SIGN UP or LOG IN 's Account

Log in to see your saved listings or edit your searches:

No account? Sign up now to save searches, listings, and get tailored listing notifications. It's free, opt-out anytime.

Find Your New Home

Sign Up Today!

Get fresh listings via email, save your favorite listings, match with similar properties, and unlock additional property info.

Create Your Account

Do not fill in this field:

Already have an account? Log in

and narrow your search. If you have fewer than 200 results, you can save your search.

Addison VT Mobile Real Estate

r=5641-5652
51 Elm Street Laconia NH 03246

Laconia, NH51 Elm Street, Unit 207

Price$599,900

Est. Mortgage: $/month

MLS Number 5073381

  • Condo
  • Square Feet 1,142
  • Bedrooms 2
  • New Contruction Existing
  • Address 51 Elm Street

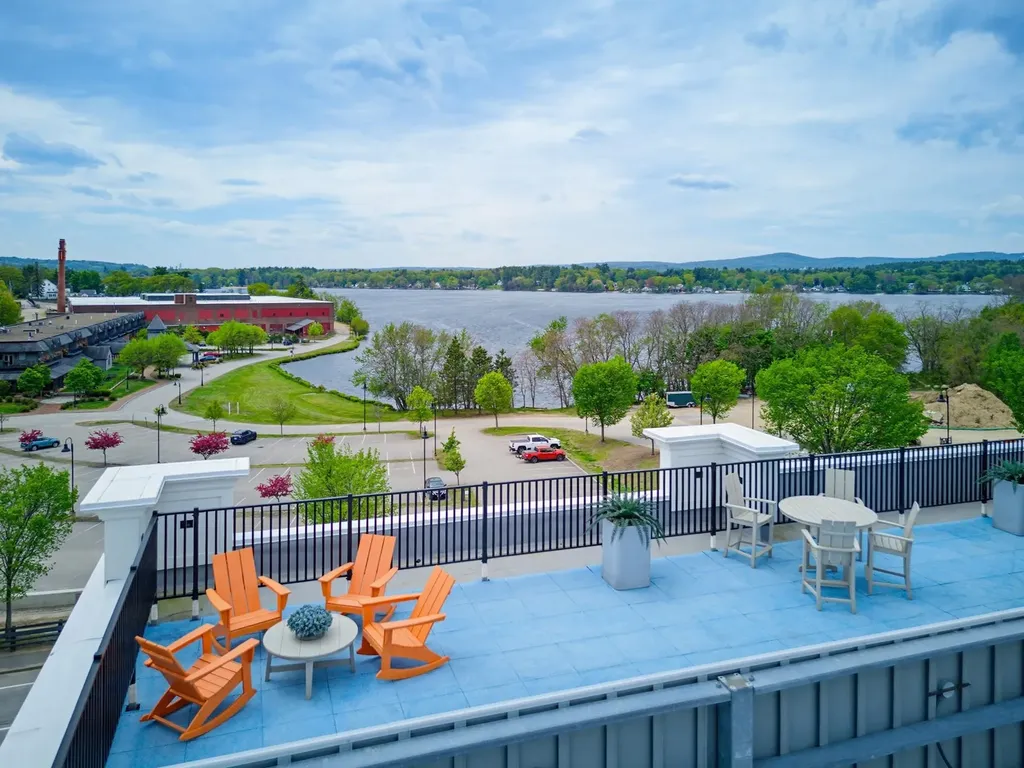
Welcome to Lakeport living with style, ease, and a little bit of wow. Unit 207 at Lakeport Square is a modern 2-bedroom, 2-bath condominium offering 1,142 sq. ft. of thoughtfully designed living space in one of Laconia's most walkable and convenient locations. Built in 2023, this residence blends clean design, natural light, and low-maintenance comfort with the kind of everyday convenience buyers are looking for. Inside, soaring ceilings and expansive windows create an airy, elevated feel throughout the open-concept living space. The kitchen features granite countertops, high-end appliances, and a modern layout that flows easily for relaxing, hosting, or spending weekends at the lake. Each bedroom includes its own ensuite full bath and walk-in closet, giving the layout a smart sense of privacy and function. Offered fully furnished, this condo is truly move-in ready from day one. The lifestyle here is the real standout: covered assigned garage parking, direct second-floor access by covered bridge, no stairs required, secure key-card entry, elevator access, private basement storage, package/mail area, resident fitness center, and a rooftop deck with beautiful views and sunsets over Lake Opechee. Step outside and enjoy on-site dining at The Junction, nearby restaurants, Lakeport, Lake Opechee, Paugus Bay, and everything that makes the Lakes Region so easy to love. Modern, furnished, secure, and low-maintenance - this is a lock-and-leave Lakeport condo made for year-round living, weekend escapes, or an effortless Lakes Region lifestyle.

Listed by Carly Howie of KW Coastal and Lakes & Mountains Realty/Meredith
$
$
%
$/month over payments
Federal 30-year interest rate: 6.49% last updated on Jul 9, 2026
* All Figures are estimates. Check with your bank or proposed mortgage company for actual interest rates.
This product uses the FRED® API but is not endorsed or certified by the Federal Reserve Bank of St. Louis.

Save FavoriteSchedule TourAsk A QuestionMore Details

2535 Lovell Lake Road Wakefield NH 03872

Wakefield, NH2535 Lovell Lake Road

Price$599,900

Est. Mortgage: $/month

MLS Number 5092219

  • Residential Single Family
  • Full Bath 1
  • Construction Existing
  • Bedrooms 2
  • Bathroom 2

This quaint ranch nestled on 9.8 acres. House sets back from Rt 109 with fields in front and in the rear of the house, some fruit tree and a small seasonal turtle/frog pond. Large heated with water garage/barn with a 2 post car lift for the car enthusiast. Attached storage area can hold 3 or more cars, plus a separate storage container with overhead door. If you like working on car or other projects you will find plenty of room. Would you like some animals. The open area/fields make it possible, use your imagination. Lower level of house is currently set up as a bead and craft area. BBQ area for your enjoyment with family and friends. 24hr notice to show

Listed by Michael Parker of Assets Realty Group

$
$
%
$/month over payments
Federal 30-year interest rate: 6.49% last updated on Jul 9, 2026
* All Figures are estimates. Check with your bank or proposed mortgage company for actual interest rates.
This product uses the FRED® API but is not endorsed or certified by the Federal Reserve Bank of St. Louis.

Virtual TourSave FavoriteSchedule TourAsk A QuestionMore Details

7 Nicholas Road Plaistow NH 03865

Plaistow, NH7 Nicholas Road

Price$599,900

Est. Mortgage: $/month

Active With Contract

MLS Number 5092702

  • Residential Single Family
  • Full Bath 1
  • Address 7 Nicholas Road
  • Construction Existing
  • Bedrooms 3

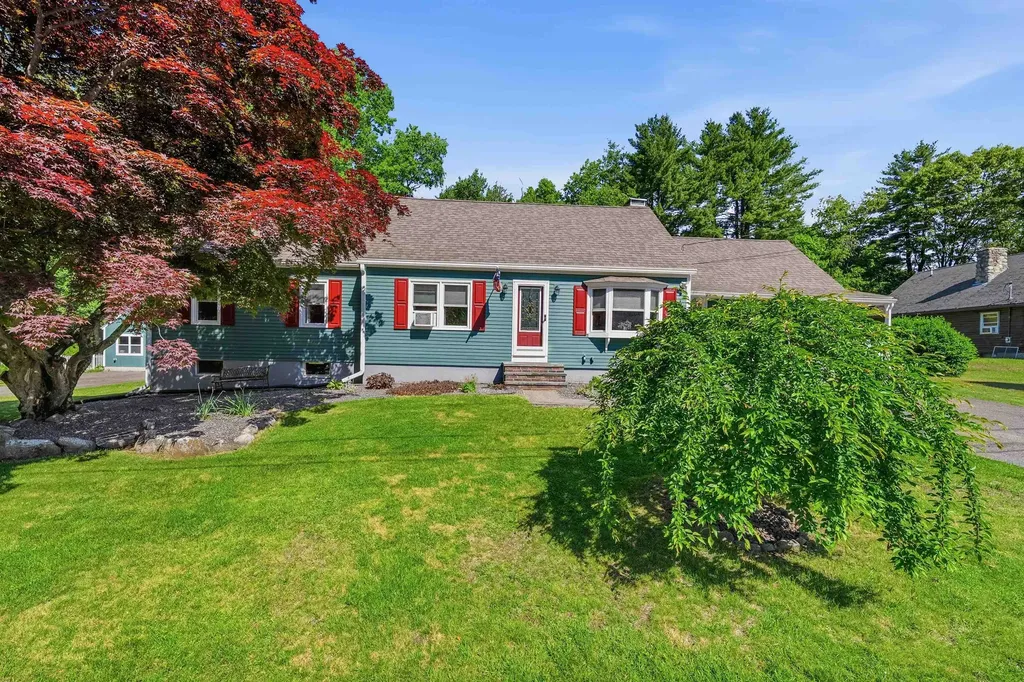
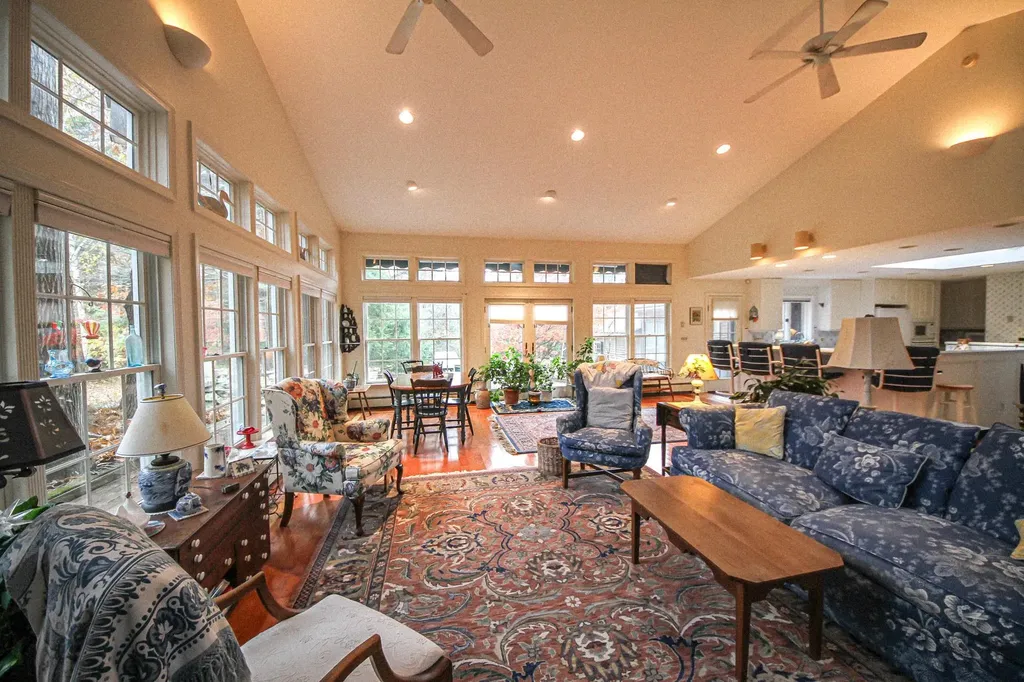
Welcome to this charming 3-bedroom, 2-bathroom Cape-style home nestled on a beautifully landscaped lot in desirable Plaistow, NH. Framed by a stunning Japanese maple and mature evergreens, the exterior with classic red shutters offers undeniable curb appeal, complemented by a spacious covered front porch, the perfect spot to enjoy mornings. Step inside to discover a home full of character and warmth. The showstopping great room features soaring vaulted ceilings with dramatic exposed wood beams, a skylight, and a floor-to-ceiling brick fireplace, creating an inviting atmosphere for gathering and relaxing. Gleaming hardwood floors flow throughout the main living areas, adding warmth and continuity. The updated kitchen impresses with crisp gray cabinetry, granite countertops, a tile backsplash, stainless steel appliances including a gas range, and recessed lighting. A sunny eat-in area and beamed ceiling opens seamlessly to the formal dining room, complete with additional exposed beams and rich hardwood floors, ideal for entertaining. The primary bedroom is a peaceful retreat with hardwood floors, a ceiling fan, and multiple windows. The spa-inspired en-suite bath features a stunning walk-in glass shower with floor-to-ceiling tile, built-in shelving, a bench seat, and a granite vanity. A second full bath serves the remaining bedrooms comfortably. Looking for more space? The second floor offers a bedroom, office, and playroom. Outside, the backyard is a true private oasis with raised garden beds and an expansive back deck with retractable awning. Enjoy evenings around the fire pit on the gravel patio, or unwind under the gazebo. The detached garage, designed to complement the home with matching siding and a red barn door, offers excellent second floor space, all set against a backdrop of towering trees providing privacy and serenity. Easy access to Route 495, this property combines New Hampshire charm with everyday convenience. Offer Deadline of 6/9/26 at 12pm.

Listed by Shawna Phillips and Lila Mohammed of REAL Broker NH,LLC

$
$
%
$/month over payments
Federal 30-year interest rate: 6.49% last updated on Jul 9, 2026
* All Figures are estimates. Check with your bank or proposed mortgage company for actual interest rates.
This product uses the FRED® API but is not endorsed or certified by the Federal Reserve Bank of St. Louis.

Virtual TourSave FavoriteSchedule TourAsk A QuestionMore Details

13 Federal Corner Road Tuftonboro NH 03816
Active With Contract

MLS Number 5090401

  • Residential Single Family
  • Full Bath 1
  • Village Center Tuftonboro
  • Construction Existing
  • Bedrooms 3

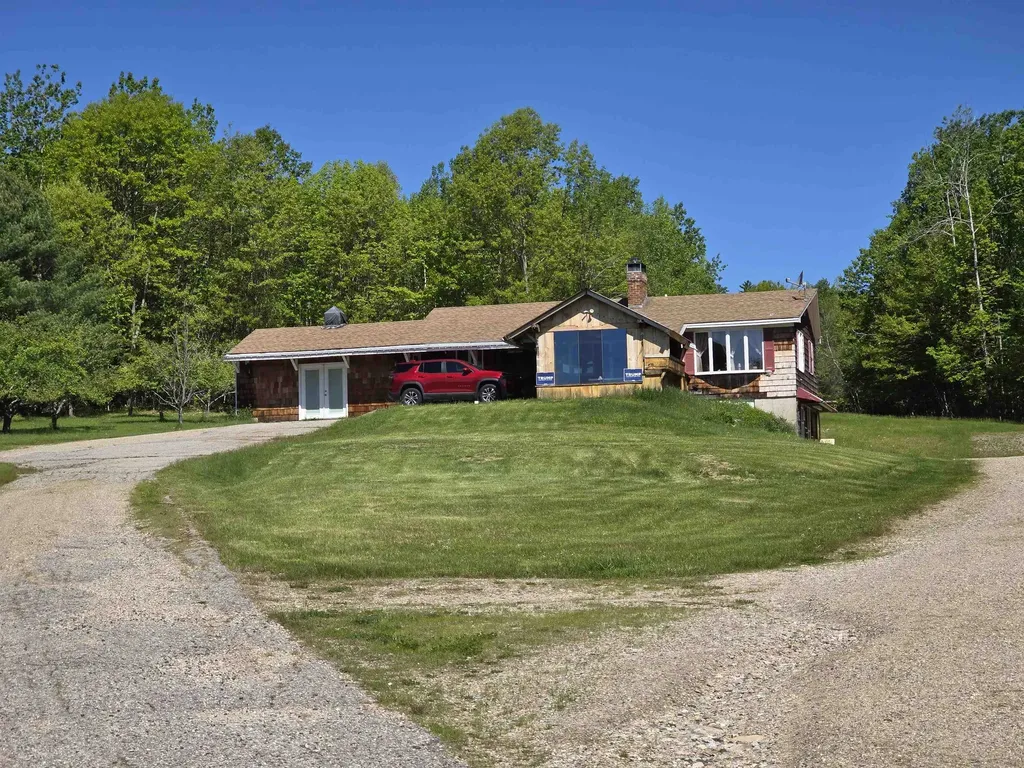
The serenity and privacy of this location is remarkable. Set back from the road on 8 acres with a long driveway this classic New England Ranch style home offers warmth and character. Note this home had an expansive addition in 1995. Designed for comfortable living and entertaining, this home features an expansive great room with 3 walls of custom bookshelves. Just adjacent to the great room is an oversized kitchen, truly the heart of the home. Offering abundant cabinetry, a pantry, built-in china cupboard and a desk. The kitchen is a generous space for cooking, hosting and everyday living. A separate living room offers a pretty view over the large front lawn. This is an additional area for entertaining in front of the fireplace. A sweet sewing room/office is just steps from the kitchen. With 3 bedrooms and 2 baths this home is designed to provide you all the space you need all on one level. The breezeway enters into a 2 car garage with power door. A large red cedar deck with lengthy awning offers a wonderful place to just sit in peace and enjoy nature. Full basement, large backyard with plenty of room for gardening. A lovely neighborhood close to the all the amenities of Wolfeboro and just a short ride to the towns beach on Lake Winnipesaukee. Sold as is. Owner-Broker relationship.

Listed by Kath Blake of BHHS Verani Moultonborough

$
$
%
$/month over payments
Federal 30-year interest rate: 6.49% last updated on Jul 9, 2026
* All Figures are estimates. Check with your bank or proposed mortgage company for actual interest rates.
This product uses the FRED® API but is not endorsed or certified by the Federal Reserve Bank of St. Louis.

Save FavoriteSchedule TourAsk A QuestionMore Details

14 Squamscott Road Stratham NH 03885

Stratham, NH14 Squamscott Road

Price$599,900

Est. Mortgage: $/month

Pending

MLS Number 5090921

  • Residential Single Family
  • Full Bath 2
  • Address 14 Squamscott Road
  • Construction Existing
  • Bedrooms 3

Welcome to 14 Squamscott Road in desirable Stratham, New Hampshire-a beautifully updated home in a prime commuter location offering standout exterior upgrades, flexible living space, and the added value of a detached barn. With a gorgeous kitchen, a finished lower level that's ideal for extended living, and modern improvements that boost curb appeal and durability, this property is a rare find in the Seacoast area. Exterior Updates You'll Love This home features Hardie board siding on three exterior walls, delivering low-maintenance performance, timeless style, and excellent durability-an upgrade buyers actively search for in New England homes. The finished lower level offers excellent bonus space and could become a fantastic in-law suite with just a few finishing touches. Whether you're looking for multi-generational living, guest space, a home office setup, or a private retreat, this level gives you options. Beautiful Kitchen + Comfortable Everyday Living At the heart of the home is a beautiful kitchen designed for daily life and entertaining alike-an inviting space that helps make this property feel move-in ready while still offering room to personalize. Detached Barn + Extra Storage The detached barn adds versatility and value-perfect for storage, hobbies, workshop space, equipment, or simply having the kind of “extra” space that's hard to find in Stratham. Commuter-Friendly Stratham Location Enjoy the best of Stratham living-peaceful and desirable-while staying close to major routes for an easy commute. This location is ideal for buyers who want Seacoast convenience without sacrificing space and privacy. Don't miss your chance to own an updated Stratham home with Hardie board siding, in-law potential, a beautiful kitchen, and a detached barn-right in a sought-after commuter location. Showings start at the Open House Friday.

Listed by Foss & Russell Group of BHHS Verani Seacoast

$
$
%
$/month over payments
Federal 30-year interest rate: 6.49% last updated on Jul 9, 2026
* All Figures are estimates. Check with your bank or proposed mortgage company for actual interest rates.
This product uses the FRED® API but is not endorsed or certified by the Federal Reserve Bank of St. Louis.

Virtual TourSave FavoriteSchedule TourAsk A QuestionMore Details

135 Liberty Street Concord NH 03301

Concord, NH135 Liberty Street

Price$599,900

Est. Mortgage: $/month

Pending

MLS Number 5080087

  • Residential Single Family
  • Full Bath 3
  • Address 135 Liberty Street
  • Construction Existing
  • Bedrooms 5

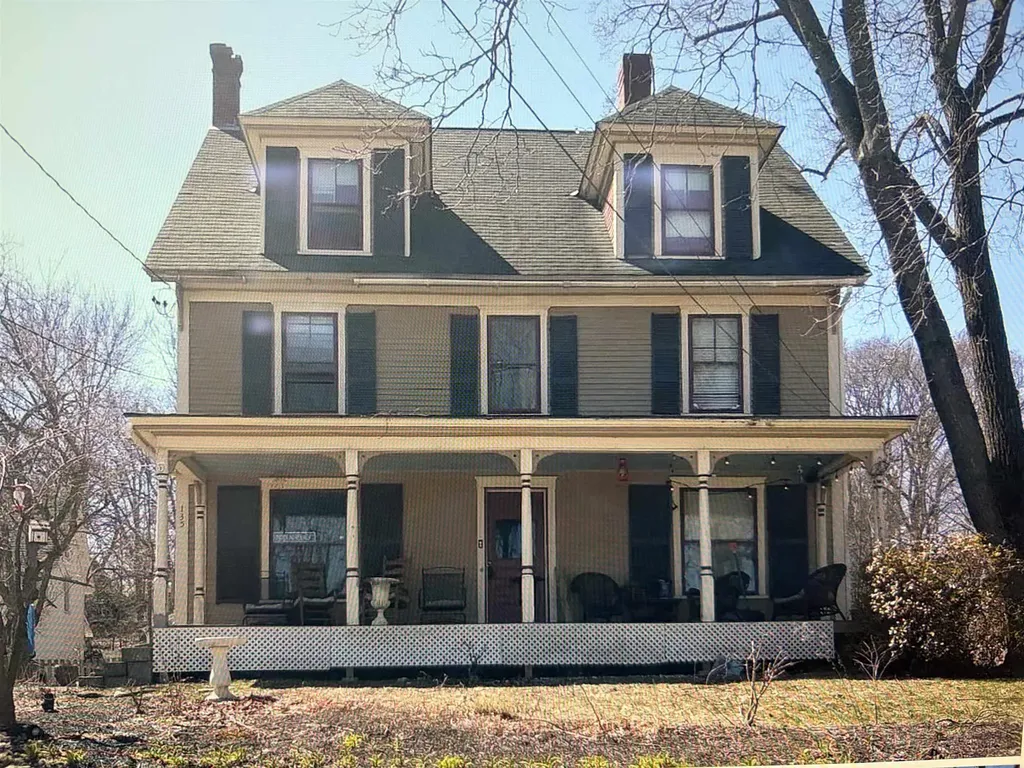
SHORT SALE OPPORTUNITY!! Character and Space in this West End Victorian 5 Bedroom home just steps away from Whites Park!! The property features old character and charm with modern day upgrades including Central AC and a newer Furnace. This home has beautiful custom Kitchen cabinets with granite counter tops, Stainless Appliances, and a huge Island with seating. Just off the kitchen there is a convenient first floor laundry in the 1/2 bathroom. A traditional foyer opens to a back to front Living room and a formal dining room. Walk up stairs to find 4 of the 5 large bedrooms and a full bathroom. Continue to the third floor to find an amazing Master suite with recently updated 3/4 Bath and walk in closets plus a sitting room/office/study. The property has a 3 car carport and a fabulous 2 story Barn. Short Sale Advisors LLC, a licensed New Hampshire Debt Adjuster, has been retained by the Seller to facilitate short sale and loss mitigation negotiations with lienholders.

Listed by Jeremiah Gordon of KW Coastal and Lakes & Mountains Realty

$
$
%
$/month over payments
Federal 30-year interest rate: 6.49% last updated on Jul 9, 2026
* All Figures are estimates. Check with your bank or proposed mortgage company for actual interest rates.
This product uses the FRED® API but is not endorsed or certified by the Federal Reserve Bank of St. Louis.

Save FavoriteSchedule TourAsk A QuestionMore Details

2 Parker Drive Hudson NH 03051

Hudson, NH2 Parker Drive

Price$599,900

Est. Mortgage: $/month

Active With Contract

MLS Number 5092278

  • Residential Single Family
  • Full Bath 1
  • Address 2 Parker Drive
  • Construction Existing
  • Bedrooms 3

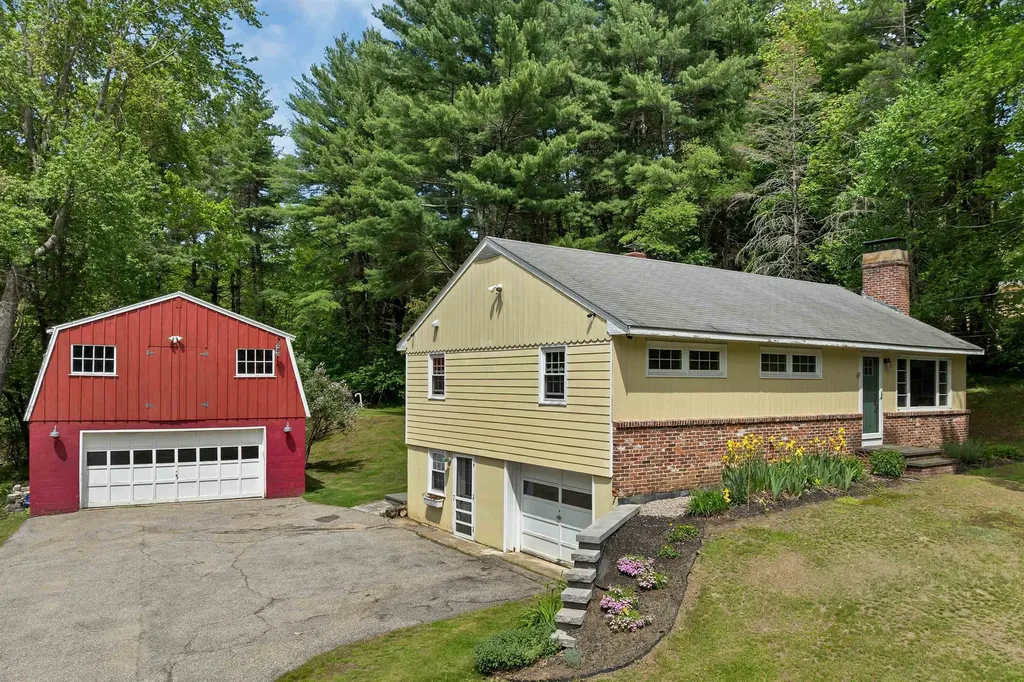
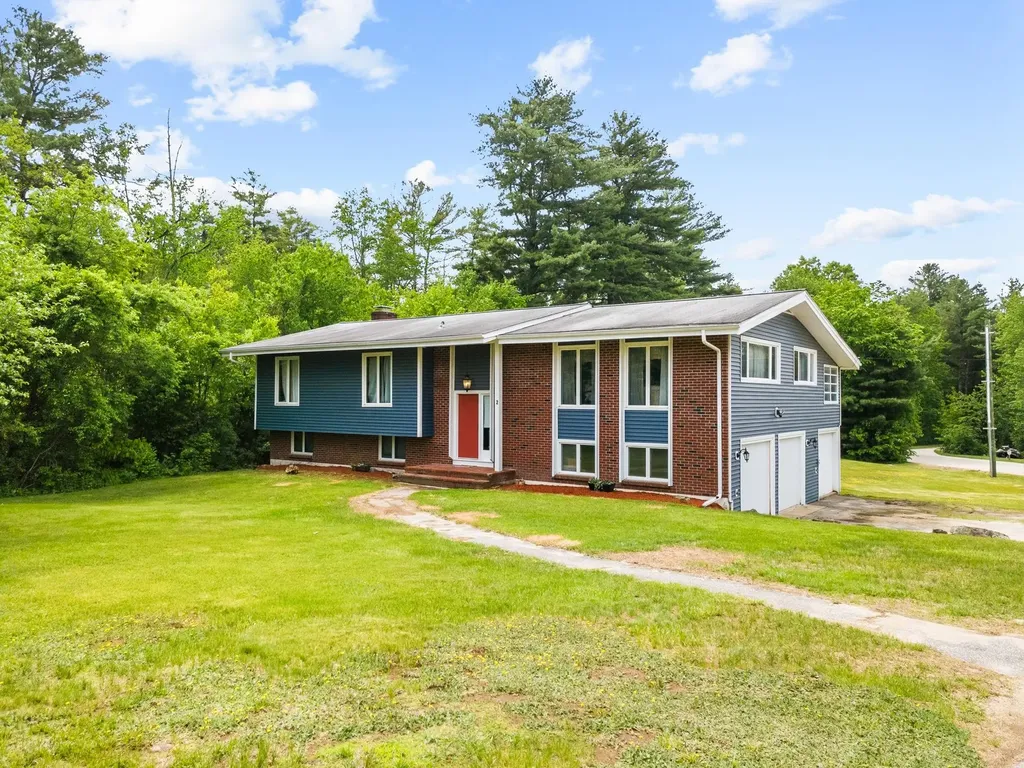
*OPEN HOUSES CANCELED* Welcome to Hudson! This beautifully situated home on an oversized 1.59 Acres lot awaits you! Extra space is the name of the game and this property with a 3-Bay garage & newer boiler has it in spades. Lower level has 4th bedroom/inlaw-suite potential. Even as you step into the entry foyer you can feel an openness rare in a raised ranch/split entry. An abundance of windows expound natural light throughout as you explore the main level and are greeted by hardwood floors that span the majority of the living spaces. The sunroom and primary bedroom suite feature freshly refinished hardwood that showcase the home's full potential. The inviting layout flows seamlessly through the formal living room, kitchen and dining room, perfect for entertaining and everyday living. Full bath and two more bedrooms complete the main floor package. The finished lower level with walkout is versatile showcasing a spacious family room, a bonus room/office/4th bedroom, a three-quarter bath, a dedicated laundry room and a workshop/utility room with a 5-year-old boiler. Property is nestled on a sprawling lot with fairly flat green yards and a back patio for grilling. A circular driveway leading to an attached three-car garage, provides abundant space for parking and storage. Nearby Robinson Pond where there's a town beach for swimming and kayaking. Experience the ultimate blend of peaceful living and all the space you could need in Hudson!

Listed by Jonathan Benton of LPT Realty

$
$
%
$/month over payments
Federal 30-year interest rate: 6.49% last updated on Jul 9, 2026
* All Figures are estimates. Check with your bank or proposed mortgage company for actual interest rates.
This product uses the FRED® API but is not endorsed or certified by the Federal Reserve Bank of St. Louis.

Save FavoriteSchedule TourAsk A QuestionMore Details

24 B Windsor Lane Hudson NH 03051
Active With Contract

MLS Number 5078644

  • Condo
  • Square Feet 2,004
  • Bedrooms 3
  • New Contruction Pre-Construction
  • Complex Barrett Hill

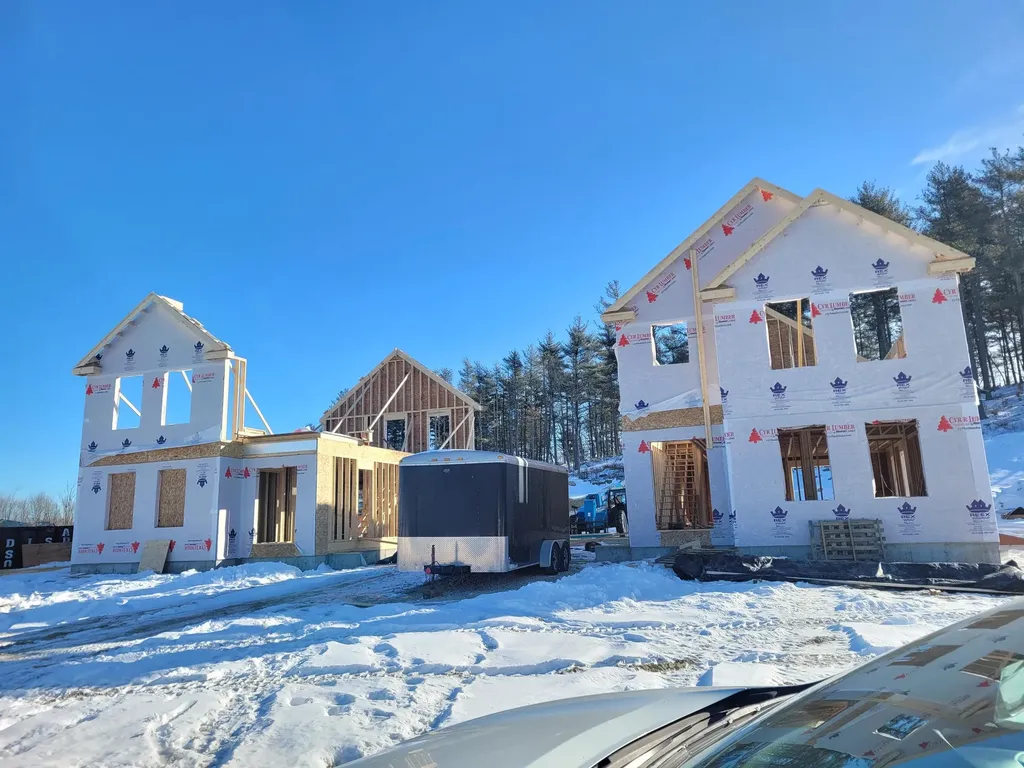
Affordable New Construction Condex in Desirable Hudson, NH Currently under construction; pictures are from a finished home Welcome to this beautiful new construction Condex, offering a fantastic and affordable option for homeownership in the highly sought-after town of Hudson, NH. With no condo fees, this property provides all the benefits of homeownership without the added costs! This spacious home boasts over 2,000 sq ft of living space, featuring 3 generous bedrooms, a bright and airy open concept living area, and a 1-car attached garage. Whether you're relaxing at home or entertaining friends and family, this home offers plenty of room to live comfortably. Located in a prime commuter-friendly location, you'll enjoy easy access to major highways, making it a perfect choice for those looking to commute to nearby cities. Plus, with 17 acres of open space, you'll have ample opportunities to enjoy the outdoors with your dog or on scenic hikes just steps from your door. Don't miss out on this incredible opportunity for affordable, new construction living in a desirable location. Make this beautiful Condex your new home today!

Listed by Gail Nickerson of BHHS Verani Londonderry

$
$
%
$/month over payments
Federal 30-year interest rate: 6.49% last updated on Jul 9, 2026
* All Figures are estimates. Check with your bank or proposed mortgage company for actual interest rates.
This product uses the FRED® API but is not endorsed or certified by the Federal Reserve Bank of St. Louis.

Save FavoriteSchedule TourAsk A QuestionMore Details

27 Linden Street Exeter NH 03833

Exeter, NH27 Linden Street

Price$599,900

Est. Mortgage: $/month

Pending

MLS Number 5092143

  • Multifamily
  • Address 27 Linden Street
  • Units 2
  • Acreage 0.15
  • Square Feet 2,293

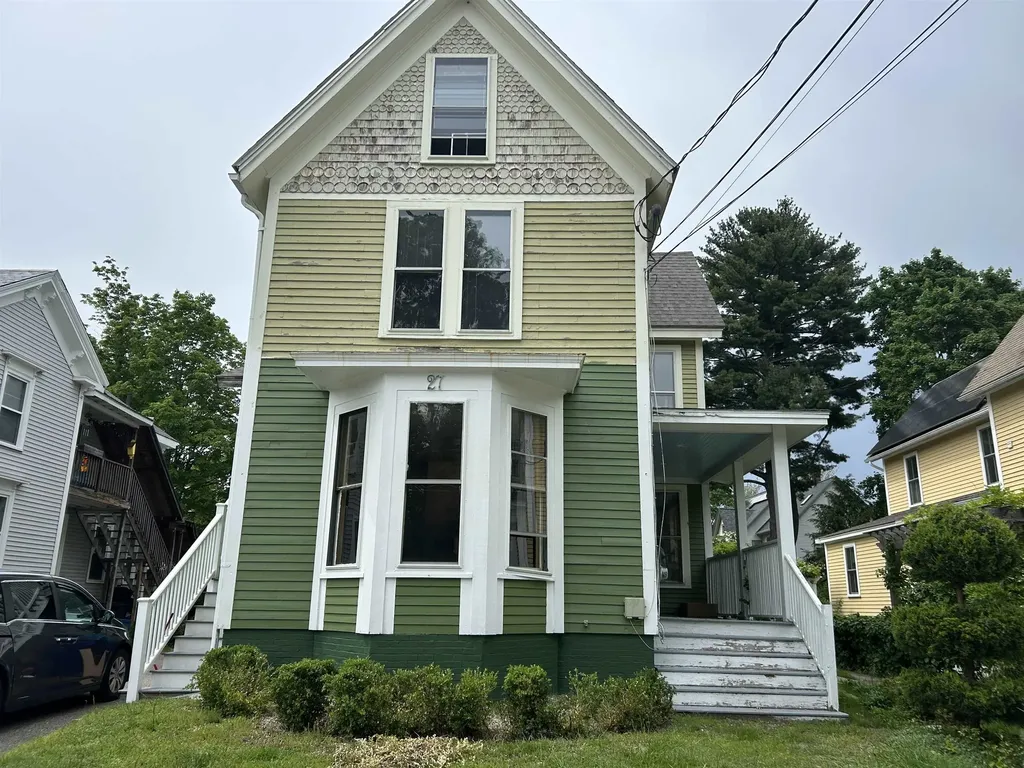
24 hour notice to show. Conveniently located in the heart of historic Exeter, New Hampshire, this two-family property offers the perfect neighborhood charm. Each of the two units features a two-bedroom layout, and efficient living spaces ideal for owner-occupants or savvy investors alike. Property highlights include hassle-free off-street parking, a premium in town, and a highly desirable location that truly defines walkability. Leave the car at home and enjoy a short, scenic stroll to the Exeter Amtrak station for an easy commute, explore the vibrant downtown shopping and dining district, walking distance to PEA campus and public schools. Whether you are looking to generate reliable rental income or seeking a multi-generational living setup, this versatile property delivers unmatched convenience and lasting value.

Listed by Florence Ruffner of Ruffner Real Estate,LLC

$
$
%
$/month over payments
Federal 30-year interest rate: 6.49% last updated on Jul 9, 2026
* All Figures are estimates. Check with your bank or proposed mortgage company for actual interest rates.
This product uses the FRED® API but is not endorsed or certified by the Federal Reserve Bank of St. Louis.

Virtual TourSave FavoriteSchedule TourAsk A QuestionMore Details

7 Morrill Court Rochester NH 03867

Rochester, NH7 Morrill Court

Price$599,900

Est. Mortgage: $/month

Active With Contract

MLS Number 5091554

  • Residential Single Family
  • Full Bath 2
  • Address 7 Morrill Court
  • Construction New Construction
  • Bedrooms 3

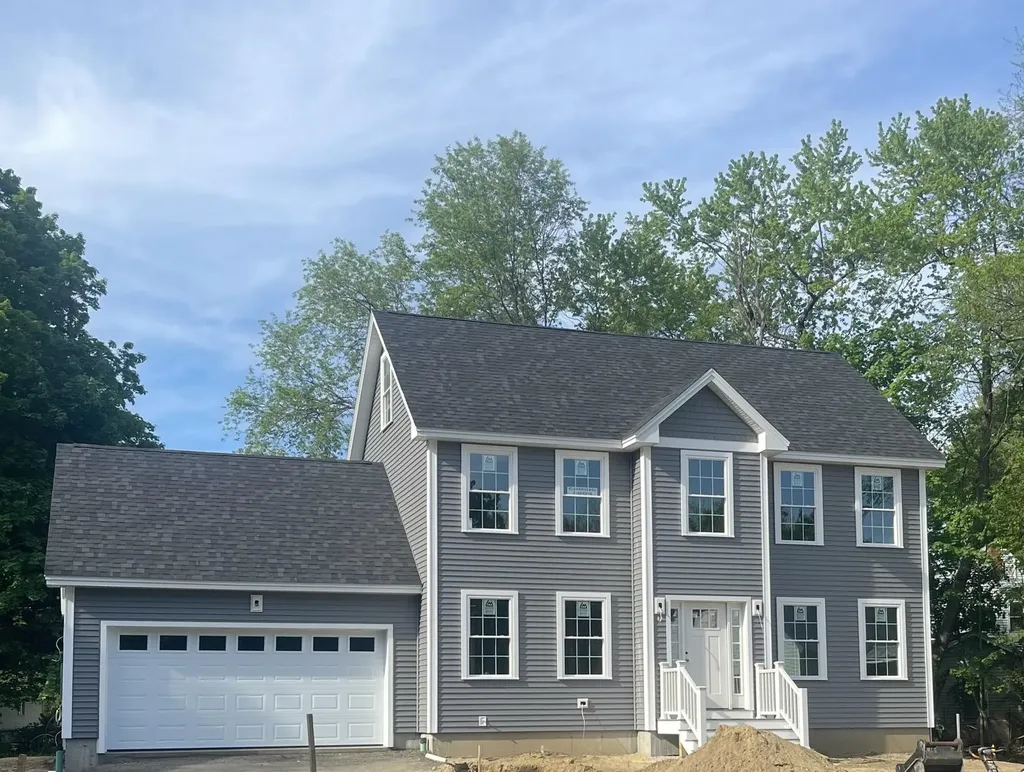
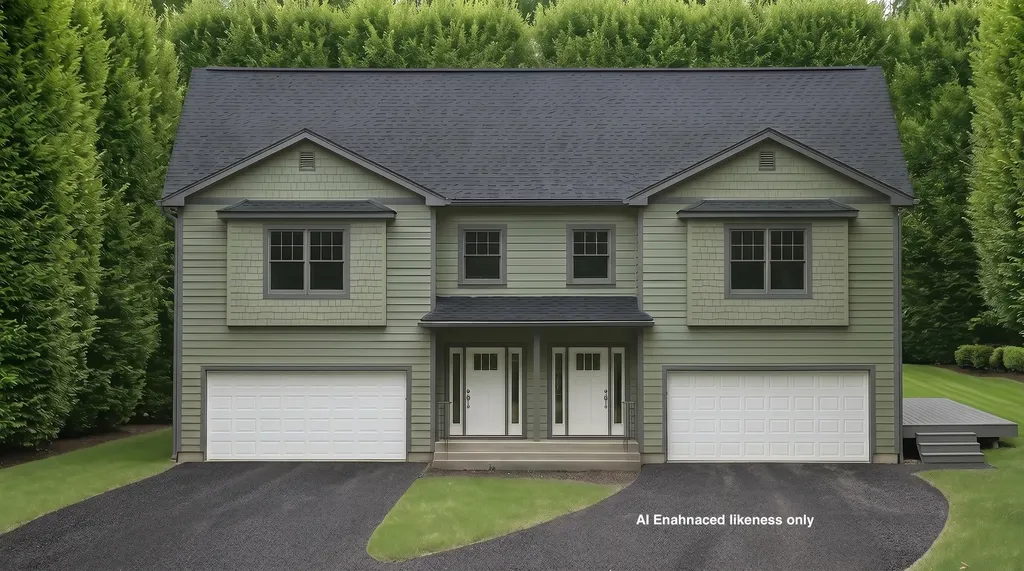
Beautiful new construction colonial situated on a quiet dead-end street, designed with a thoughtful and functional floor plan perfect for everyday living. The first floor features hardwood flooring throughout, a stylish kitchen with quartz countertops, dining area, first-floor laundry, half bath, and a versatile bonus space ideal for a home office, playroom, or additional sitting area. The spacious living room offers a warm and inviting atmosphere with a gas fireplace as the focal point. The second floor continues with hardwood flooring in the hallway and includes a generous primary suite complete with a walk-in closet and private full bath, along with two additional bedrooms and another full bathroom. In addition to the full basement, the home offers a walk-up attic providing excellent storage or future expansion potential. Additional highlights include efficient natural gas heat, central air conditioning, and low-maintenance composite decking with vinyl railings for easy outdoor enjoyment. Conveniently located approximately 1.8 miles to shopping, about 2 miles to the Spaulding Turnpike, and less than one mile to Downtown, offering easy access for commuting while maintaining a tucked-away neighborhood feel. Still time to personalize finishes and make this home your own! Seller is accepting backup offers.

Listed by Heather Droesch of New Space Real Estate,LLC

$
$
%
$/month over payments
Federal 30-year interest rate: 6.49% last updated on Jul 9, 2026
* All Figures are estimates. Check with your bank or proposed mortgage company for actual interest rates.
This product uses the FRED® API but is not endorsed or certified by the Federal Reserve Bank of St. Louis.

Save FavoriteSchedule TourAsk A QuestionMore Details

Tbd Cvu Road Hinesburg VT 05461

MLS Number 5089009

  • Condo
  • Square Feet 2,188
  • Bedrooms 3
  • New Contruction New Construction
  • Address Tbd Cvu Road

Welcome to the Patrick Brook Forest Community, a pocket neighborhood of four townhouses. This home is tucked out of the way, but so close to everything the Town of Hinesburg has to offer. Unit #1 is a beautiful 3-bedroom, 2.5-bath townhouse that features hardwood flooring throughout the first floor, where you'll find a spacious kitchen and dining area with stainless steel appliances, granite countertops, and a large island for extra prep space. Glass doors in the dining room open to a private back deck, perfect for summer hosting. The large living room off the kitchen has a corner gas fireplace for those chilly Vermont evenings. On the second level you will find the primary suite with a walk-in closet and a beautiful bathroom offering a tiled walk-in shower, tile flooring, linen closet and a granite topped double vanity. Two additional bedrooms, a full bath and a 2nd floor laundry room round out this beautiful home. There is direct entry to the home from the two-car garage into a mudroom with a hall closet and access to a ½ bathroom. Outside peace and tranquility awaits with a large back deck and a private backyard space. Make it uniquely yours: If you act soon, there is still time to select your own interior colors to match your personal style. Best of all, this home is scheduled to be move-in ready before the start of the new school year, allowing you to get settled and enjoy the neighborhood before the fall rush begins. Unit #1 is the left side of the building on lot #5. The site is a construction site so please schedule a visit.

Listed by Mike Loner of Greentree Real Estate

$
$
%
$/month over payments
Federal 30-year interest rate: 6.49% last updated on Jul 9, 2026
* All Figures are estimates. Check with your bank or proposed mortgage company for actual interest rates.
This product uses the FRED® API but is not endorsed or certified by the Federal Reserve Bank of St. Louis.

Save FavoriteSchedule TourAsk A QuestionMore Details

46 Weeks Road Sanbornton NH 03269
Pending

MLS Number 5094123

  • Residential Single Family
  • Full Bath 2
  • Address 46 Weeks Road
  • Construction New Construction
  • Bedrooms 3

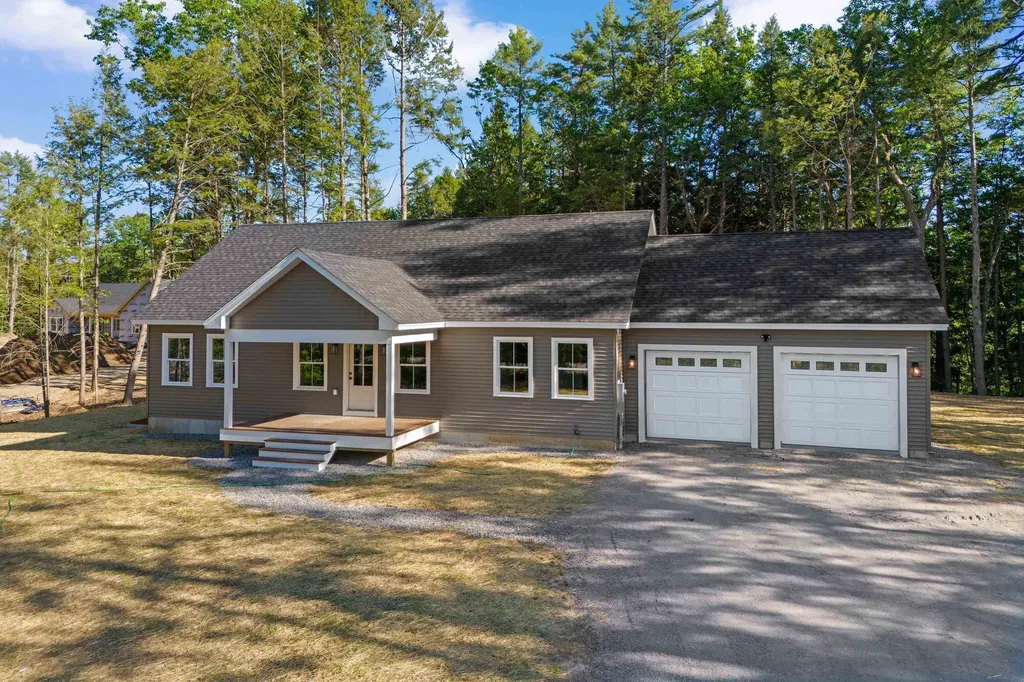
Nestled on more than two acres, this newly built home offers the space and privacy many buyers are looking for while still delivering the benefits of modern construction. The open main living area is enhanced by soaring cathedral ceilings that bring in natural light and create an inviting sense of space. At the heart of the home, the kitchen is designed for both function and gathering, featuring contemporary finishes, an electric range, and a layout that connects seamlessly to the living areas. The attached two car garage provides everyday convenience, while the full basement offers room to grow with the potential for future finished space. Outside, the welcoming front porch is the perfect spot to enjoy the peaceful surroundings and wooded setting. A thoughtfully designed home that combines modern comfort, privacy, and opportunity for future expansion. Conveniently located right off the highway, 20 minutes to Concord.

Listed by Hannah Zona of RE/MAX Synergy

$
$
%
$/month over payments
Federal 30-year interest rate: 6.49% last updated on Jul 9, 2026
* All Figures are estimates. Check with your bank or proposed mortgage company for actual interest rates.
This product uses the FRED® API but is not endorsed or certified by the Federal Reserve Bank of St. Louis.

Save FavoriteSchedule TourAsk A QuestionMore Details

Broker Reciprocity 

Copyright 2026 PrimeMLS, Inc. All rights reserved. This information is deemed reliable, but not guaranteed. The data relating to real estate displayed on this display comes in part from the IDX Program of PrimeMLS. The information being provided is for consumers’ personal, non-commercial use and may not be used for any purpose other than to identify prospective properties consumers may be interested in purchasing. Data last updated July 15, 2026 9:40 AM UTC