
SIGN UP or LOG IN 's Account

Log in to see your saved listings or edit your searches:

No account? Sign up now to save searches, listings, and get tailored listing notifications. It's free, opt-out anytime.

Find Your New Home

Sign Up Today!

Get fresh listings via email, save your favorite listings, match with similar properties, and unlock additional property info.

Create Your Account

Do not fill in this field:

Already have an account? Log in

and narrow your search. If you have fewer than 200 results, you can save your search.

Addison VT Mobile Real Estate

r=5653-5664
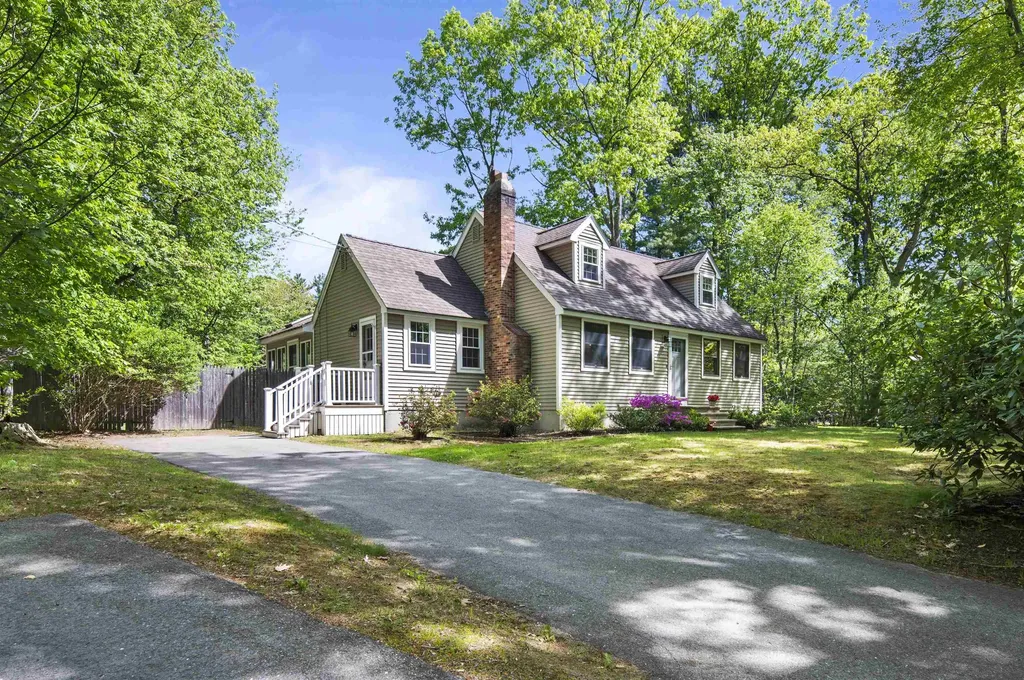
6 Patricia Avenue Exeter NH 03833

Exeter, NH6 Patricia Avenue

Price$599,900

Est. Mortgage: $/month

Active With Contract

MLS Number 5090742

  • Residential Single Family
  • Full Bath 1
  • Address 6 Patricia Avenue
  • Construction Existing
  • Bedrooms 4

Sweet four-bedroom Cape style home perfectly set on a private, level lot in the highly desirable Academy Estates neighborhood-just minutes from vibrant downtown Exeter, NH. The inviting main level features a cozy formal living room anchored by a classic fireplace, flowing into a bright kitchen with a center island that opens to a versatile dining/flex space. Two comfortable first-floor bedrooms and a half bath offer excellent single-level living potential. Upstairs, discover two oversized bedrooms filled with natural light and a full bath. Step into the warm and inviting 11x15 seasonal sunroom, boasting skylights and panoramic views of your fully fenced backyard oasis, complete with a brand-new spacious stone patio perfect for outdoor entertaining. Enjoy effortless, low-maintenance living with durable vinyl siding, a brand-new water heater, and a professional basement waterproofing system for ultimate peace of mind. Located in a premier Seacoast New Hampshire location with easy access to local YMCA, Amtrak Downeaster, Main St School, Phillips Exeter Academy, shopping and local beaches. Make 6 Patricia Ave your new home! *OFFER DEADLINE MONDAY JUNE 1 @ 5 PM*

Listed by Mary Strathern of BHHS Verani Seacoast

$
$
%
$/month over payments
Federal 30-year interest rate: 6.49% last updated on Jul 9, 2026
* All Figures are estimates. Check with your bank or proposed mortgage company for actual interest rates.
This product uses the FRED® API but is not endorsed or certified by the Federal Reserve Bank of St. Louis.

Virtual TourSave FavoriteSchedule TourAsk A QuestionMore Details
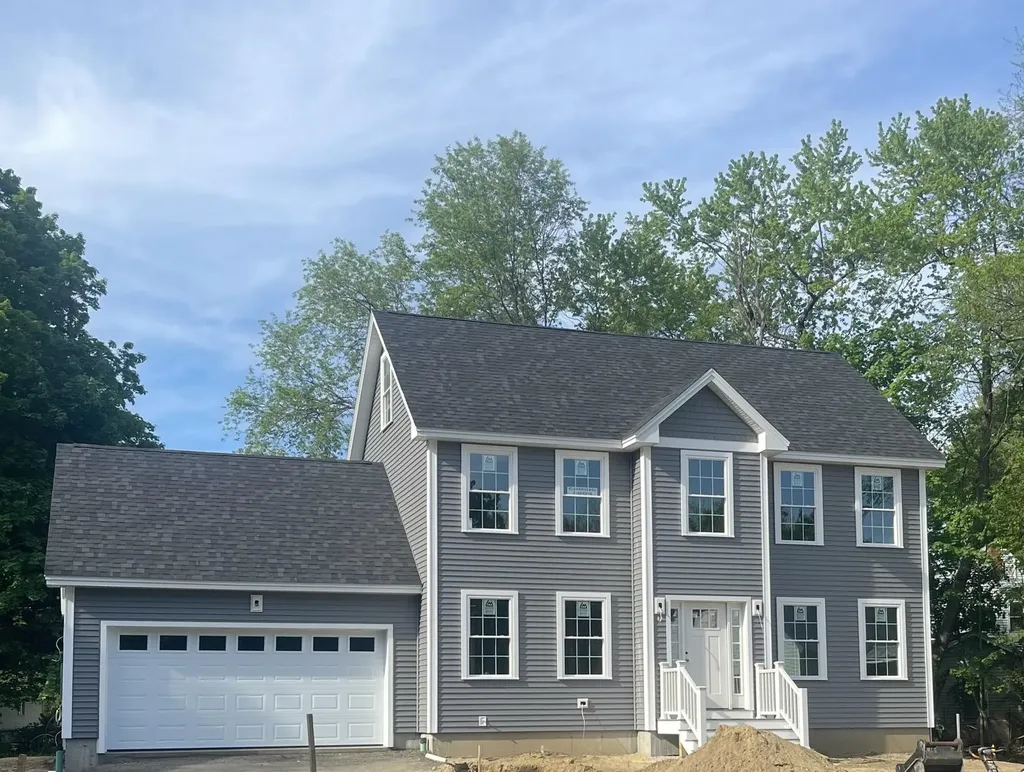
7 Morrill Court Rochester NH 03867

Rochester, NH7 Morrill Court

Price$599,900

Est. Mortgage: $/month

Active With Contract

MLS Number 5091554

  • Residential Single Family
  • Full Bath 2
  • Address 7 Morrill Court
  • Construction New Construction
  • Bedrooms 3

Beautiful new construction colonial situated on a quiet dead-end street, designed with a thoughtful and functional floor plan perfect for everyday living. The first floor features hardwood flooring throughout, a stylish kitchen with quartz countertops, dining area, first-floor laundry, half bath, and a versatile bonus space ideal for a home office, playroom, or additional sitting area. The spacious living room offers a warm and inviting atmosphere with a gas fireplace as the focal point. The second floor continues with hardwood flooring in the hallway and includes a generous primary suite complete with a walk-in closet and private full bath, along with two additional bedrooms and another full bathroom. In addition to the full basement, the home offers a walk-up attic providing excellent storage or future expansion potential. Additional highlights include efficient natural gas heat, central air conditioning, and low-maintenance composite decking with vinyl railings for easy outdoor enjoyment. Conveniently located approximately 1.8 miles to shopping, about 2 miles to the Spaulding Turnpike, and less than one mile to Downtown, offering easy access for commuting while maintaining a tucked-away neighborhood feel. Still time to personalize finishes and make this home your own! Seller is accepting backup offers.

Listed by Heather Droesch of New Space Real Estate,LLC

$
$
%
$/month over payments
Federal 30-year interest rate: 6.49% last updated on Jul 9, 2026
* All Figures are estimates. Check with your bank or proposed mortgage company for actual interest rates.
This product uses the FRED® API but is not endorsed or certified by the Federal Reserve Bank of St. Louis.

Save FavoriteSchedule TourAsk A QuestionMore Details
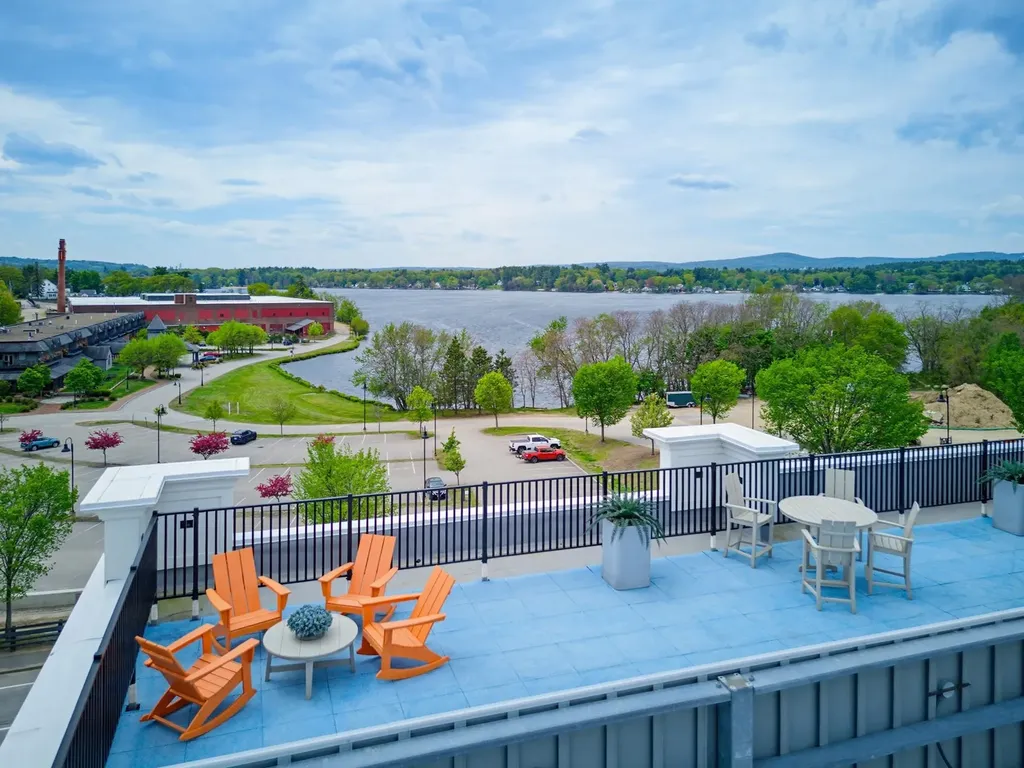
51 Elm Street Laconia NH 03246

Laconia, NH51 Elm Street, Unit 207

Price$599,900

Est. Mortgage: $/month

MLS Number 5073381

  • Condo
  • Square Feet 1,142
  • Bedrooms 2
  • New Contruction Existing
  • Address 51 Elm Street

Welcome to Lakeport living with style, ease, and a little bit of wow. Unit 207 at Lakeport Square is a modern 2-bedroom, 2-bath condominium offering 1,142 sq. ft. of thoughtfully designed living space in one of Laconia's most walkable and convenient locations. Built in 2023, this residence blends clean design, natural light, and low-maintenance comfort with the kind of everyday convenience buyers are looking for. Inside, soaring ceilings and expansive windows create an airy, elevated feel throughout the open-concept living space. The kitchen features granite countertops, high-end appliances, and a modern layout that flows easily for relaxing, hosting, or spending weekends at the lake. Each bedroom includes its own ensuite full bath and walk-in closet, giving the layout a smart sense of privacy and function. Offered fully furnished, this condo is truly move-in ready from day one. The lifestyle here is the real standout: covered assigned garage parking, direct second-floor access by covered bridge, no stairs required, secure key-card entry, elevator access, private basement storage, package/mail area, resident fitness center, and a rooftop deck with beautiful views and sunsets over Lake Opechee. Step outside and enjoy on-site dining at The Junction, nearby restaurants, Lakeport, Lake Opechee, Paugus Bay, and everything that makes the Lakes Region so easy to love. Modern, furnished, secure, and low-maintenance - this is a lock-and-leave Lakeport condo made for year-round living, weekend escapes, or an effortless Lakes Region lifestyle.

Listed by Carly Howie of KW Coastal and Lakes & Mountains Realty/Meredith

$
$
%
$/month over payments
Federal 30-year interest rate: 6.49% last updated on Jul 9, 2026
* All Figures are estimates. Check with your bank or proposed mortgage company for actual interest rates.
This product uses the FRED® API but is not endorsed or certified by the Federal Reserve Bank of St. Louis.

Save FavoriteSchedule TourAsk A QuestionMore Details
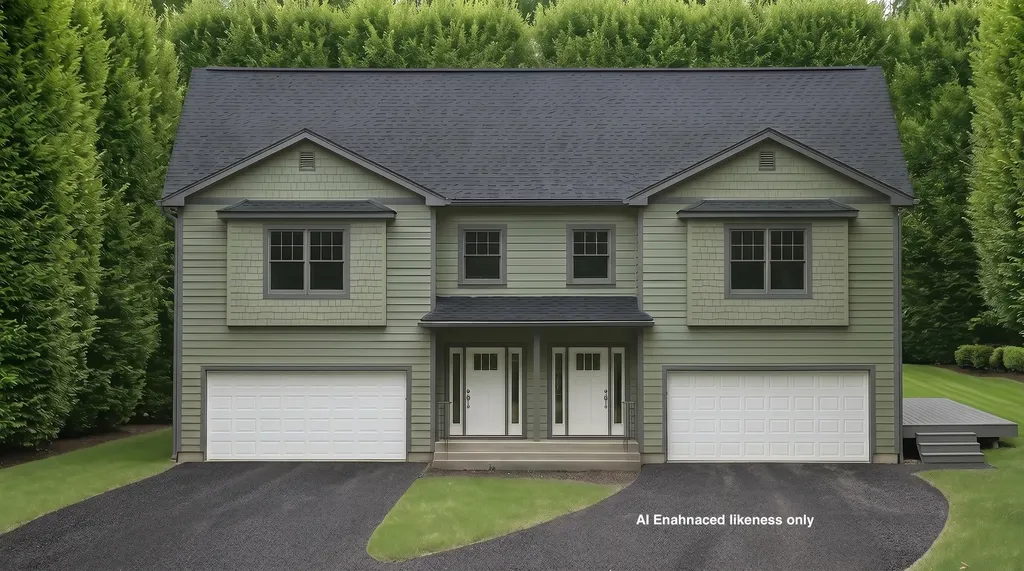
Tbd Cvu Road Hinesburg VT 05461

MLS Number 5089009

  • Condo
  • Square Feet 2,188
  • Bedrooms 3
  • New Contruction New Construction
  • Address Tbd Cvu Road

Welcome to the Patrick Brook Forest Community, a pocket neighborhood of four townhouses. This home is tucked out of the way, but so close to everything the Town of Hinesburg has to offer. Unit #1 is a beautiful 3-bedroom, 2.5-bath townhouse that features hardwood flooring throughout the first floor, where you'll find a spacious kitchen and dining area with stainless steel appliances, granite countertops, and a large island for extra prep space. Glass doors in the dining room open to a private back deck, perfect for summer hosting. The large living room off the kitchen has a corner gas fireplace for those chilly Vermont evenings. On the second level you will find the primary suite with a walk-in closet and a beautiful bathroom offering a tiled walk-in shower, tile flooring, linen closet and a granite topped double vanity. Two additional bedrooms, a full bath and a 2nd floor laundry room round out this beautiful home. There is direct entry to the home from the two-car garage into a mudroom with a hall closet and access to a ½ bathroom. Outside peace and tranquility awaits with a large back deck and a private backyard space. Make it uniquely yours: If you act soon, there is still time to select your own interior colors to match your personal style. Best of all, this home is scheduled to be move-in ready before the start of the new school year, allowing you to get settled and enjoy the neighborhood before the fall rush begins. Unit #1 is the left side of the building on lot #5. The site is a construction site so please schedule a visit.

Listed by Mike Loner of Greentree Real Estate

$
$
%
$/month over payments
Federal 30-year interest rate: 6.49% last updated on Jul 9, 2026
* All Figures are estimates. Check with your bank or proposed mortgage company for actual interest rates.
This product uses the FRED® API but is not endorsed or certified by the Federal Reserve Bank of St. Louis.

Save FavoriteSchedule TourAsk A QuestionMore Details
135 Liberty Street Concord NH 03301

Concord, NH135 Liberty Street

Price$599,900

Est. Mortgage: $/month

Pending

MLS Number 5080087

  • Residential Single Family
  • Full Bath 3
  • Address 135 Liberty Street
  • Construction Existing
  • Bedrooms 5

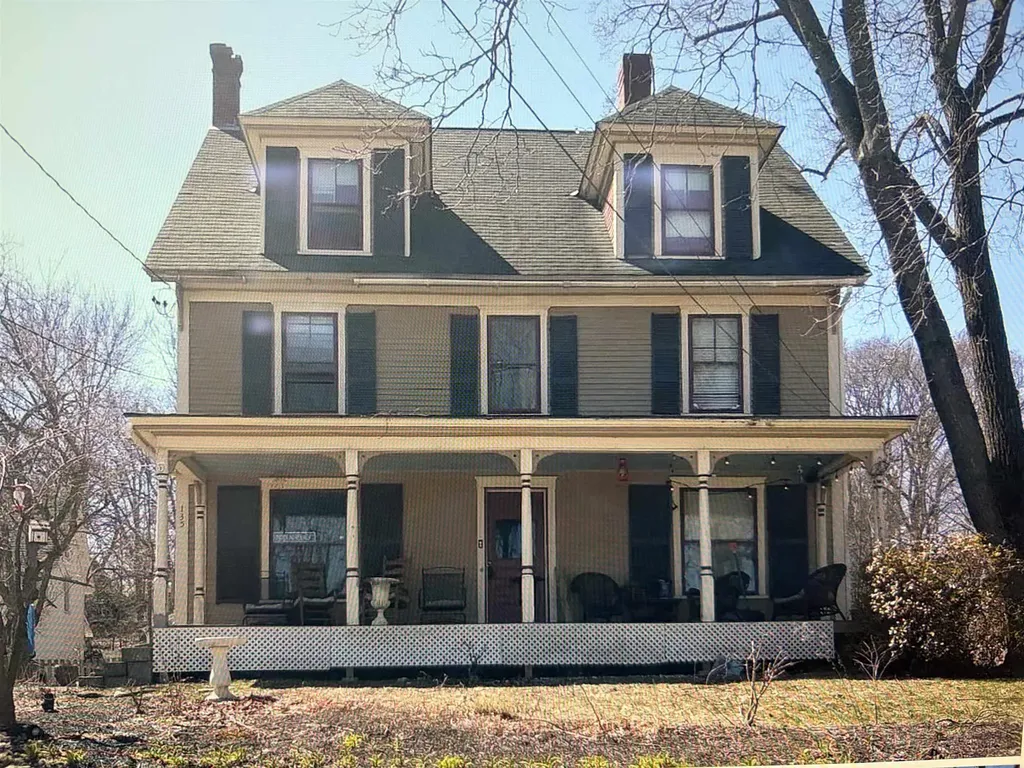
SHORT SALE OPPORTUNITY!! Character and Space in this West End Victorian 5 Bedroom home just steps away from Whites Park!! The property features old character and charm with modern day upgrades including Central AC and a newer Furnace. This home has beautiful custom Kitchen cabinets with granite counter tops, Stainless Appliances, and a huge Island with seating. Just off the kitchen there is a convenient first floor laundry in the 1/2 bathroom. A traditional foyer opens to a back to front Living room and a formal dining room. Walk up stairs to find 4 of the 5 large bedrooms and a full bathroom. Continue to the third floor to find an amazing Master suite with recently updated 3/4 Bath and walk in closets plus a sitting room/office/study. The property has a 3 car carport and a fabulous 2 story Barn. Short Sale Advisors LLC, a licensed New Hampshire Debt Adjuster, has been retained by the Seller to facilitate short sale and loss mitigation negotiations with lienholders.

Listed by Jeremiah Gordon of KW Coastal and Lakes & Mountains Realty

$
$
%
$/month over payments
Federal 30-year interest rate: 6.49% last updated on Jul 9, 2026
* All Figures are estimates. Check with your bank or proposed mortgage company for actual interest rates.
This product uses the FRED® API but is not endorsed or certified by the Federal Reserve Bank of St. Louis.

Save FavoriteSchedule TourAsk A QuestionMore Details
25 Meadowlark Acres Road Westford VT 05494
Pending

MLS Number 5091525

  • Residential Single Family
  • Full Bath 3
  • Construction Existing
  • Bedrooms 3
  • Bathroom 4

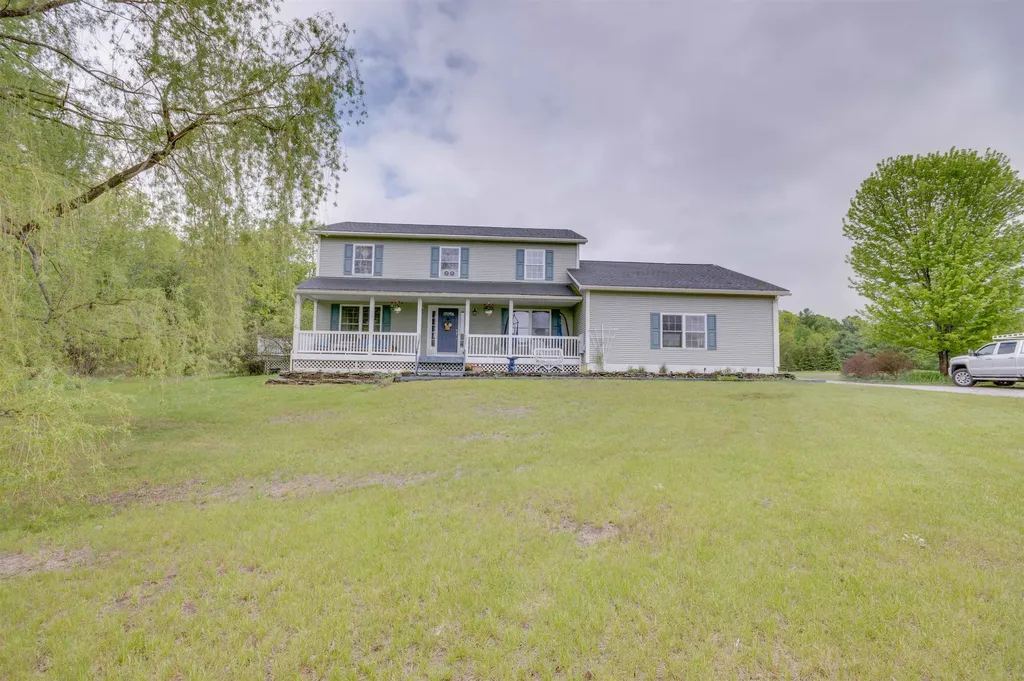
Tucked at the end of a quiet cul-de-sac in Chittenden County, this classic Colonial offers something increasingly rare: genuine privacy, generous land, and a lifestyle that feels like a retreat every single day. Sited on nearly 1.5 acres with access to over 21 acres of shared common land, the property has a sense of space that's hard to put a price on. Private walking trails meander through the grounds, and whether you're starting the morning on the covered front porch or winding down on the back deck, this place has a way of making the outside world feel very far away. The interior is just as inviting. Hardwood floors carry you through an open, well-proportioned layout where the kitchen earns its place as the true center of the home. Cherry cabinetry, granite countertops, and a large center island make it equally suited for a quiet weeknight dinner or a full house of guests. Three bedrooms and three full baths plus a half bath offer comfortable space for everyone, and the primary suite adds a walk-in closet, private bath, and the kind of small conveniences like a laundry chute that make daily life a little smoother. Downstairs, the finished walk-up basement opens up a whole second tier of living. A large family room, dedicated office or den, oversized laundry room, and a full bath make it a flexible space that can shift with your needs over time, whether that means hosting, hobbies, or working from home. Also on the property is a detached heated flex space with RV power hookup, a versatile bonus area that can adapt to a variety of uses. Rounding it all out: a 5-star energy rating, generator wiring already in place, and a location that puts Burlington about 30 minutes out and Essex, Jeffersonville, and Smugglers' Notch Resort within 15. It's the perfect balance of seclusion and convenience.

Listed by Jordan Lafond of KW Vermont

$
$
%
$/month over payments
Federal 30-year interest rate: 6.49% last updated on Jul 9, 2026
* All Figures are estimates. Check with your bank or proposed mortgage company for actual interest rates.
This product uses the FRED® API but is not endorsed or certified by the Federal Reserve Bank of St. Louis.

Save FavoriteSchedule TourAsk A QuestionMore Details
9 Morrill Court Rochester NH 03867

Rochester, NH9 Morrill Court

Price$599,900

Est. Mortgage: $/month

Active With Contract

MLS Number 5087426

  • Residential Single Family
  • Full Bath 2
  • Address 9 Morrill Court
  • Construction New Construction
  • Bedrooms 3

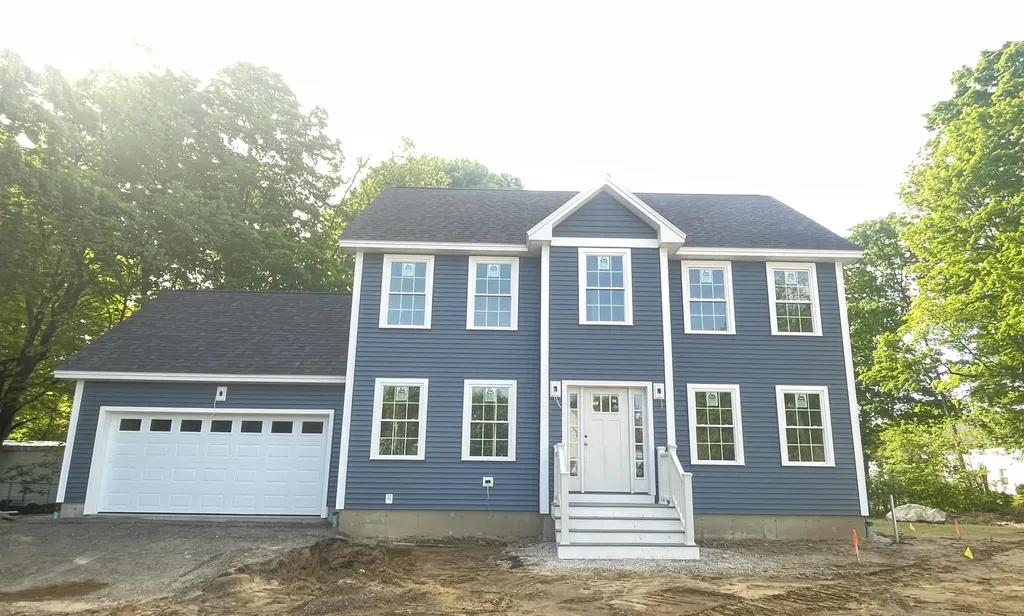
New construction colonial tucked away on a quiet dead-end street, offering a fantastic, functional layout with hardwood flooring throughout the first floor, kitchen with quartz countertops, first-floor laundry, half bath, dining area, and a flexible space that can be used to fit your needs, all flowing nicely into a living room that features a cozy gas fireplace and makes for a comfortable place to relax. Upstairs, you'll find hardwood flooring continuing through the hallway, leading to a generously sized primary bedroom with a full bath and walk-in closet, along with two additional bedrooms and another full bath. This plan includes not only a full basement, but also a walk-up attic that offers potential for future finished space or additional storage. With efficiency in mind, this home is heated with natural gas and includes central A/C, head outside and you'll find low-maintenance composite decking with vinyl rails for easy outdoor enjoyment. Conveniently located, this home is approximately 1.8 miles to shopping, approximately 2 miles to the Spaulding Turnpike, and less than a mile from Downtown, offering easy commuting while still maintaining a quiet neighborhood setting. Great opportunity to add your personal touches! Seller is accepting backup offers.

Listed by Heather Droesch of New Space Real Estate,LLC

$
$
%
$/month over payments
Federal 30-year interest rate: 6.49% last updated on Jul 9, 2026
* All Figures are estimates. Check with your bank or proposed mortgage company for actual interest rates.
This product uses the FRED® API but is not endorsed or certified by the Federal Reserve Bank of St. Louis.

Virtual TourSave FavoriteSchedule TourAsk A QuestionMore Details
Tbd Cvu Road Hinesburg VT 05461

MLS Number 5089011

  • Condo
  • Square Feet 2,188
  • Bedrooms 3
  • New Contruction New Construction
  • Address Tbd Cvu Road

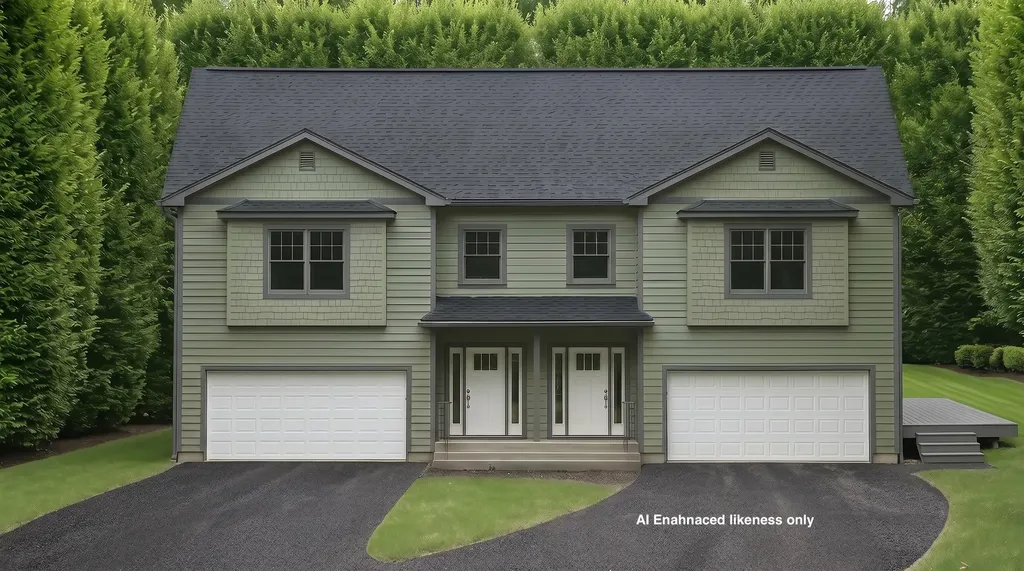
Welcome to the Patrick Brook Forest Community, a pocket neighborhood of four townhouses. This home is tucked out of the way, but so close to everything the Town of Hinesburg has to offer. Follow along here as we add more pictures weekly. Unit #2 is a beautiful 3-bedroom, 2.5-bath townhouse situated on the right side of the building. It features hardwood flooring throughout the first floor, where you'll find a spacious kitchen and dining area with stainless steel appliances, granite countertops, and a large island for extra prep space. Glass doors in the dining room open to a private side deck, perfect for summer hosting while taking in the stunning views of the valley and adjacent hillside. The large living room off the kitchen has a corner gas fireplace for those chilly Vermont evenings. On the second level, you will find the primary suite with a walk-in closet and a beautiful bathroom offering a tiled walk-in shower, tile flooring, linen closet, and a granite-topped double vanity. Two additional bedrooms, a full bath, and a second-floor laundry room round out this beautiful home. There is direct entry to the home from the two-car garage into a mudroom with a hall closet and access to a ½ bathroom. Outside, peace and tranquility await with a private backyard space. Make it uniquely yours: If you act soon, there is still time to select your own interior colors to match your personal style. Best of all, this home is scheduled to be move-in ready before the start of the new school year, allowing you to get settled and enjoy the neighborhood before the fall rush begins. Unit #2 is the right side of the building on lot #5. The site is currently under construction, so please schedule a visit to experience the view in person.

Listed by Mike Loner of Greentree Real Estate

$
$
%
$/month over payments
Federal 30-year interest rate: 6.49% last updated on Jul 9, 2026
* All Figures are estimates. Check with your bank or proposed mortgage company for actual interest rates.
This product uses the FRED® API but is not endorsed or certified by the Federal Reserve Bank of St. Louis.

Save FavoriteSchedule TourAsk A QuestionMore Details
14 Squamscott Road Stratham NH 03885

Stratham, NH14 Squamscott Road

Price$599,900

Est. Mortgage: $/month

Pending

MLS Number 5090921

  • Residential Single Family
  • Full Bath 2
  • Address 14 Squamscott Road
  • Construction Existing
  • Bedrooms 3

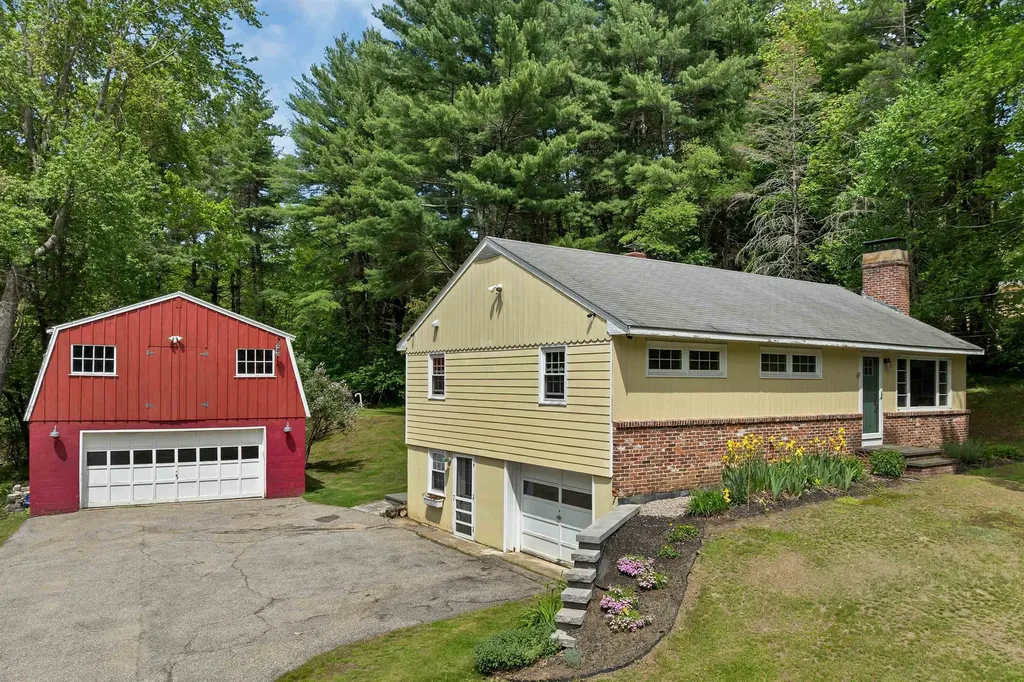
Welcome to 14 Squamscott Road in desirable Stratham, New Hampshire-a beautifully updated home in a prime commuter location offering standout exterior upgrades, flexible living space, and the added value of a detached barn. With a gorgeous kitchen, a finished lower level that's ideal for extended living, and modern improvements that boost curb appeal and durability, this property is a rare find in the Seacoast area. Exterior Updates You'll Love This home features Hardie board siding on three exterior walls, delivering low-maintenance performance, timeless style, and excellent durability-an upgrade buyers actively search for in New England homes. The finished lower level offers excellent bonus space and could become a fantastic in-law suite with just a few finishing touches. Whether you're looking for multi-generational living, guest space, a home office setup, or a private retreat, this level gives you options. Beautiful Kitchen + Comfortable Everyday Living At the heart of the home is a beautiful kitchen designed for daily life and entertaining alike-an inviting space that helps make this property feel move-in ready while still offering room to personalize. Detached Barn + Extra Storage The detached barn adds versatility and value-perfect for storage, hobbies, workshop space, equipment, or simply having the kind of “extra” space that's hard to find in Stratham. Commuter-Friendly Stratham Location Enjoy the best of Stratham living-peaceful and desirable-while staying close to major routes for an easy commute. This location is ideal for buyers who want Seacoast convenience without sacrificing space and privacy. Don't miss your chance to own an updated Stratham home with Hardie board siding, in-law potential, a beautiful kitchen, and a detached barn-right in a sought-after commuter location. Showings start at the Open House Friday.

Listed by Foss & Russell Group of BHHS Verani Seacoast

$
$
%
$/month over payments
Federal 30-year interest rate: 6.49% last updated on Jul 9, 2026
* All Figures are estimates. Check with your bank or proposed mortgage company for actual interest rates.
This product uses the FRED® API but is not endorsed or certified by the Federal Reserve Bank of St. Louis.

Virtual TourSave FavoriteSchedule TourAsk A QuestionMore Details
542 Partridge Farm Road Berlin VT 05641

Berlin, VT542 Partridge Farm Road

Price$599,900

Est. Mortgage: $/month

MLS Number 5047986

  • Residential Single Family
  • Full Bath 2
  • Construction New Construction
  • Bedrooms 3
  • Bathroom 2

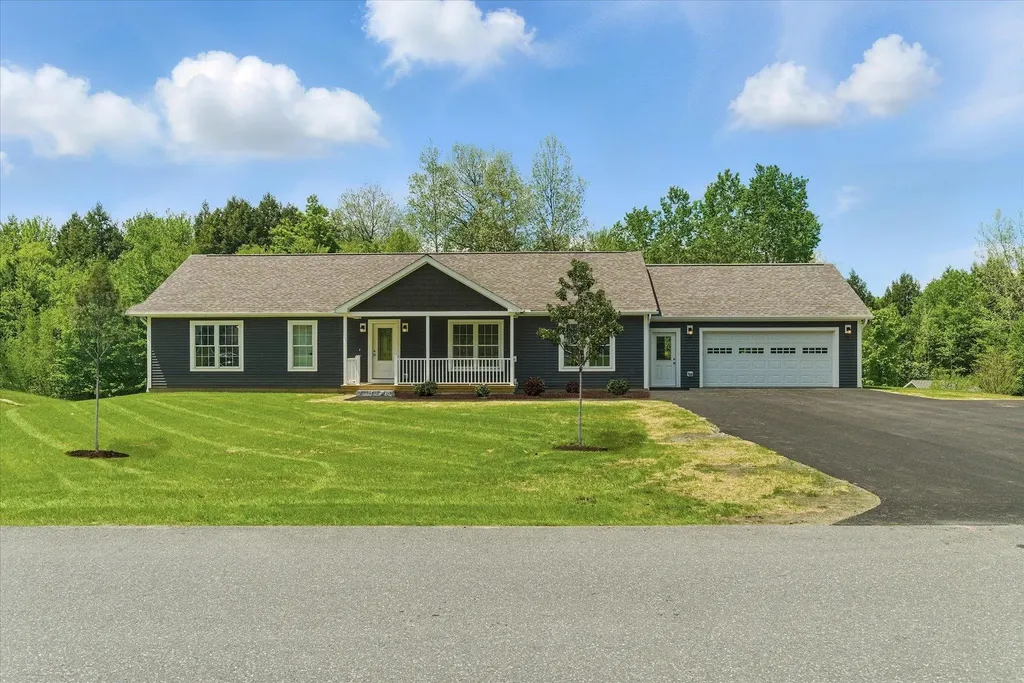
Unique opportunity to own a beautiful energy efficient new construction home in the highly desirable Partridge Farms community. Surrounded by tranquil forest and active wildlife, yet just a few very short minutes from everything, Partridge Farms provides its residents with the perfect balance between country living and urban convenience. This 1,640 sq. ft. 3 bed/2 bath single level home features a large walk-out basement with egress windows and exterior door, 24'x26' attached two car garage, 6'x 19' front porch, 10'x20' back deck, fresh paved driveway w/ turnaround and professional landscaping. Inside, the home features a spacious open layout with abundant natural light. Interior highlights include hard surface quartz kitchen countertops, modern shaker style hardwood cabinetry, rustic sliding barn door, ship lap living room accent wall, tiled master bath shower, luxury vinyl plank flooring, 36” wide solid passage doors, whirlpool stainless steel appliances, as well as tastefully coordinated hardware and fixtures throughout. A 95%+ high efficiency propane forced air furnace will keep you warm and cozy, affordably, during the cold winter months. Enjoy hiking, biking and snowshoeing right from your doorstep within the 76 +/- acres of common land surrounding the community. Head down the hill for shopping, errands and appointments - all in a small radius. Berlin Elementary School, U-32 Middle and High School, as well as the State Capitol and Offices are just a short round trip.

Listed by Randy Rouleau of Village Homes Realty

$
$
%
$/month over payments
Federal 30-year interest rate: 6.49% last updated on Jul 9, 2026
* All Figures are estimates. Check with your bank or proposed mortgage company for actual interest rates.
This product uses the FRED® API but is not endorsed or certified by the Federal Reserve Bank of St. Louis.

Save FavoriteSchedule TourAsk A QuestionMore Details
117 Barrett Hill Road Wilton NH 03086

Wilton, NH117 Barrett Hill Road

Price$599,900

Est. Mortgage: $/month

Pending

MLS Number 5091334

  • Residential Single Family
  • Full Bath 1
  • Construction Existing
  • Bedrooms 3
  • Bathroom 1

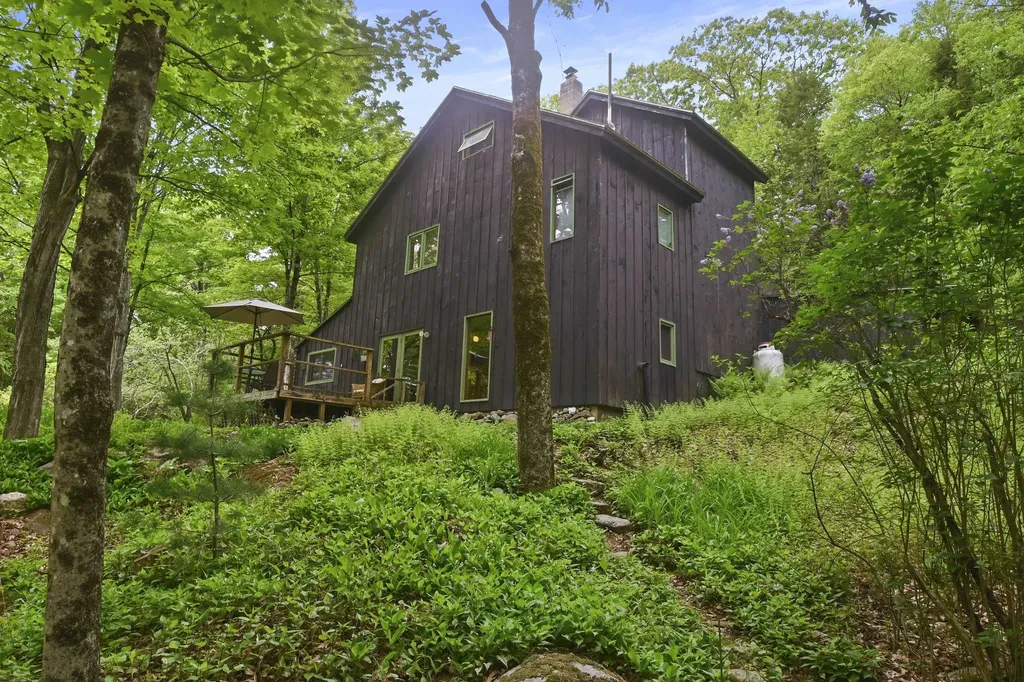
Tucked away on 14.7 acres of lush forest and thriving natural life, this one of a kind passive solar home offers a blend of privacy and history. This 3 bedroom, 1 bath (with space to add a second bath) five-level home is full of rich New England character. This home offers both modern amenities, such as a new mini-split heating and cooling system, and timeless characteristics like herringbone pine floors, exposed beams, brick flooring, a wood burning stove and forest views from every window. The property has local history, as it was traveled by stagecoaches in 1850 and it also abuts the 70 acre property where Stonyfield Yogurt began. Outside there is large deck and a screened in gazebo to enjoy the property, relax and observe wildlife. The property has apple trees, raspberry bushes, grapevines and natural herbs. There are also several outdoor storage spaces and two chicken coops. Adding to the home’s one of a kind charm and history is a natural rock formation resembling the iconic Old Man of the Mountain. Located at the end of a quiet road, privacy is paramount, yet community and convenience are just minutes away. Hearthstone Community is nearby, along with High Mowing School, Pine Hill School and Hilltop Caf. This is a truly special property encapsulating the charm, history and natural beauty of New Hampshire living. Please call or text for your showing. Welcome Home!

Listed by Samuel Schwanke of Keller Williams Gateway Realty

$
$
%
$/month over payments
Federal 30-year interest rate: 6.49% last updated on Jul 9, 2026
* All Figures are estimates. Check with your bank or proposed mortgage company for actual interest rates.
This product uses the FRED® API but is not endorsed or certified by the Federal Reserve Bank of St. Louis.

Save FavoriteSchedule TourAsk A QuestionMore Details
37 Pinehill Lane Lincoln NH 03251

Lincoln, NH37 Pinehill Lane, Unit 2

Price$599,900

Est. Mortgage: $/month

Active With Contract

MLS Number 5044888

  • Condo
  • Square Feet 2,170
  • Bedrooms 4
  • New Contruction Existing
  • Complex Forest Ridge

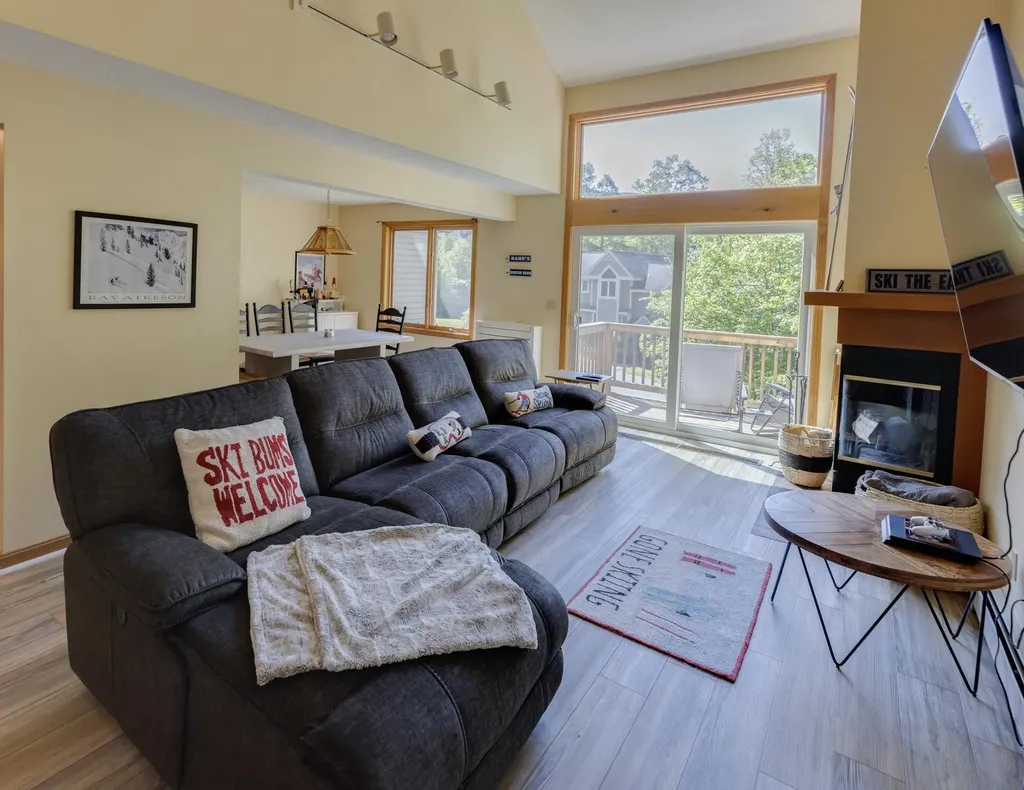
Envision a mountain retreat where every season feels like an escape-set against the stunning backdrop of South Peak and just moments from Loon Mountain. This beautifully appointed four-bedroom, 3.5-bath townhome offers a rare blend of refined comfort, privacy, and effortless access to the best of the White Mountains. Wake to crisp alpine air and soft mountain light, then spend your days embracing everything the region has to offer-from skiing in the winter to hiking, mountain biking, and scenic gondola rides in the warmer months. Explore nearby trails, paddle along the Pemigewasset River, or enjoy live music, festivals, and local dining just minutes from your door. A convenient shuttle brings you to Loon Mountain, while Cannon Mountain is a scenic drive away, offering year-round adventure for outdoor enthusiasts. Inside, the home welcomes you with warm, inviting spaces designed for both quiet relaxation and entertaining. Recent enhancements-including plush new carpeting throughout, modern mini-split systems for year-round comfort, and freshly painted interiors in the kitchen, first-floor bath, and mudroom (December 2025)-create a polished, move-in-ready experience. As part of the sought-after Forest Ridge community, enjoy access to exclusive amenities including a recreation facility, pool, and tennis courts-perfect for unwinding after a day in the sun or on the slopes. Whether gathered by the fire after a winter day or enjoying cool summer evenings on the deck, this is more than a home-it's a place to create lasting memories in one of New Hampshire's most coveted destinations.

Listed by Gillian Scrima of Coldwell Banker LIFESTYLES- Lincoln

$
$
%
$/month over payments
Federal 30-year interest rate: 6.49% last updated on Jul 9, 2026
* All Figures are estimates. Check with your bank or proposed mortgage company for actual interest rates.
This product uses the FRED® API but is not endorsed or certified by the Federal Reserve Bank of St. Louis.

Save FavoriteSchedule TourAsk A QuestionMore Details

Broker Reciprocity 

Copyright 2026 PrimeMLS, Inc. All rights reserved. This information is deemed reliable, but not guaranteed. The data relating to real estate displayed on this display comes in part from the IDX Program of PrimeMLS. The information being provided is for consumers’ personal, non-commercial use and may not be used for any purpose other than to identify prospective properties consumers may be interested in purchasing. Data last updated July 15, 2026 10:40 AM UTC
