SIGN UP or LOG IN 's Account

Log in to see your saved listings or edit your searches:

No account? Sign up now to save searches, listings, and get tailored listing notifications. It's free, opt-out anytime.

Find Your New Home

Sign Up Today!

Get fresh listings via email, save your favorite listings, match with similar properties, and unlock additional property info.

Create Your Account

Do not fill in this field:

Already have an account? Log in

and narrow your search. If you have fewer than 200 results, you can save your search.

Addison VT Mobile Real Estate

r=5665-5676
47-49 Greene Street Burlington VT 05401

Burlington, VT47-49 Greene Street

Price$599,900

Est. Mortgage: $/month

MLS Number 5094975

  • Multifamily
  • Address 47-49 Greene Street
  • Units 2
  • Bathroom 2
  • Acreage 0.08

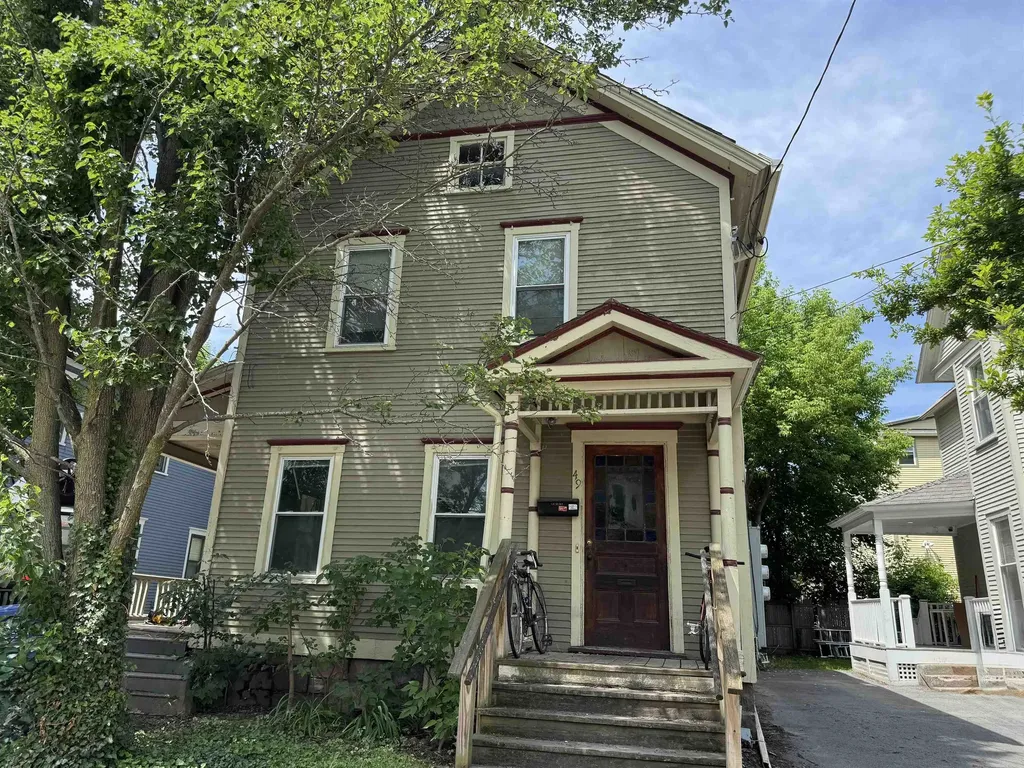
Don't miss this charming duplex in the heart of Burlington, offering an excellent opportunity for both owner-occupants and investors. Each unit features three bedrooms, one full bath, and separate utilities for added convenience. The first-floor unit is vacant and ready for immediate occupancy, showcasing a welcoming front porch, beautiful hardwood floors, classic French doors, and direct access to the basement. The second-floor unit offers hardwood floors, three spacious bedrooms, one full bath, and a private back porch, and is currently leased through the end of July. Additional highlights include laundry hookups in the basement, off-street parking for up to four vehicles, and a manageable yard that's easy to maintain. Ideally situated near UVM, the UVM Medical Center, local colleges, Church Street Marketplace, and the Burlington Waterfront, this property combines comfort, convenience, and a highly desirable location. Whether you're looking for a place to call home while generating rental income or seeking a solid investment property, this duplex is a fantastic opportunity.

Listed by Geri Reilly of Geri Reilly Real Estate
$
$
%
$/month over payments
Federal 30-year interest rate: 6.49% last updated on Jul 9, 2026
* All Figures are estimates. Check with your bank or proposed mortgage company for actual interest rates.
This product uses the FRED® API but is not endorsed or certified by the Federal Reserve Bank of St. Louis.

Save FavoriteSchedule TourAsk A QuestionMore Details

20 Garrison Road Salem NH 03079

Salem, NH20 Garrison Road

Price$599,900

Est. Mortgage: $/month

Pending

MLS Number 5093814

  • Residential Single Family
  • Full Bath 2
  • Address 20 Garrison Road
  • Construction Existing
  • Bedrooms 5

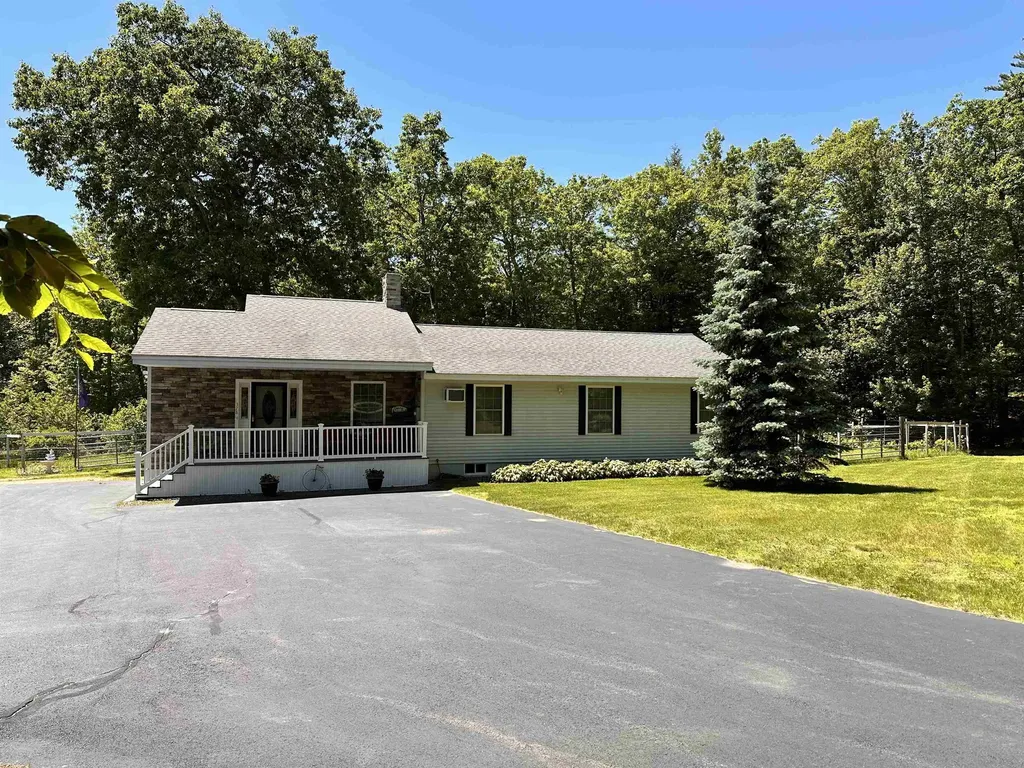
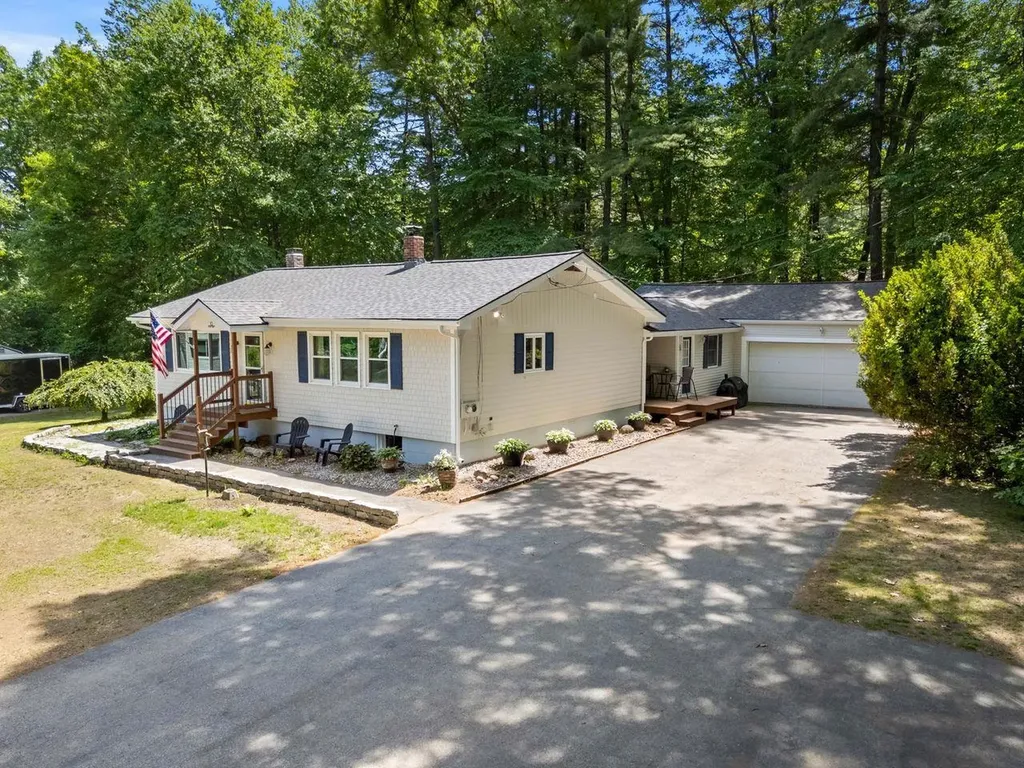
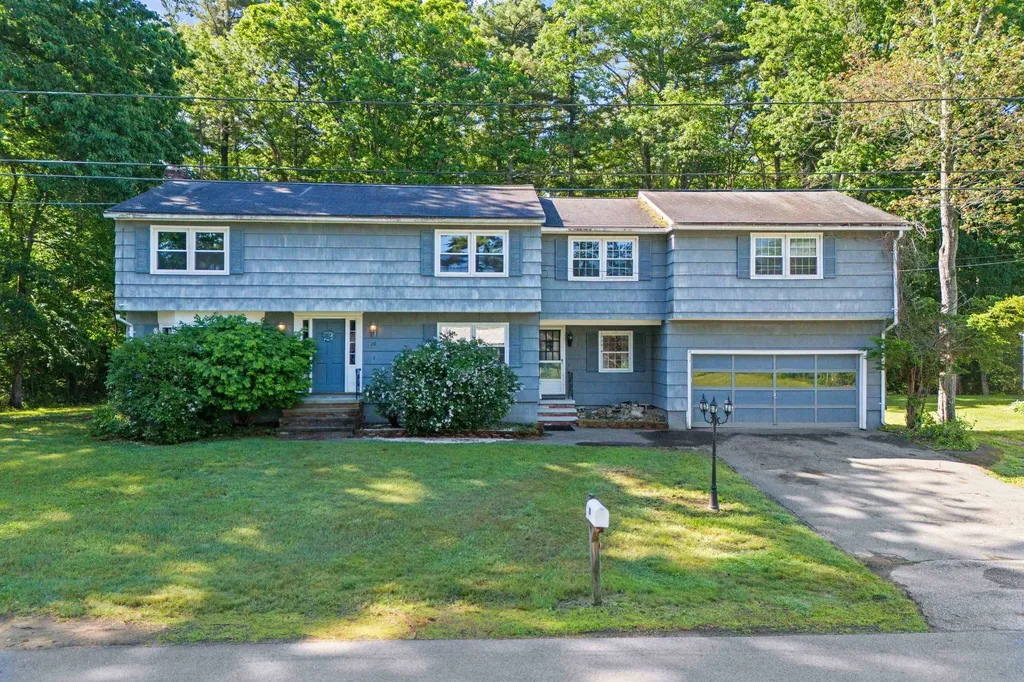
Tucked away at the end of a quiet cul-de-sac, this spacious home offers privacy, flexibility, and room to grow on a wooded lot bordering Methuen. Surrounded by nature yet conveniently located near shopping, dining, major highways, and everyday amenities, the setting provides the best of both worlds. The main home features four bedrooms, an additional office or potential fifth bedroom, multiple living areas, hardwood flooring throughout, and a spacious kitchen that opens to comfortable gathering spaces. Large windows bring in natural light, while a brick fireplace and wood stove add warmth and character. A private deck overlooks the backyard and surrounding woods, creating a peaceful place to relax or entertain. The finished lower level offers additional usable space for hobbies, recreation, storage, or a workshop, providing flexibility for a variety of needs. Adding to the property's versatility is a legal accessory dwelling unit located above the garage. Complete with its own living area, kitchen, bedroom, full bath, laundry, and separate utilities, this space is well suited for multigenerational living, extended guests, or potential rental income. With a two car garage, ample parking, updated systems, and a location close to schools, commuter routes, and Salem's shopping and entertainment options, this property offers a unique combination of space, privacy, and opportunity. Open Houses Saturday, June 13th and Sunday, June 14th from 11 am - 1 pm.

Listed by Hannah Zona of RE/MAX Synergy

$
$
%
$/month over payments
Federal 30-year interest rate: 6.49% last updated on Jul 9, 2026
* All Figures are estimates. Check with your bank or proposed mortgage company for actual interest rates.
This product uses the FRED® API but is not endorsed or certified by the Federal Reserve Bank of St. Louis.

Save FavoriteSchedule TourAsk A QuestionMore Details

542 Partridge Farm Road Berlin VT 05641

Berlin, VT542 Partridge Farm Road

Price$599,900

Est. Mortgage: $/month

MLS Number 5047986

  • Residential Single Family
  • Full Bath 2
  • Construction New Construction
  • Bedrooms 3
  • Bathroom 2

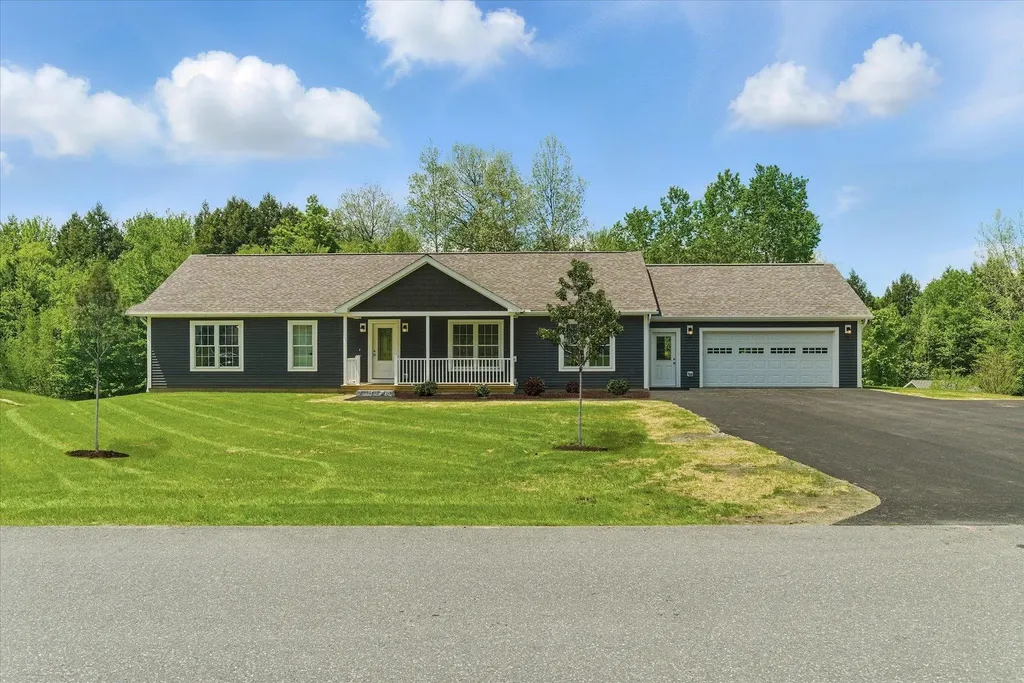
Unique opportunity to own a beautiful energy efficient new construction home in the highly desirable Partridge Farms community. Surrounded by tranquil forest and active wildlife, yet just a few very short minutes from everything, Partridge Farms provides its residents with the perfect balance between country living and urban convenience. This 1,640 sq. ft. 3 bed/2 bath single level home features a large walk-out basement with egress windows and exterior door, 24'x26' attached two car garage, 6'x 19' front porch, 10'x20' back deck, fresh paved driveway w/ turnaround and professional landscaping. Inside, the home features a spacious open layout with abundant natural light. Interior highlights include hard surface quartz kitchen countertops, modern shaker style hardwood cabinetry, rustic sliding barn door, ship lap living room accent wall, tiled master bath shower, luxury vinyl plank flooring, 36” wide solid passage doors, whirlpool stainless steel appliances, as well as tastefully coordinated hardware and fixtures throughout. A 95%+ high efficiency propane forced air furnace will keep you warm and cozy, affordably, during the cold winter months. Enjoy hiking, biking and snowshoeing right from your doorstep within the 76 +/- acres of common land surrounding the community. Head down the hill for shopping, errands and appointments - all in a small radius. Berlin Elementary School, U-32 Middle and High School, as well as the State Capitol and Offices are just a short round trip.

Listed by Randy Rouleau of Village Homes Realty

$
$
%
$/month over payments
Federal 30-year interest rate: 6.49% last updated on Jul 9, 2026
* All Figures are estimates. Check with your bank or proposed mortgage company for actual interest rates.
This product uses the FRED® API but is not endorsed or certified by the Federal Reserve Bank of St. Louis.

Save FavoriteSchedule TourAsk A QuestionMore Details

378 Silver Street Middleton NH 03887

Middleton, NH378 Silver Street

Price$599,900

Est. Mortgage: $/month

MLS Number 5088621

  • Residential Single Family
  • Full Bath 2
  • Address 378 Silver Street
  • Construction Existing
  • Bedrooms 3

Outdoor Fun, with quiet country living in this 3 bedroom 2 bathroom home situated on 11 acres with plenty of recreational opportunities. Walk, Bike, or jump right into your car for a trip out back on the land, bringing you right to the Cocheco River and the recreational area. There's no fresher produce than right from your backyard where you'll find extensive fruit trees, gardens, raised beds, grape vines, and more. The large kitchen offers plenty of cabinet and counter space, Quartz counters, a kitchen island with sink. The vaulted ceilings coupled with open concept floor plan in the kitchen/living area create a large open feeling. The basement could be finished for more space if needed, with a kitchenette already in place.

Listed by Jeremy Bradshaw of Bradshaw Realty Experts LLC

$
$
%
$/month over payments
Federal 30-year interest rate: 6.49% last updated on Jul 9, 2026
* All Figures are estimates. Check with your bank or proposed mortgage company for actual interest rates.
This product uses the FRED® API but is not endorsed or certified by the Federal Reserve Bank of St. Louis.

Save FavoriteSchedule TourAsk A QuestionMore Details

110 Podunk Road Candia NH 03034

Candia, NH110 Podunk Road

Price$599,900

Est. Mortgage: $/month

Pending

MLS Number 5092310

  • Residential Single Family
  • Full Bath 1
  • Address 110 Podunk Road
  • Construction Existing
  • Bedrooms 3

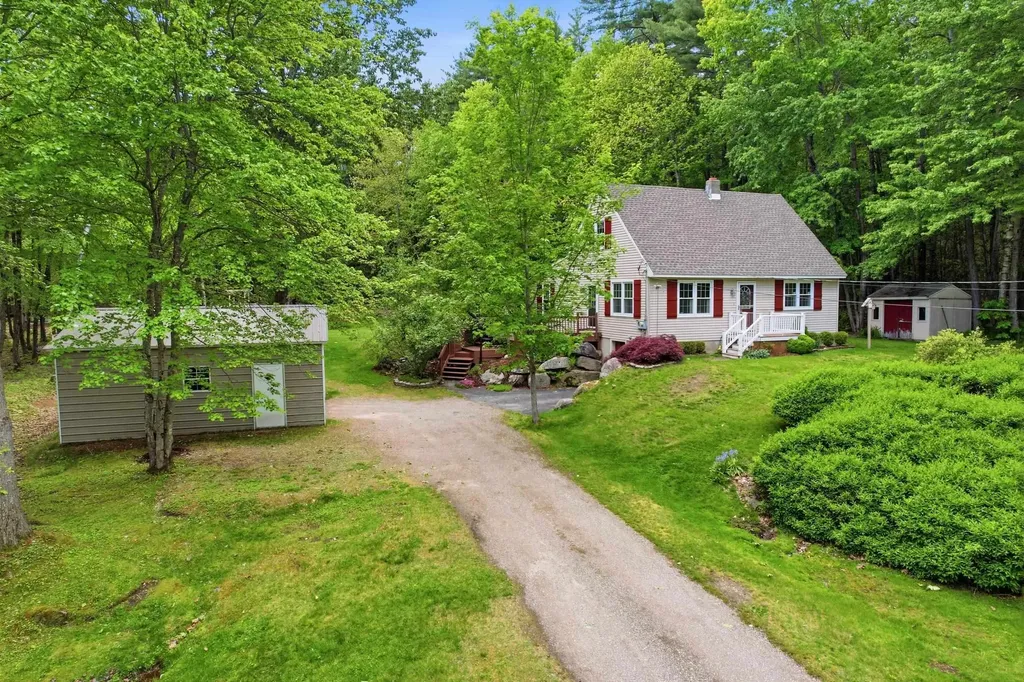
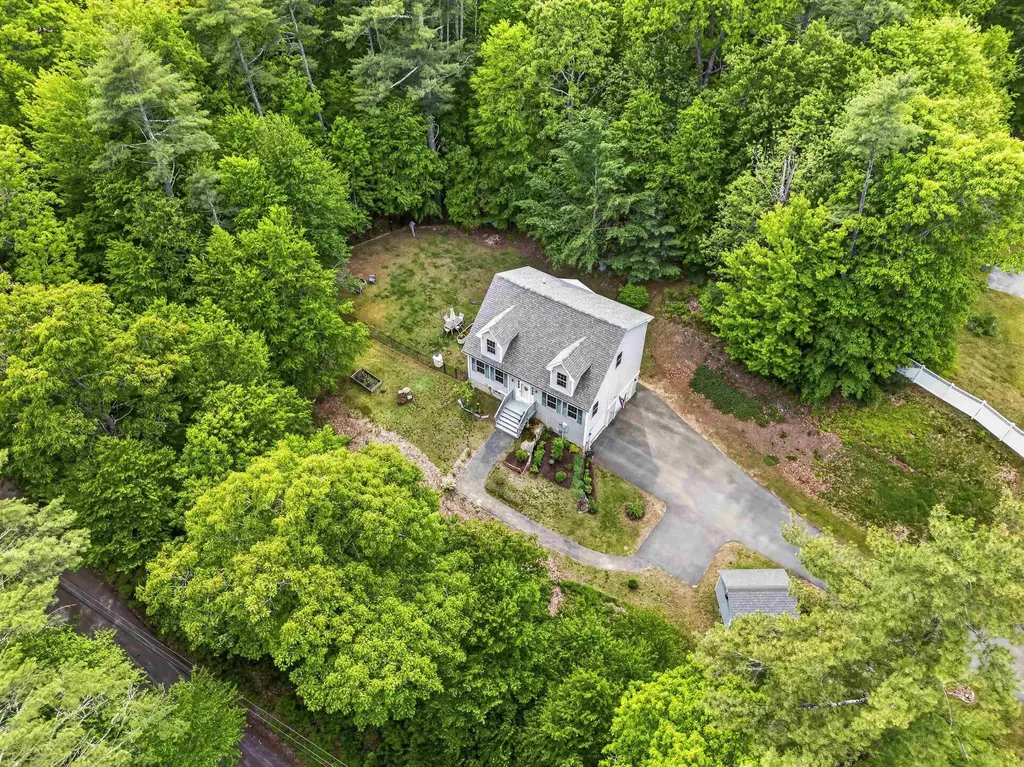
Perfectly set on just over 3 picturesque acres in a beautiful country setting, this charming 1,700 sq. ft. Cape-style home offers the perfect blend of comfort, functionality, and outdoor adventure. A detached two-car garage provides plenty of space for vehicles, hobbies, and storage. Inside, the thoughtfully designed first floor features a spacious updated kitchen with stylish tile backsplash, centrally located to anchor the home's living spaces. The kitchen flows seamlessly into the sunroom on one side and the inviting living room on the other, creating an ideal layout for both everyday living and entertaining. Also on the main level are a comfortable bedroom and roomy full bathroom for convenient first-floor living. Upstairs, you'll find two additional bedrooms connected by a shared half bath, offering flexible space for family, guests, or a home office. The finished basement recreation area adds even more versatility - perfect for a playroom, media room, workout space, or cozy family retreat. Step outside and enjoy the expansive yard, ideal for outdoor play, gatherings, gardening, or simply relaxing and taking in the peaceful surroundings. Nature lovers and outdoor enthusiasts will especially appreciate having the 10,000-acre Bear Brook State Park just steps from the driveway, offering endless opportunities for hiking, biking, and year-round recreation.

Listed by Heather Heigis and Amy Harrington of Heigis Real Estate LLC.

$
$
%
$/month over payments
Federal 30-year interest rate: 6.49% last updated on Jul 9, 2026
* All Figures are estimates. Check with your bank or proposed mortgage company for actual interest rates.
This product uses the FRED® API but is not endorsed or certified by the Federal Reserve Bank of St. Louis.

Virtual TourSave FavoriteSchedule TourAsk A QuestionMore Details

7 Wilmington Street Nashua NH 03062

Nashua, NH7 Wilmington Street

Price$599,900

Est. Mortgage: $/month

Pending

MLS Number 5094919

  • Residential Single Family
  • Full Bath 2
  • Address 7 Wilmington Street
  • Construction Existing
  • Bedrooms 4

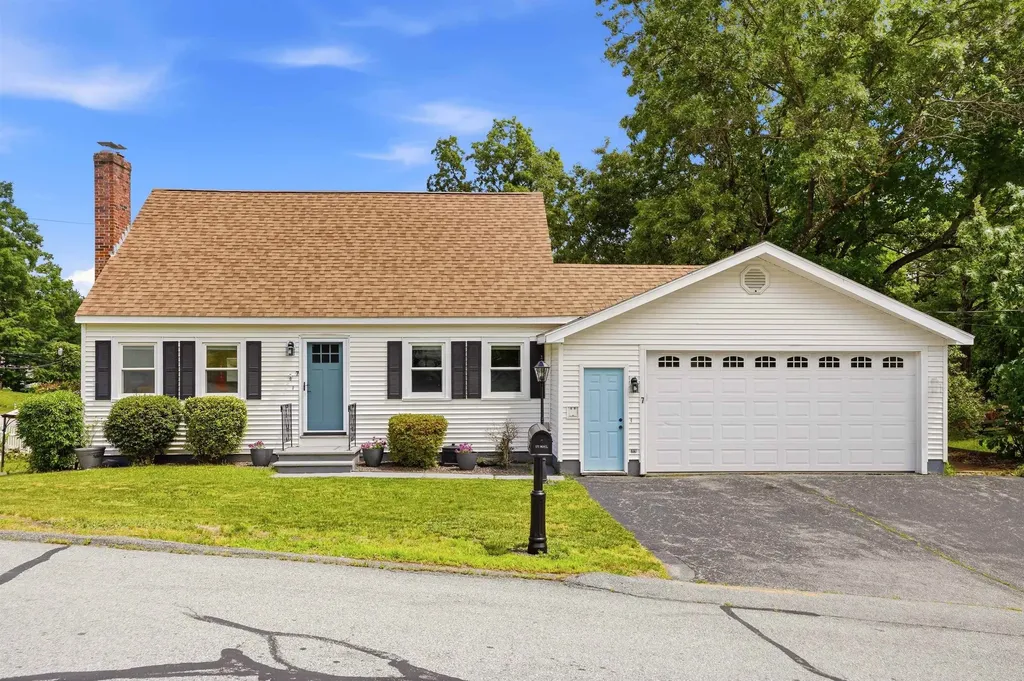
Welcome to 7 Wilmington Drive in Nashua-a beautifully maintained home offering thoughtful updates throughout in one of the city's most desirable neighborhoods. From the moment you enter, you'll appreciate the warmth of hardwood floors, elegant finishes, and tasteful design touches that create a truly inviting atmosphere. The main level features a spacious living room highlighted by a painted brick fireplace flanked by custom built-ins, along with wainscoting that adds character and charm to both the living and dining rooms. Hardwood stairs with decorative risers lead to the second floor, where you'll find three bedrooms, including a primary bedroom accented with stylish wainscoting. A first-floor bedroom provides flexibility and would make an ideal home office or guest space. The tiled kitchen offers both functionality and style, while the finished walkout lower level is designed for entertaining with a huge family room and wet bar, perfect for hosting gatherings year-round. Additional features include vinyl siding, vinyl windows, an architectural shingle roof, upgraded insulation for improved efficiency, and a two-car attached garage. Outside, enjoy a large, level backyard with plenty of room for recreation, gardening, or relaxing. Conveniently located near Exits 1, 4, and 5 for easy commuting, this home is also situated within the sought-after New Searles Elementary and McCarthy Middle School districts. Offering a blend of comfort, character, and convenience, 7 Wilmington Drive is ready to welcome its next owners home. Open House Sunday 11-1 Deadline for all offers Monday 6/22 at 5pm

Listed by Barry Warhola of Monument Realty

$
$
%
$/month over payments
Federal 30-year interest rate: 6.49% last updated on Jul 9, 2026
* All Figures are estimates. Check with your bank or proposed mortgage company for actual interest rates.
This product uses the FRED® API but is not endorsed or certified by the Federal Reserve Bank of St. Louis.

Virtual TourSave FavoriteSchedule TourAsk A QuestionMore Details

10 Cove Street Goffstown NH 03045

Goffstown, NH10 Cove Street

Price$599,900

Est. Mortgage: $/month

Active With Contract

MLS Number 5093559

  • Residential Single Family
  • Full Bath 1
  • Address 10 Cove Street
  • Construction Existing
  • Bedrooms 2

Stunning Vaulted Great Room + 3-4 Bed Potential-You HAVE to See This Space!” Step inside and be immediately drawn to the spectacular great room, where soaring vaulted ceilings and a dramatic floor-to-ceiling fireplace create a warm and inviting centerpiece-ideal for both everyday living and entertaining. The main level features two well-sized bedrooms and a full bath, along with an easy, flowing layout that makes single-level living effortless. Downstairs, discover an additional ~1,000 sq ft of finished space, offering incredible versatility. The expansive lower-level layout includes a large central living area (perfect as a media room, game room, or family hangout), plus two additional rooms with closets and doors-ideal for guests, home offices, or potential future bedrooms. A half bath with room to expand to a full bath adds even more value and opportunity. Whether you're looking for space to grow, work from home, or simply spread out, this home adapts to your needs. Major recent updates provide peace of mind, including a new roof with transferable warranty, new shake style siding on the front of the house giving timeless appeal, updated windows, updated septic system, public water, fresh interior paint throughout, new carpeting, and luxury vinyl plank flooring. Enjoy the best of both worlds-peaceful living with convenient access to Goffstown Village, commuter routes, and local amenities. A rare find offering space, flexibility, and standout architectural charm-don't miss your chance to make it yours.

Listed by Celine Belanger of Coldwell Banker Realty Bedford NH

$
$
%
$/month over payments
Federal 30-year interest rate: 6.49% last updated on Jul 9, 2026
* All Figures are estimates. Check with your bank or proposed mortgage company for actual interest rates.
This product uses the FRED® API but is not endorsed or certified by the Federal Reserve Bank of St. Louis.

Save FavoriteSchedule TourAsk A QuestionMore Details

13 Mill Road Tamworth NH 03883

Tamworth, NH13 Mill Road

Price$599,900

Est. Mortgage: $/month

MLS Number 5087514

  • Residential Single Family
  • Full Bath 1
  • Village South Tamworth
  • Address 13 Mill Road
  • Construction Existing

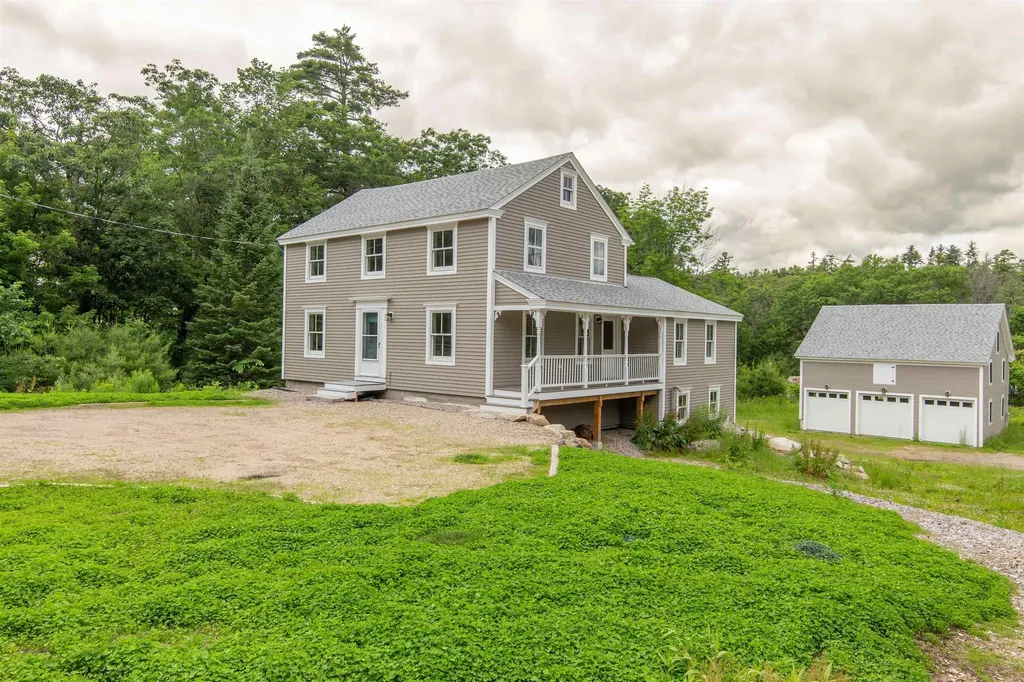
AN HISTORIC, BRILLANTLY RESTORED GEM ON THE BANKS OF COLD BROOK! The Folsom-Moulton House, previously the South Tamworth post office, has been brought back to far more than its former glory. The renovation is completely finished and this one-of-a-kind home is MOVE-IN READY! A three-car garage with a large usable second story, potential in-law suite in the main home, and brand new EVERYTHING make this property truly shine. Enjoy the best of both worlds with new construction and antique charm all in one. Efficient mini-splits throughout, a stand-by generator, and south-facing garage roof perfect for solar panels are the ideal electric trio! An extra-wide front door welcomes you in to the restored, central staircase. The old refurbished mantelpiece elegantly sits in plain sight, complementing the spacious living room. The kitchen is home to custom maple cabinetry and stainless steel appliances with a 19th century hand-hewn beam running across the ceiling above the breakfast nook. Embrace the view from the deck, or wander down the path to aptly-named Cold Brook for a chilly dip on a hot summer's day. Finish the small detached shed to your liking, which has strong potential for a writer's cabin, play house, tool shed, or sauna. Nearby community keystones include the Bearcamp Center, Union Hall, Tamworth Bakery, Barnstormers Theatre, and more.

Listed by Wyatt Berrier of Keller Williams Realty-Metropolitan

$
$
%
$/month over payments
Federal 30-year interest rate: 6.49% last updated on Jul 9, 2026
* All Figures are estimates. Check with your bank or proposed mortgage company for actual interest rates.
This product uses the FRED® API but is not endorsed or certified by the Federal Reserve Bank of St. Louis.

Save FavoriteSchedule TourAsk A QuestionMore Details

412 West Street Leominster MA 01453

Leominster, MA412 West Street

Price$599,900

Est. Mortgage: $/month

Pending

MLS Number 5090474

  • Residential Single Family
  • Full Bath 2
  • Address 412 West Street
  • Construction Existing
  • Bedrooms 3

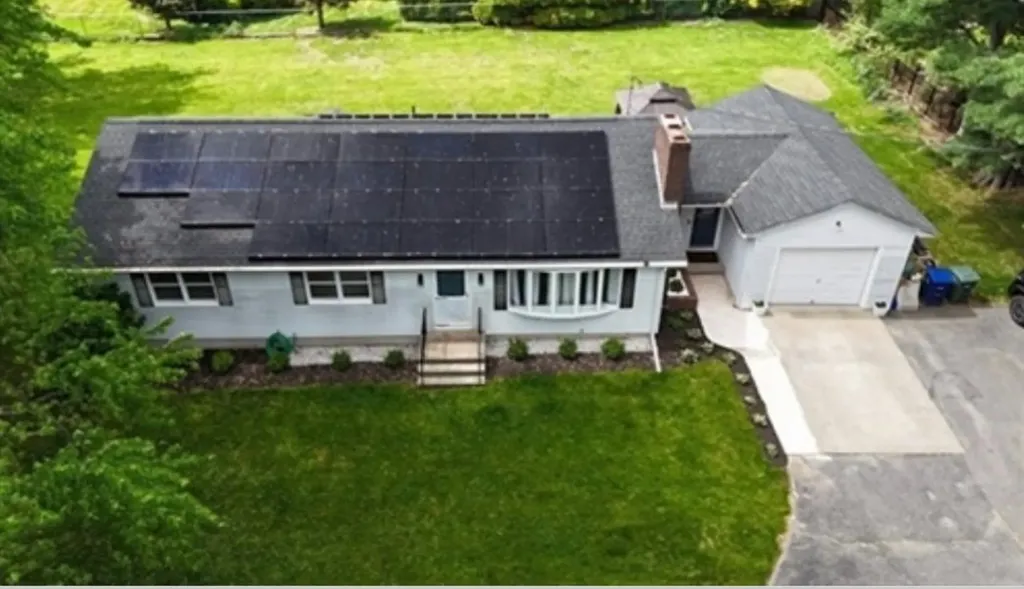
At 412 West St, this ranch-style single family with over half acres of land distinguishes itself through its thoughtful integration of modern efficiencies within a timeless modern framework. Kitchen offers quartz countertops and stainless appliances. Watch movies in your own home cinema! Finished and renovated basement with an extra space for potencial ADU and exterior walk out door. Single-space attached garage, providing direct access and secure parking with plenty of parking spaced at the oversized driveway. The exterior living experience is elevated by both a patio and an additional covered patio, offering versatile options for outdoor enjoyment and relaxation. The inclusion of solar panels underscores a commitment to energy efficiency and sustainable living. Not to mention the Purosonic water tank for clean water and alkaline drinking water

Listed by Luciane Ortis of Debella Realty

$
$
%
$/month over payments
Federal 30-year interest rate: 6.49% last updated on Jul 9, 2026
* All Figures are estimates. Check with your bank or proposed mortgage company for actual interest rates.
This product uses the FRED® API but is not endorsed or certified by the Federal Reserve Bank of St. Louis.

Save FavoriteSchedule TourAsk A QuestionMore Details

277 Parker Mountain Road Barrington NH 03825
Active With Contract

MLS Number 5092856

  • Residential Single Family
  • Full Bath 2
  • Construction Existing
  • Bedrooms 4
  • Bathroom 3

OPEN HOUSE CANCELLED! Tucked away on a private 1.84 acre wooded lot with seasonal river views on the approach, this 4 bedroom, 2.5 bath Cape offers the privacy, comfort, and convenience. Located across from the Isinglass River and just minutes from Nippo Lake Golf Club, this property provides a peaceful retreat surrounded by nature while remaining close to major commuting routes, shopping, dining, and everyday amenities. Set among mature landscaping and natural beauty, the home features a fully fenced backyard, inviting outdoor spaces for entertaining or relaxing, and nearby access to walking trails. Inside, the flexible floor plan is designed to accommodate a variety of lifestyles with the convenience of first floor living. The spacious primary suite is located on the main level and includes a full bath, while first floor laundry and an additional half bath for guests and every day living. The eat-in kitchen serves as the heart of the home, offering an island, stylish backsplash, stainless steel appliances, beautiful backyard views, and direct access to the stunning four-season sunroom. Enjoy morning coffee surrounded by the woods with vaulted ceilings, skylights, & expansive windows overlooking the backyard. Upstairs, you will find three generously sized bedrooms and an additional full bath, providing ample space for family, guests, hobbies, or a home office. Recent improvements include new flooring, fresh interior paint throughout, board & batten accents, updated appliances, new blinds, and a five zone mini split system offering efficient heating and cooling year-round. A direct entry two-car garage, basement, and storage shed provide excellent storage and utility space. Whether you are watching wildlife from the sunroom, enjoying the privacy of the fenced backyard, or exploring the nearby recreational opportunities, this property offers a lifestyle that is increasingly difficult to find.

Listed by Jenny Harper of KW Coastal and Lakes & Mountains Realty/Portsmouth

$
$
%
$/month over payments
Federal 30-year interest rate: 6.49% last updated on Jul 9, 2026
* All Figures are estimates. Check with your bank or proposed mortgage company for actual interest rates.
This product uses the FRED® API but is not endorsed or certified by the Federal Reserve Bank of St. Louis.

Virtual TourSave FavoriteSchedule TourAsk A QuestionMore Details

12 Campbell Drive Pelham NH 03076

Pelham, NH12 Campbell Drive

Price$599,900

Est. Mortgage: $/month

Pending

MLS Number 5096328

  • Residential Single Family
  • Full Bath 2
  • Address 12 Campbell Drive
  • Construction Existing
  • Bedrooms 3

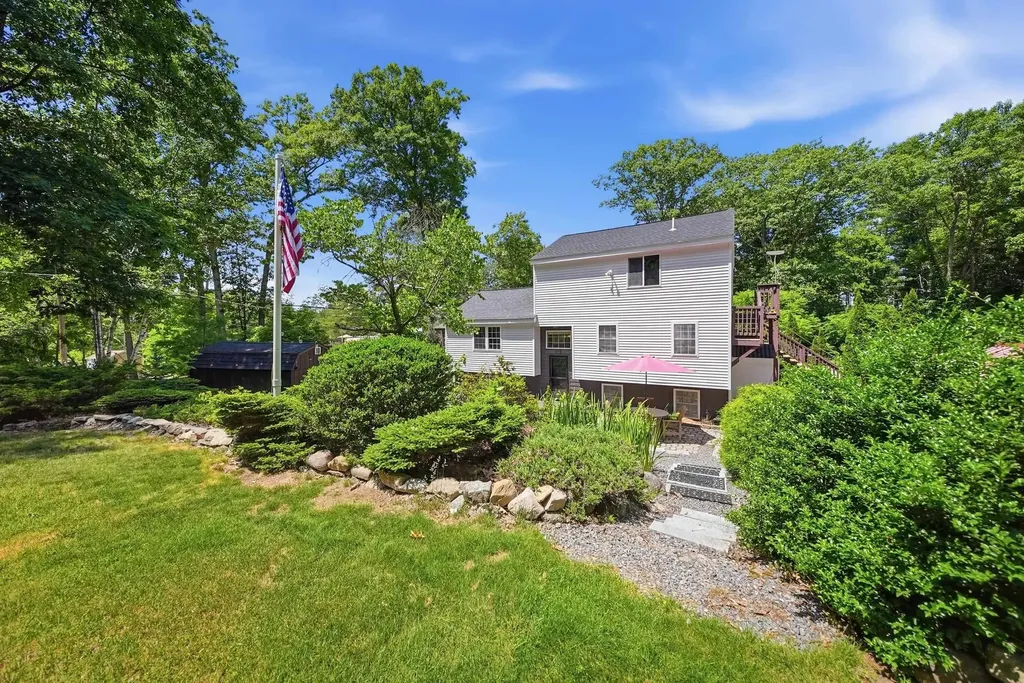
Rare opportunity to own a 3-bedroom, 2-bath home with sought-after beach rights & seasonal water views in one of Pelham's most desirable recreational neighborhoods. Situated on a beautifully landscaped & spacious lot, this well-maintained home offers a flexible floor plan, generous living space, & access to the outdoor lifestyle that makes this area so appealing. Recent exterior improvements include new roof, vinyl siding with house wrap, new lower-level windows, a new pellet stove, a new slider off the primary suite, & the added peace of mind of a standby generator. A welcoming screened front porch is perfect for enjoying your morning coffee or relaxing after a long day. The main level features an open-concept kitchen, dining & living area designed for comfortable everyday living & entertaining. Two bedrooms & a full bathroom complete this level, providing convenient living space for family & guests. The entire third floor is dedicated to a primary suite retreat, complete with its own balcony & new slider, allowing you to enjoy seasonal water views & fresh air right from your bedroom. The finished lower level offers a spacious family room with plenty of room for gatherings, recreation, a home office, or additional living space. A versatile partially finished bonus room provides excellent storage, workshop & hobby space, along with a dedicated laundry area for added convenience. Outside, the expansive yard is surrounded by mature landscaping, creating a beautiful setting for outdoor enjoyment, gardening & entertaining. Whether you're spending summer days at the beach, kayaking on the water, exploring nearby walking trails, enjoying the views from your balcony, relaxing on the screened porch, or entertaining in your private backyard, this property offers the perfect balance of comfort, recreation & convenience. Conveniently located near shopping, dining, schools & major commuting routes, this is a wonderful opportunity to enjoy all that Pelham has to offer.

Listed by Susan Monette and Key Team Sold of Compass New England,LLC

$
$
%
$/month over payments
Federal 30-year interest rate: 6.49% last updated on Jul 9, 2026
* All Figures are estimates. Check with your bank or proposed mortgage company for actual interest rates.
This product uses the FRED® API but is not endorsed or certified by the Federal Reserve Bank of St. Louis.

Virtual TourSave FavoriteSchedule TourAsk A QuestionMore Details

11 Pentucket Court Atkinson NH 03811
Active With Contract

MLS Number 5094370

  • Condo
  • Square Feet 1,928
  • Bedrooms 2
  • New Contruction Existing
  • Complex Settler's Ridge

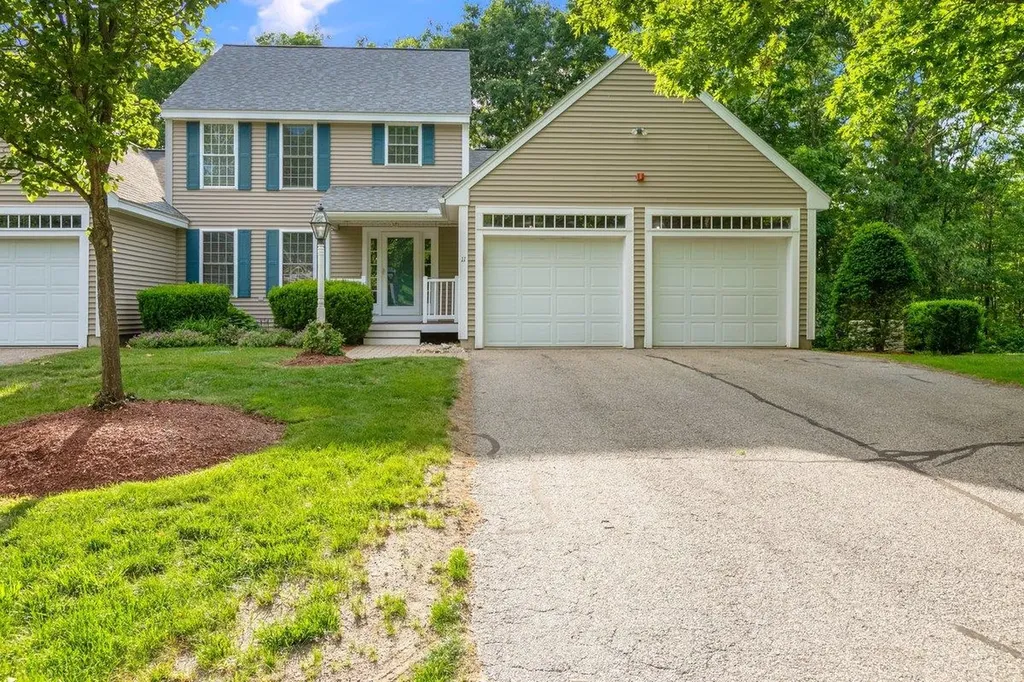
Rare opportunity to own a beautifully situated townhouse in the sought-after Settler's Ridge community! Enjoy easy access through the covered front porch or the attached 2-car garage. Inside, a cozy living room features a propane fireplace and hardwood floors and flows into the spacious dining area. The eat-in kitchen opens to a private screened porch and a sunny composite deck, perfect for relaxation or entertaining. A large 1st floor primary suite offers a peaceful retreat and a half bath with laundry rounds out this floor. Upstairs, you'll find a spacious bedroom with an ensuite bath and an additional versatile room w/closet that can serve as a 3rd bedroom, den or home office. The huge, dry walkout basement boasts a slider and big windows, ready to be customized to your needs. Recent updates include a brand-new heating and central AC system, fresh paint, updated carpet, and some light fixtures. Standby generator. Affordable HOA fees include snow shoveling right to your front door. This is the most private location in the complex, just steps from walking trails, community garden, Pope Field, and Woodlock Recreation Area. Quick close preferred. Listing agent is owner.

Listed by Robyn Renahan of Coldwell Banker Realty Andover MA

$
$
%
$/month over payments
Federal 30-year interest rate: 6.49% last updated on Jul 9, 2026
* All Figures are estimates. Check with your bank or proposed mortgage company for actual interest rates.
This product uses the FRED® API but is not endorsed or certified by the Federal Reserve Bank of St. Louis.

Virtual TourSave FavoriteSchedule TourAsk A QuestionMore Details

Broker Reciprocity 

Copyright 2026 PrimeMLS, Inc. All rights reserved. This information is deemed reliable, but not guaranteed. The data relating to real estate displayed on this display comes in part from the IDX Program of PrimeMLS. The information being provided is for consumers’ personal, non-commercial use and may not be used for any purpose other than to identify prospective properties consumers may be interested in purchasing. Data last updated July 15, 2026 11:55 AM UTC