SIGN UP or LOG IN 's Account

Log in to see your saved listings or edit your searches:

No account? Sign up now to save searches, listings, and get tailored listing notifications. It's free, opt-out anytime.

Find Your New Home

Sign Up Today!

Get fresh listings via email, save your favorite listings, match with similar properties, and unlock additional property info.

Create Your Account

Do not fill in this field:

Already have an account? Log in

and narrow your search. If you have fewer than 200 results, you can save your search.

Addison VT Mobile Real Estate

r=5713-5724
15-15 1/2 Marshall Street Nashua NH 03064

Nashua, NH15-15 1/2 Marshall Street

Price$599,900

Est. Mortgage: $/month

MLS Number 5098718

  • Multifamily
  • Units 3
  • Bathroom 3
  • Acreage 0.12
  • Square Feet 2,064

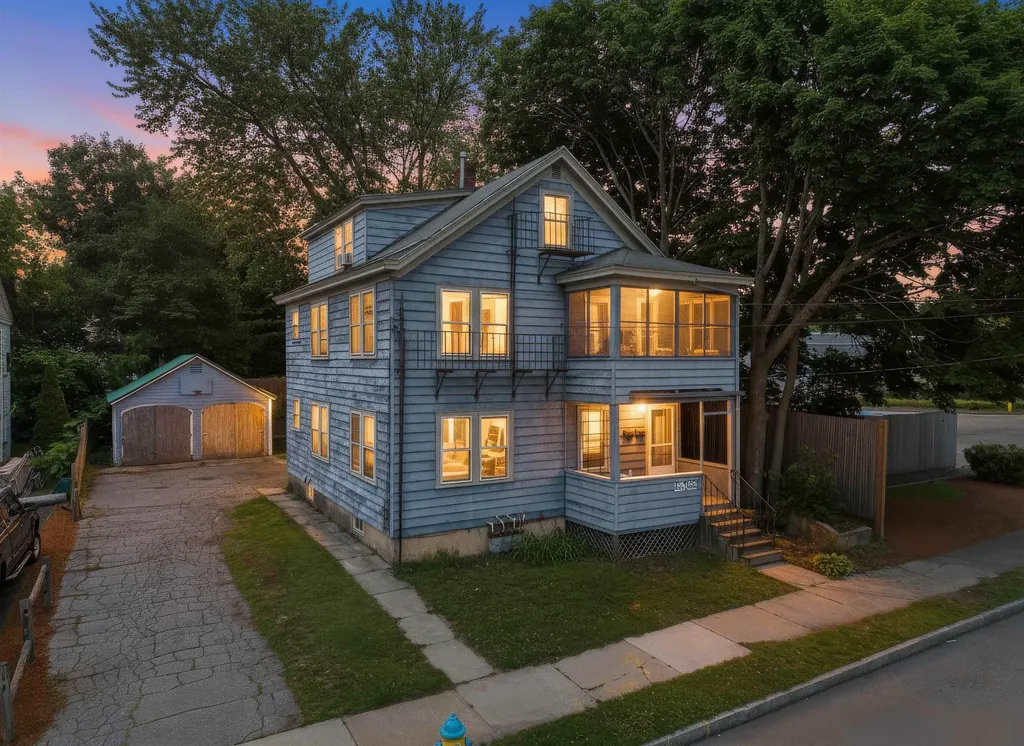
A triplex under $600,000 in NH is one of the best purchases you could make and now you have an opportunity to do just that. This building features 3 one bedroom apartments, the first and second floor being particularly larger with great layouts. 2 car garage, nice backyard, ample parking, and clean units make this an even better opportunity. Enjoy separate utilities and proximity to downtown Nashua. Schedule your showing today!

Listed by Joshua Winn of Realty One Group Next Level

$
$
%
$/month over payments
Federal 30-year interest rate: 6.49% last updated on Jul 9, 2026
* All Figures are estimates. Check with your bank or proposed mortgage company for actual interest rates.
This product uses the FRED® API but is not endorsed or certified by the Federal Reserve Bank of St. Louis.

Virtual TourSave FavoriteSchedule TourAsk A QuestionMore Details

24 Willey Creek Road Exeter NH 03833

MLS Number 5095261

  • Condo
  • Square Feet 1,659
  • Bedrooms 2
  • New Contruction Existing
  • Address 24 Willey Creek Road

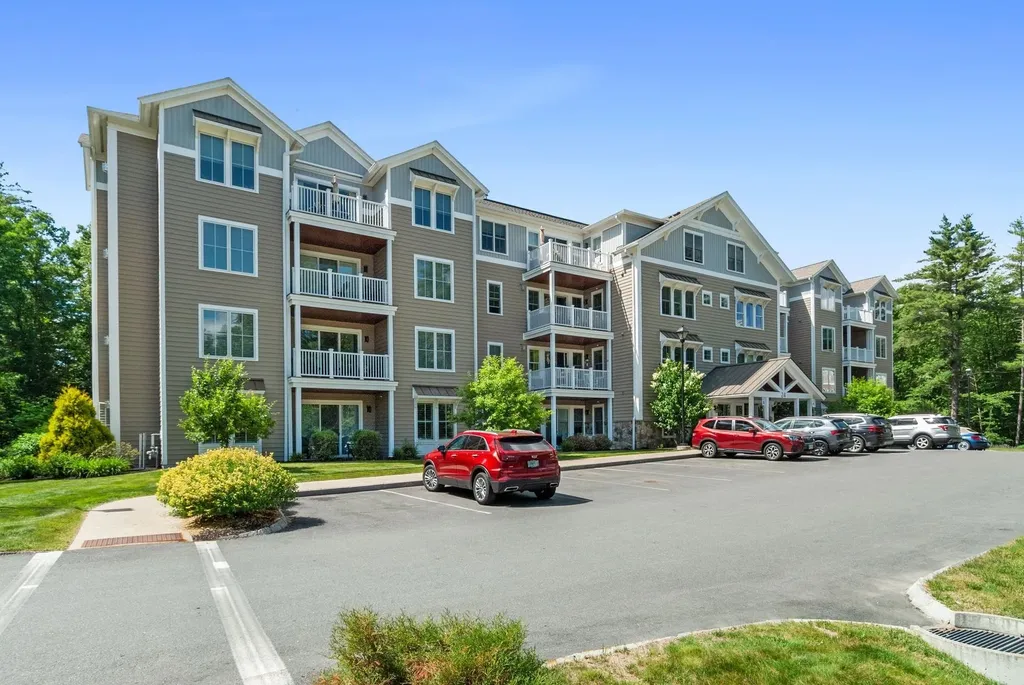
Welcome to easy, maintenance free living in Ray Farm, one of Exeter's most desirable 55+ communities! This beautifully maintained newer construction condominium offers the perfect blend of comfort, convenience, and style. The thoughtfully designed floor plan features hardwood floors, a cozy gas fireplace, and an inviting open concept living space ideal for both everyday living and entertaining. A stunning kitchen is the heart of the home, complete with a large island and breakfast bar, ample cabinetry, and plenty of workspace for cooking and gathering. The generous primary suite offers peaceful wooded views, a walk in closet, and a private bath with double sinks, creating a relaxing retreat at the end of the day. Additional highlights include an elevator, heated underground garage parking, and an assigned storage unit in the garage. Residents enjoy exceptional community amenities, including a top of the line clubhouse with gathering space, fitness center, and outdoor grilling area. Surrounded by beautifully maintained grounds and located just minutes from Exeter's charming downtown, this home offers the perfect combination of active living and low maintenance comfort. OPEN HOUSE SATURDAY (6/20) FROM 10AM-12PM!

Listed by Kathy Walsh of RE/MAX Shoreline

$
$
%
$/month over payments
Federal 30-year interest rate: 6.49% last updated on Jul 9, 2026
* All Figures are estimates. Check with your bank or proposed mortgage company for actual interest rates.
This product uses the FRED® API but is not endorsed or certified by the Federal Reserve Bank of St. Louis.

Save FavoriteSchedule TourAsk A QuestionMore Details

58 West Ledge Road Bartlett NH 03838

Bartlett, NH58 West Ledge Road

Price$599,900

Est. Mortgage: $/month

MLS Number 5095050

  • Residential Single Family
  • Full Bath 1
  • Address 58 West Ledge Road
  • Construction Existing
  • Bedrooms 3

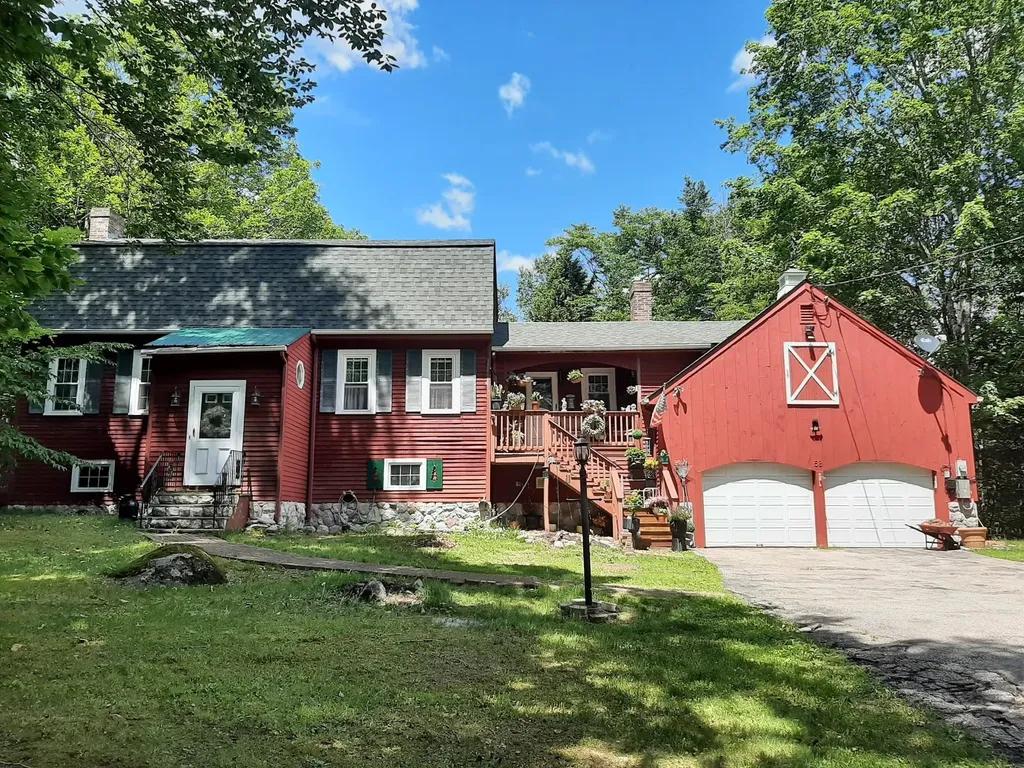
Lovely Gambrel style home in the sought after Glen Ledge neighborhood. This property features an attached garage, a recently remodeled kitchen, a roof just two years young, and beautiful hardwood floors throughout. Enjoy seasonal views of Attitash Mountain and an ideal location close to hiking, skiing, golf, the National Forest, and so much more. Experience the best of both Bartlett and Jackson, two charming towns that connect you to four seasons of recreation, beauty, and community.

Listed by Debra Phaneuf of Black Bear Realty

$
$
%
$/month over payments
Federal 30-year interest rate: 6.49% last updated on Jul 9, 2026
* All Figures are estimates. Check with your bank or proposed mortgage company for actual interest rates.
This product uses the FRED® API but is not endorsed or certified by the Federal Reserve Bank of St. Louis.

Virtual TourSave FavoriteSchedule TourAsk A QuestionMore Details

17 Vista Way Barrington NH 03825

Barrington, NH17 Vista Way

Price$599,900

Est. Mortgage: $/month

MLS Number 5099022

  • Residential Single Family
  • Full Bath 2
  • Address 17 Vista Way
  • Construction Existing
  • Bedrooms 3

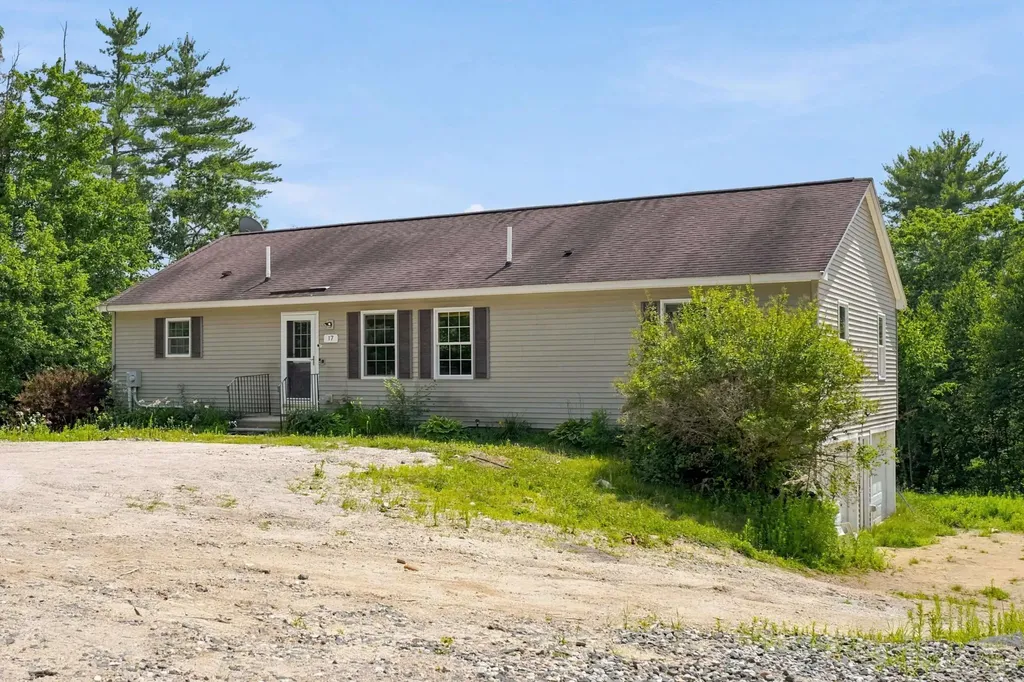
Escape to your own waterfront paradise on beautiful Long Pond! Imagine waking each morning to water views, sipping coffee on the expansive 30 foot covered deck, and ending your day with breathtaking sunsets right outside your door. This exceptional 3-bedroom, 3-bath Ranch offers 175 feet of private waterfront and the perfect blend of luxury, comfort, and relaxation. The stunning updated kitchen is the heart of the home, featuring an impressive 8.5 foot quartz island, stainless steel appliances, and an open layout designed for entertaining family and friends. Enjoy the convenience of first-floor laundry, a partially finished basement offering additional living space, an oversized 2 car garage, and plenty of storage for all your lake toys. Spend your days boating, fishing, kayaking, or simply unwinding by the water, with a pontoon boat available for purchase for just $5,500. Whether you're searching for your forever home, a weekend escape, or the ultimate staycation destination, this incredible waterfront gem delivers the lakefront lifestyle you've always dreamed of, all for under $600,000. Opportunities like this don't come along often!

Listed by Roberta Fulford and Malcolm Fulford of LAER Realty Partners/Goffstown

$
$
%
$/month over payments
Federal 30-year interest rate: 6.49% last updated on Jul 9, 2026
* All Figures are estimates. Check with your bank or proposed mortgage company for actual interest rates.
This product uses the FRED® API but is not endorsed or certified by the Federal Reserve Bank of St. Louis.

Virtual TourSave FavoriteSchedule TourAsk A QuestionMore Details

41 Lund Drive Hudson NH 03051

Hudson, NH41 Lund Drive

Price$599,900

Est. Mortgage: $/month

MLS Number 5099151

  • Residential Single Family
  • Full Bath 2
  • Address 41 Lund Drive
  • Construction Existing
  • Bedrooms 4

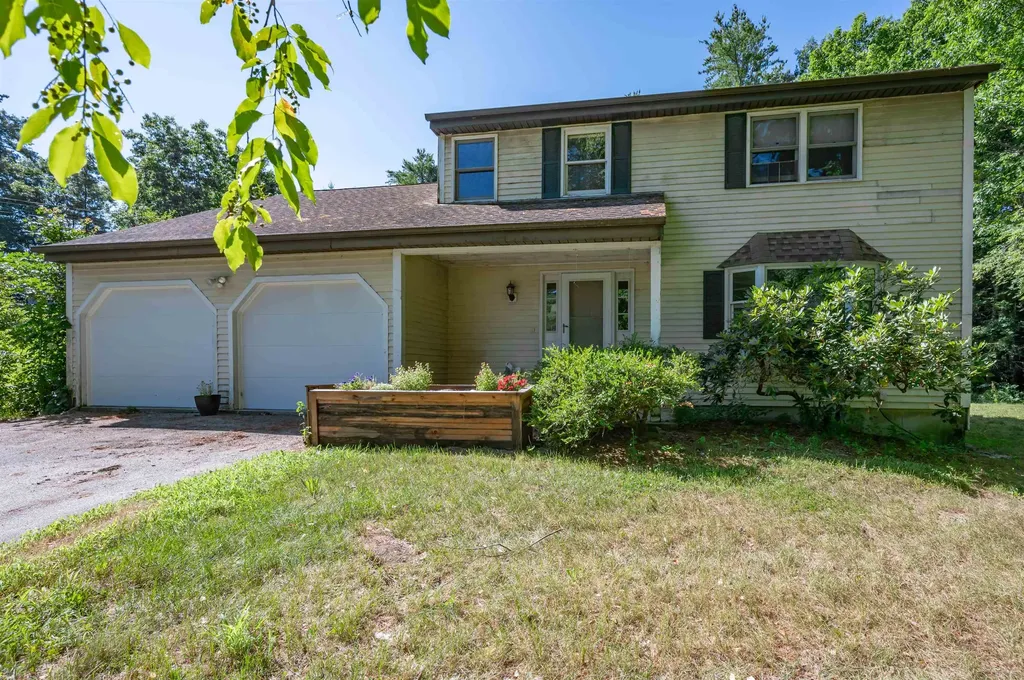
Welcome home to this spacious 4 bedroom, 3 bathroom residence offering a functional layout and plenty of room to grow. The main level features an eat-in kitchen with a sliding door leading to the deck, making indoor-outdoor entertaining a breeze. You'll also find a formal dining room, comfortable living room, and family room with a wood burning fireplace. Perfect for everyday living and entertaining. Upstairs, you'll find a thoughtfully designed layout with a generous primary suite, three additional bedrooms, a full bathroom, and the convenience of second floor laundry. The unfinished basement provides endless possibilities to create additional living space to fit your needs. Situated on a beautiful, tree lined lot. Come check it out today! Open House Sat (7/11) and Sun (7/12) 11am-1pm.

Listed by Mollie Bazdanes of Arris Realty

$
$
%
$/month over payments
Federal 30-year interest rate: 6.49% last updated on Jul 9, 2026
* All Figures are estimates. Check with your bank or proposed mortgage company for actual interest rates.
This product uses the FRED® API but is not endorsed or certified by the Federal Reserve Bank of St. Louis.

Save FavoriteSchedule TourAsk A QuestionMore Details

8 Freedom Acres Drive Concord NH 03301

Concord, NH8 Freedom Acres Drive

Price$599,900

Est. Mortgage: $/month

MLS Number 5095656

  • Residential Single Family
  • Full Bath 2
  • Construction Existing
  • Bedrooms 3
  • Bathroom 2

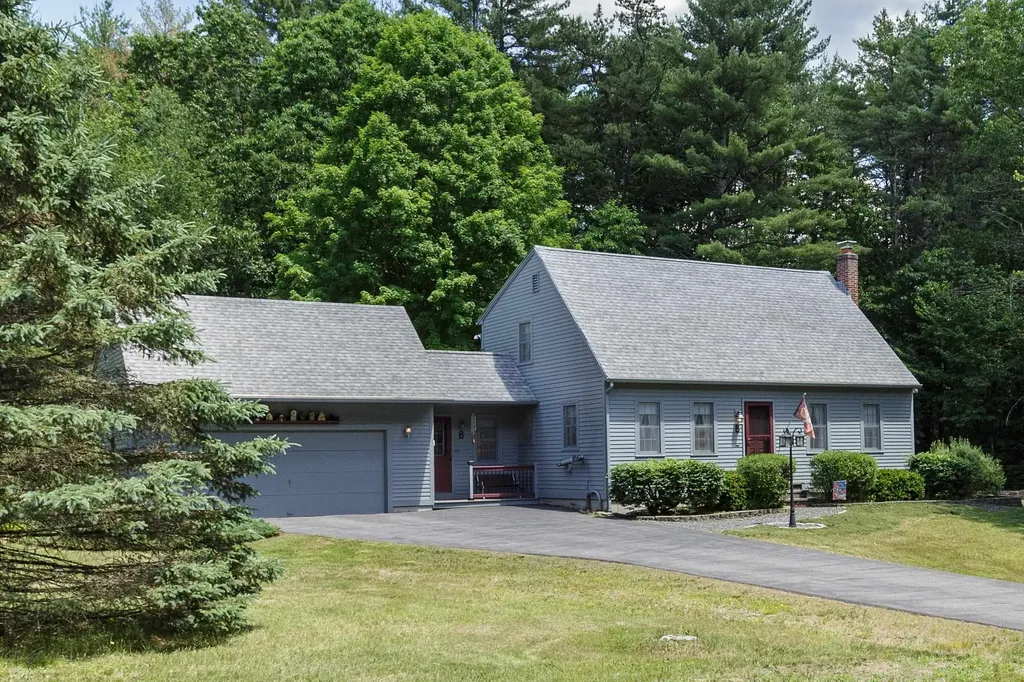
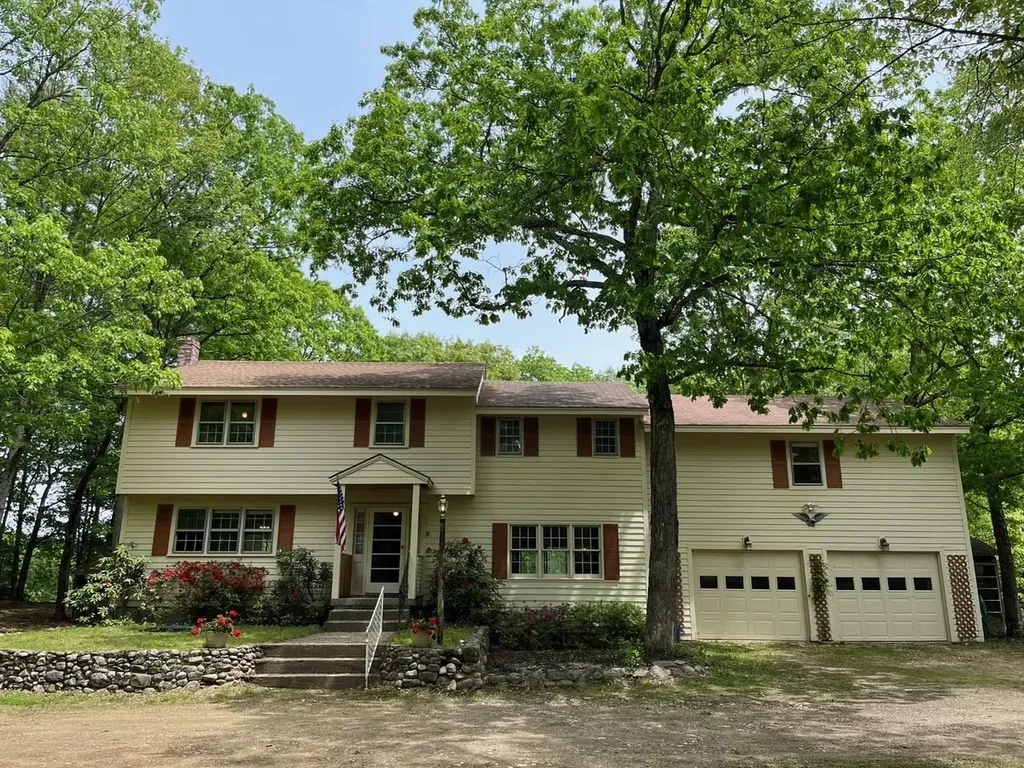
Charming 3-4 bedroom Classic Cape set on a beautiful corner lot with meticulously maintained landscaping, outstanding curb appeal and oversized 2 car garage. The updated hickory kitchen offers warmth and character, with new stainless steel appliances, while the practical mudroom provides everyday convenience. Enjoy the comfort of hardwood floors, energy-efficient mini-splits, and cozy pellet stoves for year-round enjoyment. Flexible floor plan includes a first-floor bedroom, ideal for guests, home office, or one-level living. The finished lower-level family room adds valuable living space for recreation, hobbies, or entertaining. Large 20x13 entertaining deck for grilling or just relaxing. Conveniently located with easy access to I-93, making commuting a breeze while still enjoying a neighborhood setting. A well-cared-for home that combines classic charm, modern updates, and exceptional value.

Listed by April Dunn of April Dunn & Associates LLC

$
$
%
$/month over payments
Federal 30-year interest rate: 6.49% last updated on Jul 9, 2026
* All Figures are estimates. Check with your bank or proposed mortgage company for actual interest rates.
This product uses the FRED® API but is not endorsed or certified by the Federal Reserve Bank of St. Louis.

Virtual TourSave FavoriteSchedule TourAsk A QuestionMore Details

45 Phillips Road Sandown NH 03873

Sandown, NH45 Phillips Road

Price$599,900

Est. Mortgage: $/month

MLS Number 5098400

  • Residential Single Family
  • Full Bath 2
  • Address 45 Phillips Road
  • Construction Existing
  • Bedrooms 3

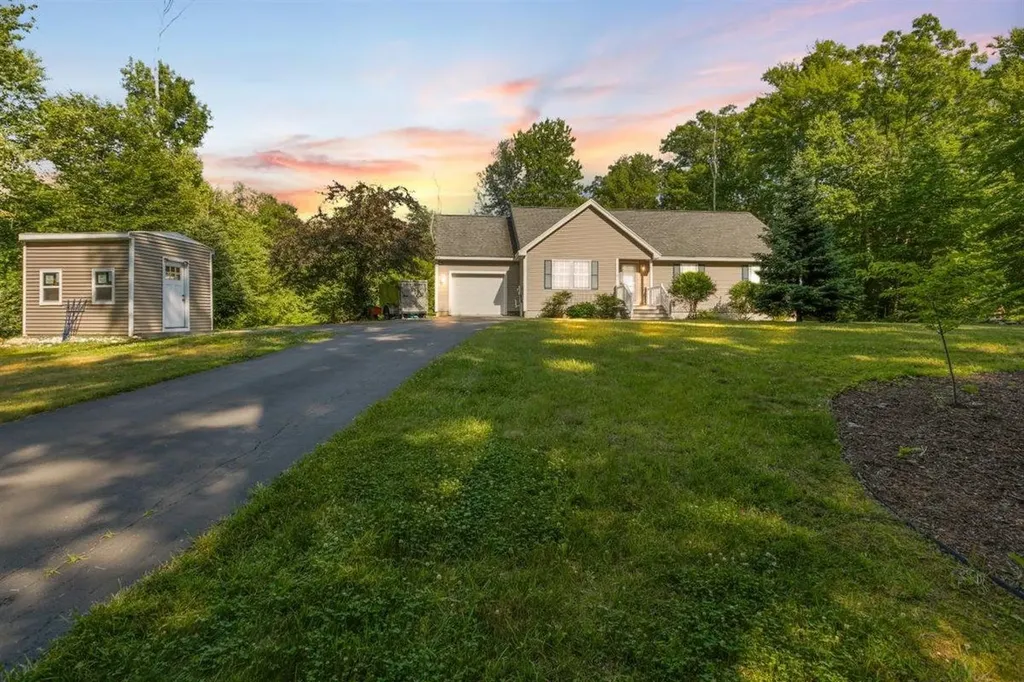
New Listing! Beautiful ranch-style home set on 1.5 private acres offering scenic country views and comfortable one-level living. The open-concept layout features a spacious kitchen, dining, and living area that's perfect for everyday living and entertaining. The kitchen offers a large walk-in pantry and a sliding glass door leading to a maintenance-free Trex deck overlooking the peaceful backyard and countryside. This home includes 3 bedrooms and 2 full baths, including a spacious primary suite with a private full bath and generous closet space. The full basement offers excellent potential to finish for additional living space and includes a convenient utility garage with an overhead door-ideal for storing a lawn tractor, snowblower, bicycles, and other outdoor equipment. A newer storage shed provides even more room for tools and seasonal items. Enjoy the privacy of this beautiful setting while still being conveniently located. First showings begin at the Open House on Thursday 7/9 from 5:00 PM-7:00 PM and Sunday 7/12 from 2:00 PM-4:00 PM.

Listed by Bradford McCue of Coldwell Banker Realty Haverhill MA

$
$
%
$/month over payments
Federal 30-year interest rate: 6.49% last updated on Jul 9, 2026
* All Figures are estimates. Check with your bank or proposed mortgage company for actual interest rates.
This product uses the FRED® API but is not endorsed or certified by the Federal Reserve Bank of St. Louis.

Virtual TourSave FavoriteSchedule TourAsk A QuestionMore Details

3 Pendergast Road Newmarket NH 03857

Newmarket, NH3 Pendergast Road

Price$599,900

Est. Mortgage: $/month

MLS Number 5091576

  • Residential Single Family
  • Full Bath 1
  • Address 3 Pendergast Road
  • Construction Existing
  • Bedrooms 3

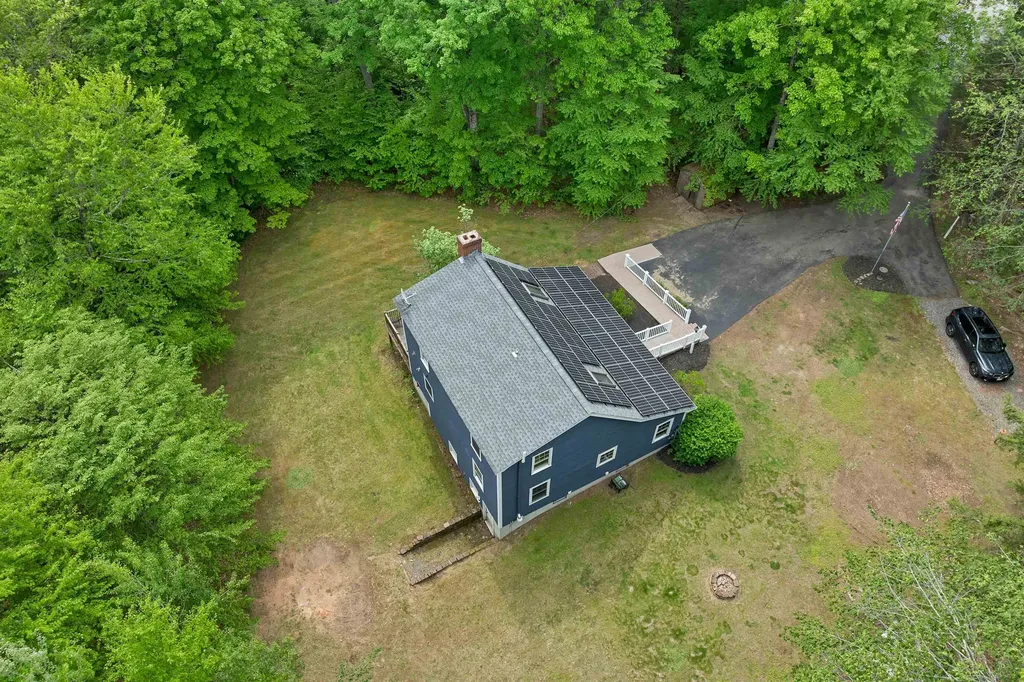
A private Newmarket retreat with room to breathe! Set at the end of a quiet cul-de-sac on over 2 acres, this charming Cape offers the rare combination of privacy, convenience, and thoughtful updates. Whether you're enjoying your morning coffee on the welcoming farmer's porch, gathering with friends in the backyard, or simply appreciating the peaceful surroundings, 3 Pendergast Road offers a lifestyle that is becoming increasingly difficult to find. Inside, the home offers a warm and inviting layout with fresh paint, an updated kitchen featuring granite countertops and modern finishes, and a flexible floor plan designed to fit today's needs. The first-floor bedroom and bath provide excellent versatility for guests, a home office, or those looking for convenient one-level living. Upstairs, two additional bedrooms and ample storage complete the home. The expansive, level yard provides endless possibilities for outdoor living, gardening, play, pets, and entertaining while offering the privacy and space that make this property truly special. The home also features a solar energy system that helps offset electricity costs, with the existing solar agreement to transfer to the buyer. Located just minutes from downtown Newmarket's restaurants, shops, trails, and everyday conveniences, while still offering the peace and privacy of a larger lot, this home delivers the best of both worlds. If you've been searching for a home with character, flexibility, and a private setting without sacrificing location, 3 Pendergast Road is ready to welcome you home.

Listed by Foss & Russell Group of BHHS Verani Seacoast

$
$
%
$/month over payments
Federal 30-year interest rate: 6.49% last updated on Jul 9, 2026
* All Figures are estimates. Check with your bank or proposed mortgage company for actual interest rates.
This product uses the FRED® API but is not endorsed or certified by the Federal Reserve Bank of St. Louis.

Virtual TourSave FavoriteSchedule TourAsk A QuestionMore Details

209 Mallego Road Barrington NH 03825

Barrington, NH209 Mallego Road

Price$599,900

Est. Mortgage: $/month

MLS Number 5073307

  • Residential Single Family
  • Full Bath 1
  • Address 209 Mallego Road
  • Construction Existing
  • Bedrooms 4

A gardening and birding paradise, this private 4 bedroom, 2830 square foot Colonial on an oversized 1.4 acre, corner lot offers exceptional potential inside and out. Located near coveted Barrington Town Center, the interior is move-in ready with fresh paint, multiple heat sources and a spacious floorplan perfect for entertaining. Abutting open space on two sides, a dual entry driveway offers plenty of parking, ample room for outdoor activities and generous privacy. Enjoy beautiful sunsets in seclusion on one of three back sun porches. Features include a dry partially finished basement, two wood stoves, a heated mechanic's garage, workshop, in-ground swimming pool, multiple outdoor wood sheds and an unfinished bonus room over the garage perfect for a master suite expansion.

Listed by Jesse Stead of Oceans Edge Real Estate LLC

$
$
%
$/month over payments
Federal 30-year interest rate: 6.49% last updated on Jul 9, 2026
* All Figures are estimates. Check with your bank or proposed mortgage company for actual interest rates.
This product uses the FRED® API but is not endorsed or certified by the Federal Reserve Bank of St. Louis.

Save FavoriteSchedule TourAsk A QuestionMore Details

5 Cameron Court Hampstead NH 03841

MLS Number 5093101

  • Condo
  • Square Feet 1,860
  • Bedrooms 2
  • New Contruction New Construction
  • Complex Cameron Commons

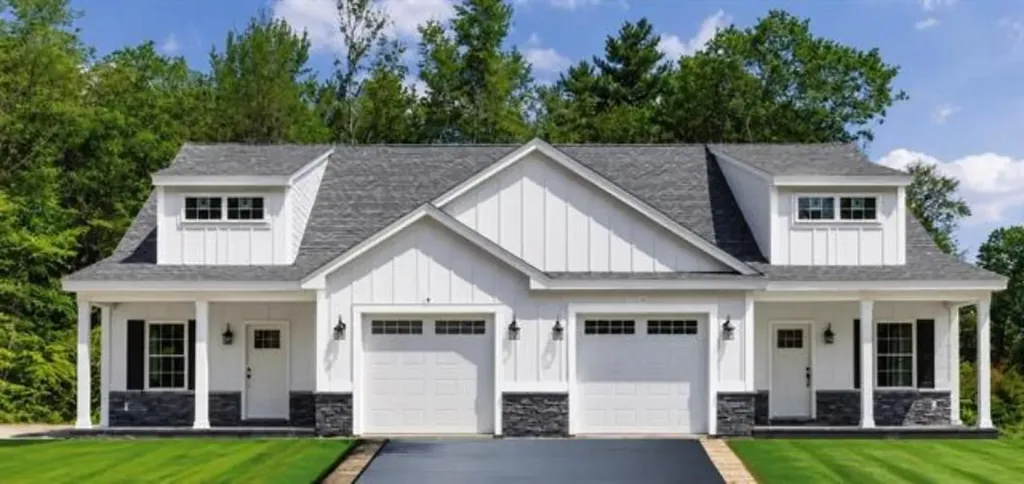
CAMERON COMMONS - NEW CONSTRUCTION 55+ community in Hampstead, NH. This new neighborhood is planned for 20 units on a quiet cul-de-sac, with 3 units up, standing, and ready to go. The homes feature an open-concept, front-to-back floor plan with a soaring cathedral ceiling encompassing the dining room (complete with crown molding and shadow box wainscoting), a kitchen with shaker-style cabinets, a large center island, quartz countertops, and stainless steel appliances, and a living room with a fireplace wall featuring floor-to-ceiling shiplap and a slider to a large, private bluestone patio. The first-floor primary suite offers double closets outfitted with a solid wood organizer system and a beautiful private bath with a double vanity and upgraded ceramic and marble tile shower and floors. Other amenities include a first-floor laundry, vinyl plank flooring throughout, solid-core doors, a hardwood staircase to the second floor, and an open spindled loft that can easily be converted to an enclosed room, plus a second bedroom and private office. Outside, enjoy a covered porch front entry with stone accents and a deep one-car garage. Conveniently located near I-93 and I-495. Use 70 Depot Road for GPS and come to the OPEN HOUSE on Sundays 10 AM to 12 PM, or call for an appointment.

Listed by Paul Redmond of BHHS Verani Londonderry

$
$
%
$/month over payments
Federal 30-year interest rate: 6.49% last updated on Jul 9, 2026
* All Figures are estimates. Check with your bank or proposed mortgage company for actual interest rates.
This product uses the FRED® API but is not endorsed or certified by the Federal Reserve Bank of St. Louis.

Virtual TourSave FavoriteSchedule TourAsk A QuestionMore Details

7 Cameron Court Hampstead NH 03841

MLS Number 5093104

  • Condo
  • Square Feet 1,860
  • Bedrooms 2
  • New Contruction New Construction
  • Complex Cameron Commons

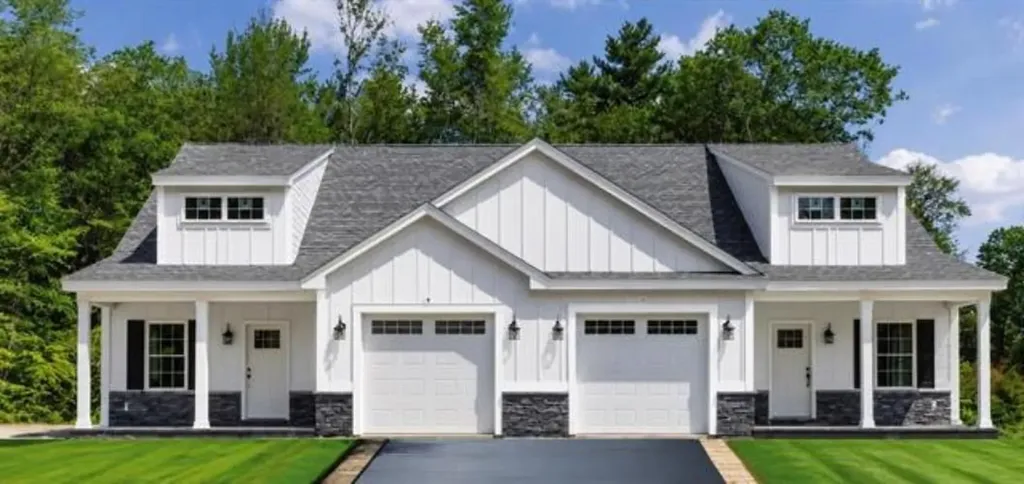
CAMERON COMMONS - NEW CONSTRUCTION 55+ community in Hampstead, NH. This new neighborhood is planned for 20 units on a quiet cul-de-sac, with 3 units up, standing, and ready to go. The homes feature an open-concept, front-to-back floor plan with a soaring cathedral ceiling encompassing the dining room (complete with crown molding and shadow box wainscoting), a kitchen with shaker-style cabinets, a large center island, quartz countertops, and stainless steel appliances, and a living room with a fireplace wall featuring floor-to-ceiling shiplap and a slider to a large, private bluestone patio. The first-floor primary suite offers double closets outfitted with a solid wood organizer system and a beautiful private bath with a double vanity and upgraded ceramic and marble tile shower and floors. Other amenities include a first-floor laundry, vinyl plank flooring throughout, solid-core doors, a hardwood staircase to the second floor, and an open spindled loft that can easily be converted to an enclosed room, plus a second bedroom and private office. Outside, enjoy a covered porch front entry with stone accents and a deep one-car garage. Conveniently located near I-93 and I-495. Use 70 Depot Road for GPS and come to the OPEN HOUSE on Sundays 10 AM to 12 PM, or call for an appointment.

Listed by Paul Redmond of BHHS Verani Londonderry

$
$
%
$/month over payments
Federal 30-year interest rate: 6.49% last updated on Jul 9, 2026
* All Figures are estimates. Check with your bank or proposed mortgage company for actual interest rates.
This product uses the FRED® API but is not endorsed or certified by the Federal Reserve Bank of St. Louis.

Virtual TourSave FavoriteSchedule TourAsk A QuestionMore Details

507 Weirs Boulevard Laconia NH 03246

MLS Number 5082879

  • Condo
  • Square Feet 1,456
  • Bedrooms 3
  • New Contruction Existing
  • Complex Lanterns on the Bay

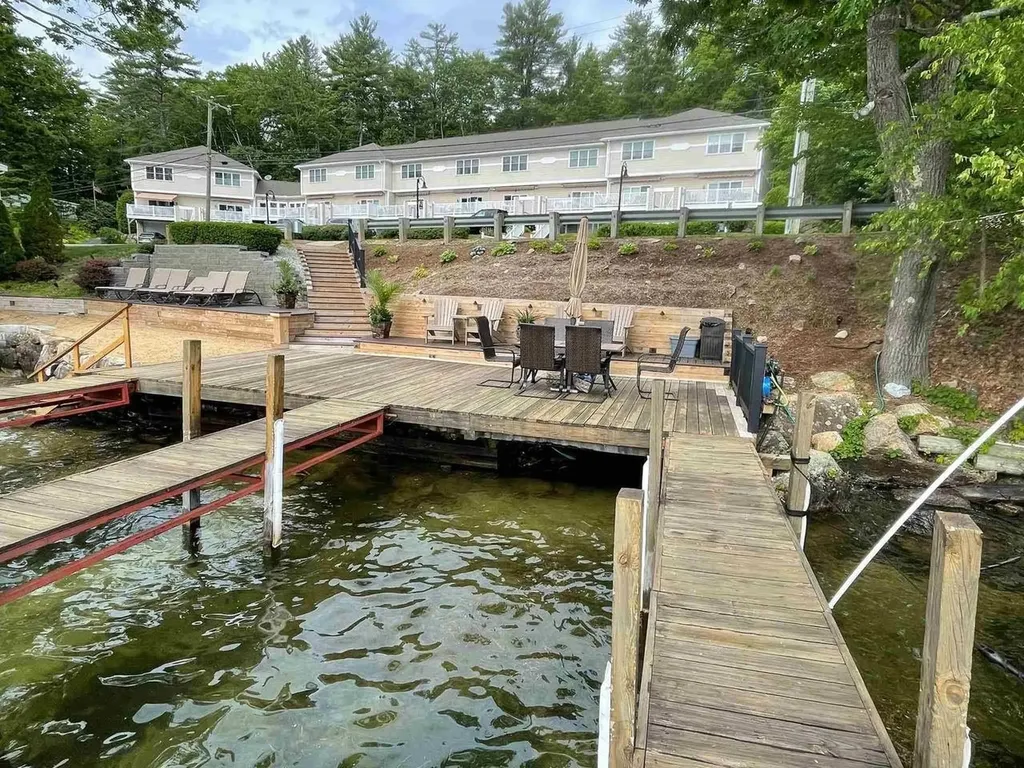
Enjoy year-round lakeside living on Lake Winnipesaukee! This rarely offered 3 bedroom/4 bath townhome on Paugus Bay offers fabulous water views and exclusive access to the lake via a private beach. This small 10 unit self-managed association offers 10 waterfront placements for 5 boats and 5 jet skits - so you can enjoy waterfront living to the fullest. Step inside and enjoy the 9 foot ceilings, gleaming hardwood floors, cozy gas fireplace and central AC. The kitchen is equipped with top quality appliances and plenty of cherry cabinets, and has bar seating for four. Relax and soak in the beauty of the lake from the large front deck with awning - perfect for enjoying the evening sunsets. The upper level features the primary bedroom ensuite with views of the lake, plus two additional bedrooms and a guest bathroom. The lower entry level has a convenient half bath, utility room and a 1 car garage. The association also offers a 3-season common room and winter storage area. Create unforgettable family memories with endless summer activities such as boating, swimming, fishing - as well as wintertime fun like snowmobiling and ice fishing. Plus the location is ideal, with convenient access to shopping, restaurants, golf courses and marinas. Jet Ski and Jet Ski lift also for sale separately.

Listed by Gillian Sickler of Keller Williams Realty Evolution

$
$
%
$/month over payments
Federal 30-year interest rate: 6.49% last updated on Jul 9, 2026
* All Figures are estimates. Check with your bank or proposed mortgage company for actual interest rates.
This product uses the FRED® API but is not endorsed or certified by the Federal Reserve Bank of St. Louis.

Save FavoriteSchedule TourAsk A QuestionMore Details

Broker Reciprocity 

Copyright 2026 PrimeMLS, Inc. All rights reserved. This information is deemed reliable, but not guaranteed. The data relating to real estate displayed on this display comes in part from the IDX Program of PrimeMLS. The information being provided is for consumers’ personal, non-commercial use and may not be used for any purpose other than to identify prospective properties consumers may be interested in purchasing. Data last updated July 15, 2026 4:25 PM UTC