SIGN UP or LOG IN 's Account

Log in to see your saved listings or edit your searches:

No account? Sign up now to save searches, listings, and get tailored listing notifications. It's free, opt-out anytime.

Find Your New Home

Sign Up Today!

Get fresh listings via email, save your favorite listings, match with similar properties, and unlock additional property info.

Create Your Account

Do not fill in this field:

Already have an account? Log in

and narrow your search. If you have fewer than 200 results, you can save your search.

Addison VT Mobile Real Estate

r=5725-5736
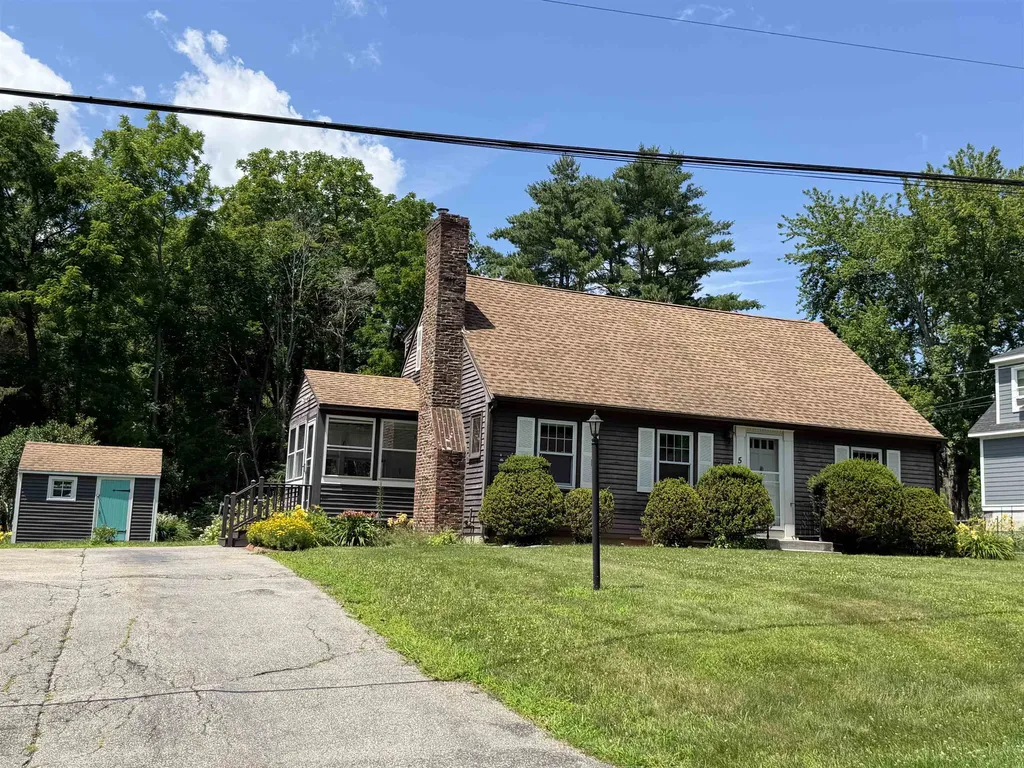
5 Ridgewood Terrace Exeter NH 03833

Exeter, NH5 Ridgewood Terrace

Price$599,900

Est. Mortgage: $/month

Pending

MLS Number 5099311

  • Residential Single Family
  • Full Bath 1
  • Address 5 Ridgewood Terrace
  • Construction Existing
  • Bedrooms 4

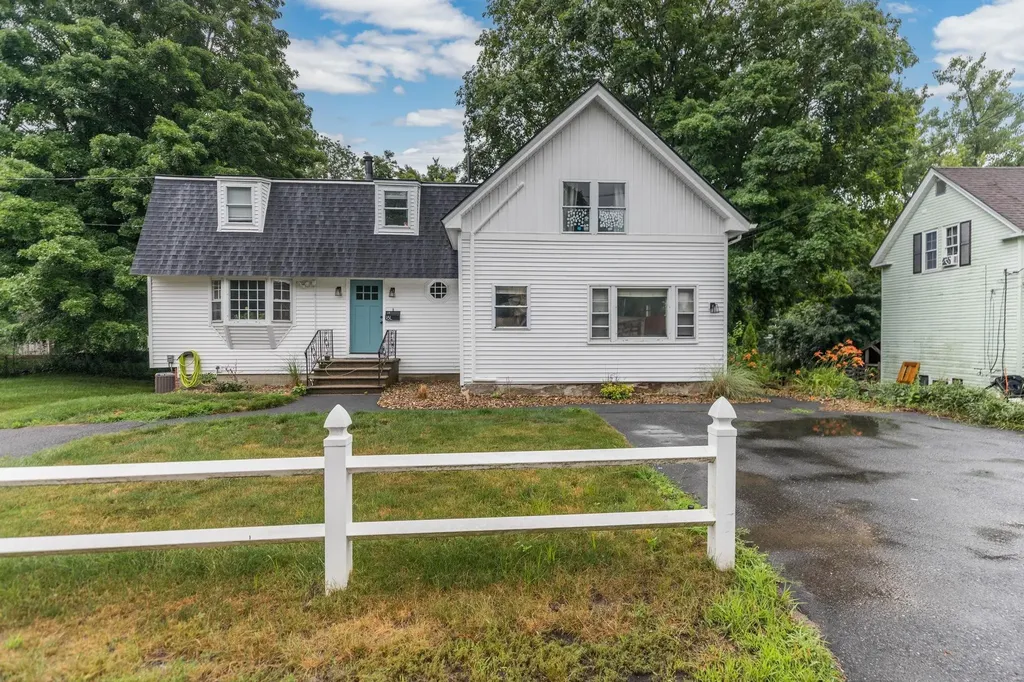
7 Room, 4 Bedroom cape style home in great Exeter location. Nice yard, ideal for weekend BBQs, gardening, or just relaxing in the fresh air. Situated in a highly sought-after, quiet neighborhood, you are just minutes away from Exeter's vibrant downtown, top-rated schools, boutique shopping, and excellent dining. Commuting is a breeze with easy access to major routes and the Amtrak Downeaster.

Listed by Florence Ruffner of Ruffner Real Estate,LLC

$
$
%
$/month over payments
Federal 30-year interest rate: 6.49% last updated on Jul 9, 2026
* All Figures are estimates. Check with your bank or proposed mortgage company for actual interest rates.
This product uses the FRED® API but is not endorsed or certified by the Federal Reserve Bank of St. Louis.

Virtual TourSave FavoriteSchedule TourAsk A QuestionMore Details

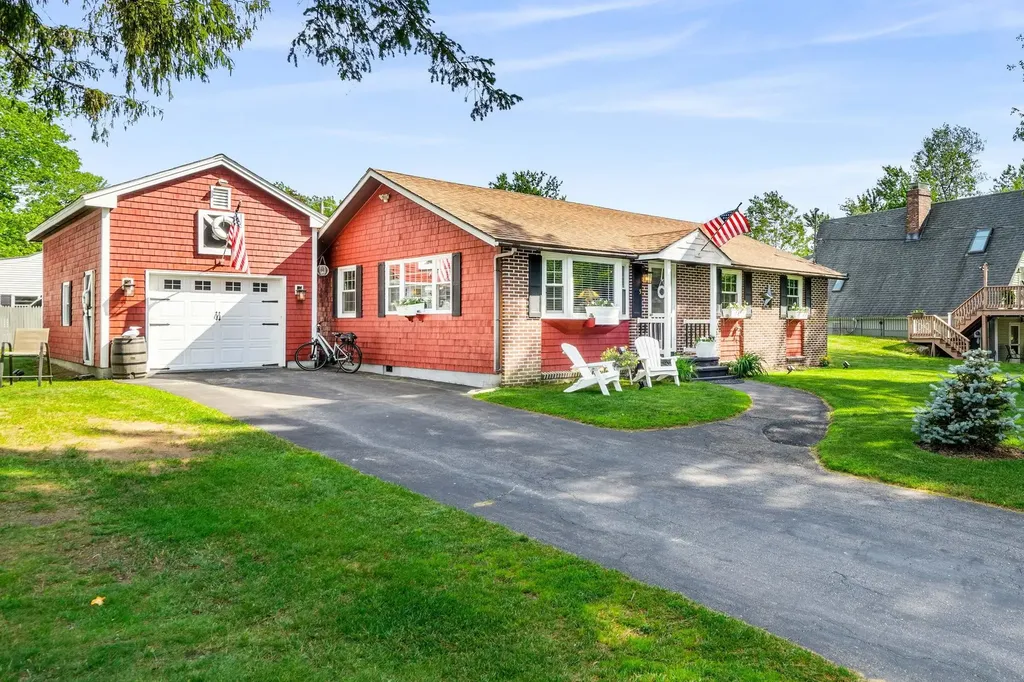
5 Linda Drive Belmont NH 03220

Belmont, NH5 Linda Drive

Price$599,900

Est. Mortgage: $/month

Open House

MLS Number 5091853

  • Residential Single Family
  • Next Open House: Sat 07/18 11:30 am. to 1:00 pm.
  • Full Bath 2
  • Address 5 Linda Drive
  • Construction Existing

SUNDAY OPEN HOUSE CANCELED!! Boat dock slip & beach use available with this pristine 3-bedroom home. There is NOTHING to do but unpack your bags and grab your bathing suit! Incredible Curb appeal with its old-fashioned walking neighborhood w/lake Winnisquam access. This ranch style home is truly turn-key with 3 good sized bedrooms and 2 gorgeous, updated bathrooms. Open concept living room with beautiful hardwood floors that flow through the main area of the home. The kitchen is equipped w/stainless steel appliances, a spacious island, granite countertops, gorgeous cabinetry including wine fridge. Newer hardwood floors, newer windows & doors. Newer hot water heater & fencing. Large Barn/Garage that can fit two cars in-tandem with 2nd level storage! Large fenced in private backyard with large deck off the kitchen. Outdoor gazabo set up to watch the red sox. This all-season property is close to Gunstock Ski Resort close by for skiers.

Listed by David Guselli of First Choice Realty Group

$
$
%
$/month over payments
Federal 30-year interest rate: 6.49% last updated on Jul 9, 2026
* All Figures are estimates. Check with your bank or proposed mortgage company for actual interest rates.
This product uses the FRED® API but is not endorsed or certified by the Federal Reserve Bank of St. Louis.

Save FavoriteSchedule TourAsk A QuestionMore Details

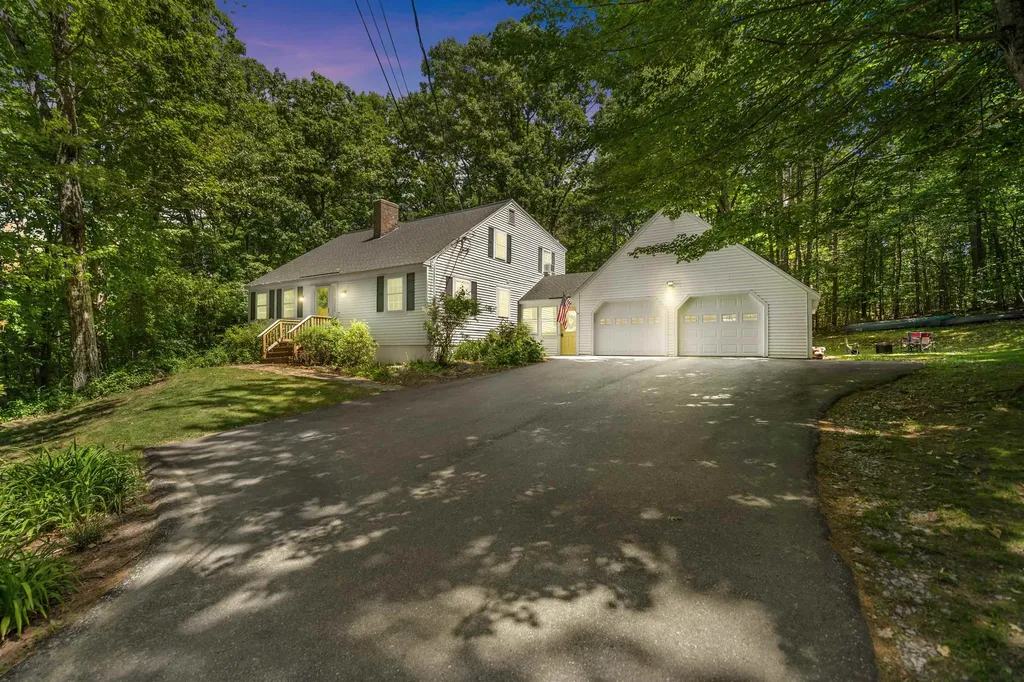
6 Bona Vista Drive Bow NH 03304

Bow, NH6 Bona Vista Drive

Price$599,900

Est. Mortgage: $/month

Open House

MLS Number 5095516

  • Residential Single Family
  • Next Open House: Sat 07/18 11:00 am. to 1:00 pm.
  • Full Bath 1
  • Address 6 Bona Vista Drive
  • Construction Existing

WOW! An unexpected career opportunity brings this move-in ready home to market after only a year; their loss is your gain! Here is a spacious and beautifully maintained Cape set on just over one private acre in one of Bow's most desirable locations. This impressive 4-bedroom, 2-bath home offers the perfect combination of comfort, flexibility, and privacy while providing plenty of room to spread out both inside and out. Step into the inviting living room, where a cozy wood-burning fireplace creates the perfect gathering space for relaxing evenings. The bright, updated kitchen is sure to impress with its large center island, granite countertops, stainless steel appliances, and abundant workspace, making it ideal for both everyday living and entertaining. The adjoining dining area provides a welcoming space for family meals and special occasions alike. One of the home's most attractive features is the convenience of main-level living, with a first-floor bedroom, full bath, and laundry area offering flexibility for guests, multi-generational living, or a home office. Upstairs, the spacious primary bedroom features a walk-in closet, while two additional bedrooms and another full bath provide ample accommodations for family and visitors. An unfinished full basement offers tremendous storage space and future expansion potential, while the attached two-car garage adds convenience and protection from the elements year-round. Outside, enjoy the peace and privacy of your beautiful yard, offering plenty of room for recreation, gardening, entertaining, or simply relaxing in your own outdoor retreat. The home is serviced by private water and private sewer and heated by oil. Located in highly sought-after Bow, residents enjoy excellent schools, scenic walking and hiking trails, golf courses, community events, and easy access to Concord, Manchester, major highways, shopping, dining, and employment centers. This exceptional property offers a wonde

Listed by Matthew Drechsel of EXP Realty

$
$
%
$/month over payments
Federal 30-year interest rate: 6.49% last updated on Jul 9, 2026
* All Figures are estimates. Check with your bank or proposed mortgage company for actual interest rates.
This product uses the FRED® API but is not endorsed or certified by the Federal Reserve Bank of St. Louis.

Save FavoriteSchedule TourAsk A QuestionMore Details

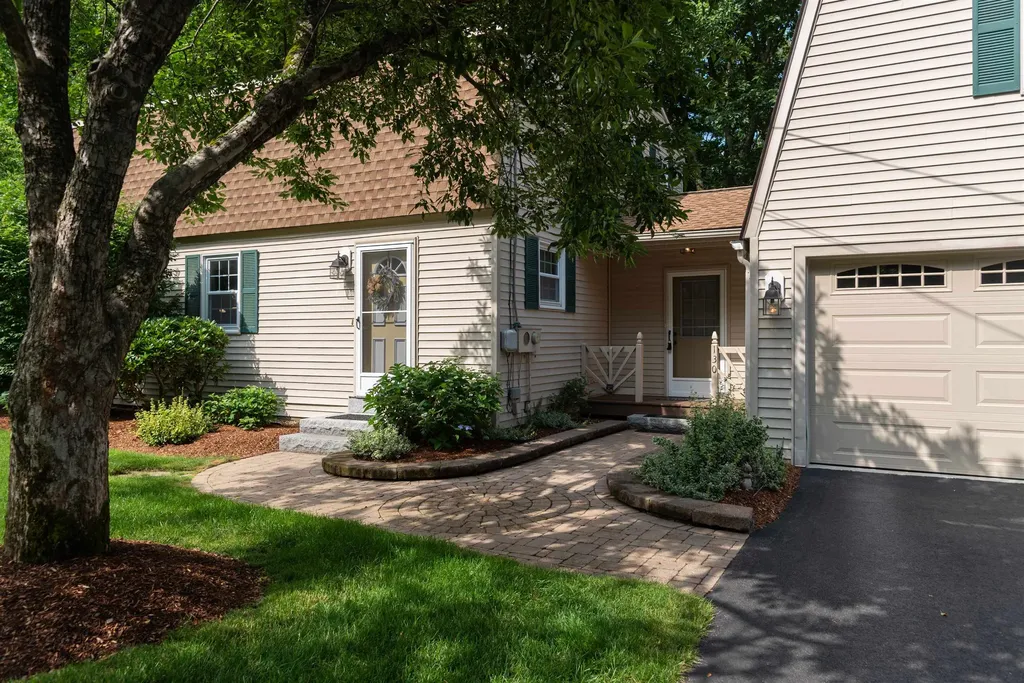
130 Lindstrom Lane Manchester NH 03104

Manchester, NH130 Lindstrom Lane

Price$599,900

Est. Mortgage: $/month

MLS Number 5097214

  • Residential Single Family
  • Address 130 Lindstrom Lane
  • Construction Existing
  • Bedrooms 3
  • Bathroom 2

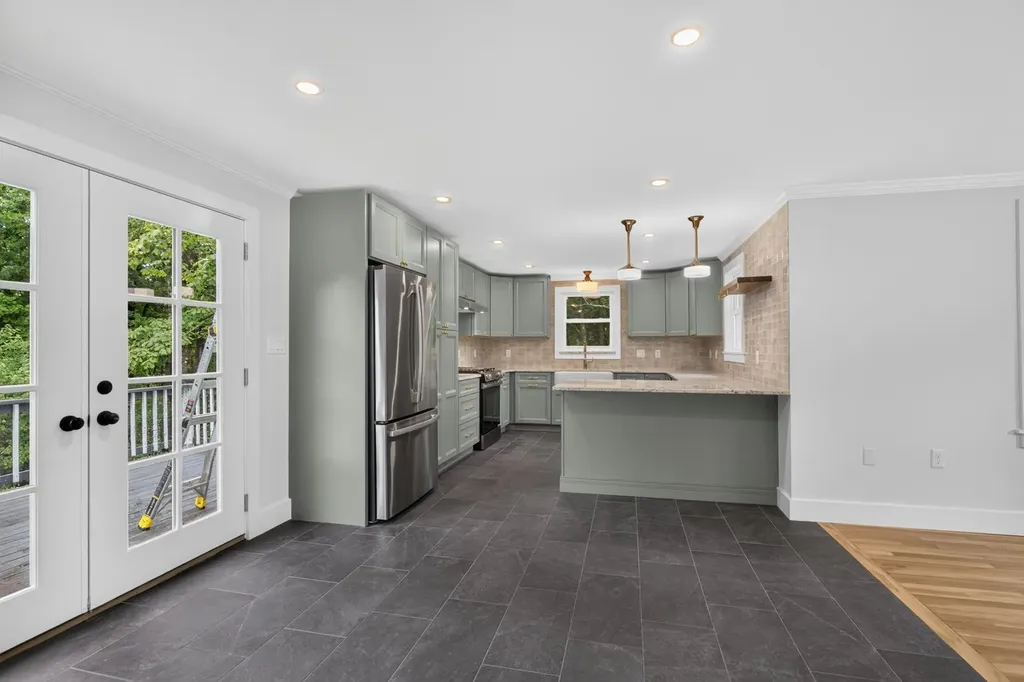
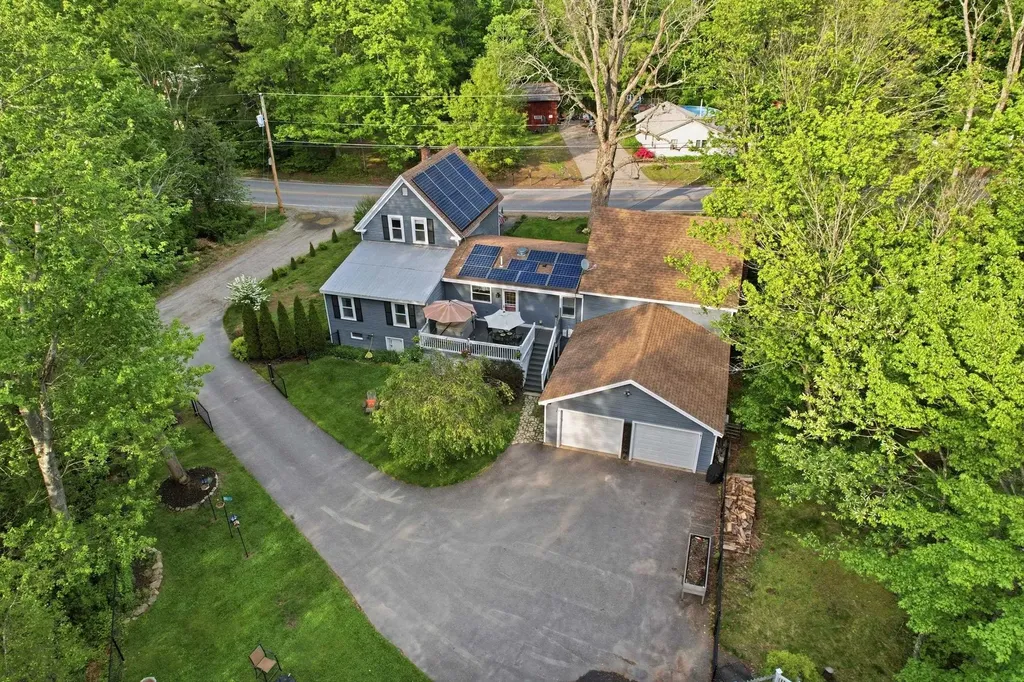
Lovingly maintained by the same owners for more than four decades, 130 Lindstrom Lane is a home that's been cared for over time and is ready for its next owners. Picture evenings on the deck, morning coffee overlooking the backyard, and a home with the space to grow, gather, and make your own. Located directly across from Currier Hill in one of Manchester's desired North End neighborhoods, this adorable 3-bedroom home offers just over 2,300 square feet of thoughtfully designed living space. Enter through the mudroom, where French doors lead into to the kitchen featuring granite countertops, stainless steel appliances, abundant cabinetry, and a breakfast nook where everyday life naturally comes together. A formal dining room, comfortable living room, and beautifully remodeled half bath complete the main level. Upstairs, you'll find three generously sized bedrooms with large closets and a spacious full bath featuring custom built-in storage. Above the attached two-car garage, the finished loft offers exceptional flexibility for a home office, media room or playroom. The walkout basement provides excellent storage today and the opportunity to create additional finished space down the road. Outside you'll find a freshly painted deck that overlooks the backyard & serene wooded setting, with seasonal views of Lake Massabesic. Thoughtful updates completed within the past five years- including the roof, patio, driveway, flooring, interior paint, landscaping, and more! Just minutes from Derryfield Country Club, shopping, dining, and major highways, this home offers a low maintenance lifestyle in a location that feels tucked away yet connected. Book your showing today!

Listed by Madeline Pisapia of William Raveis R.E. & Home Services

$
$
%
$/month over payments
Federal 30-year interest rate: 6.49% last updated on Jul 9, 2026
* All Figures are estimates. Check with your bank or proposed mortgage company for actual interest rates.
This product uses the FRED® API but is not endorsed or certified by the Federal Reserve Bank of St. Louis.

Save FavoriteSchedule TourAsk A QuestionMore Details

80 Constitution Avenue Portsmouth NH 03801
Open House

MLS Number 5087709

  • Condo
  • Next Open House: Thu 07/16 11:00 am. to 3:00 pm.
  • Square Feet 974
  • Bedrooms 2
  • New Contruction New Construction

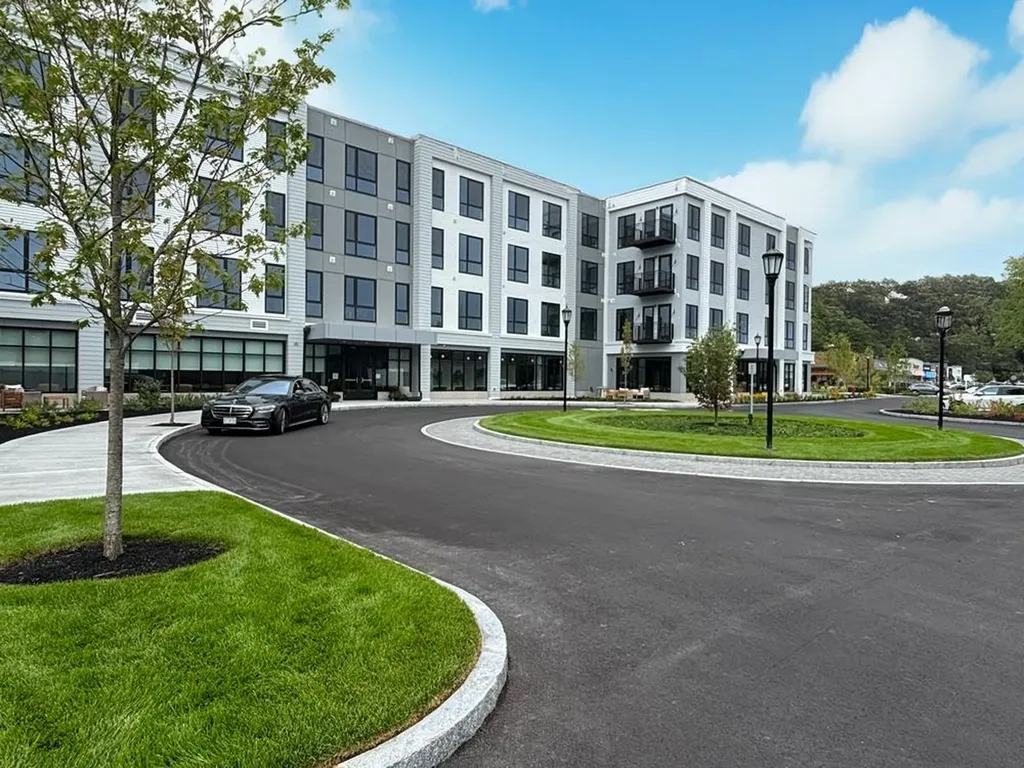
Experience luxury living at Sage Portsmouth, an exceptional new condominium community offering premium amenities that include an entertainment lounge, work-from-home suites, a club room with terrace, fitness center, game lounge, pet spa, bike storage. Residence #212 is a corner residence with an open-concept layout, oversized windows, and abundant natural light. The home's premium finishes include a chef's kitchen with a large freestanding island, a primary suite with a generous walk-in closet, and an ensuite bath with a beautifully tiled, stand-up shower. Need a second bedroom that doubles as an office or guest space? This residence has you covered. Step out onto your private balcony to savor a morning coffee or unwind with an evening glass of wine. Two parking spaces (1 covered, 1 uncovered) are included. Located in Portsmouth Green, Sage offers effortless access to upscale boutique shopping, restaurants, and fitness studios, just minutes from downtown Portsmouth. Book a private showing today. We're excited to welcome you home. Photos and video may be of model home.

Listed by Janet Slome of JD Advisors,LLC

$
$
%
$/month over payments
Federal 30-year interest rate: 6.49% last updated on Jul 9, 2026
* All Figures are estimates. Check with your bank or proposed mortgage company for actual interest rates.
This product uses the FRED® API but is not endorsed or certified by the Federal Reserve Bank of St. Louis.

Save FavoriteSchedule TourAsk A QuestionMore Details

18 Brook Street Derry NH 03038

Derry, NH18 Brook Street

Price$599,900

Est. Mortgage: $/month

MLS Number 5099636

  • Multifamily
  • Address 18 Brook Street
  • Units 2
  • Bathroom 3
  • Acreage 0.24

Incredible investment opportunity at 18 Brook St, Derry, NH. This well-maintained duplex sits on over half an acre and has private entrances and parking for each unit. This building is great for house hacking, investing, or multi-generational living! The 4-bedroom unit has a great spacious layout on the first level, with hardwood floors, new kitchen countertops, and a large private deck. The two bedroom is comfortable and also has its own deck and parking. There have been a load of updates to the exterior such as siding and roofing in 2021. This property currently brings in just over 51K in revenue and almost 40K in profit. The utility systems are in great working order. The 4-bedrooms unit has some cosmetic updates done over the past few years. The 2 bedrooms unit is still turnkey or can be updated to maximize the income of the building! Come see this great property in a highly desired area - showings by appointment only. Units are occupied, please do not inquire within.

Listed by Samuel Auffant and Joseph Citera of KW Coastal and Lakes & Mountains Realty

$
$
%
$/month over payments
Federal 30-year interest rate: 6.49% last updated on Jul 9, 2026
* All Figures are estimates. Check with your bank or proposed mortgage company for actual interest rates.
This product uses the FRED® API but is not endorsed or certified by the Federal Reserve Bank of St. Louis.

Save FavoriteSchedule TourAsk A QuestionMore Details

24 West Shore Drive Tinmouth VT 05773

Tinmouth, VT24 West Shore Drive

Price$599,900

Est. Mortgage: $/month

Open House

MLS Number 5072877

  • Residential Single Family
  • Next Open House: Sat 07/18 10:00 am. to 12:00 pm.
  • Address 24 West Shore Drive
  • Construction Existing
  • Bedrooms 2

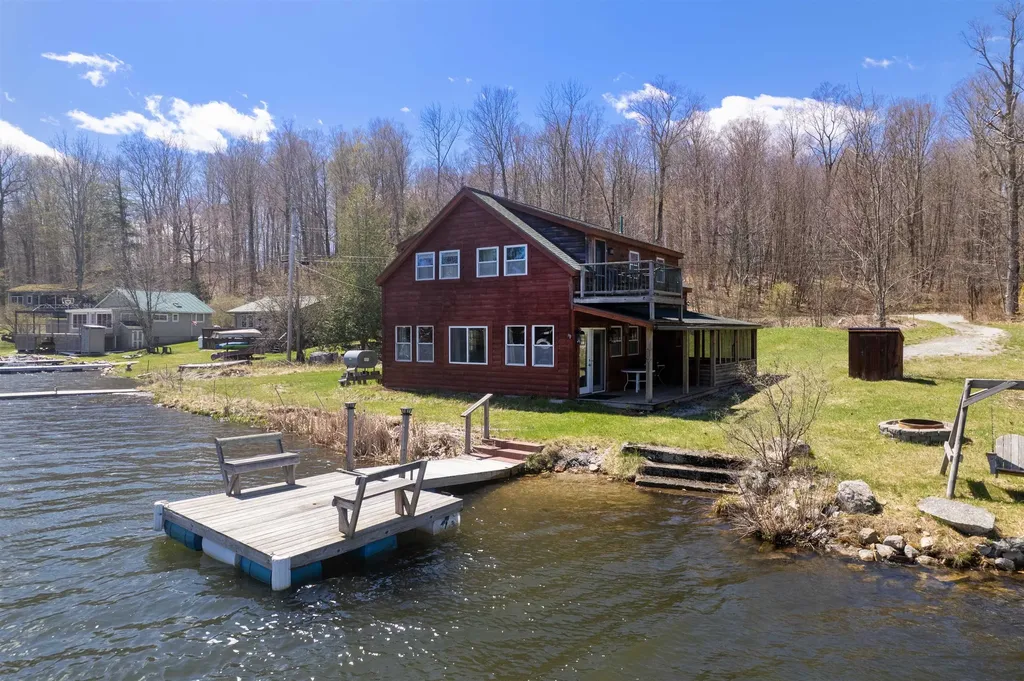
Welcome to Tinmouth Vermont!! Discover this peaceful lakefront retreat on beautiful Chipman Lake, also known as Tinmouth Pond. This charming two bedroom, two bath home is perfectly set on a generous half acre lot with approximately 150 feet of pristine shoreline, offering stunning water views and direct lake access. Designed to embrace its natural surroundings, the home features a welcoming wraparound screened porch, ideal for morning coffee or evening relaxation; as well as an open covered porch, perfect for simply taking in the tranquil scenery. The first floor offers a well equipped kitchen with a center island, a large dining area with great lake views and a very spacious living area. The upper level has two oversized bedrooms, one with a balcony for more great lake views! Whether you're water skiing, kayaking, swimming, fishing, or enjoying the quiet beauty of Vermont's changing seasons, this property delivers an exceptional lakeside lifestyle.

Listed by Rhonda Nash of Welcome Home Real Estate

$
$
%
$/month over payments
Federal 30-year interest rate: 6.49% last updated on Jul 9, 2026
* All Figures are estimates. Check with your bank or proposed mortgage company for actual interest rates.
This product uses the FRED® API but is not endorsed or certified by the Federal Reserve Bank of St. Louis.

Save FavoriteSchedule TourAsk A QuestionMore Details

21 Elmwood Avenue Salem NH 03079

Salem, NH21 Elmwood Avenue

Price$599,900

Est. Mortgage: $/month

MLS Number 5098605

  • Residential Single Family
  • Full Bath 1
  • Address 21 Elmwood Avenue
  • Construction Existing
  • Bedrooms 4

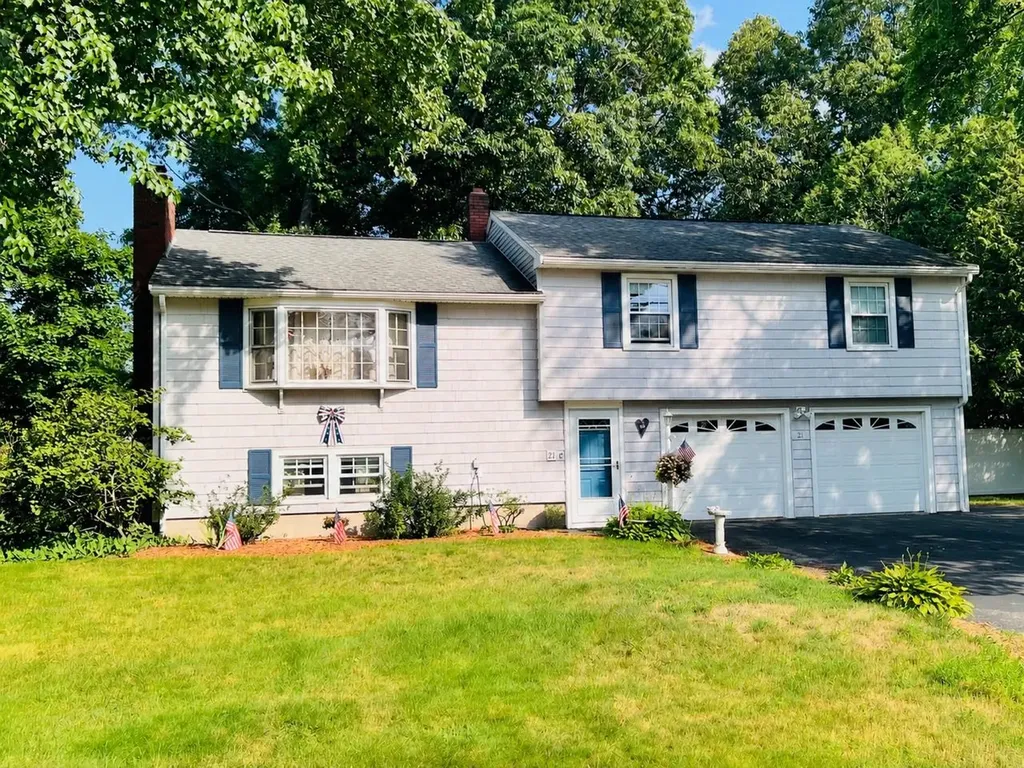
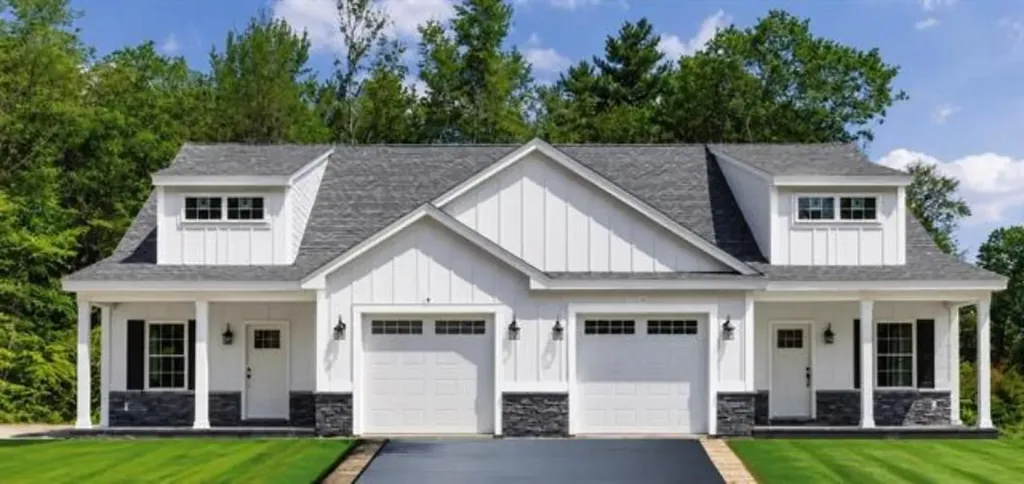
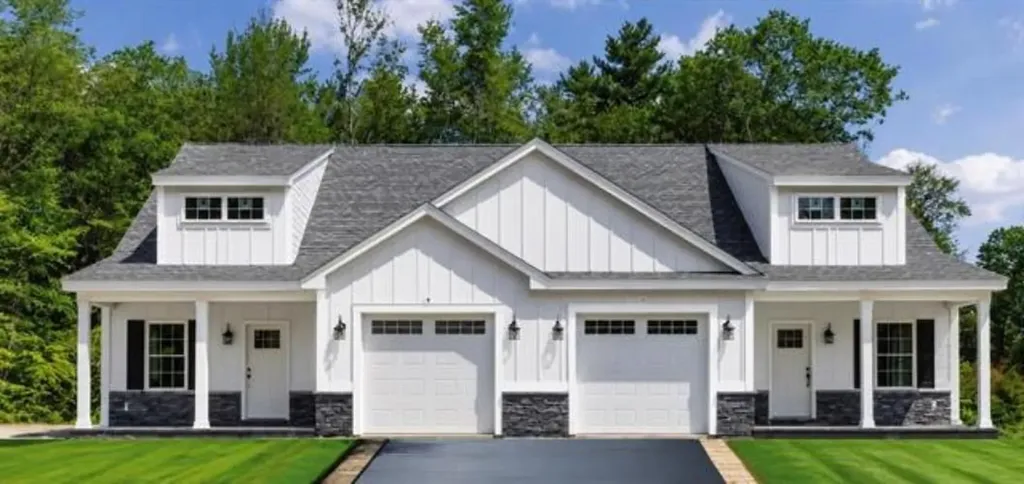
Welcome to 21 Elmwood Avenue! This is the home and neighborhood you have been waiting for. Upstairs you will love the open floor plan with an updated kitchen and four bedrooms. The finished lower level has additional living space or potential ADU or rental income. The private backyard is already fenced in for you and has a screened in gazebo perfect for time with your favorite book or to entertain with friends. The heated two car garage with workshop is just one of the many upgrades in this fantastic home. Homes in this extremely desirable neighborhood rarely become available. Welcome Home!

Listed by Andrew Hillman of Hillman Real Estate

$
$
%
$/month over payments
Federal 30-year interest rate: 6.49% last updated on Jul 9, 2026
* All Figures are estimates. Check with your bank or proposed mortgage company for actual interest rates.
This product uses the FRED® API but is not endorsed or certified by the Federal Reserve Bank of St. Louis.

Virtual TourSave FavoriteSchedule TourAsk A QuestionMore Details

5 Cameron Court Hampstead NH 03841

MLS Number 5093101

  • Condo
  • Square Feet 1,860
  • Bedrooms 2
  • New Contruction New Construction
  • Complex Cameron Commons

CAMERON COMMONS - NEW CONSTRUCTION 55+ community in Hampstead, NH. This new neighborhood is planned for 20 units on a quiet cul-de-sac, with 3 units up, standing, and ready to go. The homes feature an open-concept, front-to-back floor plan with a soaring cathedral ceiling encompassing the dining room (complete with crown molding and shadow box wainscoting), a kitchen with shaker-style cabinets, a large center island, quartz countertops, and stainless steel appliances, and a living room with a fireplace wall featuring floor-to-ceiling shiplap and a slider to a large, private bluestone patio. The first-floor primary suite offers double closets outfitted with a solid wood organizer system and a beautiful private bath with a double vanity and upgraded ceramic and marble tile shower and floors. Other amenities include a first-floor laundry, vinyl plank flooring throughout, solid-core doors, a hardwood staircase to the second floor, and an open spindled loft that can easily be converted to an enclosed room, plus a second bedroom and private office. Outside, enjoy a covered porch front entry with stone accents and a deep one-car garage. Conveniently located near I-93 and I-495. Use 70 Depot Road for GPS and come to the OPEN HOUSE on Sundays 10 AM to 12 PM, or call for an appointment.

Listed by Paul Redmond of BHHS Verani Londonderry

$
$
%
$/month over payments
Federal 30-year interest rate: 6.49% last updated on Jul 9, 2026
* All Figures are estimates. Check with your bank or proposed mortgage company for actual interest rates.
This product uses the FRED® API but is not endorsed or certified by the Federal Reserve Bank of St. Louis.

Virtual TourSave FavoriteSchedule TourAsk A QuestionMore Details

7 Cameron Court Hampstead NH 03841

MLS Number 5093104

  • Condo
  • Square Feet 1,860
  • Bedrooms 2
  • New Contruction New Construction
  • Complex Cameron Commons

CAMERON COMMONS - NEW CONSTRUCTION 55+ community in Hampstead, NH. This new neighborhood is planned for 20 units on a quiet cul-de-sac, with 3 units up, standing, and ready to go. The homes feature an open-concept, front-to-back floor plan with a soaring cathedral ceiling encompassing the dining room (complete with crown molding and shadow box wainscoting), a kitchen with shaker-style cabinets, a large center island, quartz countertops, and stainless steel appliances, and a living room with a fireplace wall featuring floor-to-ceiling shiplap and a slider to a large, private bluestone patio. The first-floor primary suite offers double closets outfitted with a solid wood organizer system and a beautiful private bath with a double vanity and upgraded ceramic and marble tile shower and floors. Other amenities include a first-floor laundry, vinyl plank flooring throughout, solid-core doors, a hardwood staircase to the second floor, and an open spindled loft that can easily be converted to an enclosed room, plus a second bedroom and private office. Outside, enjoy a covered porch front entry with stone accents and a deep one-car garage. Conveniently located near I-93 and I-495. Use 70 Depot Road for GPS and come to the OPEN HOUSE on Sundays 10 AM to 12 PM, or call for an appointment.

Listed by Paul Redmond of BHHS Verani Londonderry

$
$
%
$/month over payments
Federal 30-year interest rate: 6.49% last updated on Jul 9, 2026
* All Figures are estimates. Check with your bank or proposed mortgage company for actual interest rates.
This product uses the FRED® API but is not endorsed or certified by the Federal Reserve Bank of St. Louis.

Virtual TourSave FavoriteSchedule TourAsk A QuestionMore Details

2 Sweetbriar Lane Rochester NH 03867

Rochester, NH2 Sweetbriar Lane

Price$599,900

Est. Mortgage: $/month

Open House

MLS Number 5098600

  • Residential Single Family
  • Next Open House: Sat 07/18 10:30 am. to 12:00 pm.
  • Full Bath 1
  • Address 2 Sweetbriar Lane
  • Construction Existing

Completely reimagined from the studs out, this stunning home at 2 Sweetbriar Lane offers the perfect blend of modern design, quality craftsmanship, and everyday comfort. Every detail has been thoughtfully updated, creating a truly turnkey property that's ready for its next owner to move right in. Step inside to sun-filled living spaces where abundant natural light highlights the beautiful hardwood floors throughout. The designer kitchen is the heart of the home, featuring elegant stone countertops, custom cabinetry, and a seamless flow into the dining and living areas-ideal for both entertaining and daily living. Beautifully finished bathrooms showcase stylish tile showers and contemporary finishes that add a touch of luxury. Outside, unwind or host friends on the expansive rear deck overlooking the private backyard, offering the perfect extension of your living space. Tucked away in a quiet neighborhood, this home provides the best of both worlds: peaceful surroundings with convenient access to Route 125 and the Spaulding Turnpike, making commuting and everyday errands a breeze. If you're searching for a home where all the hard work has already been done, 2 Sweetbriar Lane is one you won't want to miss. Schedule your private showing today! OPEN HOUSE Saturday 7/18 10:30 to 12:00

Listed by Dylan Tooch of New Space Real Estate,LLC

$
$
%
$/month over payments
Federal 30-year interest rate: 6.49% last updated on Jul 9, 2026
* All Figures are estimates. Check with your bank or proposed mortgage company for actual interest rates.
This product uses the FRED® API but is not endorsed or certified by the Federal Reserve Bank of St. Louis.

Save FavoriteSchedule TourAsk A QuestionMore Details

53 Sandown Road Fremont NH 03044

Fremont, NH53 Sandown Road

Price$599,900

Est. Mortgage: $/month

Open House

MLS Number 5091403

  • Residential Single Family
  • Next Open House: Sun 07/19 11:00 am. to 1:00 pm.
  • Full Bath 1
  • Address 53 Sandown Road
  • Construction Existing

This beautiful home has all the details taken care of and all that's left is moving in and making it yours. This extensively upgraded property checks every box, from the thoughtful layout to the major mechanical improvements already done for you, including three mini-split systems that delivers efficient, year-round comfort throughout the home. The kitchen is a showstopper, loaded with cabinetry, updated appliances, breakfast bar seating, and a cozy eat-in area anchored by a pellet stove and framed by a gorgeous bay window. The original barn area was upgraded into an oversized family room with a woodstove, bringing warmth, comfort, and a perfect space for entertaining. It's 1st floor primary bedroom offers large windows and feels like a true escape. The updated full bath impresses with double sinks, a soaking tub, and spa-like finishes. A dedicated laundry room and a flexible bonus room currently used as an office and small kitchenette, round out the main level. The second story offers two more bedrooms and an updated 3/4 bath with a walk-in shower. The oversized two-car garage handles vehicles, gear, hobbies, and everything in between. Your four-legged family members will love the fully fenced yard, which offers room to roam, play, and explore safely. The gated driveway adds privacy and peace of mind. Relax on the deck, fire up the grill, and enjoy the gardens and peaceful surroundings. All just minutes from shopping, dining, and daily conveniences. Upgraded, move-in ready, and perfect for your dogs that want to have leash free yard! It's the one you've been waiting for.

Listed by Donna Gerry of Heigis Real Estate LLC.

$
$
%
$/month over payments
Federal 30-year interest rate: 6.49% last updated on Jul 9, 2026
* All Figures are estimates. Check with your bank or proposed mortgage company for actual interest rates.
This product uses the FRED® API but is not endorsed or certified by the Federal Reserve Bank of St. Louis.

Virtual TourSave FavoriteSchedule TourAsk A QuestionMore Details

Broker Reciprocity 

Copyright 2026 PrimeMLS, Inc. All rights reserved. This information is deemed reliable, but not guaranteed. The data relating to real estate displayed on this display comes in part from the IDX Program of PrimeMLS. The information being provided is for consumers’ personal, non-commercial use and may not be used for any purpose other than to identify prospective properties consumers may be interested in purchasing. Data last updated July 15, 2026 5:39 PM UTC