SIGN UP or LOG IN 's Account

Log in to see your saved listings or edit your searches:

No account? Sign up now to save searches, listings, and get tailored listing notifications. It's free, opt-out anytime.

Find Your New Home

Sign Up Today!

Get fresh listings via email, save your favorite listings, match with similar properties, and unlock additional property info.

Create Your Account

Do not fill in this field:

Already have an account? Log in

and narrow your search. If you have fewer than 200 results, you can save your search.

Addison VT Mobile Real Estate

r=5737-5748
67 Dublin Avenue Nashua NH 03063

Nashua, NH67 Dublin Avenue

Price$599,900

Est. Mortgage: $/month

Open House

MLS Number 5100046

  • Residential Single Family
  • Next Open House: Sat 07/18 11:00 am. to 1:00 pm.
  • Full Bath 1
  • Address 67 Dublin Avenue
  • Construction Existing

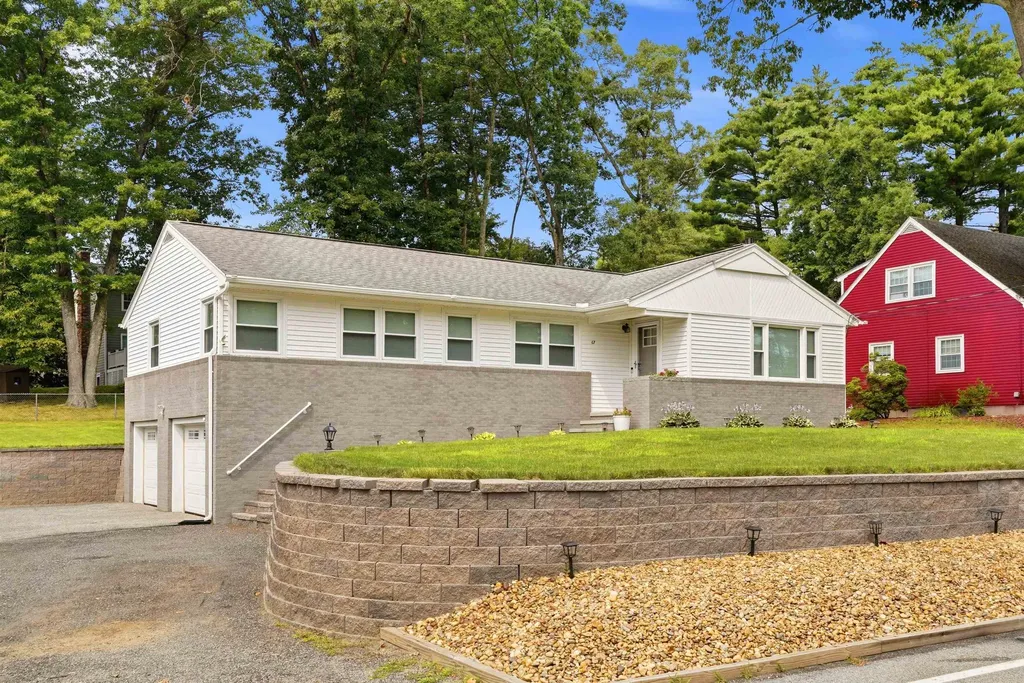
Welcome to this beautifully maintained, move-in ready property in one of Nashua's convenient neighborhoods! Freshly painted throughout, this inviting home offers a spacious and functional layout designed for comfortable everyday living. The oversized living room provides the perfect gathering space. That leads into an eat in kitchen with quartz countertops, gray cabinets and stainless steel appliances. The home features two generously sized secondary bedrooms along with a spacious primary suite complete with its own private bath. The finished lower level adds valuable living space with natural daylight, a convenient half bath, and endless possibilities for a family room, home office, playroom, or gym. An oversized two-car garage provides ample room for vehicles, storage, and hobbies. Outside, you'll enjoy a level backyard ideal for entertaining, gardening, or simply relaxing. Fire up the natural gas grill for summer cookouts, and take advantage of the storage shed for all your lawn and outdoor equipment. Conveniently located just minutes from shopping, restaurants, parks, and everyday amenities, this home also offers easy access to Route 3 and the Massachusetts border, making commuting a breeze. Whether you're heading to downtown Nashua, enjoying nearby Mine Falls Park, or taking advantage of the city's vibrant dining and retail options, you'll appreciate everything this desirable location has to offer. Don't miss this wonderful opportunity to own a spacious home with great indoor and outdoor living spaces in one of Nashua's most convenient locations! Open House Saturday and Sunday 11-1, or set up a time for a private showing.

Listed by Barry Warhola of Monument Realty
$
$
%
$/month over payments
Federal 30-year interest rate: 6.49% last updated on Jul 9, 2026
* All Figures are estimates. Check with your bank or proposed mortgage company for actual interest rates.
This product uses the FRED® API but is not endorsed or certified by the Federal Reserve Bank of St. Louis.

Save FavoriteSchedule TourAsk A QuestionMore Details

3 5th Street Belmont NH 03220

Belmont, NH3 5th Street

Price$599,900

Est. Mortgage: $/month

Open House

MLS Number 5085090

  • Residential Single Family
  • Next Open House: Sat 07/18 11:00 am. to 1:00 pm.
  • Full Bath 2
  • Address 3 5th Street
  • Construction Existing

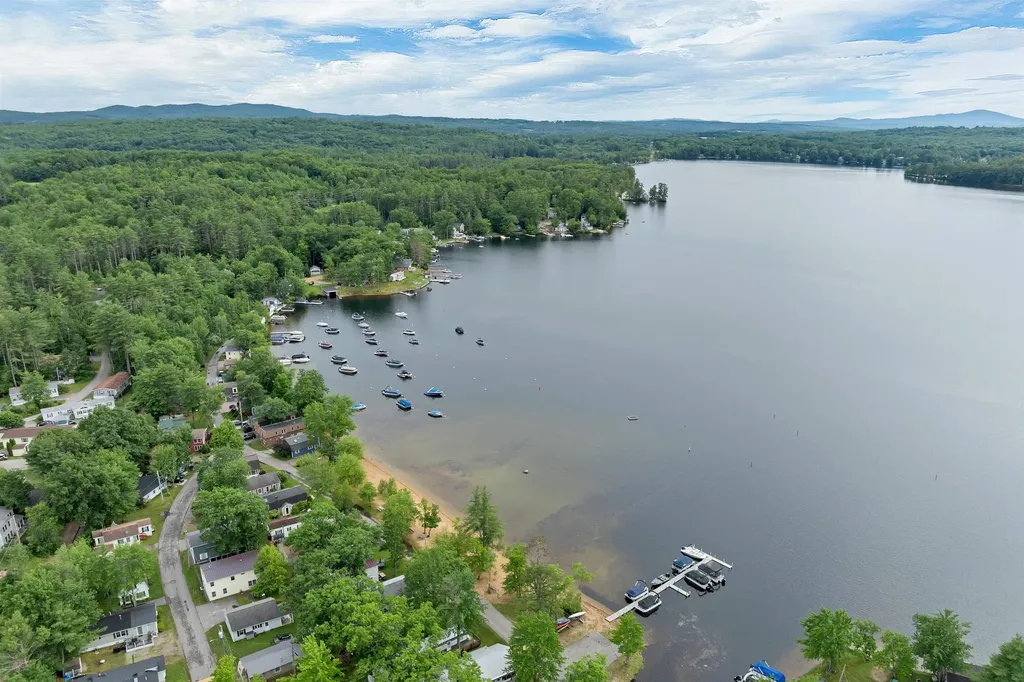
Open House Saturday July 18th, from 11:00am to 1:00pm. Effortless lakeside living in the highly desirable Mallards Landing on Lake Winnisquam! Designed for true one-level living, this home features a sought-after first floor primary suite, 1st floor laundry, 3 bedrooms, 3 baths, and an open-concept layout with vaulted ceilings and a stunning stone fireplace. Enjoy indoor-outdoor living with 9' sliders to a spacious patio with SunSetter awning. Central air, standby generator, oversized lot, and views of Durgin Brook flowing into the lake. Sold furnished move in ready! Private community amenities include beach, playground, boat launch, docks, clubhouse, moorings, and 1,000+ ft of waterfront. Low $2,050 HOA covers water, sewer, trash, roads & more easy, carefree lake living! Tucked into a super convenient location close to the Tilton's outlets, Gunstock Mountain Resort, and BankNH Pavilion, this home makes it easy to enjoy everything the Lakes Region has to offer. Spend your days exploring the shops and restaurants around Lake Winnisquam and Lake Winnipesaukee.

Listed by Debra Rodriguez of Coldwell Banker Realty Bedford NH

$
$
%
$/month over payments
Federal 30-year interest rate: 6.49% last updated on Jul 9, 2026
* All Figures are estimates. Check with your bank or proposed mortgage company for actual interest rates.
This product uses the FRED® API but is not endorsed or certified by the Federal Reserve Bank of St. Louis.

Virtual TourSave FavoriteSchedule TourAsk A QuestionMore Details

3 Pratt Street Nashua NH 03060

Nashua, NH3 Pratt Street

Price$599,900

Est. Mortgage: $/month

Open House

MLS Number 5098281

  • Residential Single Family
  • Next Open House: Sun 07/19 11:00 am. to 1:00 pm.
  • Full Bath 2
  • Address 3 Pratt Street
  • Construction Existing

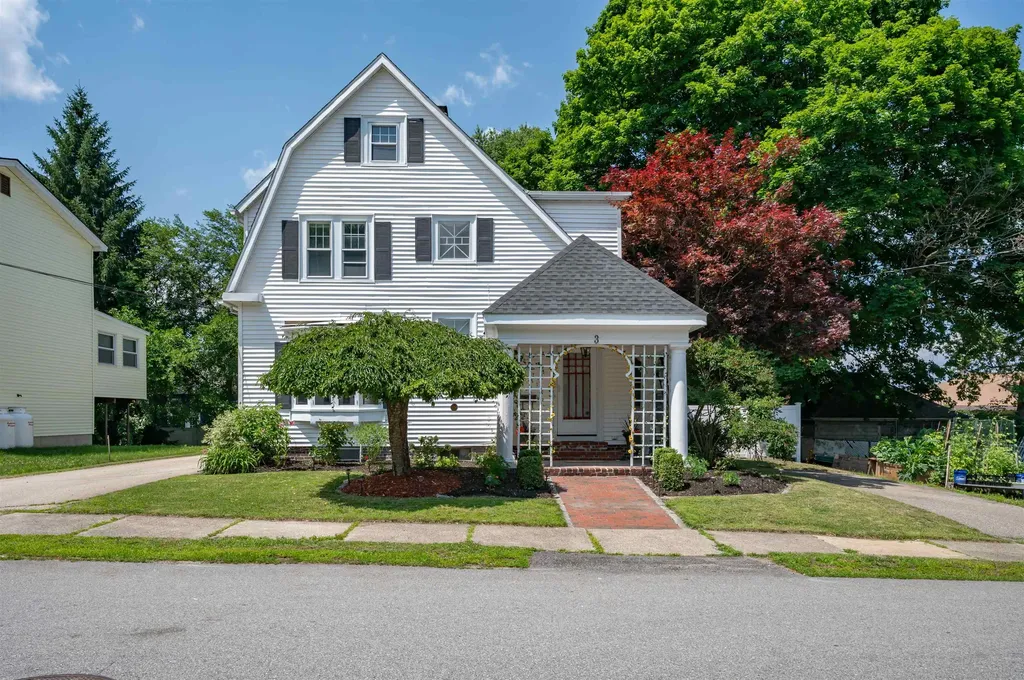
This antique Colonial blends timeless New England character with the modern updates today's buyers are looking for. Offering 4 bedrooms and 2 full bathrooms, this inviting home features refinished hardwood floors, original glass doors, built-ins, elegant archways, and a cozy living room with a new wood stove fireplace insert. The eat-in kitchen opens to a formal dining room with a charming bay window and classic tin ceiling. The first floor also includes a full bath with laundry and a home office overlooking the backyard. Upstairs offers four freshly painted bedrooms with hardwood floors throughout and a second full bathroom. The fenced backyard is perfect for relaxing or entertaining with a composite deck and railings, outdoor dining area, irrigation system, and a newly installed paver walkway. Recent updates include a new 200-amp electrical service, new water heater, refurbished radiator heating system, updated lighting fixtures, and a new basement door. A detached garage and double-width driveway provide plenty of parking. Conveniently located just minutes from Downtown Nashua's shops, restaurants, and the new Performing Arts Center, with pickleball courts within walking distance. Open House: Saturday, July 11th, 12:00 PM - 2:00 PM.

Listed by Maurice Robichaud of Arris Realty

$
$
%
$/month over payments
Federal 30-year interest rate: 6.49% last updated on Jul 9, 2026
* All Figures are estimates. Check with your bank or proposed mortgage company for actual interest rates.
This product uses the FRED® API but is not endorsed or certified by the Federal Reserve Bank of St. Louis.

Save FavoriteSchedule TourAsk A QuestionMore Details

858 East Hill Road Plainfield VT 05667

Plainfield, VT858 East Hill Road

Price$599,900

Est. Mortgage: $/month

Open House

MLS Number 5099801

  • Residential Single Family
  • Next Open House: Sat 07/18 11:00 am. to 1:00 pm.
  • Full Bath 2
  • Address 858 East Hill Road
  • Construction Existing

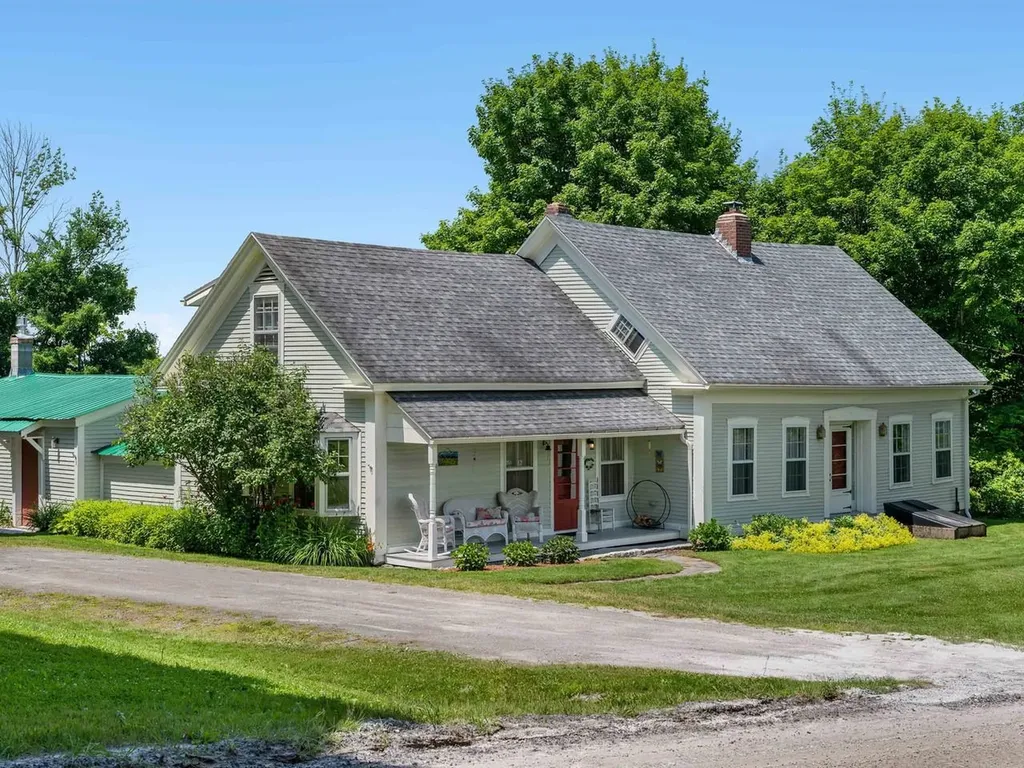
Quintessential Vermont Farmhouse on 10.1 Acres with sweeping pastoral and mountain views. Blending historic character with modern flexibility, this exceptional property offers ample space, 3 bedrooms, 2½ baths, and a floor plan designed to adapt to the way you live. At the heart of the home is a spacious open-concept Kitchen/dining area that flows effortlessly for everyday living and entertaining, including a full bathroom with sauna. Spacious living room and office open to a back patio. Apart from the main living area is a semi-finished light and bright multi-use space, perfect as an artist's studio, gathering space, or recreation room. The home's flexible layout includes two separate living suites. A second kitchen has been converted to an office. The configuration also offers the potential to convert back to two residential units if desired. Outside, the property is a dream for hobby farmers, equestrians, entrepreneurs, and anyone seeking space to create. Multiple barns provide incredible versatility. The studio barn features garage parking below with finished studio or office space above. A second barn with direct access to pasture is perfectly suited for horses, livestock, or other farm animals. Across the road, the historic main barn built with English Tyne joinery offers exceptional space for entertaining, events, workshops, agricultural ventures, or storage. Frost-free farm and barn water spigots throughout the property. Whether you're dreaming of a working farm, equestrian property, family homestead, artist's retreat, or simply a peaceful Vermont escape surrounded by spectacular scenery, this remarkable property offers the rare combination of historic charm, functional outbuildings, flexible living spaces, and boundless potential. Here, Vermont's iconic landscape becomes your everyday view, and the possibilities are limited only by your imagination.

Listed by Joan Shannon of Coldwell Banker Hickok and Boardman, Sue Aldrich of Coldwell Banker Hickok & Boardman / E. Montpelier

$
$
%
$/month over payments
Federal 30-year interest rate: 6.49% last updated on Jul 9, 2026
* All Figures are estimates. Check with your bank or proposed mortgage company for actual interest rates.
This product uses the FRED® API but is not endorsed or certified by the Federal Reserve Bank of St. Louis.

Save FavoriteSchedule TourAsk A QuestionMore Details

3421 River Road Bridgewater NH 03264

Bridgewater, NH3421 River Road

Price$599,900

Est. Mortgage: $/month

Open House

MLS Number 5097836

  • Residential Single Family
  • Next Open House: Sun 07/19 1:00 pm. to 3:00 pm.
  • Full Bath 2
  • Address 3421 River Road
  • Construction Existing

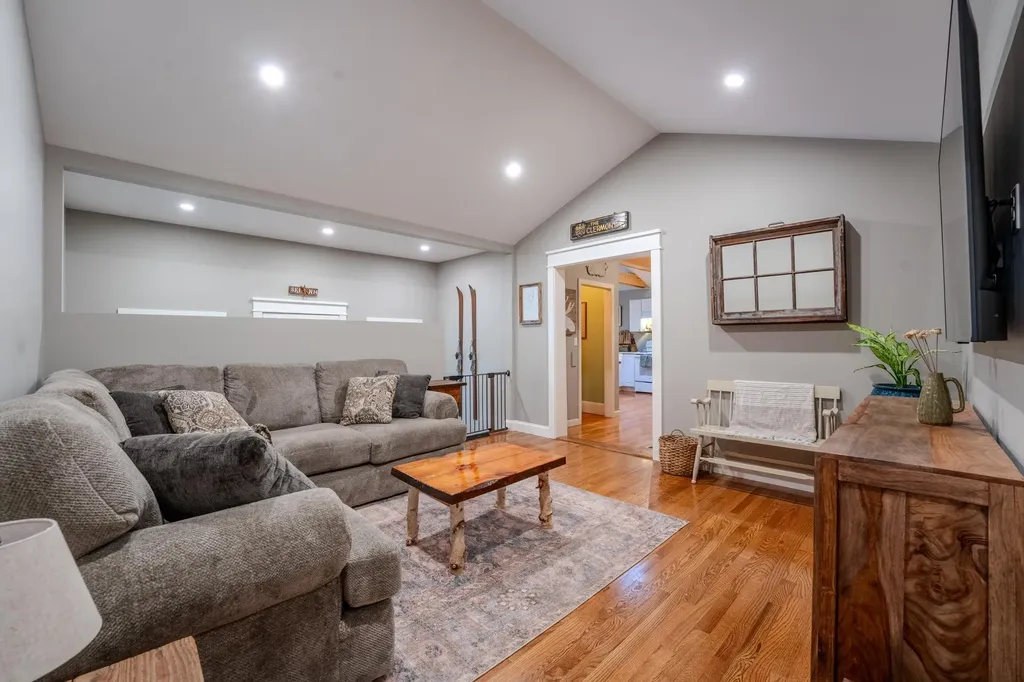
OPEN HOUSE - Sunday July 19th - 1:00pm to 3:00pm. Completely renovated and expanded in 2025, this stunning Bridgewater property offers the rare opportunity to own a home that lives like new construction while enjoying the charm and convenience of an established location. Set on a private 0.95-acre lot, this home has been thoughtfully reimagined with quality craftsmanship, modern finishes, and major system upgrades throughout. The bright, open-concept interior welcomes you with soaring ceilings, exposed beams, abundant natural light, and an inviting layout designed for both everyday living and entertaining. The spacious kitchen features updated cabinetry, generous counter space. Offering three bedrooms plus a bonus room that can easily serve as a fourth bedroom, home office, or flex space, the home provides versatility to accommodate a variety of lifestyles. The primary suite is a true retreat, highlighted by a beautifully designed spa-inspired bathroom featuring a custom tile and glass shower and upscale finishes. Throughout the home, thoughtful details and high-quality materials create a warm, modern atmosphere that feels both comfortable and refined. Beyond the cosmetic transformation, substantial investments have been made in the home's infrastructure. A brand-new septic tank and leach field were installed in 2025, all HVAC ductwork was replaced during the renovation, and the forced hot air furnace was replaced approximately six years ago, providing valuable peace of mind for years to come. Outside, enjoy a welcoming covered front porch, level yard space, and a peaceful wooded setting that captures the best of New Hampshire living. Located just 10 miles from Newfound Lake, 16 miles to Tenney Mountain, 18 miles to Ragged Mountain, and within easy reach of Plymouth, hiking trails, other ski resorts, snowmobile trails, and countless White Mountains attractions, this property is ideally suited as a year-round residence, vacation home, or investment property.

Listed by Bailey Clermont of Today Real Estate

$
$
%
$/month over payments
Federal 30-year interest rate: 6.49% last updated on Jul 9, 2026
* All Figures are estimates. Check with your bank or proposed mortgage company for actual interest rates.
This product uses the FRED® API but is not endorsed or certified by the Federal Reserve Bank of St. Louis.

Virtual TourSave FavoriteSchedule TourAsk A QuestionMore Details

1795 Main Street Colchester VT 05446
Open House

MLS Number 5099333

  • Commercial
  • Next Open House: Sat 07/18 11:00 am. to 1:00 pm.
  • Address 1795 Main Street
  • Year Built 2002
  • Square Feet 2,016

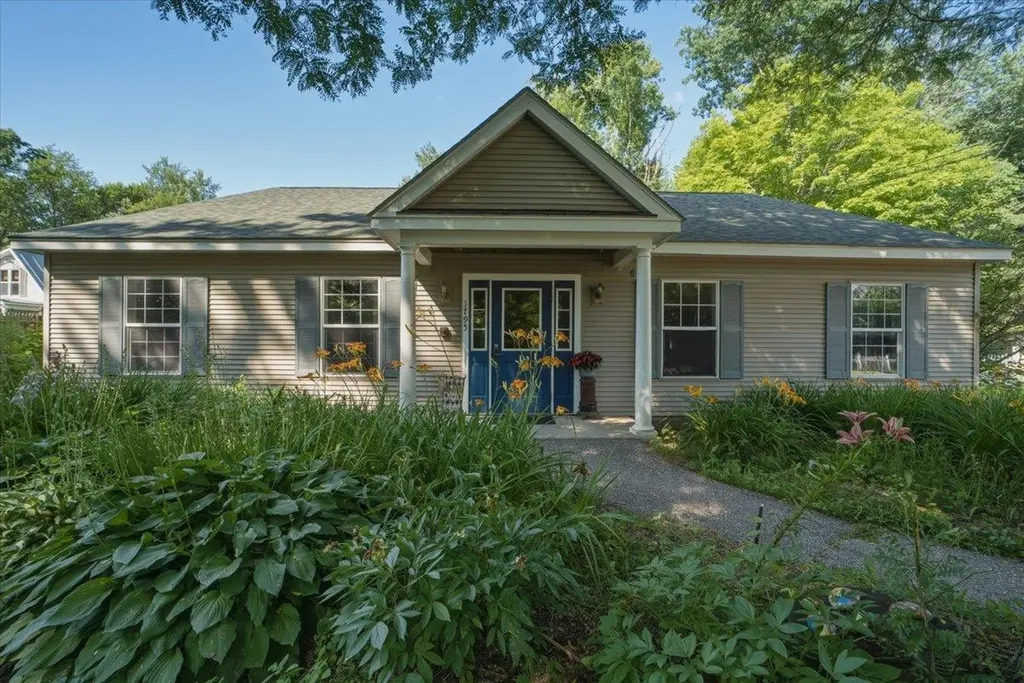
From the moment you step onto this property, a deep sense of purpose, community, and opportunity unfolds. Designed and custom-built in 2002 to serve as a premier child care center, the facility previously held state approval for up to 30 children, and the entire structure reflects that same high standard of order, safety, and functional design. The building is intelligently split into two independent primary wings, a layout that seamlessly allows multiple different programs or age groups to run concurrently under one roof. Boasting a freshly painted, light-filled interior, complete laundry setups, and kitchen capabilities, the entire space radiates a clean, turn-key readiness that lets you focus entirely on your business goals. The intentional design extends beautifully to the outdoors, where a securely fenced perimeter embraces two separate, expansive playground areas. Beyond the dedicated play spaces, the property backs into a peaceful patch of mature woods featuring once-established walking paths that are ripe for exploration. It is a rare, grounding setting that serves as an incredible foundation for a modern nature school, an active child care center, or an array of alternative business models. Positioned thoughtfully within Colchester's highly versatile GLP1 zoning category, this property offers prospective buyers an exceptional regulatory foundation with clear, flexible guidelines for various commercial and civic paths. Come experience the structural integrity, massive versatility, and welcoming environment of this unique turn-key building for yourself. This is a location ready to support a vibrant new chapter of business, connection, and success.

Listed by Jordan Lafond of KW Vermont

$
$
%
$/month over payments
Federal 30-year interest rate: 6.49% last updated on Jul 9, 2026
* All Figures are estimates. Check with your bank or proposed mortgage company for actual interest rates.
This product uses the FRED® API but is not endorsed or certified by the Federal Reserve Bank of St. Louis.

Save FavoriteSchedule TourAsk A QuestionMore Details

50 Stonewall Corners Way Laconia NH 03246

MLS Number 5065263

  • Condo
  • Square Feet 1,423
  • Bedrooms 2
  • New Contruction Pre-Construction
  • Complex STONEWALL CORNERS

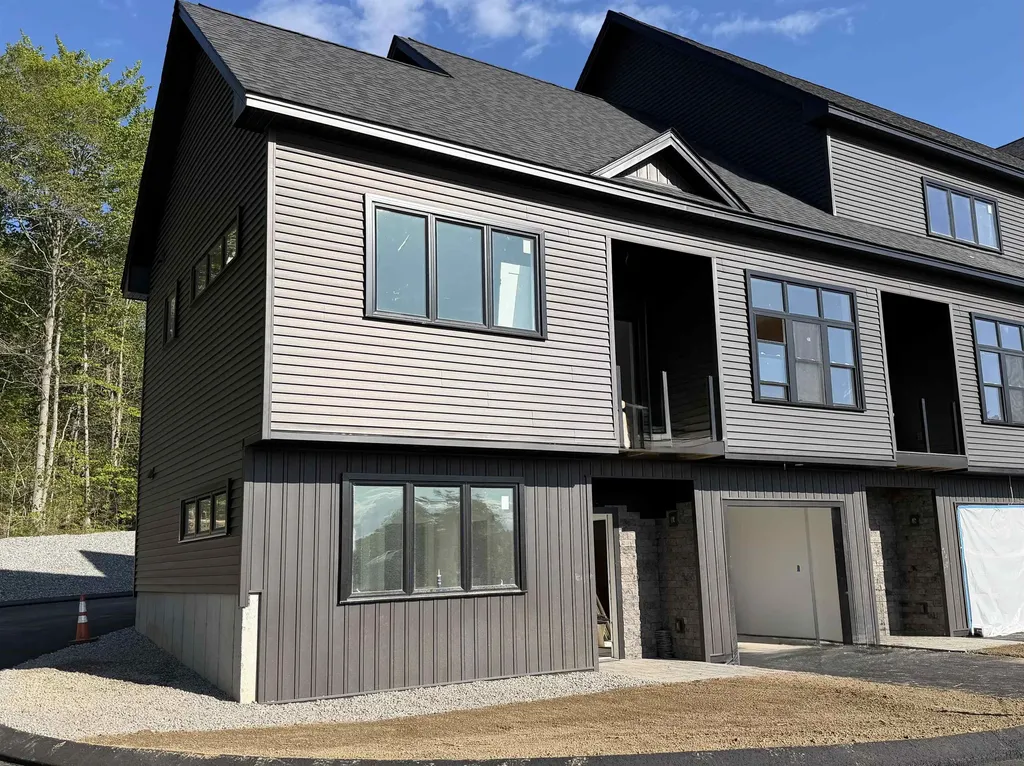
Welcome to Stonewall Corners, an exciting new-construction neighborhood of modern town-homes in the heart of Lakes Region fun and excitement! These homes are designed with modern life in mind, and represent a tremendous investment opportunity! This two-bedroom home is fully customized, featuring dual en-suite bathrooms, creating ideal comfort and privacy. The open-concept living space is enhanced by rich maple hardwood flooring, upgraded shaker-style trim and a sleek electric fireplace. The kitchen and baths showcase upgraded quartz countertops, stylish vanities and quality finishes throughout. Enjoy the ease of smart-home technology and the convenience of an EV charger, perfect or today's connected lifestyle. The garage features an epoxy-coated floor. The exteriors are sharp and modern. This is a true END-UNIT home located at the quietest tree-lined edge of this new community. The location can't be beaten if you are looking for access to the Lakes Region's 4-season amenities, minutes from Meredith, Gunstock, or The Weirs. Winnipesaukee marinas, and great shops/restaurants.

Listed by Lisa Crossman and Christine Bassett of Lacasse & Avery Real Estate Brokerage

$
$
%
$/month over payments
Federal 30-year interest rate: 6.49% last updated on Jul 9, 2026
* All Figures are estimates. Check with your bank or proposed mortgage company for actual interest rates.
This product uses the FRED® API but is not endorsed or certified by the Federal Reserve Bank of St. Louis.

Save FavoriteSchedule TourAsk A QuestionMore Details

42 Chester Road Raymond NH 03077

Raymond, NH42 Chester Road

Price$599,892

Est. Mortgage: $/month

MLS Number 5092610

  • Residential Single Family
  • Full Bath 2
  • Address 42 Chester Road
  • Construction Existing
  • Bedrooms 3

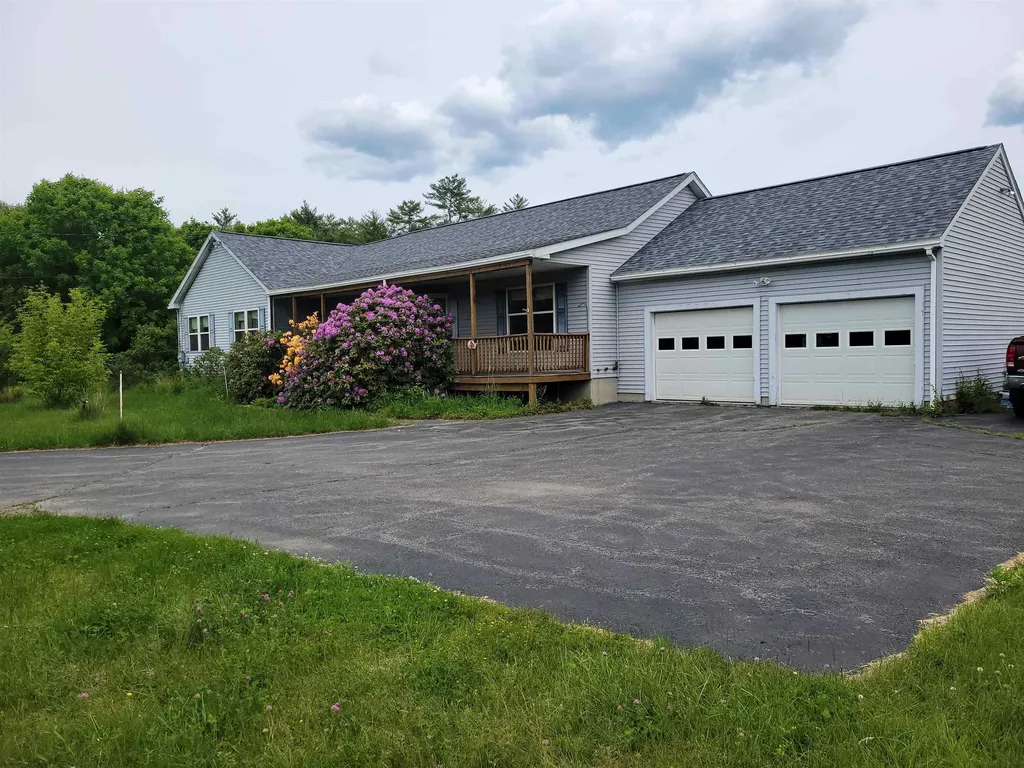
Welcome to your private escape from the everyday world. Set on 2.11 acres, this ranch-style 3-bedroom, 2.5-bath modular home is ready for your personal touch. Choose your wall colors, flooring, and finishes to transform this property into the home you've always imagined. Recent updates include a new roof and skylights installed in April, complete with a transferable warranty for the new owner, providing added peace of mind. Outside, you'll find mature landscaping and established plantings that offer a beautiful foundation for you to enhance and customize to your own taste. The oversized two-car garage provides ample space for vehicles, tools, and storage, while the charming greenhouse is perfect for the gardener in the family to start seedlings and nurture plants year-round. When it's time to relax, enjoy the 4-foot-deep above-ground pool, ideal for cooling off, entertaining, and creating lasting family memories. Offering privacy, space, and endless potential, 42 Chester Road is a wonderful opportunity to create your own retreat in a peaceful Raymond setting.

Listed by Arthur Aznive of BHHS Verani Concord

$
$
%
$/month over payments
Federal 30-year interest rate: 6.49% last updated on Jul 9, 2026
* All Figures are estimates. Check with your bank or proposed mortgage company for actual interest rates.
This product uses the FRED® API but is not endorsed or certified by the Federal Reserve Bank of St. Louis.

Virtual TourSave FavoriteSchedule TourAsk A QuestionMore Details

8 Ledgeview Way Plymouth NH 03264

Plymouth, NH8 Ledgeview Way

Price$599,800

Est. Mortgage: $/month

Active With Contract

MLS Number 5096209

  • Residential Single Family
  • Full Bath 4
  • Address 8 Ledgeview Way
  • Construction Existing
  • Bedrooms 4

Welcome to 8 Ledgeview Way! This freestanding home in Tenney Village offers the privacy of a single-family residence with the convenience of association-maintained living. With 4 bedrooms, 4 full baths, and three levels of living space, it's perfectly suited as a primary home, vacation getaway, or investment property. Recent updates have transformed key living spaces, including a beautifully remodeled kitchen with new cabinetry, stainless steel appliances, and a large island ideal for gathering. The laundry room has been completely updated with a new washer and dryer, while the first-floor bath now features a walk-in shower and serves as an ensuite to the main-level bedroom. Fresh paint throughout the first floor enhances the home's bright and welcoming feel. The open-concept living and dining area features hardwood and tile flooring, a fireplace, and large windows that capture stunning mountain views. A separate sunroom provides a peaceful place to relax, while the expansive deck offers the perfect vantage point for enjoying panoramic White Mountain scenery. Upstairs, three ensuite bedrooms provide comfortable accommodations for family and guests. The third-floor bonus space offers flexibility as a family room, game room, bunk room, home office, or additional gathering area. Generous storage throughout, including a ski tuning room, makes mountain living easy and organized. Located within the growing Tenney Mountain community, owners will benefit from ongoing investments and expansion plans aimed at transforming the area into a premier four-season destination. Just minutes from downtown Plymouth, Plymouth State University, shopping, dining, healthcare, hiking, golf, Newfound Lake, and the White Mountains, this property combines breathtaking views, thoughtful updates, and exceptional access to year-round recreation. Showings begin Saturday, June 27 at Open House from 10am-12pm.

Listed by Richard Gowen and Tara Gowen of EXP Realty

$
$
%
$/month over payments
Federal 30-year interest rate: 6.49% last updated on Jul 9, 2026
* All Figures are estimates. Check with your bank or proposed mortgage company for actual interest rates.
This product uses the FRED® API but is not endorsed or certified by the Federal Reserve Bank of St. Louis.

Virtual TourSave FavoriteSchedule TourAsk A QuestionMore Details

2.3 Moultonboro Neck Road Moultonborough NH 03254

MLS Number 5089165

  • Land
  • Acreage 2.5
  • Area NH-Carroll
  • PricePerSqFt 239800
  • Zoning Residential

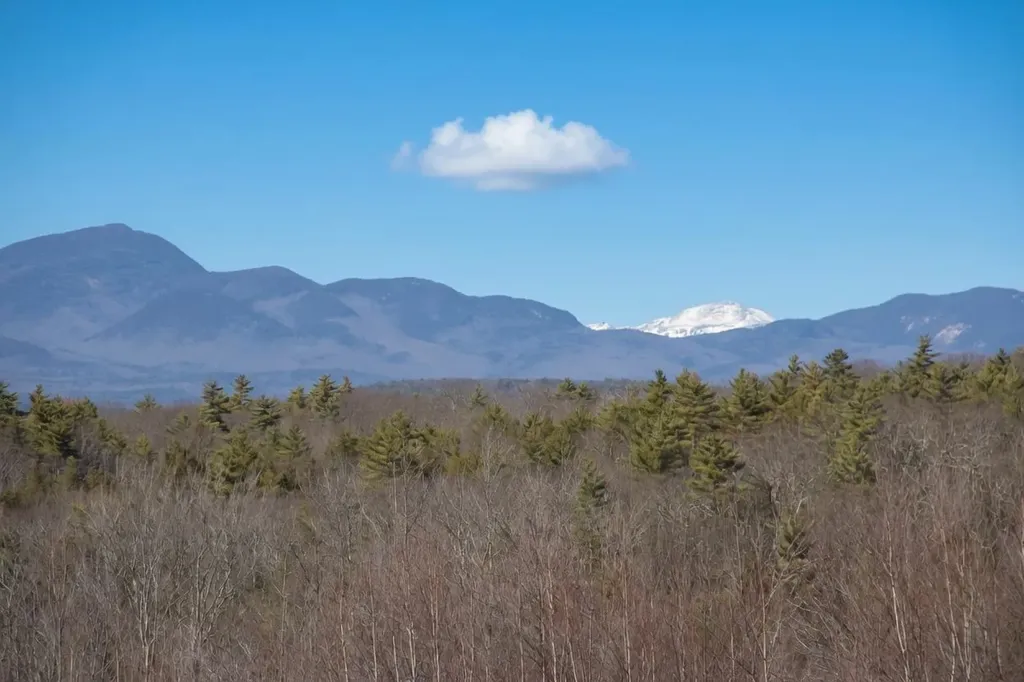
MOUNTAIN VIEWS AND NEARBY TO LAKE WINNIPESAUKEE! Located in the Lakes Region with commanding panoramic views of Red Hill, Ossipee Mountain Range, Sandwich Range AND Mount Washington, this extraordinary homesite offers a rare opportunity to create a legacy property in one of New Hampshire's most desirable destinations. Nestled in the heart of picturesque Moultonborough, this premium view lot captures the essence of luxury mountain view living - where breathtaking scenery, privacy, and four-season recreation come together in perfect harmony. Every season transforms the landscape into a masterpiece - vibrant fall foliage, snow-covered peaks in winter, lush green summers, and colorful spring blooms. In highly sought-after Moultonborough, you'll enjoy proximity to fine dining, boutique shopping, local farms, wineries, and still feeling worlds away from the noise and congestion of everyday life. Minutes from Lake Winnipesaukee, you can enjoy boating, fishing, waterfront dining, marinas, beaches, and endless recreational opportunities. Nearby hiking and snowmobile trails, ski areas, golf courses, and charming small-town attractions make this an ideal year-round destination. Rarely does this caliber of mountain views and location become available. This is more than just land - it's an opportunity to create a lifestyle defined by peace, beauty, adventure, and unforgettable scenery where every view feels like a postcard. Nearby is a beautiful sandy beach and boat launch on Lake Winnipesaukee. Price is reflective of land being in Current Use and will be transferred out of such after sale upon reassessment. Subject to subdivision approvals. Nearby boat slip available to purchase. This is a great opportunity for the true boating enthusiast looking for the best on and around Lake Winnipesaukee! This is the perfect avenue for someone who values the blend of recreation and nature, from full days on Lake Winnipesaukee to evenings surrounded by scenic mountain vistas.

Listed by Stephen Mardis of BHHS Verani Moultonborough

$
$
%
$/month over payments
Federal 30-year interest rate: 6.49% last updated on Jul 9, 2026
* All Figures are estimates. Check with your bank or proposed mortgage company for actual interest rates.
This product uses the FRED® API but is not endorsed or certified by the Federal Reserve Bank of St. Louis.

Virtual TourSave FavoriteSchedule TourAsk A QuestionMore Details

132 East Shore South Grand Isle VT 05458

Grand Isle, VT132 East Shore South

Price$599,500

Est. Mortgage: $/month

MLS Number 5040678

  • Residential Single Family
  • Full Bath 2
  • Address 132 East Shore South
  • Construction Existing
  • Bedrooms 4

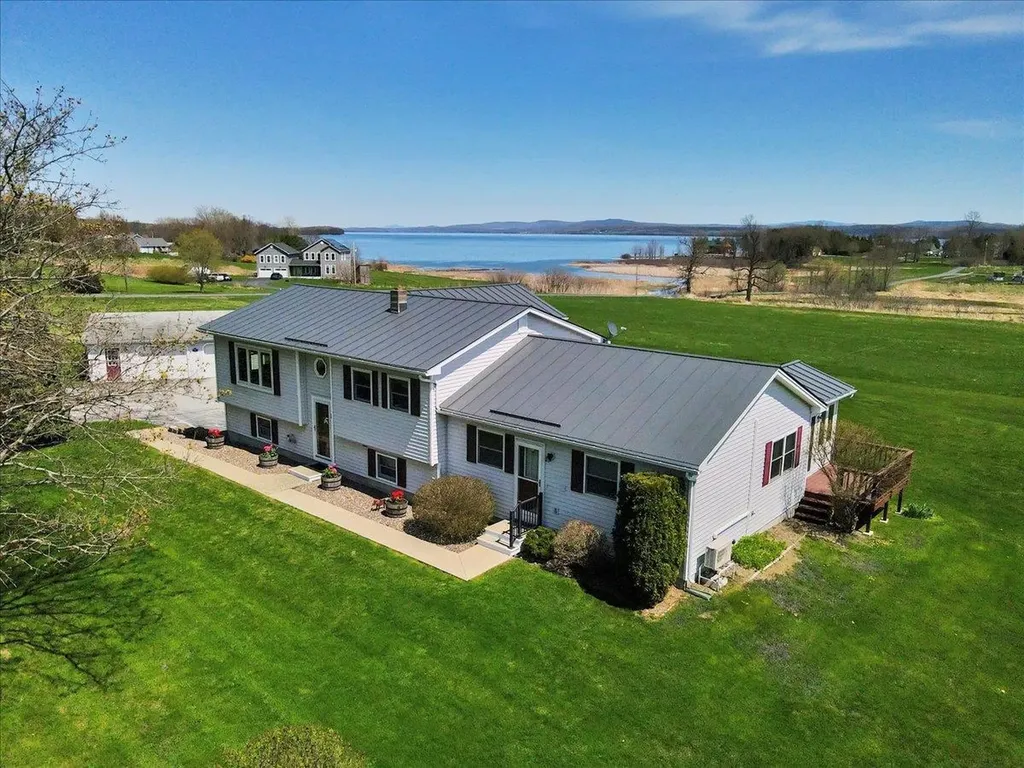
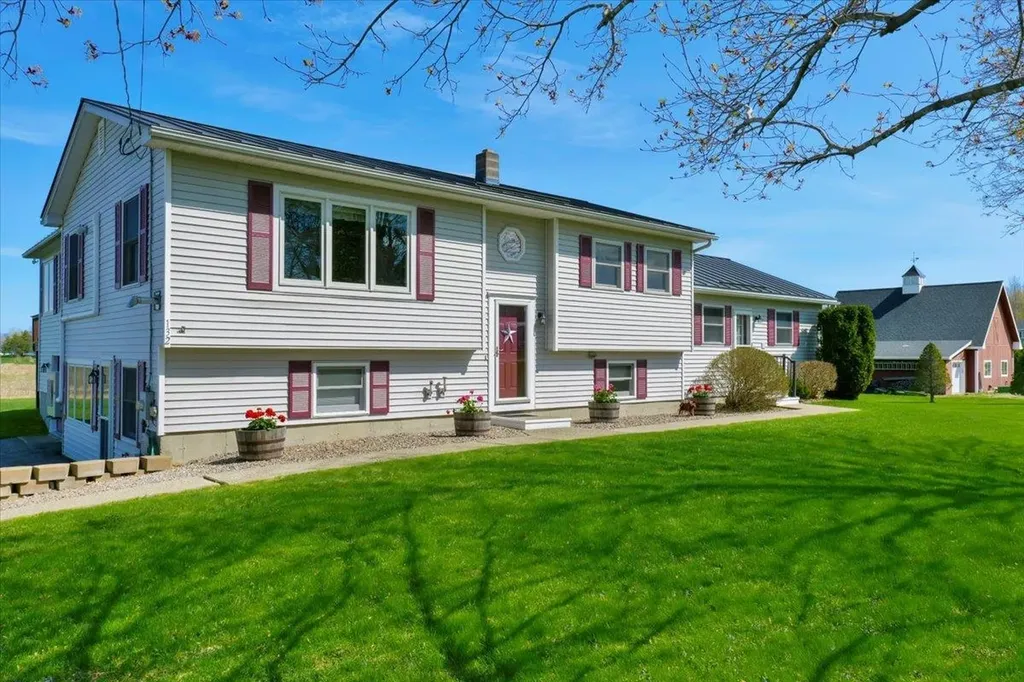
Immaculate Home with Stunning Lake Views! Private In-law apt or Rental income. Freshly reduced, This is a unique property, The upkeep and maintenance of this home throughout its life has been top notch. The fully permitted ADU would make a great spacious place for Mom and Dad for their retirement years or younger family. Think Multi-generational! Best of all is the income potential to rent one or both units. The lot has beautiful views, spacious and ready for gardens, fruit trees, or a small farm on its 3.5 acres. Truly the possibilities are endless. Step inside to find a pristine interior featuring modern finishes, an open-concept layout, and an abundance of natural light. The home has been thoughtfully upgraded throughout, including a new kitchen with granite counter tops and custom cabinetry,under cabinet lighting (2018), Anderson windows (2013 & 2019), and a durable standing seam metal roof (2017). A STANDOUT FEATURE OF THIS PROPERTY IS THE PRIVATE ONE BEDROOM APARTMENT IDEAL FOR GUESTS, IN-LAWS, OR AS A RENTAL FOR ADDITIONAL INCOME. Car enthusiasts and hobbyists will appreciate the over sized two-car garage offering generous space for vehicles, tools, and storage. The home also includes heated work or storage space for added versatility. Lovingly cared for with high-quality materials and attention to detail, this move-in ready home offers both peace of mind and stunning scenery. Key Features: Large, open lot Beautiful lake views Private 1-bedroom apartment Over sized 2-car garage Completely updated throughout Impeccably maintained inside and out Heated workshop or storage space

Listed by Mark Cobb of Brian French Real Estate

$
$
%
$/month over payments
Federal 30-year interest rate: 6.49% last updated on Jul 9, 2026
* All Figures are estimates. Check with your bank or proposed mortgage company for actual interest rates.
This product uses the FRED® API but is not endorsed or certified by the Federal Reserve Bank of St. Louis.

Virtual TourSave FavoriteSchedule TourAsk A QuestionMore Details

132 East Shore South Grand Isle VT 05458

Grand Isle, VT132 East Shore South

Price$599,500

Est. Mortgage: $/month

MLS Number 5088374

  • Multifamily
  • Address 132 East Shore South
  • Units 2
  • Acreage 3.65
  • Square Feet 3,049

Discover this beautifully maintained Grand Isle estate on 3.65 acres, offering sweeping views, privacy, and mature landscaping. The main home features bright, comfortable living spaces, a well-appointed kitchen, generous bedrooms, abundant natural light, and quality finishes throughout. Very low-maintenance living with a heated workshop and a 2.5-car garage. A separate private apartment with its own entrance is perfect for rental income, long-term guests, or an in-law suite-an owner-occupied property with strong income potential to substantially offset ownership costs. Set in a coveted location with ample parking and outdoor living areas, this rental blends luxury and practicality. Schedule a private showing today to experience the lifestyle and investment upside.

Listed by Mark Cobb of Brian French Real Estate

$
$
%
$/month over payments
Federal 30-year interest rate: 6.49% last updated on Jul 9, 2026
* All Figures are estimates. Check with your bank or proposed mortgage company for actual interest rates.
This product uses the FRED® API but is not endorsed or certified by the Federal Reserve Bank of St. Louis.

Save FavoriteSchedule TourAsk A QuestionMore Details

Broker Reciprocity 

Copyright 2026 PrimeMLS, Inc. All rights reserved. This information is deemed reliable, but not guaranteed. The data relating to real estate displayed on this display comes in part from the IDX Program of PrimeMLS. The information being provided is for consumers’ personal, non-commercial use and may not be used for any purpose other than to identify prospective properties consumers may be interested in purchasing. Data last updated July 15, 2026 6:40 PM UTC