
SIGN UP or LOG IN 's Account

Log in to see your saved listings or edit your searches:

No account? Sign up now to save searches, listings, and get tailored listing notifications. It's free, opt-out anytime.

Find Your New Home

Sign Up Today!

Get fresh listings via email, save your favorite listings, match with similar properties, and unlock additional property info.

Create Your Account

Do not fill in this field:

Already have an account? Log in

and narrow your search. If you have fewer than 200 results, you can save your search.

Addison VT Mobile Real Estate

r=5749-5760
132 East Shore South Grand Isle VT 05458

Grand Isle, VT132 East Shore South

Price$599,500

Est. Mortgage: $/month

MLS Number 5040678

  • Residential Single Family
  • Full Bath 2
  • Address 132 East Shore South
  • Construction Existing
  • Bedrooms 4

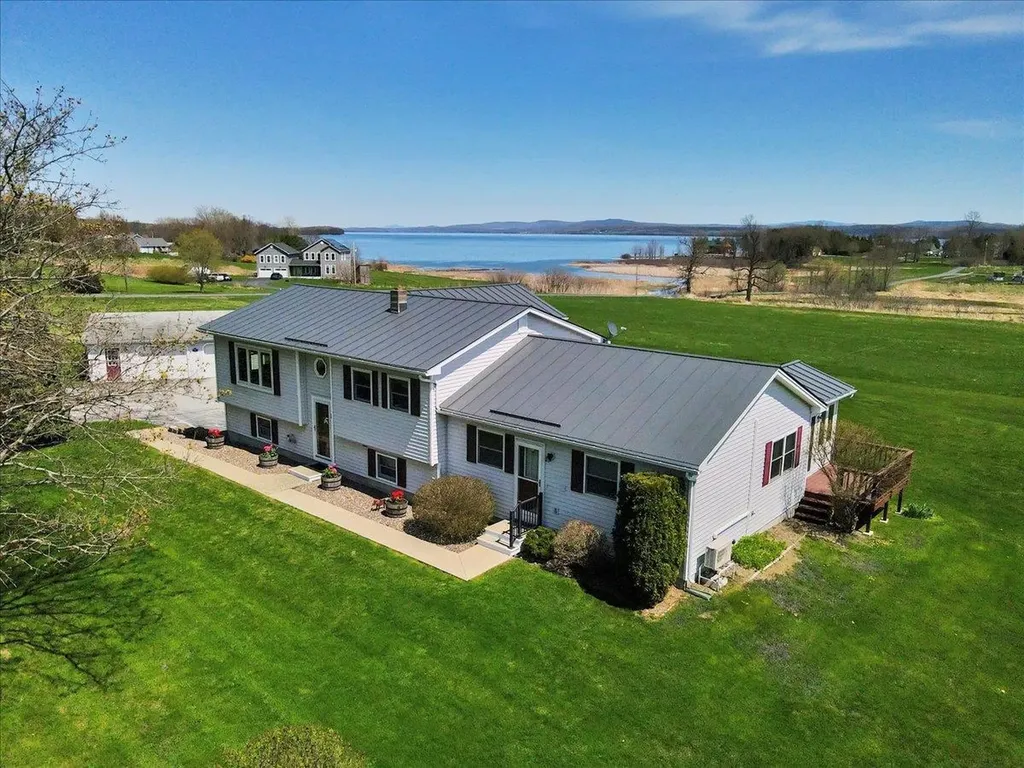
Immaculate Home with Stunning Lake Views! Private In-law apt or Rental income. Freshly reduced, This is a unique property, The upkeep and maintenance of this home throughout its life has been top notch. The fully permitted ADU would make a great spacious place for Mom and Dad for their retirement years or younger family. Think Multi-generational! Best of all is the income potential to rent one or both units. The lot has beautiful views, spacious and ready for gardens, fruit trees, or a small farm on its 3.5 acres. Truly the possibilities are endless. Step inside to find a pristine interior featuring modern finishes, an open-concept layout, and an abundance of natural light. The home has been thoughtfully upgraded throughout, including a new kitchen with granite counter tops and custom cabinetry,under cabinet lighting (2018), Anderson windows (2013 & 2019), and a durable standing seam metal roof (2017). A STANDOUT FEATURE OF THIS PROPERTY IS THE PRIVATE ONE BEDROOM APARTMENT IDEAL FOR GUESTS, IN-LAWS, OR AS A RENTAL FOR ADDITIONAL INCOME. Car enthusiasts and hobbyists will appreciate the over sized two-car garage offering generous space for vehicles, tools, and storage. The home also includes heated work or storage space for added versatility. Lovingly cared for with high-quality materials and attention to detail, this move-in ready home offers both peace of mind and stunning scenery. Key Features: Large, open lot Beautiful lake views Private 1-bedroom apartment Over sized 2-car garage Completely updated throughout Impeccably maintained inside and out Heated workshop or storage space

Listed by Mark Cobb of Brian French Real Estate

$
$
%
$/month over payments
Federal 30-year interest rate: 6.49% last updated on Jul 9, 2026
* All Figures are estimates. Check with your bank or proposed mortgage company for actual interest rates.
This product uses the FRED® API but is not endorsed or certified by the Federal Reserve Bank of St. Louis.

Virtual TourSave FavoriteSchedule TourAsk A QuestionMore Details
132 East Shore South Grand Isle VT 05458

Grand Isle, VT132 East Shore South

Price$599,500

Est. Mortgage: $/month

MLS Number 5088374

  • Multifamily
  • Address 132 East Shore South
  • Units 2
  • Acreage 3.65
  • Square Feet 3,049

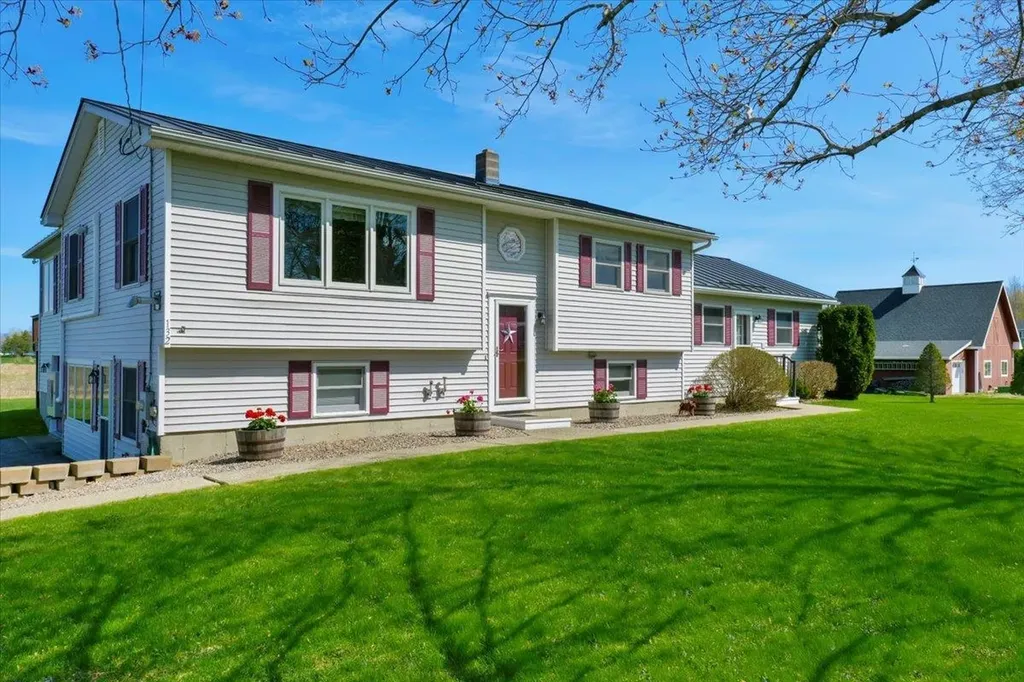
Discover this beautifully maintained Grand Isle estate on 3.65 acres, offering sweeping views, privacy, and mature landscaping. The main home features bright, comfortable living spaces, a well-appointed kitchen, generous bedrooms, abundant natural light, and quality finishes throughout. Very low-maintenance living with a heated workshop and a 2.5-car garage. A separate private apartment with its own entrance is perfect for rental income, long-term guests, or an in-law suite-an owner-occupied property with strong income potential to substantially offset ownership costs. Set in a coveted location with ample parking and outdoor living areas, this rental blends luxury and practicality. Schedule a private showing today to experience the lifestyle and investment upside.

Listed by Mark Cobb of Brian French Real Estate

$
$
%
$/month over payments
Federal 30-year interest rate: 6.49% last updated on Jul 9, 2026
* All Figures are estimates. Check with your bank or proposed mortgage company for actual interest rates.
This product uses the FRED® API but is not endorsed or certified by the Federal Reserve Bank of St. Louis.

Save FavoriteSchedule TourAsk A QuestionMore Details
87 Dogwood Circle Milton VT 05468
Pending

MLS Number 5085594

  • Residential Single Family
  • Full Bath 1
  • Address 87 Dogwood Circle
  • Construction Pre-Construction
  • Bedrooms 3

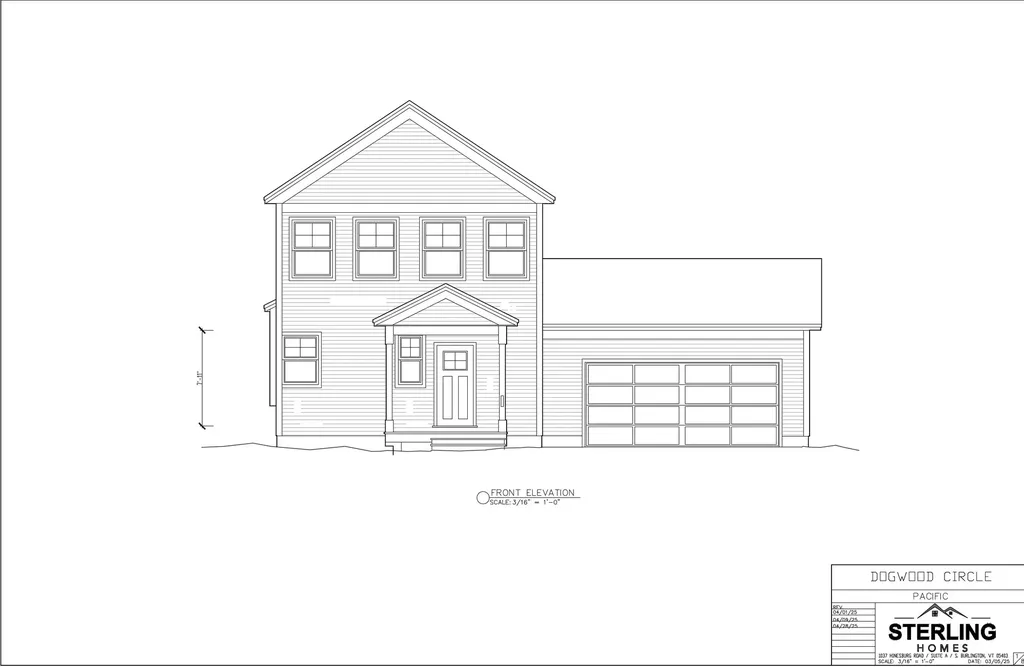
Build your dream home in Dogwood Circle, a charming new neighborhood by Sterling Homes in the heart of Milton, Vermont. This thoughtfully planned community features 32 new residences, a mix of single-family and duplex homes with modern layouts and quality finishes. Ideally located just off Route 7, Dogwood Circle offers quick access to shopping, dining, schools, and parks. Residents can walk to the Milton Library or Bombardier Park, and enjoy an easy commute to both Burlington and St. Albans-just 20 minutes away. The featured Pacific Plan is a 3-bedroom, 2.5-bath single family with nearly 1,800 sq ft of living space. Inside, enjoy an open-concept layout with 9' ceilings, large windows, and natural light throughout. The kitchen includes quartz countertops, stainless appliances, gas range, and a center island. The main level also features a spacious living area, half bath, and a mudroom off the attached two-car garage. Upstairs, find three bedrooms including a primary suite with walk-in closet and private bath, plus a second-floor laundry room. The full basement with egress offers future finishing potential, including a possible 4th bedroom. These energy-efficient, solar-ready homes come with customization options and a two-year Sterling Homes warranty. You'll be guided through the 180-day building process by a dedicated coordinator and receive regular updates via an online portal. Schedule an appointment today! Photos likeness only- home to be built, other plans are available.

Listed by Kara Koptiuch and Bryce Gilmer of Vermont Real Estate Company

$
$
%
$/month over payments
Federal 30-year interest rate: 6.49% last updated on Jul 9, 2026
* All Figures are estimates. Check with your bank or proposed mortgage company for actual interest rates.
This product uses the FRED® API but is not endorsed or certified by the Federal Reserve Bank of St. Louis.

Save FavoriteSchedule TourAsk A QuestionMore Details

25 & 31 North Street Proctor VT 05765

MLS Number 5030232

  • Commercial
  • Address 25 & 31 North Street
  • Year Built 1880
  • Square Feet 4,062
  • Acreage 16.78

Franklin's Restaurant has been a generational gathering place in the historic town of Proctor, attracting a loyal local following with its small town warmth and welcoming atmosphere reminiscent of a certain popular TV show. Anchoring an important part of the town's social life, the almost 4000 square foot building, complete with two income producing apartments, sits on a 16.78 Acres of land constituting two separate parcels: 5.66 of which host the restaurant/multi-family business, and 11.12-Acres which include the historic Sutherland Falls Quarry, whose unique beauty opens the door to several other income possibilities (such as expanded outdoor catering capabilities and residential development/subdivision). The Restaurant and Multi-family building are available with just the 5.66 acres alone for $499,000, found at MLS#5030231. The Restaurant itself, with innumerable upgrades (list found separately) seats 72 people plus outdoor seating and is a complete and functioning turnkey operation with a loyal staff, convivial atmosphere, wood floors, pool table, attractive bar and state of the art kitchen. Inventory and all furnishings are included in the transfer. Come inspect this promising opportunity today!

Listed by Zachary Zupan and Lawrence Zupan of EXP Realty

$
$
%
$/month over payments
Federal 30-year interest rate: 6.49% last updated on Jul 9, 2026
* All Figures are estimates. Check with your bank or proposed mortgage company for actual interest rates.
This product uses the FRED® API but is not endorsed or certified by the Federal Reserve Bank of St. Louis.

Virtual TourSave FavoriteSchedule TourAsk A QuestionMore Details
25 & 31 North Street Proctor VT 05765

Proctor, VT25 & 31 North Street

Price$599,000

Est. Mortgage: $/month

MLS Number 5030272

  • Multifamily
  • Address 25 & 31 North Street
  • Units 2
  • Acreage 16.78
  • Square Feet 3,978

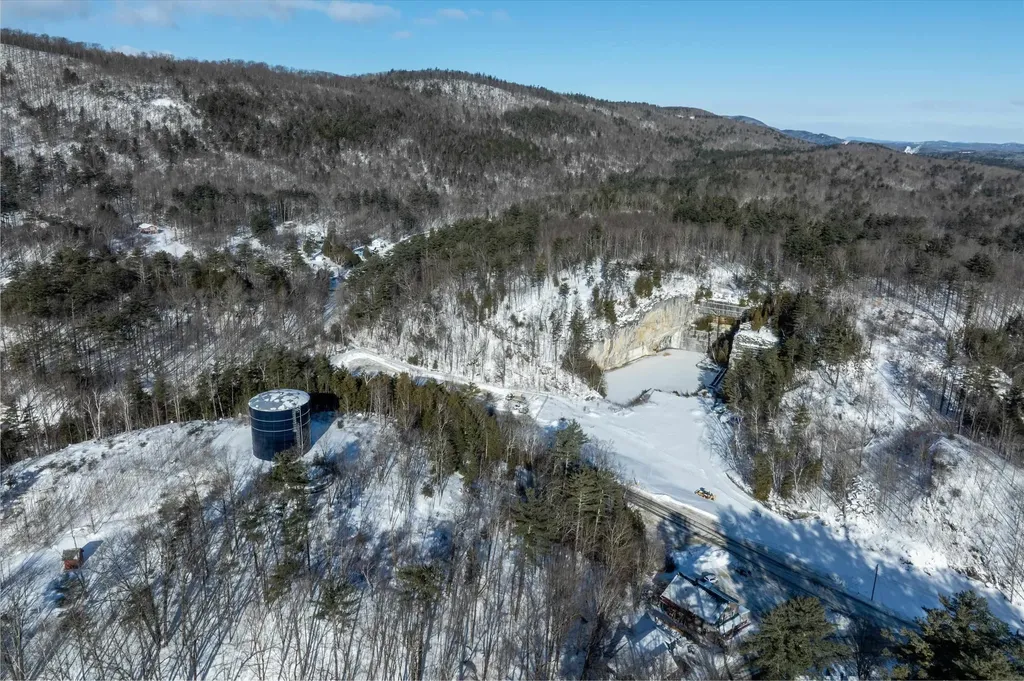
Franklin's Restaurant has been a generational gathering place in the historic town of Proctor, attracting a loyal local following with its small town warmth and welcoming atmosphere reminiscent of a certain popular TV show. Anchoring an important part of the town's social life, the almost 4000 square foot building, complete with two income producing apartments, sits on a 16.78 Acres of land constituting two separate parcels: 5.66 of which host the restaurant/multi-family business, and 11.12-Acres which include the historic Sutherland Falls Quarry, whose unique beauty opens the door to several other income possibilities (such as expanded outdoor catering capabilities and residential development/subdivision). The Restaurant and Multi-family building are available with just the 5.66 acres alone for $499,000, found at MLS#5030231. The Restaurant itself, with innumerable upgrades (list found separately) seats 72 people plus outdoor seating and is a complete and functioning turnkey operation with a loyal staff, convivial atmosphere, wood floors, pool table, attractive bar and state of the art kitchen. Inventory and all furnishings are included in the transfer. Come inspect this promising opportunity today!

Listed by Zachary Zupan and Lawrence Zupan of EXP Realty

$
$
%
$/month over payments
Federal 30-year interest rate: 6.49% last updated on Jul 9, 2026
* All Figures are estimates. Check with your bank or proposed mortgage company for actual interest rates.
This product uses the FRED® API but is not endorsed or certified by the Federal Reserve Bank of St. Louis.

Virtual TourSave FavoriteSchedule TourAsk A QuestionMore Details
387 Norway Street Berlin NH 03570

Berlin, NH387 Norway Street

Price$599,000

Est. Mortgage: $/month

MLS Number 5077263

  • Multifamily
  • Address 387 Norway Street
  • Units 3
  • Bathroom 3
  • Acreage 0.34

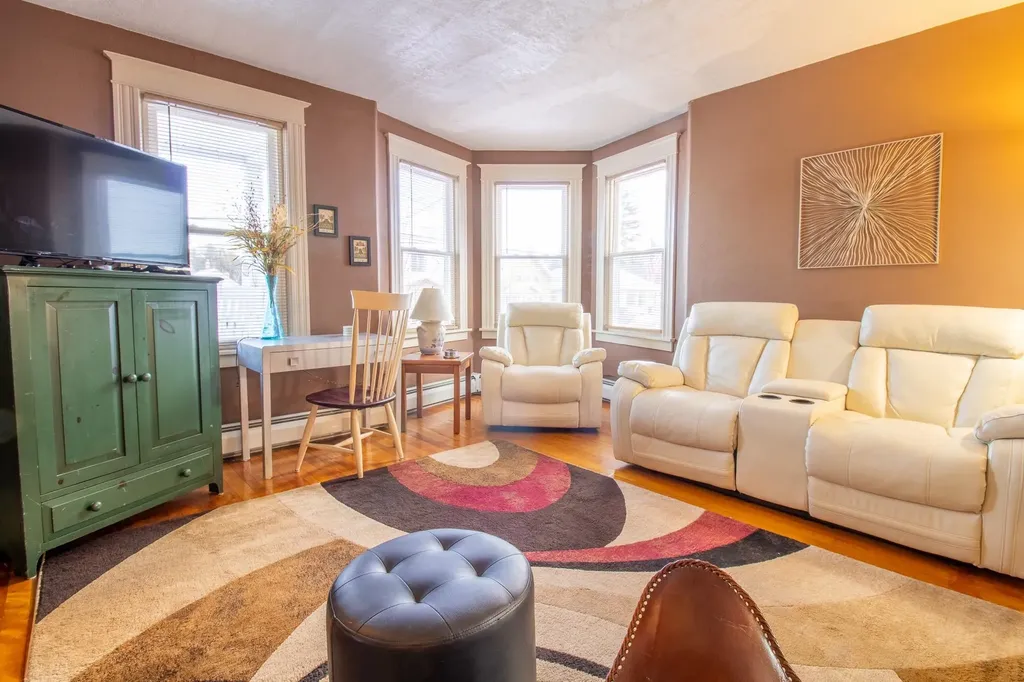
This is the One!!! Calling all investors Welcome to 387 Norway St, located in a beautiful neighborhood of Berlin NH. This immaculate 3-unit Victorian has been completely upgraded and renovated. The Owner, a retired builder has finished all the work for you. With a very long and strong rental history this property is producing dividends. Choose to use one of the units as your own or rent out all 3. Either way it's a win! Atv and snowmobile trails for miles, so bring your toys and gear up for what the north country is all about. The property and location has continued to attract many year- round outdoor enthusiasts, whom find themselves returning again and again for the hiking, fishing, nordic and downhill skiing. A rare combination of character, location, updates, unrivaled recreational access and of course Cash Flow…. This Property truly has it All !!! North Country living and investing done right, Come take a look.

Listed by Taylor Shamberger of Shamberger Realty LLC

$
$
%
$/month over payments
Federal 30-year interest rate: 6.49% last updated on Jul 9, 2026
* All Figures are estimates. Check with your bank or proposed mortgage company for actual interest rates.
This product uses the FRED® API but is not endorsed or certified by the Federal Reserve Bank of St. Louis.

Save FavoriteSchedule TourAsk A QuestionMore Details
399-401 South Main Street Laconia NH 03246

MLS Number 5030626

  • Commercial
  • Year Built 1974
  • Square Feet 2,460
  • Acreage 0.47
  • Area NH-Belknap

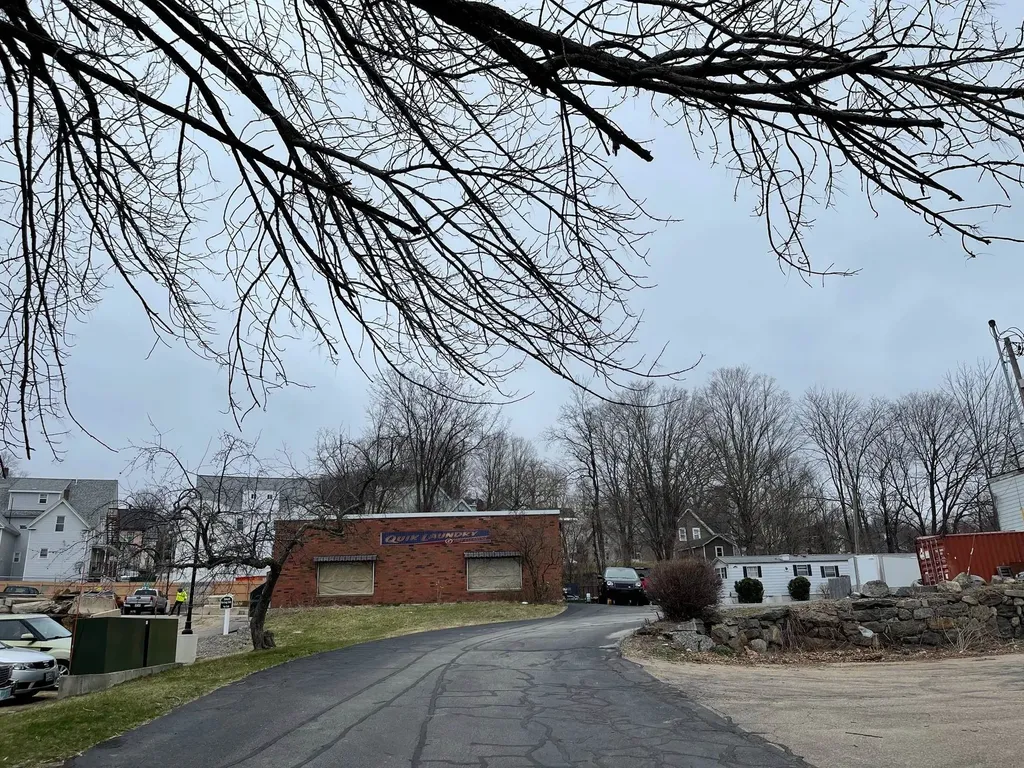
This commercial building and lot also has a residential mobile home with income. Currently this building is being used as a warehouse. Many possibilities for the property use, retail, auto dealer, mechanic or body shop , plumber, electrician, carpenter and the list is endless.

Listed by Reed Heath of Coldwell Banker Realty Gilford NH

$
$
%
$/month over payments
Federal 30-year interest rate: 6.49% last updated on Jul 9, 2026
* All Figures are estimates. Check with your bank or proposed mortgage company for actual interest rates.
This product uses the FRED® API but is not endorsed or certified by the Federal Reserve Bank of St. Louis.

Save FavoriteSchedule TourAsk A QuestionMore Details
341 Hermit Woods Road Sanbornton NH 03269

Sanbornton, NH341 Hermit Woods Road

Price$599,000

Est. Mortgage: $/month

MLS Number 5077930

  • Land
  • Acreage 163
  • Area NH-Belknap
  • Utilities None
  • PricePerSqFt 3674.85

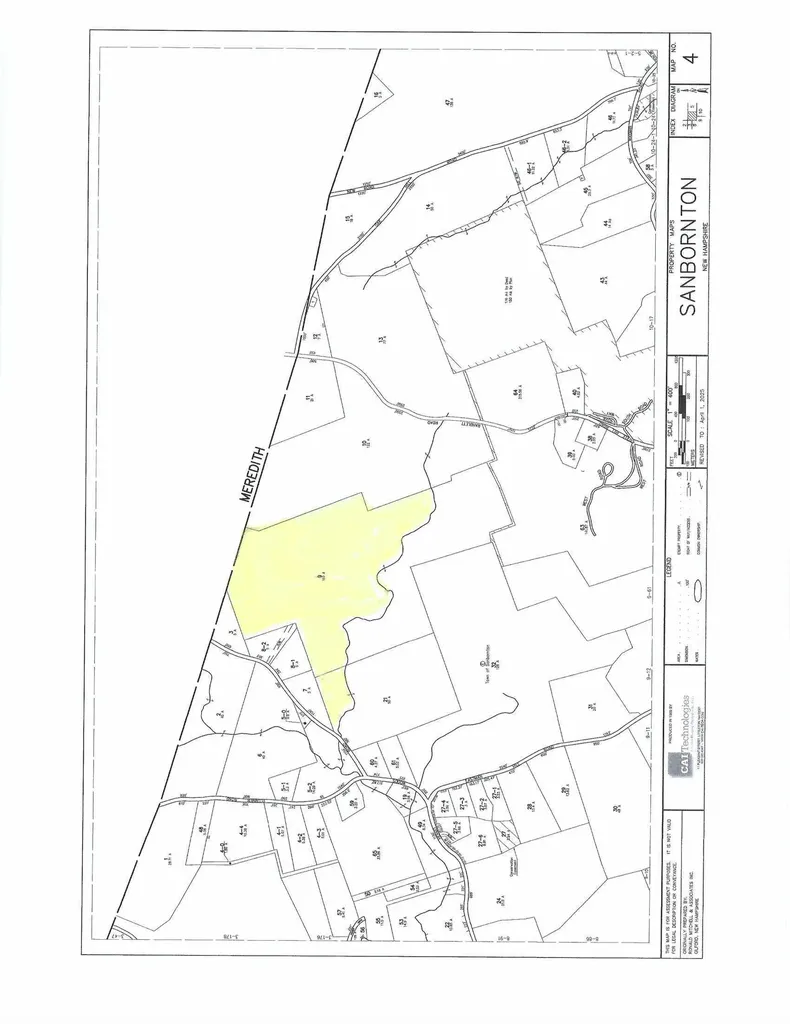
Looking for Your Own Slice of Heaven! This is the prefect property at 163+ Acres with a 30-foot deeded right-of-way located in Sanbornton, New Hampshire. This property abuts Steele Hill Resort and runs along the Townline Between Sanbornton and Meredith, New Hampshire. This property abuts a 5-acre parcel that has 852+ feet along Hermit Woods Road, which is also for sale. This would give greater possibility for development. The land is centrally located and is near Lake Winnisquam and Lake Winnipesaukee and is close to Interstate 93. Just think of the possibilities that this property has to offer, off grid living, hunting, ATV, Snowmobiling, etc. The property has been surveyed and is in the Town of Sanbornton's forest conversation and general agricultural districts. There is development potential for several lots.

Listed by David Liberatore and Vanessa Copp of White Water Realty Group LLC

$
$
%
$/month over payments
Federal 30-year interest rate: 6.49% last updated on Jul 9, 2026
* All Figures are estimates. Check with your bank or proposed mortgage company for actual interest rates.
This product uses the FRED® API but is not endorsed or certified by the Federal Reserve Bank of St. Louis.

Save FavoriteSchedule TourAsk A QuestionMore Details
00 Nh Route 117 Franconia NH 03580

Franconia, NH00 Nh Route 117

Price$599,000

Est. Mortgage: $/month

MLS Number 5064670

  • Land
  • Address 00 Nh Route 117
  • Acreage 9.86
  • Area NH-Grafton
  • PricePerSqFt 60750.51

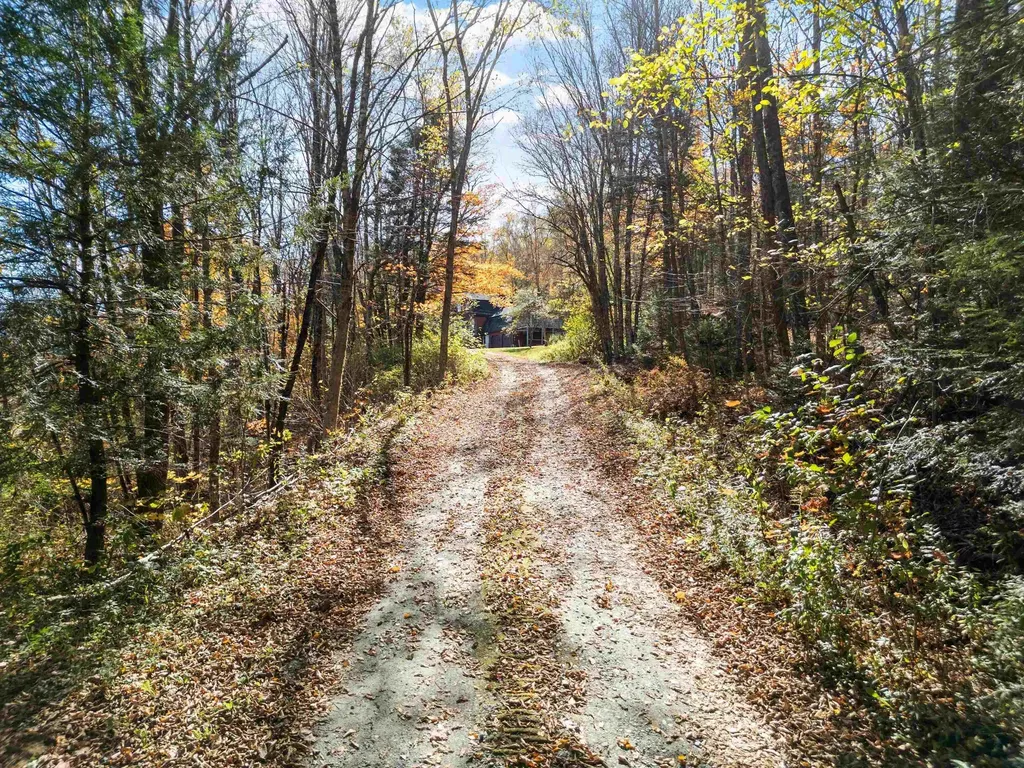
In the heart of picturesque Franconia, this 9.86-acre parcel offers an exceptional opportunity to create your own mountain retreat in one of New Hampshire’s most scenic towns. With a driveway already in place, much of the groundwork has been donejust bring your vision for a year-round residence, vacation getaway, or investment property. The land features beautiful frontage along the Gale River, where you can relax to the sound of flowing water and enjoy peaceful riverbank moments surrounded by nature. From the property, take in breathtaking mountain views that shift with each seasonvibrant fall foliage, snow-capped peaks, and lush summer greenery. Located within Franconia’s flexible Residential B zoning district, this property allows for a variety of uses beyond residentialideal for business, service, or recreational opportunities. Just moments from the village center, enjoy easy access to shops, cafs, and restaurants, while world-class recreation awaits at nearby Franconia Notch State Park, home to Echo Lake, the Cannon Mountain Aerial Tramway, and the Flume Gorge. With parts of the White Mountain National Forest and the Appalachian Trail crossing the town, this property is a rare blend of natural beauty, convenience, and potential.

Listed by Shannon Casey of KW Coastal and Lakes & Mountains Realty/Meredith

$
$
%
$/month over payments
Federal 30-year interest rate: 6.49% last updated on Jul 9, 2026
* All Figures are estimates. Check with your bank or proposed mortgage company for actual interest rates.
This product uses the FRED® API but is not endorsed or certified by the Federal Reserve Bank of St. Louis.

Virtual TourSave FavoriteSchedule TourAsk A QuestionMore Details
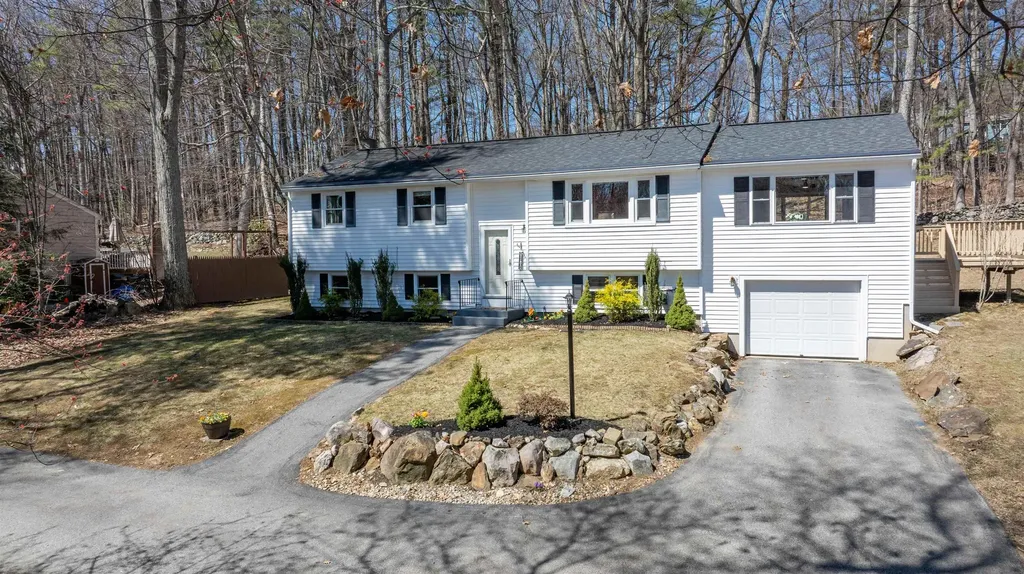
103 Jay Road Merrimack NH 03054

Merrimack, NH103 Jay Road

Price$599,000

Est. Mortgage: $/month

Pending

MLS Number 5082979

  • Residential Single Family
  • Full Bath 1
  • Address 103 Jay Road
  • Construction Existing
  • Bedrooms 4

Welcome to this exceptional updated home that blends comfort, style, and convenience! Featuring 4 bedrooms and 2 bathrooms this home offers plenty of space for living, entertaining, and making lasting memories! Prepare to be wowed when you see the open concept layout with seamless flow! The completely redone kitchen boasts plenty of granite counterspace, including a huge island w/ breakfast bar, and ample soft close cabinetry w/ deep drawers to hold all your cooking essentials. Elegant and stylish touches compliment the space beautifully. There are 4 bedrooms including a Master w/ remodeled bathroom (and heated floors!) Some highlights include: hardwood floors, finished bonus space in lower level, plenty of storage, outside deck, newer roof. Nestled in a peaceful neighborhood in Merrimack, close to shopping, dining, and commuter routes. This move in ready home truly has it all. Don't miss your chance to make it yours today!

Listed by David Heeter of Keller Williams Realty-Metropolitan

$
$
%
$/month over payments
Federal 30-year interest rate: 6.49% last updated on Jul 9, 2026
* All Figures are estimates. Check with your bank or proposed mortgage company for actual interest rates.
This product uses the FRED® API but is not endorsed or certified by the Federal Reserve Bank of St. Louis.

Save FavoriteSchedule TourAsk A QuestionMore Details
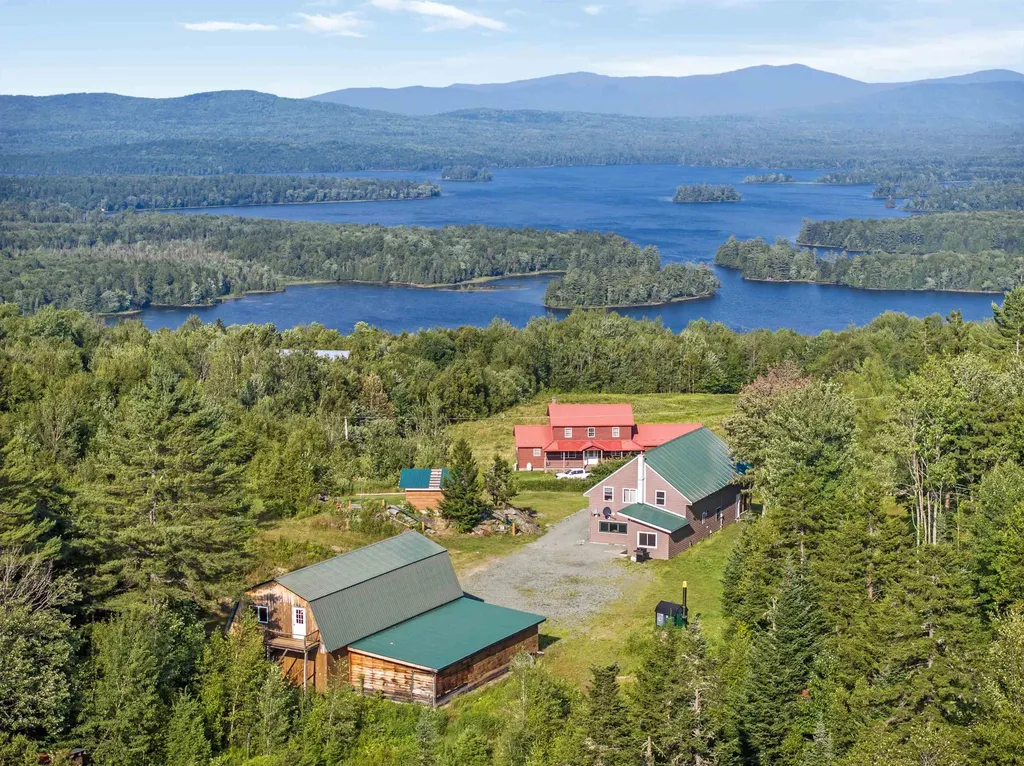
107 Lakeview Drive Errol NH 03579

Errol, NH107 Lakeview Drive

Price$599,000

Est. Mortgage: $/month

MLS Number 5084287

  • Residential Single Family
  • Full Bath 2
  • Address 107 Lakeview Drive
  • Construction Existing
  • Bedrooms 3

Beautiful Lakeview home in Errol. Freshly surveyed- Currently Used as an Air BNB and booking up fast for the upcoming season. Almost $20,000 in rent last year in 0nly 6 months. This expansive 30x60 post and beam home offers a harmonious blend of rustic charm and modern amenities, all while providing the million-dollar views of Lake Umbagog. The property is currently managed by a Superhost on Airbnb, reflecting its appeal to visitors seeking a serene getaway. The home boasts three bedrooms and two bathrooms, providing ample space for family and guests. A 26x56 garage and a 22x50 attached carport offer abundant storage for vehicles and recreational equipment. Enjoy comfort year-round with multiple heating systems, including an outdoor wood boiler and an on-demand propane furnace. Situated near ATV trails and offering direct snowmobile access (with neighbors' permission), outdoor enthusiasts will find endless opportunities for adventure. The 20x30 barn is ideal for raising animals such as pigs, cows, or chickens, catering to hobby farmers or those seeking a self-sufficient lifestyle. The area above the garage presents potential for additional living space, allowing for customization to suit your needs. The open-concept kitchen and dining area feature vaulted ceilings, creating a spacious and inviting atmosphere. Sunrooms on both levels provide panoramic views of the surrounding New Hampshire and Maine landscapes. The property can be sold fully furnished, minus a few personal items. Even the Animal mounts can stay. Currently produces $200 per night midweek and $250 weekends.

Listed by Christopher Lunn of RE/MAX Northern Edge Realty LLC

$
$
%
$/month over payments
Federal 30-year interest rate: 6.49% last updated on Jul 9, 2026
* All Figures are estimates. Check with your bank or proposed mortgage company for actual interest rates.
This product uses the FRED® API but is not endorsed or certified by the Federal Reserve Bank of St. Louis.

Virtual TourSave FavoriteSchedule TourAsk A QuestionMore Details
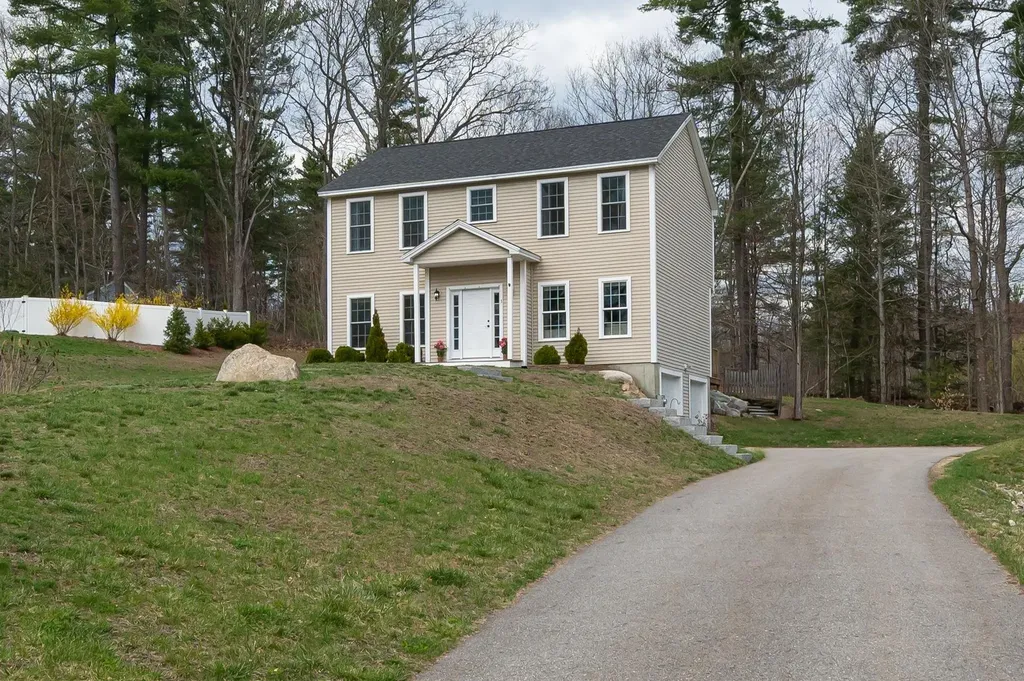
3 Jadyns Way Raymond NH 03077

Raymond, NH3 Jadyns Way

Price$599,000

Est. Mortgage: $/month

Pending

MLS Number 5083830

  • Residential Single Family
  • Full Bath 1
  • Address 3 Jadyns Way
  • Construction Existing
  • Bedrooms 3

WELCOME to this BEAUTIFULLY maintained 3-bedroom single-family home, ideally situated in a quiet neighborhood of just seven homes in Raymond. Offering 1,720 sq.ft. of thoughtfully designed living space on a generous .58-acre lot, this property combines COMFORT and convenience. Step inside to a bright, inviting interior filled with NATURAL LIGHT and finished in neutral tones throughout. The GRANITE KITCHEN is both STYLISH and FUNCTIONAL, featuring SMART Energy Star-rated appliances including a refrigerator, dishwasher, washer and dryer-PERFECT for modern, efficient living. First-floor laundry adds everyday convenience. The spacious primary bedroom is a true retreat, complete with dual WALK-IN closets for ample storage. With one full bathroom, a ¾ bath, and an additional half bath, the home is well-equipped to accommodate family and guests. Outside, enjoy your own PRIVATE OASIS with a deck ideal for entertaining, a garden area, and a cozy fire pit-perfect for RELAXING evenings. The two-car under garage provides additional storage and protection from the elements. Located just a short drive from the BEACH and within easy reach of CITY amenities, this home offers the perfect balance of PEACEFUL living and accessibility. Don't miss the opportunity to make this inviting property your OWN!

Listed by Candace Grocott of Keller Williams Realty-Metropolitan

$
$
%
$/month over payments
Federal 30-year interest rate: 6.49% last updated on Jul 9, 2026
* All Figures are estimates. Check with your bank or proposed mortgage company for actual interest rates.
This product uses the FRED® API but is not endorsed or certified by the Federal Reserve Bank of St. Louis.

Virtual TourSave FavoriteSchedule TourAsk A QuestionMore Details

Broker Reciprocity 

Copyright 2026 PrimeMLS, Inc. All rights reserved. This information is deemed reliable, but not guaranteed. The data relating to real estate displayed on this display comes in part from the IDX Program of PrimeMLS. The information being provided is for consumers’ personal, non-commercial use and may not be used for any purpose other than to identify prospective properties consumers may be interested in purchasing. Data last updated July 15, 2026 7:38 PM UTC
