SIGN UP or LOG IN 's Account

Log in to see your saved listings or edit your searches:

No account? Sign up now to save searches, listings, and get tailored listing notifications. It's free, opt-out anytime.

Find Your New Home

Sign Up Today!

Get fresh listings via email, save your favorite listings, match with similar properties, and unlock additional property info.

Create Your Account

Do not fill in this field:

Already have an account? Log in

and narrow your search. If you have fewer than 200 results, you can save your search.

Addison VT Mobile Real Estate

r=5869-5880
4 Ledley Lane Meredith NH 03253

Meredith, NH4 Ledley Lane

Price$599,000

Est. Mortgage: $/month

MLS Number 5089905

  • Residential Single Family
  • Full Bath 1
  • Address 4 Ledley Lane
  • Construction Existing
  • Bedrooms 2

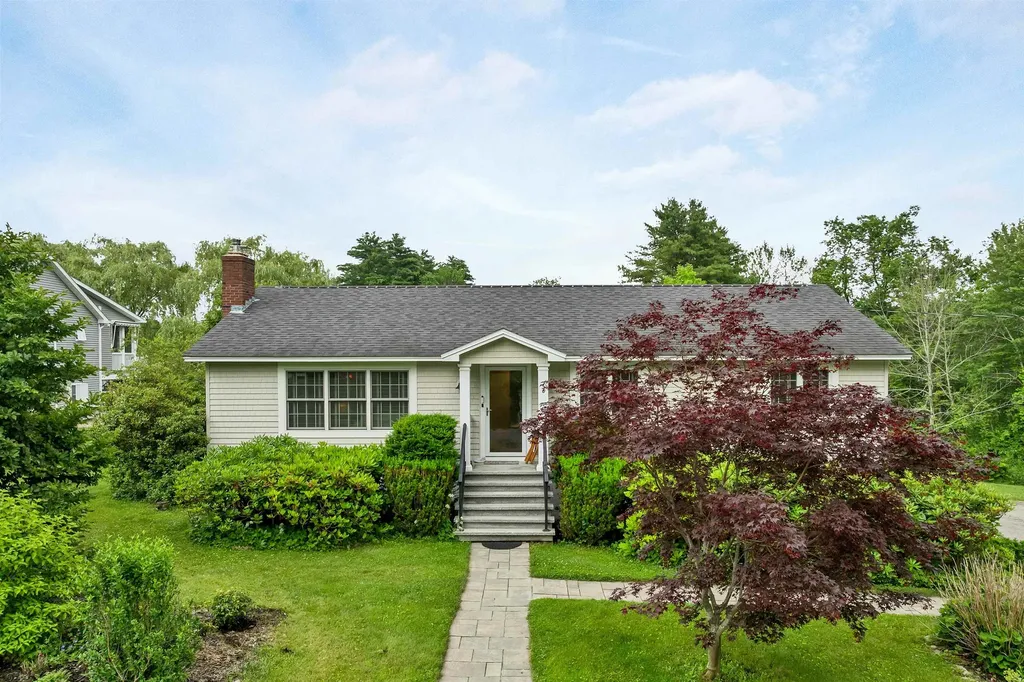
Welcome to easy living in the sought after Winnipesaukee Beach Colony Club in Meredith, NH. This charming 2 bedroom, 1 bath home offers a bright and inviting layout with an open-concept kitchen and dining area, spacious living room filled with natural light, and two comfortably sized bedrooms. The unfinished basement features four above grade windows and is already plumbed for a second bathroom, making it easy for someone to finish the space for an additional living area. Situated on a level lot, this property also includes a golf cart for convenient access around the community and is included in the sale. Enjoy being less than a 10 minute walk, or just a 1 minute drive, to the association's sandy beach and common areas. Winnipesaukee Beach Colony Club amenities include a beautiful shared beach with sandy shoreline, tennis and pickleball courts, and more. A wonderful opportunity to enjoy all that Lake Winnipesaukee living has to offer. Seller is including a golf cart in the sale!

Listed by Sara Hazel of KW Coastal and Lakes & Mountains Realty/Meredith
$
$
%
$/month over payments
Federal 30-year interest rate: 6.49% last updated on Jul 9, 2026
* All Figures are estimates. Check with your bank or proposed mortgage company for actual interest rates.
This product uses the FRED® API but is not endorsed or certified by the Federal Reserve Bank of St. Louis.

Save FavoriteSchedule TourAsk A QuestionMore Details

21 Brustle Road Nottingham NH 03290

Nottingham, NH21 Brustle Road

Price$599,000

Est. Mortgage: $/month

Active With Contract

MLS Number 5087211

  • Residential Single Family
  • Full Bath 1
  • Address 21 Brustle Road
  • Construction Existing
  • Bedrooms 3

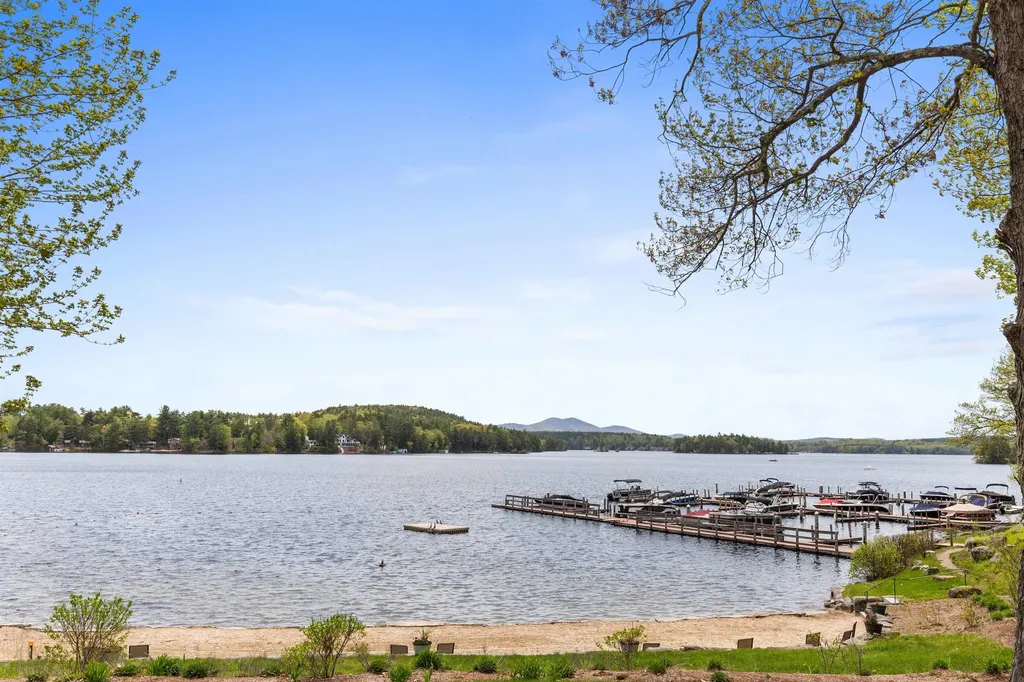
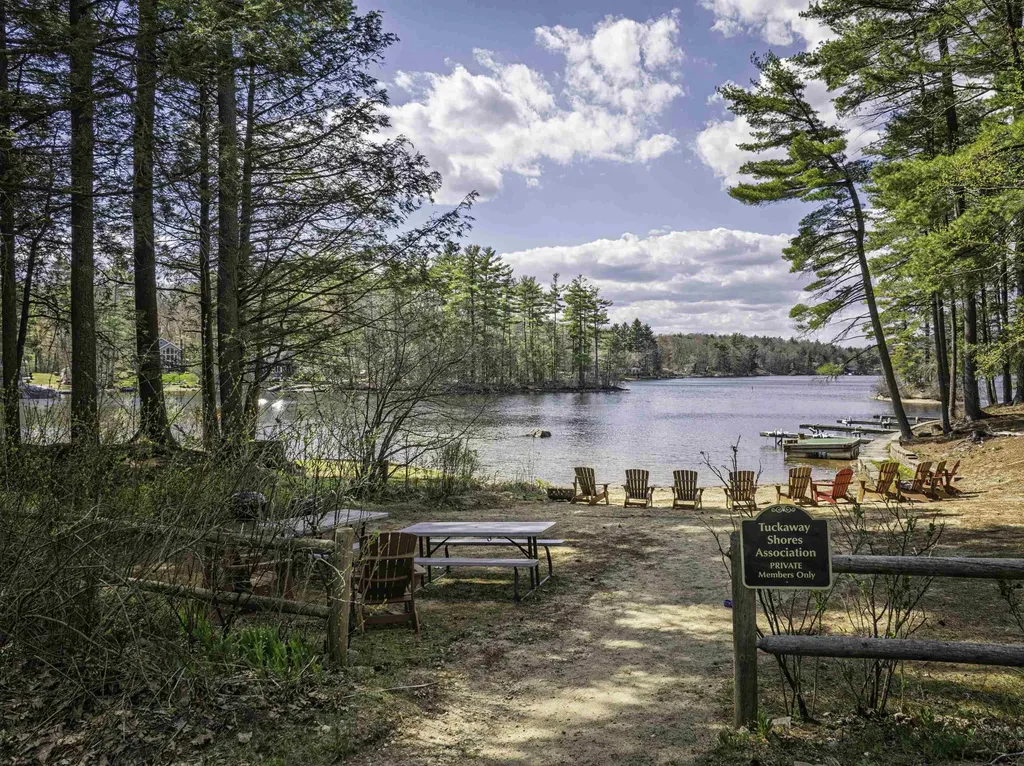
PAWTUCKAWAY LAKE Trade the ordinary for lake life in this contemporary chalet nestled within a charming 33-home cove community on beautiful Pawtuckaway Lake. Spend your summers boating, swimming, fishing, and soaking up the sun from the community's private beach, where owners enjoy deeded beach ownership and a boat ramp just steps from home adding to the close-knit, recreational lifestyle that makes this community so special. Inside, the open-concept floor plan is designed for gathering after a day on the water. With 3 bedrooms, 3 baths, and a wraparound deck there's plenty of room for family and friends. The full walkout lower level features a beautifully finished in-law or guest suite complete with its own upscale kitchen-perfect for weekend visitors, multigenerational living, or hosting fellow lake lovers. Set on 1.26 acres, you'll have ample space for boats, trailers, kayaks, paddleboards, and all the gear that comes with an active New Hampshire lake lifestyle. Plenty of room for expansion if your future plans call for it. Whether you're searching for a year-round home, a four-season retreat, or the perfect place to create lasting lake memories, this property delivers all the benefits of Pawtuckaway Lake living-without the waterfront price tag.

Listed by Maria Shute of RE/MAX Shoreline

$
$
%
$/month over payments
Federal 30-year interest rate: 6.49% last updated on Jul 9, 2026
* All Figures are estimates. Check with your bank or proposed mortgage company for actual interest rates.
This product uses the FRED® API but is not endorsed or certified by the Federal Reserve Bank of St. Louis.

Save FavoriteSchedule TourAsk A QuestionMore Details

150 Ryan Road Castleton VT 05735

Castleton, VT150 Ryan Road

Price$599,000

Est. Mortgage: $/month

MLS Number 5087813

  • Residential Single Family
  • Full Bath 1
  • Village Bomoseen
  • Address 150 Ryan Road
  • Construction Existing

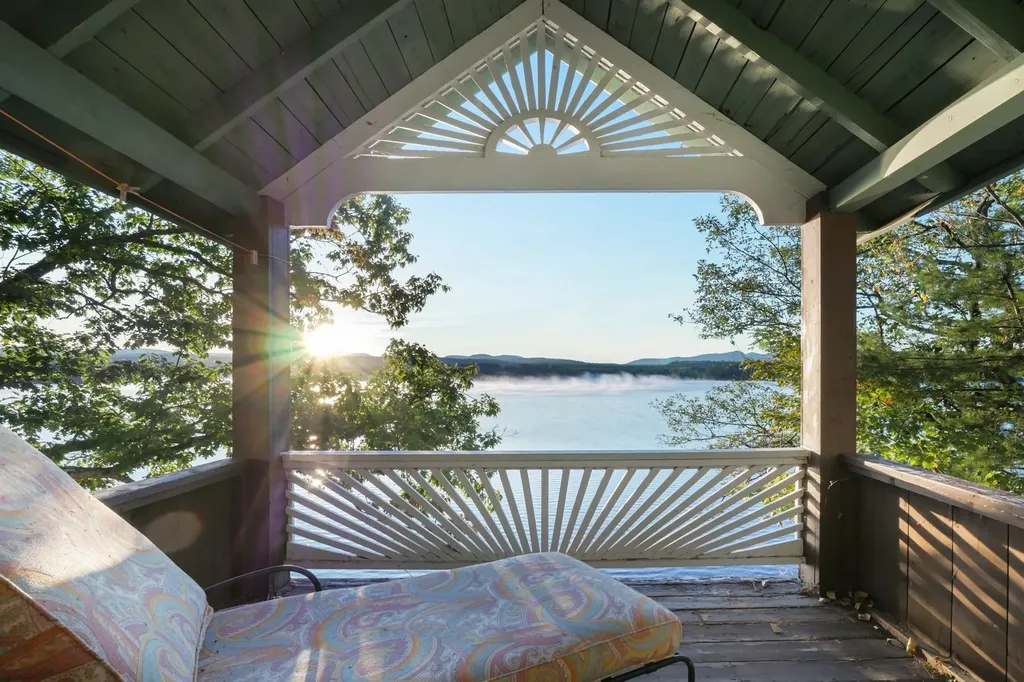
Live the Bomo life of your dreams with over 50 feet of direct waterfront access, a spacious wrap around screened-in porch and private dock space. Enjoy early morning ski sessions, sunset cruises or just watch the sunrise from any of your multiple decks and porches. The current owners have completely renovated this three season camp with over $130,000 in improvements including shoring up the foundation, completely renovated kitchen (including dishwasher) and downstairs bathroom, plumbing, electric, installed heat pumps with 4 mini splits, slip proof tread steps to the dock and a new standing seam roof. With a large spaces both interior and exterior, you would almost never want to leave. Upstairs, you will find three renovated bedrooms, each with their own minisplit and a private covered porch overlooking Bomo through the primary bedroom with walk-in closet. The back porch has a firepit area and storage shed, room for a small garden and an EV charger at the private driveway with parking for three vehicles.

Listed by Merisa Sherman of Four Seasons Sotheby's Int'l Realty

$
$
%
$/month over payments
Federal 30-year interest rate: 6.49% last updated on Jul 9, 2026
* All Figures are estimates. Check with your bank or proposed mortgage company for actual interest rates.
This product uses the FRED® API but is not endorsed or certified by the Federal Reserve Bank of St. Louis.

Virtual TourSave FavoriteSchedule TourAsk A QuestionMore Details

00 Middle Road Hancock NH 03449

Hancock, NH00 Middle Road

Price$599,000

Est. Mortgage: $/month

MLS Number 5078060

  • Land
  • Address 00 Middle Road
  • Acreage 81.83
  • Area NH-Hillsborough
  • Utilities Propane

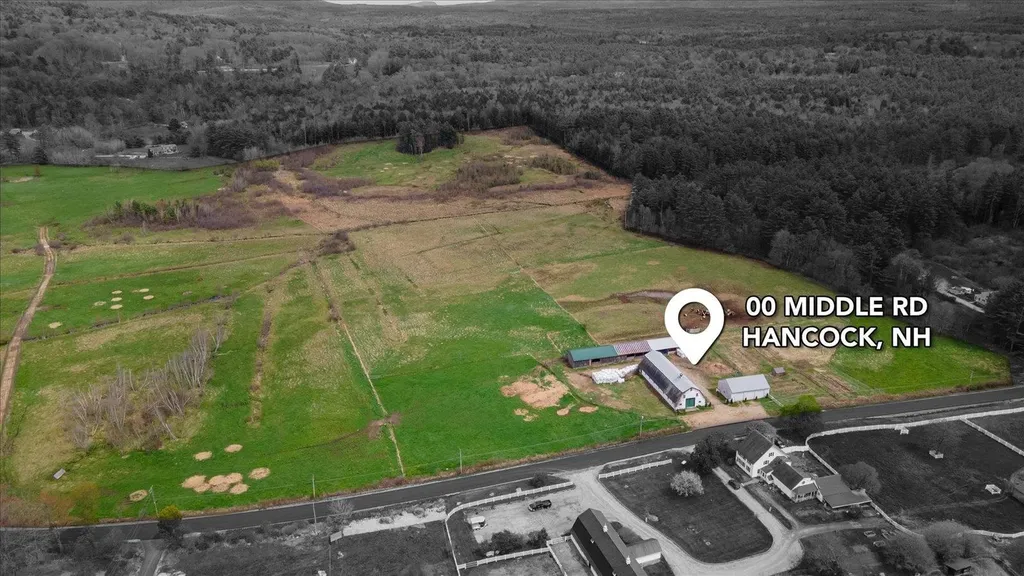
A rare legacy offering in the heart of Hancock. Encompassing approximately 81 acres of open pasture and rolling fields, this historic farmstead reflects generations of careful stewardship and agricultural productivity. The land has been thoughtfully nurtured over many years and is known locally for providing fresh produce and meat to area restaurants, creating a meaningful connection between soil, community, and sustainability. Protected by a conservation easement for agricultural use, the property includes a large classic barn, an extended run in shed, a standalone three bay garage, fenced pastures, established garden areas, and supporting infrastructure for continued farming operations. The soil has been intentionally maintained and improved, offering a prime opportunity for those looking to expand an existing venture or carry forward a working farm with purpose. Set just minutes from Hancock village, this is more than acreage. It is an opportunity to steward productive land, preserve a rural legacy, and shape its next chapter. Ready for your vision.

Listed by Sadie Halliday of EXP Realty

$
$
%
$/month over payments
Federal 30-year interest rate: 6.49% last updated on Jul 9, 2026
* All Figures are estimates. Check with your bank or proposed mortgage company for actual interest rates.
This product uses the FRED® API but is not endorsed or certified by the Federal Reserve Bank of St. Louis.

Virtual TourSave FavoriteSchedule TourAsk A QuestionMore Details

4 Greenbriar Drive Essex VT 05452

Essex, VT4 Greenbriar Drive

Price$599,000

Est. Mortgage: $/month

Open House

MLS Number 5092396

  • Residential Single Family
  • Next Open House: Sun 07/19 1:00 pm. to 3:00 pm.
  • Full Bath 1
  • Address 4 Greenbriar Drive
  • Construction Existing

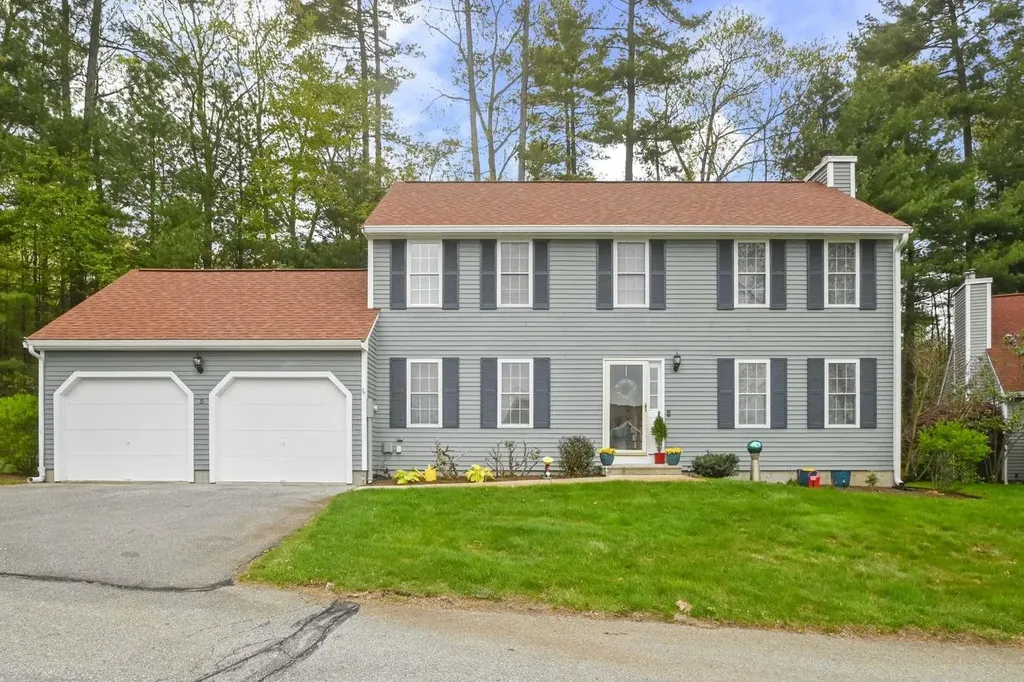
Beautifully maintained and thoughtfully updated Colonial in one of Essex's most convenient locations! The current owners have meticulously cared for the property, creating a move-in-ready home filled with modern updates. The second floor features a spacious primary suite complete with a walk-in closet and a stunning renovated en suite bath showcasing a custom tile shower. Two additional bedrooms, a full bath, and generous closet space complete the upper level. On the main floor, gleaming maple hardwood floors flow throughout the bright and inviting living spaces. The eat-in kitchen is designed for both everyday living and entertaining, offering stainless steel appliances, updated recessed lighting, a large peninsula, and a comfortable dining area. Just outside, an oversized composite deck overlooks the beautifully landscaped, fully fenced backyard, where mature shade trees create a private setting for outdoor gatherings, playtime, gardening or quiet relaxation. A convenient mudroom connects to the attached garage and includes a first-floor half bath with laundry. The fully finished garage stands out with its custom epoxy floor system, abundant storage, and flexible workspace potential. The finished lower level provides additional living space with built-in shelving, making it ideal for a family room, home office, fitness area, or guest overflow. Enjoy low-maintenance living with valuable upgrades including energy-efficient mini-split systems, a newer roof, high-speed internet availability, and municipal water and sewer service. Ideally situated near shopping, dining, schools, local employers, and major commuter routes, with easy access to I-89 and downtown Burlington, this home offers the perfect balance of comfort and convenience. Combining exceptional care, modern updates, and an unbeatable Essex location, this is a property you won't want to miss.

Listed by Jeffrey Amato of Vermont Real Estate Company

$
$
%
$/month over payments
Federal 30-year interest rate: 6.49% last updated on Jul 9, 2026
* All Figures are estimates. Check with your bank or proposed mortgage company for actual interest rates.
This product uses the FRED® API but is not endorsed or certified by the Federal Reserve Bank of St. Louis.

Save FavoriteSchedule TourAsk A QuestionMore Details

5 Ivy Lane Nashua NH 03063

Nashua, NH5 Ivy Lane, Unit 131

Price$599,000

Est. Mortgage: $/month

Active With Contract

MLS Number 5079330

  • Condo
  • Square Feet 1,824
  • Bedrooms 3
  • New Contruction Existing
  • Complex Holden Farms

Do not overlook this special listing! Best lot on the forested periphery of Holden Farms. This remodeled and meticulously maintained low maintenance home has 3 spacious bedrooms and 2.5 bathrooms and is perfect for buyers looking to downsize. The kitchen is upgraded with quartz counters, marble backsplash and soft close cabinets. Great natural light in the dining room, foyer, and throughout. The ginormous front-to-back living room features a new gas fireplace and slider to the sunroom which opens up to towering forest on the west side. The forest cools and shades the entire house all summer and lets the sun through in the winter. The large primary suite complete with a large walk-in closet, newly remodeled spa-like bath and vaulted ceiling feels luxurious spacious. Buyers will love the hardwood and marble floors and first floor laundry. Holden Farms offers amenities including a clubhouse, in-ground pool, and tennis court. Conveniently located near area shopping, highway, and restaurants. HOA fee covers everything you don't want to: roof, siding, exterior maintenance, landscaping, garbage and snow removal. Over $100k itemized upgrades since late 2024. This place is ready to go.

Listed by Jason Saphire of www.HomeZu.com

$
$
%
$/month over payments
Federal 30-year interest rate: 6.49% last updated on Jul 9, 2026
* All Figures are estimates. Check with your bank or proposed mortgage company for actual interest rates.
This product uses the FRED® API but is not endorsed or certified by the Federal Reserve Bank of St. Louis.

Save FavoriteSchedule TourAsk A QuestionMore Details

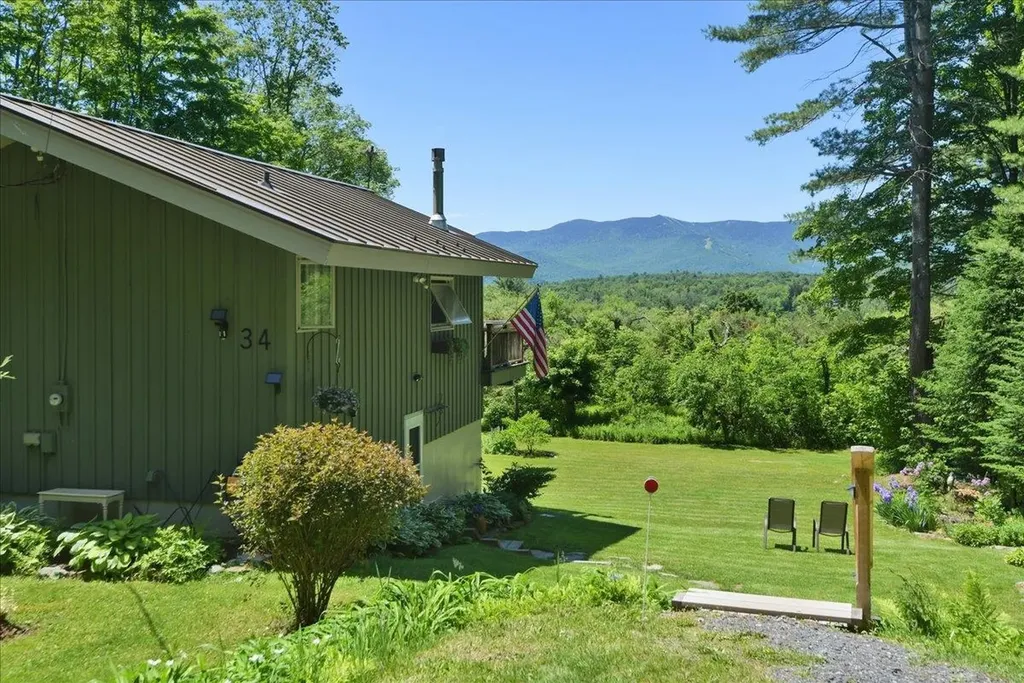
34 Valhalla Road Warren VT 05674

Warren, VT34 Valhalla Road

Price$599,000

Est. Mortgage: $/month

Pending

MLS Number 5094292

  • Residential Single Family
  • Full Bath 1
  • Address 34 Valhalla Road
  • Construction Existing
  • Bedrooms 3

Million-dollar views without the million-dollar price tag. Perched on 2 picturesque acres in the heart of Vermont's renowned Mad River Valley, this charming property captures breathtaking views of Sugarbush Resort, rolling Green Mountain peaks, and unforgettable sunsets that paint the sky in every season. Ideally located just 12 minutes to Sugarbush Resort, 20 minutes to Mad River Glen, and only 7 minutes to Blueberry Lake, this property places some of Vermont's finest outdoor recreation right at your doorstep. Whether you're chasing first tracks at Sugarbush, paddling Blueberry Lake on a summer morning, exploring scenic hiking and mountain biking trails, or simply taking in the beauty of the surrounding mountains, every day feels like a getaway. Perfect as a ski retreat, year-round residence, first home, or investment property, this home offers the rare combination of affordability, convenience, and a setting that feels worlds away from the everyday. The manageable size allows for easy ownership while the expansive grounds provide privacy, open space, and room to enjoy the natural beauty that makes the Mad River Valley so sought after. Wake each morning to panoramic mountain views and end your day watching the sun set over Sugarbush's iconic slopes. Opportunities to own a property with this combination of views, location, lifestyle, and year-round appeal are increasingly hard to find.

Listed by Kate Earley of Flex Realty

$
$
%
$/month over payments
Federal 30-year interest rate: 6.49% last updated on Jul 9, 2026
* All Figures are estimates. Check with your bank or proposed mortgage company for actual interest rates.
This product uses the FRED® API but is not endorsed or certified by the Federal Reserve Bank of St. Louis.

Save FavoriteSchedule TourAsk A QuestionMore Details

224 Haverhill Road Chester NH 03036

Chester, NH224 Haverhill Road

Price$599,000

Est. Mortgage: $/month

Open House

MLS Number 5096954

  • Residential Single Family
  • Next Open House: Sat 07/18 12:00 pm. to 2:00 pm.
  • Full Bath 2
  • Address 224 Haverhill Road
  • Construction Existing

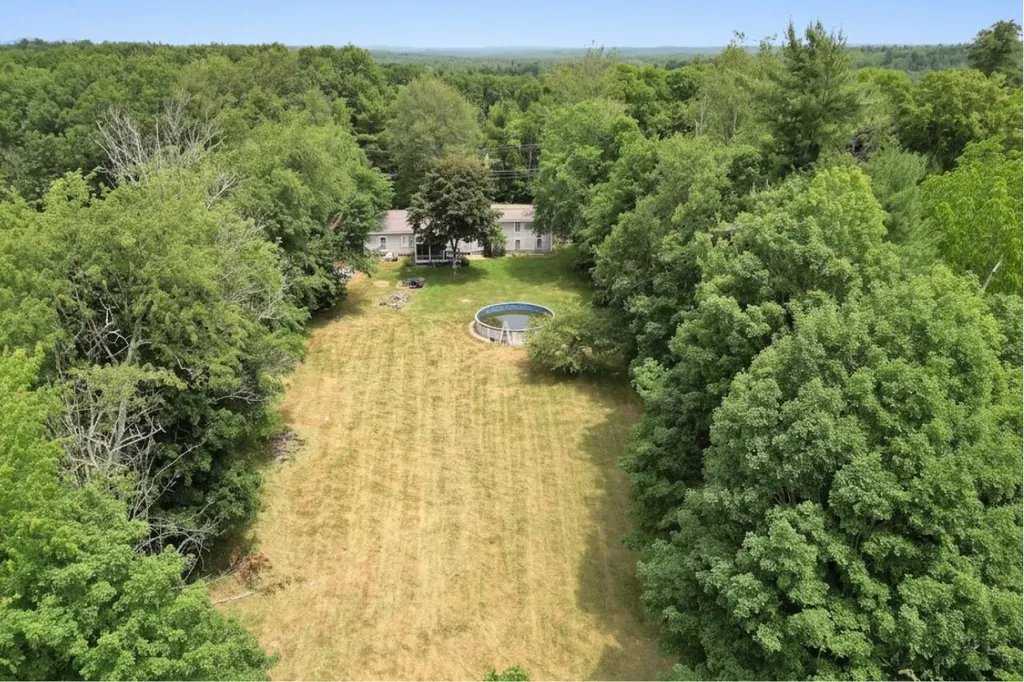
Open House Saturday 7/18 12-2 - Come and DISCOVER This lovely HARD TO FIND RANCH PROPERTY. Set on two level acres with exceptional backyard privacy, this property offers a rare combination of space, usability, and future potential in the heart of Chester's highly desirable equestrian community. This 4-bedroom, 2-bath home with southern exposure on the back side where you can relax on the deck or porch as the sun sets. Large living room with brick-hearth wood fireplace and expansive hardwood floors offer a step above in style. There are 3 bedrooms on the main level also with hardwood floors, a full bath and first floor laundry. House was renovated in 2015 which makes it less of a need for updates. The kitchen offers stainless steel appliances and desirable granite counters, 2 pantry cabinets, recessed and pendant lights. Bonus family room as you head to the two-car garage and a Primary suite with sitting area over the garage which offers a private sanctuary to get away. The full basement offers addition space to finish off. Pool will need a new liner and filter, old medicine cabinet light not working. Property sold as seen and disclosed items in need of repairs. Seller to address any unseen issues. About Chester ** WASON POND is where residents can go to enjoy a quiet, natural place to walk, hike, cross-country ski, walk dogs, kayak, picnic, and swim. SCHOOLS: Consists of elementary & middle school, Chester Academy and the High School is Pinkerton Academy, in Derry. SCARECROWS: The town has been going scarecrow crazy for many years. Every October there are over 400 scarecrows placed all over town with a map showing the locations. The scarecrows will be on display through Oct. 31. HALLOWEEN NIGHT: Brings many visitors to Chester Street, where over the years Trick or Treat has become a must-see event. AGENTS & BUYERS to do their own Due Diligence to verify all listing information. Room sizes are for reference only; not guaranteed.

Listed by Team Scattergood of BHHS Verani Londonderry

$
$
%
$/month over payments
Federal 30-year interest rate: 6.49% last updated on Jul 9, 2026
* All Figures are estimates. Check with your bank or proposed mortgage company for actual interest rates.
This product uses the FRED® API but is not endorsed or certified by the Federal Reserve Bank of St. Louis.

Virtual TourSave FavoriteSchedule TourAsk A QuestionMore Details

2086 Walker Mountain Road Clarendon VT 05759
Open House

MLS Number 5098079

  • Residential Single Family
  • Next Open House: Sat 07/18 9:00 am. to 11:00 am.
  • Full Bath 2
  • Construction Existing
  • Bedrooms 3

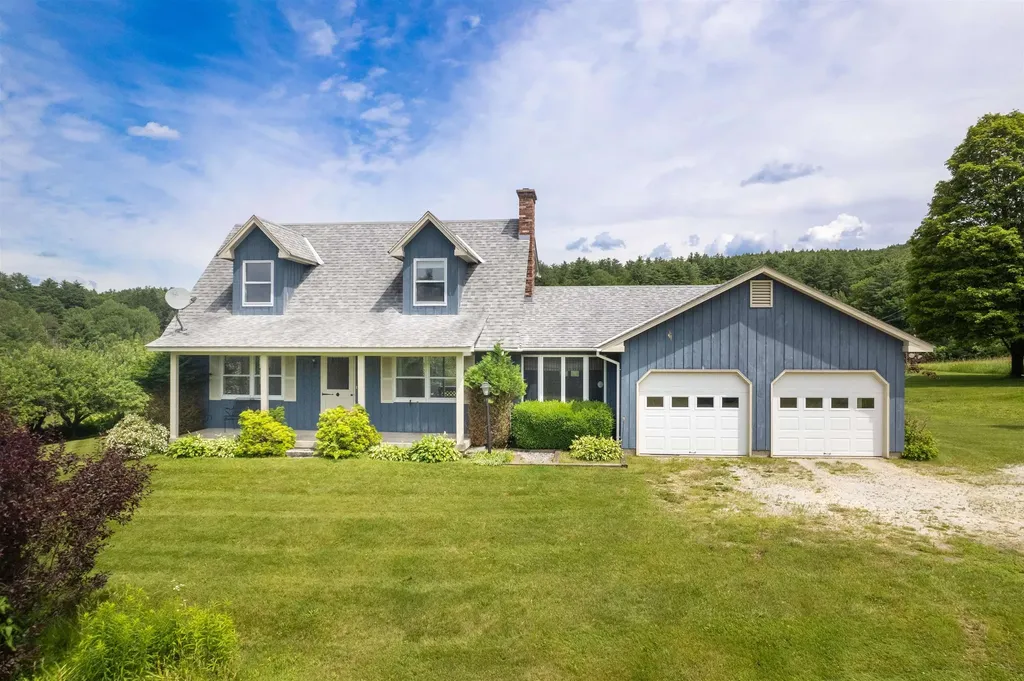
Some properties simply have to be experienced in person to be fully appreciated, and this is one of them. This charming 3-bedroom, 2.5-bath Cape sits on 17 breathtaking acres where sweeping views, a spring fed pond, mature fruit trees, blueberry bushes, and beautifully maintained grounds create an exceptional setting. The property also includes two outbuildings, including a classic barn with hayloft and stalls. A second outbuilding features upper- and lower-level garage bays, ideal for equipment, ATVs, tractors, workshop space, or additional storage. Inside, the eat-in kitchen features a large picture window overlooking western views and stunning sunsets. It flows into the living room with a cozy wood-burning fireplace and sliding glass doors leading to the back porch, the perfect spot to enjoy the sunrise. A half bath with laundry is located just off the kitchen, while the first-floor primary suite offers a walk-in closet and private en suite bath. Upstairs are two generously sized bedrooms, each with a closet, and an additional full bath. The walk-out basement offers excellent potential for future expansion and already includes a roughed-in bathroom. A two-car attached garage completes the home. Enjoy the tranquility of country living without sacrificing convenience. Located just outside of Rutland, the property is close to shopping, dining, and healthcare, and only 30 minutes from Okemo and Killington/Pico for year-round recreation.

Listed by Tina Crean of Four Seasons Sotheby's Int'l Realty

$
$
%
$/month over payments
Federal 30-year interest rate: 6.49% last updated on Jul 9, 2026
* All Figures are estimates. Check with your bank or proposed mortgage company for actual interest rates.
This product uses the FRED® API but is not endorsed or certified by the Federal Reserve Bank of St. Louis.

Save FavoriteSchedule TourAsk A QuestionMore Details

124 Old Prescott Hill Road Laconia NH 03246

MLS Number 5099755

  • Residential Single Family
  • Full Bath 2
  • Construction New Construction
  • Bedrooms 2
  • Bathroom 2

Discover the comfort and convenience of single-level living in this thoughtfully designed new construction ranch to be built by a seasoned local builder with a reputation for quality craftsmanship. Featuring 2 bedrooms, a spacious open floor plan, central air conditioning and a 2-car attached garage, this home is perfect for those looking to simplify without sacrificing comfort. The full walk-out basement offers excellent storage and the opportunity to finish additional living space or create a third bedroom, a home office or a hobby room. Located in a convenient setting close to shopping, restaurants, medical facilities and major commuter routes. You'll also enjoy easy access to several town beaches, concert venues and year round outdoor recreation. Whether you're downsizing, looking for a low-maintenance lifestyle or planning for the years ahead, this quality-built home offers the perfect blend of comfort, flexibility and location. Reserve your new home now and enjoy the opportunity to make your own selections before construction is complete.

Listed by Sally Cormier of BHHS Verani Belmont

$
$
%
$/month over payments
Federal 30-year interest rate: 6.49% last updated on Jul 9, 2026
* All Figures are estimates. Check with your bank or proposed mortgage company for actual interest rates.
This product uses the FRED® API but is not endorsed or certified by the Federal Reserve Bank of St. Louis.

Save FavoriteSchedule TourAsk A QuestionMore Details

33 Cider Street Epping NH 03042

Epping, NH33 Cider Street

Price$599,000

Est. Mortgage: $/month

Open House

MLS Number 5099607

  • Residential Single Family
  • Next Open House: Sun 07/19 11:00 am. to 1:00 pm.
  • Full Bath 1
  • Address 33 Cider Street
  • Construction Existing

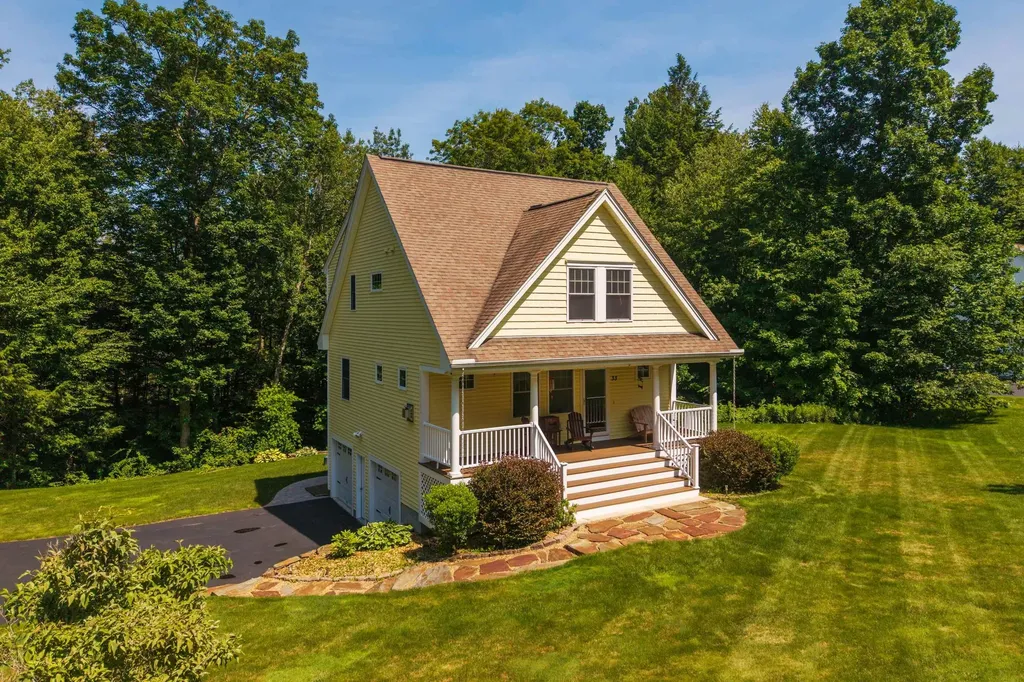
If you've been holding out for the perfect blend of space, style, and a location that actually lives up to the hype, your patience is about to pay off. Welcome to 33 Cider Street, tucked away in the highly coveted Prescott Orchards subdivision of Epping, NH. This isn't just a house; it's the "yes" to your search for a home that feels as good as it looks. Set on nearly three-quarters of an acre, this three-bedroom property gives you the breathing room you've been dreaming of without making you feel like you're living in the middle of nowhere. The main level is a cozy open-concept design, creating a seamless flow that's just as perfect for a quiet evening as it is for hosting a crowd. Upstairs, the spacious bedrooms offer a peaceful retreat when the day is done. Outside, the options for relaxation are a "choose your own adventure" situation. Start your morning with a coffee on the classic front porch, or head out to the back deck for an afternoon of grilling and fresh air. Whether you're looking for a spot to entertain or a private spot to unwind, you've got the best of both worlds here. Located just minutes from local amenities, 33 Cider Street strikes that rare balance between comfort and total convenience. It's the kind of place where the neighborhood feels established, and the home feels like it was meant for you. If this feels like your next move, let's get you in for a look.

Listed by Kevin Kneeland and Scott Rome of Compass New England,LLC

$
$
%
$/month over payments
Federal 30-year interest rate: 6.49% last updated on Jul 9, 2026
* All Figures are estimates. Check with your bank or proposed mortgage company for actual interest rates.
This product uses the FRED® API but is not endorsed or certified by the Federal Reserve Bank of St. Louis.

Save FavoriteSchedule TourAsk A QuestionMore Details

6 Bassett Road Wolfeboro NH 03894

Wolfeboro, NH6 Bassett Road

Price$599,000

Est. Mortgage: $/month

Active With Contract

MLS Number 5098346

  • Residential Single Family
  • Full Bath 2
  • Address 6 Bassett Road
  • Construction Existing
  • Bedrooms 3

Perfectly located just off North Main Street in a lovely walking neighborhood, only 1 mile from downtown and just 1/2 mile to Carry Beach, this immaculate, energy-efficient 3-bedroom, 2-bath home is sure to impress. The beautifully updated maple kitchen features striking glass countertops and opens to a spacious dining area. The inviting fireplaced living room creates a warm and welcoming atmosphere, while the fabulous attached 3-season porch overlooks beautifully landscaped grounds, providing the perfect place to relax, entertain, or simply enjoy the peaceful surroundings. The extensive renovations extend well beyond the interior. Approximately seven years ago, the home received new windows, siding, and upgraded wall insulation, offering improved energy efficiency, low-maintenance living, and lasting peace of mind. This move-in-ready home combines an exceptional location with thoughtful updates and is one you won't want to miss. OPEN HOUSE SATURDAY JULY 11th from 11:00 to 12:30.

Listed by Fae Moore of BHHS Verani Wolfeboro

$
$
%
$/month over payments
Federal 30-year interest rate: 6.49% last updated on Jul 9, 2026
* All Figures are estimates. Check with your bank or proposed mortgage company for actual interest rates.
This product uses the FRED® API but is not endorsed or certified by the Federal Reserve Bank of St. Louis.

Save FavoriteSchedule TourAsk A QuestionMore Details

Broker Reciprocity 

Copyright 2026 PrimeMLS, Inc. All rights reserved. This information is deemed reliable, but not guaranteed. The data relating to real estate displayed on this display comes in part from the IDX Program of PrimeMLS. The information being provided is for consumers’ personal, non-commercial use and may not be used for any purpose other than to identify prospective properties consumers may be interested in purchasing. Data last updated July 16, 2026 7:22 AM UTC