SIGN UP or LOG IN 's Account

Log in to see your saved listings or edit your searches:

No account? Sign up now to save searches, listings, and get tailored listing notifications. It's free, opt-out anytime.

Find Your New Home

Sign Up Today!

Get fresh listings via email, save your favorite listings, match with similar properties, and unlock additional property info.

Create Your Account

Do not fill in this field:

Already have an account? Log in

and narrow your search. If you have fewer than 200 results, you can save your search.

Addison VT Mobile Real Estate

r=5881-5892
41 Captain Lovewell Lane Ossipee NH 03814

Ossipee, NH41 Captain Lovewell Lane

Price$599,000

Est. Mortgage: $/month

MLS Number 5094430

  • Residential Single Family
  • Full Bath 1
  • Village Center Ossipee
  • Construction Existing
  • Bedrooms 2

OPEN HOUSE! Saturday 7/11 11am-1pm. Come and see this exceptionally well-maintained home, built in 1990 and located in the desirable Indian Mound Homeowners Association. This thoughtfully designed home offers two bedrooms, two bathrooms, and quality craftsmanship throughout, including beautiful hardwood flooring and solid wood doors. The first-floor bedroom provides convenient single-level living and features a full bathroom complete with a relaxing whirlpool tub. The centrally located kitchen serves as the heart of the home and flows seamlessly into the dining and living areas, creating an inviting space for everyday living and entertaining. Just off the dining room, you'll find a charming glass-enclosed sunroom overlooking the river- an ideal spot for reading, enjoying your morning coffee, or gathering with family and friends while taking in the peaceful view. Upstairs, the home offers a second bedroom, a ¾ bathroom, and a versatile bonus room with an attached office space, perfect for working from home, hobbies, or accommodating guests. With its quality construction, comfortable layout. this home is a wonderful opportunity to enjoy both relaxation and convenience in a welcoming community. In your spare time you can play a round of golf on a beautifully maintain 18-hole course, after that you can enjoy the pool or go to the beach with the family and let the kids play on the playground.

Listed by Ed Shannon of Costantino Real Estate LLC
$
$
%
$/month over payments
Federal 30-year interest rate: 6.49% last updated on Jul 9, 2026
* All Figures are estimates. Check with your bank or proposed mortgage company for actual interest rates.
This product uses the FRED® API but is not endorsed or certified by the Federal Reserve Bank of St. Louis.

Save FavoriteSchedule TourAsk A QuestionMore Details

114 Hopkinton Road Concord NH 03301

Concord, NH114 Hopkinton Road

Price$599,000

Est. Mortgage: $/month

MLS Number 5084863

  • Residential Single Family
  • Full Bath 2
  • Address 114 Hopkinton Road
  • Construction Existing
  • Bedrooms 3

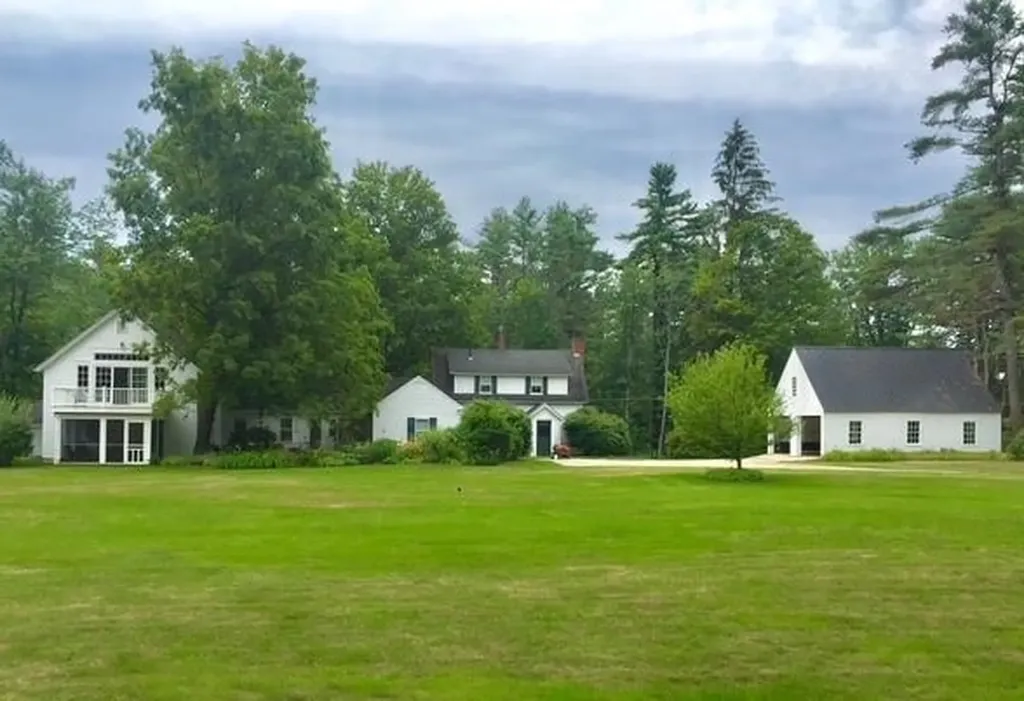
Welcome to 114 Hopkinton Rd, a perfect blend of comfort, character, & convenience in one of Concord's most desirable west-end locations. This property is warm & inviting. The 30' kitchen provides an ideal workspace for cooking and gathering, while the adjoining living, dining and family areas create an easy flow for everyday living or entertaining. The 20' living room has a handsome fireplace, natural wood flooring and a nook w/bookshelves perfect for an office or piano. A built-in china cabinet & shelving in the dining room. The family room has rich wood flooring & a mantle perfect for antiques or photos. Many rooms have spectacular decorative tin ceilings. There is a first floor bedroom & full bath, with 2 additional bdrms and full bath upstairs. Two porches, one facing the front is enclosed & has tongue & groove ceiling & woodwork. Another screened porch faces the bucolic field and forest in back. Handy first floor laundry w cabinets & storage. Large mudroom w/ bank of closets. The piece de resistance is the barn renovation. A 37' GREAT ROOM has a cathedral ceiling, skylights & a balcony overlooking the acreage and woods. It is large enough to hold a pool table, theatre and hobby space if desired. Below on the barn level is a gardening room and storage galore - or create your own custom living area. Enjoy a spacious yard with mature landscaping-perfect for gardening, play, or simply relaxing in a peaceful setting. A white picket fence surrounds a brick patio w/decorative well pump. A 34' separate garage can fit 4 cars or multiple tractors & equipment. The property offers excellent proximity to walking trails, schools, & downtown, while providing the privacy and feel of a more rural setting. Whether you're looking for a first home or a move-up opportunity this home delivers comfort, charm, and location. This property is in an estate. Furnace serviced 9/2023. Water heater new 5/2022 OPEN HOUSE Sat. July 11. 12:30 - 2 pm

Listed by Barbara Ruedig of Ruedig Realty

$
$
%
$/month over payments
Federal 30-year interest rate: 6.49% last updated on Jul 9, 2026
* All Figures are estimates. Check with your bank or proposed mortgage company for actual interest rates.
This product uses the FRED® API but is not endorsed or certified by the Federal Reserve Bank of St. Louis.

Save FavoriteSchedule TourAsk A QuestionMore Details

218 Main Street Alton NH 03809

Alton, NH218 Main Street

Price$599,000

Est. Mortgage: $/month

Open House

MLS Number 5091151

  • Residential Single Family
  • Next Open House: Sun 07/19 3:00 pm. to 5:00 pm.
  • Full Bath 1
  • Address 218 Main Street
  • Construction Existing

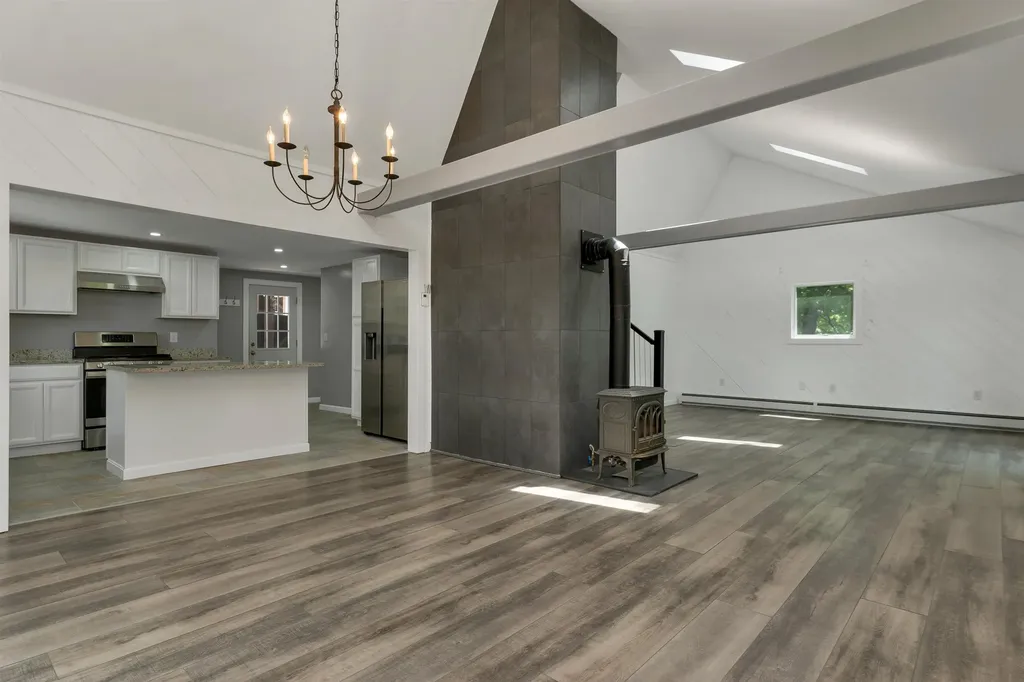
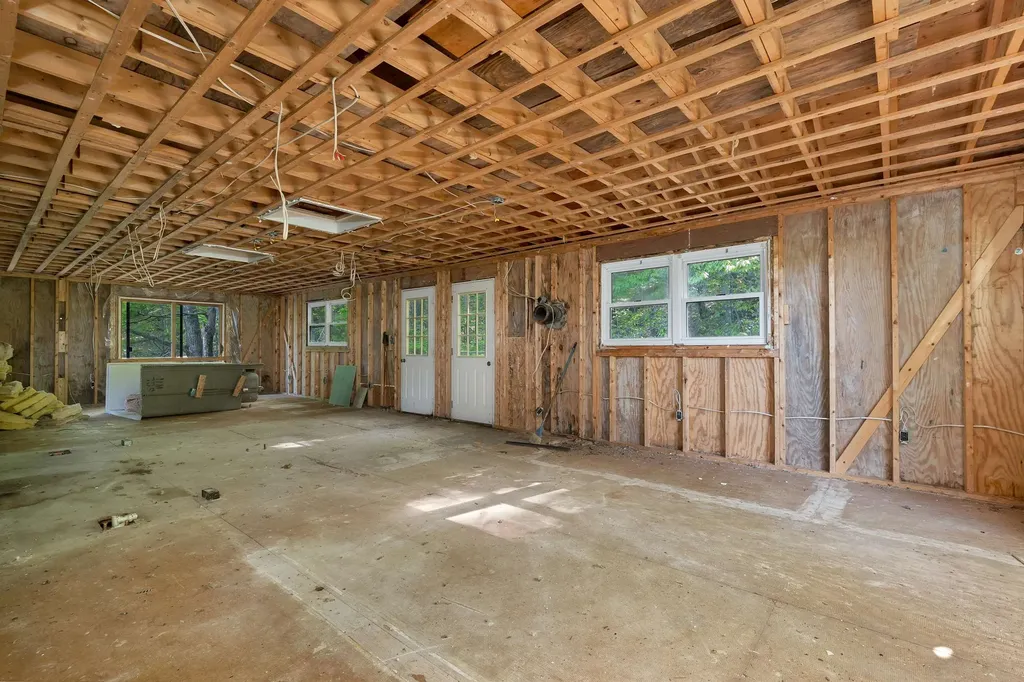
Conveniently located right into the heart of downtown Alton, this freshly renovated contemporary blends character, flexibility, and Lakes Region lifestyle in all the right ways. Cathedral ceilings, skylights, and exposed beams create an airy, inviting feel, while the porch overlooking the downtown activity offers the perfect place to sip coffee and take in the energy of the village. The finished basement den adds bonus living space ideal for movie nights, a home office, or guest overflow, and the patio area offers a private space for outdoor entertaining. The oversized garage outbuilding opens the door to endless possibilities, whether you're storing cars, boats, and toys, running a home business, or dreaming bigger with the residential/commercial zoning. Above, the fully gutted upper level is a blank canvas with septic design already completed, ready for a future guest suite, game room, studio, or potential rental opportunity. Just minutes to Alton Bay marinas, the public beach, boat launch, restaurants, and shopping, with an easy commute toward the Seacoast, this property offers the rare combination of downtown convenience, flexible space, and year-round recreation.

Listed by Adam Dow of KW Coastal and Lakes & Mountains Realty/Wolfeboro

$
$
%
$/month over payments
Federal 30-year interest rate: 6.49% last updated on Jul 9, 2026
* All Figures are estimates. Check with your bank or proposed mortgage company for actual interest rates.
This product uses the FRED® API but is not endorsed or certified by the Federal Reserve Bank of St. Louis.

Virtual TourSave FavoriteSchedule TourAsk A QuestionMore Details

218 Main Street Alton NH 03809
Open House

MLS Number 5098882

  • Commercial
  • Next Open House: Sun 07/19 3:00 pm. to 5:00 pm.
  • Address 218 Main Street
  • Area NH-Belknap

Opportunity for FOUR rental income streams from one property, in prime Alton location. The large outbuilding behind the recently updated contemporary 3 bed 2 bath home offers endless potential. The first level is a wide open garage with ample parking, prime opportunity for various industrial businesses such as woodworking, repairs, auto detailing, 3D printing...the list goes on. Above that, design your own apartment to rent out - or two! Double plumbing and entry would allow for 2 small apartments should you choose. An approved septic design is in place to allow for this buildout. You could live in the nicely updated home as an owner-operator, or for easy oversight of the rental units. Or if you prefer a purely investment opportunity, rent out the entire house for a 4th income stream. A truly unique deal!

Listed by Adam Dow of KW Coastal and Lakes & Mountains Realty/Wolfeboro

$
$
%
$/month over payments
Federal 30-year interest rate: 6.49% last updated on Jul 9, 2026
* All Figures are estimates. Check with your bank or proposed mortgage company for actual interest rates.
This product uses the FRED® API but is not endorsed or certified by the Federal Reserve Bank of St. Louis.

Virtual TourSave FavoriteSchedule TourAsk A QuestionMore Details

1618 Mill River Road Georgia VT 05478

Georgia, VT1618 Mill River Road

Price$599,000

Est. Mortgage: $/month

MLS Number 5099049

  • Residential Single Family
  • Full Bath 2
  • Address 1618 Mill River Road
  • Construction Existing
  • Bedrooms 3

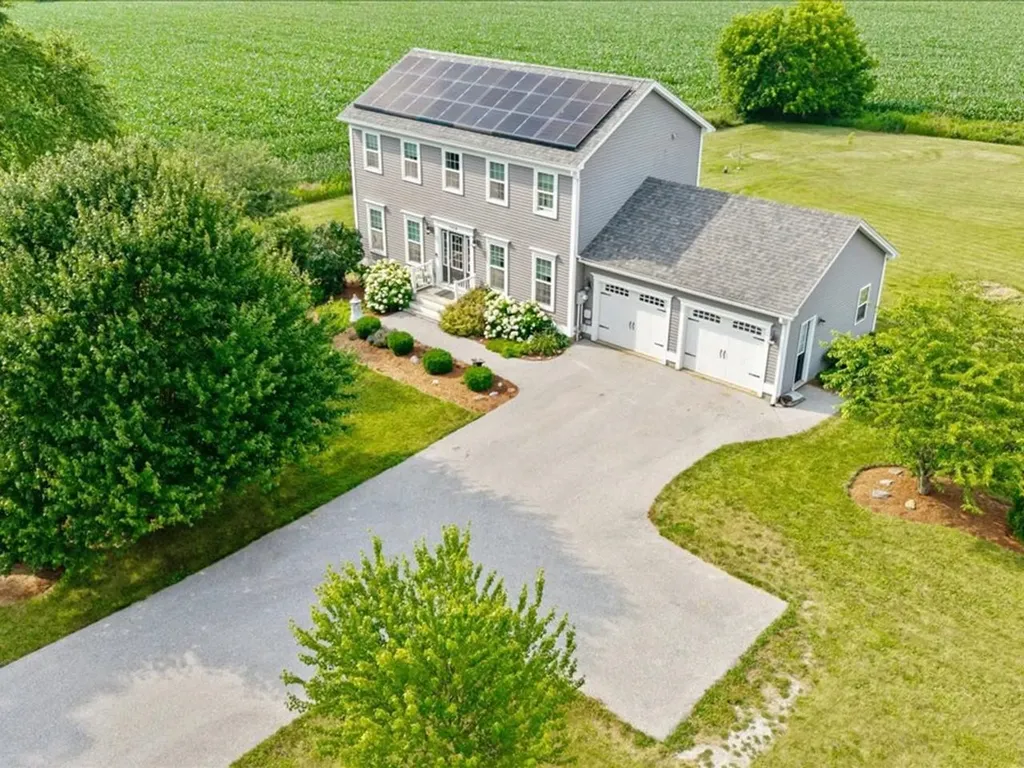
Welcome home to timeless charm in the heart of Georgia. Nestled on just under an acre of impeccably landscaped grounds, this stunning Colonial offers the perfect blend of classic elegance, comfort, & lasting value. Surrounded by picturesque pastoral views, mature apple trees & peaceful countryside, this property feels like home from the moment you arrive. Perfectly positioned just minutes from St. Albans Bay, I-89, & everyday conveniences, the location also offers the sought-after benefit of high school choice & a vibrant, welcoming community, making it an investment not only in a home, but the future. Inside, you'll find a floor plan that flows effortlessly for both everyday living & entertaining. The first floor features a spacious living room that opens to a bright dining area & nicely-appointed kitchen, complete with a walk-in pantry, laundry, guest bath, & dedicated home office. Upstairs, 3 generously sized bedrooms offer space for everyone. The sun-filled primary suite is a true retreat, featuring a roomy walk-in closet & private bathroom, while an additional 2 bedrooms & full bath complete the upstairs. Vaulted stairwell ceilings & a charming upper hallway nook create an open atmosphere that enhances the home's warmth & character. The finished walkout lower level adds incredible versatility, offering the perfect recreation room or fitness area. With direct access to the backyard, it's an ideal extension of your entertaining space for gatherings indoors & out. Updates throughout include all-new carpeting, fresh interior paint, & newer appliances. An array of leased solar panels delivers substantial energy savings, while helping to offset rising utility costs! Comfortable & inviting, this breathtaking Colonial offers the rare opportunity to enjoy country living without sacrificing convenience - a home designed to be cherished for years to come. Opportunities like this don't come along often; this Georgia gem is a truly exceptional place to call home.

Listed by Nicole Broderick of Coldwell Banker Hickok and Boardman

$
$
%
$/month over payments
Federal 30-year interest rate: 6.49% last updated on Jul 9, 2026
* All Figures are estimates. Check with your bank or proposed mortgage company for actual interest rates.
This product uses the FRED® API but is not endorsed or certified by the Federal Reserve Bank of St. Louis.

Save FavoriteSchedule TourAsk A QuestionMore Details

33 Cider Street Epping NH 03042

Epping, NH33 Cider Street

Price$599,000

Est. Mortgage: $/month

Open House

MLS Number 5099607

  • Residential Single Family
  • Next Open House: Sun 07/19 11:00 am. to 1:00 pm.
  • Full Bath 1
  • Address 33 Cider Street
  • Construction Existing

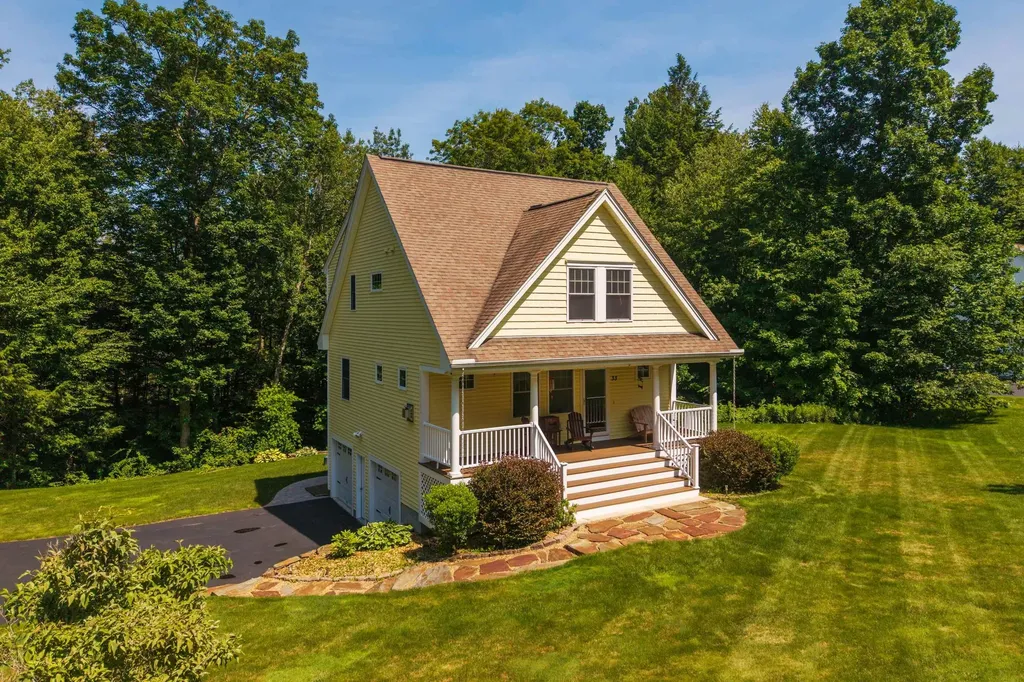
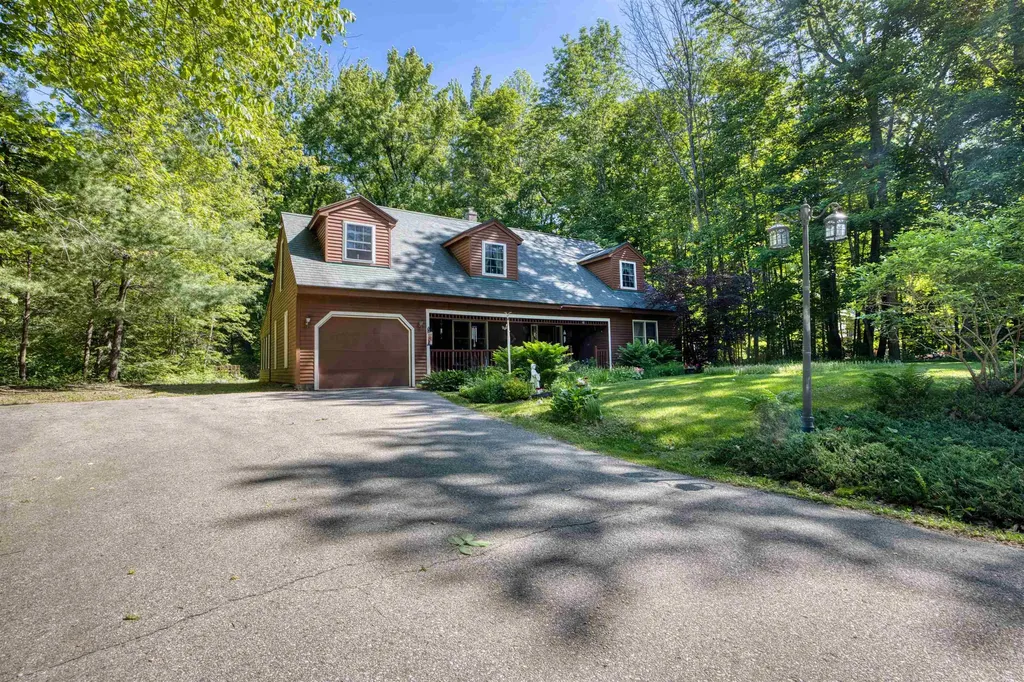
If you've been holding out for the perfect blend of space, style, and a location that actually lives up to the hype, your patience is about to pay off. Welcome to 33 Cider Street, tucked away in the highly coveted Prescott Orchards subdivision of Epping, NH. This isn't just a house; it's the "yes" to your search for a home that feels as good as it looks. Set on nearly three-quarters of an acre, this three-bedroom property gives you the breathing room you've been dreaming of without making you feel like you're living in the middle of nowhere. The main level is a cozy open-concept design, creating a seamless flow that's just as perfect for a quiet evening as it is for hosting a crowd. Upstairs, the spacious bedrooms offer a peaceful retreat when the day is done. Outside, the options for relaxation are a "choose your own adventure" situation. Start your morning with a coffee on the classic front porch, or head out to the back deck for an afternoon of grilling and fresh air. Whether you're looking for a spot to entertain or a private spot to unwind, you've got the best of both worlds here. Located just minutes from local amenities, 33 Cider Street strikes that rare balance between comfort and total convenience. It's the kind of place where the neighborhood feels established, and the home feels like it was meant for you. If this feels like your next move, let's get you in for a look.

Listed by Kevin Kneeland and Scott Rome of Compass New England,LLC

$
$
%
$/month over payments
Federal 30-year interest rate: 6.49% last updated on Jul 9, 2026
* All Figures are estimates. Check with your bank or proposed mortgage company for actual interest rates.
This product uses the FRED® API but is not endorsed or certified by the Federal Reserve Bank of St. Louis.

Save FavoriteSchedule TourAsk A QuestionMore Details

1301 Blakely Road Colchester VT 05446

Colchester, VT1301 Blakely Road

Price$599,000

Est. Mortgage: $/month

Coming Soon

MLS Number 5100041

  • Residential Single Family
  • Full Bath 1
  • Address 1301 Blakely Road
  • Construction Existing
  • Bedrooms 3

Prepare to be captivated by this beautiful Colonial-style home, perfectly situated on a sprawling 1.05-acre lot in one of Colchester's most desirable pockets. From the moment you pull up the long, private driveway, you'll feel a world away from the hustle and bustle, surrounded by a mature border of trees that creates an absolute sanctuary of privacy. Step inside and be greeted by gorgeous, gleaming hardwood floors. The main level is designed for both easy daily living and effortless entertaining, boasting a bright open kitchen, what's more? Two spacious living rooms! Need a dedicated workspace or a quiet retreat? You'll love the flexible first-floor office (or cozy den). Upstairs, you'll find three generously sized bedrooms, providing plenty of space and comfort for everyone. For even more room to spread out, the finished basement offers the perfect setup for a recreation room, home gym, or media center. The outdoor spaces are a true extension of the home. Step out onto the massive back deck, perfect for summer BBQ. Complete with a spacious two-car garage, this property truly has it all. They say a picture is worth a thousand words, but honestly, words and photos simply cannot describe how amazing this property is. You have to experience the peace, the space, and the flow of this home in person. Schedule your private tour today!

Listed by Wen Dong of KW Vermont

$
$
%
$/month over payments
Federal 30-year interest rate: 6.49% last updated on Jul 9, 2026
* All Figures are estimates. Check with your bank or proposed mortgage company for actual interest rates.
This product uses the FRED® API but is not endorsed or certified by the Federal Reserve Bank of St. Louis.

Save FavoriteSchedule TourAsk A QuestionMore Details

161 Forest Hill Way Manchester NH 03109
Open House

MLS Number 5097916

  • Condo
  • Next Open House: Sat 07/18 10:00 am. to 12:00 pm.
  • Square Feet 2,250
  • Bedrooms 4
  • New Contruction Existing

Opportunity is Knocking !!! Easy Living at "Southridge at Manchester" No Age Restrictions Pets Allowed. You Have a Rare Opportunity to Enjoy this Detached 2250 Sq. Ft. Condo This Unit has a Flexible Floor Plan that Offers 4 Bedrooms, 3 Baths, and a 1 Car Garage This Turnkey Home is Located in a Very Desirable Community. The Kitchen is Open to the Dining Area and Living Room. You Will Stay Cool this Summer with the Central Air System. This Floorplan has a First Floor Primary Bedroom with 3/4 Bath. There is a 1/2 Bath for Guests on the Main Floor. The Second Floor Offers a 2nd Primary Bedroom Option with walk in closet as well as Two other Bedrooms. The Second Floor Offers a Full Bath and Sitting/TV Area as well as an Office/Den Area. You will have a Low Condo Fee of only $90.00 per month along with Natural Gas Heating for Efficient Heating. The Unit is serviced by Public Water and Public Sewer. The Large Basement as well as the Large Attic offer Plenty of Space for Storage. All of this in a Convenient Location to the MHT Airport, Route 93 or Route 293.The Condo fee Covers Landscaping and Snow Removal. Don't Miss This Opportunity, Schedule Your Showing Today !!! Open House Saturday 7/18 10am to Noon

Listed by Walter Medley III of Realty One Group Next Level

$
$
%
$/month over payments
Federal 30-year interest rate: 6.49% last updated on Jul 9, 2026
* All Figures are estimates. Check with your bank or proposed mortgage company for actual interest rates.
This product uses the FRED® API but is not endorsed or certified by the Federal Reserve Bank of St. Louis.

Save FavoriteSchedule TourAsk A QuestionMore Details

47 Pitkin Street Burlington VT 05401

Burlington, VT47 Pitkin Street

Price$599,000

Est. Mortgage: $/month

Open House

MLS Number 5099774

  • Residential Single Family
  • Next Open House: Sat 07/18 12:00 pm. to 2:00 pm.
  • Full Bath 1
  • Address 47 Pitkin Street
  • Construction Existing

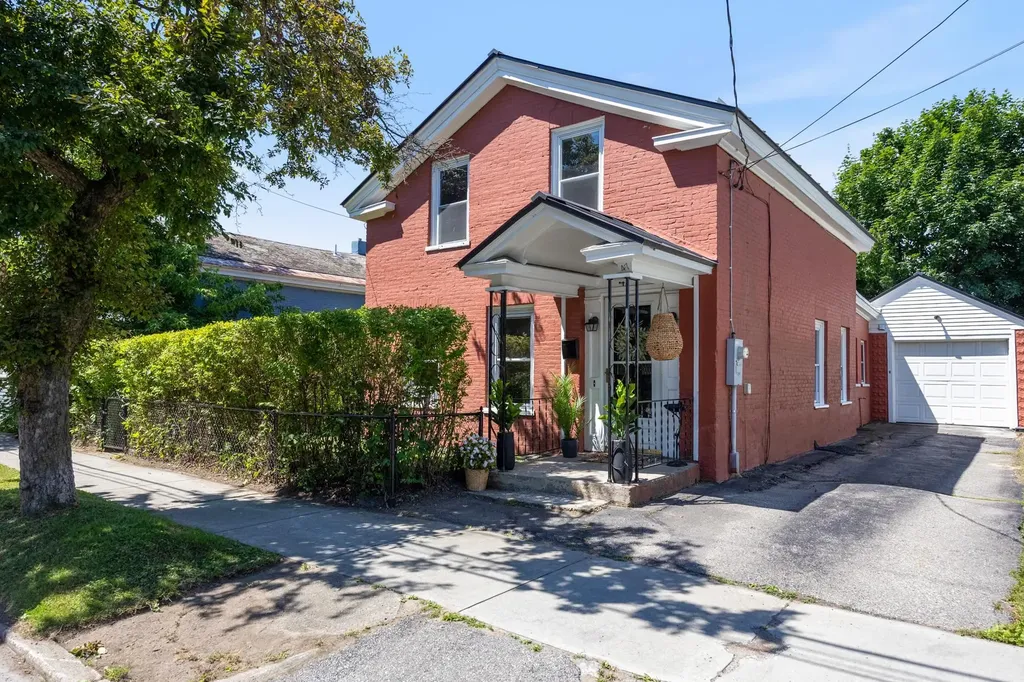
Welcome to 47 Pitkin Street. This historic brick home is a turnkey retreat on one of the Old North End's most charming streets. A covered entry leads you inside to find a flexible first-floor layout with many thoughtfully chosen updates. Throughout the home, updated lighting and a cohesive palette create an airy, welcoming atmosphere. The large primary bedroom features high ceilings, original trimwork, and abundant natural light. High ceilings continue in the sun-filled living room, great for relaxing or hosting gatherings. The renovated kitchen features gleaming white quartz countertops, stainless steel appliances, and plenty of storage and workspace. The second bedroom on this level has its own entry, making it an ideal guest room or home office. Both bathrooms were updated last year. French doors open into a peaceful sunroom - perfect for enjoying your morning coffee, practicing yoga, or relaxing with a good book. Upstairs, you'll find original wood floors and ample closet space in each of the bedrooms. Every room in this home is flooded with sunlight thanks to abundant windows. The attached garage is connected to the home via the mudroom, with convenient first-floor laundry. The driveway offers two more parking spaces. Outside, the sculpted hedges create a private oasis in the side yard and the separately fenced back yard tucked away from the street is perfect for your four-legged friends. A storage shed rounds out the outdoor space. Enjoy all that the Old North End has to offer, plus quick access to UVM, downtown Burlington, Winooski, and the New North End's beaches and parks. This prime location is within walking distance to Barrio Bakery, Jake's Market, Scout & Co., and more. 47 Pitkin Street is a rare opportunity to own a piece of one of the Old North End's most desirable streets. Exceptional care has been taken to ensure that this home is move-in-ready! Join us at the Open House on Saturday, 7/18, from 12:00 - 2:00 pm or schedule a private showing.

Listed by Tanner Faucett of Element Real Estate

$
$
%
$/month over payments
Federal 30-year interest rate: 6.49% last updated on Jul 9, 2026
* All Figures are estimates. Check with your bank or proposed mortgage company for actual interest rates.
This product uses the FRED® API but is not endorsed or certified by the Federal Reserve Bank of St. Louis.

Virtual TourSave FavoriteSchedule TourAsk A QuestionMore Details

94 High Meadows Drive Deerfield NH 03037

Deerfield, NH94 High Meadows Drive

Price$599,000

Est. Mortgage: $/month

MLS Number 5098406

  • Residential Single Family
  • Full Bath 1
  • Construction Existing
  • Bedrooms 3
  • Bathroom 3

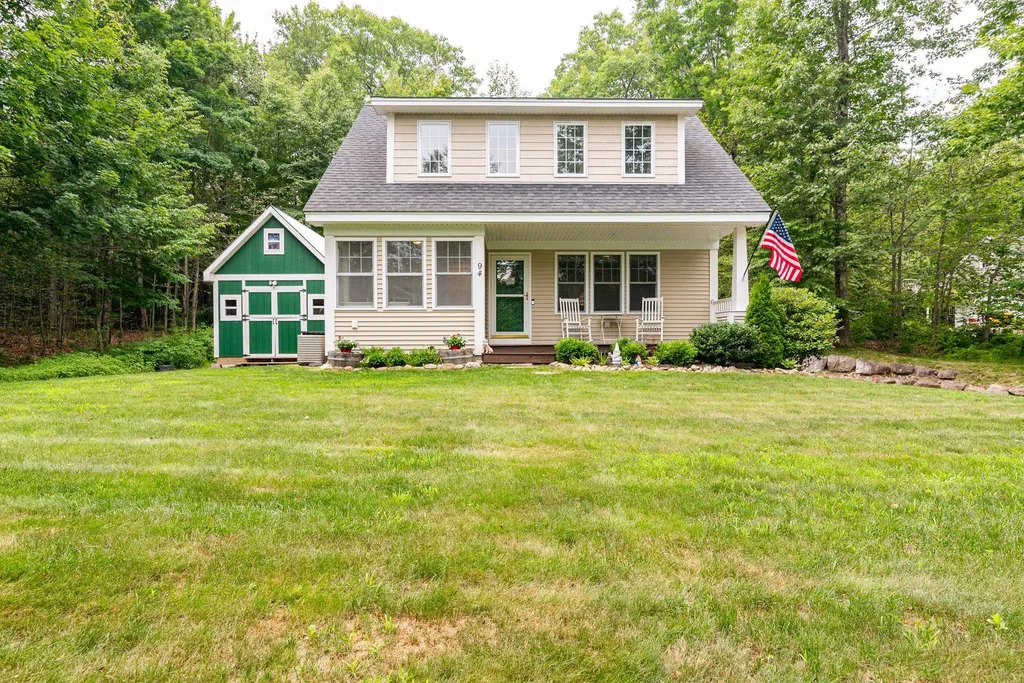
Some homes just feel right the moment you walk through the door, and 94 High Meadows Drive is one of them. Filled with natural light and thoughtfully designed for everyday living, this beautifully maintained home strikes the perfect balance between comfort and style. The inviting floor plan flows from one space to the next, creating an atmosphere that's equally suited for quiet evenings at home or memorable gatherings with friends. The kitchen serves as the heart of the home, offering generous workspace, ample cabinetry, and an easy connection to the main living areas. Comfortable bedrooms provide peaceful retreats, while the bonus room can adapt to your needs, whether you're looking for a home office, creative studio, or guest space. The conveniently located second-floor laundry makes everyday living just a little bit easier. Step outside to enjoy a beautifully maintained yard with room to relax, entertain, or simply take in the peaceful surroundings. Every detail reflects the care and pride of ownership that make this property truly special. A standout feature is the finished 12' x 20' shed, thoughtfully designed as the perfect entertaining space. Whether hosting friends, enjoying game day, or creating your own retreat, this versatile bonus space is ready for whatever you envision. Conveniently located near shopping, dining, recreation, and major commuting routes, 94 High Meadows Drive offers the perfect blend of tranquility and accessibility. Come see what makes this one so special. Showings begin at the 1st Open House on Thursday 7/9 from 5:30 to 7:00

Listed by Heather Otto of BHG Masiello Portsmouth

$
$
%
$/month over payments
Federal 30-year interest rate: 6.49% last updated on Jul 9, 2026
* All Figures are estimates. Check with your bank or proposed mortgage company for actual interest rates.
This product uses the FRED® API but is not endorsed or certified by the Federal Reserve Bank of St. Louis.

Save FavoriteSchedule TourAsk A QuestionMore Details

675 Sanderson Hill Road Charleston VT 05872

MLS Number 5088299

  • Residential Single Family
  • Full Bath 3
  • Construction Existing
  • Bedrooms 6
  • Bathroom 5

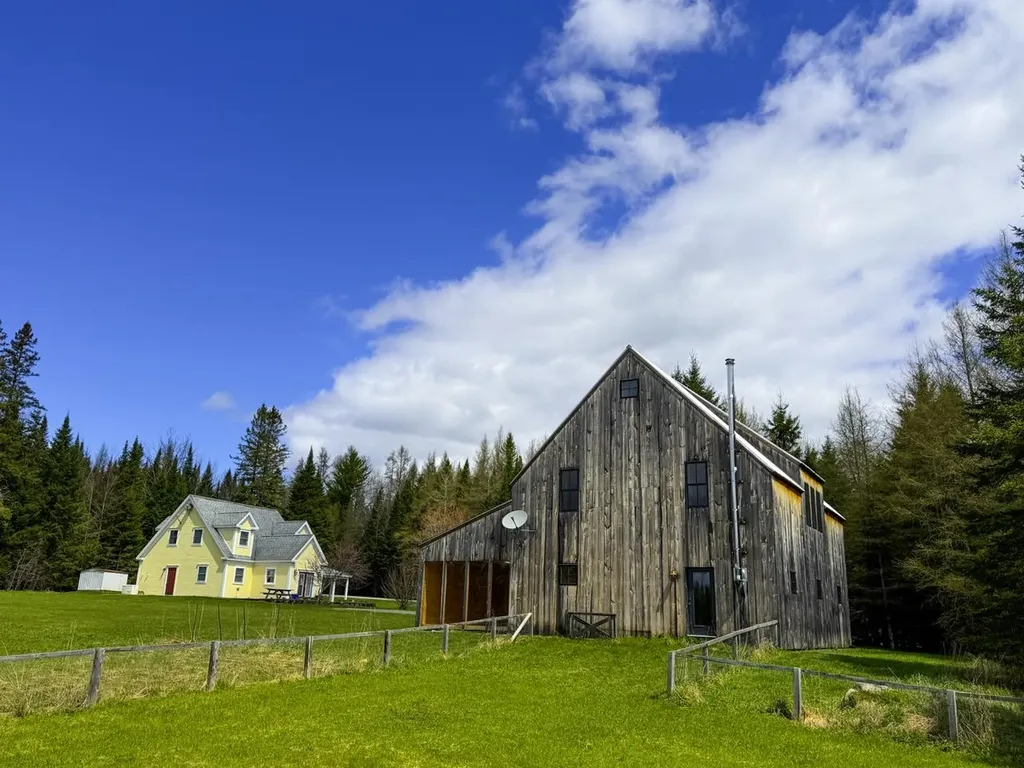
One of the most spectacular properties in the Northeast Kingdom. Built by master carpenter Daniel Lamadeleine, the property features not just one but two beautiful homes on a gorgeous, level ten-acre wooded lot including a three-and-a-half-acre meadow, a beautiful stream and pond potential. 673 is a stunning structure, a modern 2BR+ twin lofts, handcrafted kitchen, dining area and a family room looking out over the meadow and an especially unusual Dr. Seussian leaning pine. Over the gorgeous chef's kitchen, check out the insanely hip winch-powered, open-frame elevator for access to the western loft. The ground floor includes a massive pine floor and pine wall L-shaped open studio, a floor-to-ceiling window potential office and a half bathroom. 675 is a traditional 4BR cape that has been used as a rental to significantly offset carrying costs and property taxes. A soaking tub and secret ground-floor bedroom closet appears to be just a bookcase. This rare mix of stunning homes and prime property with an occupancy-ready rental cottage offers utilitiy, style and investment appeal. Poised to launch the artist, craftsperson, micro-farmer or urbanite looking to get away from it all. Dazzle guests. Raise chickens, lambs, pigs or build an equestrian riding ring and farm barn. Ski Burke, Jay Peak and paddle the NEK ponds and lakes including nearby majestic Lake Willoughby. Paradise.

Listed by Clayton-Paul Cormier of Maple Sweet Real Estate

$
$
%
$/month over payments
Federal 30-year interest rate: 6.49% last updated on Jul 9, 2026
* All Figures are estimates. Check with your bank or proposed mortgage company for actual interest rates.
This product uses the FRED® API but is not endorsed or certified by the Federal Reserve Bank of St. Louis.

Save FavoriteSchedule TourAsk A QuestionMore Details

61 Sweeney Farm Road North Georgia VT 05478

MLS Number 5088213

  • Residential Single Family
  • Full Bath 1
  • Construction Existing
  • Bedrooms 1
  • Bathroom 2

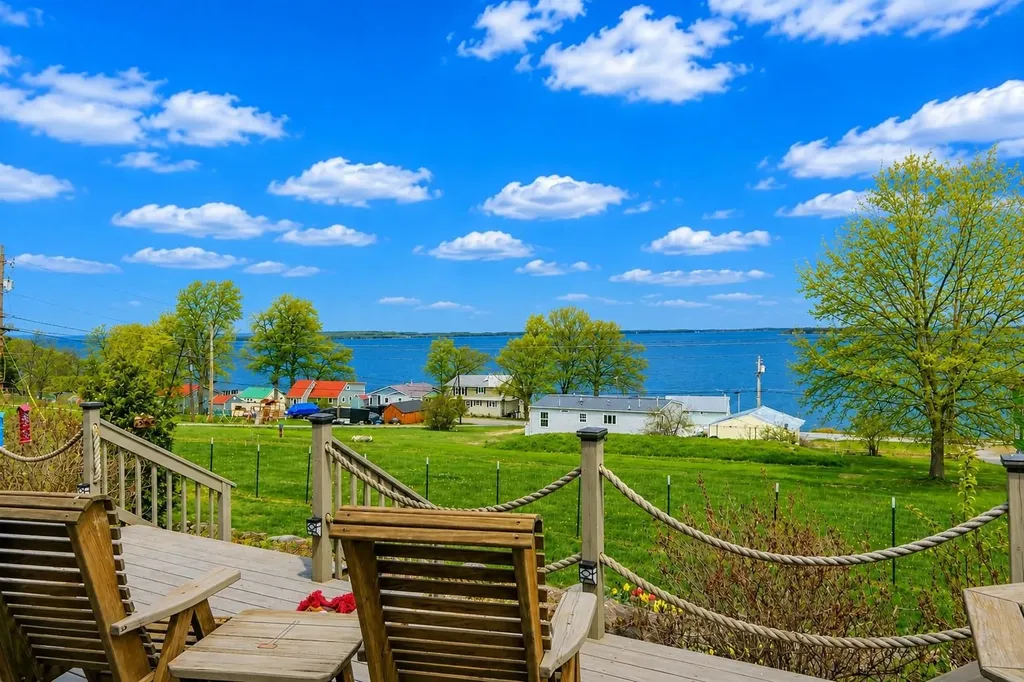
Enjoy breathtaking panoramic views of Lake Champlain and the Adirondack Mountains from this beautifully built 2013 home, perfectly positioned to capture incredible sunsets year-round. With deeded privately shared beach access, enjoy four-season recreation including swimming, boating, fishing, kayaking, ice fishing, and more. Designed to showcase the stunning lake views, the home features a dramatic wall of windows and an open-concept living space centered around a cozy wood-burning fireplace. The quality-built eat-in kitchen offers a large center island and flows seamlessly into the living area, making entertaining effortless. Step outside to the expansive deck complete with a large retractable Otter Creek awning - the perfect setting for BBQs, relaxing evenings, and sunset wine overlooking the lake. The spacious level yard provides ample room for games, gatherings, and bonfires. This thoughtfully designed home offers convenient single-level living with a spacious primary suite featuring an en-suite bath, a second full bathroom, first-floor laundry, and abundant closet space throughout. The versatile lakeside sunroom is ideal for relaxing, working remotely, or accommodating guests. Upstairs, the large open loft with built-in shelving, deep closets, and beautiful lake views creates flexible space for a home office, reading area, or additional guest accommodations. A storage shed provides added room for outdoor gear and seasonal storage. Whether you are seeking a year-round residence or the perfect second home getaway, this move-in ready property offers the very best of Vermont lake living. Ideally located in desirable Georgia with school choice, just 1 hour to Montreal, 30 minutes to Burlington, and 15 minutes to St. Albans. Showings to Begin 5/22/26

Listed by Keri Lombardi-Poquette of Poquette Realty

$
$
%
$/month over payments
Federal 30-year interest rate: 6.49% last updated on Jul 9, 2026
* All Figures are estimates. Check with your bank or proposed mortgage company for actual interest rates.
This product uses the FRED® API but is not endorsed or certified by the Federal Reserve Bank of St. Louis.

Virtual TourSave FavoriteSchedule TourAsk A QuestionMore Details

Broker Reciprocity 

Copyright 2026 PrimeMLS, Inc. All rights reserved. This information is deemed reliable, but not guaranteed. The data relating to real estate displayed on this display comes in part from the IDX Program of PrimeMLS. The information being provided is for consumers’ personal, non-commercial use and may not be used for any purpose other than to identify prospective properties consumers may be interested in purchasing. Data last updated July 16, 2026 8:23 AM UTC