SIGN UP or LOG IN 's Account

Log in to see your saved listings or edit your searches:

No account? Sign up now to save searches, listings, and get tailored listing notifications. It's free, opt-out anytime.

Find Your New Home

Sign Up Today!

Get fresh listings via email, save your favorite listings, match with similar properties, and unlock additional property info.

Create Your Account

Do not fill in this field:

Already have an account? Log in

and narrow your search. If you have fewer than 200 results, you can save your search.

Addison VT Mobile Real Estate

r=6013-6024
35 Furnival Road Nashua NH 03064

Nashua, NH35 Furnival Road

Price$589,900

Est. Mortgage: $/month

Pending

MLS Number 5097984

  • Condo
  • Square Feet 1,618
  • Bedrooms 2
  • New Contruction Existing
  • Address 35 Furnival Road

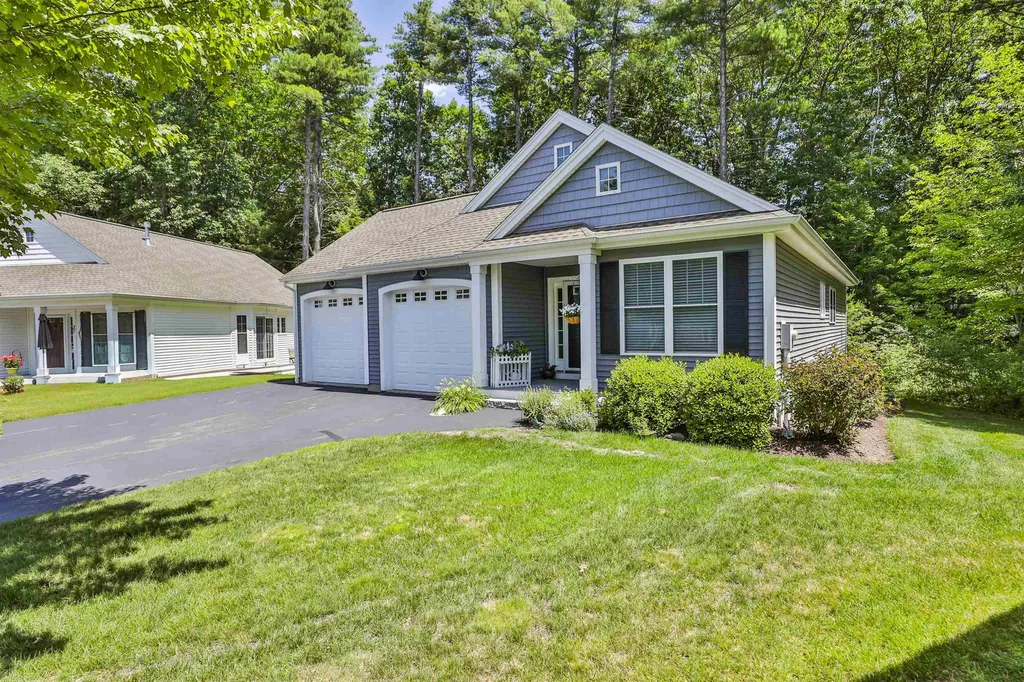
Wake up to a wonderful lifestyle and community! HAYDEN GREEN - North Nashua. This lovely two bedroom, two baths, two car garage home offers open concept kitchen, dining and living room. Finished lower level offers flexible bonus space. Low condo fee includes exterior maintenance, snow removal and landscaping so your weekends are yours. A short walk to Greeley Park. Call for your private viewing.

Listed by Patricia Clancey of Pat Clancey Realty

$
$
%
$/month over payments
Federal 30-year interest rate: 6.49% last updated on Jul 9, 2026
* All Figures are estimates. Check with your bank or proposed mortgage company for actual interest rates.
This product uses the FRED® API but is not endorsed or certified by the Federal Reserve Bank of St. Louis.

Virtual TourSave FavoriteSchedule TourAsk A QuestionMore Details

61 Almont Street Nashua NH 03060

Nashua, NH61 Almont Street

Price$589,900

Est. Mortgage: $/month

Active With Contract

MLS Number 5097440

  • Residential Single Family
  • Full Bath 1
  • Address 61 Almont Street
  • Construction Existing
  • Bedrooms 3

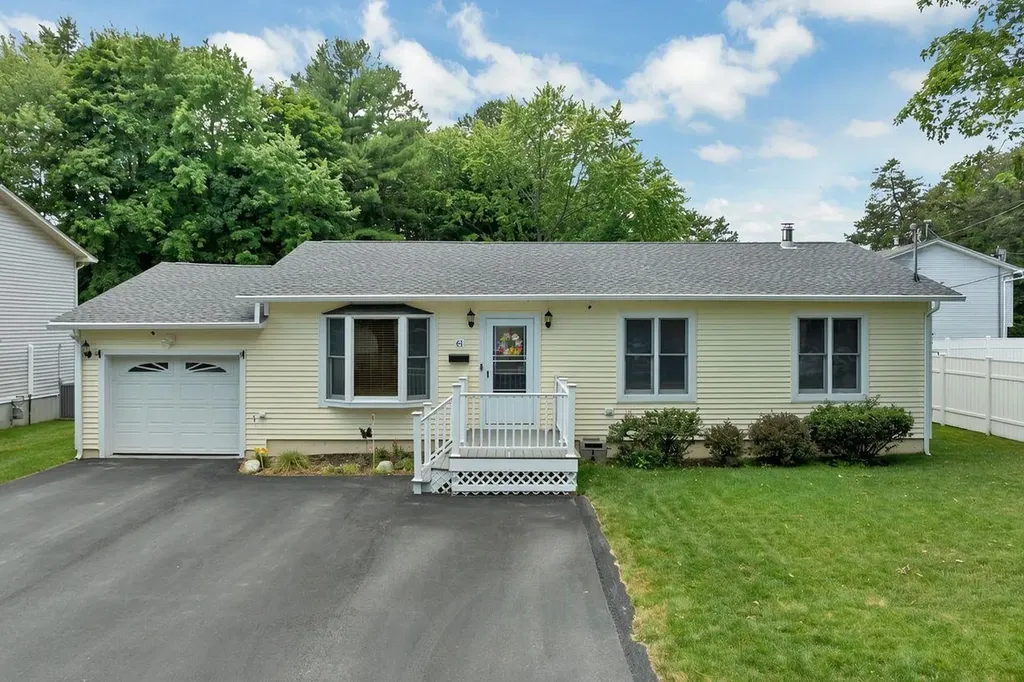
This isn't just another ranch it's THE RANCH! Can you say SPACE? Offering over 1,600 square feet on the main level plus a beautifully, fully finished lower level, 61 Almont Street DELIVERS. Upon entering the front door, you will be WOWED! Gorgeous hardwood floors, new carpet in bedrooms, updated kitchen, huge island begging for hang out sessions, meticulously clean - it kind of takes your breath away. If you're looking for room to spread out, entertain guests and family, this home checks all the boxes, and that's just the first floor! The fully finished basement features additional living space, a bathroom with shower and double sink vanity, and incredible versatility for guest quarters, a home office, recreation room, or potential additional bedrooms. Then there is the outside! Prepare to fall in love with the covered backyard patio, your own private retreat for morning coffee, summer cookouts, football Sundays, or simply unwinding after a long day. Rain or shine, this inviting outdoor living space extends your home well beyond its walls. Oh, want to shoot some hoops? No problem, you have your own mini court right in the back yard. The pride of ownership here is unmistakable. Lovingly maintained by the same owner for nearly three decades, this home has been continually improved and meticulously cared for. Recent updates include a new roof, central air, new dishwasher, new basement shower, new basement toilet, irrigation system, security system, and a spacious 10' x 20' Tuff Shed for all your storage needs. Parking is another unexpected bonus. In addition to the attached garage, the expanded driveway comfortably accommodates three vehicles, a rare convenience that guests and growing households will appreciate. Schedule your private showing to see this exceptional space where you'll feel the confidence of benefitting from a home that comes from decades of careful homeownership.

Listed by Julie Doyon of RE/MAX Innovative Properties

$
$
%
$/month over payments
Federal 30-year interest rate: 6.49% last updated on Jul 9, 2026
* All Figures are estimates. Check with your bank or proposed mortgage company for actual interest rates.
This product uses the FRED® API but is not endorsed or certified by the Federal Reserve Bank of St. Louis.

Virtual TourSave FavoriteSchedule TourAsk A QuestionMore Details

30 Drury Drive Essex Junction VT 05452

Essex Junction, VT30 Drury Drive

Price$589,900

Est. Mortgage: $/month

MLS Number 5098938

  • Residential Single Family
  • Full Bath 1
  • Address 30 Drury Drive
  • Construction Existing
  • Bedrooms 3

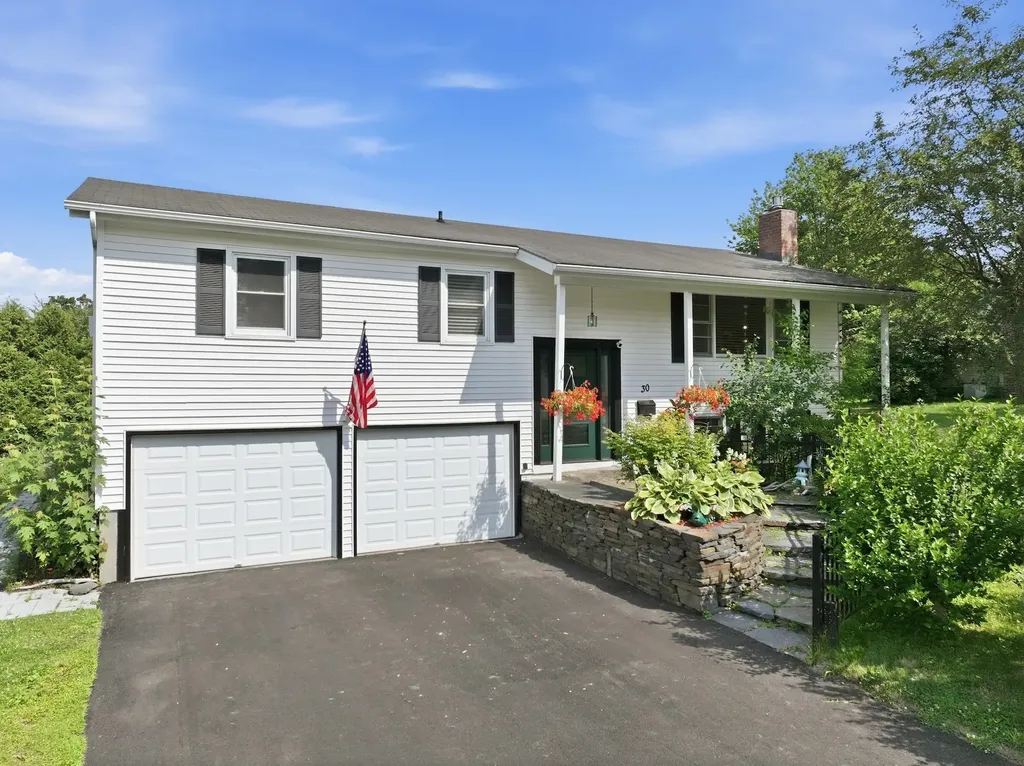
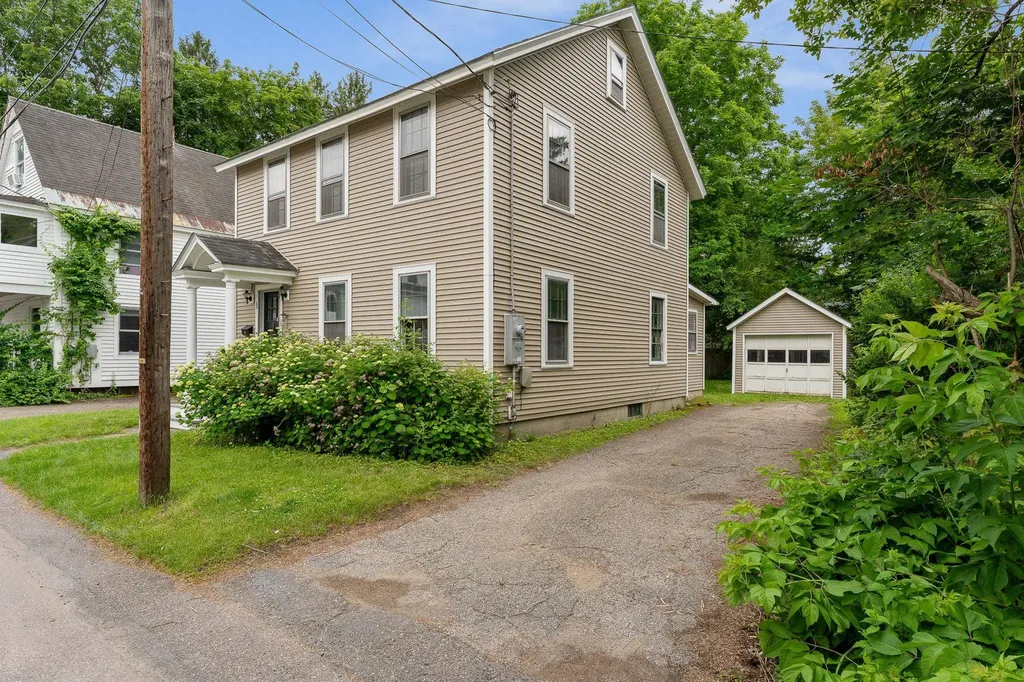
Welcome home to 30 Drury Drive, a beautifully maintained and heavily upgraded split-level home nestled in one of Essex Junction's most desirable neighborhoods. Conveniently located within walking distance to Five Corners, schools, parks, shopping, and dining, this home offers the perfect blend of convenience, comfort, and privacy. Surrounded by mature landscaping, perennial gardens, and lush greenery, the curb appeal is undeniable. Inside, natural light fills the inviting main level, where a spacious living room anchored by a cozy gas fireplace creates the perfect gathering space. The open flow continues into the dining area and updated kitchen boasting updated appliances, abundant cabinetry, generous counter space, a center island, and a timeless tile backsplash tying it all together. Just off the dining area you'll find another spacious living room with direct access to the coveted screened porch overlooking the private backyard, creating the perfect place to enjoy your morning coffee, unwind after a long day, or entertain throughout the warmer months. An adjoining deck provides even more outdoor living space for grilling and relaxing. Three comfortable bedrooms and a renovated full bath complete the main level. The finished lower level offers exceptional flexibility with a spacious family room and a bonus space ideal for a home office, gym, playroom, or flex space, along with an upgraded three quarter bathroom with new washer/dryer. The level backyard offers plenty of room for gardening and outdoor activities while mature hedges create a peaceful sense of privacy. With extensive upgrades to electrical and plumbing, as well as a whole-house facelift touching every surface, 30 Drury is as move-in ready as you'll find. Don't miss your opportunity to make this wonderful property in one of Vermont's most desirable locations your next home!

Listed by Connor Johnson of KW Vermont

$
$
%
$/month over payments
Federal 30-year interest rate: 6.49% last updated on Jul 9, 2026
* All Figures are estimates. Check with your bank or proposed mortgage company for actual interest rates.
This product uses the FRED® API but is not endorsed or certified by the Federal Reserve Bank of St. Louis.

Save FavoriteSchedule TourAsk A QuestionMore Details

113 Memory Lane Laconia NH 03246

Laconia, NH113 Memory Lane

Price$589,900

Est. Mortgage: $/month

MLS Number 5078440

  • Residential Single Family
  • Full Bath 1
  • Address 113 Memory Lane
  • Construction Existing
  • Bedrooms 3

Easy living condo with room for visiting family and friends. The main level features a living room, dining area, eat-in kitchen, primary bedroom, first-floor bath, and a 3-season porch with seasonal lake views. The second floor has 2 bedrooms, a full bath, and an office/den. The lower unfinished oversized basement that has the laundry area and walk-out to rear portion of the property. Located in the heart of the Lakes Region and Weirs Beach and yet minutes to Lake Winnipesaukee, Gunstock Mountain Ski Resort, Bank of New Hampshire Meadowbrook Concert Pavillon, shopping, restaurants for your enjoyment.

Listed by Thomas Drouin of Roche Realty Group

$
$
%
$/month over payments
Federal 30-year interest rate: 6.49% last updated on Jul 9, 2026
* All Figures are estimates. Check with your bank or proposed mortgage company for actual interest rates.
This product uses the FRED® API but is not endorsed or certified by the Federal Reserve Bank of St. Louis.

Virtual TourSave FavoriteSchedule TourAsk A QuestionMore Details

39 Latham Court Burlington VT 05401

Burlington, VT39 Latham Court

Price$589,900

Est. Mortgage: $/month

MLS Number 5096662

  • Residential Single Family
  • Full Bath 1
  • Address 39 Latham Court
  • Construction Existing
  • Bedrooms 3

Located on a quiet dead-end street in one of Burlington's most desirable neighborhoods, this classic home offers the perfect combination of timeless character, thoughtful updates, and an unbeatable location. Just a short walk to UVM Medical Center, the University of Vermont, Champlain College, and Centennial Woods, you'll also enjoy quick access to downtown Burlington, Winooski, BTV Airport, and I-89. Inside, the home has been beautifully refreshed with gleaming hardwood floors throughout the first and second levels, recently refinished, along with fresh paint throughout the entire interior. The traditional floor plan offers comfortable living spaces, a convenient first-floor half bath, and a separate room with a step-in shower, providing excellent flexibility for guests, a home office, or future first-floor living possibilities. Upstairs you'll find three bedrooms and a full bath, while the partially finished walk-up attic provides additional flexible space ideal for a home office, playroom, studio, or storage. Numerous capital improvements have already been completed, including new siding (2014), a new roof on both the house and detached garage (2013/2014), and electrical updates. Natural gas forced hot air heat provides efficient comfort throughout the seasons. Outside, enjoy a detached one-car garage, a paved driveway with plenty of tandem off-street parking, and a partially fenced backyard offering privacy and space for gardening, entertaining, or simply relaxing. Whether you're searching for a primary residence or an investment opportunity in Burlington's sought-after hill section, this well-maintained home is truly a rare find! Book a showing today!

Listed by Kara Koptiuch of Vermont Real Estate Company

$
$
%
$/month over payments
Federal 30-year interest rate: 6.49% last updated on Jul 9, 2026
* All Figures are estimates. Check with your bank or proposed mortgage company for actual interest rates.
This product uses the FRED® API but is not endorsed or certified by the Federal Reserve Bank of St. Louis.

Virtual TourSave FavoriteSchedule TourAsk A QuestionMore Details

6 Bay Road Newmarket NH 03857

Newmarket, NH6 Bay Road, Unit 31

Price$589,900

Est. Mortgage: $/month

MLS Number 5092457

  • Condo
  • Square Feet 1,200
  • Bedrooms 1
  • New Contruction Existing
  • Address 6 Bay Road

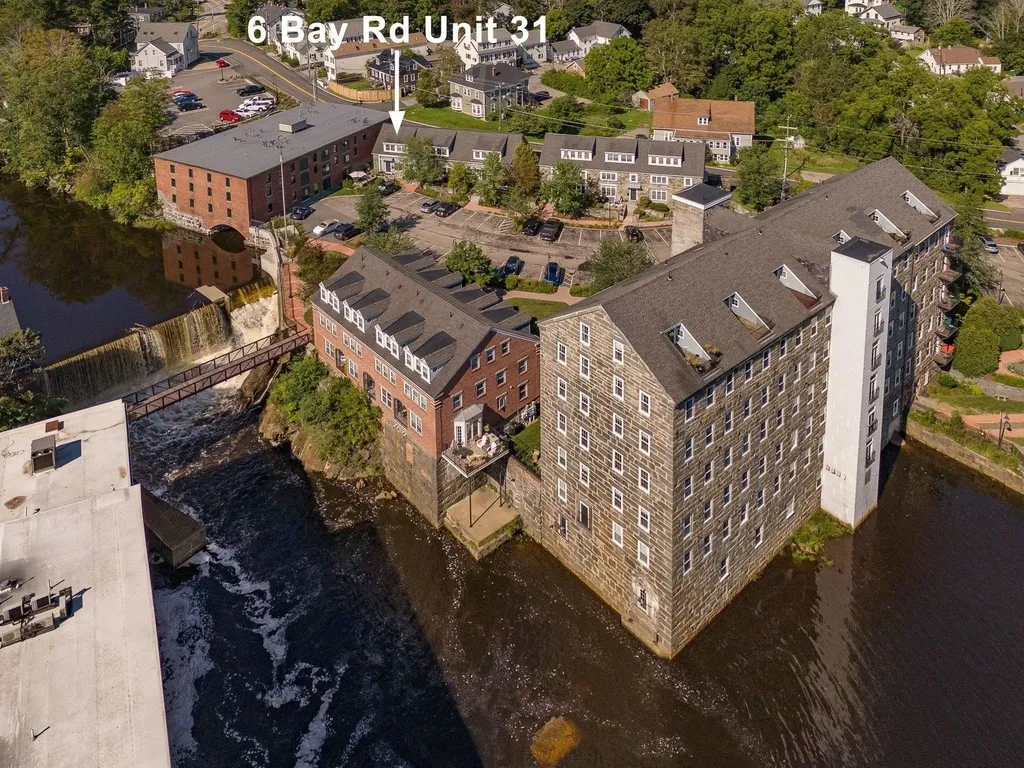
Waterfront living meets historic New England character at Bryant Rock, one of Newmarket's premier mill conversion communities overlooking the Lamprey River. This distinctive townhouse blends timeless architectural details with modern comfort, featuring exposed stone walls, brick accents, original timber beams, soaring windows, and beautiful natural light throughout. The open-concept main level offers an inviting space for everyday living and entertaining with hardwood floors and a spacious kitchen featuring stainless steel appliances, a skylight, and generous workspace. Upstairs, the primary suite provides a relaxing retreat with a walk-in closet and private bath complete with a soaking tub, separate shower, and skylight. A versatile loft offers the perfect setting for a home office, reading area, or additional guest space. Step outside to one of Bryant Rock's most desirable private patios, where the sights and sounds of cascading water create a peaceful backdrop for morning coffee, outdoor dining, or relaxing at the end of the day. Residents enjoy outstanding amenities including a waterfront association dock on the Lamprey River, kayak and bike storage, an updated fitness room, snow removal, landscaping, water, sewer, and more. A pedestrian bridge connects you directly to downtown Newmarket's restaurants, coffee shops, boutiques, and local favorites, while Great Bay and the Seacoast are just minutes away. Whether you're searching for a low-maintenance primary residence or a one-of-a-kind New England getaway, this rare Bryant Rock offering delivers historic mill charm, modern conveniences, and an exceptional waterfront lifestyle.

Listed by Emil Uliano and Jacqueline Mee of Great Island Realty LLC

$
$
%
$/month over payments
Federal 30-year interest rate: 6.49% last updated on Jul 9, 2026
* All Figures are estimates. Check with your bank or proposed mortgage company for actual interest rates.
This product uses the FRED® API but is not endorsed or certified by the Federal Reserve Bank of St. Louis.

Virtual TourSave FavoriteSchedule TourAsk A QuestionMore Details

40 Atlantic Avenue Milton VT 05468

Milton, VT40 Atlantic Avenue

Price$589,900

Est. Mortgage: $/month

MLS Number 5097771

  • Residential Single Family
  • Full Bath 1
  • Address 40 Atlantic Avenue
  • Construction Pre-Construction
  • Bedrooms 3

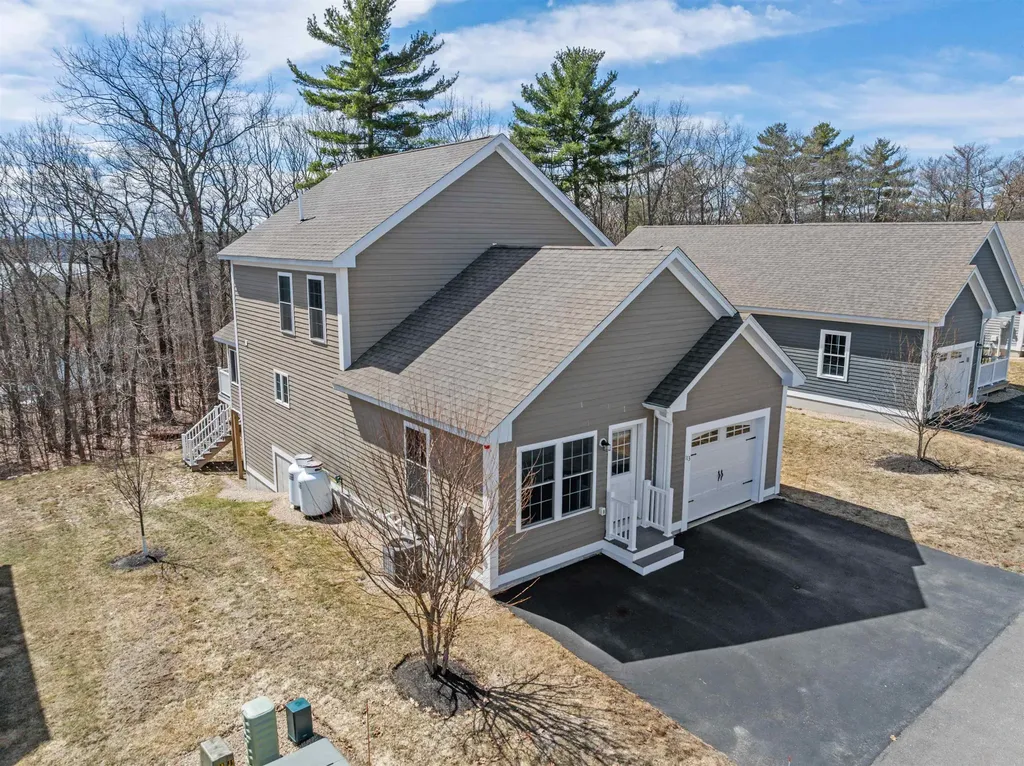
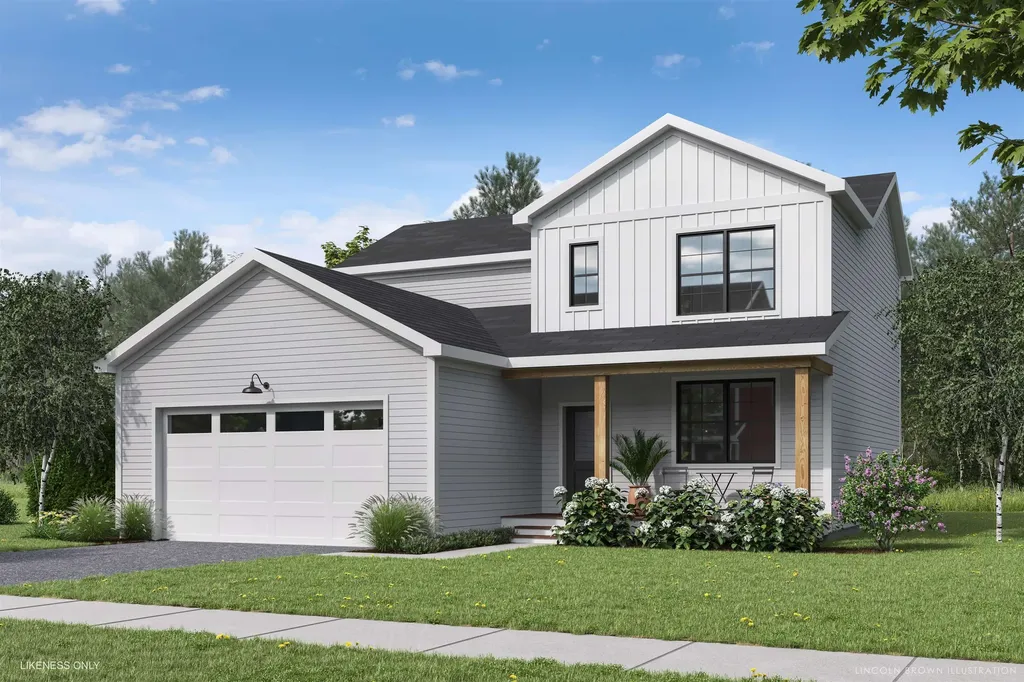
Welcome to Parkside, a neighborhood with a real vibe. This summer, O'Brien Brothers introduces a new collection of thoughtfully designed homes beside Bombardier Park. Mornings unfold into pickup games. Evenings drift toward the playground. Weekends feel less scheduled, more lived. Homes here don't chase attention; they're composed with it. Floor plans that move with ease, shaped by natural light and proportion. Energy-efficient construction that keeps things comfortable without excess. The Keeler is a two-story single-family home with ample space and room to grow. A future community pool will offer a place to reset when the day lingers. And Bombardier Park becomes an extension of home, fields, courts, trails, playgrounds, a skating rink, and local events. Not an amenity package. A setting. The location is quietly efficient. About seven minutes to Interstate 89. Roughly 20 minutes to Burlington and the UVM Medical Center. Close to what matters, without giving up space or pace. This is new construction built around attainable quality, not manufactured luxury. And for those looking ahead, all-electric and carbon-conscious options are available. Square footage is easy to measure. What matters is how a place fits once you're in it.

Listed by Element Parkside Team of Element Real Estate (Phone: 802-264-6418), Jeremy Gates of Element Real Estate

$
$
%
$/month over payments
Federal 30-year interest rate: 6.49% last updated on Jul 9, 2026
* All Figures are estimates. Check with your bank or proposed mortgage company for actual interest rates.
This product uses the FRED® API but is not endorsed or certified by the Federal Reserve Bank of St. Louis.

Save FavoriteSchedule TourAsk A QuestionMore Details

40 Coburn Avenue Nashua NH 03063

Nashua, NH40 Coburn Avenue

Price$589,900

Est. Mortgage: $/month

Open House

MLS Number 5098611

  • Residential Single Family
  • Next Open House: Sat 07/18 10:00 am. to 12:00 pm.
  • Full Bath 1
  • Address 40 Coburn Avenue
  • Construction Existing

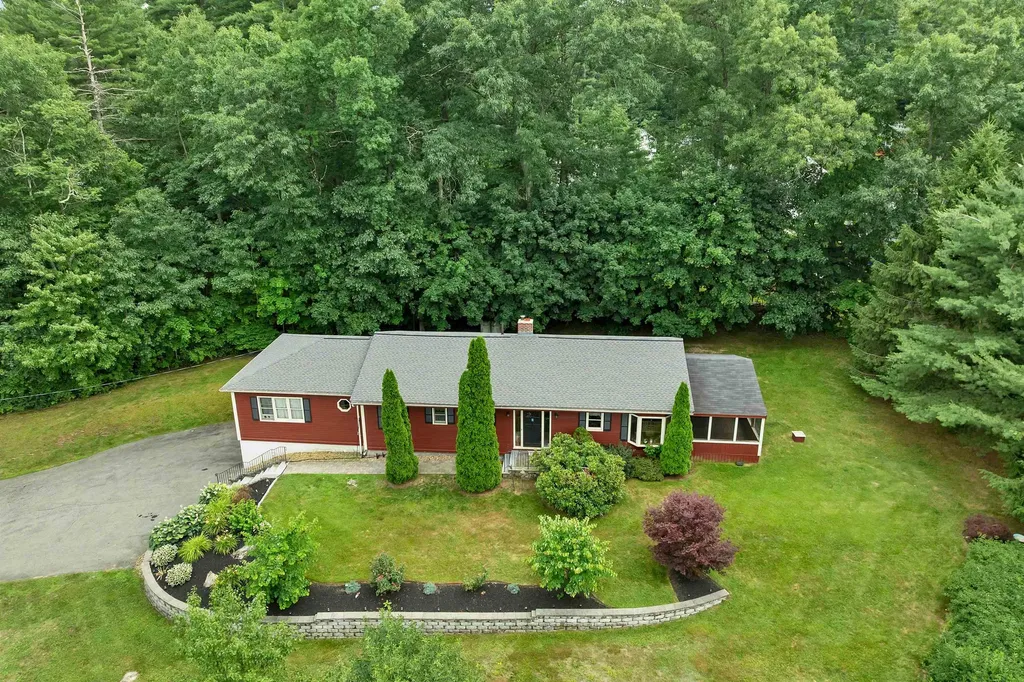
True gem and unique raised ranch set on over 1 acre of land with private well and septic! Enjoy the perfect blend of a peaceful country setting while remaining close to shopping, dining, highways, and everyday conveniences. This spacious home features a custom kitchen with Sub-Zero refrigerator, induction cooktop, and custom cabinetry, along with 4 generous bedrooms and 3 bathrooms. The large screened porch overlooks the beautifully landscaped and private yard, while the long driveway provides additional privacy from the road. The finished lower level offers its own private entrance, oversized family room with fireplace and wet bar, two bonus rooms, half bath, and baseboard heat throughout, providing exceptional flexibility for extended living, recreation, home office space, or entertaining. Additional features include a 2-car garage, abundant storage, and endless possibilities for the versatile lower-level space. Open House Saturday 7/18 10:00 AM-12:00 PM. Don't miss this unique opportunity-schedule your private showing today! Buyer do due diligence with room measurements.

Listed by Michelle Daley of Coldwell Banker Realty Nashua

$
$
%
$/month over payments
Federal 30-year interest rate: 6.49% last updated on Jul 9, 2026
* All Figures are estimates. Check with your bank or proposed mortgage company for actual interest rates.
This product uses the FRED® API but is not endorsed or certified by the Federal Reserve Bank of St. Louis.

Virtual TourSave FavoriteSchedule TourAsk A QuestionMore Details

1113 Daniel Webster Highway Woodstock NH 03262

MLS Number 5093238

  • Residential Single Family
  • Full Bath 1
  • Construction Existing
  • Bedrooms 4
  • Bathroom 3

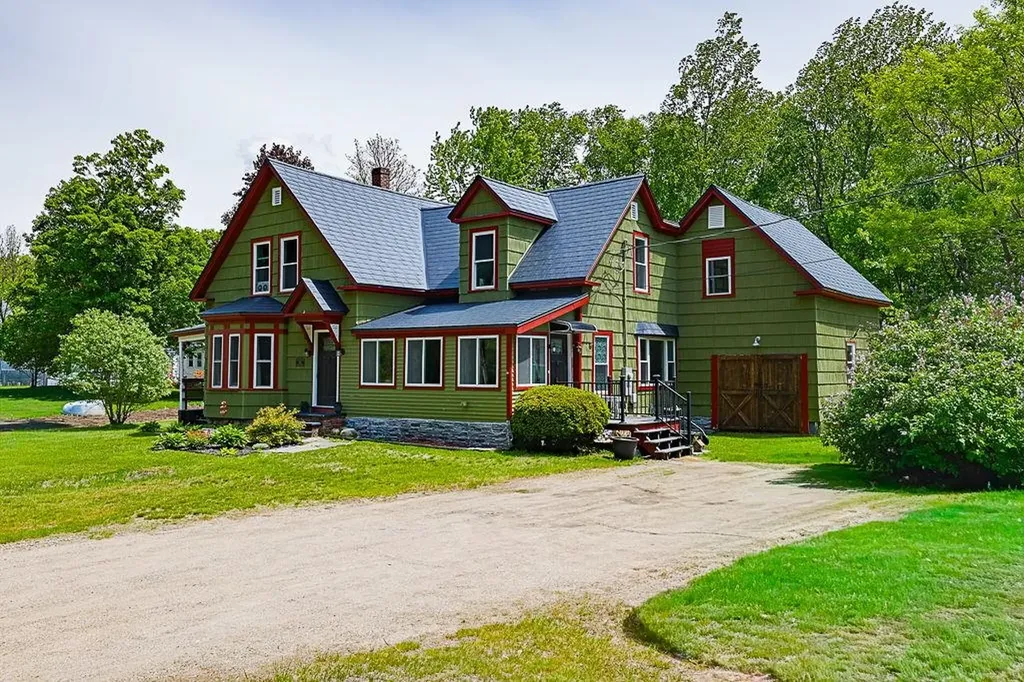
Charming New Englander with Income-Producing Apartment in a Prime Location Well-maintained 4-bedroom, 3-bathroom New Englander-style single-family home featuring an attached apartment that offers excellent rental income potential or can serve as a comfortable in-law suite. This home has seen numerous updates, including a new roof with a transferable lifetime warranty, new windows, new siding, blown-in insulation, and a new propane-fueled wall furnace. All appliances are included, making this property truly move-in ready. A quality Reeds Ferry shed provides additional storage and functionality. Enjoy the convenience of being close to some of New Hampshire's most popular outdoor attractions, including golf courses, Loon Mountain Resort and Cannon Mountain Ski Area, snowmobile trails, grocery shopping, and a variety of restaurants. Experience the charm of small-town living while being just a couple of miles from the town center. Whether you're looking for a primary residence, a multi-generational living arrangement, or a property with supplemental income potential, this home offers exceptional versatility and value. Highlights: 4 bedrooms, 3 bathrooms Attached apartment/in-law suite New roof with transferable lifetime warranty New windows and siding New propane wall furnace Blown-in insulation All appliances included Reeds Ferry shed Close to skiing, golf, shopping, dining, and recreation Minutes from town center This property combines classic New England character with modern updates and outstanding income potential.

Listed by Paul Bankosky of Loon Mountain Real Estate Co.

$
$
%
$/month over payments
Federal 30-year interest rate: 6.49% last updated on Jul 9, 2026
* All Figures are estimates. Check with your bank or proposed mortgage company for actual interest rates.
This product uses the FRED® API but is not endorsed or certified by the Federal Reserve Bank of St. Louis.

Virtual TourSave FavoriteSchedule TourAsk A QuestionMore Details

149 Merrill Road Strafford NH 03884

Strafford, NH149 Merrill Road

Price$589,900

Est. Mortgage: $/month

MLS Number 5098984

  • Residential Single Family
  • Full Bath 1
  • Address 149 Merrill Road
  • Construction Existing
  • Bedrooms 3

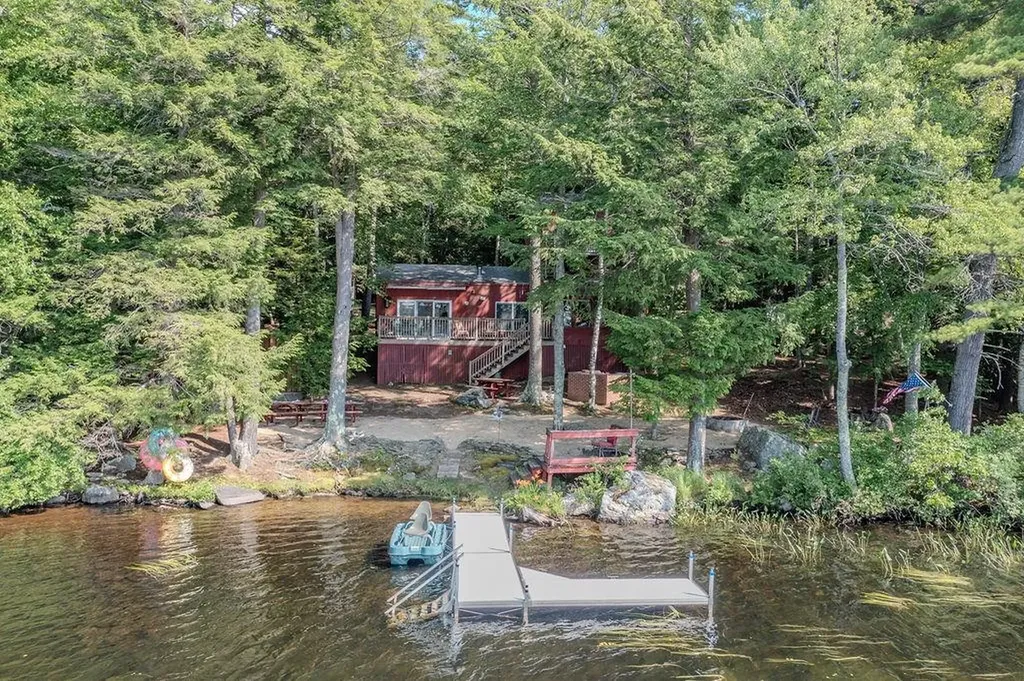
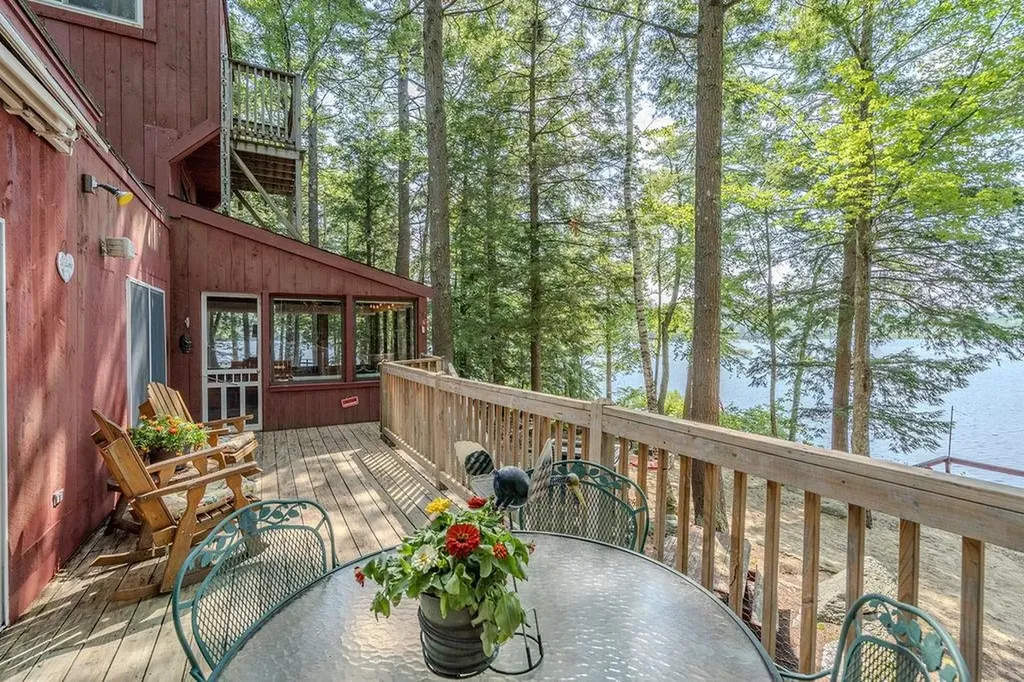
Seasonal waterfront cottage on one of NH's best-kept secrets! Tucked along the shores of exclusive Wild Goose Pond (spanning Strafford & Pittsfield) this one-of-a-kind contemporary cottage is the quintessential NH lakefront retreat. Coffee on the deck leads to long summer days on the water- with 208' of water frontage, this property was made for making memories! Unlike anything else on the pond, this distinctive cottage embraces the spirit of camp life with open-concept living, warm pine plank walls, tavern-style lighting, and slate wood stove that warms the living room, perfect for cool evenings after a day on the water. Sun-filled 1st-floor primary bedroom features pine walls & ceiling, transom windows, the added convenience of an attached laundry area, and a slider to the lovely water view deck. Automatic awning provides welcomed deck shade while you relax & soak in the peaceful setting. The kitchen offers a generous walk-in pantry, and the adjoining sunroom is the perfect place to unwind by the cozy propane fireplace & enjoy a puzzle, watching nature unfold outside. Ladders lead to the 2nd & 3rd floor sleeping lofts, where you'll feel like you're tucked in a treehouse! Drift off to the calls of loons, and wake to astonishing views. Outside, a beautifully crafted outdoor kitchen with brick masonry built-in grill overlooks the beach & sparkling waterfront, the perfect space for summer cookouts. Incredible outdoor shower offers a private place to rinse off- a luxury that perfectly captures the lake lifestyle. Spend your days boating, swimming, kayaking, paddling, or fishing from the newly installed aluminum dock with swim ladder. Wild Goose Pond allows motorized boats while maintaining a peaceful atmosphere that has made it one of NH's hidden gems. Property in Strafford & Pittsfield, MLS#5098986+5098984). If your dream is a seasonal waterfront escape where every weekend feels like vacation, this unforgettable Wild Goose Pond cottage is for you! Sold Furnished!

Listed by Kaitlin Whitcher of Profound New England Real Estate

$
$
%
$/month over payments
Federal 30-year interest rate: 6.49% last updated on Jul 9, 2026
* All Figures are estimates. Check with your bank or proposed mortgage company for actual interest rates.
This product uses the FRED® API but is not endorsed or certified by the Federal Reserve Bank of St. Louis.

Save FavoriteSchedule TourAsk A QuestionMore Details

149 Merrill Road Pittsfield NH 03263

Pittsfield, NH149 Merrill Road

Price$589,900

Est. Mortgage: $/month

MLS Number 5098986

  • Residential Single Family
  • Full Bath 1
  • Address 149 Merrill Road
  • Construction Existing
  • Bedrooms 3

Seasonal waterfront cottage on one of NH's best-kept secrets! Tucked along the shores of exclusive Wild Goose Pond (spanning Strafford & Pittsfield) this one-of-a-kind contemporary cottage is the quintessential NH lakefront retreat. Coffee on the deck leads to long summer days on the water- with 208' of water frontage, this property was made for making memories! Unlike anything else on the pond, this distinctive cottage embraces the spirit of camp life with open-concept living, warm pine plank walls, tavern-style lighting, and slate wood stove that warms the living room, perfect for cool evenings after a day on the water. Sun-filled 1st-floor primary bedroom features pine walls & ceiling, transom windows, the added convenience of an attached laundry area, and a slider to the lovely water view deck. Automatic awning provides welcomed deck shade while you relax & soak in the peaceful setting. The kitchen offers a generous walk-in pantry, and the adjoining sunroom is the perfect place to unwind by the cozy propane fireplace & enjoy a puzzle, watching nature unfold outside. Ladders lead to the 2nd & 3rd floor sleeping lofts, where you'll feel like you're tucked in a treehouse! Drift off to the calls of loons, and wake to astonishing views. Outside, a beautifully crafted outdoor kitchen with brick masonry built-in grill overlooks the beach & sparkling waterfront, the perfect space for summer cookouts. Incredible outdoor shower offers a private place to rinse off- a luxury that perfectly captures the lake lifestyle. Spend your days boating, swimming, kayaking, paddling, or fishing from the newly installed aluminum dock with swim ladder. Wild Goose Pond allows motorized boats while maintaining a peaceful atmosphere that has made it one of NH's hidden gems. Property in Strafford & Pittsfield, MLS#5098986+5098984). If your dream is a seasonal waterfront escape where every weekend feels like vacation, this unforgettable Wild Goose Pond cottage is for you! Sold Furnished!

Listed by Kaitlin Whitcher of Profound New England Real Estate

$
$
%
$/month over payments
Federal 30-year interest rate: 6.49% last updated on Jul 9, 2026
* All Figures are estimates. Check with your bank or proposed mortgage company for actual interest rates.
This product uses the FRED® API but is not endorsed or certified by the Federal Reserve Bank of St. Louis.

Save FavoriteSchedule TourAsk A QuestionMore Details

359 N. Hidden Lake Road Stoddard NH 03464

Stoddard, NH359 N. Hidden Lake Road

Price$589,900

Est. Mortgage: $/month

MLS Number 5093702

  • Residential Single Family
  • Full Bath 2
  • Construction Existing
  • Bedrooms 3
  • Bathroom 3

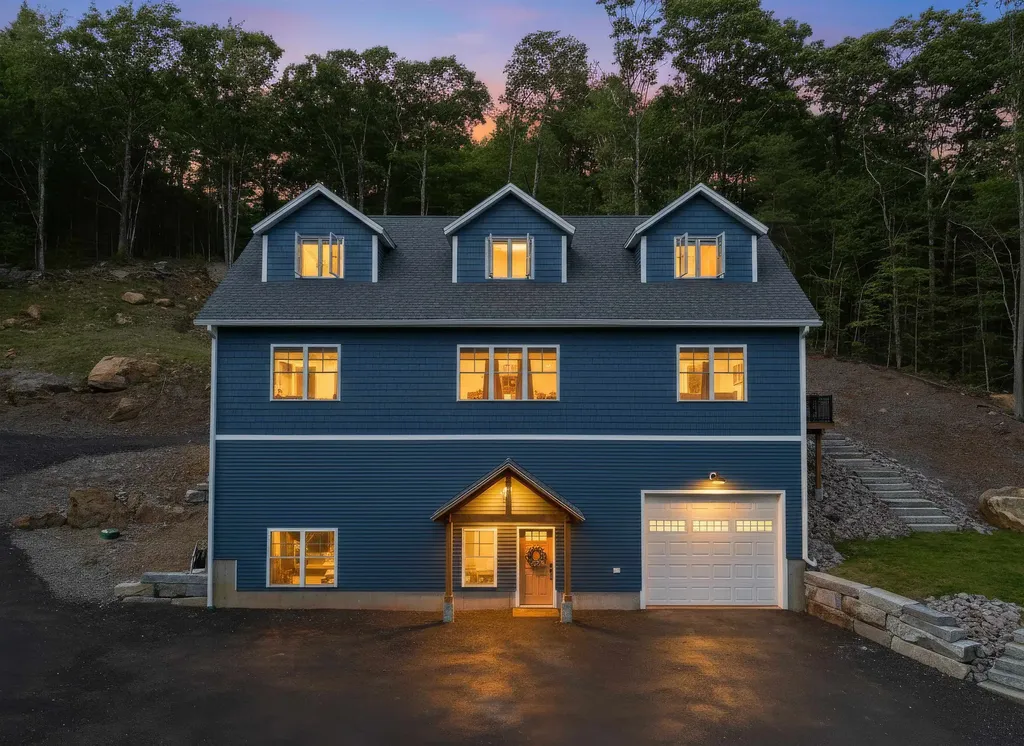
Tucked away on 2.2 acres in the desirable Hidden Lake Association, this meticulously built estate offers the perfect blend of modern comfort and rural living. Inside, the open-concept main living area is designed for both everyday living and entertaining. The kitchen flows seamlessly into the great room and features quartz countertops, soft-close cabinetry, Energy Star stainless steel appliances, and a large center island highlighted by stylish lighting. White oak flooring, soaring ceilings, and recessed lighting add warmth and character throughout the first floor. Just off the breakfast nook, sliding doors lead to a Trex deck with premium railings and a gas hookup for grilling. The first-floor primary suite offers convenience and privacy, while a dedicated laundry room and half bath complete the main level. Upstairs, you'll find two spacious bedrooms separated by a flexible office or sitting area, along with a full bath featuring double sinks, a granite vanity, and tile flooring. The walk-out lower level provides incredible potential with 16-foot ceilings and plenty of space for a workshop, recreation room, home gym, or additional storage. Whether you're looking for a year-round residence or a weekend getaway, this property delivers. Located in Stoddard, NH, with low property taxes and easy access to both Concord and Keene, it's an ideal opportunity for anyone seeking quality construction, modern finishes, and a peaceful lakeside lifestyle. Residents in this neighborhood enjoy access to a private beach, boat launch, moorings and docks, an in-ground pool with pool house, and a playground. Schedule your private showing today to see everything this home has to offer.

Listed by Joshua Winn of Realty One Group Next Level

$
$
%
$/month over payments
Federal 30-year interest rate: 6.49% last updated on Jul 9, 2026
* All Figures are estimates. Check with your bank or proposed mortgage company for actual interest rates.
This product uses the FRED® API but is not endorsed or certified by the Federal Reserve Bank of St. Louis.

Virtual TourSave FavoriteSchedule TourAsk A QuestionMore Details

Broker Reciprocity 

Copyright 2026 PrimeMLS, Inc. All rights reserved. This information is deemed reliable, but not guaranteed. The data relating to real estate displayed on this display comes in part from the IDX Program of PrimeMLS. The information being provided is for consumers’ personal, non-commercial use and may not be used for any purpose other than to identify prospective properties consumers may be interested in purchasing. Data last updated July 16, 2026 9:39 PM UTC