SIGN UP or LOG IN 's Account

Log in to see your saved listings or edit your searches:

No account? Sign up now to save searches, listings, and get tailored listing notifications. It's free, opt-out anytime.

Find Your New Home

Sign Up Today!

Get fresh listings via email, save your favorite listings, match with similar properties, and unlock additional property info.

Create Your Account

Do not fill in this field:

Already have an account? Log in

and narrow your search. If you have fewer than 200 results, you can save your search.

Addison VT Mobile Real Estate

r=6025-6036
138 Village Green Burlington VT 05401

Burlington, VT138 Village Green

Price$589,500

Est. Mortgage: $/month

Pending

MLS Number 5093785

  • Residential Single Family
  • Full Bath 2
  • Address 138 Village Green
  • Construction Existing
  • Bedrooms 3

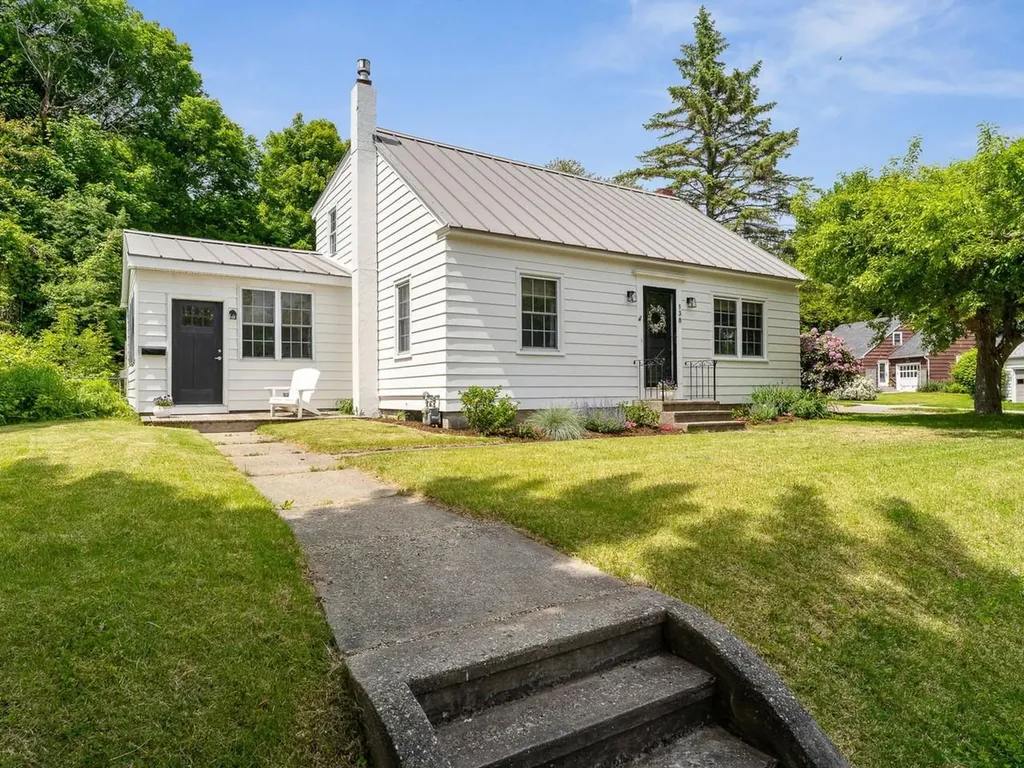
Set on a charming corner lot in Burlington's New North End, this classic dormered cape offers space and privacy in a standout location. Bordering Ethan Allen Park, the property features a beautiful partially fenced backyard surrounded by mature perennials and trees, creating a peaceful outdoor setting. Inside, a spacious family room with a gas fireplace welcomes you and provides the perfect place to gather. The beautifully renovated kitchen connects seamlessly to the formal dining room. In addition, this floor showcases a bright living room, bonus room, and a full bath. On the second level there are three bedrooms and a full bathroom. Glistening hardwood floors cover most of the home, adding warmth and character to every room. The lower level features built-in shelving, a laundry room, and ample storage space. Outside, enjoy summer barbecues on the private deck overlooking the backyard with gorgeous gardens and raised beds, or take advantage of the detached garage for hobbies, projects, and extra storage. This convenient New North End location is just minutes from the Ethan Allen Homestead, Leddy Park and beach, neighborhood shops and restaurants, and the Burlington Bike Path. Downtown Burlington is only a short drive away, offering easy access to waterfront attractions, dining, and entertainment. Convenient to everywhere!

Listed by Edie Brodsky of Coldwell Banker Hickok and Boardman
$
$
%
$/month over payments
Federal 30-year interest rate: 6.49% last updated on Jul 9, 2026
* All Figures are estimates. Check with your bank or proposed mortgage company for actual interest rates.
This product uses the FRED® API but is not endorsed or certified by the Federal Reserve Bank of St. Louis.

Save FavoriteSchedule TourAsk A QuestionMore Details

1099 Lilliesvillle Brook Road Bethel VT 05032
Active With Contract

MLS Number 5089597

  • Residential Single Family
  • Full Bath 1
  • Construction Existing
  • Bedrooms 3
  • Bathroom 2

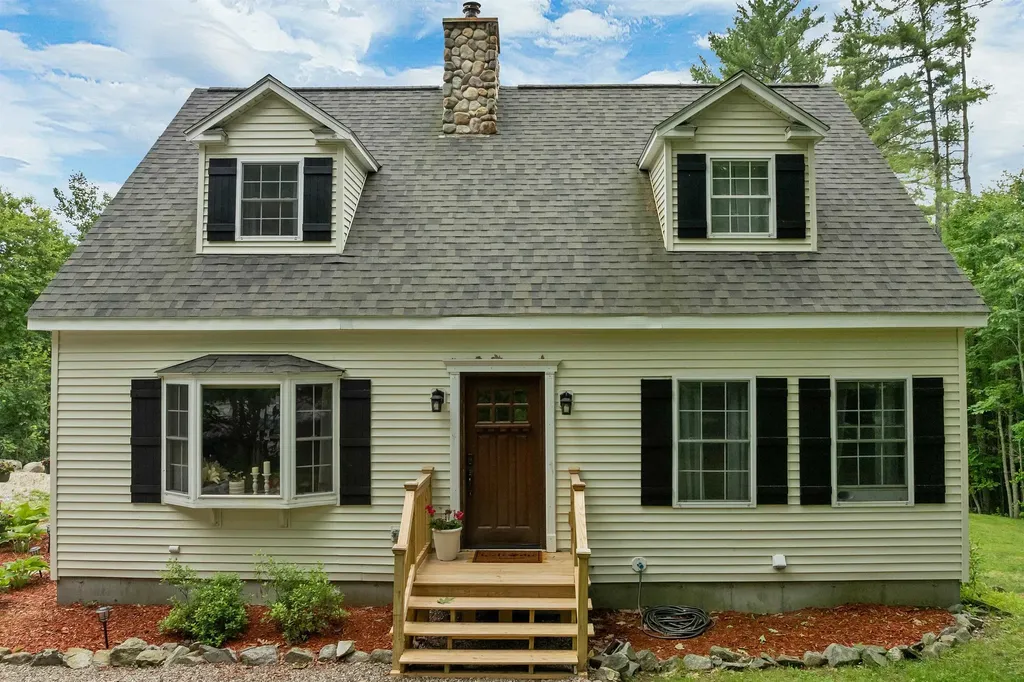
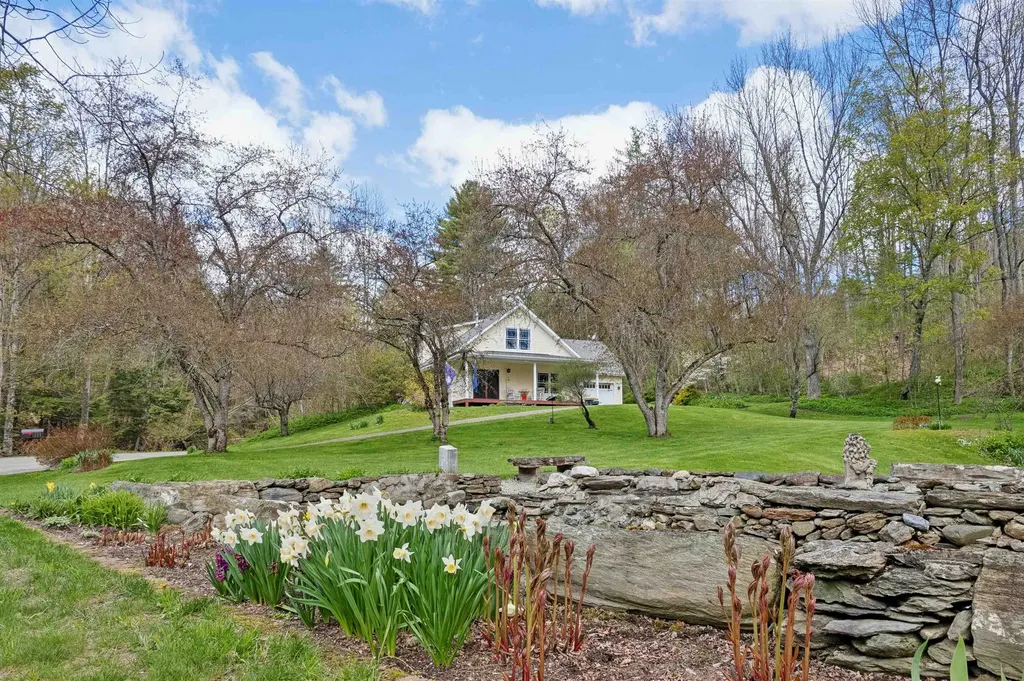
Lovely - this is the only way to describe this property. Just lovely. This home was built with the utmost care in 2016. There is an attached heated garage that enters into the mudroom that doubles as the laundry room and opens directly into your kitchen. The kitchen sink has a bay window overlooking the oversize screened in porch. There are beautiful stainless steel appliances, soft close doors and drawers, plenty of island seating, and an oversized pantry. The floorplan was exceptionally thoughtful since it can fully support single level living. There is a bedroom on the main level and a gorgeous walk in tiled shower with grab bars. Upstairs is another full bath and 2 bedrooms plus an independent office space. Easy bulkhead or internal access to the basement with high ceilings, a high efficiency propane boiler, and plenty of storage. The exterior checks all the boxes. There are blueberries, rhubarb, irises, tulips, daffodils, lillies, hosta, and even an apple orchard with a variety of Bethel Apple! The seller had a whole book devoted to the seasons of life this garden holds, you can see it when you tour! What are all the stones in the photos?? We call them "the ruins." Originally these sellers lived in a home from 1800's that was closer to the road on the property. It was always their dream to build a house on the hill and finally when that original home was worn out they carefully deconstructed it, left the foundation and filled it with stone as a lovely homage to the original structure and a place to enjoy the flowers. A modern twist to a normal a patio space. The land spans both sides of the road with Lilliesville Brook babbling in the background. Lilliesville was originally a thriving little hamlet of Bethel with mills, sheep, schoolhouses, and barrel makers. Now it is a sweet hidden gem of a neighborhood that enjoys the forests and the stream.

Listed by Holly Hall and Franchesca Collins of Hall Collins Real Estate Group

$
$
%
$/month over payments
Federal 30-year interest rate: 6.49% last updated on Jul 9, 2026
* All Figures are estimates. Check with your bank or proposed mortgage company for actual interest rates.
This product uses the FRED® API but is not endorsed or certified by the Federal Reserve Bank of St. Louis.

Save FavoriteSchedule TourAsk A QuestionMore Details

164 Pine View Lane Cavendish VT 05153

Cavendish, VT164 Pine View Lane

Price$589,000

Est. Mortgage: $/month

MLS Number 5094081

  • Residential Single Family
  • Full Bath 1
  • Village Proctorsville
  • Address 164 Pine View Lane
  • Construction Existing

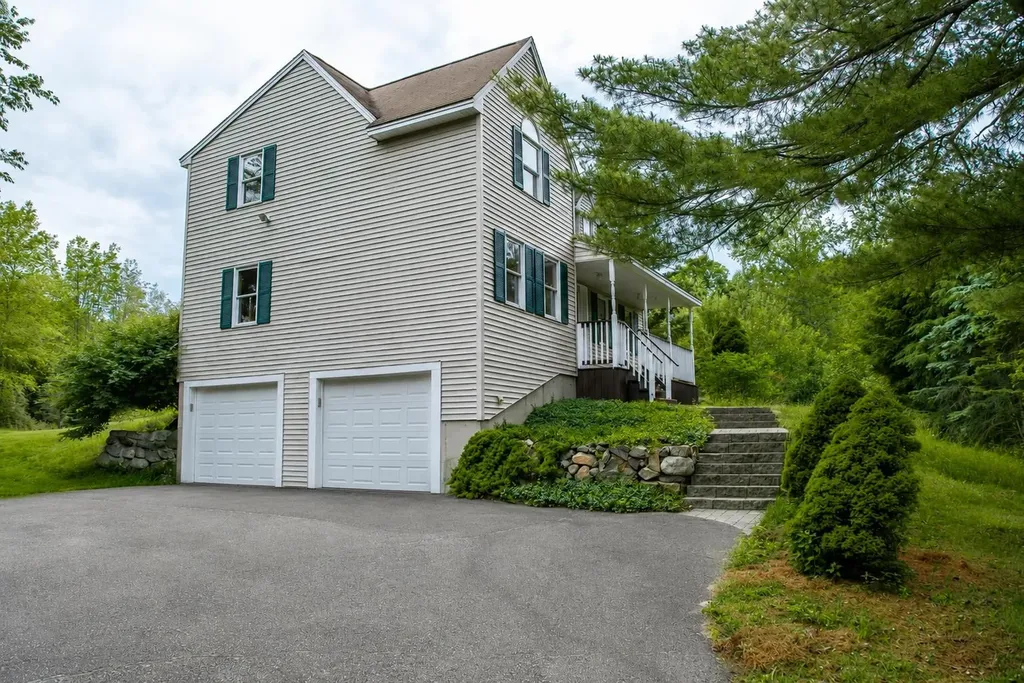
This beautiful, spacious country home is just four miles from Okemo Mountain. Privately sited on more than an acre, it's perfect for primary or vacation living. Sleeps 12+, close to town but a world away. The open meadow is a safe place for dogs and everyone to play. Enjoy the 8ft deep x 40ft farmers porch, deck, patio and fire ring. The private setting includes only two other homes and two other parcels that share the road. This well insulated home has vinyl siding, high quality windows, a propane Buderus boiler, and it's well insulated. You will love the open floor plan, hardwood floors, expansive windows, and gas fireplace. The newly updated kitchen has fantastic workspace and lots of cabinets, stainless appliances, granite countertops and movable island. The 1st floor bedroom is generous in size. The bath has the washer and dryer tucked away and includes a laundry chute! The 2nd floor has three large bedrooms, and a large bath featuring a stall shower and Jacuzzi jetted tub. All four bedrooms have large closets, and the primary has a lockable walk-in closet. The lower level is bone dry with several egress windows. The plumbing is roughed in to easily add another bathroom. There is ping pong, a futon and bunk beds set up. Other updates include the 10' wide stairs and railings to the porch, stone gardens ,a patio below the side deck for extra eating or a hot tub! The driveway is newly refreshed, a shed and back-up generator added. Attached & enclosed parking for 2 cars.

Listed by Jason Saphire of www.HomeZu.com

$
$
%
$/month over payments
Federal 30-year interest rate: 6.49% last updated on Jul 9, 2026
* All Figures are estimates. Check with your bank or proposed mortgage company for actual interest rates.
This product uses the FRED® API but is not endorsed or certified by the Federal Reserve Bank of St. Louis.

Save FavoriteSchedule TourAsk A QuestionMore Details

129 Allen Drive Milton VT 05468

Milton, VT129 Allen Drive

Price$589,000

Est. Mortgage: $/month

Pending

MLS Number 5088525

  • Residential Single Family
  • Full Bath 2
  • Address 129 Allen Drive
  • Construction Existing
  • Bedrooms 3

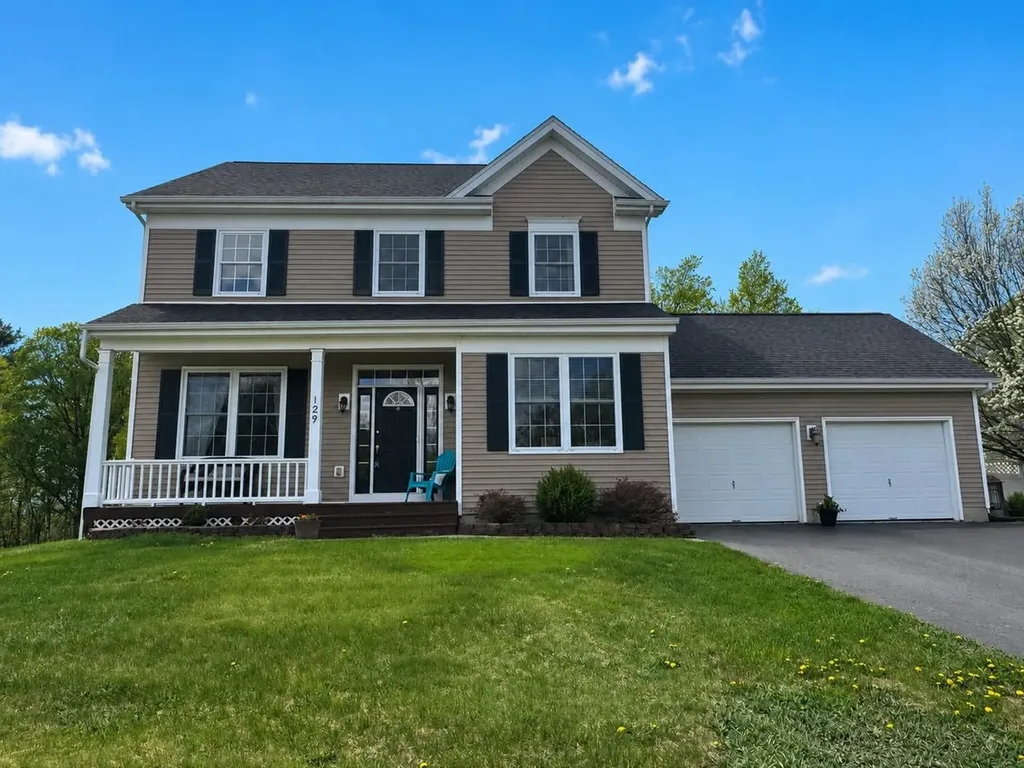
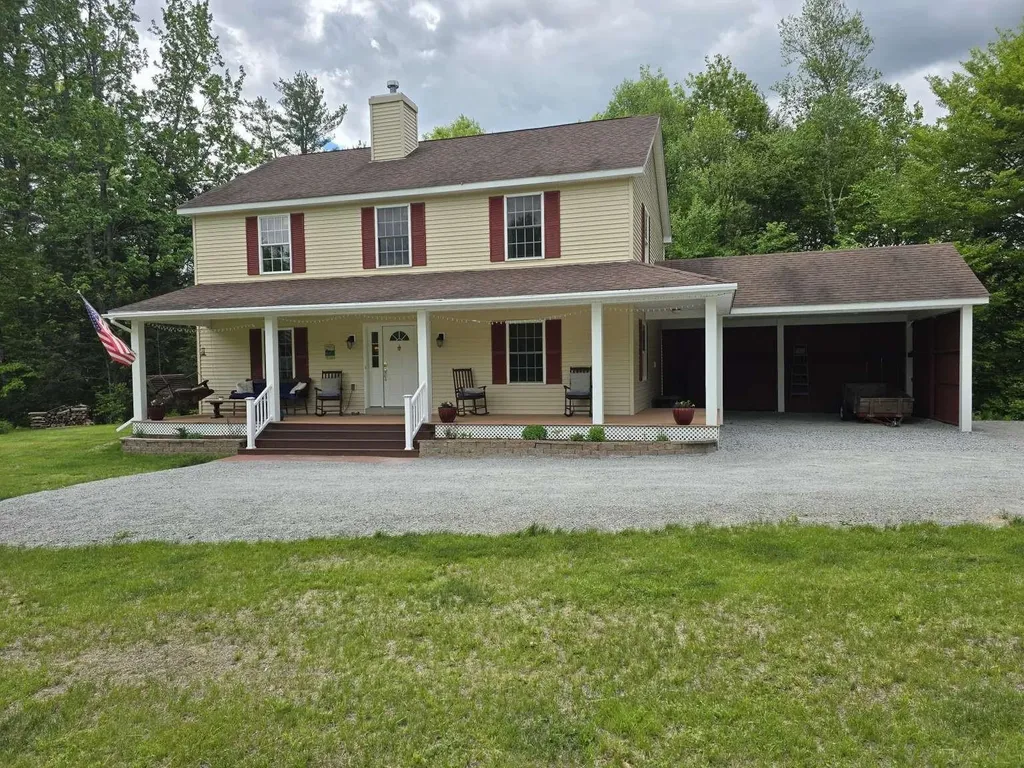
Tucked near the end of a cul-de-sac in The Ledges neighborhood, this Colonial offers a peaceful setting backing to woods with mountain views and no neighbor directly across the street. Inside, the home features 3 bedrooms and 2.5 baths, including a spacious primary suite with an en suite bath, walk-in closet, and convenient second-floor laundry. New upstairs flooring adds a fresh, updated feel, while the guest bedrooms enjoy beautiful mountain views. Designed for both everyday comfort and functionality, the home also includes a first-floor office ideal for remote work or study, central air conditioning for year-round comfort, and an attached two-car garage with plenty of room for vehicles, storage, and outdoor gear. The updated kitchen features recently replaced appliances and flows easily into the dining and living spaces, making it well suited for entertaining or daily living. Enjoy Brazilian cherry floors on the main level plus surround sound speakers from the living room, deck and primary bedroom. The walkout lower level offers abundant storage and excellent potential for future finished living space. Outside, enjoy summer evenings on the back deck overlooking the fully fenced backyard, or unwind on the inviting front porch surrounded by beautifully maintained landscaping. Conveniently located just minutes from Milton Village, I-89, Lake Champlain, and Sandbar State Park, with an easy 20-minute commute to Burlington.

Listed by Lipkin Audette Team of Coldwell Banker Hickok and Boardman
$
$
%
$/month over payments
Federal 30-year interest rate: 6.49% last updated on Jul 9, 2026
* All Figures are estimates. Check with your bank or proposed mortgage company for actual interest rates.
This product uses the FRED® API but is not endorsed or certified by the Federal Reserve Bank of St. Louis.

Save FavoriteSchedule TourAsk A QuestionMore Details

596 Four Chimneys Road Grafton VT 05146

Grafton, VT596 Four Chimneys Road

Price$589,000

Est. Mortgage: $/month

MLS Number 5095842

  • Residential Single Family
  • Full Bath 1
  • Construction Existing
  • Bedrooms 3
  • Bathroom 3

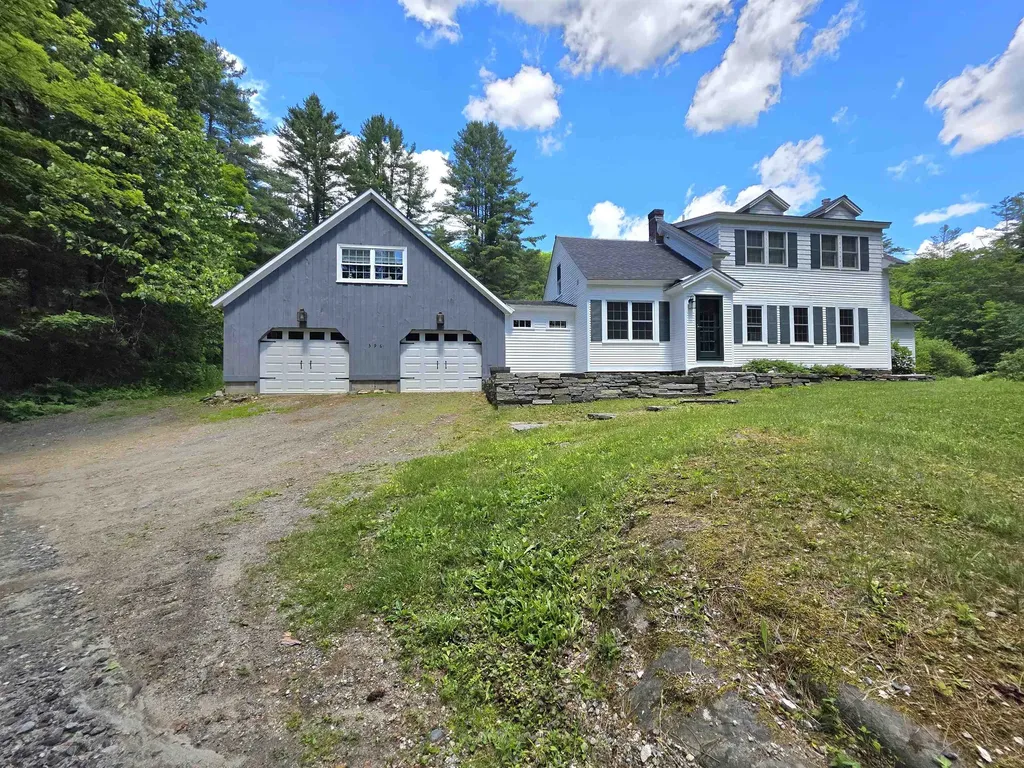
Tucked away near the end of a quiet dead-end country road, this charming vintage rambler offers privacy, natural beauty, and the timeless appeal of rural Vermont living. Set on more than 17 acres of open meadows, woodlands, wildflower fields, aged apple trees and two crystal-clear ponds, the property invites you to reconnect with nature in every season. Summer days are made for exploring the woods, catching fireflies, and wading in the pond, while winter brings opportunities for sledding on your own hillsides or returning home from nearby cross-country ski trails to gather around the woodstove, the heart of the living room. Or travel just a little further for the downhill thrill seeker. Offering comfort and flexibility, this home features three private bedroom suites, each with its own bath-ideal for hosting family and friends. One is located on the first floor, the second-floor center suite enjoys the added bonus of a private den or office space. A practical mudroom with laundry connects the attached two-car garage to the living space, and access to the third suite. A welcoming country kitchen blends beauty and function with soapstone countertops and sink, stainless steel appliances, and views across the back meadow. An eat-in dining area and island seating make it easy to gather while meals are prepared. Additional features include beautiful wood floors, exposed antique beams, replacement windows, a newer roof, fresh exterior paint and a replacement septic design ready should it ever be needed. A true Vermont storybook setting, offering exceptional privacy and natural connection yet located only 8 minutes from the center of historic Grafton Village.

Listed by Jessica Landers of Barrett and Valley Associates Inc.

$
$
%
$/month over payments
Federal 30-year interest rate: 6.49% last updated on Jul 9, 2026
* All Figures are estimates. Check with your bank or proposed mortgage company for actual interest rates.
This product uses the FRED® API but is not endorsed or certified by the Federal Reserve Bank of St. Louis.

Virtual TourSave FavoriteSchedule TourAsk A QuestionMore Details

4 Bingham Circle Sandown NH 03873

Sandown, NH4 Bingham Circle

Price$589,000

Est. Mortgage: $/month

Active With Contract

MLS Number 5096646

  • Residential Single Family
  • Full Bath 1
  • Address 4 Bingham Circle
  • Construction Existing
  • Bedrooms 3

Welcome to 4 Bingham Circle in Sandown! Tucked away at the end of a quiet cul-de-sac, this beautifully maintained 3-bedroom home sits on an incredible 2.86-acre lot that truly sets it apart. The backyard is the heart of this property-offering a rare combination of privacy, open space, mature landscaping, and fertile soil that's perfect for gardening, entertaining, family gatherings, or simply relaxing and enjoying the peaceful surroundings. Inside, you'll find nearly 1,800 square feet of comfortable living space featuring a spacious family room with a cozy fireplace, a bright kitchen and dining area, convenient first-floor laundry, and a partially finished walkout lower level that's ideal for a home office, playroom, gym, or bonus living space. Upstairs are three generously sized bedrooms and a full bath, providing plenty of room for family and guests. Additional features include a two-car under garage, paved driveway, private well and septic, wood and laminate flooring, a deck overlooking the backyard, and the tranquility of country living while still being just minutes from shopping, restaurants, and commuter routes.

Listed by John Bourque of Diamond Key Real Estate/ Haverhill

$
$
%
$/month over payments
Federal 30-year interest rate: 6.49% last updated on Jul 9, 2026
* All Figures are estimates. Check with your bank or proposed mortgage company for actual interest rates.
This product uses the FRED® API but is not endorsed or certified by the Federal Reserve Bank of St. Louis.

Save FavoriteSchedule TourAsk A QuestionMore Details

149 Alpstrausse Bartlett NH 03845

Bartlett, NH149 Alpstrausse

Price$589,000

Est. Mortgage: $/month

Pending

MLS Number 5097863

  • Residential Single Family
  • Full Bath 2
  • Address 149 Alpstrausse
  • Construction Existing
  • Bedrooms 3

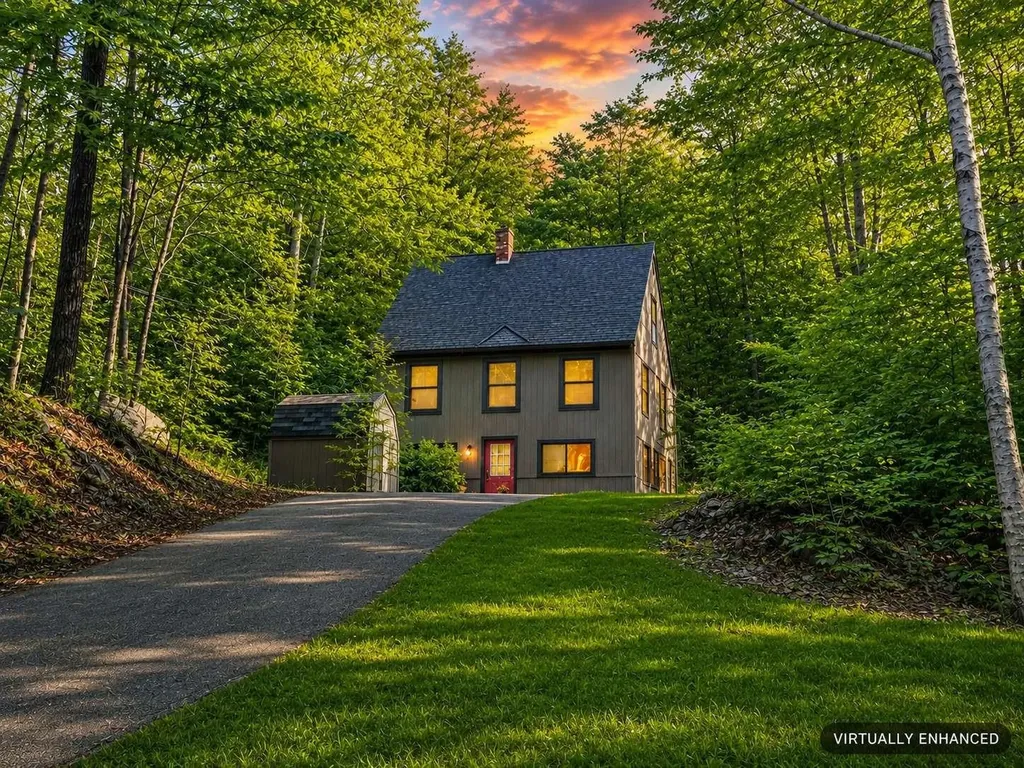
Completely remodeled and move-in ready, this newly renovated 3-level home offers the perfect blend of modern comfort and timeless New England charm. Recent updates include a brand-new septic system (June 2026), new kitchen with quartz countertops/new appliances, two new tiled bathrooms, new hot water tank, and updated plumbing and electrical. For added peace of mind, the home is connected to town water and features central air conditioning, propane forced-air heat, as well as supplemental electric heat. Tucked away on over an acre and set back from the road atop a hill in the highly coveted Intervale neighborhood, the property offers exceptional privacy in a peaceful wooded setting. Inside, you'll find exposed rustic beams and natural woodwork. The newly constructed lower level expands the living space with a spacious primary suite featuring a private en-suite bath, walk-in closet, laundry closet and adjoining recreation room, ideal for guests, or a private retreat. Enjoy filtered winter mountain views. Relax in the spacious screened porch, grill on the deck or take advantage of the unbeatable location just minutes from North Conway Village. Outdoor enthusiasts will love being close to Cranmore, Attitash, Black Mountain, Wildcat, and King Pine ski areas. In the heart of Mount Washington Valley in low-tax Bartlett. Furnishings included. Some images may be virtually enhanced. *Security cameras located on the EXTERIOR of the property only and will be disabled during showings*

Listed by Jason Saphire of www.HomeZu.com

$
$
%
$/month over payments
Federal 30-year interest rate: 6.49% last updated on Jul 9, 2026
* All Figures are estimates. Check with your bank or proposed mortgage company for actual interest rates.
This product uses the FRED® API but is not endorsed or certified by the Federal Reserve Bank of St. Louis.

Save FavoriteSchedule TourAsk A QuestionMore Details

26 Fountain Way Lebanon NH 03784

Lebanon, NH26 Fountain Way

Price$589,000

Est. Mortgage: $/month

MLS Number 5097017

  • Residential Single Family
  • Full Bath 2
  • Address 26 Fountain Way
  • Construction Existing
  • Bedrooms 2

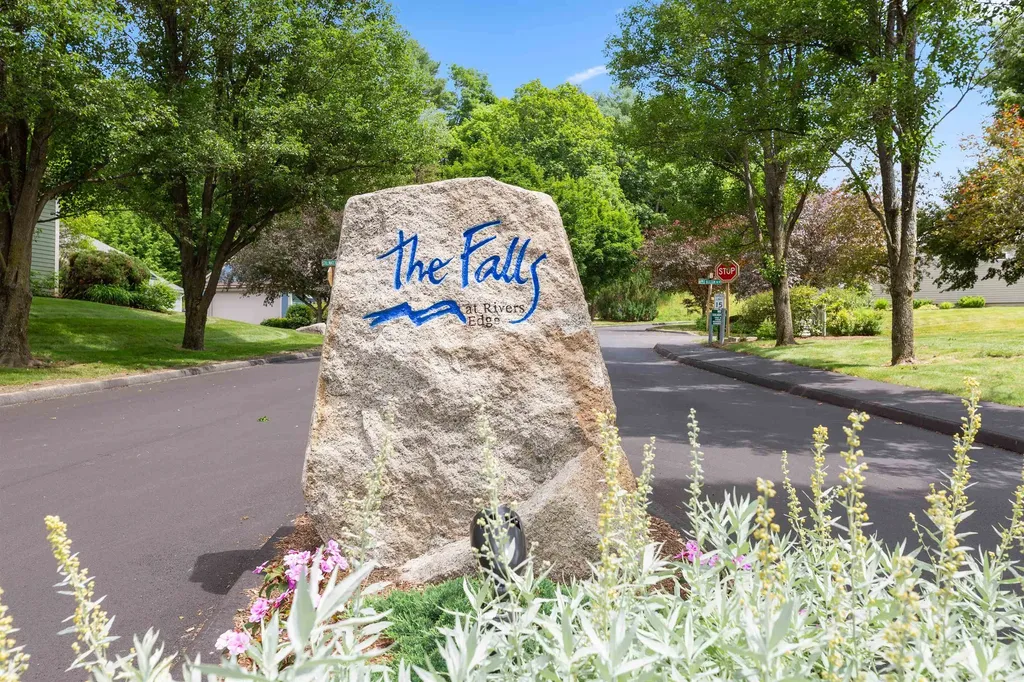
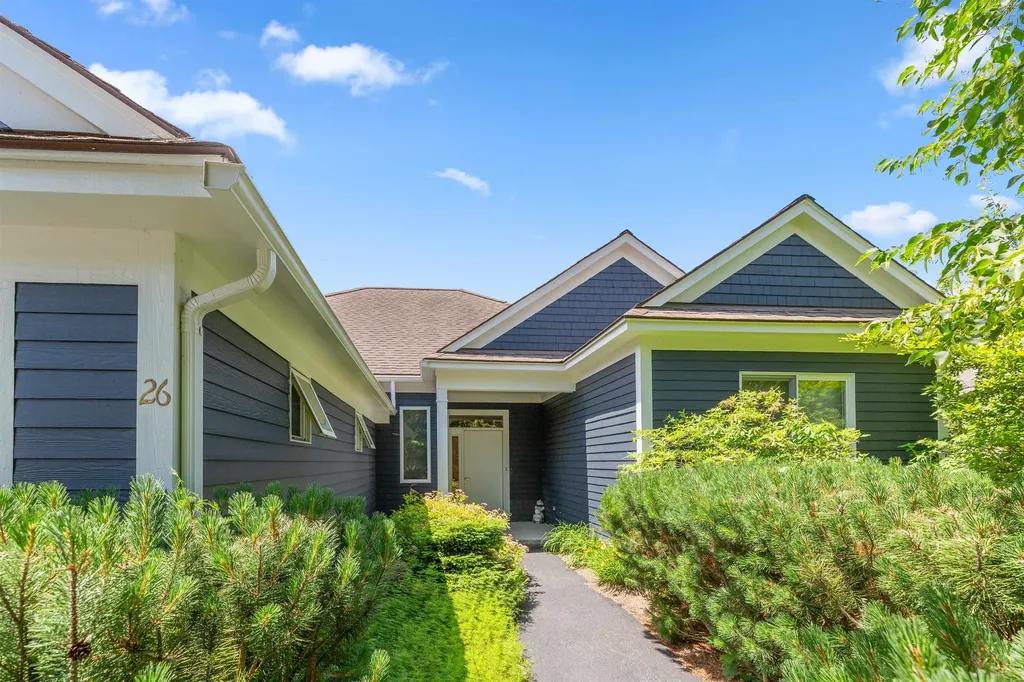
Bright, modern ranch-style condo in The Falls at Rivers Edge. This single-level home features an open-concept living, dining and kitchen area perfect for everyday living and entertaining, two comfortable bedrooms, two full bathrooms, a private office for remote work, and a handy storage room. Gleaming, contemporary finishes and a fresh dcor create a stylish, move-in-ready atmosphere. An attached two-car garage offers generous storage and convenience. The PUD community includes an in-ground pool and quiet, well-maintained grounds, with easy access to Lebanon, Hanover and White River Junction. Perfect for downsizers, professionals, or anyone seeking streamlined, modern living in a desirable setting.

Listed by Melissa Robinson of Coldwell Banker LIFESTYLES - Hanover

$
$
%
$/month over payments
Federal 30-year interest rate: 6.49% last updated on Jul 9, 2026
* All Figures are estimates. Check with your bank or proposed mortgage company for actual interest rates.
This product uses the FRED® API but is not endorsed or certified by the Federal Reserve Bank of St. Louis.

Save FavoriteSchedule TourAsk A QuestionMore Details

26 Fountain Way Lebanon NH 03784

Lebanon, NH26 Fountain Way

Price$589,000

Est. Mortgage: $/month

MLS Number 5098807

  • Condo
  • Square Feet 1,512
  • Bedrooms 2
  • New Contruction Existing
  • Address 26 Fountain Way

Bright, modern ranch-style condo in The Falls at Rivers Edge. This single-level home features an open-concept living, dining and kitchen area perfect for everyday living and entertaining, two comfortable bedrooms, two full bathrooms, a private office for remote work, and a handy storage room. Gleaming, contemporary finishes and a fresh dcor create a stylish, move-in-ready atmosphere. An attached two-car garage offers generous storage and convenience. The PUD community includes an in-ground pool and quiet, well-maintained grounds, with easy access to Lebanon, Hanover and White River Junction. Perfect for downsizers, professionals, or anyone seeking streamlined, modern living in a desirable setting.

Listed by Melissa Robinson of Coldwell Banker LIFESTYLES - Hanover

$
$
%
$/month over payments
Federal 30-year interest rate: 6.49% last updated on Jul 9, 2026
* All Figures are estimates. Check with your bank or proposed mortgage company for actual interest rates.
This product uses the FRED® API but is not endorsed or certified by the Federal Reserve Bank of St. Louis.

Save FavoriteSchedule TourAsk A QuestionMore Details

39 Beach Pond Road Wolfeboro NH 03894

Wolfeboro, NH39 Beach Pond Road

Price$589,000

Est. Mortgage: $/month

MLS Number 5096503

  • Residential Single Family
  • Full Bath 2
  • Address 39 Beach Pond Road
  • Construction Existing
  • Bedrooms 4

Beautifully updated 4-bedroom, 3-bath Cape ideally located less than five minutes from downtown Wolfeboro and close to beaches, restaurants, parks, shopping, and all the amenities the Lakes Region has to offer. This move-in-ready home features three levels of finished living space, providing plenty of room for a growing family, guests, or flexible work-from-home needs. Step inside to a bright, open-concept floor plan filled with natural light, where the spacious living, dining, and kitchen areas flow seamlessly together, creating the perfect setting for everyday living and entertaining. Recent updates include new flooring and beautifully updated bathrooms throughout. Outdoor living is just as impressive with a large composite deck overlooking the private 1.15-acre lot, offering endless opportunities for summer barbecues, family gatherings, and relaxing evenings. The expansive yard provides plenty of space to play lawn games, lounge by the pool, or gather around the fire pit for s'mores under the stars. The finished walkout lower level adds even more versatility with additional living space, a ¾ bath, laundry area, and direct access to the backyard. Additional highlights include town water and a recently installed state-approved 4-bedroom septic system. Updated and ready for its next owners, this Wolfeboro home delivers the perfect blend of comfort, convenience, and outdoor enjoyment.

Listed by Adam Dow of KW Coastal and Lakes & Mountains Realty/Wolfeboro

$
$
%
$/month over payments
Federal 30-year interest rate: 6.49% last updated on Jul 9, 2026
* All Figures are estimates. Check with your bank or proposed mortgage company for actual interest rates.
This product uses the FRED® API but is not endorsed or certified by the Federal Reserve Bank of St. Louis.

Virtual TourSave FavoriteSchedule TourAsk A QuestionMore Details

106 Potash Bay Road Addison VT 05491

Addison, VT106 Potash Bay Road

Price$589,000

Est. Mortgage: $/month

Open House

MLS Number 5090171

  • Residential Single Family
  • Next Open House: Sat 07/18 11:00 am. to 1:00 pm.
  • Full Bath 1
  • Address 106 Potash Bay Road
  • Construction Existing

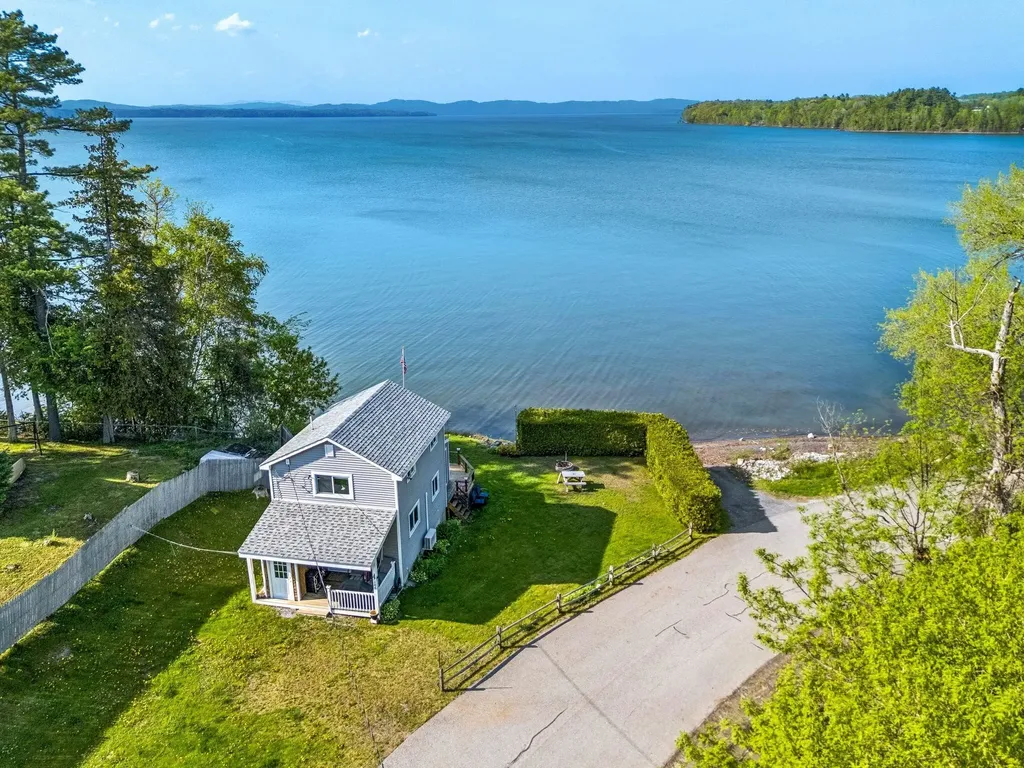
Escape to the shores of Lake Champlain with this charming lakefront cottage! Offering breathtaking lake and mountain views, this inviting 2-bedroom, 1-bath home is the perfect opportunity to enjoy waterfront living in a peaceful and scenic setting. Whether you're looking for a year-round residence, seasonal escape, or vacation retreat, this property offers comfort, charm, and direct access to one of Vermont's most beautiful destinations. Inside, you'll find warm natural woodwork, abundant sunlight, and an open-concept layout designed for easy living and entertaining. The spacious living area flows seamlessly into the kitchen and dining space, while large windows bring in natural light and showcase the surrounding scenery. The enclosed porch is the perfect place to relax with your morning coffee while taking in panoramic lake and mountain views. Step outside to the back deck, ideal for summer gatherings, outdoor dining, or simply enjoying peaceful evenings by the water. Direct lake access allows for boating, kayaking, paddleboarding, fishing, swimming, and endless outdoor recreation right from your own property. Located in Addison, this property offers easy access to nearby Vergennes with its charming downtown, local restaurants, cafes, boutiques, and community events. Enjoy nearby hiking, biking, marinas, and recreation throughout the Champlain Valley. Approximately an hour away to Burlington, providing convenient access International Airport, UVM Medical Center, shopping, dining, and entertainment while still allowing you to enjoy the tranquility of lakeside Vermont living.

Listed by Angelica Sprayregen of KW Vermont

$
$
%
$/month over payments
Federal 30-year interest rate: 6.49% last updated on Jul 9, 2026
* All Figures are estimates. Check with your bank or proposed mortgage company for actual interest rates.
This product uses the FRED® API but is not endorsed or certified by the Federal Reserve Bank of St. Louis.

Virtual TourSave FavoriteSchedule TourAsk A QuestionMore Details

5876 Route 7 Pittsford VT 05763

Pittsford, VT5876 Route 7

Price$589,000

Est. Mortgage: $/month

MLS Number 5095511

  • Residential Single Family
  • Full Bath 3
  • Address 5876 Route 7
  • Construction Existing
  • Bedrooms 4

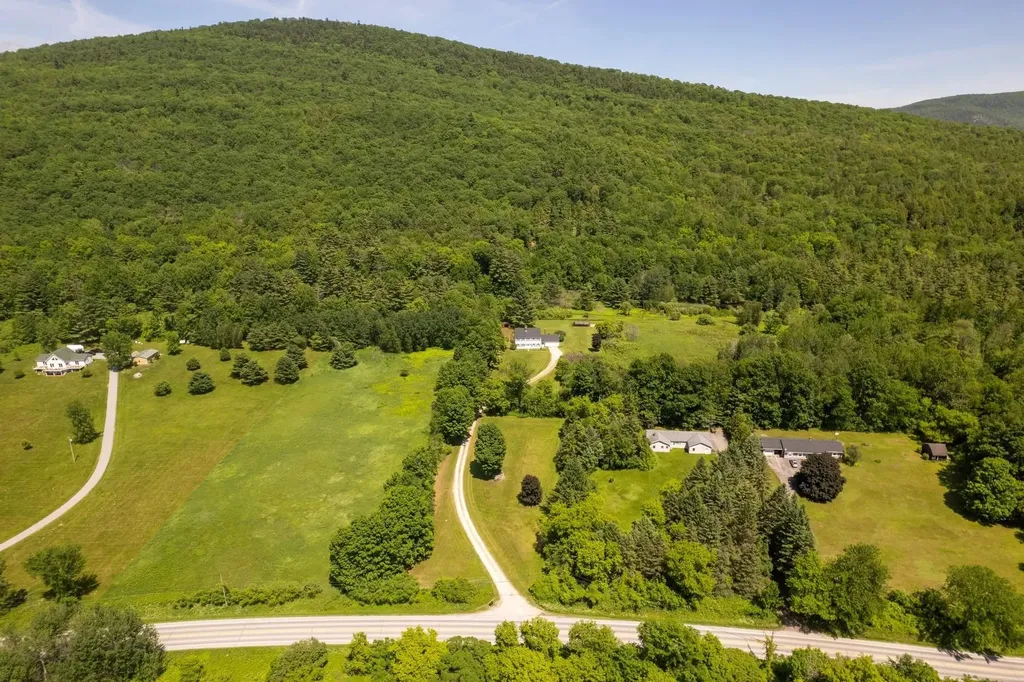
Stately Colonial with 10 Private Acres and Spectacular Western Mountain Views. Perched atop a beautiful knoll and privately situated on 10 acres, this exceptional four-bedroom, three-bath home offers timeless charm, warmth, and breathtaking western sunsets. A winding driveway leads to the residence, creating a wonderful sense of arrival and complete privacy. Offering approximately 2,700 square feet of living space, this home is filled with character, including rustic wide-plank pine flooring, exposed brick walls, beautiful beams, and three wood-burning fireplaces that create an inviting atmosphere throughout. The spacious kitchen and family room combination is the heart of the home, featuring wide pine floors, exposed beams, and a handsome brick fireplace. A separate dining room, ideal for entertaining, is highlighted by a large window overlooking the meadow beyond. The generously sized living room also showcases wide pine flooring and a warming fireplace, creating a wonderful gathering space. Mini-split systems add year-round comfort, providing efficient air conditioning during the warmer months. The first floor also offers a nicely sized office, mudroom, full bath, and a delightful sunroom just off the kitchen, providing the perfect place to relax and enjoy the peaceful surroundings. The second level features four oversized bedrooms, including a spacious primary suite with its own private bath, plus an additional family bath. The finished lower level features the home's third fireplace and offers flexible space for a recreation room, media room, exercise area, or hobby space. Pittsford is known for its scenic walking trails, beautiful rural landscapes, and strong sense of community. Residents enjoy the town's community swimming pond and the iconic Kamuda's Market, a local favorite for generations. Conveniently located between Rutland and Middlebury, with easy access to world-class ski areas, pristine lakes, shopping, dining, and year-round recreation. LIVE VT.

Listed by Freddie Ann Bohlig of Four Seasons Sotheby's Int'l Realty

$
$
%
$/month over payments
Federal 30-year interest rate: 6.49% last updated on Jul 9, 2026
* All Figures are estimates. Check with your bank or proposed mortgage company for actual interest rates.
This product uses the FRED® API but is not endorsed or certified by the Federal Reserve Bank of St. Louis.

Virtual TourSave FavoriteSchedule TourAsk A QuestionMore Details

Broker Reciprocity 

Copyright 2026 PrimeMLS, Inc. All rights reserved. This information is deemed reliable, but not guaranteed. The data relating to real estate displayed on this display comes in part from the IDX Program of PrimeMLS. The information being provided is for consumers’ personal, non-commercial use and may not be used for any purpose other than to identify prospective properties consumers may be interested in purchasing. Data last updated July 16, 2026 10:52 PM UTC