SIGN UP or LOG IN 's Account

Log in to see your saved listings or edit your searches:

No account? Sign up now to save searches, listings, and get tailored listing notifications. It's free, opt-out anytime.

Find Your New Home

Sign Up Today!

Get fresh listings via email, save your favorite listings, match with similar properties, and unlock additional property info.

Create Your Account

Do not fill in this field:

Already have an account? Log in

and narrow your search. If you have fewer than 200 results, you can save your search.

Addison VT Mobile Real Estate

r=6049-6060
21 Burke Road Peterborough NH 03458

Peterborough, NH21 Burke Road

Price$585,000

Est. Mortgage: $/month

Active With Contract

MLS Number 5094434

  • Residential Single Family
  • Full Bath 2
  • Address 21 Burke Road
  • Construction Existing
  • Bedrooms 3

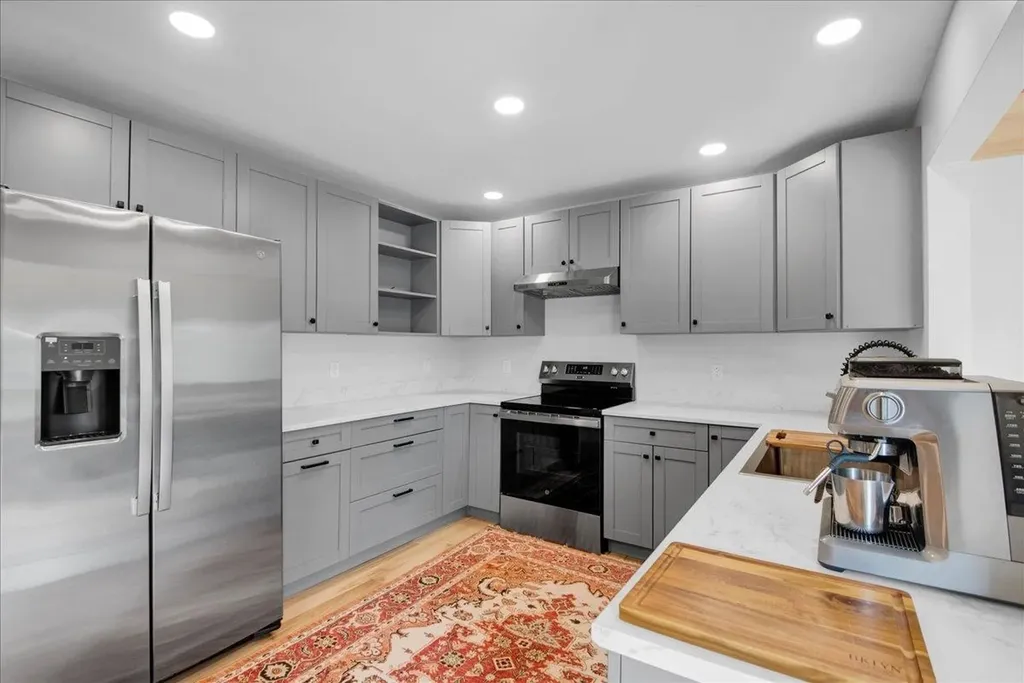
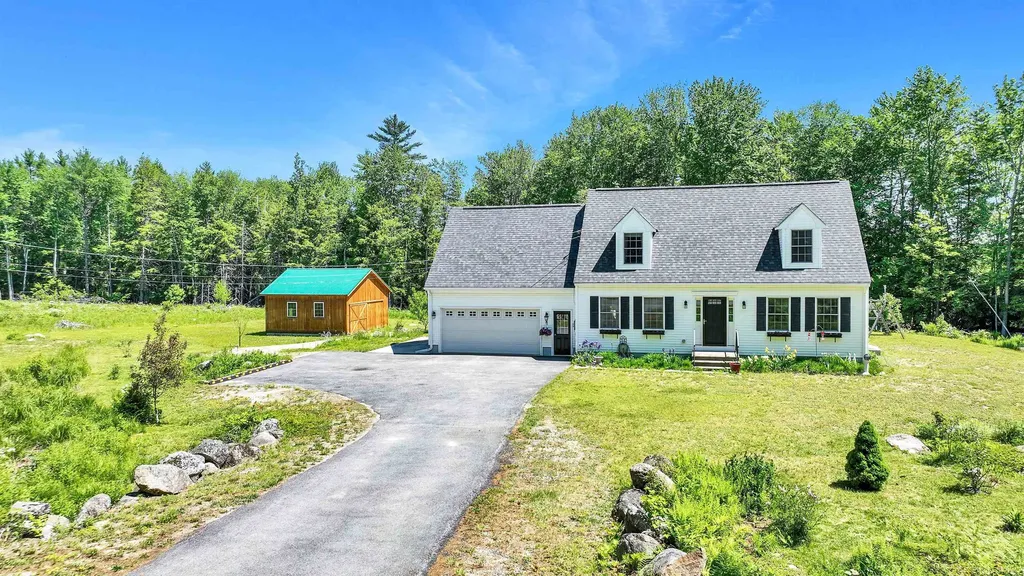
Love at first sight as you enter into this impeccably maintained and updated 2005 built dormered Cape. Fully updated kitchen with NEW LG refrigerator, stunning Cambria quartz countertops, a high end LG stainless steel convection gas range with hood vent, an island and a fabulous walk-in pantry. Large formal dining room across from kitchen makes for great entertaining space. Also on the first floor, a bright living room, office/den, and a convenient half bath (which includes a washer and dryer) Upstairs, you'll find a primary bedroom with a walk-in closet and private 3/4 bath, along with two additional spacious bedrooms and a full bath. Unfinished, heated basement, with full waterproof system, is ready to be finished for extra living space. Some recent updates include red oak flooring throughout the first floor, whole-house Guardian 20KW Generac generator, four mini-splits, a stainless steel dishwasher, seamless house gutters, an on demand hot water with buderus holding tank. But wait there's more! A 24x24 detached garage/barn, built in 2020 with 10-foot high ceilings, it's perfect for all your additional "toys" and hobbies. Relax on the NEW rear deck overlooking a peaceful yard brimming with fruit trees, bushes, numerous perennials and abundant wild life. Enjoy country living just minutes from Peterborough center, Monadnock Hospital, and Routes 101 & 202. Don't miss out on this incredible opportunity!

Listed by Dean Deschenes of Arris Realty
$
$
%
$/month over payments
Federal 30-year interest rate: 6.49% last updated on Jul 9, 2026
* All Figures are estimates. Check with your bank or proposed mortgage company for actual interest rates.
This product uses the FRED® API but is not endorsed or certified by the Federal Reserve Bank of St. Louis.

Save FavoriteSchedule TourAsk A QuestionMore Details

98R Old Turnpike Road Nottingham NH 03290

Nottingham, NH98R Old Turnpike Road

Price$585,000

Est. Mortgage: $/month

Pending

MLS Number 5096464

  • Residential Single Family
  • Full Bath 1
  • Construction Existing
  • Bedrooms 3
  • Bathroom 2

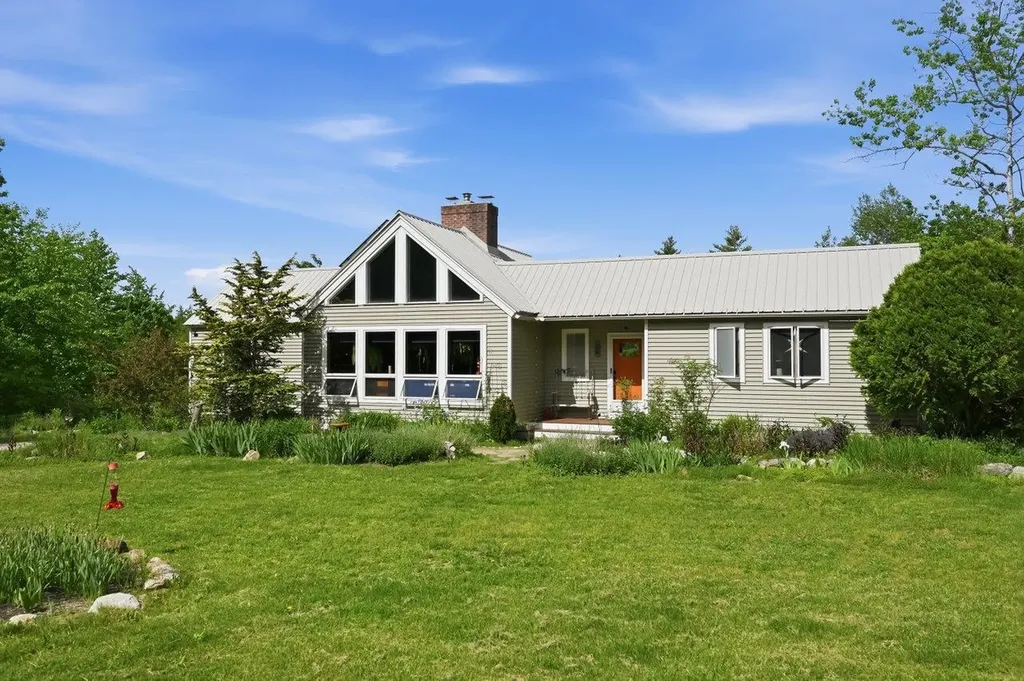
Welcome to your perfect nature retreat! This custom built, three-bedroom/2-bath ranch offers one-level living on 8+ acres of land and abuts 15+ acres of town conservation land. Privately situated well off the road, this open-concept home with soaring ceilings and exposed beams, offers ease of living while integrating the beauty of the natural surroundings into the home. Floor to ceiling windows in the living room and kitchen bring the outside in and provide passive solar in the colder months, while a new central A/C system keeps you cool in summer. A central chimney with wood-stove insert is the heart of the living space, welcoming you in and inviting you to sit and rest. The sun-filled, eat-in kitchen has updated appliances, granite counters, and a unique copper farmhouse sink offering a place to gather with family and friends. The primary suite, with closets, bedroom, and en-suite bath is located on one end of the home, while the additional 2 bedrooms and a shared full bath are located at the opposite end, maximizing privacy in the design. Enjoy your morning coffee while listening to birdsong on the back deck or entertain guests on the backyard patio, all while relaxing to the gentle murmurs of your own man-made pond with a solar powered water fountain. The yard is thoughtfully landscaped with mature trees, apple trees, and unique perennials designed to support and encourage pollinators and native wildlife. Nature lovers will appreciate the abundance of wildlife including: turkeys, fox, birds, and deer that regularly move through the property. The full sized, walk-out basement provides great storage and an opportunity for expanding your living space. Thoughtful updates and system upgrades have been made throughout the home, making it move-in ready. Rural living with quick and easy access to amenities, commuting routes, UNH, Concord, and the coast, this peaceful property is ready to welcome its next owner. OPEN HOUSE CANCELED.

Listed by Colleen Piel of BHG Masiello Durham

$
$
%
$/month over payments
Federal 30-year interest rate: 6.49% last updated on Jul 9, 2026
* All Figures are estimates. Check with your bank or proposed mortgage company for actual interest rates.
This product uses the FRED® API but is not endorsed or certified by the Federal Reserve Bank of St. Louis.

Virtual TourSave FavoriteSchedule TourAsk A QuestionMore Details

267 Pioneer Road Rye NH 03870

Rye, NH267 Pioneer Road

Price$585,000

Est. Mortgage: $/month

MLS Number 5094961

  • Condo
  • Square Feet 830
  • Bedrooms 2
  • New Contruction Existing
  • Address 267 Pioneer Road

One mile from Odiorne Point State Park and minutes from Rye's beaches, restaurants, everyday conveniences, and Portsmouth's vibrant downtown, this distinctive residence offers an exceptional opportunity to enjoy the Seacoast lifestyle. Ideally situated in one of New Hampshire's most sought-after coastal communities, the property provides easy access to some of the region's most treasured destinations. Spend your days exploring miles of scenic oceanfront trails, rocky coastlines, and breathtaking views before returning home to your own private retreat. Inside, vaulted ceilings, exposed beams, and abundant natural light create a warm and inviting atmosphere filled with character and charm. The thoughtfully designed living space offers a unique alternative to traditional condominium living, blending comfort, functionality, and architectural appeal. Whether you're seeking a year-round home, weekend getaway, or low-maintenance coastal escape, this property offers a rare chance to own in Rye while enjoying easy access to beaches, nature, dining, shopping, and everything the Seacoast has to offer. As the most affordable residential property currently available in Rye, this is an exceptional opportunity to establish your place in one of New Hampshire's most desirable towns. Showings start on June 20th.

Listed by Felicia Perkins and Jared Perkins of Duston Leddy Real Estate

$
$
%
$/month over payments
Federal 30-year interest rate: 6.49% last updated on Jul 9, 2026
* All Figures are estimates. Check with your bank or proposed mortgage company for actual interest rates.
This product uses the FRED® API but is not endorsed or certified by the Federal Reserve Bank of St. Louis.

Save FavoriteSchedule TourAsk A QuestionMore Details

66 Whipplewill Road New Boston NH 03070

New Boston, NH66 Whipplewill Road

Price$585,000

Est. Mortgage: $/month

Active With Contract

MLS Number 5094550

  • Residential Single Family
  • Full Bath 1
  • Address 66 Whipplewill Road
  • Construction Existing
  • Bedrooms 3

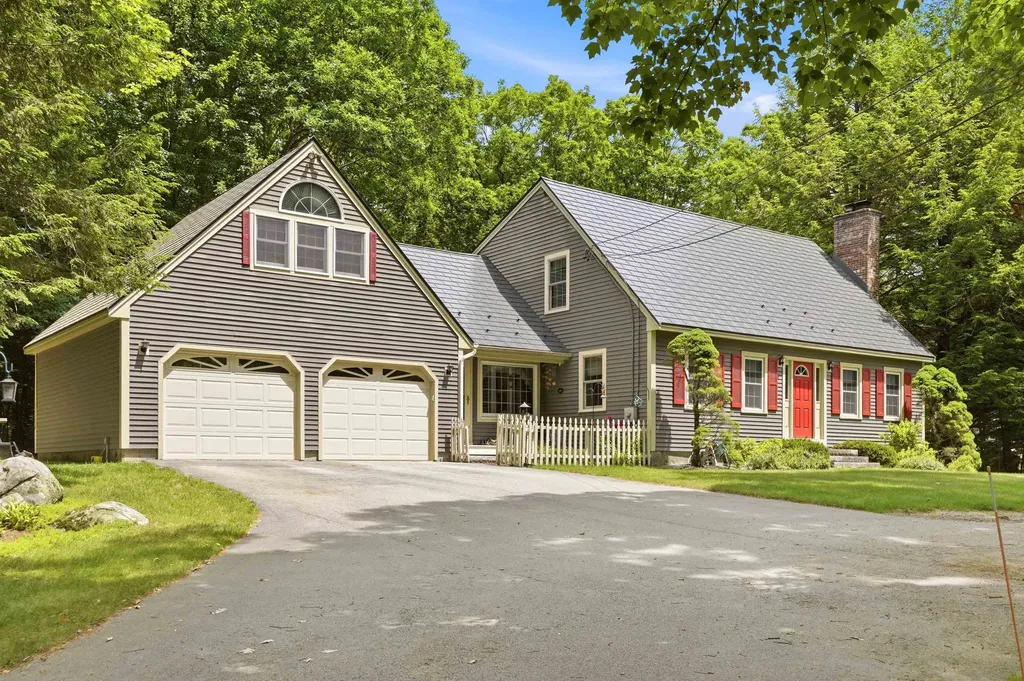
Whether you're just starting out or looking to downsize, this inviting Cape offers comfort and flexibility that can adapt easily to your needs. The front-to-back living room features a brick hearth with a cozy woodstove and slider leading to the back deck-an ideal setup for effortless indoor/outdoor entertaining. The formal dining room showcases wood floors with an opening looking into the kitchen, where granite counters, newer appliances, and tile flooring create a bright, functional workspace. A first-floor bonus room/den adds versatility, with stairs leading to an additional finished room above the garage, perfect for a home office, studio, or guest space. The nicely wooded backyard provides privacy, with multiple access points for added parking and storage options. Additional improvements include Andersen replacement windows in the main house, a newer Interlock Metal roof, and an updated Furnace, giving you long-term efficiency and peace of mind. Located in an exceptional neighborhood with easy commutability, this home checks all the boxes for convenience and livability.

Listed by Tami Pelletier of LAER Realty Partners/Goffstown

$
$
%
$/month over payments
Federal 30-year interest rate: 6.49% last updated on Jul 9, 2026
* All Figures are estimates. Check with your bank or proposed mortgage company for actual interest rates.
This product uses the FRED® API but is not endorsed or certified by the Federal Reserve Bank of St. Louis.

Virtual TourSave FavoriteSchedule TourAsk A QuestionMore Details

1029 Old Creamery Road Williston VT 05495

Williston, VT1029 Old Creamery Road

Price$585,000

Est. Mortgage: $/month

MLS Number 5089926

  • Residential Single Family
  • Full Bath 1
  • Construction Existing
  • Bedrooms 4
  • Bathroom 2

Enjoy space and convenience in this completely renovated Williston home! Situated on over 1.8 open level acres, this home provides a country feel while only being a few minutes from countless amenities. You'll love the multiple living spaces this home provides, from the open living room, to the cozy lower level family room, to the bright sunroom overlooking the spacious back yard. The beautifully updated kitchen features stainless steel appliances, room for a table, and a large pass-through to the sunroom filling the space with natural light. The sunroom, with a large slider to the back deck and a rich wood ceiling, provides flexible space perfect as a formal dining room, office, reading room, or play area. Two bright bedrooms plus a gorgeous full bathroom with stunning tile completes the main level. Heading downstairs reveals two more bedrooms, a three quarter bathroom, laundry room, and a family room. This split level set up allows for easy multi-generational living or separate guest space. With a two level deck plus a patio, the outside is an entertainers dream and where BBQ legends are made. The open yard around the home boasts a chicken coop and garden beds, making it homestead ready. Wonderful location just minutes to Tafts Corners with easy access to I-89 and the rest of Chittenden County.

Listed by Kate Plante and Becky Alford of Ridgeline Real Estate

$
$
%
$/month over payments
Federal 30-year interest rate: 6.49% last updated on Jul 9, 2026
* All Figures are estimates. Check with your bank or proposed mortgage company for actual interest rates.
This product uses the FRED® API but is not endorsed or certified by the Federal Reserve Bank of St. Louis.

Save FavoriteSchedule TourAsk A QuestionMore Details

0 Pine Banks Road Westminster VT 05346

Westminster, VT0 Pine Banks Road

Price$585,000

Est. Mortgage: $/month

MLS Number 5096685

  • Land
  • Address 0 Pine Banks Road
  • Acreage 36.69
  • Area VT-Windham
  • Utilities Other

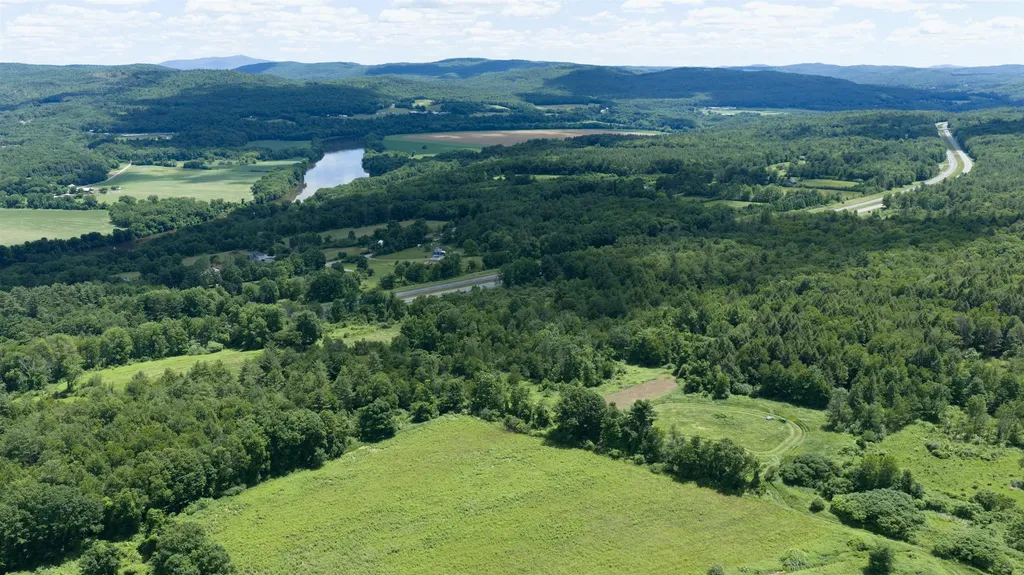
Exceptional opportunity to own 36.69 acres of scenic Vermont countryside on desirable Pine Banks Road on the Westminster/Putney border. This beautiful parcel offers a rare combination of expansive open meadows, wooded privacy, and breathtaking long-range views across the Connecticut River Valley and surrounding Green Mountain foothills. The property's rolling landscape provides multiple potential building sites, each positioned to capture stunning vistas, spectacular sunsets, and the peaceful beauty of the surrounding countryside. Open fields create endless possibilities for a private estate, hobby farm, equestrian property, agricultural use, or recreational retreat, while mature trees along the perimeter provide natural privacy. Conveniently located just minutes from Interstate 91, this property offers the perfect balance of seclusion and accessibility. Enjoy the tranquility of rural Vermont living while remaining within easy reach of Brattleboror, Bellows Falls, Putney, local amenities, and year-round outdoor recreation. Whether you're dreaming of building your forever home, establishing a country getaway, or investing in a remarkable piece of Southern Vermont land, this exceptional 36.69 acre parcel provides the setting to bring your vision to life. A rare opportunity to own a property where expansive views, open space, and Vermont's natural beauty come together.

Listed by Mickey Hipp of BHG Masiello Brattleboro

$
$
%
$/month over payments
Federal 30-year interest rate: 6.49% last updated on Jul 9, 2026
* All Figures are estimates. Check with your bank or proposed mortgage company for actual interest rates.
This product uses the FRED® API but is not endorsed or certified by the Federal Reserve Bank of St. Louis.

Save FavoriteSchedule TourAsk A QuestionMore Details

3000 Vt Route 100 Waitsfield VT 05673
Active With Contract

MLS Number 5080176

  • Condo
  • Square Feet 1,505
  • Bedrooms 3
  • New Contruction New Construction
  • Address 3000 Vt Route 100

NEW CONSTRUCTION...Just ten minutes to the base of Sugarbush Resorts and Mad River Glen! Experience awe-inspiring year-round views of the Mad River Valley and direct access to the VAST Trail System. Crafted by Vermont Signature Homes of Waitsfield. The subject home is a 3 bedroom, 2 bath townhouse featuring turn-key living. Enjoy a single-level floor plan with meadow views from every window. Offering an array of upgraded features including central heating and cooling, oversized Harvey triple pane double hung windows, open floor plan, and garage parking! Spacious basement crawl space perfect for additional storage. The primary bedroom suite has a private full bathroom, walk-in closet, and views. The second bedroom has direct access to another full bathroom and is also quite spacious. The third bedroom is nicely situated in the floorplan and has ample closets with plenty of storage. A spacious living/dining/kitchen area offers a welcoming space to unwind or host your guests. Make this home yours today!

Listed by Brian Kitchens of Vermont Real Estate Company

$
$
%
$/month over payments
Federal 30-year interest rate: 6.49% last updated on Jul 9, 2026
* All Figures are estimates. Check with your bank or proposed mortgage company for actual interest rates.
This product uses the FRED® API but is not endorsed or certified by the Federal Reserve Bank of St. Louis.

Virtual TourSave FavoriteSchedule TourAsk A QuestionMore Details

65 Londonderry Road Windham NH 03087

Windham, NH65 Londonderry Road

Price$585,000

Est. Mortgage: $/month

MLS Number 5098032

  • Residential Single Family
  • Full Bath 1
  • Address 65 Londonderry Road
  • Construction Existing
  • Bedrooms 3

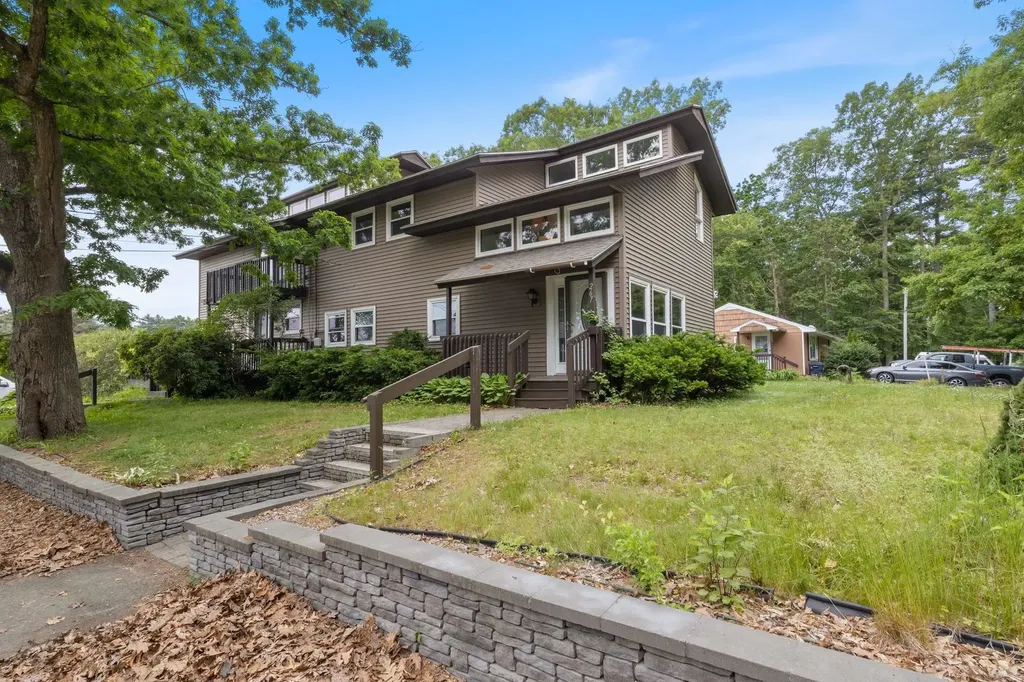
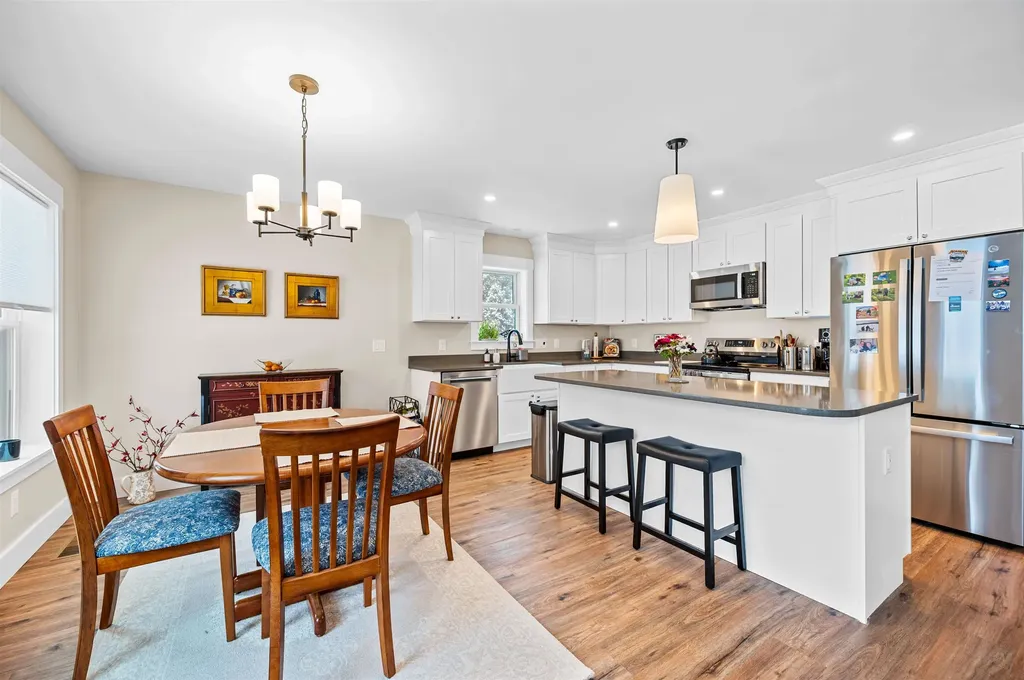
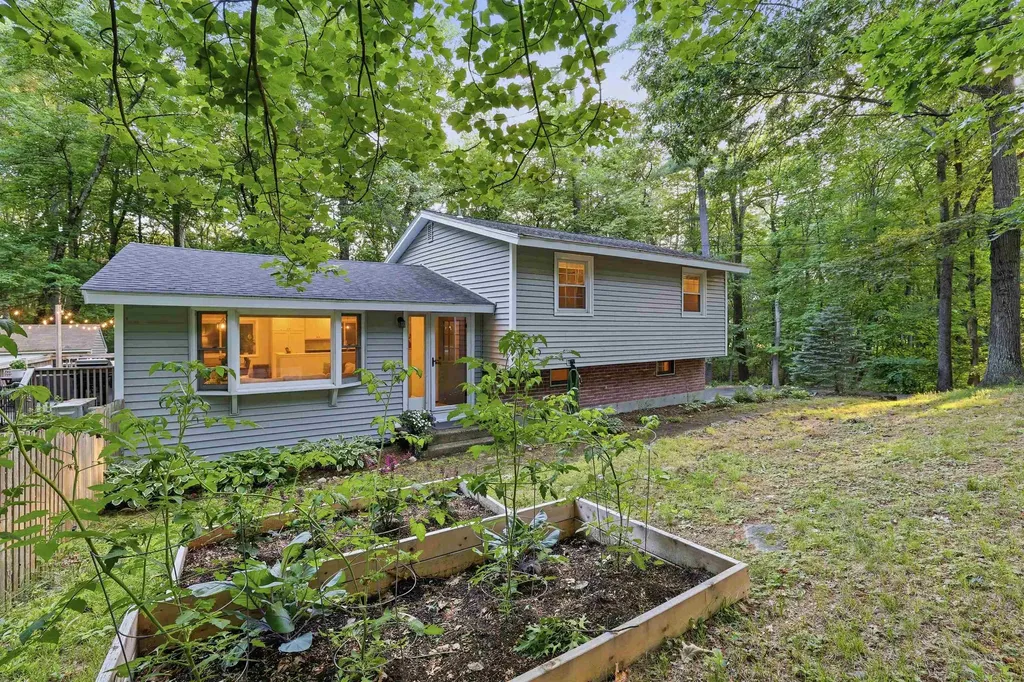
Location, setting, and thoughtful updates come together in this inviting Windham home, set back on a wooded, fenced lot with a peaceful sense of privacy. The bright main living area offers vaulted ceilings, warm wood-style flooring, recessed lighting, and an open flow from the refreshed kitchen to the dining and lounging spaces. The kitchen has been updated with new cabinet doors, hardware, faucet, and plumbing improvements, creating a clean, welcoming space for everyday living and entertaining. A separate living room adds flexibility, while the finished lower level provides additional space for relaxing, working, hobbies, or gathering. The sellers have made meaningful improvements during their ownership, including installing new vinyl siding, a significant exterior upgrade, along with a newer cedar fence around the home and yard. Additional updates include a bathroom vanity, garage door, storm door and hardware, programmable thermostats, a flushed water heater with mixing valve, septic pumping, and a paver patio. Outdoor living is a standout, with a deck overlooking the private yard, paver patio, raised garden beds, shed, and mature natural surroundings. Enjoy close proximity to Foster Pond Reservation, walking and biking trails, shopping, restaurants, Windham Country Club, I-93, and the wonderful Windham public schools. A lovely opportunity to enjoy comfort, convenience, and a serene Windham setting.

Listed by Marie Presti of Barrett Sotheby's Int'l Realty

$
$
%
$/month over payments
Federal 30-year interest rate: 6.49% last updated on Jul 9, 2026
* All Figures are estimates. Check with your bank or proposed mortgage company for actual interest rates.
This product uses the FRED® API but is not endorsed or certified by the Federal Reserve Bank of St. Louis.

Save FavoriteSchedule TourAsk A QuestionMore Details

296 Dow Highway South Berwick ME 03908

South Berwick, ME296 Dow Highway

Price$585,000

Est. Mortgage: $/month

Pending

MLS Number 5092064

  • Residential Single Family
  • Full Bath 1
  • Address 296 Dow Highway
  • Construction Existing
  • Bedrooms 3

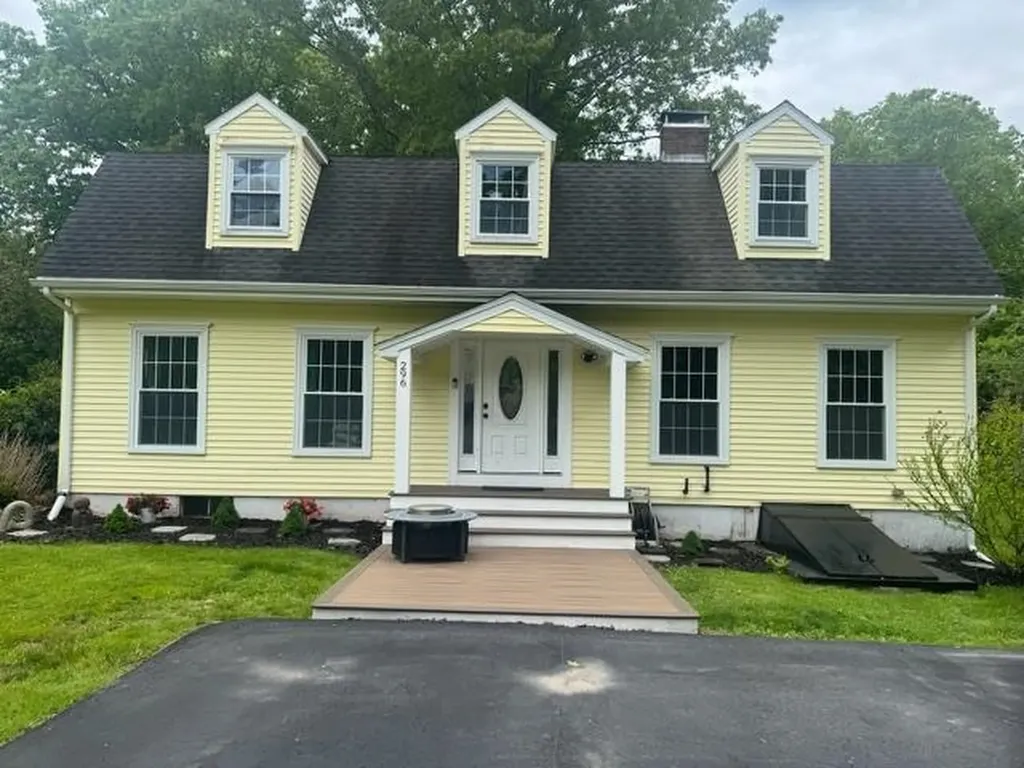
MOTIVATED SELLERS!!! Open Houses Saturday 6/6 & Sunday 6/7 from 11am - 1pm! Set in highly desirable South Berwick with quick access to I-95, Dover, and Portsmouth, this spacious and versatile home combines comfort, function, and convenience. Designed for both everyday living and easy entertaining, the main level offers a bright, open flow between the kitchen and living areas, along with a separate dining room that comfortably accommodates a large dining table--perfect for hosting gatherings. The kitchen anchors the home with warmth and character, featuring a brand new pellet stove capable of efficiently heating the entire house, creating a cozy atmosphere throughout the colder months. A first-floor office with a nearby ¾ bath and laundry adds valuable flexibility, ideal for remote work, guests, or convenient one-level living. Upstairs, you'll find four bedrooms, including a spacious primary suite featuring a walk-in closet, private bath, and radiant heated floors that provide consistent, comfortable warmth--creating a true retreat during Maine winters. Three additional bedrooms on the second floor offer plenty of space for family, guests, or flexible use. Outside, the property continues to impress. A durable, commercial-grade paved driveway leads to a newly built 28x32 detached garage with storage above--perfect for vehicles, equipment, or a workshop. The yard is enhanced by mature peach and pear trees, along with blueberry and blackberry bushes. With a versatile layout, energy-efficient heating features, and a commuter-friendly location in a highly desirable town, this home offers comfort, space, and convenience!

Listed by Shelley Bushway of BHG Masiello Portsmouth

$
$
%
$/month over payments
Federal 30-year interest rate: 6.49% last updated on Jul 9, 2026
* All Figures are estimates. Check with your bank or proposed mortgage company for actual interest rates.
This product uses the FRED® API but is not endorsed or certified by the Federal Reserve Bank of St. Louis.

Save FavoriteSchedule TourAsk A QuestionMore Details

17 Eastman Farm Road Burlington VT 05408

Burlington, VT17 Eastman Farm Road

Price$585,000

Est. Mortgage: $/month

Pending

MLS Number 5097255

  • Condo
  • Square Feet 1,229
  • Bedrooms 2
  • New Contruction Existing
  • Complex Appletree South

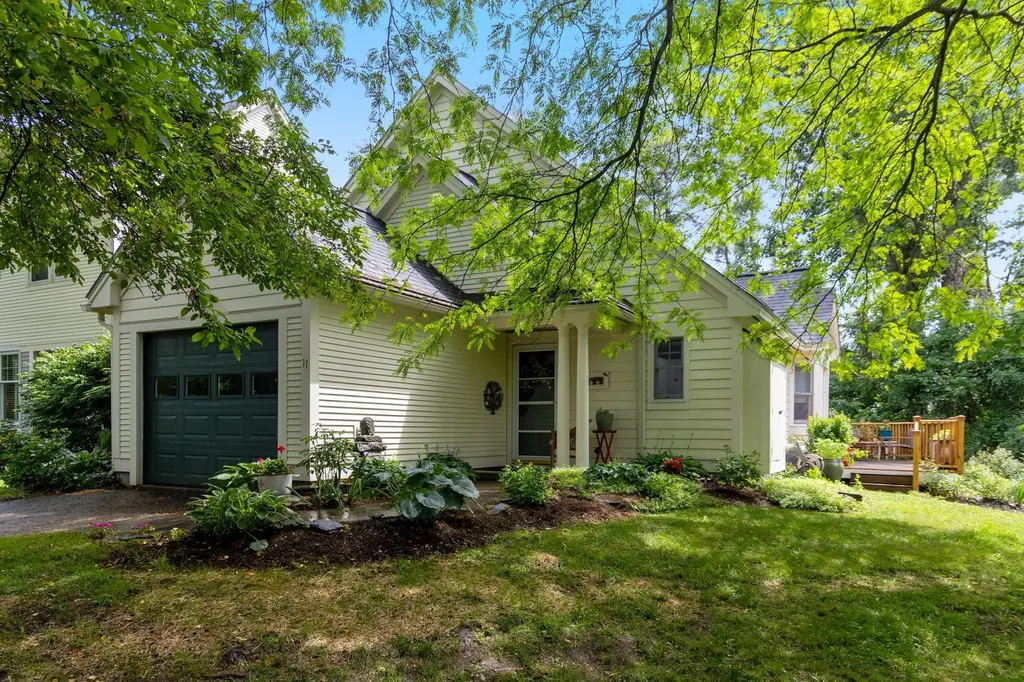
Refined one-level living in Burlington's sought-after Appletree Point lakeside community, tucked into the New North End along the shore of Lake Champlain. This sophisticated end-unit townhouse enjoys rights to the neighborhood's magnificent sandy beach, accessed through a private secure entrance just a short walk away. Additional amenities include rights to the private Strathmore pool, miles of neighborhood streets and sidewalks for recreation, easy access to the Burlington Bike Path, and nearby Appletree Park on Edinborough Drive with tennis, basketball, playground, and open greenspace. Privately positioned to the rear and side, the home is surrounded by a wraparound deck with new railings, creating a peaceful outdoor retreat. Fresh interior paint complements the soaring vaulted ceilings over the living and dining rooms, while brand-new carpet flows throughout the main living areas and both bedrooms. A Fujitsu mini-split provides air conditioning during warm summer months. Both bathrooms have been tastefully updated with new tile floors, quartz-topped vanities, new fixtures, and a custom tiled shower with glass door in the primary suite. A separate tiled laundry room adjacent to the kitchen includes a new LG washer and dryer. The natural gas heating system has also been recently upgraded, offering comfort and efficiency in a rare lakeside setting.

Listed by Matt Hurlburt of RE/MAX North Professionals - Burlington

$
$
%
$/month over payments
Federal 30-year interest rate: 6.49% last updated on Jul 9, 2026
* All Figures are estimates. Check with your bank or proposed mortgage company for actual interest rates.
This product uses the FRED® API but is not endorsed or certified by the Federal Reserve Bank of St. Louis.

Virtual TourSave FavoriteSchedule TourAsk A QuestionMore Details

16 Terry Street Nashua NH 03064

Nashua, NH16 Terry Street

Price$585,000

Est. Mortgage: $/month

MLS Number 5098958

  • Residential Single Family
  • Full Bath 1
  • Address 16 Terry Street
  • Construction Existing
  • Bedrooms 3

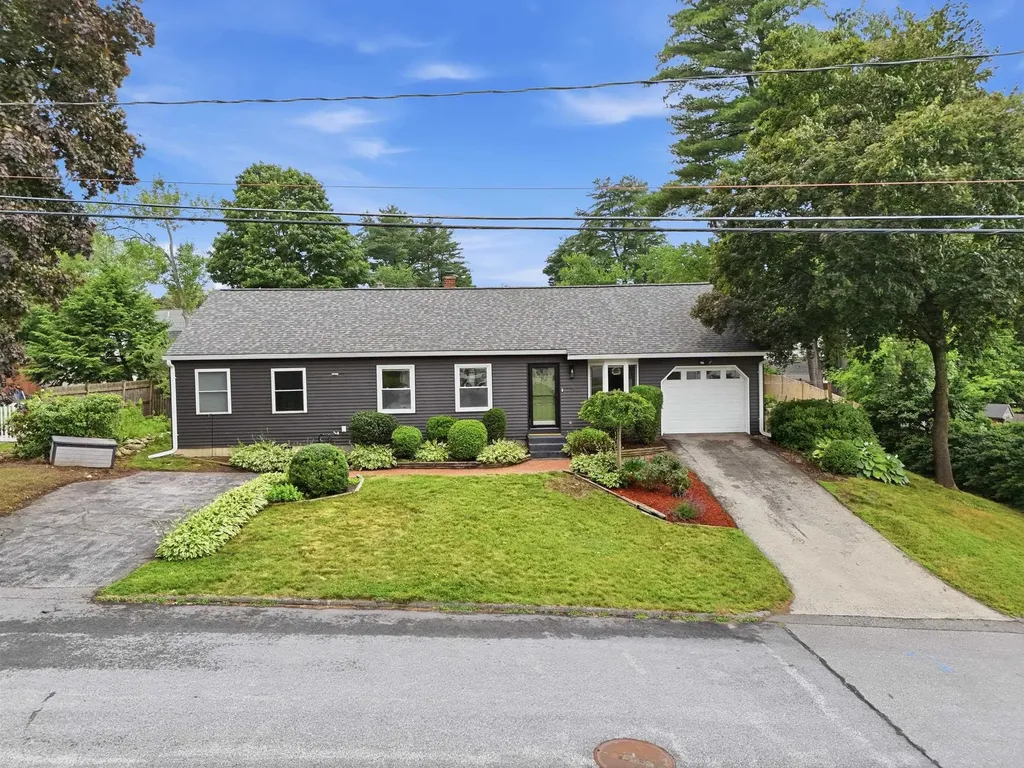
Welcome to this beautifully expanded 3 bedroom, 2 full bath Ranch in a wonderful North Nashua location you'll be proud to call home. The spacious living room invites you to settle in, with built-in bookshelves and an abundance of natural light that makes every day feel a little brighter. The updated kitchen is ready and waiting, featuring a gas range, a new refrigerator, and a new dishwasher. The adjoining dining area works beautifully as a cozy breakfast nook or a full dining space, complete with a slider to the deck for easy access to the grill on warm summer evenings. The comfortable primary bedroom offers a walk-in closet and a private bath with a walk-in shower, while a larger second bedroom, third bedroom and another full bath make relaxed one-level living a joy. Forced hot air, central AC, and mini splits keep every season comfortable. The finished basement adds wonderful flexibility, with an oversized bonus room perfect for a home theater, workout space, or office. You'll also find a laundry area with room to work, plus unfinished space for all your storage needs. Outside, there's plenty of parking with a one-car garage and two paved driveways, and the fully fenced yard is ready for gardening, play, or simply unwinding at the end of the day. Thoughtful updates include a NEW roof and gutters, a new tankless water heater, new bonus-room flooring, and an EV charger. Best of all, this established neighborhood is within walking distance of Greeley Park, nearby schools, and downtown Nashua's many restaurants and shops. With Route 3 close by and easy access to Manchester-Boston Regional Airport, commuting couldn't be simpler. Come see everything this lovely home has to offer, schedule your showing today!

Listed by Sharon Bean of EXP Realty

$
$
%
$/month over payments
Federal 30-year interest rate: 6.49% last updated on Jul 9, 2026
* All Figures are estimates. Check with your bank or proposed mortgage company for actual interest rates.
This product uses the FRED® API but is not endorsed or certified by the Federal Reserve Bank of St. Louis.

Virtual TourSave FavoriteSchedule TourAsk A QuestionMore Details

24 Sawyers Crossing Road Swanzey NH 03446

Swanzey, NH24 Sawyers Crossing Road

Price$585,000

Est. Mortgage: $/month

MLS Number 5086700

  • Residential Single Family
  • Full Bath 2
  • Construction Existing
  • Bedrooms 4
  • Bathroom 3

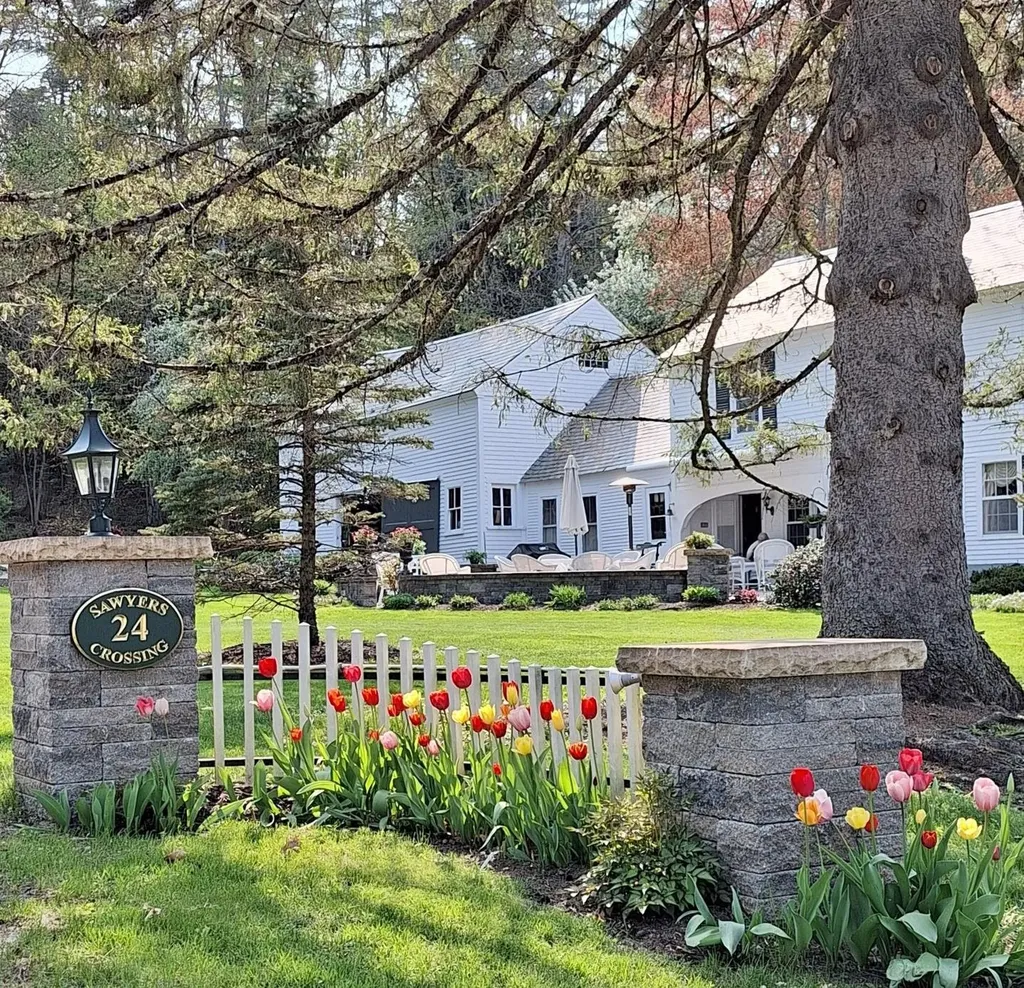
Step into a quieter chapter of time with this captivating circa 1850 Colonial where enduring craftsmanship and country ease settle gently into place. Set on expansive acreage, the home unfolds with the kind of character that cannot be replicated by exposed beams, and the quiet presence of history in every room. At its heart, inviting living and dining spaces are anchored by classic fireplaces, offering warmth and a natural gathering place through the seasons. The layout is both practical and gracious, with generous room for everyday living and effortless entertaining. A thoughtfully positioned kitchen connects seamlessly to the outdoors, where a stone patio invites long summer evenings beneath open skies, framed by established perennial beds and a peaceful natural backdrop. The land itself offers both beauty and opportunity. Open, usable, and full of possibility, whether for recreation, gardens or beekeeping. Additionally, the land is suitable for sub-division should you wish to do so through the Town. A circular driveway provides easy access to the attached barn. The barn adds versatility with space for parking, storage, or workshop use, while the home's exterior reflects years of careful stewardship. Well maintained and rich in original detail, this property blends historic charm with modern comfort. Tucked in a convenient location near historic sites, walking paths, and local amenities, it offers a rare balance of privacy, heritage, and everyday livability, a place that feels both rooted and ready for what comes next. Prepared for its next chapter with you!

Listed by Christine Houston of Greenwald Realty Group

$
$
%
$/month over payments
Federal 30-year interest rate: 6.49% last updated on Jul 9, 2026
* All Figures are estimates. Check with your bank or proposed mortgage company for actual interest rates.
This product uses the FRED® API but is not endorsed or certified by the Federal Reserve Bank of St. Louis.

Virtual TourSave FavoriteSchedule TourAsk A QuestionMore Details

Broker Reciprocity 

Copyright 2026 PrimeMLS, Inc. All rights reserved. This information is deemed reliable, but not guaranteed. The data relating to real estate displayed on this display comes in part from the IDX Program of PrimeMLS. The information being provided is for consumers’ personal, non-commercial use and may not be used for any purpose other than to identify prospective properties consumers may be interested in purchasing. Data last updated July 17, 2026 1:22 AM UTC