
SIGN UP or LOG IN 's Account

Log in to see your saved listings or edit your searches:

No account? Sign up now to save searches, listings, and get tailored listing notifications. It's free, opt-out anytime.

Find Your New Home

Sign Up Today!

Get fresh listings via email, save your favorite listings, match with similar properties, and unlock additional property info.

Create Your Account

Do not fill in this field:

Already have an account? Log in

and narrow your search. If you have fewer than 200 results, you can save your search.

Addison VT Mobile Real Estate

r=6061-6072
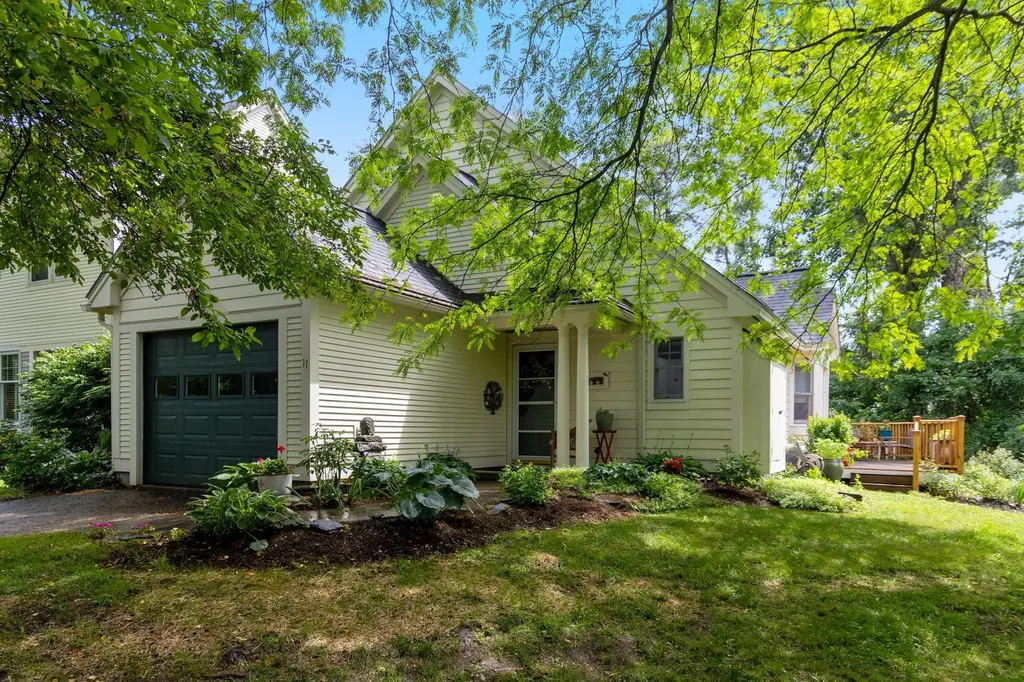
17 Eastman Farm Road Burlington VT 05408

Burlington, VT17 Eastman Farm Road

Price$585,000

Est. Mortgage: $/month

Pending

MLS Number 5097255

  • Condo
  • Square Feet 1,229
  • Bedrooms 2
  • New Contruction Existing
  • Complex Appletree South

Refined one-level living in Burlington's sought-after Appletree Point lakeside community, tucked into the New North End along the shore of Lake Champlain. This sophisticated end-unit townhouse enjoys rights to the neighborhood's magnificent sandy beach, accessed through a private secure entrance just a short walk away. Additional amenities include rights to the private Strathmore pool, miles of neighborhood streets and sidewalks for recreation, easy access to the Burlington Bike Path, and nearby Appletree Park on Edinborough Drive with tennis, basketball, playground, and open greenspace. Privately positioned to the rear and side, the home is surrounded by a wraparound deck with new railings, creating a peaceful outdoor retreat. Fresh interior paint complements the soaring vaulted ceilings over the living and dining rooms, while brand-new carpet flows throughout the main living areas and both bedrooms. A Fujitsu mini-split provides air conditioning during warm summer months. Both bathrooms have been tastefully updated with new tile floors, quartz-topped vanities, new fixtures, and a custom tiled shower with glass door in the primary suite. A separate tiled laundry room adjacent to the kitchen includes a new LG washer and dryer. The natural gas heating system has also been recently upgraded, offering comfort and efficiency in a rare lakeside setting.

Listed by Matt Hurlburt of RE/MAX North Professionals - Burlington

$
$
%
$/month over payments
Federal 30-year interest rate: 6.49% last updated on Jul 9, 2026
* All Figures are estimates. Check with your bank or proposed mortgage company for actual interest rates.
This product uses the FRED® API but is not endorsed or certified by the Federal Reserve Bank of St. Louis.

Virtual TourSave FavoriteSchedule TourAsk A QuestionMore Details
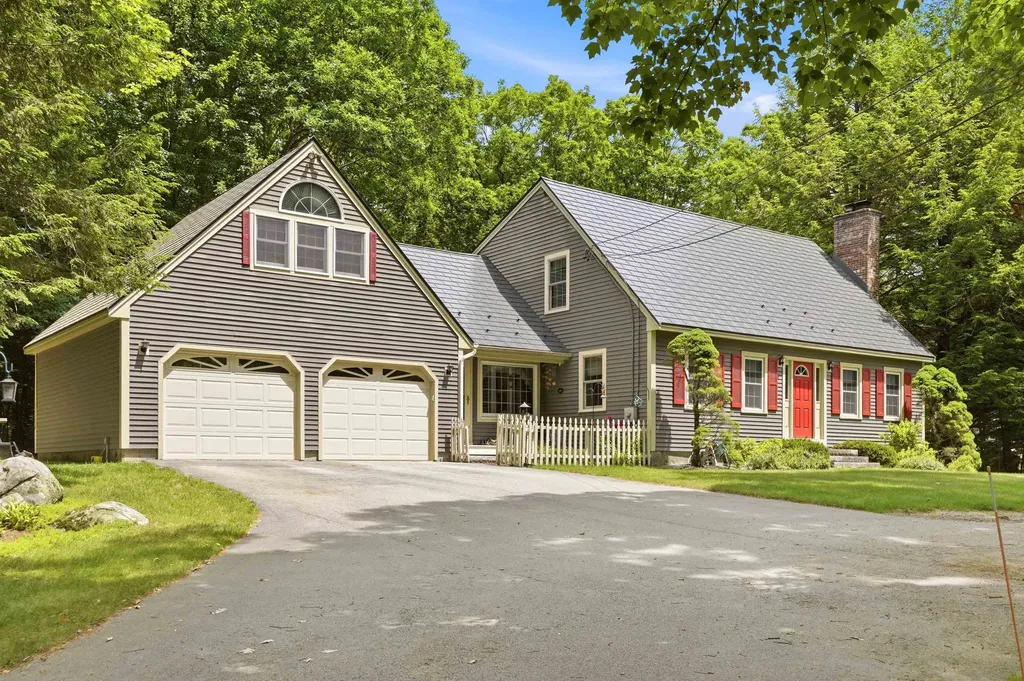
66 Whipplewill Road New Boston NH 03070

New Boston, NH66 Whipplewill Road

Price$585,000

Est. Mortgage: $/month

Active With Contract

MLS Number 5094550

  • Residential Single Family
  • Full Bath 1
  • Address 66 Whipplewill Road
  • Construction Existing
  • Bedrooms 3

Whether you're just starting out or looking to downsize, this inviting Cape offers comfort and flexibility that can adapt easily to your needs. The front-to-back living room features a brick hearth with a cozy woodstove and slider leading to the back deck-an ideal setup for effortless indoor/outdoor entertaining. The formal dining room showcases wood floors with an opening looking into the kitchen, where granite counters, newer appliances, and tile flooring create a bright, functional workspace. A first-floor bonus room/den adds versatility, with stairs leading to an additional finished room above the garage, perfect for a home office, studio, or guest space. The nicely wooded backyard provides privacy, with multiple access points for added parking and storage options. Additional improvements include Andersen replacement windows in the main house, a newer Interlock Metal roof, and an updated Furnace, giving you long-term efficiency and peace of mind. Located in an exceptional neighborhood with easy commutability, this home checks all the boxes for convenience and livability.

Listed by Tami Pelletier of LAER Realty Partners/Goffstown

$
$
%
$/month over payments
Federal 30-year interest rate: 6.49% last updated on Jul 9, 2026
* All Figures are estimates. Check with your bank or proposed mortgage company for actual interest rates.
This product uses the FRED® API but is not endorsed or certified by the Federal Reserve Bank of St. Louis.

Virtual TourSave FavoriteSchedule TourAsk A QuestionMore Details
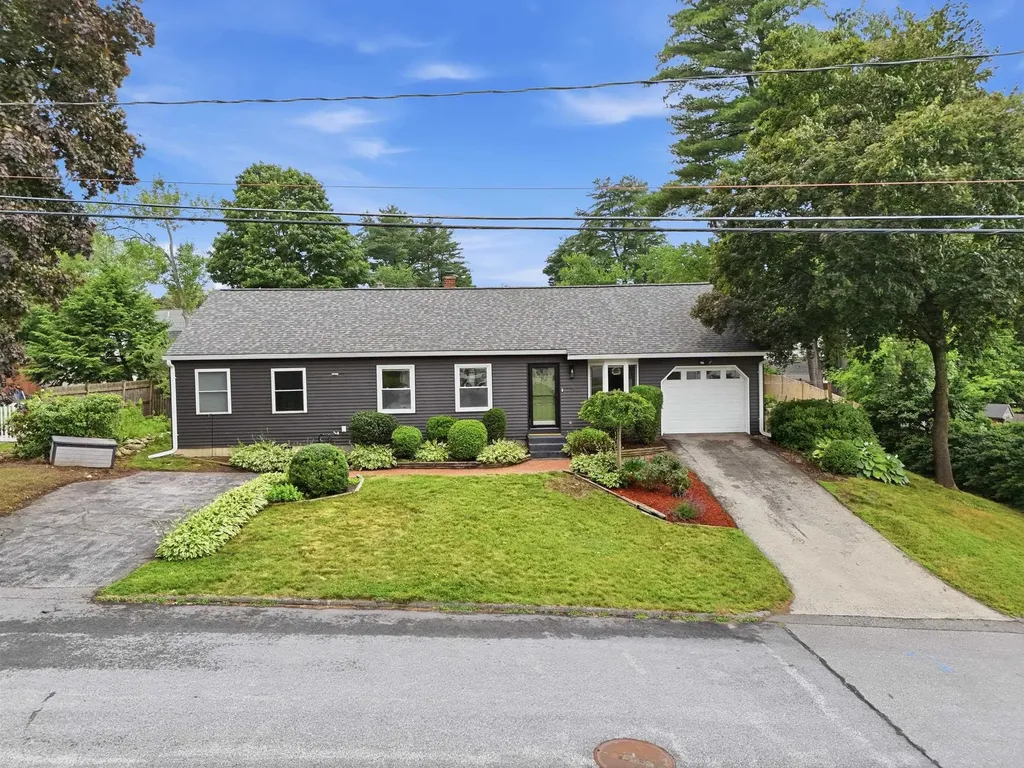
16 Terry Street Nashua NH 03064

Nashua, NH16 Terry Street

Price$585,000

Est. Mortgage: $/month

MLS Number 5098958

  • Residential Single Family
  • Full Bath 1
  • Address 16 Terry Street
  • Construction Existing
  • Bedrooms 3

Welcome to this beautifully expanded 3 bedroom, 2 full bath Ranch in a wonderful North Nashua location you'll be proud to call home. The spacious living room invites you to settle in, with built-in bookshelves and an abundance of natural light that makes every day feel a little brighter. The updated kitchen is ready and waiting, featuring a gas range, a new refrigerator, and a new dishwasher. The adjoining dining area works beautifully as a cozy breakfast nook or a full dining space, complete with a slider to the deck for easy access to the grill on warm summer evenings. The comfortable primary bedroom offers a walk-in closet and a private bath with a walk-in shower, while a larger second bedroom, third bedroom and another full bath make relaxed one-level living a joy. Forced hot air, central AC, and mini splits keep every season comfortable. The finished basement adds wonderful flexibility, with an oversized bonus room perfect for a home theater, workout space, or office. You'll also find a laundry area with room to work, plus unfinished space for all your storage needs. Outside, there's plenty of parking with a one-car garage and two paved driveways, and the fully fenced yard is ready for gardening, play, or simply unwinding at the end of the day. Thoughtful updates include a NEW roof and gutters, a new tankless water heater, new bonus-room flooring, and an EV charger. Best of all, this established neighborhood is within walking distance of Greeley Park, nearby schools, and downtown Nashua's many restaurants and shops. With Route 3 close by and easy access to Manchester-Boston Regional Airport, commuting couldn't be simpler. Come see everything this lovely home has to offer, schedule your showing today!

Listed by Sharon Bean of EXP Realty

$
$
%
$/month over payments
Federal 30-year interest rate: 6.49% last updated on Jul 9, 2026
* All Figures are estimates. Check with your bank or proposed mortgage company for actual interest rates.
This product uses the FRED® API but is not endorsed or certified by the Federal Reserve Bank of St. Louis.

Virtual TourSave FavoriteSchedule TourAsk A QuestionMore Details
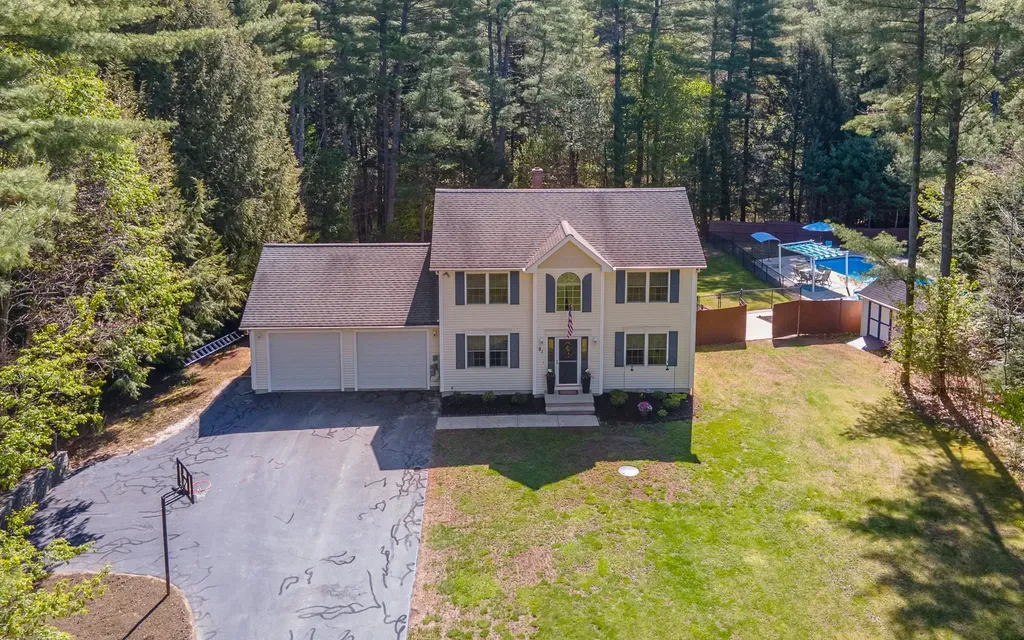
91 Katie Lane Swanzey NH 03446

Swanzey, NH91 Katie Lane

Price$585,000

Est. Mortgage: $/month

Pending

MLS Number 5089687

  • Residential Single Family
  • Full Bath 1
  • Address 91 Katie Lane
  • Construction Existing
  • Bedrooms 3

Nestled in a sought-after Swanzey neighborhood, this meticulously maintained Colonial offers space, privacy, and exceptional outdoor living on a beautiful 2.5-acre lot. The oversized sun-filled living room spans the length of the home and features sliders leading to an expansive 26x30 two-tier deck - perfect for relaxing or entertaining. The home offers 3 spacious bedrooms, 1.5 baths, and convenient first-floor laundry. Outside, enjoy your own private retreat featuring a 36' inground pool, large fenced play yard, basketball area, extensive stonework, and thoughtfully designed outdoor lighting. The poolside patio creates an ideal setting for gatherings all summer long. The finished lower level includes a generous family room, office space, central heat, and additional storage. Additional updates include new carpet, interior painting, crown molding, quality vinyl siding, a matching shed with electricity, and paved driveway with extended parking area. Move in ready and thoughtfully cared for throughout, this is a rare opportunity to own a beautiful home. You won't want to miss it!!

Listed by Carol Slocum of Keller Williams Realty Metro-Keene

$
$
%
$/month over payments
Federal 30-year interest rate: 6.49% last updated on Jul 9, 2026
* All Figures are estimates. Check with your bank or proposed mortgage company for actual interest rates.
This product uses the FRED® API but is not endorsed or certified by the Federal Reserve Bank of St. Louis.

Virtual TourSave FavoriteSchedule TourAsk A QuestionMore Details
43 Nancy Drive Belmont NH 03220

Belmont, NH43 Nancy Drive

Price$585,000

Est. Mortgage: $/month

Open House

MLS Number 5091760

  • Residential Single Family
  • Next Open House: Sat 07/18 11:00 am. to 1:00 pm.
  • Full Bath 1
  • Address 43 Nancy Drive
  • Construction Existing

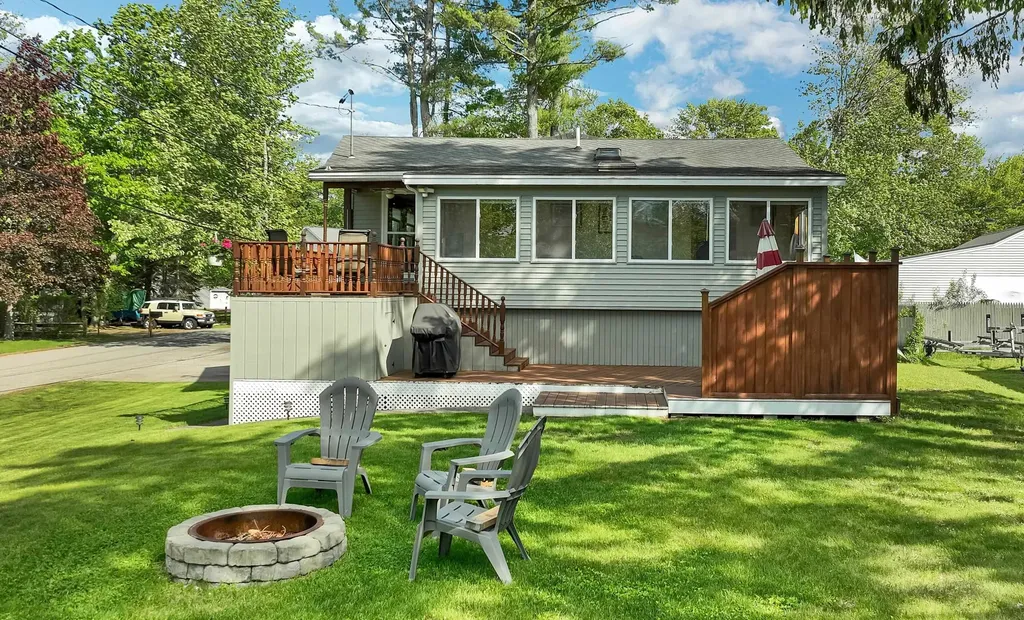
Enjoy lake life at Sunray Shores on Lake Winnisquam, a water-access community with a gorgeous sandy beach. This well-maintained 3-bedroom, 2-bath home sits near a canal leading to the lake, with association boat slips available on a first-come, first-served basis (at this time, 7/15/2026, there is no one on the waiting list, and there are two available slips, and a slip currently assigned to this property). Entertain on the multi-level deck, gather around the firepit on the corner lot with views of Sunray Shores Pond, or take a short walk to the expansive beach for swimming, picnics, and sunset views. This property offers an exceptional opportunity to enjoy boating, fishing, and year-round recreation in New Hampshire's Lakes Region. The main level features an open-concept kitchen and dining area with hickory hardwood and tile flooring. The spacious living room offers oak floors, cathedral ceilings, skylights, a floor-to-ceiling stone wood-burning fireplace and a pellet stove for comfort throughout the seasons. A washer and dryer are also conveniently located on this level. The main-level primary bedroom includes a walk-in closet, a 3/4 bath, and direct access to a bright three-season porch with skylights and windows overlooking the spacious corner lot. The lower level includes two additional bedrooms, a full bath, laundry hookups, and a bright family room with large windows that bring in abundant natural light. Sunray Shores Association amenities include a beautiful sandy beach on Lake Winnisquam, parking, a boat ramp, and boat slips serving many of the inland properties. In addition, the nearby rail trail corridor provides opportunities for walking, biking, and snowmobile access. Conveniently located minutes Gunstock Mountain Resort, BNH Pavilion, and the restaurants and attractions surrounding Lake Winnisquam, this home combines comfortable year-round living with the benefits of association water access, a sandy beach, and abundant outdoor recreation.

Listed by Anne Jalbert of Maxfield Real Estate/Center Harbor

$
$
%
$/month over payments
Federal 30-year interest rate: 6.49% last updated on Jul 9, 2026
* All Figures are estimates. Check with your bank or proposed mortgage company for actual interest rates.
This product uses the FRED® API but is not endorsed or certified by the Federal Reserve Bank of St. Louis.

Virtual TourSave FavoriteSchedule TourAsk A QuestionMore Details
42 Main Street Brookline NH 03033

Brookline, NH42 Main Street

Price$585,000

Est. Mortgage: $/month

MLS Number 5091329

  • Residential Single Family
  • Full Bath 1
  • Address 42 Main Street
  • Construction Existing
  • Bedrooms 4

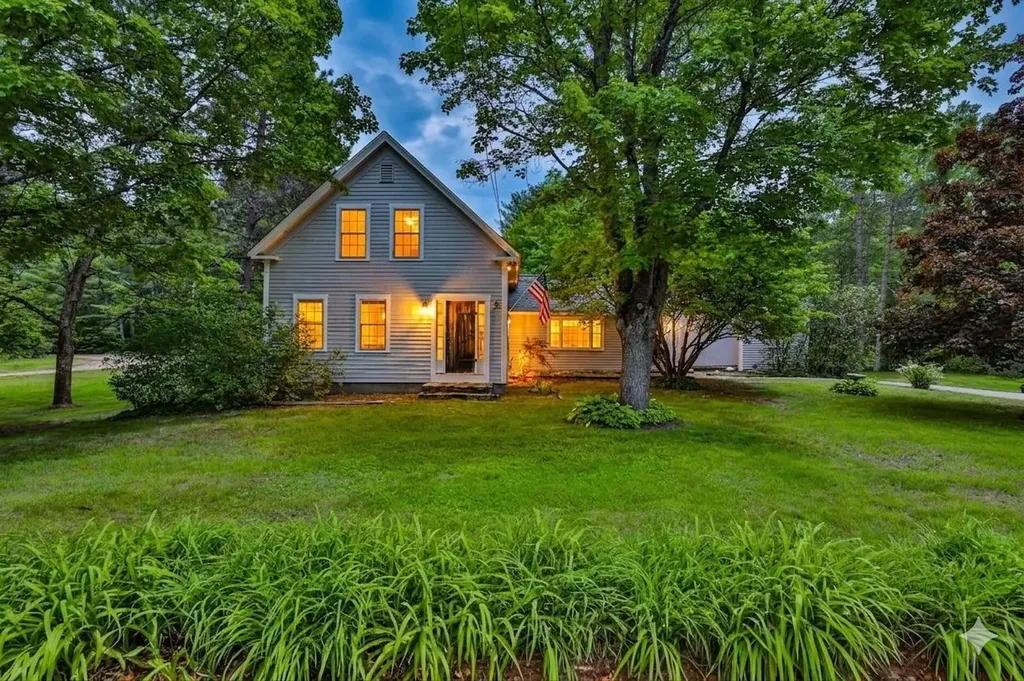
Rarely does a home with this kind of soul come to market. Built in 1865 and cherished by the same family through the generations, this 4 bedroom New England treasure sits on nearly two acres of beautiful, flat land in the heart of Brookline, NH, complete with an attached barn and a detached 2-car garage. The craftsmanship of another era speaks in every room, and the freshly refinished original wide-plank wood floors glow with renewed warmth, honoring the character that simply cannot be replicated. The classic fireplace creates the perfect spot to gather on cool New England evenings, while the newly installed pellet stove keeps the kitchen warm, cozy, and inviting. Step outside and take in the remarkable flat lot. It's open, usable, and full of possibility for gardens, recreation, or animals, a rarity in southern New Hampshire. The attached barn is a true New England gem, brimming with potential for hobbyists, workshop use, or creative reimagining, while the two-car garage keeps vehicles and equipment protected through every season. With 4 generously sized bedrooms, there is room for everyone to spread out, settle in, and truly call this place home. Set on Main Street with easy access to Nashua, Manchester and Massachusetts, this is more than a house, it is a landmark waiting for its next owners to write their own chapter within its storied walls. *Bonus! Seller is providing a one-year home warranty to the buyer at closing. *Bonus! Seller is offering $15k towards furnace replacement! (Please note that some photos have been virtually staged; furniture and dcor shown are for illustrative purposes only.)

Listed by Courtney Roycroft of EXP Realty

$
$
%
$/month over payments
Federal 30-year interest rate: 6.49% last updated on Jul 9, 2026
* All Figures are estimates. Check with your bank or proposed mortgage company for actual interest rates.
This product uses the FRED® API but is not endorsed or certified by the Federal Reserve Bank of St. Louis.

Virtual TourSave FavoriteSchedule TourAsk A QuestionMore Details

176 Sagamore Road Gilford NH 03249

Gilford, NH176 Sagamore Road

Price$585,000

Est. Mortgage: $/month

Active With Contract

MLS Number 5098388

  • Residential Single Family
  • Full Bath 1
  • Address 176 Sagamore Road
  • Construction Existing
  • Bedrooms 3

Wake up to breathtaking views of Lake Winnipesaukee and Gunstock Mountain from this beautifully situated home on 0.88 private acres in the heart of Gilford. Perched above it all in a peaceful, quiet setting, this property offers the perfect blend of privacy, recreation, and year-round enjoyment. The home features 3 bedrooms, 2 bathrooms, and a finished walk-out lower level, providing plenty of space for family and guests. Large sliders fill the home with natural light while perfectly framing the spectacular lake and mountain views. A huge wraparound deck invites you to relax, entertain, or simply take in the unforgettable scenery. Thoughtfully maintained, the home has seen numerous improvements over the years, including vinyl siding, replacement windows, main-level flooring, a newer roof, and water heater. Located just 3 miles from Gunstock Mountain Resort, you'll enjoy skiing, mountain biking, ziplining, hiking, and year-round outdoor adventures just minutes from your doorstep. As a member of Gunstock Acres, you'll have access to a private sandy beach on Lake Winnipesaukee featuring a day dock, 42-mooring field, kayak storage, picnic area with grills, tennis courts, basketball court, baseball field, and bathhouse with changing facilities. As a Gilford resident, you'll also enjoy access to the beautiful Gilford Town Beach, known for its sugar-sand shoreline and crystal-clear waters. Just minutes from the Bank of NH Pavilion, marinas, restaurants, shopping, and countless Lakes Region attractions, this property is perfectly suited as a year-round residence, vacation home, or investment property. Lovingly owned and enjoyed by the same family for nearly 30 years, this special property is ready for its next chapter. Whether you're boating on the lake, skiing at Gunstock, or enjoying a concert under the stars, this home offers the very best of Lakes Region living with views you'll never tire of. Room measurements are approximate.

Listed by Rachel Xavier of KW Coastal and Lakes & Mountains Realty/Meredith

$
$
%
$/month over payments
Federal 30-year interest rate: 6.49% last updated on Jul 9, 2026
* All Figures are estimates. Check with your bank or proposed mortgage company for actual interest rates.
This product uses the FRED® API but is not endorsed or certified by the Federal Reserve Bank of St. Louis.

Virtual TourSave FavoriteSchedule TourAsk A QuestionMore Details
6 Dunstable Circle Merrimack NH 03054

Merrimack, NH6 Dunstable Circle

Price$585,000

Est. Mortgage: $/month

Open House

MLS Number 5100293

  • Condo
  • Next Open House: Sat 07/18 12:00 pm. to 2:00 pm.
  • Square Feet 1,146
  • Bedrooms 2
  • New Contruction Existing

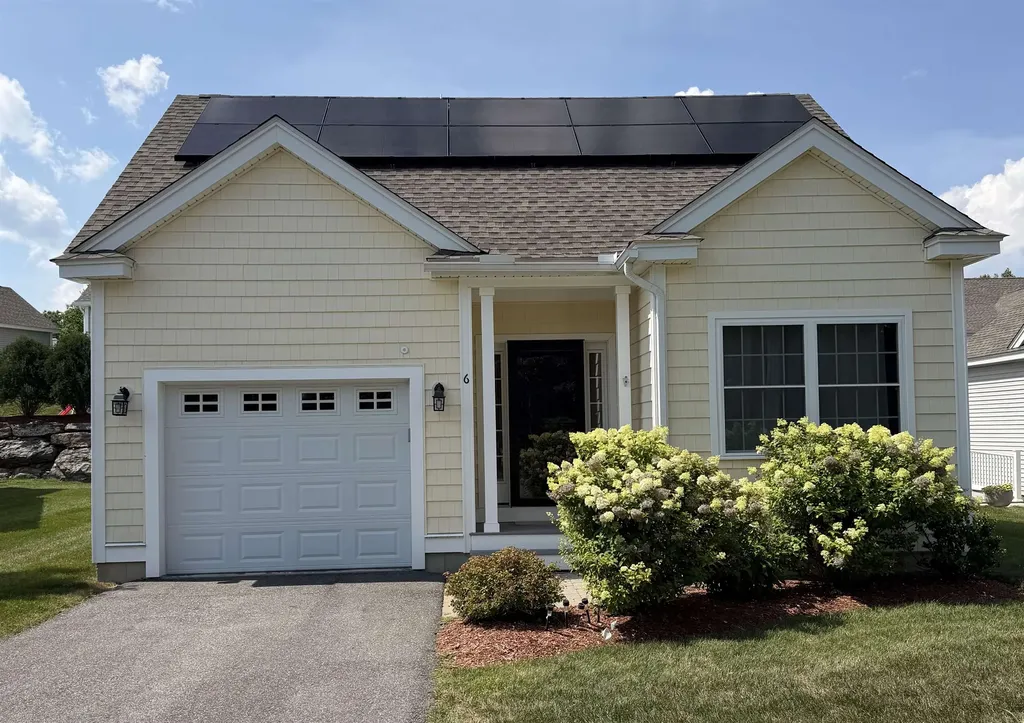
Welcome to Blanchard Point community, where this beautifully maintained detached ranch-style condominium offers the ease and comfort of one-level living. Step inside to an open-concept floor plan featuring cathedral ceilings, hardwood floors, and a warm, inviting gas fireplace. The living room flows seamlessly into the dining area and kitchen, making it perfect for both everyday living and entertaining. The primary suite offers a walk-in closet and a bathroom. A second bedroom provides the perfect space for guests, a home office, or a hobby room. The unfinished basement offers abundant storage and endless possibilities for future expansion, while the attached garage adds everyday convenience. Relax outdoors on your private deck and enjoy the peaceful surroundings. No showings until Saturday, July 18. Open House Saturday 07-18 from 12:00 to 2:00

Listed by Patricia Mackey of Debella Realty

$
$
%
$/month over payments
Federal 30-year interest rate: 6.49% last updated on Jul 9, 2026
* All Figures are estimates. Check with your bank or proposed mortgage company for actual interest rates.
This product uses the FRED® API but is not endorsed or certified by the Federal Reserve Bank of St. Louis.

Save FavoriteSchedule TourAsk A QuestionMore Details
23 Cross Lane Gilford NH 03249

Gilford, NH23 Cross Lane

Price$585,000

Est. Mortgage: $/month

MLS Number 5100341

  • Residential Single Family
  • Full Bath 2
  • Address 23 Cross Lane
  • Construction Existing
  • Bedrooms 3

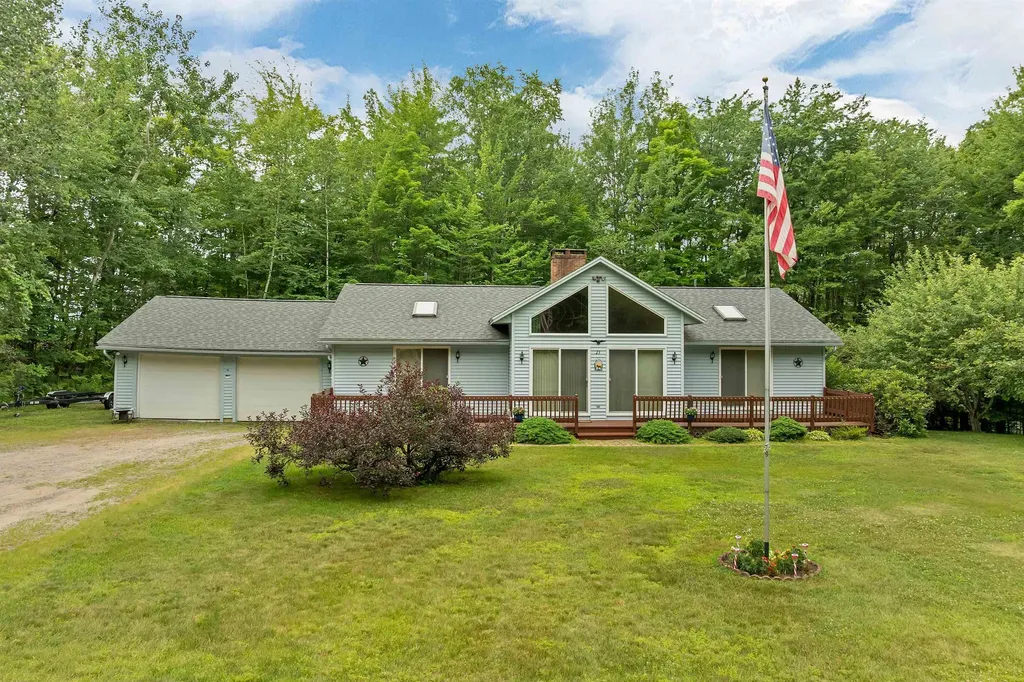
Enjoy easy one-level living in this well-maintained 3-bedroom, 2-bath ranch located in the desirable Gunstock Acres community. The inviting open living space is highlighted by vaulted ceilings and a beautiful two-sided wood-burning fireplace, creating a warm and welcoming atmosphere that can be enjoyed from both the living and dining areas. A separate dining area offers the perfect space for everyday meals or entertaining, while the spacious primary suite features a private bath and a walk-in closet. First-floor laundry and an attached two-car garage add to the home's everyday convenience. Step outside to enjoy both the front and rear decks overlooking the gently sloping yard. The walkout lower level provides excellent potential for future finished living space, a workshop, or abundant storage. Additional features include a standby generator, alarm system, and community water. Ideally located just minutes from Gunstock Mountain Resort, Gilford Town Beach on Lake Winnipesaukee, the town docks, shopping, restaurants, schools, and Bank of New Hampshire Pavilion, this home offers the perfect blend of comfort, convenience, and year-round recreation.

Listed by Jill Mulligan of Coldwell Banker Realty Center Harbor NH

$
$
%
$/month over payments
Federal 30-year interest rate: 6.49% last updated on Jul 9, 2026
* All Figures are estimates. Check with your bank or proposed mortgage company for actual interest rates.
This product uses the FRED® API but is not endorsed or certified by the Federal Reserve Bank of St. Louis.

Virtual TourSave FavoriteSchedule TourAsk A QuestionMore Details
503 Belknap Mountain Road Gilford NH 03249

MLS Number 5094337

  • Land
  • Acreage 5.59
  • Area NH-Belknap
  • Utilities None
  • PricePerSqFt 104650.98

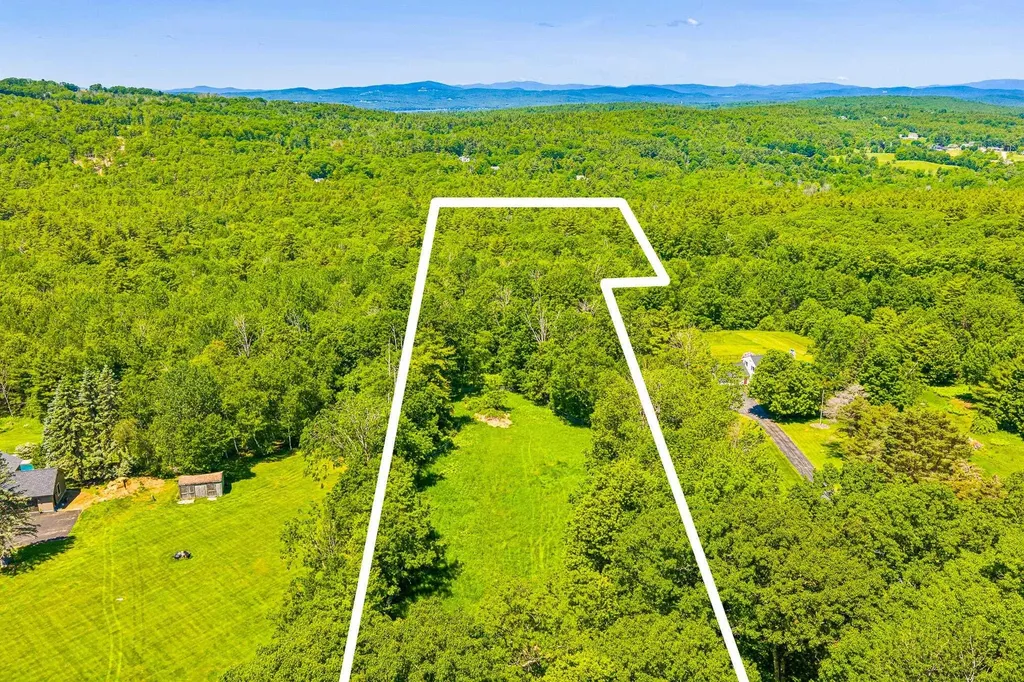
Lake Winnipesaukee access BUILDABLE * 5.59 Acre Level lot with 151' of Frontage in one of the most sought after neighborhoods in the low tax Lakes Region Town of Gilford, NH for only $584,999! Being offered for the first time, this wooded location offers Privacy & Serenity for its new Owners. Bring your construction plans and build your dream Home. Located minutes to the Fully Managed 1700' Gilford Town Beach on Lake Winnipesaukee with lifeguards, Beach House & Concession Stand, the Town Docks, the well-respected Gilford School System, the Gilford Town Library, several Marinas, your favorite Restaurants & Shops, year-round Gunstock Mountain, famous Weirs Beach and all the nearby Lakes Region amenities. Enjoy having the Atlantic Ocean in Portsmouth 45 minutes away, Manchester Regional Airport only 1 hour away and Boston Logan Airport less than 90 minutes away. REQUEST VIDEO TOUR! Don't let this amazing opportunity pass you by. Make this your Primary Residence or your Private getaway Second Home. (*Buyers/Agents to do their own due diligence). Call for your private showing TODAY!

Listed by Gus Benavides of Coldwell Banker Realty Gilford NH

$
$
%
$/month over payments
Federal 30-year interest rate: 6.49% last updated on Jul 9, 2026
* All Figures are estimates. Check with your bank or proposed mortgage company for actual interest rates.
This product uses the FRED® API but is not endorsed or certified by the Federal Reserve Bank of St. Louis.

Virtual TourSave FavoriteSchedule TourAsk A QuestionMore Details
41 Linden Road Conway NH 03860

Conway, NH41 Linden Road

Price$584,900

Est. Mortgage: $/month

MLS Number 5082650

  • Residential Single Family
  • Full Bath 2
  • Address 41 Linden Road
  • Construction Existing
  • Bedrooms 4

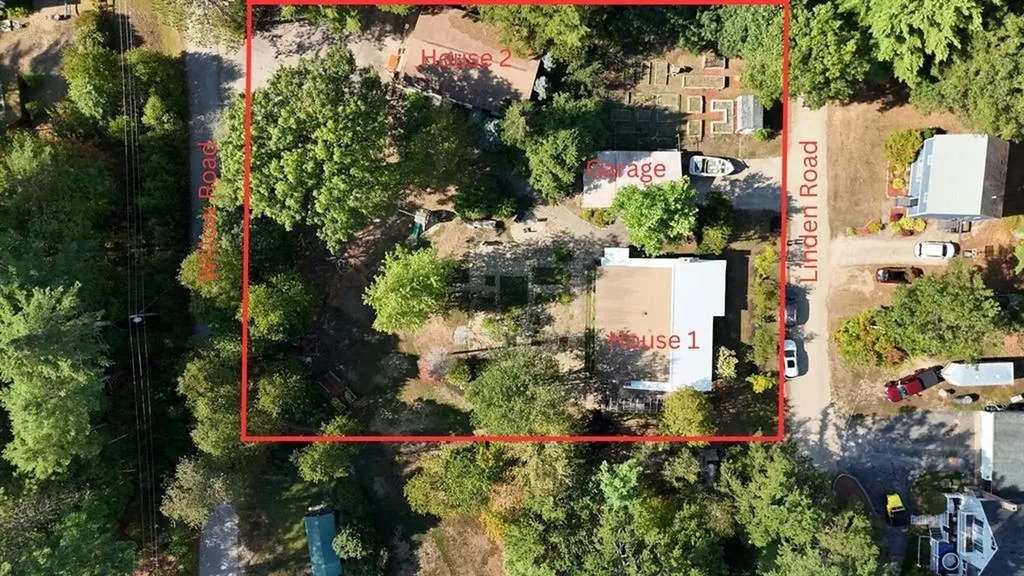
Live in 1 house rent the other! Positioned just off scenic West Side Road, this versatile property offers two separate homes on a spacious, level lot. The main home has been updated for comfort and function. The home features central air, a bright sunroom, open living space with a fireplace, 2 bedrooms, 1.5 baths, 1st floor laundry area and full basement. The second home is vacant and ready for immediate use, offering 2 more bedrooms, 1 full bath, soaring ceilings, its own laundry area, generous storage, and a private paved driveway for added independence. Additionally, the property features a two-car garage, greenhouse, garden space, large patio, and shed. Sellers are offering a $20,000 credit toward a new septic system for main house, adding value and peace of mind. Located minutes from shopping, dining, Echo Lake State Park, Cranmore Mountain Resort, and more, this property offers excellent potential for multi-generational living, rental income, or a flexible private retreat.

Listed by Jeana Hale-Dewitt of Badger Peabody & Smith Realty

$
$
%
$/month over payments
Federal 30-year interest rate: 6.49% last updated on Jul 9, 2026
* All Figures are estimates. Check with your bank or proposed mortgage company for actual interest rates.
This product uses the FRED® API but is not endorsed or certified by the Federal Reserve Bank of St. Louis.

Virtual TourSave FavoriteSchedule TourAsk A QuestionMore Details
1407 South Stark Highway Weare NH 03281

Weare, NH1407 South Stark Highway

Price$584,900

Est. Mortgage: $/month

Pending

MLS Number 5088162

  • Residential Single Family
  • Full Bath 2
  • Construction Existing
  • Bedrooms 5
  • Bathroom 3

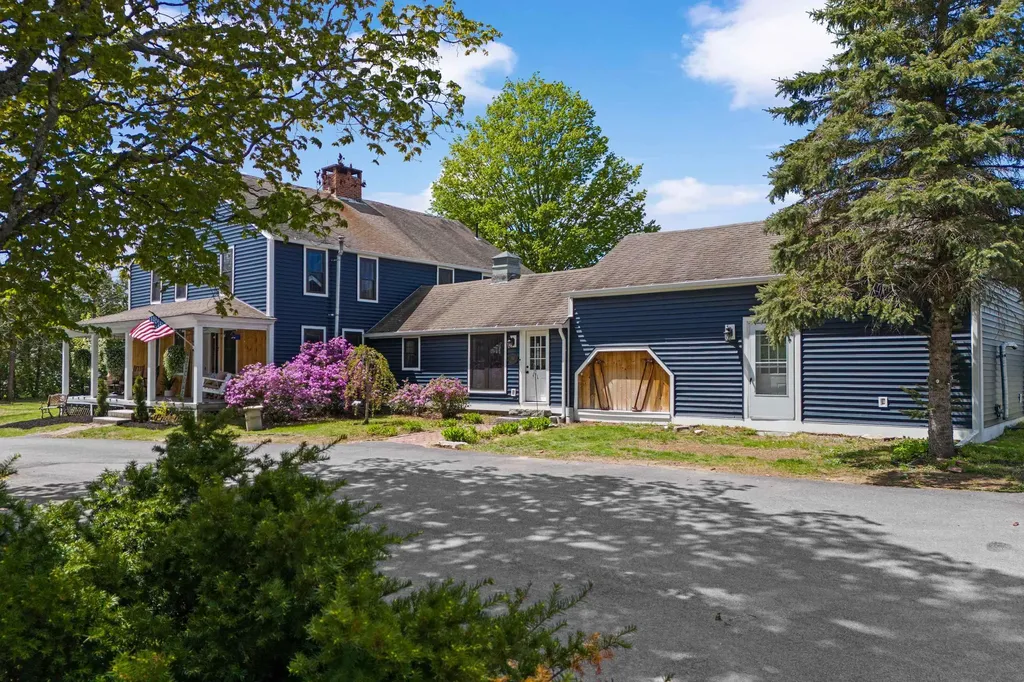
Step into the perfect blend of historic charm and modern updates in this beautifully maintained 5-bedroom, 2-bathroom post-and-beam colonial set on 5 acres. Rich in character, the home showcases timeless details throughout, including built-ins, decorative fireplaces, and warm architectural features across both the first and second floors. The first floor offers an inviting eat-in kitchen, two spacious living rooms, a bedroom, a newly remodeled full bathroom, a dedicated laundry room, and a versatile bonus room with potential for an ADU, home office, or guest space. Upstairs, natural light fills the primary bedroom, accompanied by three additional bedrooms and a second full bathroom. Outside, the property continues to impress with a newly lined in-ground pool and a charming pool house complete with a half bath- creating the perfect setting for summer entertaining. The oversized barn, detached one-car garage, chicken coop, hobby farm setup, and fruit-bearing trees offer endless possibilities for storage, recreation, and country living. With ample space both inside and behind the barn for larger equipment or vehicles, this truly one-of-a-kind property combines functionality, privacy, and New England charm. Come see for yourself! Open Houses 6/13 & 6/14 from 11-1 PM. OFFER DEADLINE Monday 6/15 at 2pm.

Listed by Alyssa Dupuis of RE/MAX Synergy

$
$
%
$/month over payments
Federal 30-year interest rate: 6.49% last updated on Jul 9, 2026
* All Figures are estimates. Check with your bank or proposed mortgage company for actual interest rates.
This product uses the FRED® API but is not endorsed or certified by the Federal Reserve Bank of St. Louis.

Save FavoriteSchedule TourAsk A QuestionMore Details

Broker Reciprocity 

Copyright 2026 PrimeMLS, Inc. All rights reserved. This information is deemed reliable, but not guaranteed. The data relating to real estate displayed on this display comes in part from the IDX Program of PrimeMLS. The information being provided is for consumers’ personal, non-commercial use and may not be used for any purpose other than to identify prospective properties consumers may be interested in purchasing. Data last updated July 17, 2026 2:37 AM UTC
