SIGN UP or LOG IN 's Account

Log in to see your saved listings or edit your searches:

No account? Sign up now to save searches, listings, and get tailored listing notifications. It's free, opt-out anytime.

Find Your New Home

Sign Up Today!

Get fresh listings via email, save your favorite listings, match with similar properties, and unlock additional property info.

Create Your Account

Do not fill in this field:

Already have an account? Log in

and narrow your search. If you have fewer than 200 results, you can save your search.

Addison VT Mobile Real Estate

r=6073-6084
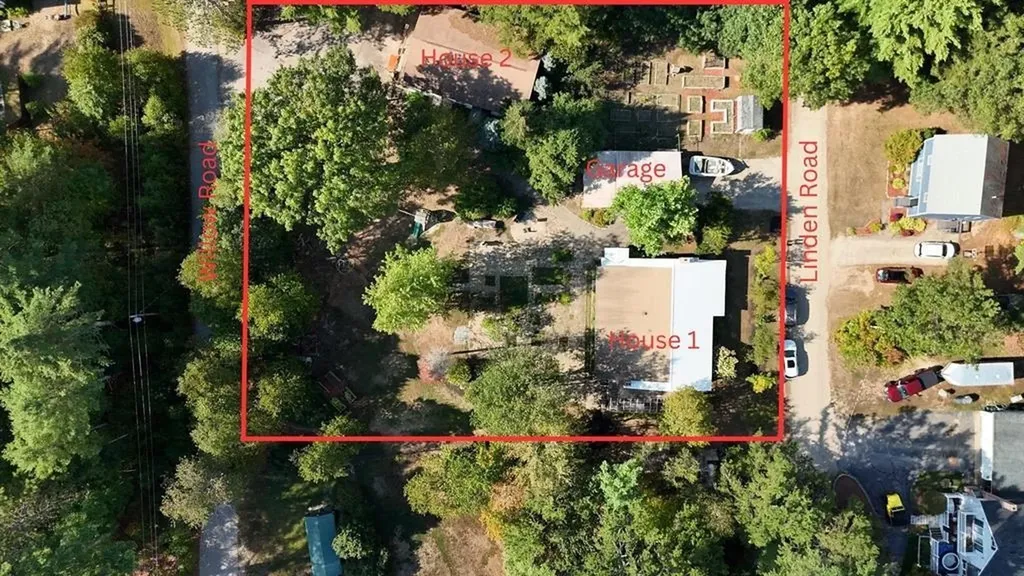
41 Linden Road Conway NH 03860

Conway, NH41 Linden Road

Price$584,900

Est. Mortgage: $/month

MLS Number 5082695

  • Multifamily
  • Address 41 Linden Road
  • Units 2
  • Bathroom 3
  • Acreage 0.89

Located minutes from shopping, dining, Echo Lake State Park, Cranmore Mountain Resort, and more, this property offers excellent potential for multi-generational living, rental income, or a flexible private retreat. Positioned just off scenic West Side Road, this versatile property offers two separate homes on a spacious, level lot. The main home has been thoughtfully updated for comfort and function, and features central air, a bright sunroom, open living space with a fireplace, 2 bedrooms, 1.5 baths, 1st floor laundry area & full basement. The second home is vacant and ready for immediate use, offering 2 more bedrooms, 1 full bath, soaring ceilings, its own laundry area, generous storage, and a private paved driveway for added independence. Additionally, the property features a garage, greenhouse, garden space, large patio, and sheds. Sellers are offering a $20,000 credit toward a new septic system for main house, adding value and peace of mind.

Listed by Jeana Hale-Dewitt of Badger Peabody & Smith Realty
$
$
%
$/month over payments
Federal 30-year interest rate: 6.49% last updated on Jul 9, 2026
* All Figures are estimates. Check with your bank or proposed mortgage company for actual interest rates.
This product uses the FRED® API but is not endorsed or certified by the Federal Reserve Bank of St. Louis.

Save FavoriteSchedule TourAsk A QuestionMore Details

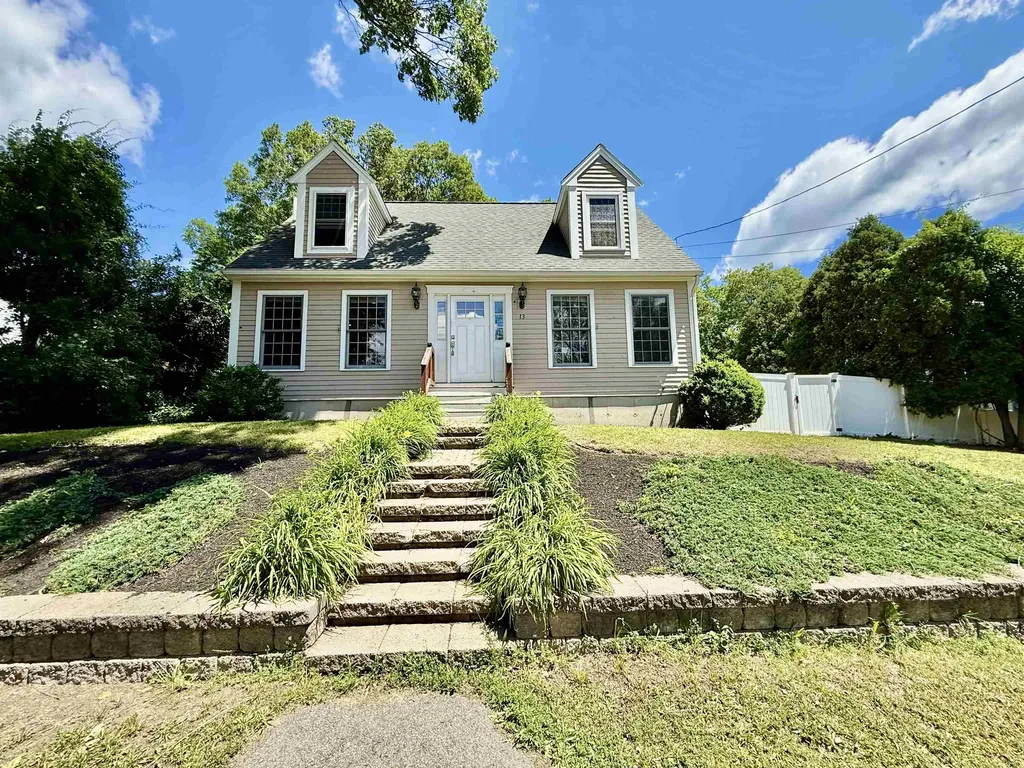
13 N Martin Road Amesbury MA 01913

Amesbury, MA13 N Martin Road

Price$584,900

Est. Mortgage: $/month

Open House

MLS Number 5096970

  • Residential Single Family
  • Next Open House: Sat 07/18 12:00 pm. to 2:00 pm.
  • Full Bath 2
  • Address 13 N Martin Road
  • Construction Existing

Nestled on a dead-end street in a sought-after Amesbury neighborhood, this charming Cape-style home offers approximately 1,428 square feet of comfortable living space. The 3-bedroom, 2-bath layout features hardwood floors, granite countertops, and an open, sun-filled design. A spacious sunroom overlooks the level backyard, creating the perfect setting for relaxing, entertaining, or outdoor gatherings. Additional highlights include central air conditioning, natural gas heat, gas fireplace, and a full basement. Conveniently located just minutes from downtown Amesbury, major commuter routes, shopping, dining, beach and everyday amenities.***Open House Saturday, July 18th, 12-2:00PM***

Listed by Nick Musto of Tinkham Realty Inc

$
$
%
$/month over payments
Federal 30-year interest rate: 6.49% last updated on Jul 9, 2026
* All Figures are estimates. Check with your bank or proposed mortgage company for actual interest rates.
This product uses the FRED® API but is not endorsed or certified by the Federal Reserve Bank of St. Louis.

Virtual TourSave FavoriteSchedule TourAsk A QuestionMore Details

183 Harbor View Drive St. Albans Town VT 05478-4488

MLS Number 5100210

  • Residential Single Family
  • Full Bath 2
  • Construction Existing
  • Bedrooms 4
  • Bathroom 3

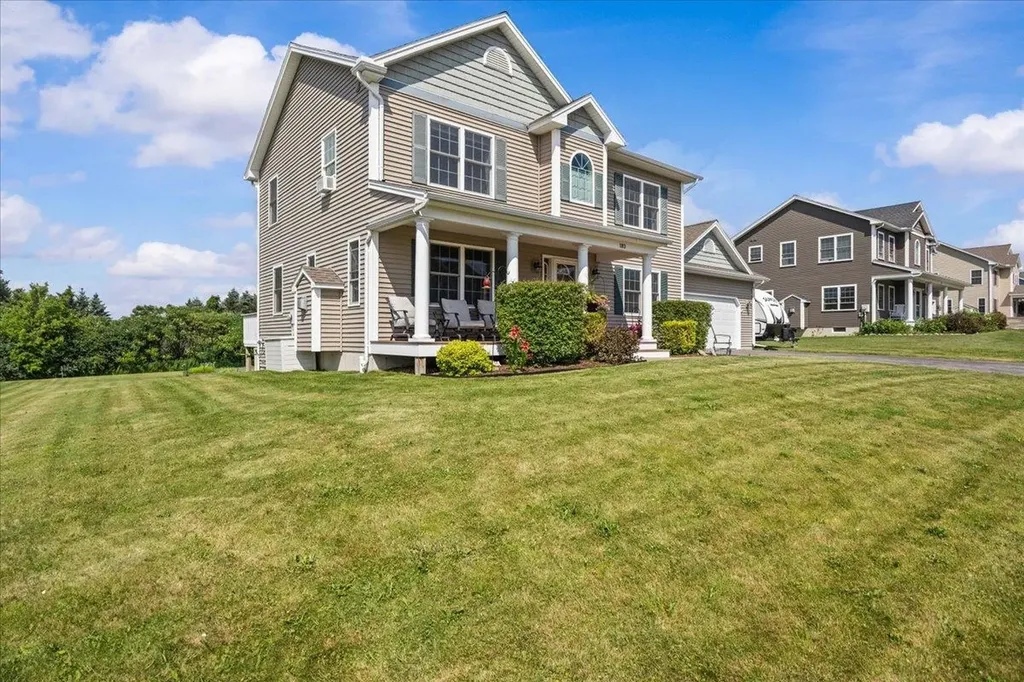
Set in a sought-after St. Albans Town neighborhood with views of Lake Champlain, this spacious Colonial offers the perfect blend of comfort, function, and location. Featuring 4 bedrooms, 2.5 baths, and over 2,000 finished square feet, this home provides room to gather, relax, and grow. Step inside to find a bright and welcoming layout featuring hardwood floors, abundant natural light, and thoughtful spaces designed for everyday living. The kitchen offers a center island, plenty of workspace, and a seamless connection to the dining area, perfect for gathering with family and friends. Relax in the inviting living room with a cozy gas fireplace, or enjoy the additional family room for movie nights, play space, or quiet evenings at home. The first floor also offers the convenience of laundry, a half bath, and a functional mudroom to keep everyday life organized. Upstairs, the spacious primary suite provides a comfortable retreat, accompanied by three additional bedrooms offering flexibility for family, guests, a home office, or hobbies. The unfinished daylight basement adds incredible potential, already plumbed for a future bathroom and ready to become additional finished living space, a recreation area, home gym, or simply extra storage. Outside, enjoy Vermont's seasons from the covered front porch, back deck, and above-ground pool overlooking the half-acre lot. The attached insulated two-car garage was recently painted, and features a coated flooring for a clean, finished feel. Located just minutes from shopping, schools, the hospital, I-89, and all that St. Albans has to offer, this home combines neighborhood living with everyday convenience. A wonderful opportunity to settle into a home with space to grow and views to enjoy.

Listed by Kimberly Hart of Real Broker LLC

$
$
%
$/month over payments
Federal 30-year interest rate: 6.49% last updated on Jul 9, 2026
* All Figures are estimates. Check with your bank or proposed mortgage company for actual interest rates.
This product uses the FRED® API but is not endorsed or certified by the Federal Reserve Bank of St. Louis.

Virtual TourSave FavoriteSchedule TourAsk A QuestionMore Details

2949 Waterbury Road Stowe VT 05672

Stowe, VT2949 Waterbury Road

Price$582,500

Est. Mortgage: $/month

MLS Number 5089289

  • Residential Single Family
  • Full Bath 1
  • Address 2949 Waterbury Road
  • Construction Existing
  • Bedrooms 2

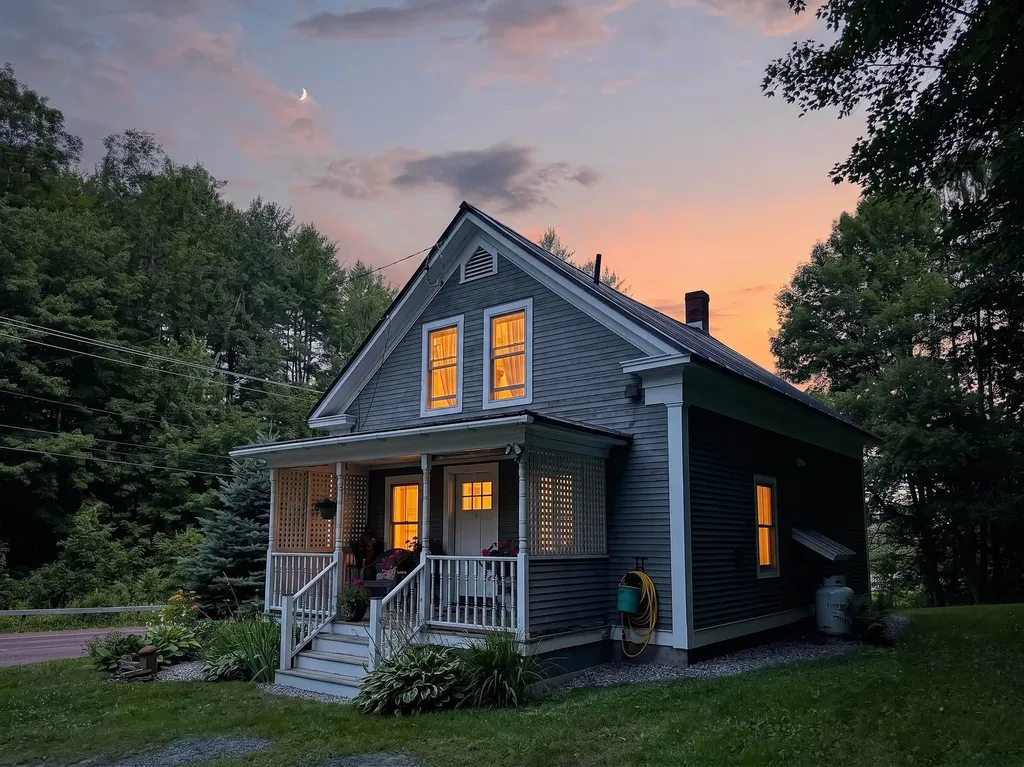
Authentic Stowe Cape with Restored Barn - Fully Renovated Down to the Studs! Enjoy classic Vermont charm with total peace of mind. This beautifully updated home features extensive high-end improvements handled by meticulous family owners. Property Highlights: Exterior: Premium cedar siding, durable standing seam metal roof, and a charming covered porch. Interior: Brand-new windows, doors, flooring, and fresh paint throughout. Kitchen & Bath: Fully remodeled bathroom and a modern kitchen with new Galanz stainless appliances. Mechanicals/Systems: Updated electrical, a newer Williamson furnace, and a fully sealed basement. The Barn: Beautifully restored detached garage/barn accommodates 1-2 cars with excellent bonus storage. The Location: A commuter's dream in Stowe! Just 7 miles to Waterbury, 8 miles to Stowe Mountain Resort, 19 miles to Montpelier, and 30 miles to Burlington Airport. Truly turn-key and ready for you to enjoy the best of Stowe living!

Listed by Teresa Merelman of Pall Spera Company Realtors-Stowe Village

$
$
%
$/month over payments
Federal 30-year interest rate: 6.49% last updated on Jul 9, 2026
* All Figures are estimates. Check with your bank or proposed mortgage company for actual interest rates.
This product uses the FRED® API but is not endorsed or certified by the Federal Reserve Bank of St. Louis.

Virtual TourSave FavoriteSchedule TourAsk A QuestionMore Details

250 Federal Hill Road Hollis NH 03049

Hollis, NH250 Federal Hill Road

Price$582,000

Est. Mortgage: $/month

MLS Number 5097189

  • Land
  • Acreage 8.2
  • Area NH-Hillsborough
  • Utilities None
  • PricePerSqFt 70975.61

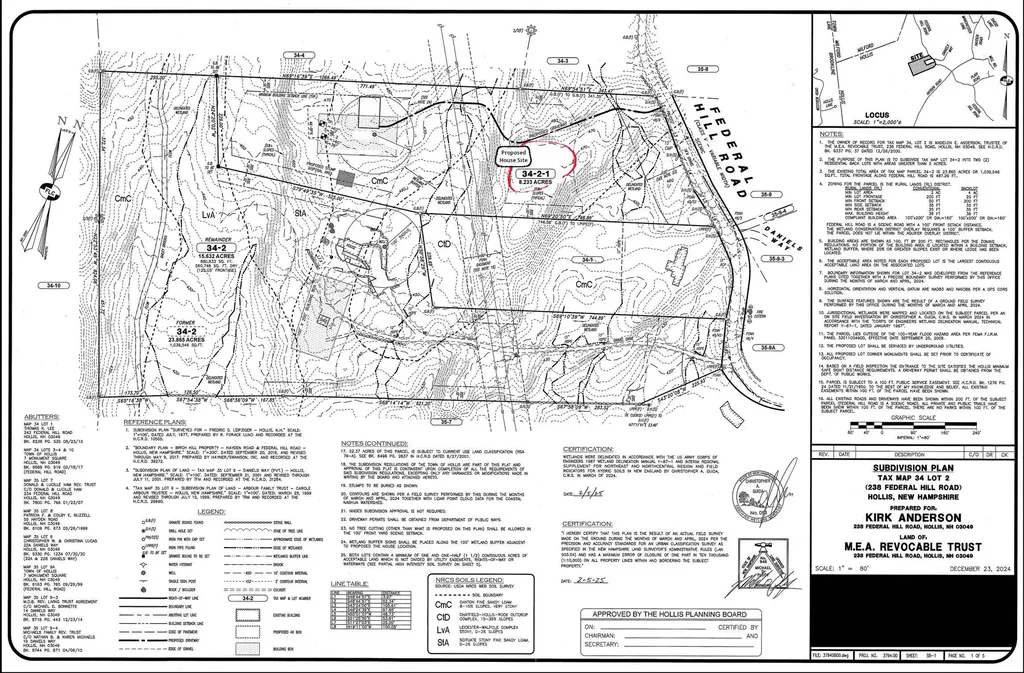
Discover the perfect setting for your dream home on this exceptional 8.2+ acre, town-approved single-home subdivision. With 362 feet of road frontage on a designated scenic road, this property offers the ideal balance of privacy, natural beauty, and convenience. Groundwork is complete: the driveway design is approved, the perc test was successful, and New Hampshire State wetlands permits are in place, which simplifies the start of construction. Bring your own plans, choose your own builder, and create the home you've always envisioned. Outdoor enthusiasts will appreciate that the property abuts town-owned land and offers direct access to the statewide snowmobile trail system, as well as town-maintained hiking and horse trails right from your property. Buyer Agent Friendly.

Listed by Andrew Hillman of Hillman Real Estate

$
$
%
$/month over payments
Federal 30-year interest rate: 6.49% last updated on Jul 9, 2026
* All Figures are estimates. Check with your bank or proposed mortgage company for actual interest rates.
This product uses the FRED® API but is not endorsed or certified by the Federal Reserve Bank of St. Louis.

Virtual TourSave FavoriteSchedule TourAsk A QuestionMore Details

1927 Morey Hill Road Craftsbury VT 05826

Craftsbury, VT1927 Morey Hill Road

Price$580,000

Est. Mortgage: $/month

MLS Number 5091386

  • Residential Single Family
  • Full Bath 1
  • Address 1927 Morey Hill Road
  • Construction Existing
  • Bedrooms 3

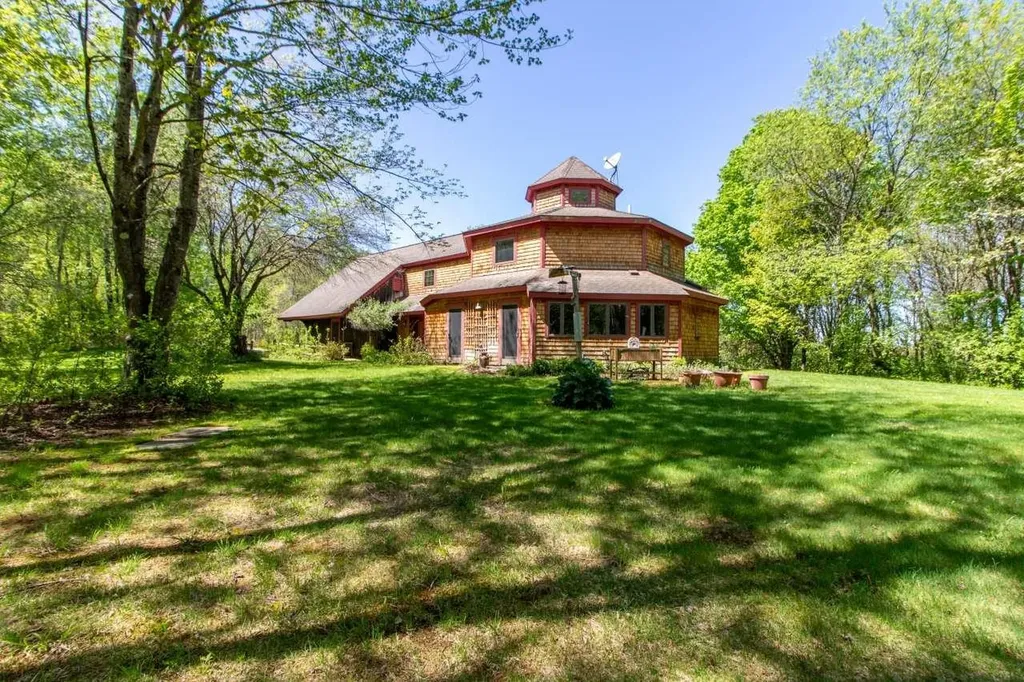
Privately situated on 10+ acres in Craftsbury, a community celebrated for its creativity and natural beauty, this exceptional post-and-beam home mixes artistic charm with comfortable everyday living. Designed with warmth and character throughout, the home's octagonal main living area is a unique gathering space. The kitchen is anchored by a huge center island and offers an abundance of cabinetry, storage, and counter space, seamlessly flowing into the dining and seating areas for easy entertaining and connection. The thoughtfully designed layout includes a main-floor primary suite featuring a large walk-in closet and well-appointed ¾ bath with a custom tile shower. A half bath and laundry area round out the first floor. A studio/office-ideal for working remotely or creative pursuits-a library, two bedrooms, a full bath, and an additional unfinished space that provides great storage are located on the second floor. Outside, the property feels like a true oasis with a screened gazebo, perennial gardens, and woods made for wandering. Practical features include an attached one-stall garage with a separate workshop area and a detached garden shed for additional storage and hobby space. This special property combines architectural character, peaceful living, and connection to one of Vermont's most inspiring communities. Located 4.5 miles from the Common and 15 minutes from the Craftsbury Outdoor Center. Schedule your showing today to experience this distinctive property firsthand.

Listed by Stephen Peacock of Century 21 Farm & Forest

$
$
%
$/month over payments
Federal 30-year interest rate: 6.49% last updated on Jul 9, 2026
* All Figures are estimates. Check with your bank or proposed mortgage company for actual interest rates.
This product uses the FRED® API but is not endorsed or certified by the Federal Reserve Bank of St. Louis.

Virtual TourSave FavoriteSchedule TourAsk A QuestionMore Details

3503 Hebard Hill Road Randolph VT 05061

Randolph, VT3503 Hebard Hill Road

Price$580,000

Est. Mortgage: $/month

Active With Contract

MLS Number 5094058

  • Residential Single Family
  • Full Bath 2
  • Construction Existing
  • Bedrooms 3
  • Bathroom 3

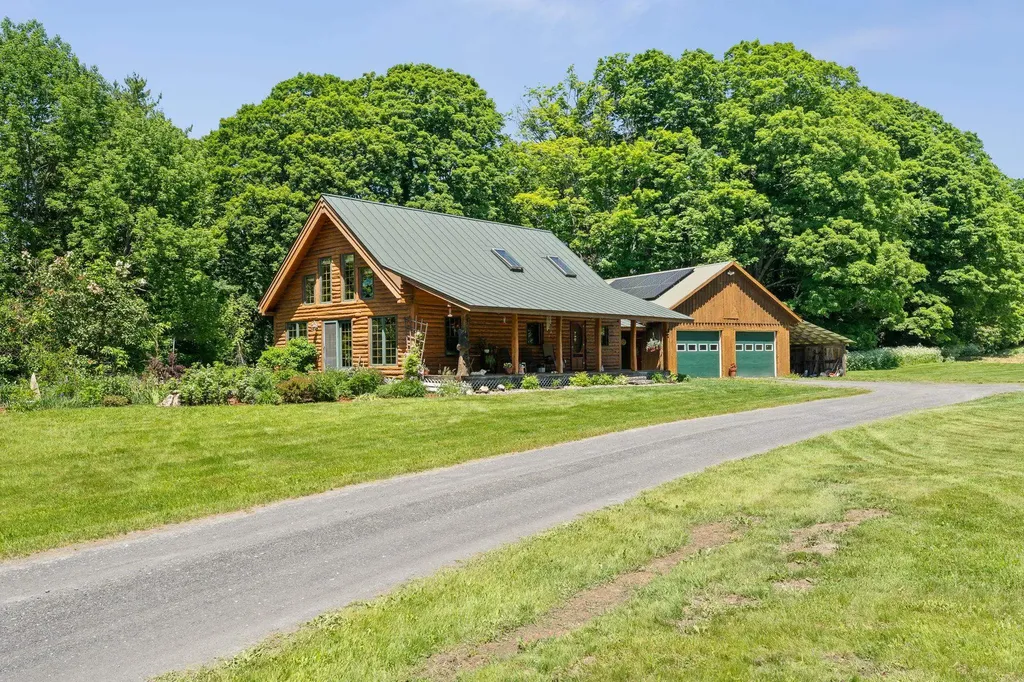
Welcome home to this charming cape-style log cabin nestled along Ridge Road and Hebard Hill Road, offering the perfect blend of rustic character and modern convenience. Built in 2004, this thoughtfully designed home features an open-concept layout that fills the space with warmth and natural light. The main level delivers exceptional one-floor living with a private primary bedroom suite and en-suite bath, plus the added convenience of first-floor laundry. Step outside to a covered front porch the ideal spot to sip your morning coffee and soak in the surroundings. A 2-car garage and a lovely yard round out the property, while owned solar panels help offset electrical costs for energy-efficient living year-round. A peaceful pond adds to the charm of the property perfect for quiet reflection, wildlife watching, or simply enjoying the beauty of the Vermont countryside. Location is everything, and this one delivers. Situated just minutes from Randolph Village, you'll enjoy easy access to restaurants, shops, the hospital, and the Amtrak train station. Interstate 89 puts you within a quick commute to West Lebanon, NH, or the Barre-Montpelier corridor, and the Vermont State University campus in Randolph Center is practically in your backyard. Outdoor enthusiasts will love the proximity to golf, hiking, mountain biking, nearby snowmobiling trails, and the iconic floating bridge. When the snow falls, world-class skiing awaits. Killington and the Mad River Valley are just 45 minutes away, and Stowe is within an hour's drive. Whether you're looking for a year-round residence, weekend escape, or adventure basecamp, this log cabin retreat checks every box. Come experience the Vermont lifestyle you've been dreaming of.

Listed by Lucas deSousa of Vermont Real Estate Company

$
$
%
$/month over payments
Federal 30-year interest rate: 6.49% last updated on Jul 9, 2026
* All Figures are estimates. Check with your bank or proposed mortgage company for actual interest rates.
This product uses the FRED® API but is not endorsed or certified by the Federal Reserve Bank of St. Louis.

Virtual TourSave FavoriteSchedule TourAsk A QuestionMore Details

80 Smugglers Road Newport City VT 05855

Newport City, VT80 Smugglers Road

Price$580,000

Est. Mortgage: $/month

Pending

MLS Number 5096332

  • Residential Single Family
  • Full Bath 1
  • Address 80 Smugglers Road
  • Construction Existing
  • Bedrooms 4

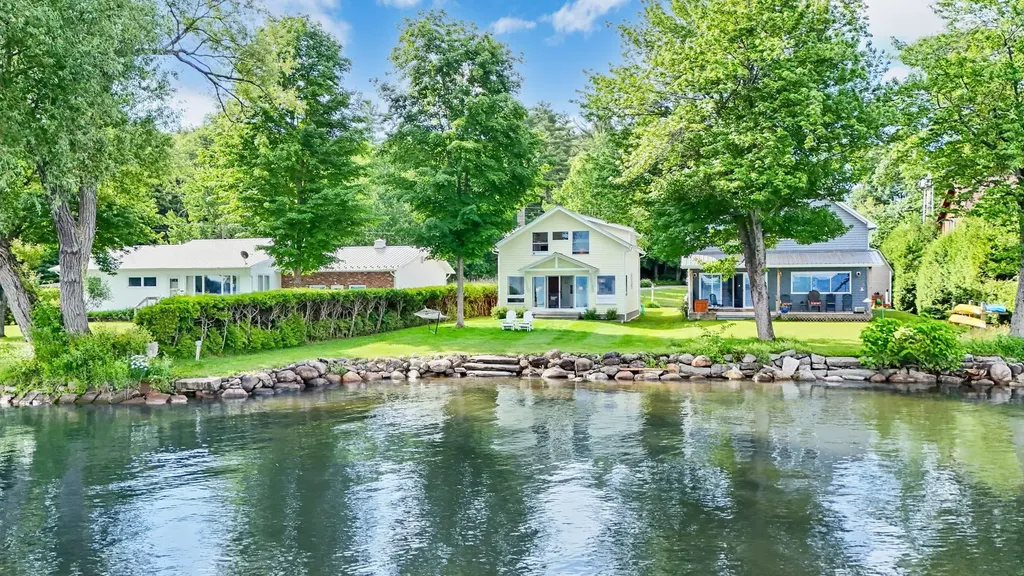
Enjoy breathtaking lakefront living in this charming 3-bedroom, 1.5-bath cottage offering 1,450 square feet of comfortable living space and spectacular sunset views. Set on a private, low-maintenance lot, this property features a sandy-bottom shoreline with a mooring and easy walk-in access to the lake-perfect for kayaking, paddleboarding, swimming, and enjoying all that waterfront living has to offer. Inside, the spacious primary bedroom has been thoughtfully enlarged and showcases cathedral ceilings and beautiful shiplap walls, creating a relaxing retreat. The inviting living area is warmed by a propane fireplace, while the attached one-car garage provides added convenience with loads of storage above. Whether you're looking for a seasonal getaway or a year-round escape, this property offers the ideal blend of comfort and recreation. Conveniently located near the bike path, you'll enjoy easy access to miles of scenic riding and outdoor adventures. "THE WALLPAPER CHANGES EVERY DAY" with a full wall of glass and windows featuring the fantastic views. Experience stunning sunsets, peaceful surroundings, and the best of lakefront living in this exceptional waterfront retreat.

Listed by Tina Leblond of Big Bear Real Estate

$
$
%
$/month over payments
Federal 30-year interest rate: 6.49% last updated on Jul 9, 2026
* All Figures are estimates. Check with your bank or proposed mortgage company for actual interest rates.
This product uses the FRED® API but is not endorsed or certified by the Federal Reserve Bank of St. Louis.

Virtual TourSave FavoriteSchedule TourAsk A QuestionMore Details

350 Woodbound Road Jaffrey NH 03452

Jaffrey, NH350 Woodbound Road

Price$580,000

Est. Mortgage: $/month

MLS Number 5097559

  • Residential Single Family
  • Full Bath 1
  • Address 350 Woodbound Road
  • Construction Existing
  • Bedrooms 2

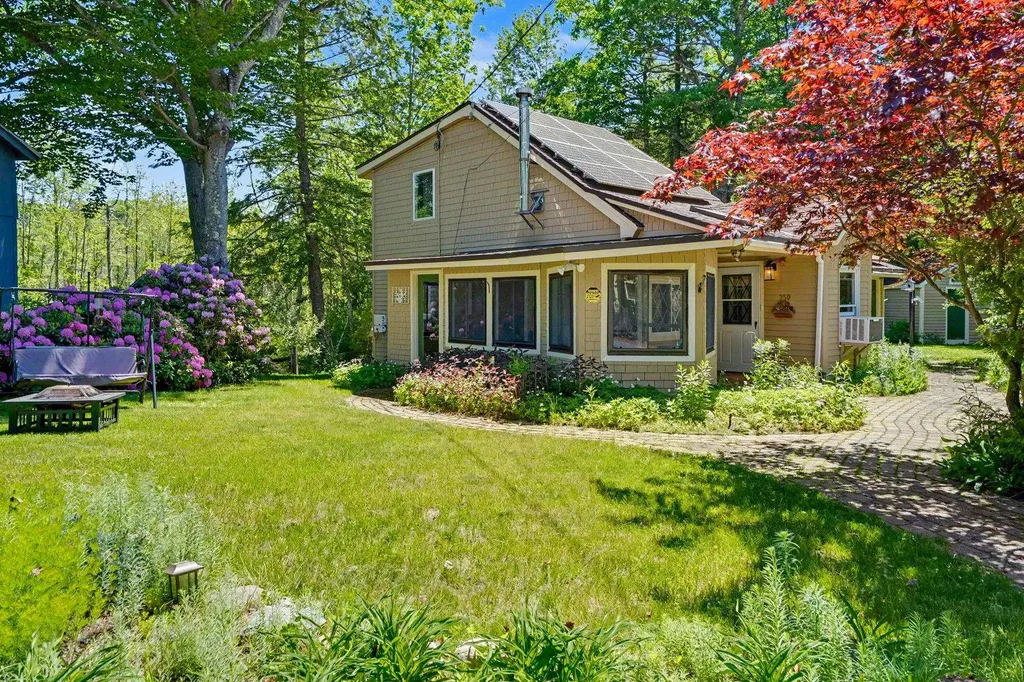
Welcome to this beautifully updated home in one of Jaffrey's most desirable lake communities. Located just steps from Contoocook Lake with deeded lake access nearby, this property offers the perfect blend of year-round comfort and outdoor recreation. Whether you're looking for a full-time residence, a vacation getaway, or an investment opportunity, you'll appreciate the peaceful setting, thoughtful updates, and exceptional location. Inside, you'll find warm, inviting living spaces filled with natural light and enhanced by numerous recent improvements. The updated kitchen flows seamlessly into comfortable gathering areas featuring beautiful wood flooring and fresh finishes throughout. Every detail has been carefully maintained, creating a home that is truly move-in ready. The current owners have made substantial investments to improve both the home's efficiency and long-term value, including an owned solar energy system, whole-house generator, added insulation, fresh interior and exterior paint, and many additional updates that provide comfort, reliability, and peace of mind for years to come. Outside, enjoy a nicely landscaped yard with space to relax, entertain, or unwind after a day on the lake. A newly paved driveway enhances both curb appeal and functionality. Adding to its appeal, the current owners have successfully operated the property as an Airbnb, making it an attractive opportunity for buyers seeking a home that offers flexibility for personal use while also providing excellent short-term rental potential. Enjoy boating, kayaking, fishing, swimming, hiking nearby Mount Monadnock, golfing, and just a short walk to the towns extensive public beach area. Conveniently located near restaurants, shopping, and within an easy drive of Keene, Peterborough, and the Massachusetts border, this property combines modern updates, energy-efficient features, and a highly desirable location into one exceptional offering.

Listed by Jim Weidner of EXP Realty

$
$
%
$/month over payments
Federal 30-year interest rate: 6.49% last updated on Jul 9, 2026
* All Figures are estimates. Check with your bank or proposed mortgage company for actual interest rates.
This product uses the FRED® API but is not endorsed or certified by the Federal Reserve Bank of St. Louis.

Virtual TourSave FavoriteSchedule TourAsk A QuestionMore Details

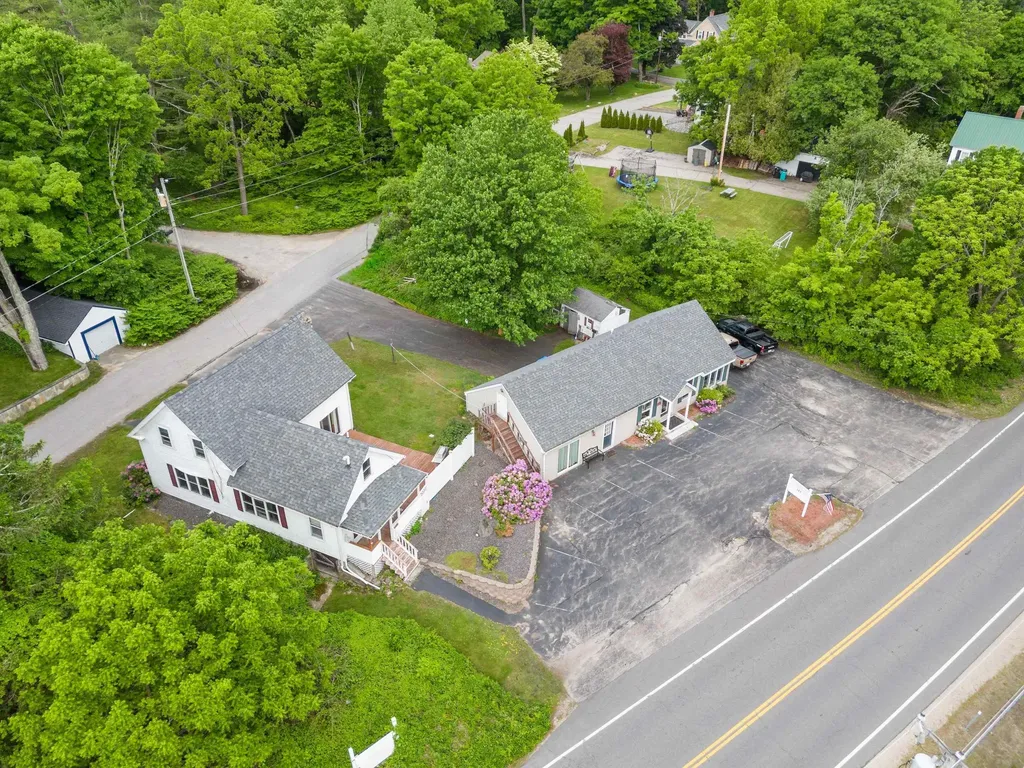
2 Brown Road Windham NH 03087

MLS Number 5047114

  • Commercial
  • Address 2 Brown Road
  • Acreage 0.39
  • Area NH-Rockingham

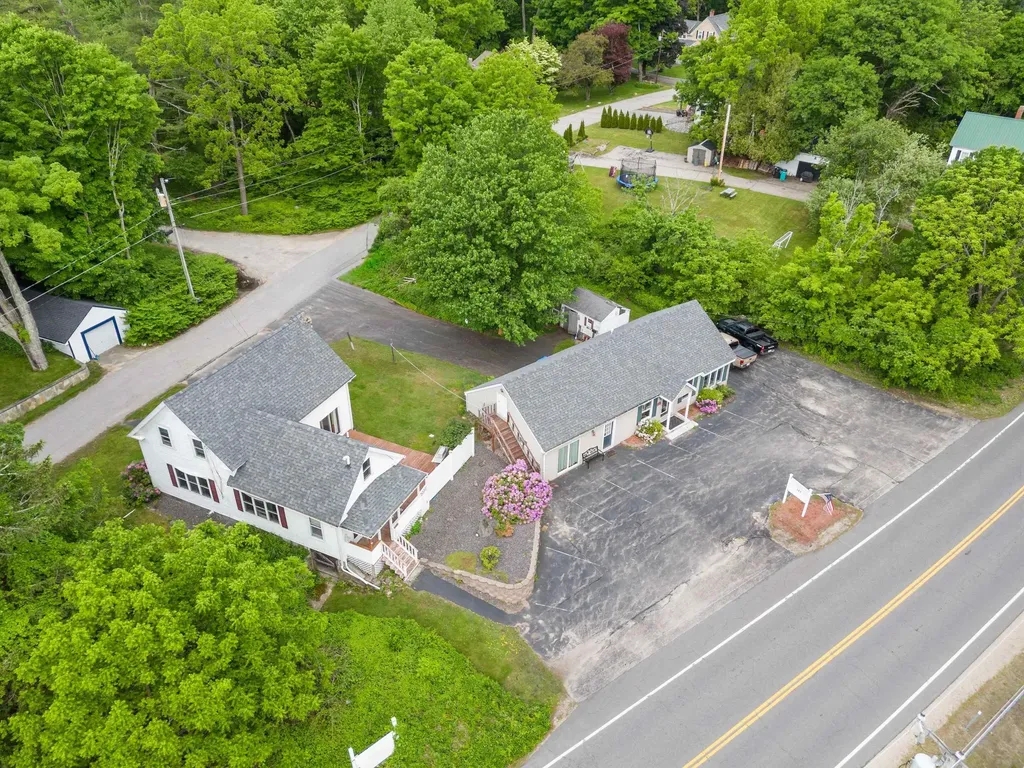
INCREDIBLE OPPORTUNITY TO OWN THIS MIXED USE PROPERTY CONSISTING OF A SINGLE FAMILY RESIDENCE PLUS A COMMERCIAL BUILDING SITUATED RIGHT NEXT DOOR! Work from home or rent out the commercial space for residual income with endless possibilities. Property consists of 2 Brown Rd which is a single family residence with updates throughout. Also included in the deed is 127 N. Lowell Rd which is the commercial unit that could be separated into 2 units with a shared bath or keep as one large space with great visibility. Long term tenant in the commercial space would like to stay currently month to month. Being sold as is. Price is reflective of improments needed.

Listed by Roberta Fulford of LAER Realty Partners/Goffstown

$
$
%
$/month over payments
Federal 30-year interest rate: 6.49% last updated on Jul 9, 2026
* All Figures are estimates. Check with your bank or proposed mortgage company for actual interest rates.
This product uses the FRED® API but is not endorsed or certified by the Federal Reserve Bank of St. Louis.

Virtual TourSave FavoriteSchedule TourAsk A QuestionMore Details

2 Brown Road Windham NH 03087

Windham, NH2 Brown Road

Price$580,000

Est. Mortgage: $/month

MLS Number 5047299

  • Residential Single Family
  • Address 2 Brown Road
  • Construction Existing
  • Bedrooms 2
  • Bathroom 3

PRICED TO SELL! Opportunities like this don't happen ofter. Now is the time to take advantage of this mixed used space in a great location! Single Familiy home plus a commercial unit for endless possibilites. Price reduction reflects improvements needed. Property sold as is.

Listed by Roberta Fulford of LAER Realty Partners/Goffstown

$
$
%
$/month over payments
Federal 30-year interest rate: 6.49% last updated on Jul 9, 2026
* All Figures are estimates. Check with your bank or proposed mortgage company for actual interest rates.
This product uses the FRED® API but is not endorsed or certified by the Federal Reserve Bank of St. Louis.

Virtual TourSave FavoriteSchedule TourAsk A QuestionMore Details

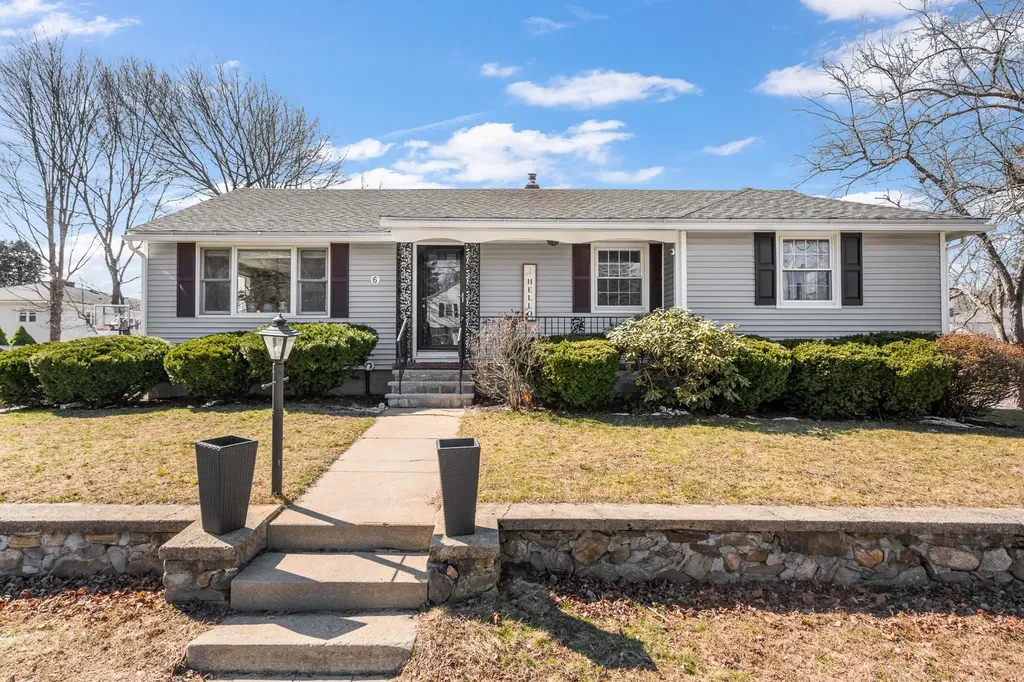
6 Messer Avenue Salem NH 03079

Salem, NH6 Messer Avenue

Price$580,000

Est. Mortgage: $/month

Pending

MLS Number 5094859

  • Residential Single Family
  • Full Bath 1
  • Address 6 Messer Avenue
  • Construction Existing
  • Bedrooms 3

Don't miss this charming three-bedroom, two-bathroom ranch nestled on a quiet street in one of Salem's most desirable locations. From the moment you step inside, you'll be greeted by an abundance of natural light that flows throughout the open floor plan - perfect for both everyday living and entertaining. The updated kitchen is sure to impress, featuring modern finishes that blend style with function. Both bathrooms have been tastefully renovated, offering a fresh, move-in-ready feel from day one. Step outside to your private deck overlooking a fully fenced backyard - ideal for summer barbecues, pets, or simply unwinding at the end of the day. Location is everything, and this home delivers. Just minutes from the incredible Tuscan Village, you'll enjoy easy access to world-class dining, boutique shopping, year-round events, and so much more - all without leaving Salem. Single-level living at its finest. Schedule your showing today before it's gone!

Listed by Danielle Cooper of REAL Broker NH,LLC

$
$
%
$/month over payments
Federal 30-year interest rate: 6.49% last updated on Jul 9, 2026
* All Figures are estimates. Check with your bank or proposed mortgage company for actual interest rates.
This product uses the FRED® API but is not endorsed or certified by the Federal Reserve Bank of St. Louis.

Save FavoriteSchedule TourAsk A QuestionMore Details

Broker Reciprocity 

Copyright 2026 PrimeMLS, Inc. All rights reserved. This information is deemed reliable, but not guaranteed. The data relating to real estate displayed on this display comes in part from the IDX Program of PrimeMLS. The information being provided is for consumers’ personal, non-commercial use and may not be used for any purpose other than to identify prospective properties consumers may be interested in purchasing. Data last updated July 17, 2026 3:39 AM UTC