SIGN UP or LOG IN 's Account

Log in to see your saved listings or edit your searches:

No account? Sign up now to save searches, listings, and get tailored listing notifications. It's free, opt-out anytime.

Find Your New Home

Sign Up Today!

Get fresh listings via email, save your favorite listings, match with similar properties, and unlock additional property info.

Create Your Account

Do not fill in this field:

Already have an account? Log in

and narrow your search. If you have fewer than 200 results, you can save your search.

Addison VT Mobile Real Estate

r=6109-6120
12 Piper Street Franklin NH 03235

Franklin, NH12 Piper Street

Price$579,000

Est. Mortgage: $/month

Active With Contract

MLS Number 5090513

  • Residential Single Family
  • Full Bath 1
  • Address 12 Piper Street
  • Construction Pre-Construction
  • Bedrooms 3

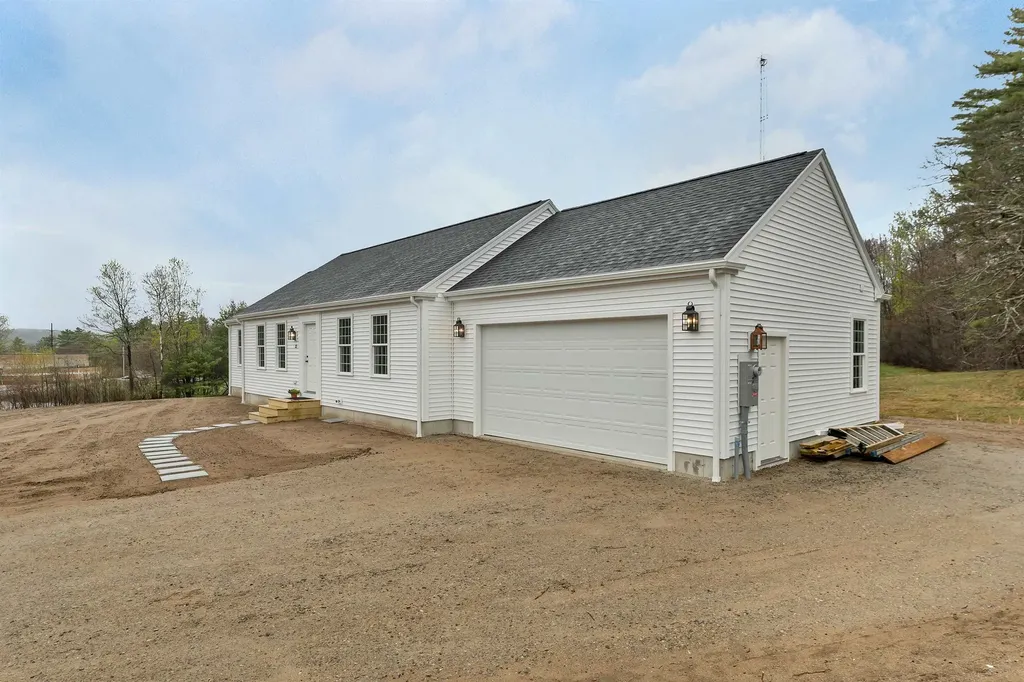
To-Be-Built 3-Bedroom Ranch in New Subdivision. Introducing an exceptional opportunity to own a brand-new ranch-style home in an exclusive 7-lot subdivision located on a cul-de-sac. This thoughtfully designed 3-bedroom, 2-bath residence offers the ease of single-level living paired with modern craftsmanship and customizable features. The open-concept floor plan provides seamless flow between the kitchen, dining, and living areas-perfect for entertaining and everyday comfort. A spacious 2-car garage offers convenience and additional storage. Buyers will appreciate the flexibility to choose from several home styles and floor plan options, allowing you to personalize your new home to suit your lifestyle and aesthetic. Your dream home starts here-secure your lot and let us design the home that's perfectly tailored to you.

Listed by Jaynee Middlemiss of BHG Masiello Meredith

$
$
%
$/month over payments
Federal 30-year interest rate: 6.49% last updated on Jul 9, 2026
* All Figures are estimates. Check with your bank or proposed mortgage company for actual interest rates.
This product uses the FRED® API but is not endorsed or certified by the Federal Reserve Bank of St. Louis.

Save FavoriteSchedule TourAsk A QuestionMore Details

429 Rolling Ridge Road Bartlett NH 03812

Bartlett, NH429 Rolling Ridge Road

Price$579,000

Est. Mortgage: $/month

MLS Number 5097814

  • Residential Single Family
  • Full Bath 1
  • Construction Existing
  • Bedrooms 4
  • Bathroom 2

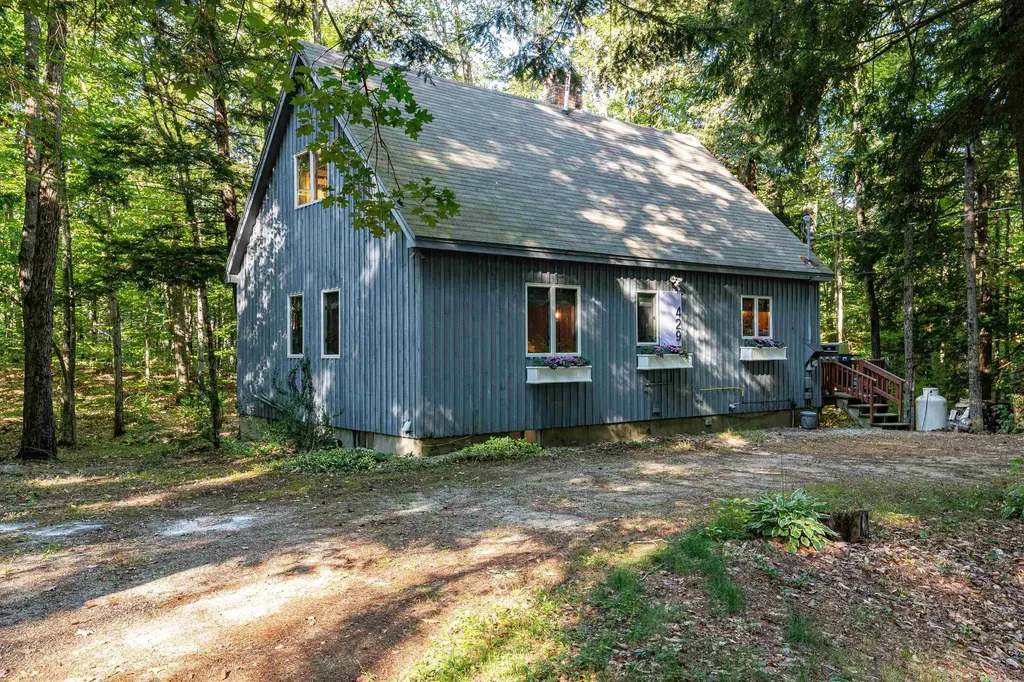
Charming Cape in the Heart of Bartlett! Nestled in low-tax Bartlett and just minutes from skiing and year-round recreation, this adorable 4-bedroom Cape offers the perfect blend of comfort and convenience. Located less than five minutes from Attitash, 25 minutes from Bretton Woods, 15 minutes to Diana's Bath and Cathedral Ledge, it's an ideal base camp for outdoor enthusiasts. The cozy first floor features a warm and inviting living area with a woodstove, perfect for relaxing after a day on the slopes, along with an eat-in kitchen that serves as the heart of the home. The walkout lower level is partially finished, providing additional living space, a game room, home office, or guest overflow. Upstairs, two large bedrooms include a king primary bedroom and a double “bunk” room. Surrounded by the beauty of the White Mountains, this home is equally suited as a full-time residence, vacation getaway, or investment property. With an established short-term rental history, the house is sold fully furnished, decorated, and move-in ready. Enjoy classic New England charm in one of the Valley's most desirable locations.

Listed by Deirdre Braun of Coldwell Banker LIFESTYLES- Conway

$
$
%
$/month over payments
Federal 30-year interest rate: 6.49% last updated on Jul 9, 2026
* All Figures are estimates. Check with your bank or proposed mortgage company for actual interest rates.
This product uses the FRED® API but is not endorsed or certified by the Federal Reserve Bank of St. Louis.

Save FavoriteSchedule TourAsk A QuestionMore Details

31 Plumley Ridge Ludlow VT 05149

Ludlow, VT31 Plumley Ridge

Price$579,000

Est. Mortgage: $/month

Active With Contract

MLS Number 5097519

  • Residential Single Family
  • Full Bath 1
  • Address 31 Plumley Ridge
  • Construction Existing
  • Bedrooms 3

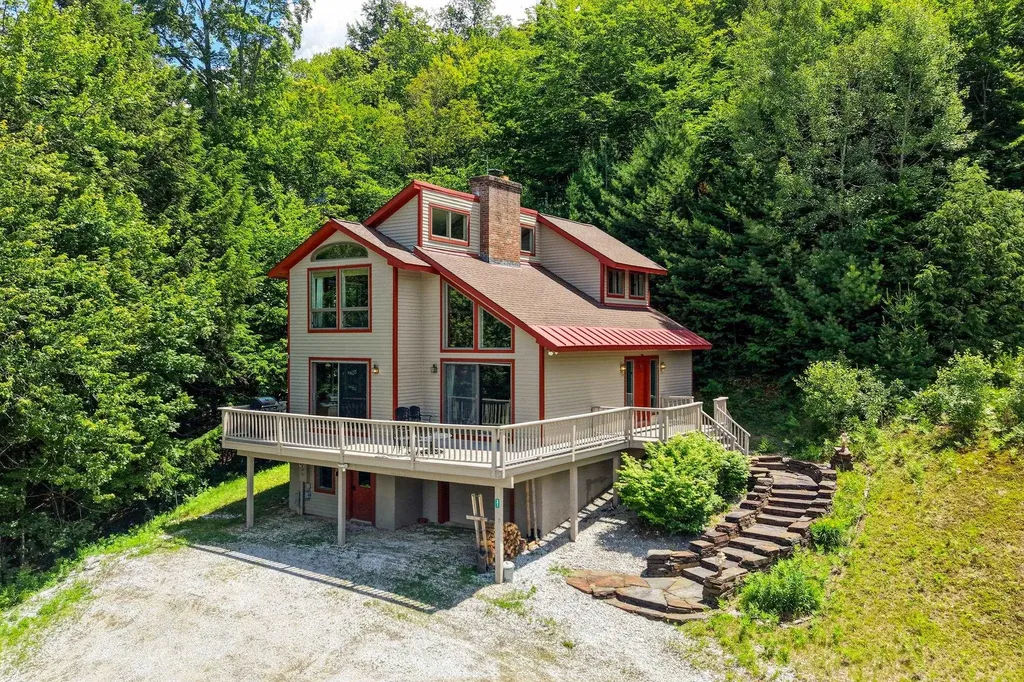
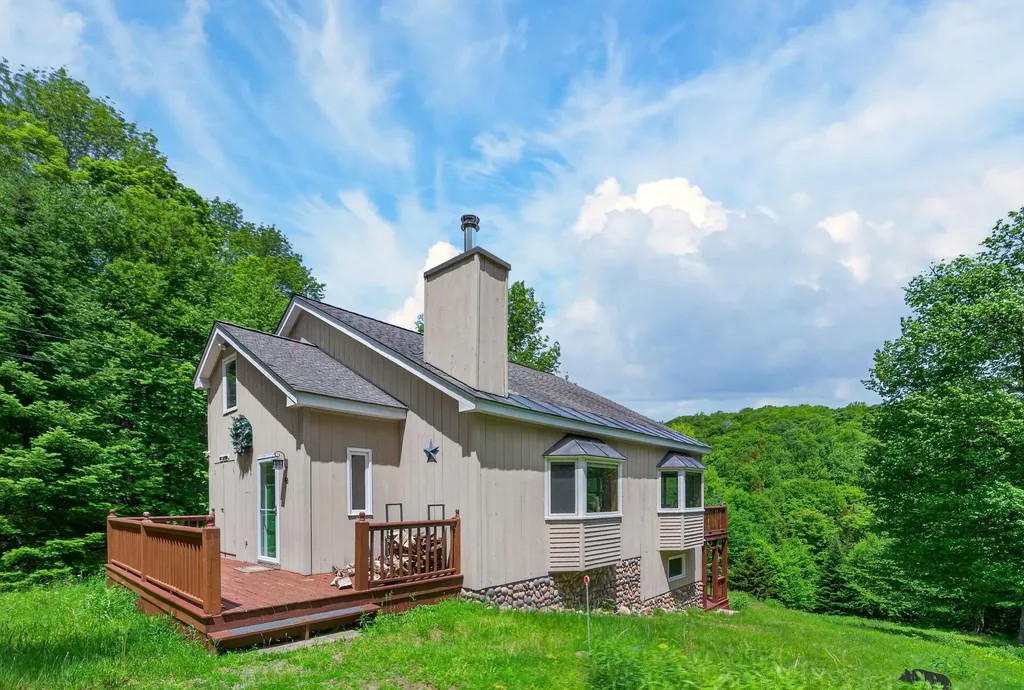
This light-filled contemporary home offers end-of-road peace and quiet privacy yet within walking distance to Ludlow Village shops and restaurants. Enjoy Okemo Mountain views from the great room with vaulted ceilings, cherrywood floors, a floor-to-ceiling brick chimney with wood stove, and walls of glass open to the spacious outside deck. The kitchen offers a granite island with seating that flows into the dining room making it ideal for entertaining. The main-level primary suite provides easy one-level living, while the upper level includes two additional bedrooms, a bath, and a bright loft-style family room with mountain vistas. The lower level includes an attached garage, laundry area and bonus space. Envision yourself having morning coffee on the deck, gathering around the fire after a day of skiing and enough separate space for family and guests to spread out. Quality construction throughout, this home is perfect for those seeking an easy keeper!

Listed by Teresa DiNapoli of Four Seasons Sotheby's Int'l Realty

$
$
%
$/month over payments
Federal 30-year interest rate: 6.49% last updated on Jul 9, 2026
* All Figures are estimates. Check with your bank or proposed mortgage company for actual interest rates.
This product uses the FRED® API but is not endorsed or certified by the Federal Reserve Bank of St. Louis.

Virtual TourSave FavoriteSchedule TourAsk A QuestionMore Details

560 New Ireland Road Manchester VT 05255

Manchester, VT560 New Ireland Road

Price$579,000

Est. Mortgage: $/month

MLS Number 5098151

  • Residential Single Family
  • Full Bath 1
  • Address 560 New Ireland Road
  • Construction Existing
  • Bedrooms 3

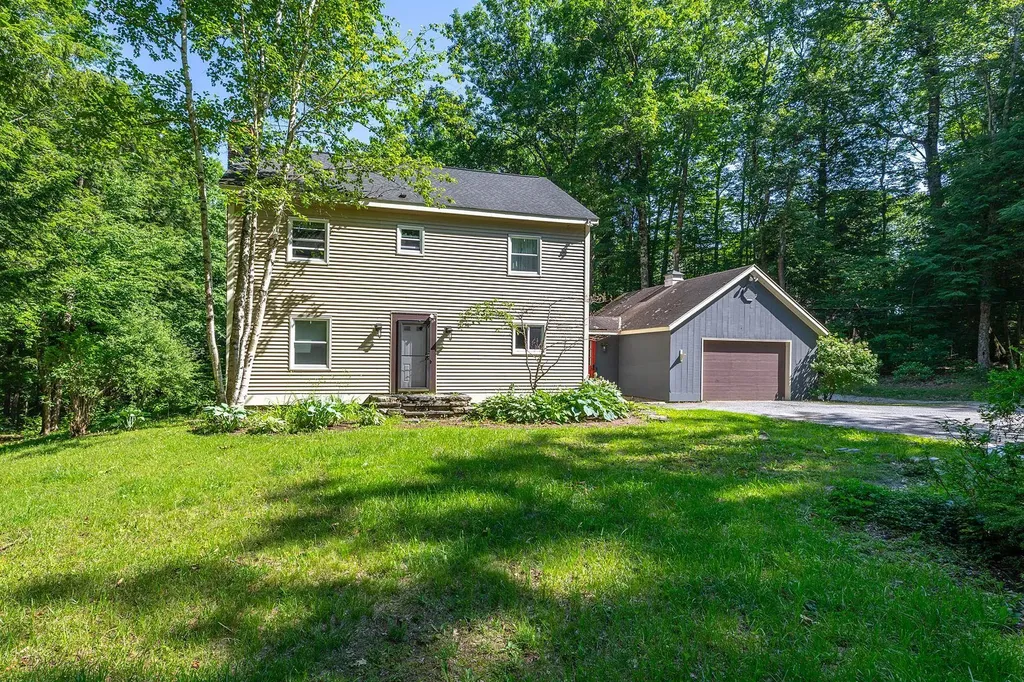
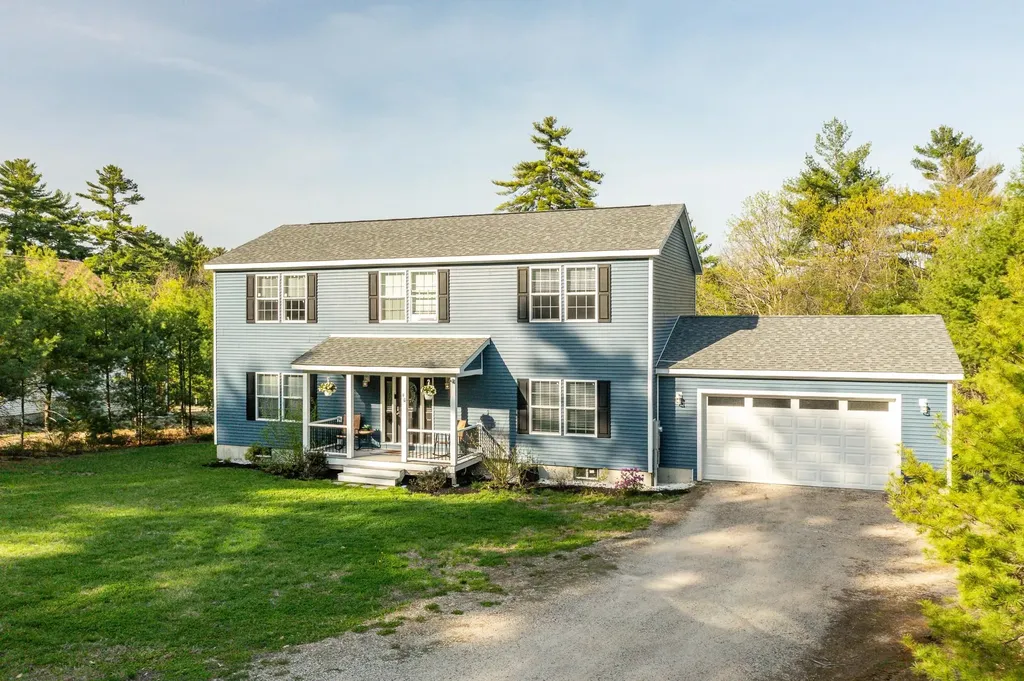
This charming two-story Colonial in Manchester offers a comfortable and functional layout with plenty of living space. The first floor features a kitchen with a wood burning fireplace, along with dining and living areas perfect for everyday living and entertaining. A mudroom provides convenient access to the attached garage. Upstairs, you'll find three additional rooms offering flexibility for bedrooms, a home office, or guest space, plus a finished attic area that can be used as a bonus room, studio, or recreation space. Outside, enjoy a private yard surrounded by mature natural landscaping and a deck overlooking the peaceful setting, creating the perfect place to relax and enjoy the outdoors. The property located in Manchester on 1.10 acre and Winhall (the land 0.84 acre) All measurements approximate

Listed by Tatsiana Clark of Four Seasons Sotheby's Int'l Realty

$
$
%
$/month over payments
Federal 30-year interest rate: 6.49% last updated on Jul 9, 2026
* All Figures are estimates. Check with your bank or proposed mortgage company for actual interest rates.
This product uses the FRED® API but is not endorsed or certified by the Federal Reserve Bank of St. Louis.

Save FavoriteSchedule TourAsk A QuestionMore Details

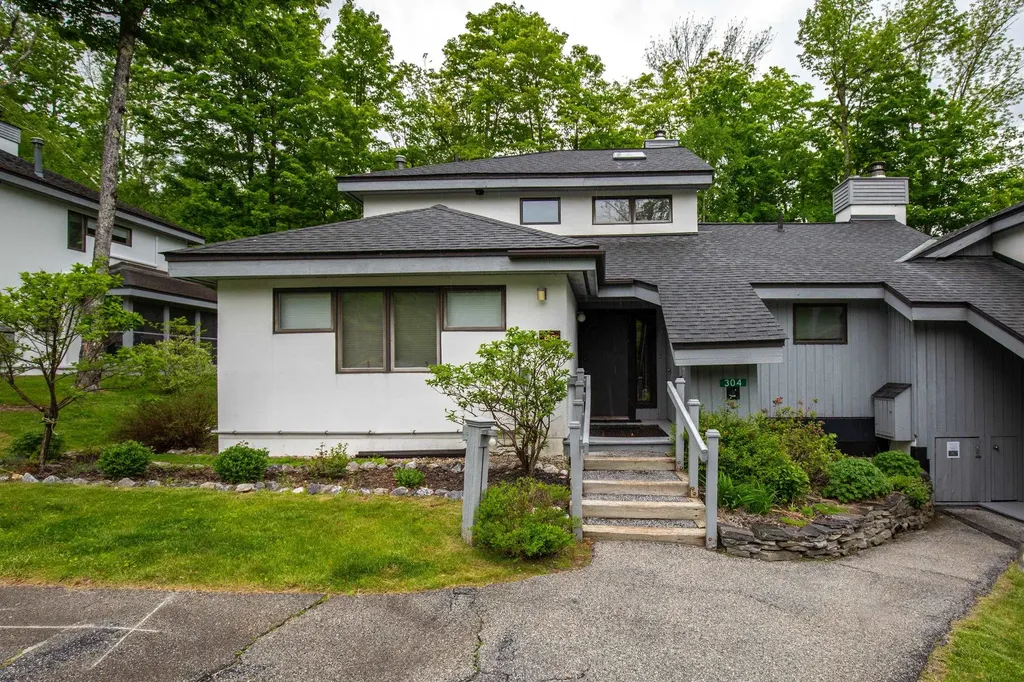
304 Woods Lane Killington VT 05751
Active With Contract

MLS Number 5095413

  • Condo
  • Square Feet 1,466
  • Bedrooms 2
  • New Contruction Existing
  • Complex The Woods

This well maintained two bedroom two and a half bath townhome at The Woods features a two level floorplan, two bedroom suites with private baths, a wood-burning fireplace and a screened in porch. The property is being sold fully furnished and equipped in move-in condition. The entry level bedroom suite is equipped with a full bath while the upper level bedroom suite features a large, tiled, walk-in shower and fully functional sauna. The property is beautifully landscaped and is located within easy walking distance of the fully equipped spa. The spa features a beautiful indoor pool open year round, as well as a hot tub, sauna, steam room, fully equipped exercise facility and locker rooms, all of which are included in the monthly association fees. Additionally spa services are available to owners at a discounted rate. The Woods entrance is located on the bus route, just 10 minutes from and to the Killington resort base area. This property is offered with a credit toward the roof replacement project currently underway, resulting in lower fees than most other Woods townhouse rates. Details are available upon request. Call now to schedule a showing.

Listed by Heidi Bomengen of Prestige Real Estate of Killington

$
$
%
$/month over payments
Federal 30-year interest rate: 6.49% last updated on Jul 9, 2026
* All Figures are estimates. Check with your bank or proposed mortgage company for actual interest rates.
This product uses the FRED® API but is not endorsed or certified by the Federal Reserve Bank of St. Louis.

Virtual TourSave FavoriteSchedule TourAsk A QuestionMore Details

90 Ballards Ridge Road Wakefield NH 03830

Wakefield, NH90 Ballards Ridge Road

Price$579,000

Est. Mortgage: $/month

Active With Contract

MLS Number 5090022

  • Residential Single Family
  • Full Bath 2
  • Construction Existing
  • Bedrooms 4
  • Bathroom 3

Tucked into the quiet beauty of Wakefield, this property offers the kind of lifestyle people come to New Hampshire searching for. Set along the Little Ossipee River Reservoir, enjoy peaceful waterfront views, fishing from your own backyard, and the calming rhythm of life by the water. Inside, the home offers a great floor plan designed for both everyday living and gathering with family and friends. A flexible bonus room provides the perfect space for a home office, guest area, hobby room, or additional living space to fit your needs. Outdoor recreation surrounds you in every season. Spend summer days exploring nearby beaches at Balch Lake, Pine River Pond, Belleau Lake, and White Lake. Tee off at Province Lake Golf Course, hit the slopes at King Pine Ski Area in the winter, or head for the mountains whenever adventure calls. Beyond the scenery, Wakefield is loved for its small-town charm and desirable low property tax rate, making it an attractive place to call home year-round or as a getaway retreat. Conveniently located just 30 minutes to Rochester and about an hour to Portland, you can enjoy the peace of lakeside living without giving up access to shopping, dining, and the coast.

Listed by Susan Kenyon of KW Coastal and Lakes & Mountains Realty/Dover, SeMone Barberian of KW Coastal and Lakes & Mountains Realty

$
$
%
$/month over payments
Federal 30-year interest rate: 6.49% last updated on Jul 9, 2026
* All Figures are estimates. Check with your bank or proposed mortgage company for actual interest rates.
This product uses the FRED® API but is not endorsed or certified by the Federal Reserve Bank of St. Louis.

Virtual TourSave FavoriteSchedule TourAsk A QuestionMore Details

407 Middle Winchendon Road Rindge NH 03461

MLS Number 5093781

  • Residential Single Family
  • Full Bath 2
  • Construction Existing
  • Bedrooms 4
  • Bathroom 2

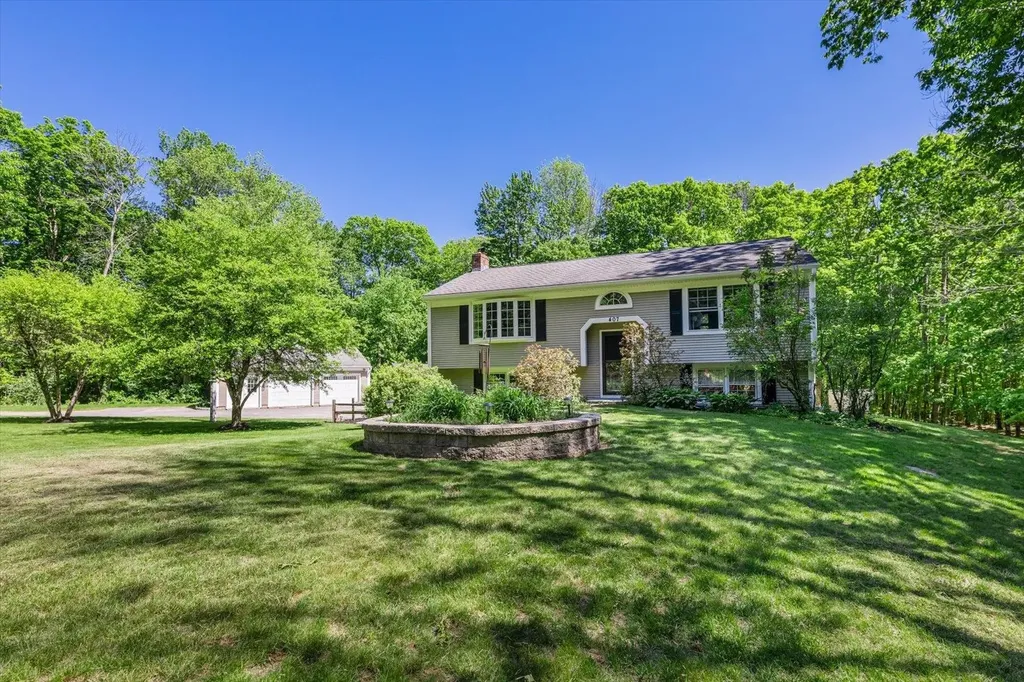
Conveniently located just off of Rte 202, minutes from shopping conveniences and the Massachusetts border, down a quiet, tree-lined road sits this charming, well-cared-for raised ranch. The home features 4 bedrooms, 2 baths, a standalone two-car garage, and beautiful wood flooring throughout the main level of the home. The newly renovated, open-concept kitchen features a stunning granite countertop, stainless steel appliances, and leads into a spacious dining area to gather family and friends around the table - the perfect space for entertaining. Off the kitchen is a lovely three-season shingled porch built to spend your days relaxing with a good book. Head out onto the deck or head down to the patio to grill with friends and family in the summertime and overlook the expansive, sun-dappled green lawn and mature landscaping. With its impeccable landscaping, perfect location, privacy, and plenty of space to entertain, this home has something to offer for everyone.

Listed by Sadie Halliday of EXP Realty

$
$
%
$/month over payments
Federal 30-year interest rate: 6.49% last updated on Jul 9, 2026
* All Figures are estimates. Check with your bank or proposed mortgage company for actual interest rates.
This product uses the FRED® API but is not endorsed or certified by the Federal Reserve Bank of St. Louis.

Virtual TourSave FavoriteSchedule TourAsk A QuestionMore Details

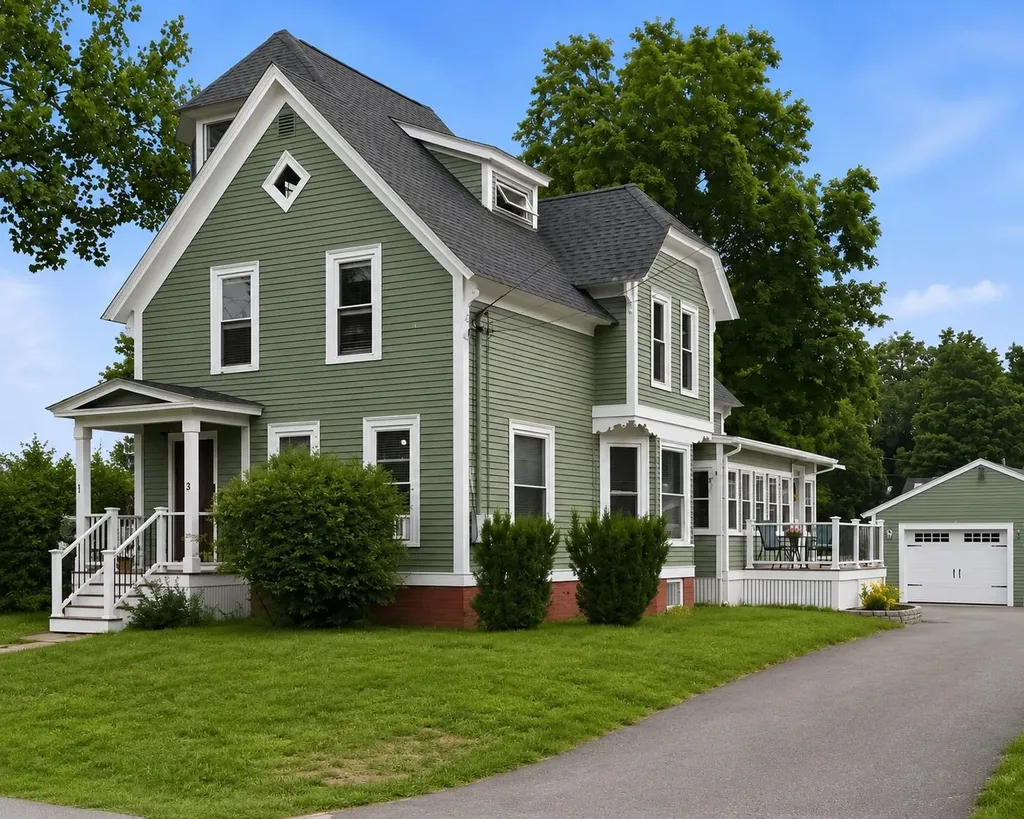
3 Princeton Street Concord NH 03301

Concord, NH3 Princeton Street

Price$579,000

Est. Mortgage: $/month

Pending

MLS Number 5098989

  • Multifamily
  • Address 3 Princeton Street
  • Units 2
  • Acreage 0.2
  • Square Feet 2,314

Offer Deadline Monday 7/13 @ 5pm. Rare opportunity to own a beautifully maintained two-family home in Concord's highly desirable South End! Built in 1906, this home is filled with timeless character including original built-ins and architectural details. The first-floor unit welcomes you with a finished sunroom, hard wood floors, first-floor laundry, two bedrooms, a spacious dining room, and a galley kitchen. The vacant second unit offers an exterior deck, mudroom with laundry, kitchen, living room, bedroom, and a versatile third-floor bonus space perfect as a second bedroom, home office, or playroom. Outside, you'll find a detached two-car garage, a newly paved driveway with ample off-street parking, and updated composite decking. Additional improvements include fresh paint and a roof that's just four years new. Each unit is separately metered with its own boiler, electrical panel, and utilities, offering flexibility for owner-occupants or multi-generational living. This South End gem offers a rare combination of flexibility, character, and location. Walk to schools and parks. Showings begin at the Open House on Friday from 4:00 PM to 6:00 PM. Additional Open Houses will be held Saturday from 11:00 AM to 1:00 PM and Sunday from 12:00 PM to 2:00 PM. Some photos have been digitally enhanced. Quick close possible.

Listed by Ann Dippold and Sabrina O'Keefe of Hometown Property Group

$
$
%
$/month over payments
Federal 30-year interest rate: 6.49% last updated on Jul 9, 2026
* All Figures are estimates. Check with your bank or proposed mortgage company for actual interest rates.
This product uses the FRED® API but is not endorsed or certified by the Federal Reserve Bank of St. Louis.

Virtual TourSave FavoriteSchedule TourAsk A QuestionMore Details

344 Vt Route 15 Cambridge VT 05444

Cambridge, VT344 Vt Route 15

Price$579,000

Est. Mortgage: $/month

MLS Number 5099982

  • Residential Single Family
  • Full Bath 3
  • Address 344 Vt Route 15
  • Construction Existing
  • Bedrooms 4

Nestled in picturesque Cambridge, VT, this beautifully expanded Colonial offers the perfect balance of peaceful country living and everyday convenience. Located just outside Chittenden County, enjoy easy commutes to Essex and surrounding communities while being less than 15 minutes from Smugglers' Notch Resort and endless year-round recreation. Offering nearly 3,700 square feet of living space, this exceptional home was designed for comfort and entertaining. A private first-floor primary suite occupies its own wing with direct access to the screened porch, the perfect place to enjoy morning coffee overlooking the serene backyard, and convenient access to a nearby full bath and laundry closet. The inviting open-concept kitchen and dining area, where rich cherry & birch hardwood flooring and a walk-in pantry create an ideal setting for everyday living and memorable gatherings. The spacious sunroom and expansive rear deck seamlessly extend the living space outdoors, overlooking lush perennial gardens and a private backyard framed by mature cedar hedges. A first-floor office, welcoming family room, and second full bath provide exceptional flexibility. A grand staircase leads to a charming wraparound reading nook and three spacious, sun-filled bedrooms, each with generous closet space, plus another full bath. Modern heat pumps provide efficient year-round comfort, while a nearly new 26kW standby generator with its own dedicated propane tank offers lasting peace of mind. The partially finished lower level with a half bath and direct access to the attached garage is ideal for a recreation room, fitness area, or hobby space. Beautifully landscaped grounds, a custom garden patio, and exceptional privacy create a backyard retreat to enjoy in every season. Combining timeless craftsmanship, generous living spaces, and an outstanding location near recreation, village amenities, and commuter routes, this remarkable property is ready to welcome its next owners.

Listed by Elliot Rocheleau and Flex Realty Group of Flex Realty

$
$
%
$/month over payments
Federal 30-year interest rate: 6.49% last updated on Jul 9, 2026
* All Figures are estimates. Check with your bank or proposed mortgage company for actual interest rates.
This product uses the FRED® API but is not endorsed or certified by the Federal Reserve Bank of St. Louis.

Save FavoriteSchedule TourAsk A QuestionMore Details

68 Ellis Brook Road Dover VT 05356

Dover, VT68 Ellis Brook Road

Price$579,000

Est. Mortgage: $/month

MLS Number 5076580

  • Residential Single Family
  • Full Bath 2
  • Address 68 Ellis Brook Road
  • Construction Existing
  • Bedrooms 3

Owners willing to consider offers. Gorgeous updated chalet on a private 2-acre parcel with mountain views and easy access to Mount Snow. Nestled in the desirable Dover Hills, this charming country retreat offers privacy befitting a year-round getaway, yet is just a short drive to the Mount Snow ski resort. Ample parking off a paved road, generous lawn space for play or pets, a garden shed, and excellent sun exposure complete the exterior setting. Inside, the updated interior showcases warm woodsy design with a vaulted living room and natural woodwork throughout. Large updated windows provide abundant natural light, complemented by a cozy wood-burning stove. The upscale kitchen features stainless appliances and flows into a spacious dining area and large deck - ideal for entertaining. The main level includes a bedroom and full bath. Upstairs offers a generous guest bedroom and loft sleeping area sharing a full bath with tiled shower and soaking tub. The fully finished lower level provides a family room perfect for overflow sleeping, games, or media space. Functional mudroom entries on both the main and lower levels make four-season living easy, with the lower level leading to a covered porch and outdoor hot tub - the perfect place to relax and take in the scenery. Beautiful furnishings are included for true turnkey enjoyment. Nearby snowmobile trails, hiking, biking, lakes, shopping, dining, and multiple ski options make this an ideal four-season retreat with tremendous rental potential.

Listed by Adam Palmiter of Berkley & Veller Greenwood/Dover

$
$
%
$/month over payments
Federal 30-year interest rate: 6.49% last updated on Jul 9, 2026
* All Figures are estimates. Check with your bank or proposed mortgage company for actual interest rates.
This product uses the FRED® API but is not endorsed or certified by the Federal Reserve Bank of St. Louis.

Save FavoriteSchedule TourAsk A QuestionMore Details

86 Brookstone Lane Madison NH 03849

Madison, NH86 Brookstone Lane

Price$579,000

Est. Mortgage: $/month

Open House

MLS Number 5097025

  • Residential Single Family
  • Next Open House: Sat 07/18 11:30 am. to 2:00 pm.
  • Full Bath 1
  • Address 86 Brookstone Lane
  • Construction Existing

Just minutes from Silver Lake and King Pine Ski Area, this beautifully maintained Cape in Banfield Hollow offers the perfect combination of comfort, thoughtful updates, and year-round recreation. An attached two-car garage, completely remodeled kitchen with new appliances, hickory flooring throughout much of the first floor, Coretec Laminate Red River Hickory flooring in the second-floor bedrooms, and a Vermont Castings propane stove are just some of the features that make this home stand out. Located in a private community with easy year-round access, this is an ideal place to enjoy everything New Hampshire has to offer.

Listed by David Cianciolo of Badger Peabody & Smith Realty

$
$
%
$/month over payments
Federal 30-year interest rate: 6.49% last updated on Jul 9, 2026
* All Figures are estimates. Check with your bank or proposed mortgage company for actual interest rates.
This product uses the FRED® API but is not endorsed or certified by the Federal Reserve Bank of St. Louis.

Save FavoriteSchedule TourAsk A QuestionMore Details

26 Union Street Waterbury VT 05676

Waterbury, VT26 Union Street

Price$579,000

Est. Mortgage: $/month

MLS Number 5100408

  • Multifamily
  • Address 26 Union Street
  • Units 1
  • Acreage 0.53
  • Square Feet 5,258

The Squire House, a 1859 farm house and barn, offers an exceptional multifamily development opportunity. The building boast one of the largest lots in the Village of Waterbury - walking distance to all the shops and restaurants. The property can be subdivided into 2 lots which, under new Act 250 rules, each can be developed into 4 multifamily units. The site has sewer allocation for 11 bedrooms. Broker is a principal.

Listed by Nick Lizotte of Vermont Realty Services LLC

$
$
%
$/month over payments
Federal 30-year interest rate: 6.49% last updated on Jul 9, 2026
* All Figures are estimates. Check with your bank or proposed mortgage company for actual interest rates.
This product uses the FRED® API but is not endorsed or certified by the Federal Reserve Bank of St. Louis.

Save FavoriteSchedule TourAsk A QuestionMore Details

Broker Reciprocity 

Copyright 2026 PrimeMLS, Inc. All rights reserved. This information is deemed reliable, but not guaranteed. The data relating to real estate displayed on this display comes in part from the IDX Program of PrimeMLS. The information being provided is for consumers’ personal, non-commercial use and may not be used for any purpose other than to identify prospective properties consumers may be interested in purchasing. Data last updated July 17, 2026 3:41 PM UTC