SIGN UP or LOG IN 's Account

Log in to see your saved listings or edit your searches:

No account? Sign up now to save searches, listings, and get tailored listing notifications. It's free, opt-out anytime.

Find Your New Home

Sign Up Today!

Get fresh listings via email, save your favorite listings, match with similar properties, and unlock additional property info.

Create Your Account

Do not fill in this field:

Already have an account? Log in

and narrow your search. If you have fewer than 200 results, you can save your search.

Addison VT Mobile Real Estate

r=6121-6132
494 Laurel Street Manchester NH 03103

Manchester, NH494 Laurel Street

Price$575,900

Est. Mortgage: $/month

MLS Number 5096163

  • Residential Single Family
  • Full Bath 2
  • Address 494 Laurel Street
  • Construction Existing
  • Bedrooms 4

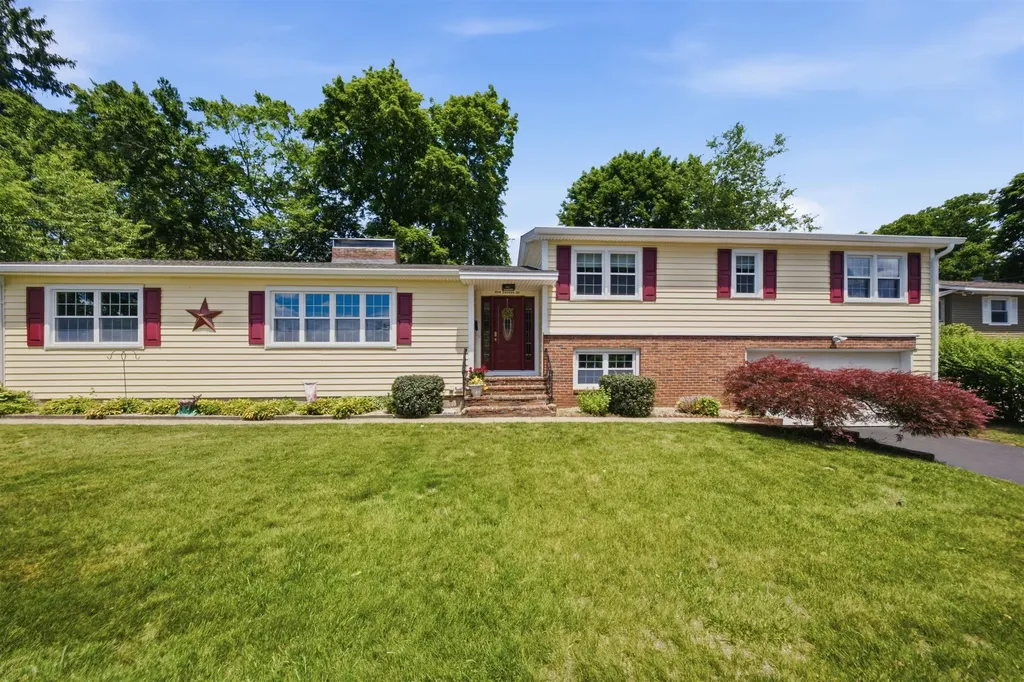
Welcome to 494 Laurel Street in Manchester, NH! This charming and well-maintained multi-level home is located on a quiet dead-end street in the desirable Hanover Hill/Elliot Hospital area. Offering 4 bedrooms, 2.5 bathrooms, a 2-car garage, hardwood floors throughout, and two fireplaces, this home provides plenty of space and character for today's lifestyle. Featuring comfortable living spaces, abundant natural light, and great In-Law potential, this property offers flexibility for In-Law living, guests, or a home office setup. Conveniently located near shopping, dining, parks, schools, and major commuting routes, it perfectly combines comfort and convenience. Whether you're looking for your first home or your next move, 494 Laurel Street is must-see. Don't miss this opportunity to make this Manchester gem your own. Seller has taking care with love and dedication through the 20 years. Seller will keep the mantel in the front dining room. The hot tub is in working condition but has not been used in 3 years, conveys with property. Open House July12 from 11am-1pm.

Listed by Marcos De Sa of RE/MAX Innovative Properties
$
$
%
$/month over payments
Federal 30-year interest rate: 6.49% last updated on Jul 9, 2026
* All Figures are estimates. Check with your bank or proposed mortgage company for actual interest rates.
This product uses the FRED® API but is not endorsed or certified by the Federal Reserve Bank of St. Louis.

Save FavoriteSchedule TourAsk A QuestionMore Details

29 Spear Lane Colchester VT 05446
Pending

MLS Number 5040899

  • Condo
  • Square Feet 2,160
  • Bedrooms 3
  • New Contruction New Construction
  • Address 29 Spear Lane

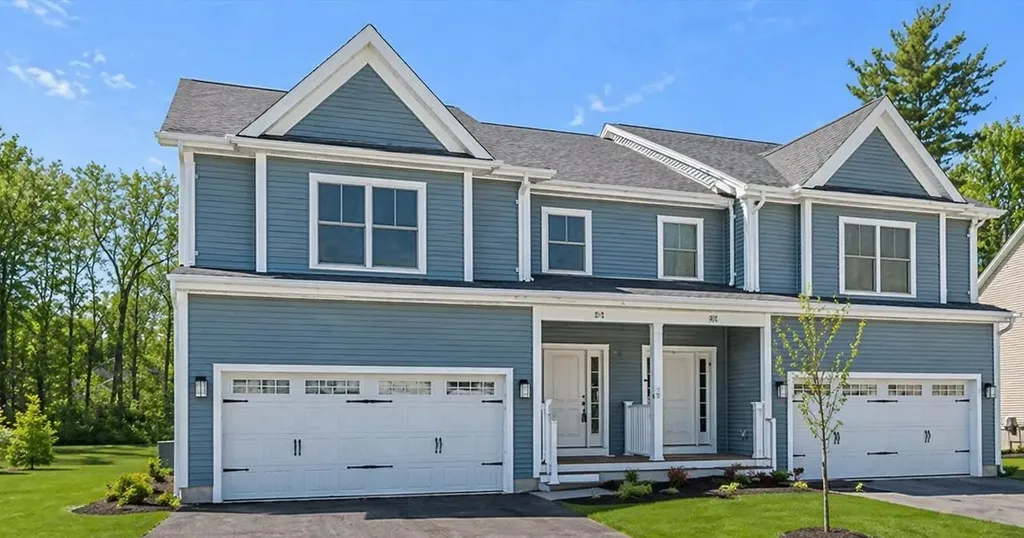
Move-In Ready New Construction - Our Model Home in Blakely Meadows! Located in the heart of Blakely Meadows, this thoughtfully designed townhome offers an exceptional setting in Malletts Bay, one of Colchester's most scenic and desirable areas. Enjoy close proximity to local schools, parks, recreational trails, and the lake itself-perfect for boating, swimming, walking, and taking in the natural beauty that defines this special part of Vermont. The bright, open-concept main level features hardwood and tile flooring throughout, with a seamless flow between the kitchen, dining, and living areas-ideal for both everyday living and entertaining. Step out onto your private back deck to enjoy peaceful mornings or warm summer evenings. Upstairs, the spacious primary suite is joined by two additional bedrooms and a second full bath, all finished with plush carpeting for comfort. A full basement with egress provides excellent potential for future finished space, whether you envision a home office, recreation room, or guest area. An attached two-car garage adds everyday convenience, and upgrades already in place-including Central AC and stylish open railings on the staircase-enhance both comfort and design. Quality built by Sheppard Custom Homes, this energy-efficient townhome pairs craftsmanship with an outstanding Malletts Bay location.

Listed by Hank Gintof Jr. and Jarah Romasco of Signature Properties of Vermont

$
$
%
$/month over payments
Federal 30-year interest rate: 6.49% last updated on Jul 9, 2026
* All Figures are estimates. Check with your bank or proposed mortgage company for actual interest rates.
This product uses the FRED® API but is not endorsed or certified by the Federal Reserve Bank of St. Louis.

Virtual TourSave FavoriteSchedule TourAsk A QuestionMore Details

66 Downing Road Lunenburg VT 05906-8500

Lunenburg, VT66 Downing Road

Price$575,500

Est. Mortgage: $/month

MLS Number 5095866

  • Residential Single Family
  • Full Bath 1
  • Address 66 Downing Road
  • Construction Existing
  • Bedrooms 2

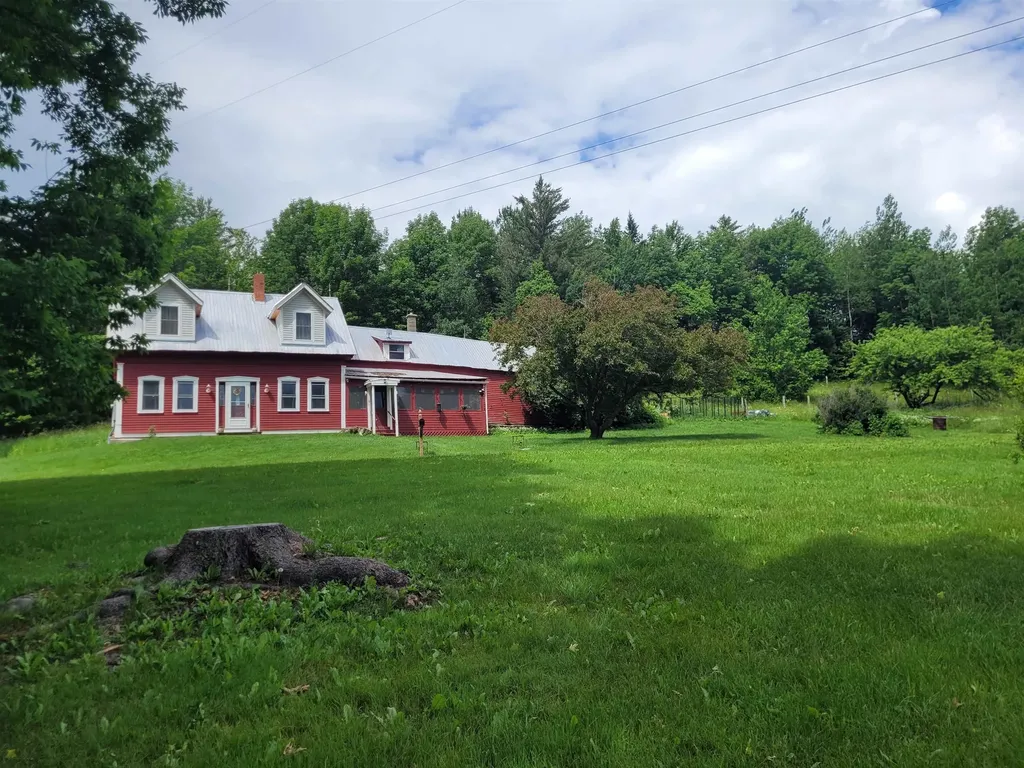
A Vermont Homestead With History, Heart & 88± Acres of Freedom Welcome to a private place where your life feels quiet and peaceful. Traditional and updated 1850's Farmhouse, Barn and land that offers all that is Vermont. This private home sits among woods, meadows, fields, and a peaceful small farm pond, with established trails right outside your door. Fruit trees, bushes, garden space, fenced pet yard. Whether you dream of gardening, hobby farming, or simply wandering your own acreage, this property gives you room to breathe. Close to Neals Pond and Lancaster NH. The home features 2 inviting bedrooms, a first-floor bath and laundry, and a spacious country kitchen with pantry and pellet stove. Enjoy evenings on the screened porch, admire the wood floors, and appreciate the tasteful renovations including insulation, new propane furnace, and updated electric. The classic barn adds charm and utility, and High School Choice makes the location even more appealing. NO DRIVEBYS PLEASE. BY APPOINTMENT ONLY.

Listed by Connie Sleath of Coldwell Banker LIFESTYLES- Littleton

$
$
%
$/month over payments
Federal 30-year interest rate: 6.49% last updated on Jul 9, 2026
* All Figures are estimates. Check with your bank or proposed mortgage company for actual interest rates.
This product uses the FRED® API but is not endorsed or certified by the Federal Reserve Bank of St. Louis.

Virtual TourSave FavoriteSchedule TourAsk A QuestionMore Details

2 Draper Mill Road Grantham NH 03753

Grantham, NH2 Draper Mill Road

Price$575,002

Est. Mortgage: $/month

Open House

MLS Number 5097698

  • Residential Single Family
  • Next Open House: Sat 07/18 10:30 am. to 12:00 pm.
  • Full Bath 1
  • Village Eastman
  • Address 2 Draper Mill Road

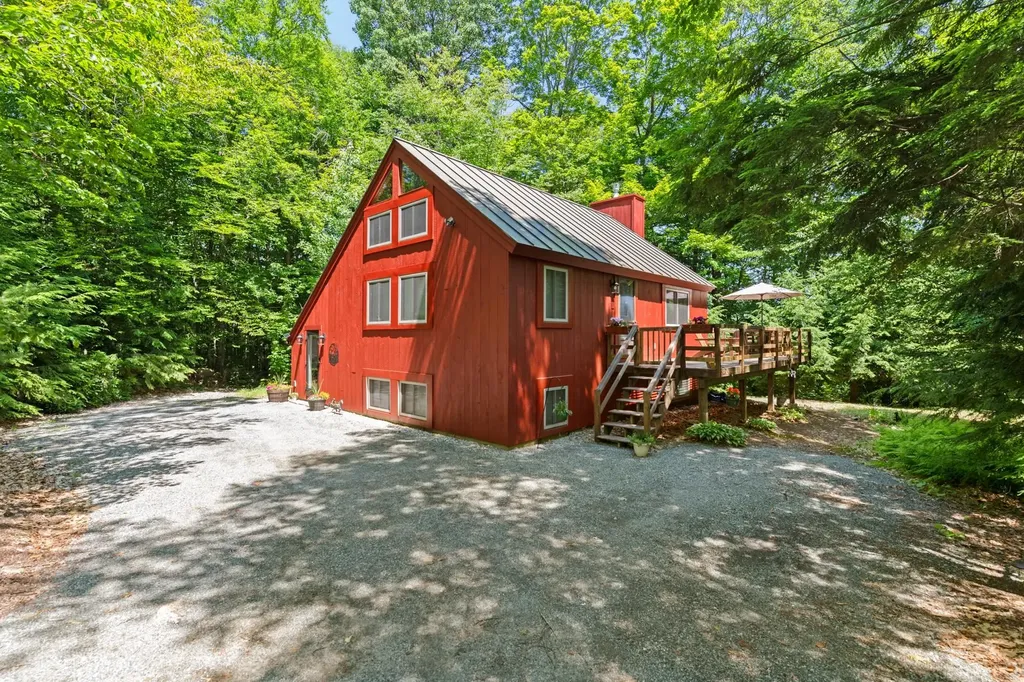
Eastman Home located a short walk to several lake beaches and a quick drive to the tennis courts. This 3-bedroom, 2-bath home boasts an open floor plan with a gorgeous wood cathedral ceiling and a fireplace framed by windows and sliders to the screened porch and wraparound deck. Kitchen features stainless steel appliances and a breakfast bar. Lower level includes a family room, 3 bedrooms and a bath. Upper level loft area can be used for additional sleeping, a den, office or hobbies. The Eastman Community is conveniently located in the heart of the Dartmouth-Lake Sunapee Region with easy access to I-89. Enjoy four-season recreation with outstanding community amenities: lake activities, golf, tennis, pickleball, cross-country skiing, snowshoeing, an indoor pool, fitness center and more!

Listed by Carol Shepherd of C.G. Shepherd Realty,LLC

$
$
%
$/month over payments
Federal 30-year interest rate: 6.49% last updated on Jul 9, 2026
* All Figures are estimates. Check with your bank or proposed mortgage company for actual interest rates.
This product uses the FRED® API but is not endorsed or certified by the Federal Reserve Bank of St. Louis.

Virtual TourSave FavoriteSchedule TourAsk A QuestionMore Details

203-205 Northside Drive Bennington VT 05201

MLS Number 5039813

  • Commercial
  • Village Bennington
  • Year Built 1998
  • Square Feet 3,698
  • Acreage 0.64

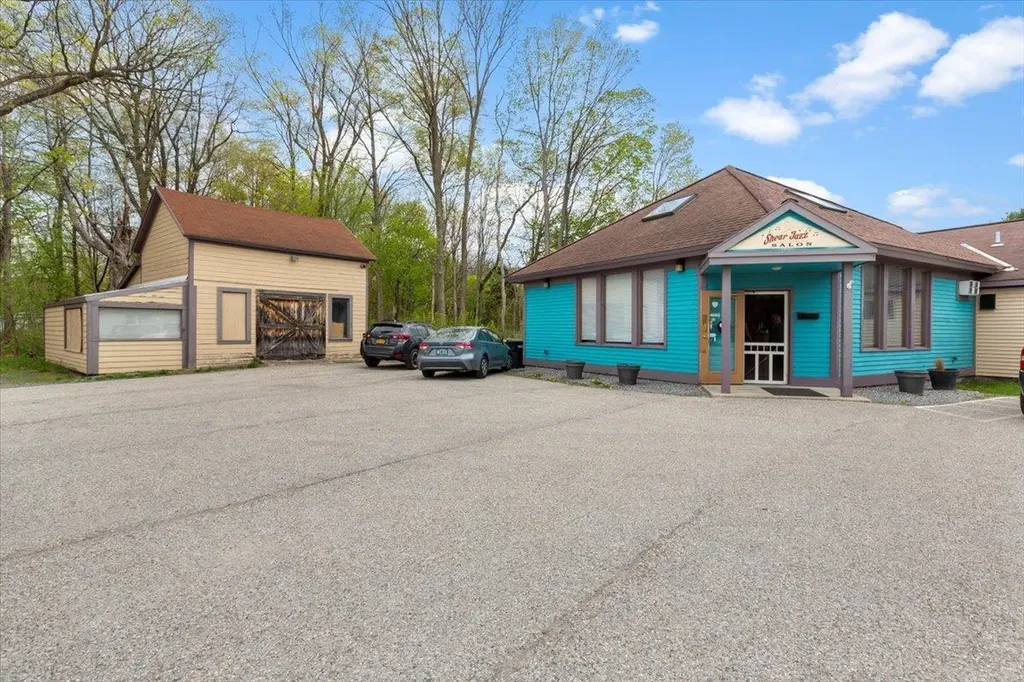
Here's your chance to own a high visibility valuable piece of commercial property on bustling Northside Drive. This unique opportunity includes four separate buildings on one parcel, offering strong rental income and incredible flexibility for business or investment use. Whether you're an entrepreneur looking to live where you work, start a new from scratch, or expand your business footprint, this property delivers. The property has it all. A residential unit, a commercial storefront, a business store front, and additional outbuilding ready for use or income. With over 15,000 cars passing by daily, the location offers excellent visibility, ample signage options, and is situated right in the heart of the commercial shopping district. This is where the community comes to shop, work, and connect making it an ideal place to plant your business roots Don't miss this rare chance to establish yourself in one of the busiest and most sought after commercial areas in our community. Contact us today to schedule your private showing.

Listed by Brooke Thomson Drew and Kelley McCarthy of Mahar McCarthy Real Estate

$
$
%
$/month over payments
Federal 30-year interest rate: 6.49% last updated on Jul 9, 2026
* All Figures are estimates. Check with your bank or proposed mortgage company for actual interest rates.
This product uses the FRED® API but is not endorsed or certified by the Federal Reserve Bank of St. Louis.

Virtual TourSave FavoriteSchedule TourAsk A QuestionMore Details

303 Lakeshore Drive Sandisfield MA 01255

Sandisfield, MA303 Lakeshore Drive

Price$575,000

Est. Mortgage: $/month

MLS Number 5082163

  • Residential Single Family
  • Full Bath 2
  • Address 303 Lakeshore Drive
  • Construction Existing
  • Bedrooms 4

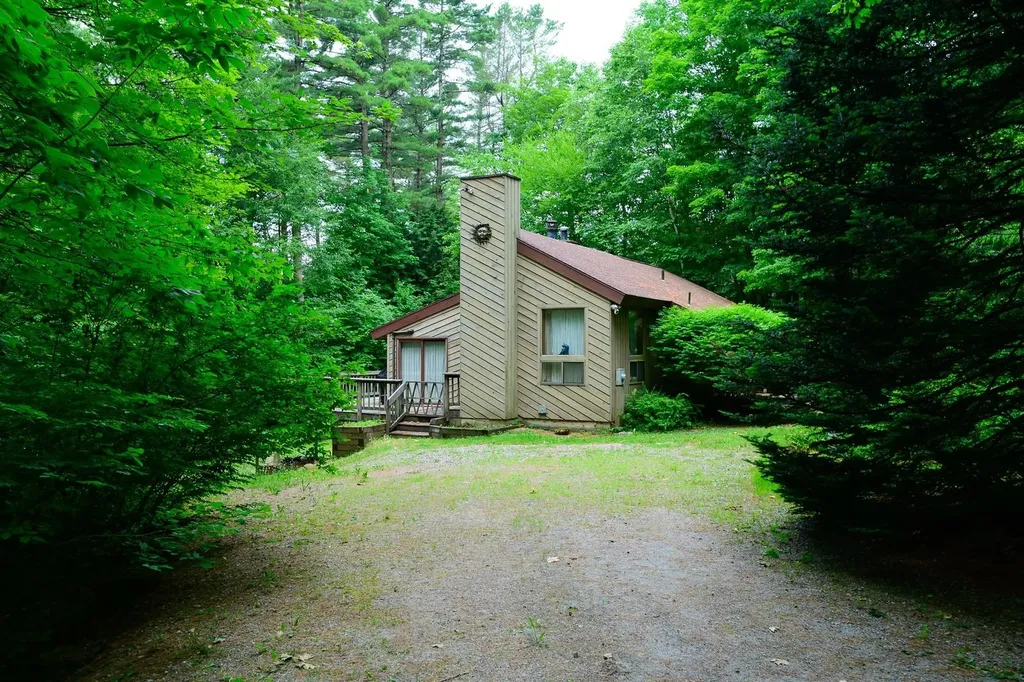
Discover the epitome of lakeside living in this exceptional 4-bedroom, 2-bath home nestled in the desirable Otis Wood Lands community. This fully furnished residence seamlessly combines comfort and entertainment, featuring bright, spacious rooms and an expansive deck perfect for relaxation or hosting gatherings. Enjoy modern conveniences such as energy-efficient heat pumps, remote-controlled security systems, and Alexa-compatible features, all designed to enhance your lifestyle. Step outside to find a private beach and swimming area just moments away, ideal for launching your canoe or kayak. The community offers a wealth of recreational amenities, including a lodge for social events, a fitness center, tennis and pickleball courts, and a heated outdoor pool. With additional features like a ball field, playground, hiking trails, and picnic grove, this property is not just a home; it's a vibrant lifestyle waiting for everyone to enjoy.

Listed by Gary Fuls of RE/MAX Transitions

$
$
%
$/month over payments
Federal 30-year interest rate: 6.49% last updated on Jul 9, 2026
* All Figures are estimates. Check with your bank or proposed mortgage company for actual interest rates.
This product uses the FRED® API but is not endorsed or certified by the Federal Reserve Bank of St. Louis.

Virtual TourSave FavoriteSchedule TourAsk A QuestionMore Details

Lot 76 Vail Road Barnstead NH 03225

Barnstead, NHLot 76 Vail Road

Price$575,000

Est. Mortgage: $/month

MLS Number 5083310

  • Land
  • Address Lot 76 Vail Road
  • Acreage 28
  • Area NH-Belknap
  • Utilities None

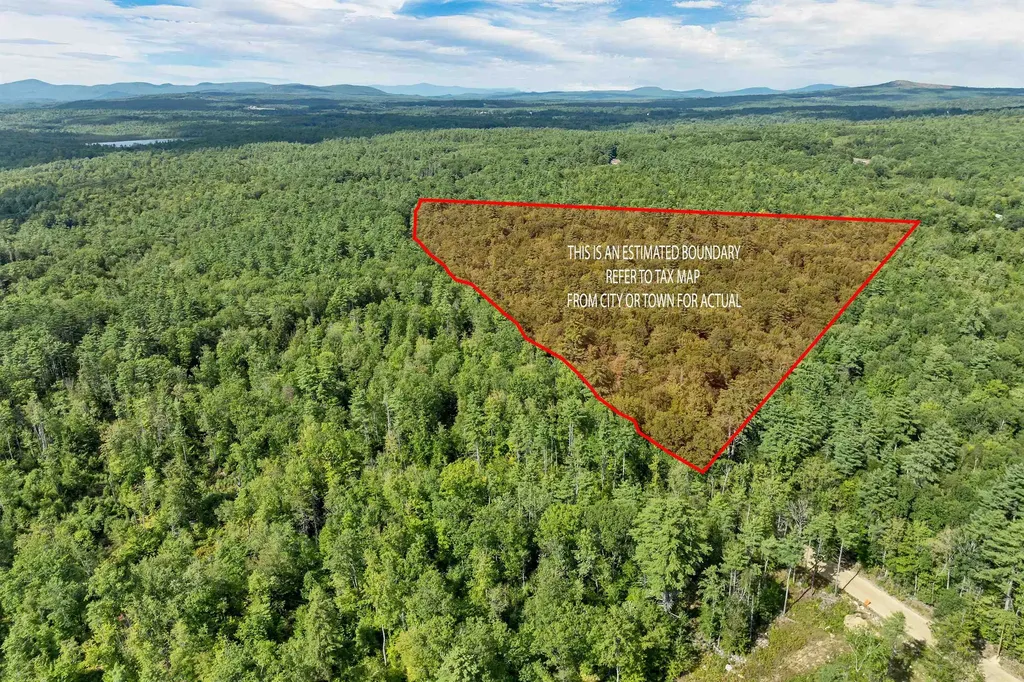
Rare 28 Acres in Barnstead NH - Subdivide or Build Your Dream Estate. Builders and investors take note-this 28-acre wooded lot in the classic NewEngland town of Barnstead offers outstanding development potential. With an impressive 2,230 feet of road frontage, the property presents significant subdivisionopportunities. The frontage is level and wooded, highlighted by timeless stone walls, while the land gradually rises with gentle rolling terrain as you move deeper into thelot. A walking path provides easy access all the way to the back, making it simple to explore. Nestled in a quiet rural neighborhood, the location combines country charmwith convenience-just minutes from Barnstead Town Hall, shopping, and local amenities. For commuters, Route 28 is close by, offering quick access to nearby towns and job centers. Whether you're considering subdivision, a private estate, or future investment, this lot is worth a closer look. Signs on property.

Listed by Terry Small of Maxfield Real Estate/ Alton

$
$
%
$/month over payments
Federal 30-year interest rate: 6.49% last updated on Jul 9, 2026
* All Figures are estimates. Check with your bank or proposed mortgage company for actual interest rates.
This product uses the FRED® API but is not endorsed or certified by the Federal Reserve Bank of St. Louis.

Virtual TourSave FavoriteSchedule TourAsk A QuestionMore Details

13 Maple Street Lincoln NH 03251

Lincoln, NH13 Maple Street

Price$575,000

Est. Mortgage: $/month

MLS Number 5074530

  • Land
  • Address 13 Maple Street
  • Acreage 0.23
  • Area NH-Grafton
  • Utilities Cable at Site

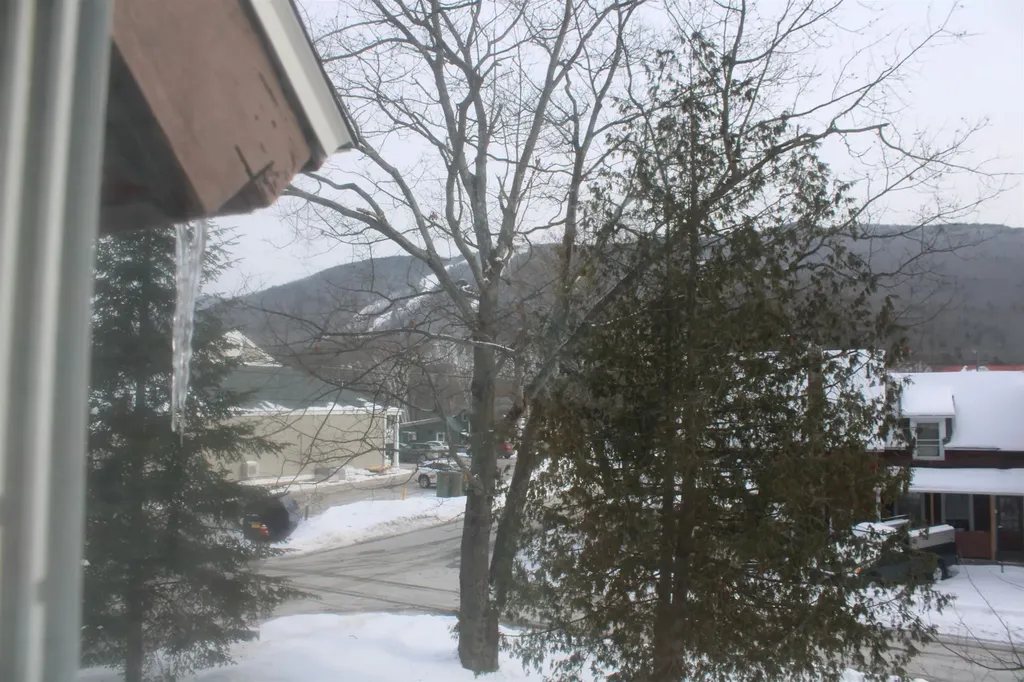
Rare In-Town Land Near Main Street An oversized double lot just one block from downtown, ideal for redevelopment in a location where new construction is hard to find. First time on the market in over 50 years, this in-town double-lot offering presents an exceptional opportunity to start fresh in a prime location. The existing home is older and remains on the property; however, the highest and best use is as a land opportunity, with the potential for removal of the structure and new construction. The property consists of two parcels totaling approximately 0.23 acres, which is oversized for an in-town setting. The corner-lot location offers mature trees, a sense of privacy, drive-through access, and ample parking. Buyers should perform their own due diligence regarding future use, lot configuration, and development potential. Located just one block off Main Street, within walking distance to downtown shops, restaurants, breweries, churches, and the town library. Across the street from South Peak entrance, with easy access to hiking, biking, golf, and year-round recreation. Opportunities to build new in this location are rare. This property is best suited for a buyer prepared to invest in redevelopment and capitalize on one of the area's most desirable locations-where land value drives demand and long-term upside. Agent is related to the seller.

Listed by Tammy Dubreuil of Northwind Realty

$
$
%
$/month over payments
Federal 30-year interest rate: 6.49% last updated on Jul 9, 2026
* All Figures are estimates. Check with your bank or proposed mortgage company for actual interest rates.
This product uses the FRED® API but is not endorsed or certified by the Federal Reserve Bank of St. Louis.

Virtual TourSave FavoriteSchedule TourAsk A QuestionMore Details

133 Monadnock Street Troy NH 03465

Troy, NH133 Monadnock Street

Price$575,000

Est. Mortgage: $/month

MLS Number 5083131

  • Residential Single Family
  • Full Bath 2
  • Address 133 Monadnock Street
  • Construction Pre-Construction
  • Bedrooms 3

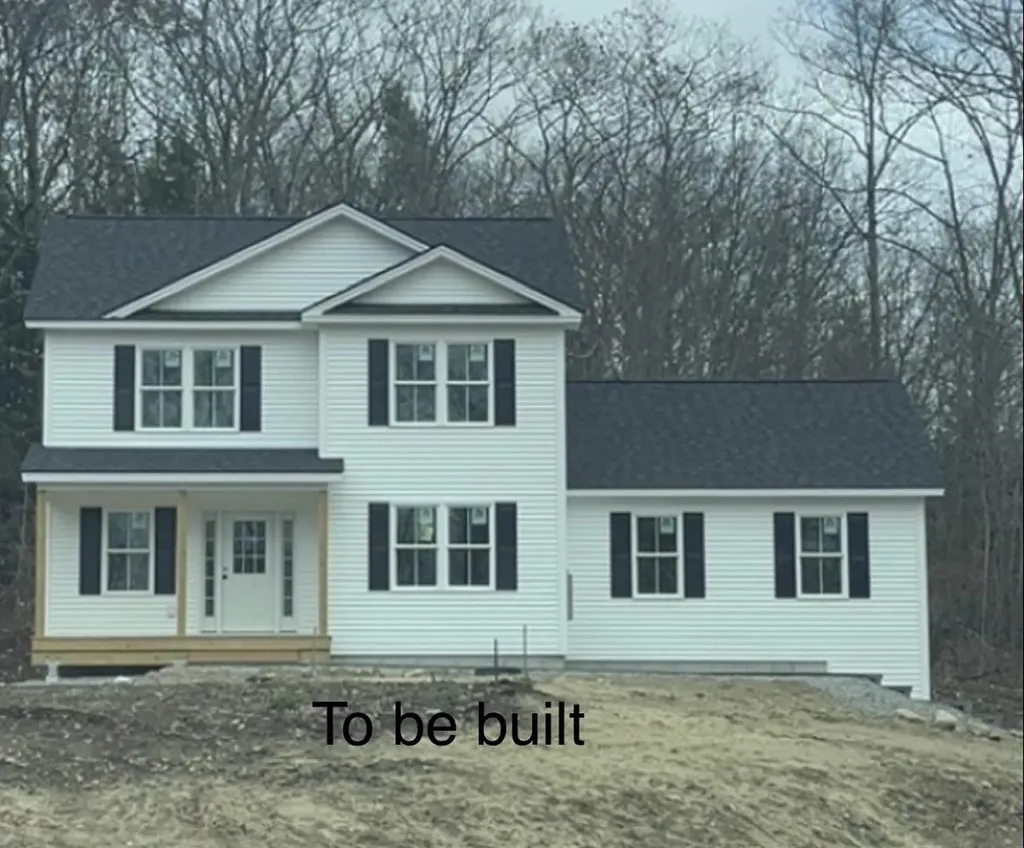
Don't miss this opportunity to own a beautiful new 2-story Colonial home set on a private lot in scenic Troy, NH. This thoughtfully designed home will offer 1,800 +/- sq ft of modern living space with 3 bedrooms and 2.5 bathrooms, perfect for today's lifestyle. The open-concept first floor will feature a spacious living area, ideal for entertaining, along with a stylish kitchen complete with granite countertops, quality cabinetry, and plenty of workspace. Durable and attractive LVP flooring will run throughout the main living areas, combining elegance with low maintenance. Upstairs, you'll find a comfortable primary suite with a private bath, along with two additional bedrooms and a full bathroom. A convenient half bath on the first floor adds extra functionality for guests. Situated on a private lot, this home offers peace and seclusion while still being close to local amenities, outdoor recreation, and commuting routes. Still time to customize finishes and make it your own! To be built - secure your new home now and be part of the process from the ground up. Call today to start your new home!!

Listed by Eric Aho of EXP Realty

$
$
%
$/month over payments
Federal 30-year interest rate: 6.49% last updated on Jul 9, 2026
* All Figures are estimates. Check with your bank or proposed mortgage company for actual interest rates.
This product uses the FRED® API but is not endorsed or certified by the Federal Reserve Bank of St. Louis.

Virtual TourSave FavoriteSchedule TourAsk A QuestionMore Details

61 Spear Lane Colchester VT 05446
Pending

MLS Number 5073433

  • Condo
  • Square Feet 2,160
  • Bedrooms 3
  • New Contruction New Construction
  • Address 61 Spear Lane

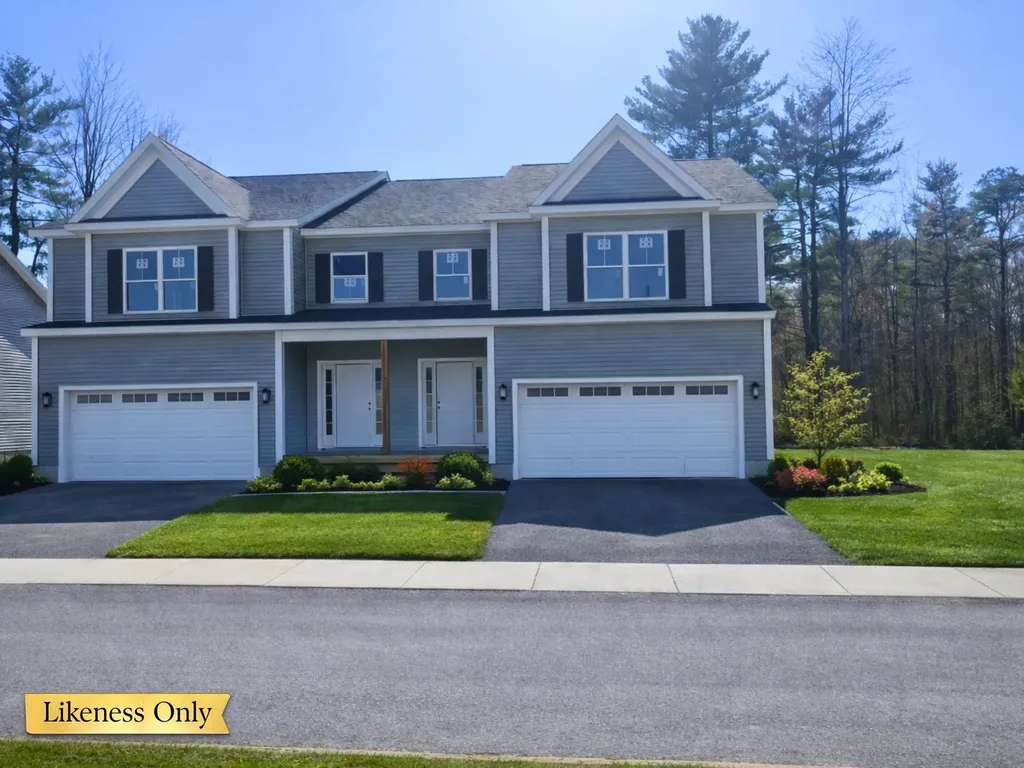
New Construction in Blakely Meadows - Prime Units with Private Backyards, Ready for Summer Living These new construction townhomes in Blakely Meadows are scheduled for completion just in time to enjoy summer in the beautiful Malletts Bay area. Early buyers will have the opportunity to customize select finishes and options, making now the ideal time to secure one of these highly desirable units. Select prime homes feature private backyards, perfect for outdoor dining, relaxing evenings, and seamless indoor-outdoor living. The main level offers a bright, open-concept layout with hardwood and tile floors throughout. The kitchen, dining, and living areas flow together effortlessly and open to a private back deck-ideal for morning coffee or summer entertaining. Upstairs, you'll find a spacious primary suite, two additional bedrooms, and a second full bath, all designed with comfort and functionality in mind. A full basement with egress provides excellent future potential for a home office, recreation space, or guest area, while the attached two-car garage adds everyday convenience. Quality built by Sheppard Custom Homes, these residences combine energy-efficient construction with thoughtful design in a prime Colchester location near Malletts Bay, parks, schools, and shopping. Act now to take advantage of remaining customization opportunities before construction progresses. Schedule your tour today.

Listed by Hank Gintof Jr. and Jarah Romasco of Signature Properties of Vermont

$
$
%
$/month over payments
Federal 30-year interest rate: 6.49% last updated on Jul 9, 2026
* All Figures are estimates. Check with your bank or proposed mortgage company for actual interest rates.
This product uses the FRED® API but is not endorsed or certified by the Federal Reserve Bank of St. Louis.

Virtual TourSave FavoriteSchedule TourAsk A QuestionMore Details

80 Richards Way Farmington NH 03835

Farmington, NH80 Richards Way

Price$575,000

Est. Mortgage: $/month

Active With Contract

MLS Number 5087290

  • Residential Single Family
  • Full Bath 2
  • Address 80 Richards Way
  • Construction Existing
  • Bedrooms 3

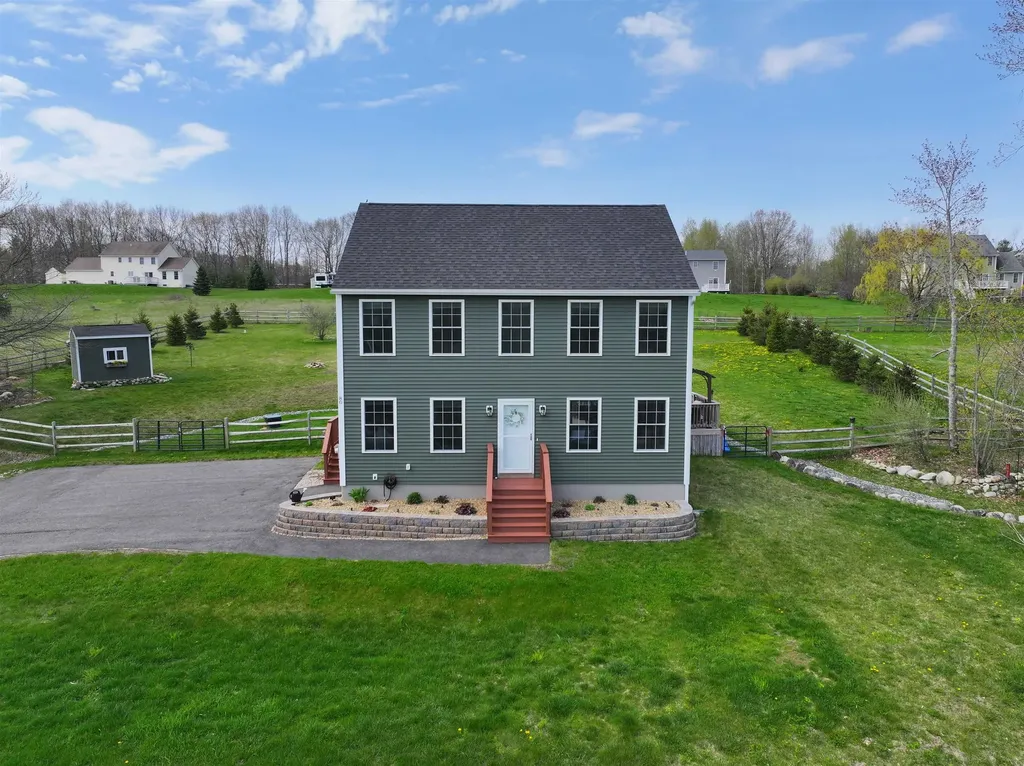
This beautifully maintained 3-bedroom, 2.5-bath Colonial, built in 2020, offers the perfect blend of modern comfort and peaceful rural living. Set on 1.24 acres, the property boasts sweeping views and a gently rolling yard that creates a serene and private outdoor retreat. Step inside to find a thoughtfully designed interior featuring an open concept floor plan. The custom kitchen provides a great entertaining space open to the family room, and access to the large deck overlooking the manacured back yard. The first floor also provides a bright living room, and first floor laundry. Upstairs, the spacious primary suite provides a relaxing escape, complete with a private bath and two generous walk-in closets. Two additional bedrooms offer flexibility for family, and guests. The basement provides a small finished office, and a large open space for an in home gym, or recreation area. Outdoor living shines here, with a large deck and patio ideal for gatherings, quiet mornings, or taking in the stunning surroundings. The fully fenced backyard is perfect for pets or play, and includes many planted tree for privacy, that add charm and seasonal enjoyment. Located in a tranquil rural setting, with trails near by, yet still within reach of everyday conveniences, this home delivers the best of both worlds-modern construction, scenic beauty, and room to breathe. Showings begin Saturday, May 9th during the Open House.

Listed by Michael Allen of Allen Family Real Estate

$
$
%
$/month over payments
Federal 30-year interest rate: 6.49% last updated on Jul 9, 2026
* All Figures are estimates. Check with your bank or proposed mortgage company for actual interest rates.
This product uses the FRED® API but is not endorsed or certified by the Federal Reserve Bank of St. Louis.

Save FavoriteSchedule TourAsk A QuestionMore Details

22 Smith Street Pittsfield NH 03263

Pittsfield, NH22 Smith Street

Price$575,000

Est. Mortgage: $/month

Pending

MLS Number 5089071

  • Multifamily
  • Address 22 Smith Street
  • Units 5
  • Acreage 0.39
  • Square Feet 3,448

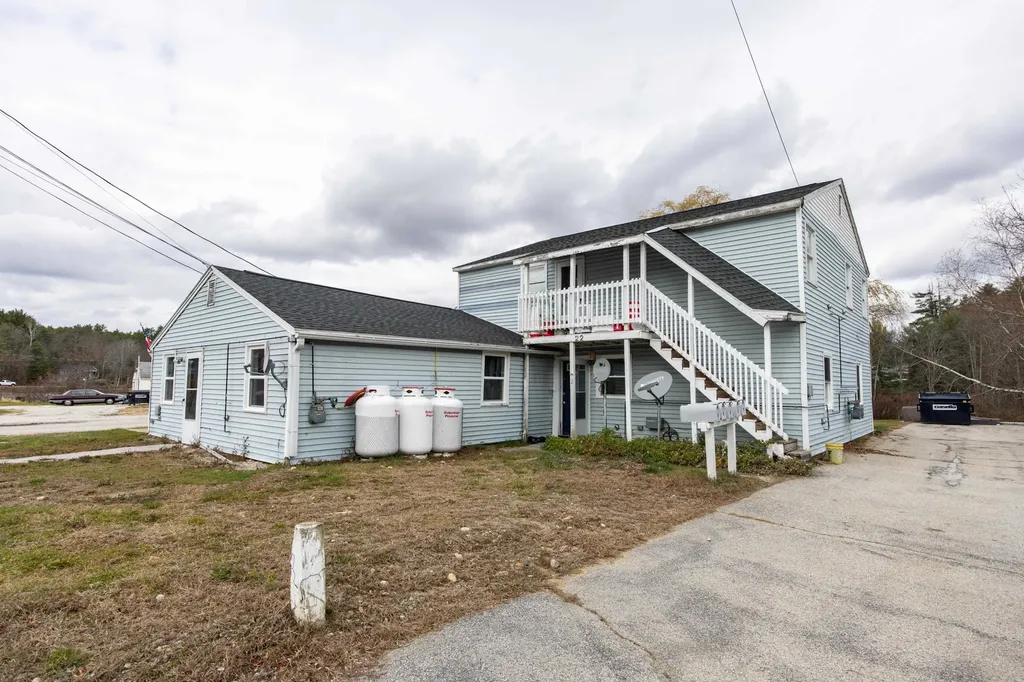
Waterfront investment opportunities like this don't come around often! Rare 5-unit property situated directly on the beautiful Suncook River offering stunning water views, direct water access for boating, swimming, kayaking and more, plus front row seats to seasonal fireworks and the Suncook Valley Hot Air Balloon Rally right from your own backyard. Located just steps from Drake Field, this property offers the perfect blend of recreation, convenience and strong rental appeal. The building features five spacious 2-bedroom units with attractive layouts and great natural light. Tenants pay their own heat, helping reduce owner expenses. Major updates include newer heating systems and hot water heaters. Ample off-street parking is available with parking lots on each side of the building. Desirable location close to downtown, shopping, restaurants and major routes, while tucked away in a quiet neighborhood setting. Excellent opportunity for investors seeking strong rental income in a highly desirable waterfront location. Rent roll, expenses and other off market portfolio properties available upon request.

Listed by Trish Marchetti of BerkshireHathaway HomeServices Commonwealth R.E

$
$
%
$/month over payments
Federal 30-year interest rate: 6.49% last updated on Jul 9, 2026
* All Figures are estimates. Check with your bank or proposed mortgage company for actual interest rates.
This product uses the FRED® API but is not endorsed or certified by the Federal Reserve Bank of St. Louis.

Virtual TourSave FavoriteSchedule TourAsk A QuestionMore Details

Broker Reciprocity 

Copyright 2026 PrimeMLS, Inc. All rights reserved. This information is deemed reliable, but not guaranteed. The data relating to real estate displayed on this display comes in part from the IDX Program of PrimeMLS. The information being provided is for consumers’ personal, non-commercial use and may not be used for any purpose other than to identify prospective properties consumers may be interested in purchasing. Data last updated July 17, 2026 4:58 PM UTC