SIGN UP or LOG IN 's Account

Log in to see your saved listings or edit your searches:

No account? Sign up now to save searches, listings, and get tailored listing notifications. It's free, opt-out anytime.

Find Your New Home

Sign Up Today!

Get fresh listings via email, save your favorite listings, match with similar properties, and unlock additional property info.

Create Your Account

Do not fill in this field:

Already have an account? Log in

and narrow your search. If you have fewer than 200 results, you can save your search.

Addison VT Mobile Real Estate

r=6169-6180
294 Lyon Road Derby VT 05830

Derby, VT294 Lyon Road

Price$575,000

Est. Mortgage: $/month

MLS Number 5091388

  • Residential Single Family
  • Full Bath 3
  • Address 294 Lyon Road
  • Construction Existing
  • Bedrooms 4

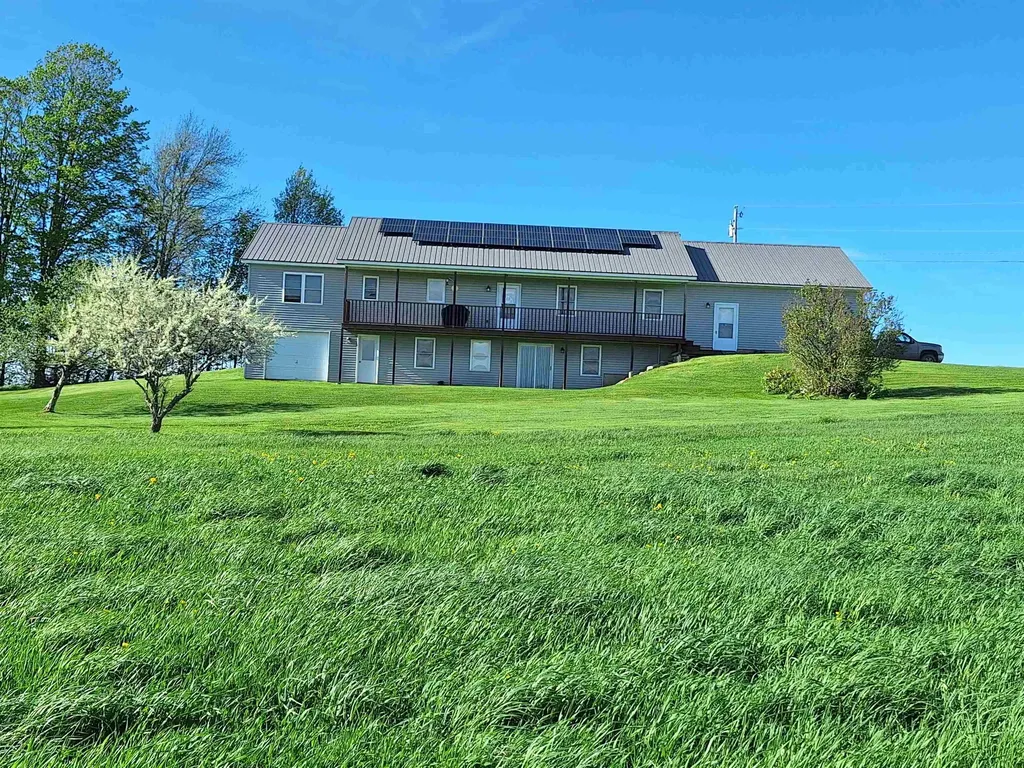
This perfectly situated ranch style home of 4300 total sq ft sits serenely on a pastoral hilltop and offers stunning, panoramic mountain views. It features an attached two car garage and even offers an additional garage space in the basement for storage of ATV's/motorcycles/tools, etc. In the main living area you will find cathedral ceilings and a cozy sunken living room. The kitchen has recently been updated with a gorgeous Amish made butcher block/island that is perfect for sipping your morning coffee and enjoying leisurely Sunday breakfasts, or sit on one of the 2 freshly stained decks during the warmer months. There are three bedrooms and two full bathrooms on the main floor, with a new walk-in shower installed in the master bathroom. The basement offers a large open area to use as a gym/den/game room, etc., and also includes two additional rooms, a full bathroom, and a sliding glass door that opens out onto the lawn which is dotted with plum and apple trees. House is also equipped with a 22-panel rooftop solar array which substantially reduces your monthly electric bill. Outside wood boiler supplies heat and hot water during the cold months with a fuel oil system to take charge in the warmer weather. A portable generator transfer switch is also installed in the basement utility room. In the evenings, step out onto the porch to watch the abundant wildlife in the surrounding hayfields or take in a breathtaking sunset. Minutes from Seymour Lake and remote Holland Pond, and the VAST trail is within sight of the house. This home allows you to enjoy the privacy and peacefulness of rural living while still being only a short drive from local amenities, truly making it the best of both worlds.

Listed by Ralph Harvey of Listwithfreedom.com
$
$
%
$/month over payments
Federal 30-year interest rate: 6.49% last updated on Jul 9, 2026
* All Figures are estimates. Check with your bank or proposed mortgage company for actual interest rates.
This product uses the FRED® API but is not endorsed or certified by the Federal Reserve Bank of St. Louis.

Save FavoriteSchedule TourAsk A QuestionMore Details

443 Centre Street Sullivan NH 03445

Sullivan, NH443 Centre Street

Price$575,000

Est. Mortgage: $/month

MLS Number 5099018

  • Residential Single Family
  • Address 443 Centre Street
  • Construction Existing
  • Bedrooms 4
  • Bathroom 2

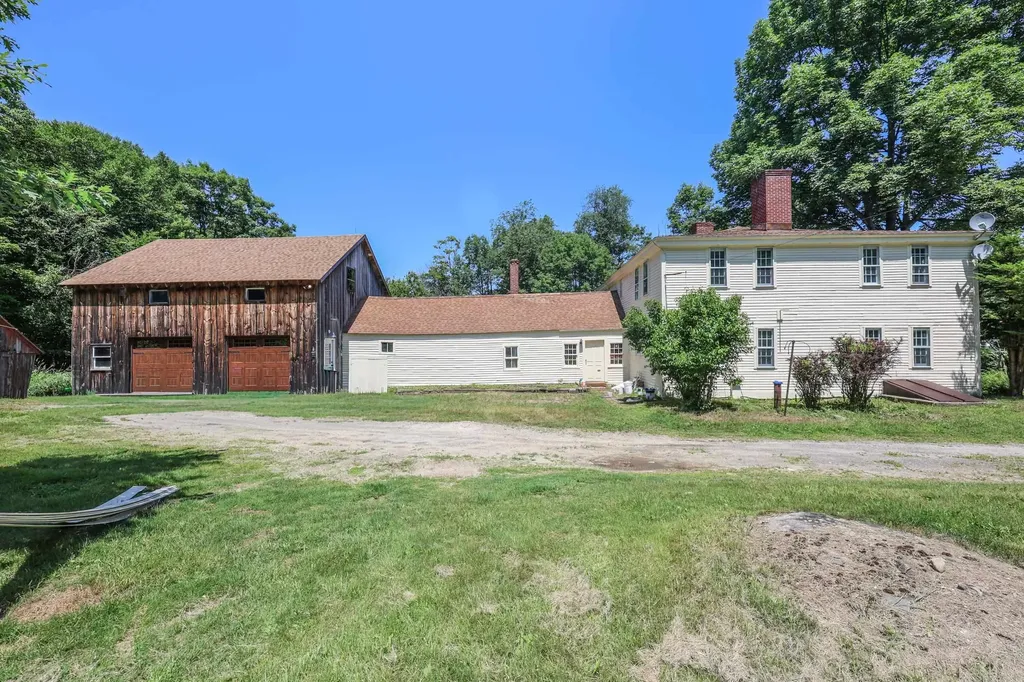
Calling on all Antique home enthusiasts! This is a fine example of a truly authentic Antique home. It sits on 17.5 sub-dividable acres in the quaint little town of Sullivan, just across from the fire station. Sullivan is right outside of Keene with easy access to Route 9. The attached mud-room leads into the “summer kitchen", which leads to the massive 2 car garage/barn with walk up storage loft above. There is also a detached stable/studio on site. You have to see just how many authentic antique features this home has to offer! Wide plank floors throughout except the kitchen is hardwood. Newer roof and custom made reproduction thermal pane windows. Bedrooms are very spacious with closet space and the foyer is extra wide. The kitchen could use an update. The house is in the village but set back off the road for privacy. The 17.5 acres are abutted by several hundred acres of conservation land to reassure peace and quiet. Come to the open house or book your private showing. The garage is currently full of some very interesting antique furniture that is negotiable!

Listed by Dana Ford of LAER Realty Partners/Goffstown

$
$
%
$/month over payments
Federal 30-year interest rate: 6.49% last updated on Jul 9, 2026
* All Figures are estimates. Check with your bank or proposed mortgage company for actual interest rates.
This product uses the FRED® API but is not endorsed or certified by the Federal Reserve Bank of St. Louis.

Save FavoriteSchedule TourAsk A QuestionMore Details

849 Route 10 Road Gilsum NH 03448

Gilsum, NH849 Route 10 Road

Price$575,000

Est. Mortgage: $/month

MLS Number 5087088

  • Residential Single Family
  • Full Bath 2
  • Address 849 Route 10 Road
  • Construction Existing
  • Bedrooms 4

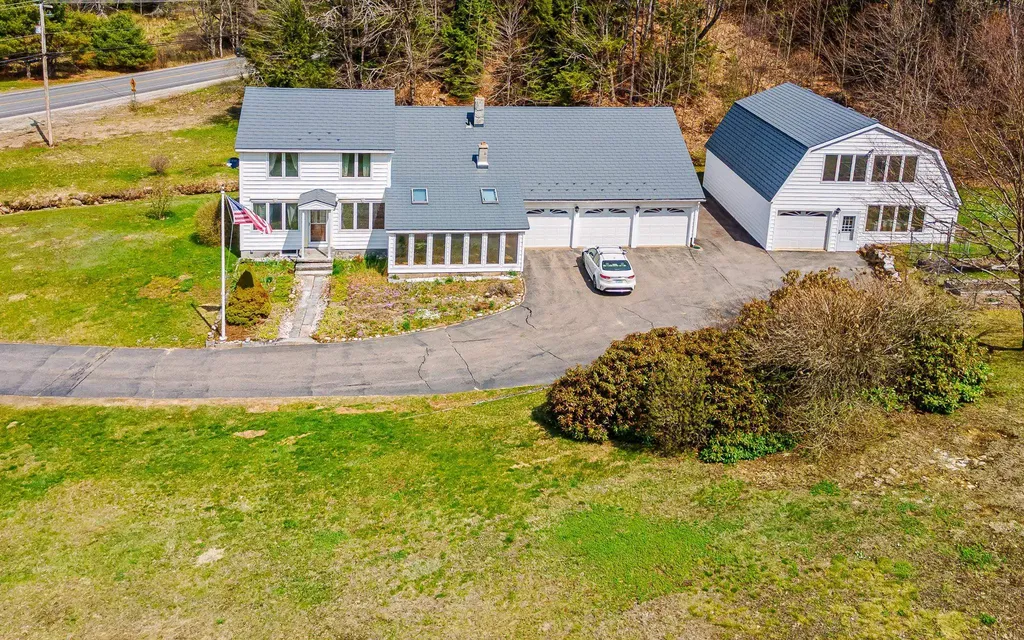
Nestled in complete privacy with no neighboring homes in sight, this inviting 4-bedroom, 2 bath home blends warmth, character, and exceptional functionality. The main level features a comfortable living room and a well-appointed kitchen highlighted by beautiful oak cabinets, detailed moldings, and handcrafted woodwork that adds timeless charm throughout. In addition to the main living spaces, the home offers extra rooms ideal for a home office, playroom, studio, or guest space, giving you flexibility for any lifestyle. A standout feature of the property is the large carriage house, finished with a tiled floor,perfect for hosting gatherings, pursuing hobbies, or accommodating car collectors. The home has an attached 3 car garage which provides even more storage and convenience. Outdoors, the setting is truly special. The Ashuelot River flows just across the street, and can be seen from the 2nd floor bedroom, and a sweet little brook meanders through the property, adding peaceful natural ambiance. A 1310 shed offers additional storage, while the fenced garden keeps your vegetables safe from deer. Whether you’re gardening, relaxing, or exploring, the land offers both beauty and privacy. All major systems are in great condition, including amazing roof, newer windows, double oil tanks, newer well pump and expansion tank, making this home move-in ready and easy to maintain. This is a rare opportunity to enjoy privacy, nature, and versatile living spaces all in one thoughtfully cared-for property

Listed by Cynthia Westover of Galloway Real Estate LLC

$
$
%
$/month over payments
Federal 30-year interest rate: 6.49% last updated on Jul 9, 2026
* All Figures are estimates. Check with your bank or proposed mortgage company for actual interest rates.
This product uses the FRED® API but is not endorsed or certified by the Federal Reserve Bank of St. Louis.

Virtual TourSave FavoriteSchedule TourAsk A QuestionMore Details

92 Bridge Street Salem NH 03079

Salem, NH92 Bridge Street

Price$575,000

Est. Mortgage: $/month

MLS Number 5093802

  • Residential Single Family
  • Full Bath 1
  • Address 92 Bridge Street
  • Construction Existing
  • Bedrooms 3

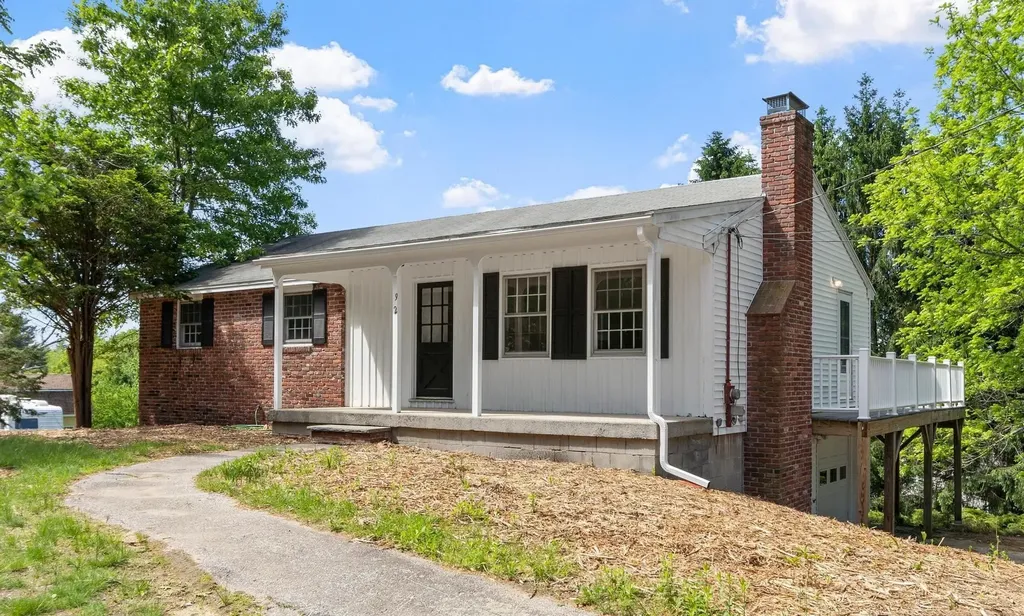
Beautifully updated and filled with natural light, this inviting ranch offers the perfect blend of comfort and convenience in a sought-after Massachusetts/New Hampshire border location. The spacious kitchen serves as the heart of the home, featuring stone countertops, abundant cabinetry, a generous dining area with custom built-ins, and a bay window overlooking the backyard and composite deck. Beautiful wood floors and a wood-burning fireplace add warmth and character to the main living spaces. The walk-out lower level offers exceptional flexibility with a bright family room warmed by a pellet stove and a stunning sunroom with vaulted ceilings and walls of French-pane windows that flood the space with natural light. Conveniently located just minutes from Salem's popular Tuscan Village, shopping, dining, and major commuter routes, this home offers the perfect balance of accessibility and everyday comfort.

Listed by Mary Scimemi of Leading Edge Real Estate

$
$
%
$/month over payments
Federal 30-year interest rate: 6.49% last updated on Jul 9, 2026
* All Figures are estimates. Check with your bank or proposed mortgage company for actual interest rates.
This product uses the FRED® API but is not endorsed or certified by the Federal Reserve Bank of St. Louis.

Save FavoriteSchedule TourAsk A QuestionMore Details

1275 Notchbrook Road Stowe VT 05672

MLS Number 5084500

  • Condo
  • Square Feet 1,400
  • Bedrooms 2
  • New Contruction Existing
  • Complex Notchbrook

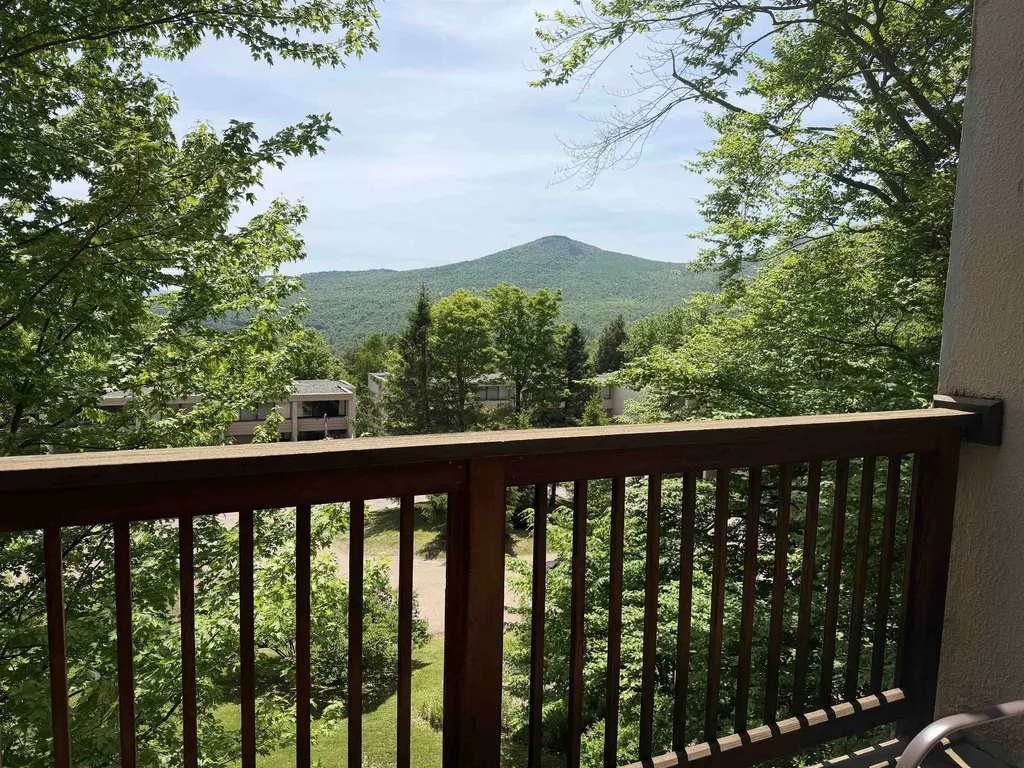
Welcome to the beautiful town of Stowe. This furnished 2 bedroom, 2 full bath condo offers access to community heated inground pool, sauna, tennis, pickle ball and basketball court's along with a playground for the kids. Stowe Mtn Resort is about 2 miles away so after a long day on the slopes you can come home and enjoy sitting next to your fireplace or after a day of hiking you might enjoy a glass of wine on one of the two decks. This condo has a good rental history. Sold as is with all furnishing's. Motivated Seller!!!!!!

Listed by Angela Dodge of Pall Spera Company Realtors-Morrisville

$
$
%
$/month over payments
Federal 30-year interest rate: 6.49% last updated on Jul 9, 2026
* All Figures are estimates. Check with your bank or proposed mortgage company for actual interest rates.
This product uses the FRED® API but is not endorsed or certified by the Federal Reserve Bank of St. Louis.

Virtual TourSave FavoriteSchedule TourAsk A QuestionMore Details

775 Winona Road Center Harbor NH 03226

Center Harbor, NH775 Winona Road

Price$575,000

Est. Mortgage: $/month

MLS Number 5091112

  • Residential Single Family
  • Full Bath 2
  • Address 775 Winona Road
  • Construction Existing
  • Bedrooms 4

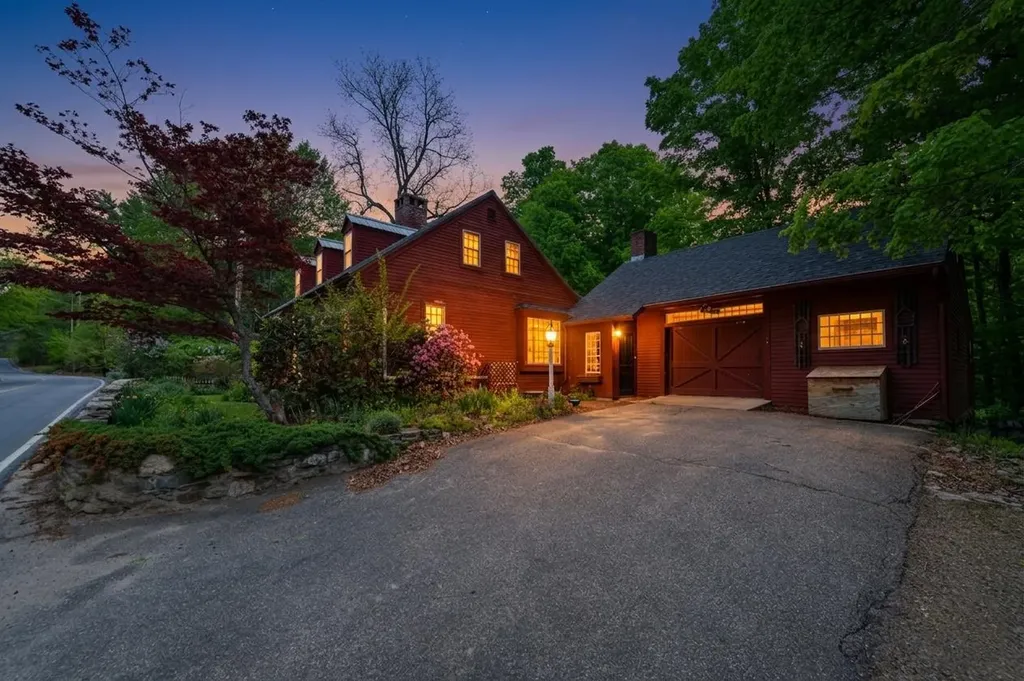
Nestled on 1.92 picturesque acres with seasonal views of Lake Winona, this enchanting 1800s Cape blends timeless New England character with the warmth and charm buyers dream about. From the moment you arrive, the property feels like stepping into a storybook - complete with secret gardens, winding pathways, a charming footbridge, greenhouse, and blooming daylily gardens that create a truly magical setting. Inside, the home is rich with historic detail and inviting spaces. Wide pine floors, exposed beams, and three fireplaces showcase the craftsmanship of a bygone era, while oversized windows fill the home with natural light. The spacious eat-in kitchen features a classic wood-burning cook stove and opens seamlessly into an oversized dining room perfect for gatherings, holidays, and entertaining. The flexible floor plan offers 4 bedrooms and 2 baths, including a first-floor bedroom with built-ins, a fireplace, and nearby laundry and bath - ideal for one-level living or guest accommodations. Upstairs, additional bedrooms provide plenty of room for family, visitors, or creative spaces. One of the true highlights of the property is the stunning attached barn, offering endless possibilities for storage, hobbies, workshop space, or future expansion. An oversized garage with a poured concrete pad adds even more practicality for vehicles, outdoor gear, and recreational equipment. Whether you're sipping coffee while overlooking the gardens, cozying up by the fire after a day skiing, or enjoying nearby hiking, fishing, and lake activities, this property captures the essence of New Hampshire living. Conveniently located just steps to Lake Winona, I-93, Meredith, and the Lakes Region's year-round attractions, this one-of-a-kind property is equal parts peaceful retreat and functional everyday home.

Listed by Adar Fejes of Real Broker NH,LLC

$
$
%
$/month over payments
Federal 30-year interest rate: 6.49% last updated on Jul 9, 2026
* All Figures are estimates. Check with your bank or proposed mortgage company for actual interest rates.
This product uses the FRED® API but is not endorsed or certified by the Federal Reserve Bank of St. Louis.

Virtual TourSave FavoriteSchedule TourAsk A QuestionMore Details

2039 Quechee Main Street Hartford VT 05047

MLS Number 5098234

  • Residential Single Family
  • Full Bath 1
  • Construction Existing
  • Bedrooms 3
  • Bathroom 2

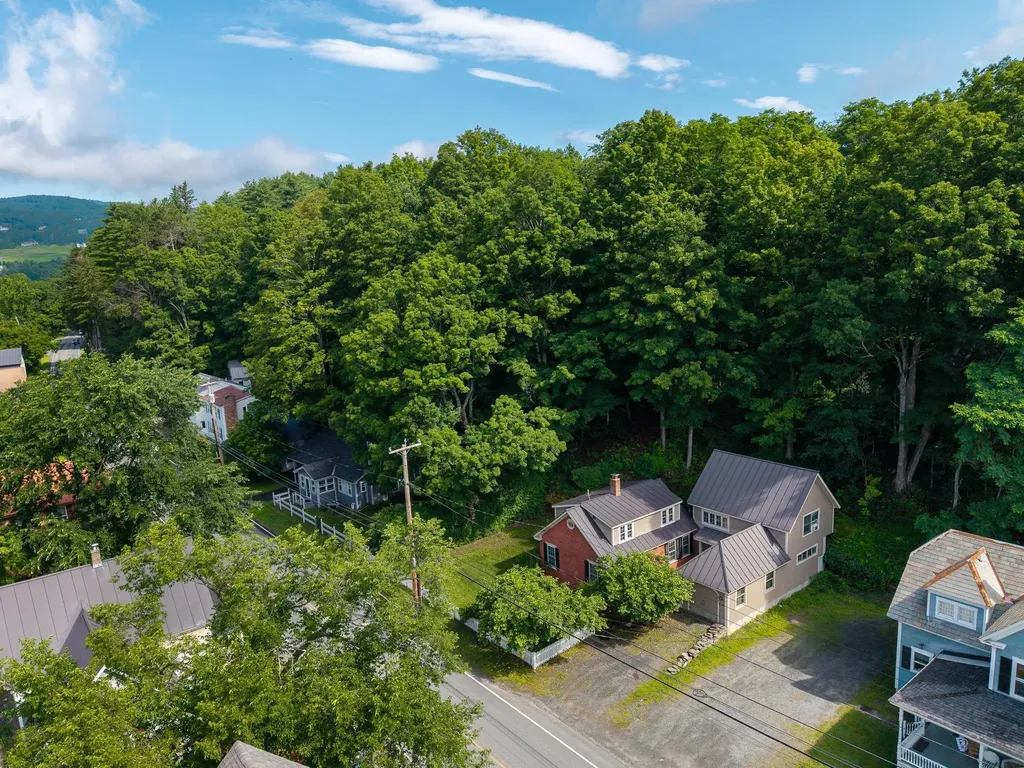
Step back in time without sacrificing modern comfort in the iconic "Carter House," a beautifully preserved antique home in the heart of Quechee Village. Meticulously maintained and thoughtfully updated, this one-of-a-kind property seamlessly blends timeless character with today's conveniences. The entirely renovated kitchen and dining area create the perfect gathering space, while a stunning remodeled bathroom featuring a spacious walk-in shower and premium finishes offers a luxurious start to every day. A newer boiler, Marvin replacement windows throughout, and numerous additional upgrades ensure efficiency and peace of mind while preserving the home's historic charm. Rich in character, you'll find beautiful built-ins, inviting living spaces, and thoughtful details throughout. The attached heated workshop provides exceptional flexibility and can easily serve as a one-car garage. Outside, established perennial gardens, a welcoming flagstone entry, and an attractive exterior create exceptional curb appeal. Enjoy the unique experience of watching colorful hot air balloons drift overhead from your own front yard and take an easy stroll to the renowned Simon Pearce restaurant, glassblowing studio, and village shops. The private primary suite offers a peaceful retreat, complemented by two additional bedrooms. Best of all, this property is not part of Quechee Lakes Association, allowing you to enjoy the charm of Quechee Village without association membership. A rare opportunity to own one of Quechee's treasured historic homes, where classic New England character meets modern living.

Listed by Colby Clarkson of Roger Clarkson Realtor

$
$
%
$/month over payments
Federal 30-year interest rate: 6.49% last updated on Jul 9, 2026
* All Figures are estimates. Check with your bank or proposed mortgage company for actual interest rates.
This product uses the FRED® API but is not endorsed or certified by the Federal Reserve Bank of St. Louis.

Save FavoriteSchedule TourAsk A QuestionMore Details

24 Willey Creek Road Exeter NH 03833

MLS Number 5094834

  • Condo
  • Square Feet 1,500
  • Bedrooms 2
  • New Contruction Existing
  • Complex Ray Farm

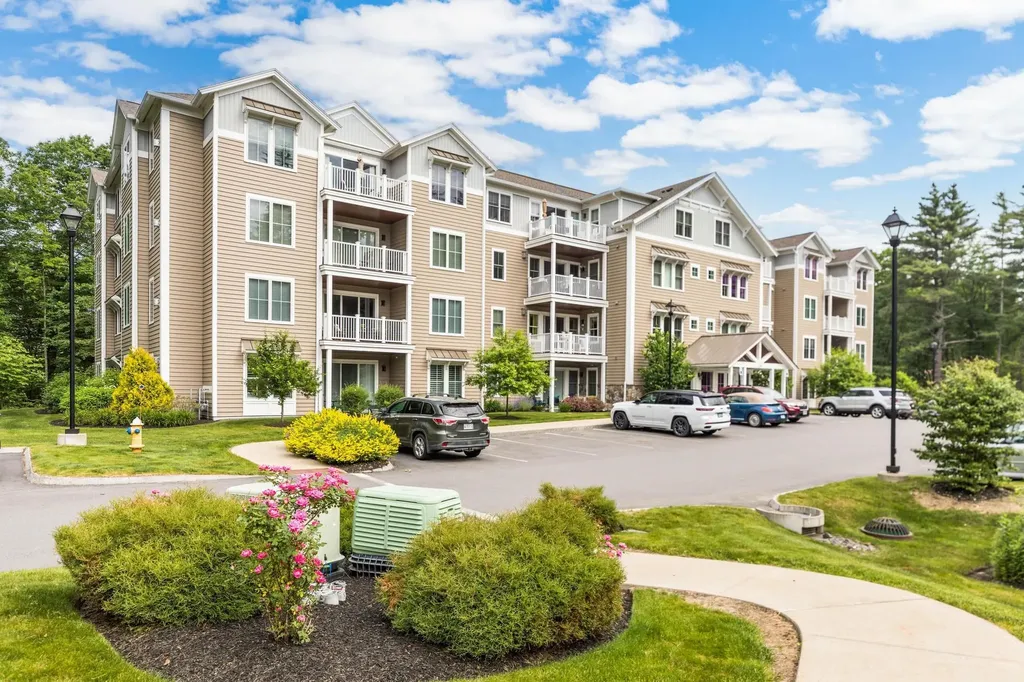
Enjoy the perfect combination of privacy and convenience at Ray Farm, Exeter's premier 55+ community. This first-floor condo is ideally situated with wooded views while remaining just minutes from downtown Exeter, shopping, dining, healthcare facilities, train station and major commuter routes. Built just five years ago, this like-new home features hardwood flooring throughout, an open-concept layout, easy one-level living, modern finishes, upgraded storage in the heated garage, and many thoughtful owner upgrades. Additional highlights include a deeded garage parking space and elevator access. Best of all, covered exterior maintenance allows you to enjoy a carefree, low-maintenance lifestyle. The Ray Farm community also offers a clubhouse with fitness center, perfect for staying active and social. Up to 2 pets allowed. Easy to show! Open House Saturday 7/11 from 11:00-12:30.

Listed by Molly DiSalvo of The Aland Realty Group

$
$
%
$/month over payments
Federal 30-year interest rate: 6.49% last updated on Jul 9, 2026
* All Figures are estimates. Check with your bank or proposed mortgage company for actual interest rates.
This product uses the FRED® API but is not endorsed or certified by the Federal Reserve Bank of St. Louis.

Save FavoriteSchedule TourAsk A QuestionMore Details

21 Madison Drive Haverhill NH 03785

Haverhill, NH21 Madison Drive

Price$575,000

Est. Mortgage: $/month

MLS Number 5099117

  • Residential Single Family
  • Full Bath 1
  • Village Mountain Lakes
  • Address 21 Madison Drive
  • Construction Existing

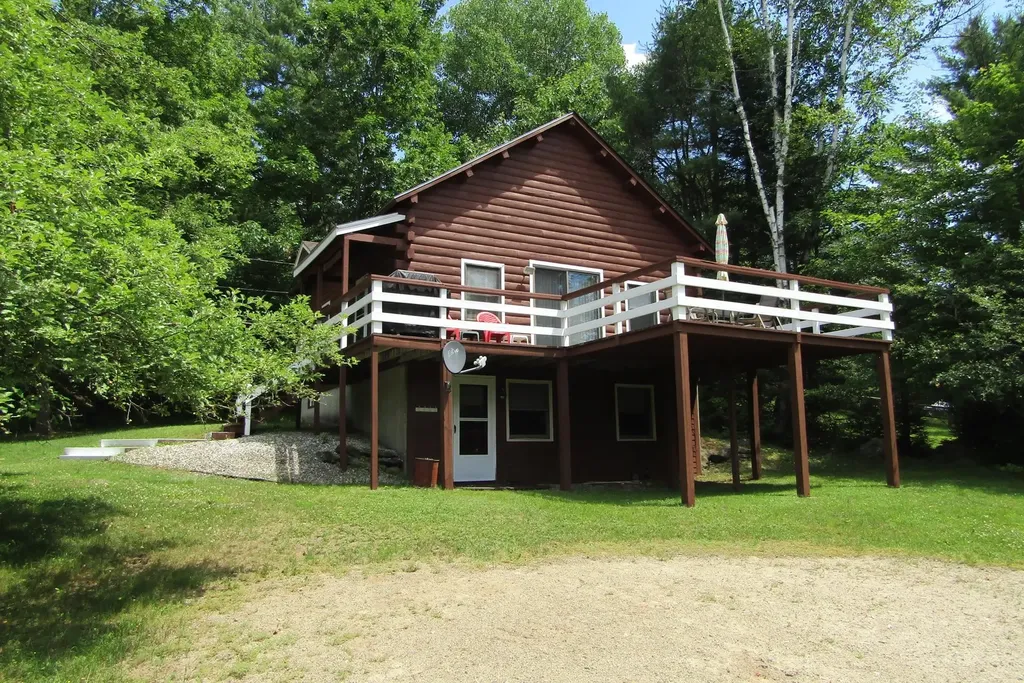
Location says it all with this cozy log home located at the waters edge on the end of Mt. Lakes shortest road. With a level access to the home and sandy beach front you'll feel a privacy and accessibility not achieved on most of the lake from this quiet west facing cove location. A well maintained rustic log home has been lovingly enjoyed for many years and now it's time to pass it to new owners. Mt. Lakes offer lots of family fun and amenities to offer and is close to White Mtn. attractions also shopping and restaurants close by right in Woodsville! OPEN HOUSE Sat July 11. 11AM to 1PM

Listed by Heidi DeBrino of Lyman Realty

$
$
%
$/month over payments
Federal 30-year interest rate: 6.49% last updated on Jul 9, 2026
* All Figures are estimates. Check with your bank or proposed mortgage company for actual interest rates.
This product uses the FRED® API but is not endorsed or certified by the Federal Reserve Bank of St. Louis.

Virtual TourSave FavoriteSchedule TourAsk A QuestionMore Details

Laconia NH 03246

Laconia, NH

Price$575,000

Est. Mortgage: $/month

Pending

MLS Number 5098020

  • Condo
  • Square Feet 1,857
  • Bedrooms 3
  • New Contruction Existing
  • Year Built 1983

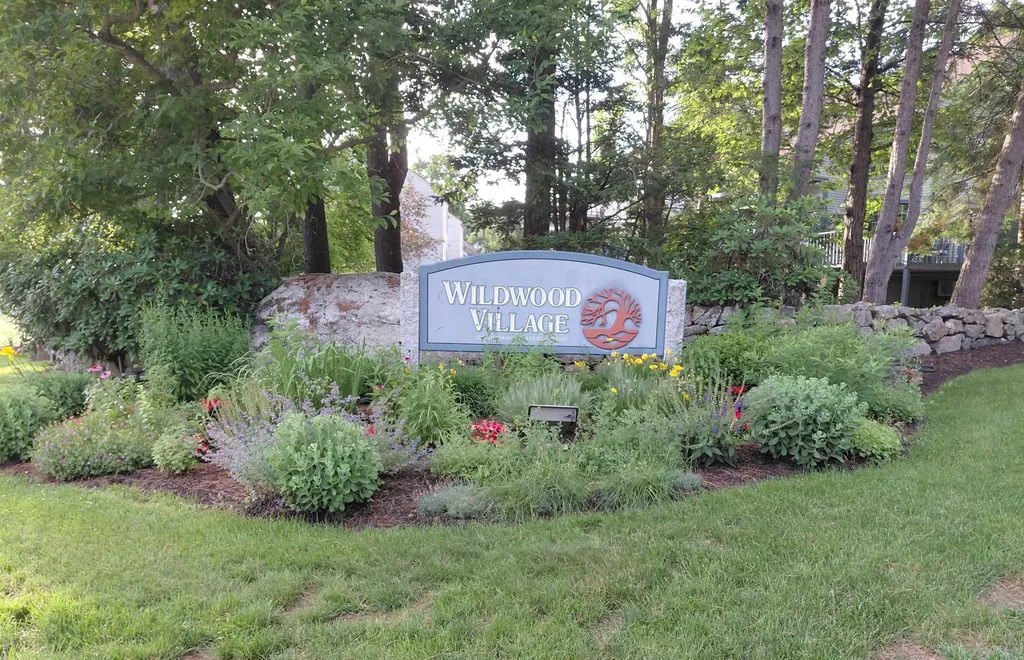
Laconia, NH - This exceptional Wildwood Village condominium unit has recently been completely transformed into a luxurious turnkey home, offering a move-in ready opportunity! This 3 bedroom condominium has high-end finishes throughout with hardwood flooring, a living room with cathedral ceilings and all new bathrooms. The chef's kitchen has an abundance of new custom cabinetry, quartz countertops, Bosch appliances, and a center island. 2 decks are accessed from the living area and the kitchen. The primary bedroom suite includes two large walk-in closets. And you have your own private backyard surrounded by trees. As a member of the Wildwood Association you have access to a private sandy association beach with 345+- ft. of frontage on Lake Winnisquam. Also included are tennis/pickle ball courts, and an association beach house, canoe and kayak racks, and boat moorings available by lottery.

Listed by Robert Gunter of Big Lake Realty,LLC

$
$
%
$/month over payments
Federal 30-year interest rate: 6.49% last updated on Jul 9, 2026
* All Figures are estimates. Check with your bank or proposed mortgage company for actual interest rates.
This product uses the FRED® API but is not endorsed or certified by the Federal Reserve Bank of St. Louis.

Virtual TourSave FavoriteSchedule TourAsk A QuestionMore Details

49 Merrill Drive Conway NH 03860

Conway, NH49 Merrill Drive

Price$575,000

Est. Mortgage: $/month

Open House

MLS Number 5099417

  • Residential Single Family
  • Next Open House: Sat 07/18 10:00 am. to 12:00 pm.
  • Full Bath 2
  • Address 49 Merrill Drive
  • Construction Existing

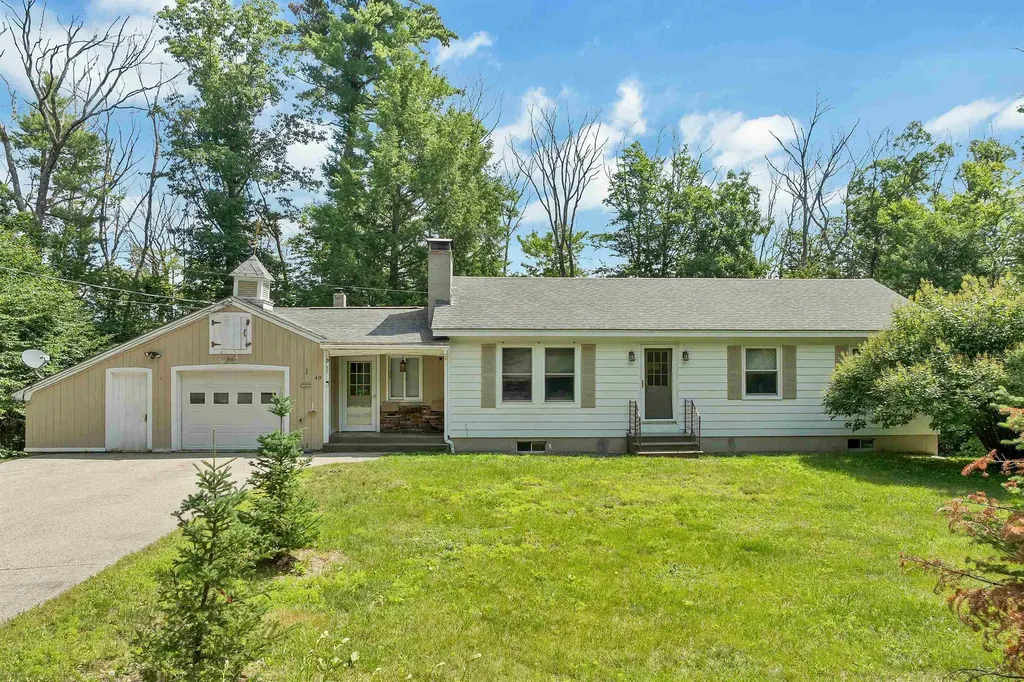
Whether you're looking for a primary home, a vacation getaway, or an investment property, 49 Merrill Drive offers the space, comfort, and location you've been searching for. Tucked into a quiet Birch Hill neighborhood just minutes from the heart of North Conway, this well cared for home offers nearly 2,900 square feet of finished living space with plenty of room to gather, relax, and make lasting memories. The main level is warm and inviting, with comfortable living spaces that flow naturally from room to room. The finished walkout lower level adds even more flexibility, whether you need a family room, game room, home office, gym, or space for guests. After a day of skiing or hiking, unwind in the sauna or soak in the hot tub in the enclosed porch. Outside, you'll find a level backyard that's perfect for summer cookouts, lawn games, or relaxing around the fire pit with family and friends. One of the best parts of this home is its location. You're just minutes from Cranmore Mountain, Cathedral Ledge, the Moat Mountain Range, Echo Lake, the Saco River and North Conway Village, where you'll find great restaurants, shopping, and year round activities. Whether you're skiing, hiking, swimming, or simply enjoying everything the Mount Washington Valley has to offer, you'll love having it all so close to home. This is more than just a house. It's a place to enjoy everything that makes living in North Conway so special.

Listed by Valentina Belov of KW Coastal and Lakes & Mountains Realty/N Conway

$
$
%
$/month over payments
Federal 30-year interest rate: 6.49% last updated on Jul 9, 2026
* All Figures are estimates. Check with your bank or proposed mortgage company for actual interest rates.
This product uses the FRED® API but is not endorsed or certified by the Federal Reserve Bank of St. Louis.

Virtual TourSave FavoriteSchedule TourAsk A QuestionMore Details

360 Whittington Street Manchester NH 03104

MLS Number 5089669

  • Residential Single Family
  • Full Bath 2
  • Construction Pre-Construction
  • Bedrooms 4
  • Bathroom 3

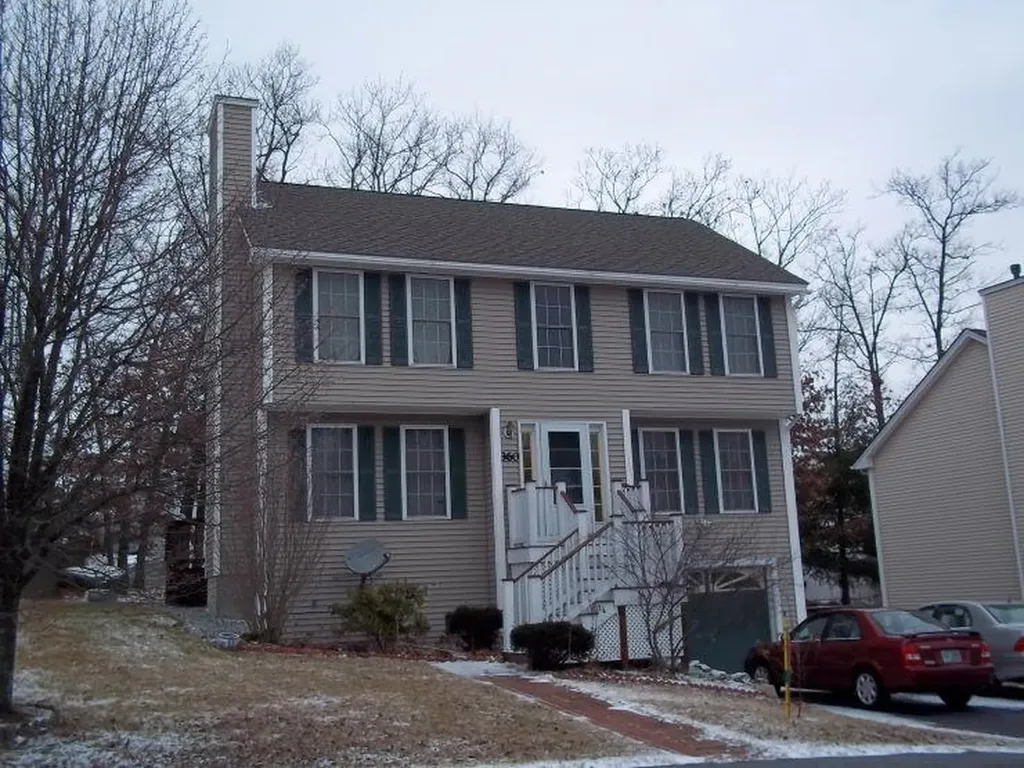
Back on Market and move in ready. Nice traffic flow and room to grow. Three bathrooms and good sized closets, Wellington Hill looks out on Manchester like a mini mountain. Close to highways and shopping, school and medical clinics. Looking forward to your visit. Agent on site Sat and Sun, 12 to 2 pm

Listed by Alice Noyes of EXP Realty

$
$
%
$/month over payments
Federal 30-year interest rate: 6.49% last updated on Jul 9, 2026
* All Figures are estimates. Check with your bank or proposed mortgage company for actual interest rates.
This product uses the FRED® API but is not endorsed or certified by the Federal Reserve Bank of St. Louis.

Virtual TourSave FavoriteSchedule TourAsk A QuestionMore Details

Broker Reciprocity 

Copyright 2026 PrimeMLS, Inc. All rights reserved. This information is deemed reliable, but not guaranteed. The data relating to real estate displayed on this display comes in part from the IDX Program of PrimeMLS. The information being provided is for consumers’ personal, non-commercial use and may not be used for any purpose other than to identify prospective properties consumers may be interested in purchasing. Data last updated July 17, 2026 9:53 PM UTC