
SIGN UP or LOG IN 's Account

Log in to see your saved listings or edit your searches:

No account? Sign up now to save searches, listings, and get tailored listing notifications. It's free, opt-out anytime.

Find Your New Home

Sign Up Today!

Get fresh listings via email, save your favorite listings, match with similar properties, and unlock additional property info.

Create Your Account

Do not fill in this field:

Already have an account? Log in

and narrow your search. If you have fewer than 200 results, you can save your search.

Addison VT Mobile Real Estate

r=6181-6192
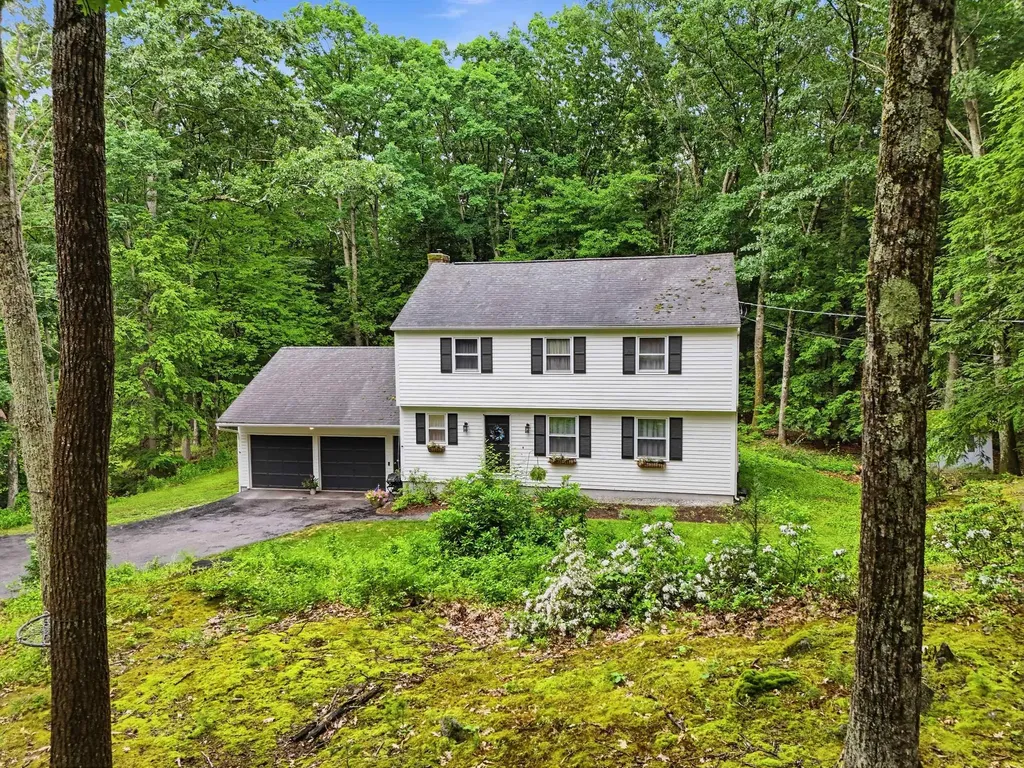
47 Beaver Lane Bedford NH 03110

Bedford, NH47 Beaver Lane

Price$575,000

Est. Mortgage: $/month

MLS Number 5095788

  • Residential Single Family
  • Full Bath 1
  • Address 47 Beaver Lane
  • Construction Existing
  • Bedrooms 4

LOCATION! PRICED TO MOVE!!!! Price drop due to outside of home needing work. Perfect situation to get into the town of Bedford for under $600,000. Work on the home while you live there! Welcome to 47 Beaver Lane in desirable Bedford, New Hampshire! Set in the sought-after Riddle Brook Elementary School area,and Bedford High school this spacious 4-bedroom, 2.5-bath home offers the perfect blend of comfort, privacy, and convenience. Nestled on 1 acre of private, wooded land, the setting provides a peaceful retreat while still being close to Bedford's shopping, dining, schools, and commuter routes. Inside, you will love the warm and inviting layout with hardwood floors throughout and plenty of space for everyday living and entertaining. The spacious floor plan offers flexibility for today's lifestyle, whether you need room for family, guests, a home office, or a craft room. The 4 generously sized bedrooms are perfect for those looking for extra bedroom space or for anyone who needs dedicated areas for working, creating, or relaxing. The primary bedroom features his and her closets along with a private 3/4 bath, creating a comfortable and functional retreat. During the colder months, the pellet stove adds warmth and charm while helping to offset oil costs, making winter nights even more enjoyable. Outside, enjoy the privacy of your wooded 1-acre lot, offering space to relax, garden, entertain, or simply enjoy the natural surroundings. 47 Beaver Lane is a wonderful opportunity to own a well-located home in one of Bedford's most desirable communities. HOME IS BEING SOLD AS IS. Needs TLC!

Listed by Stacie Berry of REAL Broker NH,LLC

$
$
%
$/month over payments
Federal 30-year interest rate: 6.49% last updated on Jul 9, 2026
* All Figures are estimates. Check with your bank or proposed mortgage company for actual interest rates.
This product uses the FRED® API but is not endorsed or certified by the Federal Reserve Bank of St. Louis.

Virtual TourSave FavoriteSchedule TourAsk A QuestionMore Details
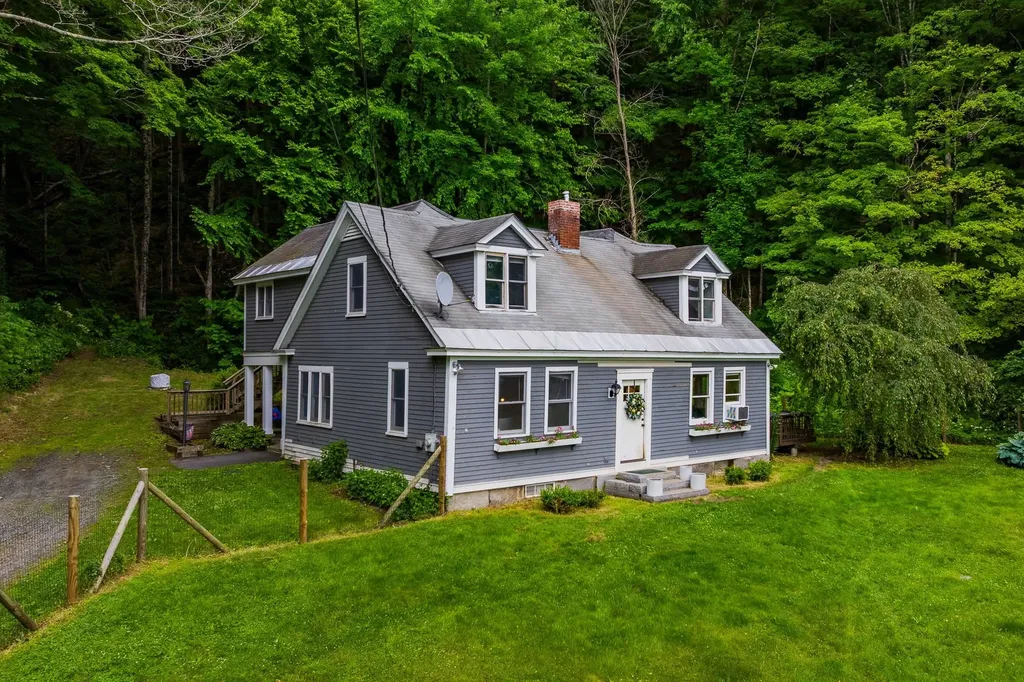
511 Route 12a Cornish NH 03745

Cornish, NH511 Route 12a

Price$575,000

Est. Mortgage: $/month

MLS Number 5096406

  • Residential Single Family
  • Full Bath 2
  • Address 511 Route 12a
  • Construction Existing
  • Bedrooms 4

Set back from the road and with 11+/- acres, this updated historic home has 3 bedrooms and 3 baths. An original part of the Cornish Art Colony, built in 1886, the home has an apartment which can easily become a guest wing or rental if you wish. Light and bright with a lovely open floor plan there are views of Mt. Ascutney and the Connecticut River. Updated kitchen, baths, floors and heating system. Close to St. Gaudens National Park and the Cornish State Wildlife Management area. Really charming!

Listed by Jane Darrach of Martha E. Diebold/Hanover

$
$
%
$/month over payments
Federal 30-year interest rate: 6.49% last updated on Jul 9, 2026
* All Figures are estimates. Check with your bank or proposed mortgage company for actual interest rates.
This product uses the FRED® API but is not endorsed or certified by the Federal Reserve Bank of St. Louis.

Save FavoriteSchedule TourAsk A QuestionMore Details
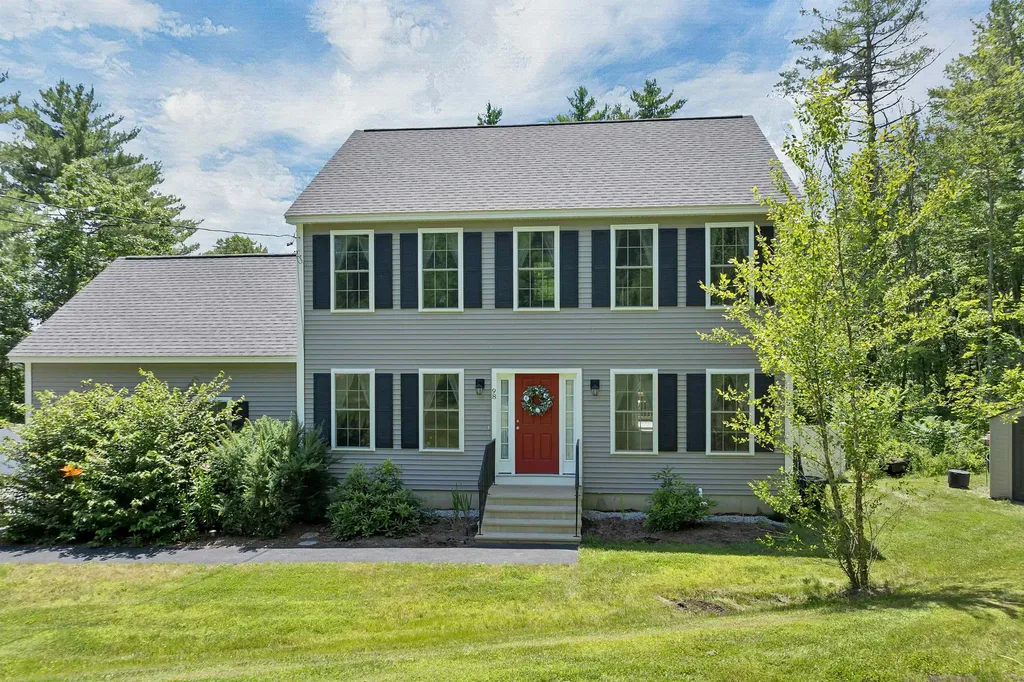
98 Eaton Road Pittsfield NH 03263

Pittsfield, NH98 Eaton Road

Price$575,000

Est. Mortgage: $/month

Open House

MLS Number 5099761

  • Residential Single Family
  • Next Open House: Sat 07/18 12:00 pm. to 1:30 pm.
  • Full Bath 2
  • Address 98 Eaton Road
  • Construction Existing

Let the winding country roads and rolling hills lead you home to this stately Colonial, privately set on nearly 3 acres where mountain views unfold through the trees. Built in 2019 and impeccably maintained by its original owner, this stunning home has it all! An expansive layout features an upscale kitchen with white cabinetry, granite countertops, a center island, stainless steel appliances, and extra workspace-- ideal for both everyday living and entertaining. Rich hardwood floors flow throughout the main level, which also includes a separate dining room, living room, half bath, and convenient first-floor laundry. Upstairs, the generous primary suite includes a walk-in closet and a beautifully appointed en-suite bath with an oversized double-sink vanity. Two additional bedrooms and a full bath complete the second floor. The walk-out lower level has been thoughtfully designed and finished to include a family/media room equipped with a custom-built wet bar, playroom, and a private office, built to suit a variety of needs. The newly fenced-in yard offers a private outdoor retreat featuring a cozy fire pit and ample green space for gatherings, gardening, or play! An attached two-car garage includes extra storage space making everyday living easy. Experience the best of both worlds--country living and the convenience of nearby major routes, shopping, dining, and local attractions. This home truly has it all! **Showings begin at the Open House on Saturday 7/18 from 12-1:30**

Listed by Molly Miller of Mountain Side Properties,LLC

$
$
%
$/month over payments
Federal 30-year interest rate: 6.49% last updated on Jul 9, 2026
* All Figures are estimates. Check with your bank or proposed mortgage company for actual interest rates.
This product uses the FRED® API but is not endorsed or certified by the Federal Reserve Bank of St. Louis.

Virtual TourSave FavoriteSchedule TourAsk A QuestionMore Details
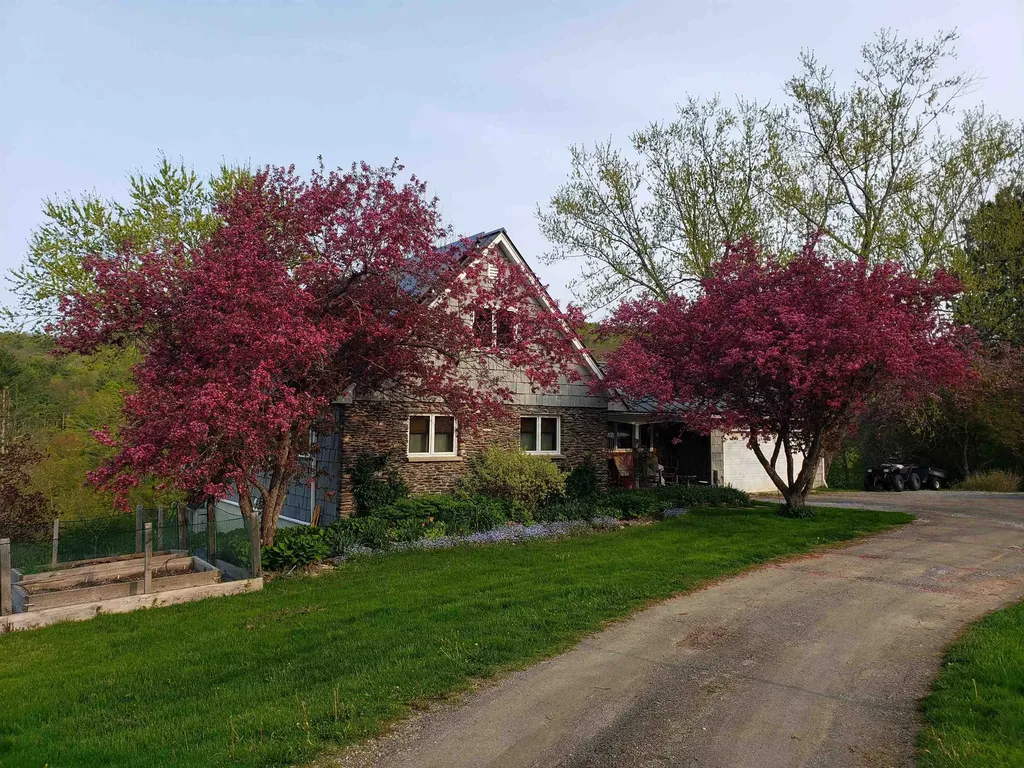
289 Lamb Hill Road Wells VT 05774

Wells, VT289 Lamb Hill Road

Price$575,000

Est. Mortgage: $/month

MLS Number 5098628

  • Residential Single Family
  • Full Bath 1
  • Address 289 Lamb Hill Road
  • Construction Existing
  • Bedrooms 3

Nestled on 13 picturesque acres, offering panoramic mountain views, rolling pastures, a pond, extensive raised garden beds, lots of beautiful perennials, mature shrubs and trees. Two barns with power and water, plus an apple orchard with pears, peaches and blueberry bushes. The frontage on the Wells Brook adds to endless opportunities for outdoor recreation. A welcoming front entry with closet and tile flooring leads to a charming 23' living room with hardwood flooring, a stone hearth and pellet stove. The renovated kitchen in 2019 brings in new solid cherry cabinets, quartz countertops, s/s appliances including an induction stove and hardwood flooring. The dining room features two corner built ins and again solid oak flooring. The primary bedroom is conveniently located on the first floor with a beautifully tiled bathroom overlooking the grounds with a large claw foot tub. To complete the first floor is the laundry room complete with built in ironing board and porcelain tile flooring. The second floor holds two more bedrooms and full bath. The walk out lower level features a wood stove with brick hearth, a exercise room, 3/4 bath, built ins and leads out to a slate patio. Energy Audit performed and new spray foam insulation installed in basement and attic. All new Pella windows and doors installed in 2023. New electrical buried from the street to house in 2022. 3 heat pumps installed with heat and air. Another huge bonus to energy efficiency is the solar system which has been paid for. A two car attached garage, covered front porch, stone walkway, a concrete perimeter and 765 ft of road frontage. The view from the deck is mesmerizing, it is an atmosphere of openness and sweeping with complete tranquility. Share this broker's enthusiasm and see for yourself , the many advantages this lovely home in the country has to offer, including school choice and high speed fiber optic internet.

Listed by Lori Winn of New England Lakeside Realty

$
$
%
$/month over payments
Federal 30-year interest rate: 6.49% last updated on Jul 9, 2026
* All Figures are estimates. Check with your bank or proposed mortgage company for actual interest rates.
This product uses the FRED® API but is not endorsed or certified by the Federal Reserve Bank of St. Louis.

Virtual TourSave FavoriteSchedule TourAsk A QuestionMore Details
151/155 Mill Brook Road Thornton NH 03285

Thornton, NH151/155 Mill Brook Road

Price$575,000

Est. Mortgage: $/month

MLS Number 5086961

  • Residential Single Family
  • Full Bath 1
  • Construction Existing
  • Bedrooms 4
  • Bathroom 4

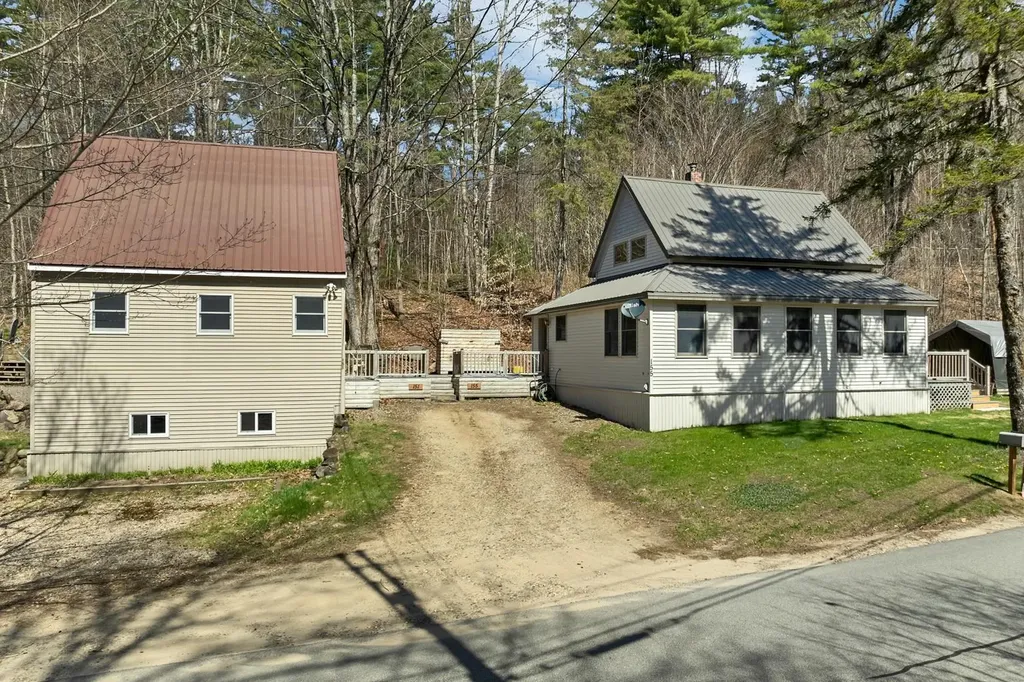
Rare opportunity to own two well-maintained homes on one property in the heart of the White Mountains! Situated on 1+/- acre in Thornton, this unique package includes a charming New England style main home at 155 Mill Brook Road and a separate accessory dwelling at 151 Mill Brook Road, offering flexibility for multigenerational living, rental income, or investment potential. The main home, originally built in 1947 and thoughtfully updated, features approximately 1,300 sq. ft. of living space with 2 bedrooms plus bonus space, open-concept living, first-floor bedroom, full bath, laundry, mini split, metal roof, portable generator, and additional heat sources including wood stove and electric baseboard. The second home, custom built in 2009, offers approximately 1,032 sq. ft. with 2 bedrooms, 3/4 bath, loft-style bonus area, open living/kitchen/dining space, first-floor laundry, forced hot air heat, metal roof, and separate utilities. Both homes are serviced by private water and septic systems and have been well cared for over the years. The property is ideally located just minutes to I-93 for easy commuting and close to all the recreation the Lakes and White Mountains Regions are known for. Enjoy nearby hiking, skiing, golf, snowmobiling, ATV trails, kayaking, tubing, fishing, Owl's Nest Resort, Waterville Valley, Loon Mountain, and more. Whether you are looking to owner occupy with supplemental income, create a family compound, or expand your investment portfolio, this versatile property offers endless possibilities in a location that makes enjoying all four New Hampshire seasons easy.

Listed by Melissa Perrault of Keller Williams Realty Metro-Concord

$
$
%
$/month over payments
Federal 30-year interest rate: 6.49% last updated on Jul 9, 2026
* All Figures are estimates. Check with your bank or proposed mortgage company for actual interest rates.
This product uses the FRED® API but is not endorsed or certified by the Federal Reserve Bank of St. Louis.

Virtual TourSave FavoriteSchedule TourAsk A QuestionMore Details
151/155 Mill Brook Road Thornton NH 03285

Thornton, NH151/155 Mill Brook Road

Price$575,000

Est. Mortgage: $/month

MLS Number 5088146

  • Multifamily
  • Units 2
  • Bathroom 2
  • Acreage 1
  • Square Feet 2,260

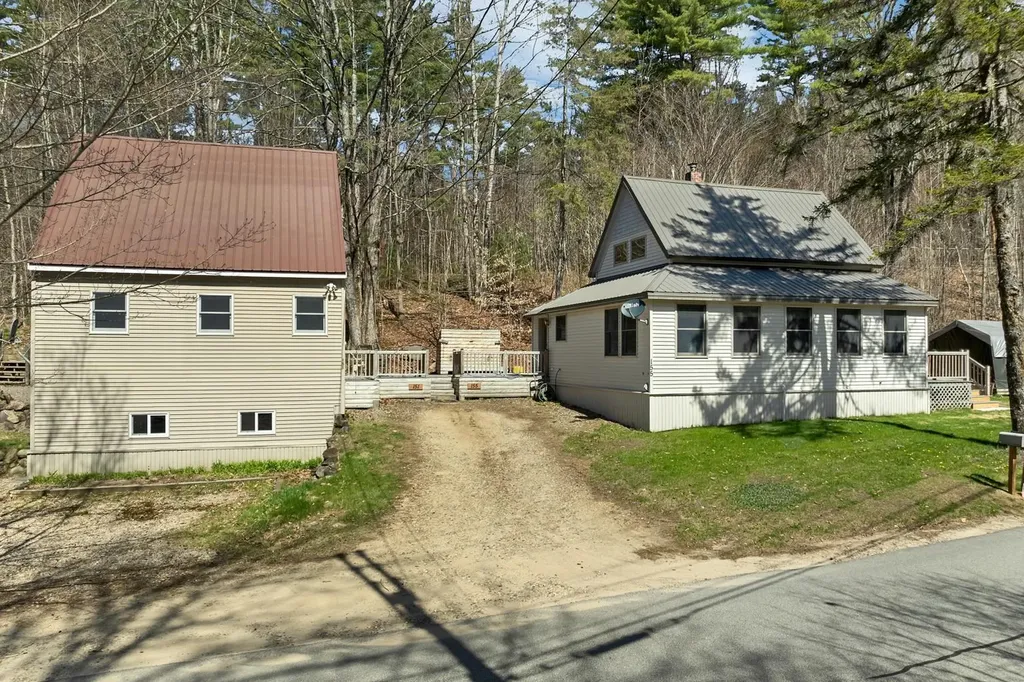
Rare opportunity to own two well-maintained homes on one property in the heart of the White Mountains! Situated on 1+/- acre in Thornton, this unique package includes a charming New England style main home at 155 Mill Brook Road and a separate accessory dwelling at 151 Mill Brook Road, offering flexibility for multigenerational living, rental income, or investment potential. The main home, originally built in 1947 and thoughtfully updated, features approximately 1,300 sq. ft. of living space with 2 bedrooms plus bonus space, open-concept living, first-floor bedroom, full bath, laundry, mini split, metal roof, portable generator, and additional heat sources including wood stove and electric baseboard. The second home, custom built in 2009, offers approximately 1,032 sq. ft. with 2 bedrooms, 3/4 bath, loft-style bonus area, open living/kitchen/dining space, first-floor laundry, forced hot air heat, metal roof, and separate utilities. Both homes are serviced by private water and septic systems and have been well cared for over the years. The property is ideally located just minutes to I-93 for easy commuting and close to all the recreation the Lakes and White Mountains Regions are known for. Enjoy nearby hiking, skiing, golf, snowmobiling, ATV trails, kayaking, tubing, fishing, Owl's Nest Resort, Waterville Valley, Loon Mountain, and more. Whether you are looking to owner occupy with supplemental income, create a family compound, or expand your investment portfolio, this versatile property offers endless possibilities in a location that makes enjoying all four New Hampshire seasons easy.

Listed by Melissa Perrault of Keller Williams Realty Metro-Concord

$
$
%
$/month over payments
Federal 30-year interest rate: 6.49% last updated on Jul 9, 2026
* All Figures are estimates. Check with your bank or proposed mortgage company for actual interest rates.
This product uses the FRED® API but is not endorsed or certified by the Federal Reserve Bank of St. Louis.

Virtual TourSave FavoriteSchedule TourAsk A QuestionMore Details
89 Townsend Brook Road Pittsfield VT 05762

MLS Number 5099518

  • Residential Single Family
  • Full Bath 3
  • Construction Existing
  • Bedrooms 5
  • Bathroom 3

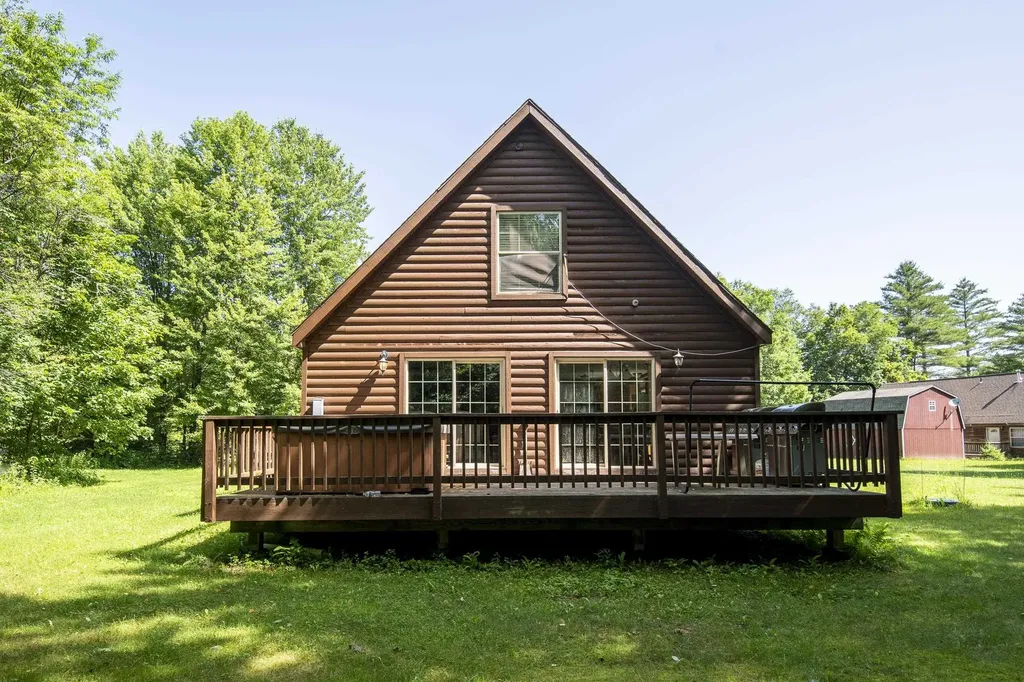
Located in the heart of central Vermont, this fully furnished and equipped five-bedroom home provides convenient access to Killington Resort and nearby snowmobile trails, making it an ideal choice for skiers, mountain bikers, hikers, golfers, and outdoor enthusiasts alike. With an established rental history, it also presents an excellent opportunity as a vacation home with income potential. Inside, the home has a warm and welcoming atmosphere, with a cozy propane fireplace serving as the centerpiece for relaxing after a day outdoors. The comfortable kitchen and living area create an inviting space to gather with family and friends, while the five-bedroom layout offers plenty of room for guests, multiple families, or a dedicated home office. After a day on the slopes or the trails, unwind in the hot tub or head into the charming town of Woodstock to enjoy local restaurants, shopping, and classic Vermont character. Whether you're looking for outdoor adventure, a peaceful weekend getaway, or an investment property, this home provides easy access to many of the region's most popular attractions. With its flexible layout, proven rental appeal, and prime location in the Green Mountains, 89 Townsend Brook Road is ready for its next chapter. Call today for more details or to schedule a private showing.

Listed by Laura Derderian of Killington Valley Real Estate

$
$
%
$/month over payments
Federal 30-year interest rate: 6.49% last updated on Jul 9, 2026
* All Figures are estimates. Check with your bank or proposed mortgage company for actual interest rates.
This product uses the FRED® API but is not endorsed or certified by the Federal Reserve Bank of St. Louis.

Virtual TourSave FavoriteSchedule TourAsk A QuestionMore Details
8 Cote Avenue Nashua NH 03060

Nashua, NH8 Cote Avenue

Price$575,000

Est. Mortgage: $/month

MLS Number 5096754

  • Residential Single Family
  • Full Bath 2
  • Address 8 Cote Avenue
  • Construction Existing
  • Bedrooms 3

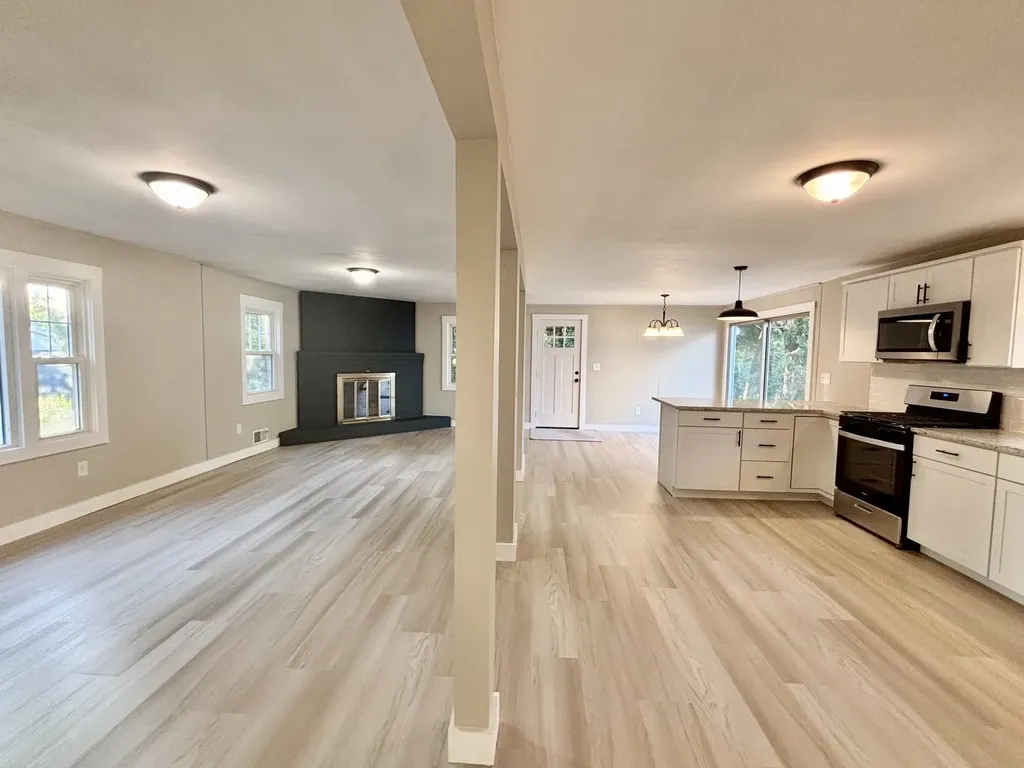
Move right into this beautifully updated 3-bedroom, 3-bath home offering approximately 1,600 sq. ft. of comfortable living space. The brand-new kitchen is the heart of the home, featuring modern finishes and plenty of room for cooking and entertaining. A sought-after first-floor primary bedroom provides convenience and flexibility for a variety of lifestyles. Situated on a manageable .15-acre lot, this home offers the perfect balance of Spacious rooms, a functional layout, and an excellent Nashua location close to shopping, restaurants, schools, and commuter routes make this property a must-see. SHOWINGS TO START AT OPEN HOUSE 6/27/2026 1-3PM.

Listed by Eric Aho of EXP Realty

$
$
%
$/month over payments
Federal 30-year interest rate: 6.49% last updated on Jul 9, 2026
* All Figures are estimates. Check with your bank or proposed mortgage company for actual interest rates.
This product uses the FRED® API but is not endorsed or certified by the Federal Reserve Bank of St. Louis.

Virtual TourSave FavoriteSchedule TourAsk A QuestionMore Details
502 Hornetown Road Farmington NH 03835

Farmington, NH502 Hornetown Road

Price$575,000

Est. Mortgage: $/month

Open House

MLS Number 5099248

  • Residential Single Family
  • Next Open House: Sat 07/18 10:00 am. to 12:00 pm.
  • Full Bath 1
  • Address 502 Hornetown Road
  • Construction Existing

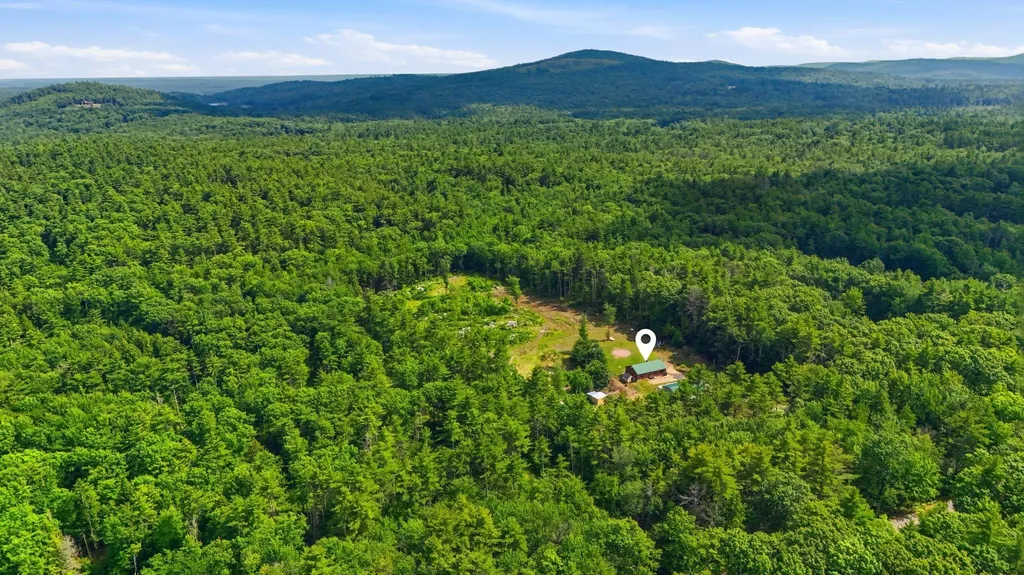
Welcome to your own private New Hampshire retreat, where 6.39 secluded acres offer the perfect blend of country living, business opportunity, and room to grow. Tucked away from the road, this one-of-a-kind property is zoned for agricultural use and includes a transferable commercial auto mechanic garage, making it an exceptional opportunity for entrepreneurs, hobbyists, or those seeking a live-work lifestyle. Built in 2022, the impressive 30' x 40' garage is designed for year-round productivity and is equipped with its own electrical service, internet, mini-split heating and cooling system, pellet stove heater and propane forced hot air providing a comfortable workspace in every season. The farm is ready for your animals with two horse shelters, a chicken coop, and a pig pen already in place. The rear of the property has been thoughtfully cleared to accommodate a future barn expansion, and a partial survey has already been completed. The current owners have intentionally preserved the property's natural borders, ensuring the exceptional privacy that makes this setting so special. The charming 1982 log cabin offers warmth and character with 2 bedrooms, 1 full bath, and a finished basement that's perfect for entertaining, recreation, or additional living space. Pet owners will appreciate the dedicated pet washing station, adding even more functionality to this inviting home. Whether you're looking to operate your own business, establish a hobby farm, or simply enjoy the peace and privacy of rural living, this remarkable property delivers endless possibilities in one extraordinary package.

Listed by Cornelius Hobbs of KW Coastal and Lakes & Mountains Realty

$
$
%
$/month over payments
Federal 30-year interest rate: 6.49% last updated on Jul 9, 2026
* All Figures are estimates. Check with your bank or proposed mortgage company for actual interest rates.
This product uses the FRED® API but is not endorsed or certified by the Federal Reserve Bank of St. Louis.

Virtual TourSave FavoriteSchedule TourAsk A QuestionMore Details
6 Aztec Road Nashua NH 03063

Nashua, NH6 Aztec Road

Price$575,000

Est. Mortgage: $/month

Open House

MLS Number 5099546

  • Residential Single Family
  • Next Open House: Sat 07/18 11:00 am. to 1:00 pm.
  • Full Bath 1
  • Address 6 Aztec Road
  • Construction Existing

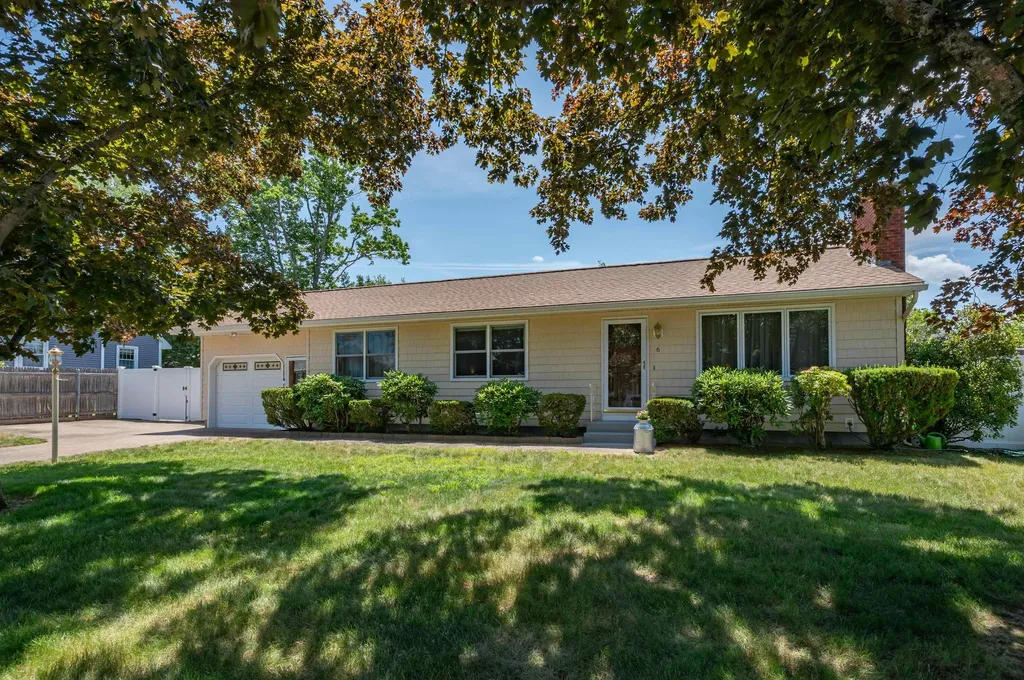
Lovingly maintained and thoughtfully updated by the same owners for the past 51 years, this charming ranch is ready to welcome its next chapter. Built in 1968, this home offers three bedrooms, 11/2 baths, and the convenience of single-level living. A standout feature of the home is the inviting heated and air- conditioned four-season sunroom, featuring 2 skylights, UV- protective coated windows, custom sheer shades and blackout blinds. Sliding glass doors leading to granite steps on either side, provides easy access to the beautifully landscaped, level, fenced backyard, filled with vibrant Daylilies, Hostas, and Rose of Sharon. Whether you're entertaining, enjoying your morning coffee, or simply relaxing with views of the backyard, this light- filled space is designed to be enjoyed year-round. Then there's the updated Kitchen! Custom cabinetry surrounds the Eat-In area w/upgraded appliances, providing ample storage, a coffee nook and sliders leading to the 4 Season Sun Room. The living room w/hardwood flooring features a cozy wood burning fireplace, creating a warm and welcoming gathering space. The Finished Lower Level offers additional flexible living space along with a cedar closet, three additional storage closets, a half bath w/laundry area. The unfinished workshop includes bulkhead access, houses the utilities, and provides the perfect space for projects, hobbies, or extra storage. Recent improvements provide peace of mind, including beautifully refinished hardwood floors (2021), New Furnace (2022), Central Air Conditioning and Hot Water Heater (2023), and a & 7yr old Roof! Conveniently located in a desirable Nashua Exit 6 neighborhood close to shopping, dining, parks, schools, and major commuting routes, this meticulously cared-for home offers the perfect blend of comfort, functionality, and pride of ownership. This one really is Move-In Ready! Don't miss the opportunity to make this exceptional home your own.

Listed by The Adams Home Team of Keller Williams Gateway Realty

$
$
%
$/month over payments
Federal 30-year interest rate: 6.49% last updated on Jul 9, 2026
* All Figures are estimates. Check with your bank or proposed mortgage company for actual interest rates.
This product uses the FRED® API but is not endorsed or certified by the Federal Reserve Bank of St. Louis.

Virtual TourSave FavoriteSchedule TourAsk A QuestionMore Details
186 Worcester View Lane Morristown VT 05661

MLS Number 5098086

  • Residential Single Family
  • Full Bath 2
  • Construction Existing
  • Bedrooms 3
  • Bathroom 2

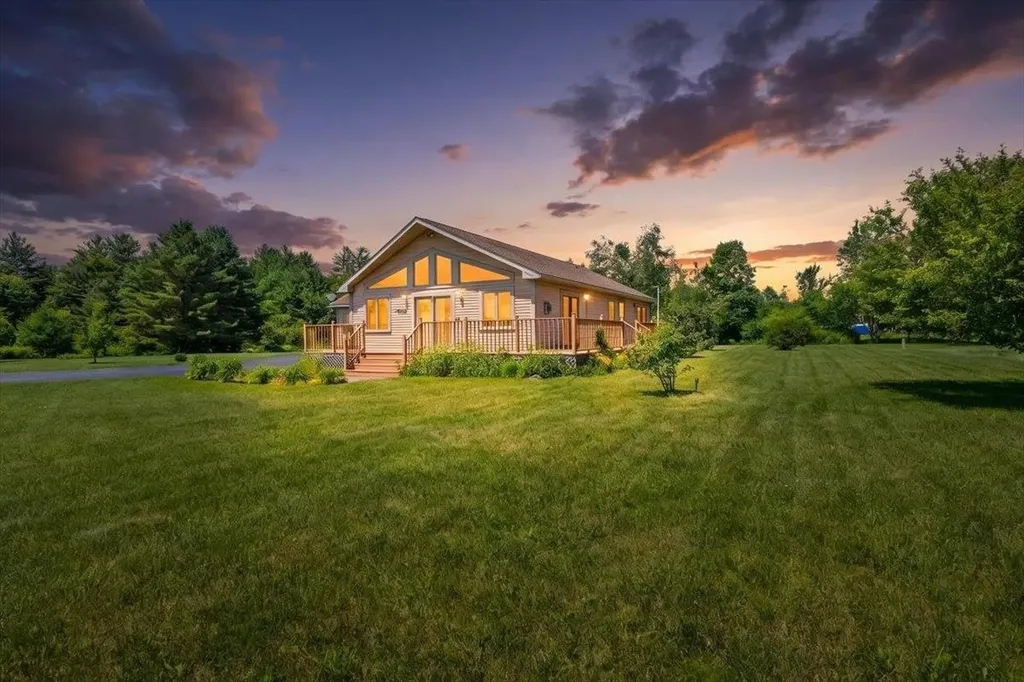
If you are looking for a meticulously maintained custom built home close to Stowe on a lovely private lane this is the house for you. Convenient location off of route 100 with nice curb appeal and mountain views. Vaulted ceilings with an open floor plan, this property begs for gatherings and relaxation. Great wrap around deck and a very level expansive yard that is well manicured and landscaped. Kitchen with plenty of pantry space and a stand alone island. Heat/ac pumps, Hearthstone gas stove and radiant heat make this home cozy and efficient in any season. Attached two car garage and entrance mudroom with laundry and sink. RV pad with 30 amp electric and septic hook up as well. Ready to move right in.

Listed by Shauna Larson of Coldwell Banker Carlson Real Estate

$
$
%
$/month over payments
Federal 30-year interest rate: 6.49% last updated on Jul 9, 2026
* All Figures are estimates. Check with your bank or proposed mortgage company for actual interest rates.
This product uses the FRED® API but is not endorsed or certified by the Federal Reserve Bank of St. Louis.

Save FavoriteSchedule TourAsk A QuestionMore Details
473 Sunderland Woods Road Colchester VT 05446

MLS Number 5100321

  • Residential Single Family
  • Full Bath 2
  • Construction Existing
  • Bedrooms 3
  • Bathroom 2

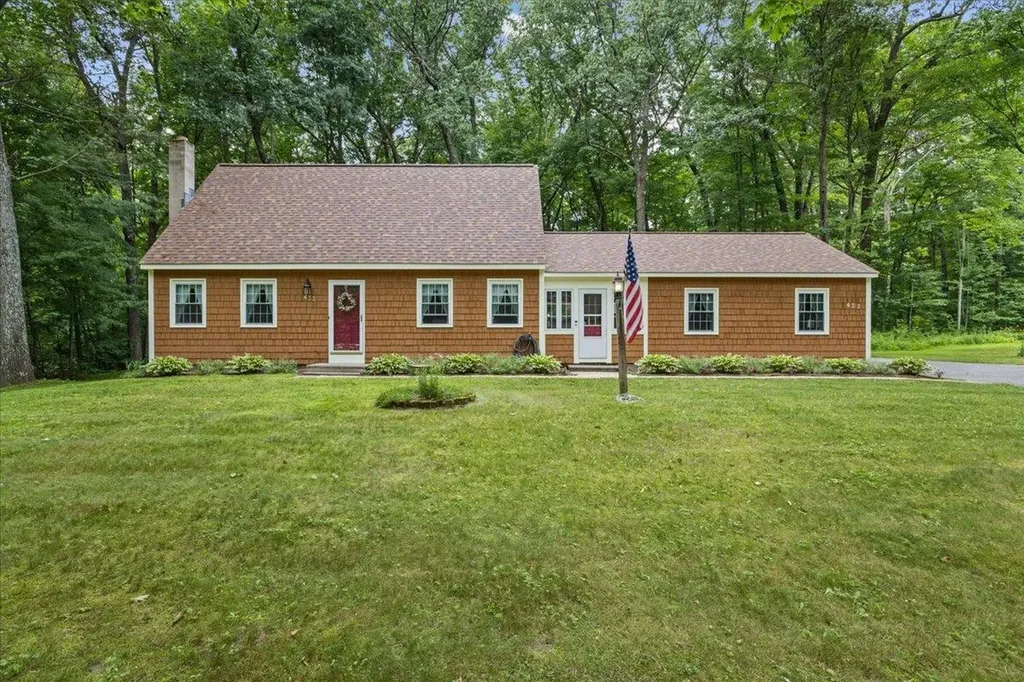
Set on a peaceful, wooded lot in Colchester's sought-after Sunderland Woods community, this spacious Cape offers a versatile floor plan, warm character, and access to outstanding neighborhood amenities. Residents enjoy a community swimming pool, tennis courts, and basketball court, creating an easy setting for recreation, relaxation, and summer fun close to home. A welcoming front entry opens to hardwood floors and a bright living room that flows into the updated kitchen. Rich wood cabinetry, granite countertops, a center peninsula with seating, stainless steel appliances, a gas range, recessed lighting, and pendant fixtures provide both style and everyday function. Just beyond, a comfortable family room overlooks the private backyard, while the separate dining room features a classic brick fireplace, built-in shelving, and plenty of space for gatherings. The main level also includes a bedroom or home office and a full bath, offering flexibility for guests, remote work, or one-level living. Upstairs are two exceptionally generous bedrooms, including a large primary, along with another full bath and excellent closet space. The full basement provides abundant storage, laundry, utilities, and future finishing potential. An attached two-car garage adds convenience, and the level yard is bordered by mature trees with room to garden, play, or enjoy outdoor dining. Cedar-style siding, established landscaping, and a quiet neighborhood setting enhance the home's inviting appeal. Sunderland Woods is ideally located near Colchester schools, shopping, restaurants, parkland, Lake Champlain, and Burlington, combining a private residential atmosphere with easy access to everyday destinations. With spacious rooms, flexible living areas, a wooded backyard, and pool, tennis, and basketball amenities just moments away, this well-cared-for home is ready for its next chapter. A bright enclosed porch creates a casual bonus space for morning coffee, hobbies, or unwinding beside the trees.

Listed by Robert Foley of Flat Fee Real Estate

$
$
%
$/month over payments
Federal 30-year interest rate: 6.49% last updated on Jul 9, 2026
* All Figures are estimates. Check with your bank or proposed mortgage company for actual interest rates.
This product uses the FRED® API but is not endorsed or certified by the Federal Reserve Bank of St. Louis.

Save FavoriteSchedule TourAsk A QuestionMore Details

Broker Reciprocity 

Copyright 2026 PrimeMLS, Inc. All rights reserved. This information is deemed reliable, but not guaranteed. The data relating to real estate displayed on this display comes in part from the IDX Program of PrimeMLS. The information being provided is for consumers’ personal, non-commercial use and may not be used for any purpose other than to identify prospective properties consumers may be interested in purchasing. Data last updated July 17, 2026 11:07 PM UTC
