
SIGN UP or LOG IN 's Account

Log in to see your saved listings or edit your searches:

No account? Sign up now to save searches, listings, and get tailored listing notifications. It's free, opt-out anytime.

Find Your New Home

Sign Up Today!

Get fresh listings via email, save your favorite listings, match with similar properties, and unlock additional property info.

Create Your Account

Do not fill in this field:

Already have an account? Log in

and narrow your search. If you have fewer than 200 results, you can save your search.

Addison VT Mobile Real Estate

r=6313-6324
501 Fellows Road Guildhall VT 05905

Guildhall, VT501 Fellows Road

Price$560,000

Est. Mortgage: $/month

MLS Number 5066924

  • Land
  • Address 501 Fellows Road
  • Acreage 238.14
  • Area VT-Essex
  • Utilities None

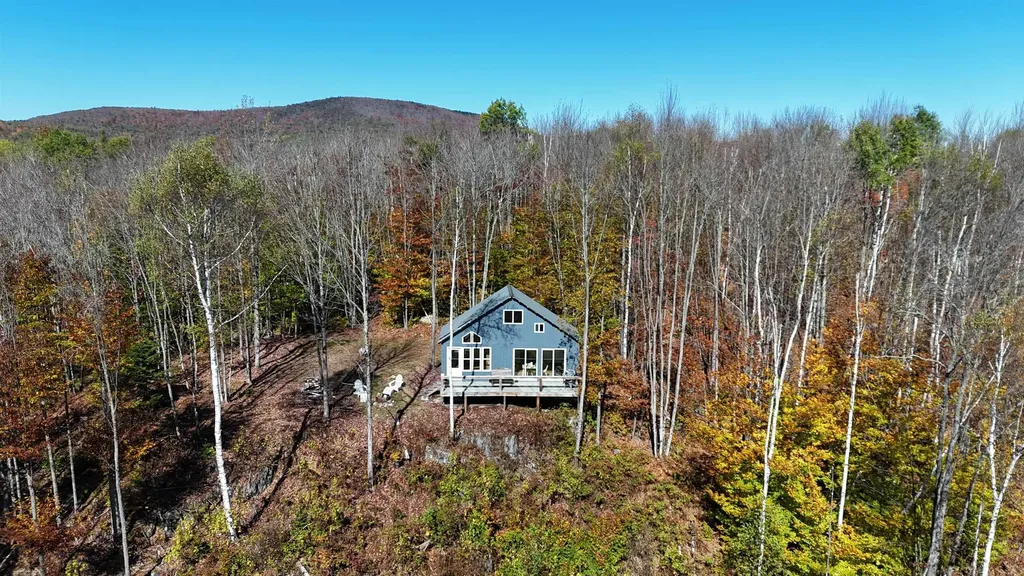
Escape to the Mountain View Cabin, a newly built off-grid retreat set on 238 acres in Vermont's scenic Northeast Kingdom. This secluded getaway blends modern comfort with rustic charm and offers exceptional recreational opportunities. The cabin features solar power with battery storage, an inviting kitchen/living space, a loft bedroom, and expansive porches overlooking New Hampshire's Presidential Range. A new private driveway from Fellows Road provides year-round access to the property, surrounded by a professionally built network of ATV and recreation trails. Enjoy direct access to VAST snowmobile trails and nearby ATV routes, along with endless opportunities for hiking, hunting, and wildlife viewing across the property's diverse hardwood forest. The land offers future timber value and strong potential for short-term rental income, catering to outdoor enthusiasts. Located in peaceful Guildhall, VT, the property lies minutes from the Connecticut River, 12 miles from Lancaster, NH, and within easy reach of Burke Mountain, Bretton Woods, and Mount Washington. Whether you're seeking a private retreat, an adventure basecamp, or an investment in Vermont's natural beauty, the Mountain View Cabin delivers an unmatched combination of comfort, solitude, and outdoor access.

Listed by Zach Jaminet of Fountains Land Inc.

$
$
%
$/month over payments
Federal 30-year interest rate: 6.49% last updated on Jul 9, 2026
* All Figures are estimates. Check with your bank or proposed mortgage company for actual interest rates.
This product uses the FRED® API but is not endorsed or certified by the Federal Reserve Bank of St. Louis.

Virtual TourSave FavoriteSchedule TourAsk A QuestionMore Details
93 Belaski Road Windsor VT 05089

Windsor, VT93 Belaski Road

Price$560,000

Est. Mortgage: $/month

Pending

MLS Number 5090593

  • Residential Single Family
  • Address 93 Belaski Road
  • Construction Existing
  • Bedrooms 3
  • Bathroom 3

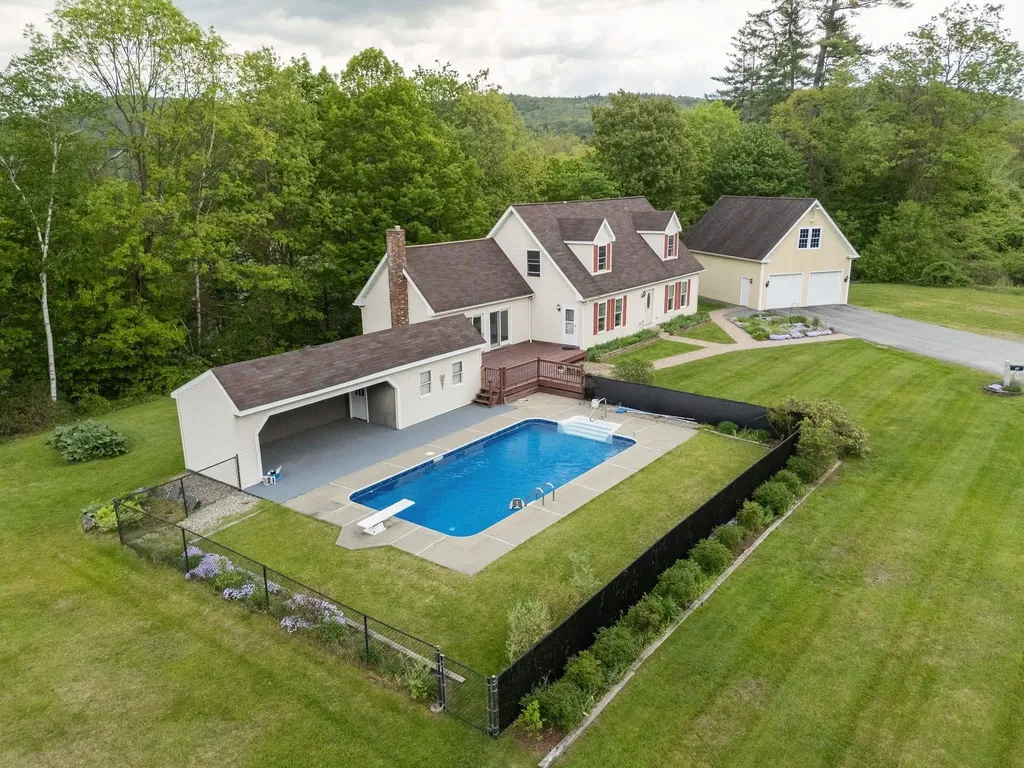
Exceptional Cape in Historic Windsor: Pool, Views & In-Law Suite Welcome home to this impeccably maintained Cape-style residence, where timeless charm meets modern elegance. Set against breathtaking protected views of Mt. Ascutney, this stunning 3-bedroom, 3-bath property is a rare find in one of Vermont's most storied communities. The heart of the home is a beautifully appointed, ultra-modern kitchen featuring rich maple cabinetry and a striking granite-topped island, perfect for both everyday living and entertaining. Gleaming oak hardwood floors flow seamlessly through the kitchen, formal dining room, primary and second bedrooms, and the spacious den/office. The sun-filled living room commands attention with its soaring cathedral ceiling and cozy propane fireplace, creating an inviting space for all seasons. The walkout basement offers exceptional versatility with a generous family room, utility room, 3/4 bath, and abundant storage ready to adapt to your lifestyle. Step outside and be captivated by professionally curated flower gardens and lush, artful landscaping that elevates the entire property to resort-like status. Cool off and unwind at the sparkling in-ground salt water pool with 4 filter system, complete with a private cabana. A standout bonus: a partially finished two-room apartment with a bedroom balcony sits above the detached two-car garage ideal as an accessory dwelling. All of this is within easy walking distance to schools, churches, and recreation areas. Historic Windsor itself offers an array of amenities including acclaimed restaurants, an Amtrak station, a country club, and a local high school, with effortless access to the Upper Valley and Claremont. Commuters will appreciate the quick drive to I-91 Exits 8 and 9. This is a home that truly has it all-you will not be disappointed.

Listed by Katie Ladue Gilbert and Allison Griep of BHHS Verani Upper Valley

$
$
%
$/month over payments
Federal 30-year interest rate: 6.49% last updated on Jul 9, 2026
* All Figures are estimates. Check with your bank or proposed mortgage company for actual interest rates.
This product uses the FRED® API but is not endorsed or certified by the Federal Reserve Bank of St. Louis.

Save FavoriteSchedule TourAsk A QuestionMore Details
66 Gold Street Manchester NH 03103

Manchester, NH66 Gold Street

Price$560,000

Est. Mortgage: $/month

Active With Contract

MLS Number 5082397

  • Residential Single Family
  • Full Bath 2
  • Address 66 Gold Street
  • Construction Existing
  • Bedrooms 4

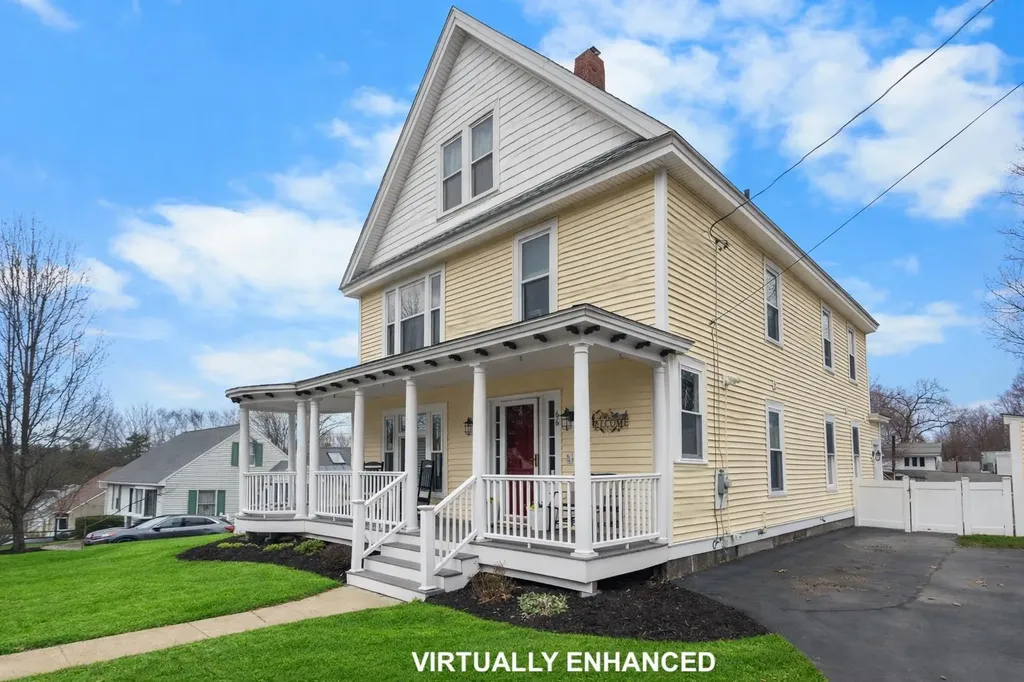
Conveniently accessed off of Calef Road. Major Price improvement - Welcome to this well-maintained New Englander/Colonial located in the heart of Manchester. Full of classic character and timeless appeal, this home offers the charm buyers love while providing a practical layout that works well for everyday living. Inside, you'll find wood floors running throughout the main living areas, creating a warm and inviting feel from the moment you enter. The floor plan provides four well-proportioned bedrooms, offering flexibility for a variety of needs such as guest space, a home office, hobby room, or additional living space. The layout flows comfortably between rooms, making it easy to enjoy both quiet evenings at home and gatherings with others. This home has been thoughtfully cared for over the years, maintaining many of the details that make classic New England homes so appealing. At the same time, important updates have already been completed, including new roof, new windows and new siding, helping provide efficiency, durability, and peace of mind for the next owner. Situated on a generous lot for an in-town property, the outdoor space offers room to relax, garden, or enjoy time outside. The location provides the convenience today's buyers are looking for, with easy access to shopping, restaurants, schools, parks, and major commuting routes. Whether you're looking for a home with character, extra space, or a convenient Manchester location, this property offers a wonderful opportunity to enjoy all three. A classic New Englander with flexible space and a layout that continues to stand the test of time.

Listed by Sean Delisle of BHHS Verani Londonderry

$
$
%
$/month over payments
Federal 30-year interest rate: 6.49% last updated on Jul 9, 2026
* All Figures are estimates. Check with your bank or proposed mortgage company for actual interest rates.
This product uses the FRED® API but is not endorsed or certified by the Federal Reserve Bank of St. Louis.

Virtual TourSave FavoriteSchedule TourAsk A QuestionMore Details
2147 North Williston Road Williston VT 05495

MLS Number 5081324

  • Residential Single Family
  • Full Bath 1
  • Construction Existing
  • Bedrooms 3
  • Bathroom 2

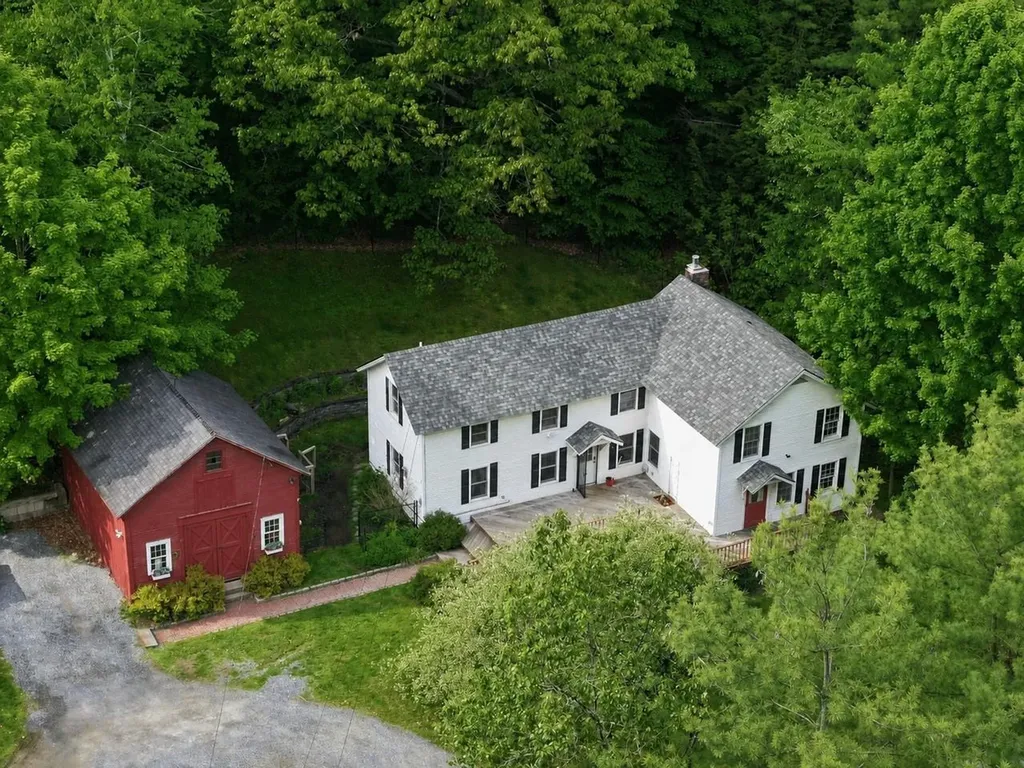
This inviting farmhouse blends timeless Vermont character with the comfort of modern updates. The roof & hot water heater have been replaced (2024). A brand-new heat stove creates a warm relaxing space to unwind in this flexible room off the kitchen. Set on 4.7 picturesque acres, the home welcomes you with a sun-filled interior featuring a mix of hardwood & softwood floors throughout. The heart of the home is the kitchen, complete with stainless-steel appliances & center island, perfect for gathering & everyday living. An expansive front deck creates seamless indoor-outdoor living ideal for entertaining in the warmer months. Cozy up by the gas FP in the spacious living room. The bright, adaptable floor plan provides multiple living areas, abundant storage & a gracious primary bedroom featuring a walk-in closet, half bath & second floor laundry. A classic red barn with loft adds charm while adding function with a workshop & room for storage. The yard will not disappoint with a fenced area for pets, open space for gardening & family fun, access to trails for hiking or an ATV ride. The home has been lovingly preserved with updates to the well for modern functionality & substantial foundation upgrades allowing for the new owners to simply enjoy the property & make the home their own. Located near Williston's amenities while also being convenient to Burlington, this property offers the perfect balance of peaceful country living & everyday convenience.

Listed by Lipkin Audette Team of Coldwell Banker Hickok and Boardman

$
$
%
$/month over payments
Federal 30-year interest rate: 6.49% last updated on Jul 9, 2026
* All Figures are estimates. Check with your bank or proposed mortgage company for actual interest rates.
This product uses the FRED® API but is not endorsed or certified by the Federal Reserve Bank of St. Louis.

Save FavoriteSchedule TourAsk A QuestionMore Details
61 Sofia Way Nottingham NH 03290

Nottingham, NH61 Sofia Way

Price$560,000

Est. Mortgage: $/month

MLS Number 5095241

  • Residential Single Family
  • Full Bath 2
  • Address 61 Sofia Way
  • Construction Existing
  • Bedrooms 3

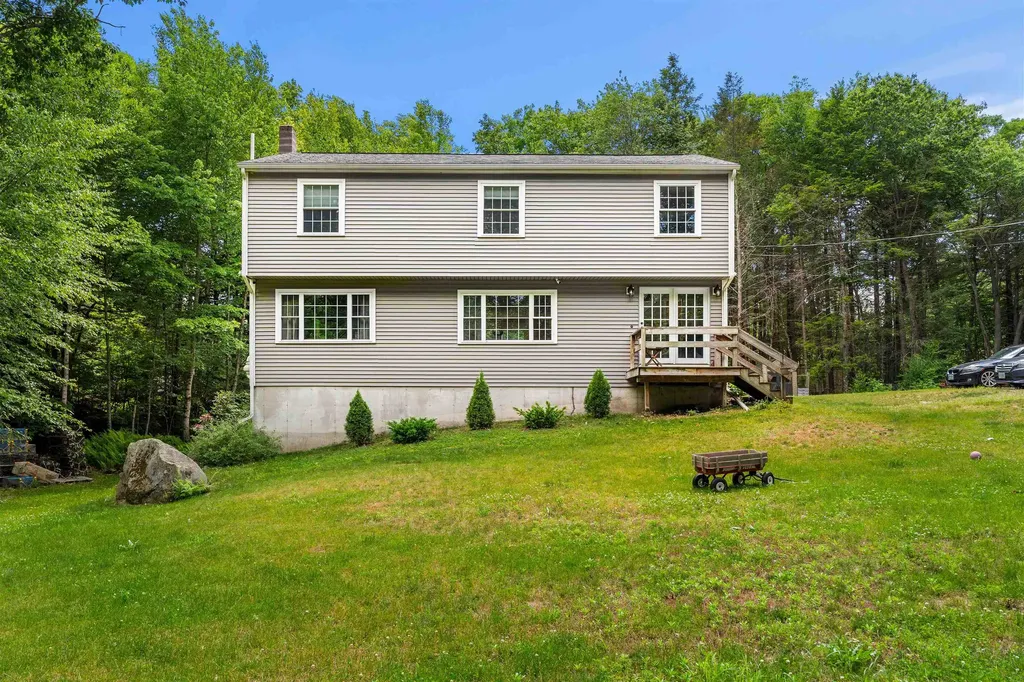
Tucked into the woods on more than two private acres, enjoy a peaceful setting surrounded by nature while remaining just minutes from Route 4, shopping, recreation, and an easy commute to Dover, Portsmouth, Pease, and the Seacoast. With Mendums Pond nearby and the Lakes Region and White Mountains within reach, outdoor adventure is never far from home. Inside, the home has been extensively improved, allowing you to focus on settling in rather than tackling projects. The kitchen serves as the heart of the home, featuring oak cabinetry and countertops, stainless steel appliances, double convection ovens, a gas cooktop, wine cooler, and an open layout that flows naturally into the dining area and out to the oversized deck-ideal for entertaining, grilling, or simply enjoying the surrounding privacy. Upstairs, the spacious primary suite offers a comfortable retreat with a dressing area, generous closet space, and abundant natural light. Hardwood flooring extends throughout the second level, while additional bedrooms and baths provide flexibility for family, guests, or a home office. The large family room presents opportunities to adapt the home to your needs, whether as additional living space, a first-floor guest suite, or a future primary bedroom. A drive-in basement garage offers convenient storage for equipment, vehicles, and recreational gear, while the expansive lot provides room to expand, add an attached garage, or simply enjoy the space and privacy that are increasingly hard to find. A move-in-ready home with room to grow, all in a location that keeps you connected to everything the Seacoast has to offer. Showings begin on Saturday 6/20.

Listed by James Russ of Red Post Realty

$
$
%
$/month over payments
Federal 30-year interest rate: 6.49% last updated on Jul 9, 2026
* All Figures are estimates. Check with your bank or proposed mortgage company for actual interest rates.
This product uses the FRED® API but is not endorsed or certified by the Federal Reserve Bank of St. Louis.

Save FavoriteSchedule TourAsk A QuestionMore Details
7 Bennington Road Hancock NH 03449

Hancock, NH7 Bennington Road

Price$560,000

Est. Mortgage: $/month

MLS Number 5098683

  • Residential Single Family
  • Address 7 Bennington Road
  • Construction Existing
  • Bedrooms 4
  • Bathroom 2

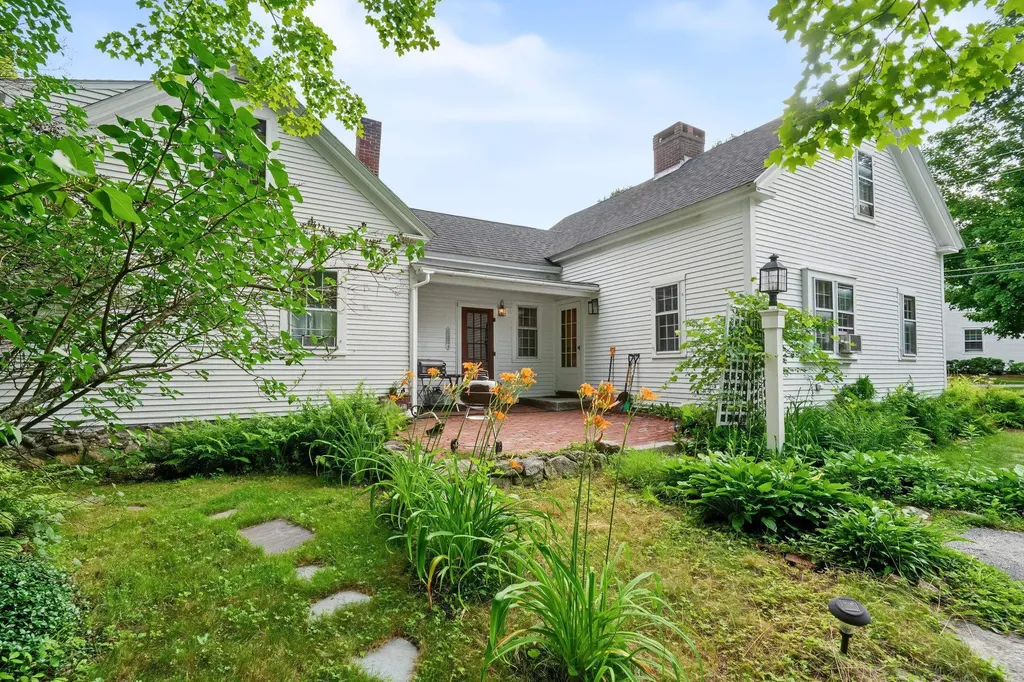
Welcome to 7 Bennington Rd. in Hancock, New Hampshire, a well-maintained property offering character, flexibility, and strong rental potential. Set within walking distance of historic downtown Hancock and beautiful Norway Pond, this home combines village convenience with the privacy and charm of a classic New Hampshire setting. The main house features three bedrooms and is in excellent overall condition, with many recent upgrades that make it comfortable and ready to enjoy. A separate two-bedroom accessory dwelling unit/apartment adds valuable flexibility for rental income, guest space, or additional living arrangements. This setup gives buyers several options, whether they choose to occupy one space and rent the other or use the property to accommodate changing needs over time. Outside, the property is enhanced by beautiful gardens, established landscaping, and a peaceful gazebo that creates a welcoming place to relax or entertain. The barn adds another layer of usefulness, with a lower level that could serve well for vehicle parking, storage, workshop space, or hobbies. With proper approvals, buyers may also want to explore future possibilities for additional finished space. The location is ideal for those who appreciate small-town living while still wanting access to larger employment and travel centers. Concord and Manchester are within reach, and Boston is accessible for commuting, weekends, or city connections. With its excellent condition, recent improvements, separate apartment, inviting outdoor spaces, and useful barn, 7 Bennington Rd. is a rare Hancock opportunity with the kind of versatility that works for many different buyers.

Listed by Jim Weidner of EXP Realty

$
$
%
$/month over payments
Federal 30-year interest rate: 6.49% last updated on Jul 9, 2026
* All Figures are estimates. Check with your bank or proposed mortgage company for actual interest rates.
This product uses the FRED® API but is not endorsed or certified by the Federal Reserve Bank of St. Louis.

Virtual TourSave FavoriteSchedule TourAsk A QuestionMore Details
7 Bennington Road Hancock NH 03449

Hancock, NH7 Bennington Road

Price$560,000

Est. Mortgage: $/month

MLS Number 5098892

  • Multifamily
  • Address 7 Bennington Road
  • Units 2
  • Bathroom 2
  • Acreage 0.9

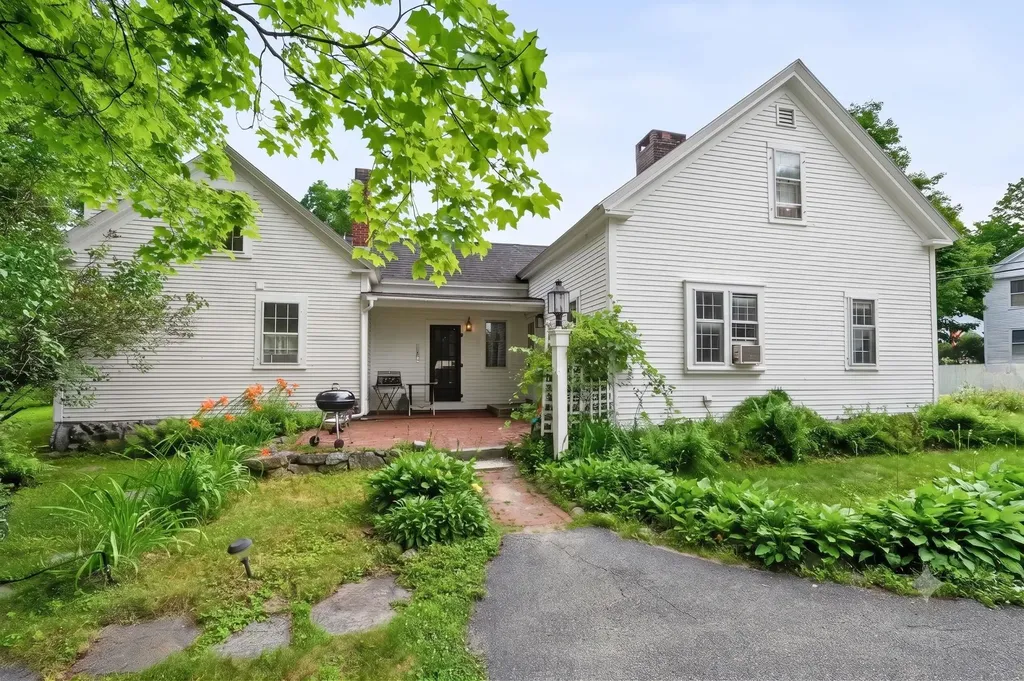
Welcome to 7 Bennington Rd. in Hancock, New Hampshire, a well-maintained property offering character, flexibility, and strong rental potential. Set within walking distance of historic downtown Hancock and beautiful Norway Pond, this home combines village convenience with the privacy and charm of a classic New Hampshire setting. The main house features three bedrooms and is in excellent overall condition, with many recent upgrades that make it comfortable and ready to enjoy. A separate two-bedroom accessory dwelling unit/apartment adds valuable flexibility for rental income, guest space, or additional living arrangements. This setup gives buyers several options, whether they choose to occupy one space and rent the other or use the property to accommodate changing needs over time. Outside, the property is enhanced by beautiful gardens, established landscaping, and a peaceful gazebo that creates a welcoming place to relax or entertain. The barn adds another layer of usefulness, with a lower level that could serve well for vehicle parking, storage, workshop space, or hobbies. With proper approvals, buyers may also want to explore future possibilities for additional finished space. The location is ideal for those who appreciate small-town living while still wanting access to larger employment and travel centers. Concord and Manchester are within reach, and Boston is accessible for commuting, weekends, or city connections. With its excellent condition, recent improvements, separate apartment, inviting outdoor spaces, and useful barn, 7 Bennington Rd. is a rare Hancock opportunity with the kind of versatility that works for many different buyers.

Listed by Jim Weidner of EXP Realty

$
$
%
$/month over payments
Federal 30-year interest rate: 6.49% last updated on Jul 9, 2026
* All Figures are estimates. Check with your bank or proposed mortgage company for actual interest rates.
This product uses the FRED® API but is not endorsed or certified by the Federal Reserve Bank of St. Louis.

Virtual TourSave FavoriteSchedule TourAsk A QuestionMore Details
68 Barbara Lane Hudson NH 03051

Hudson, NH68 Barbara Lane

Price$560,000

Est. Mortgage: $/month

MLS Number 5097761

  • Residential Single Family
  • Full Bath 2
  • Address 68 Barbara Lane
  • Construction Existing
  • Bedrooms 3

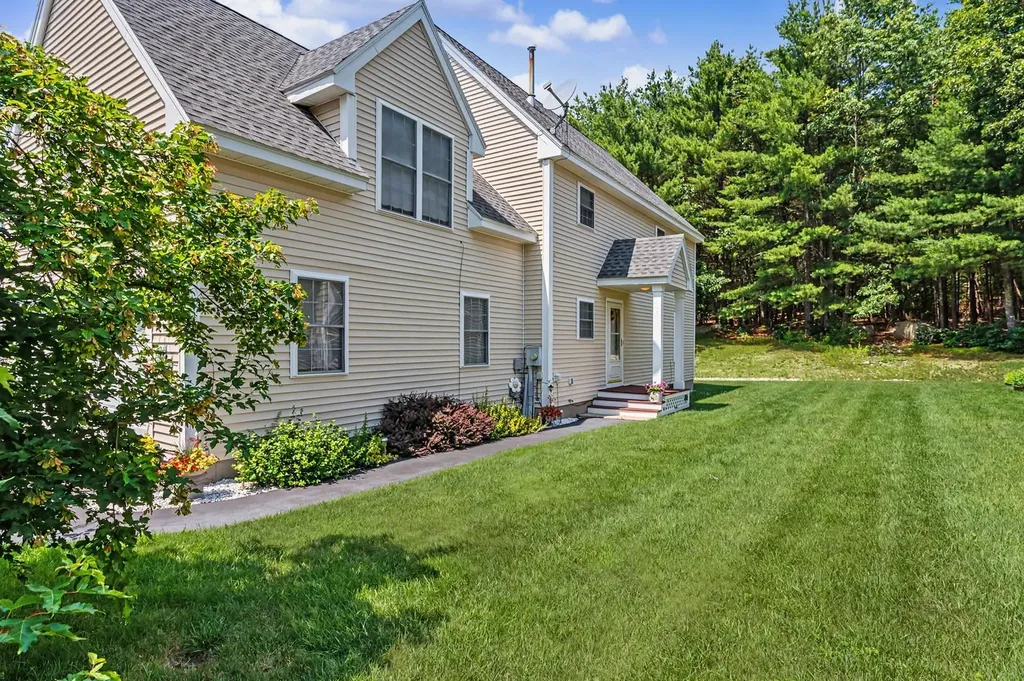
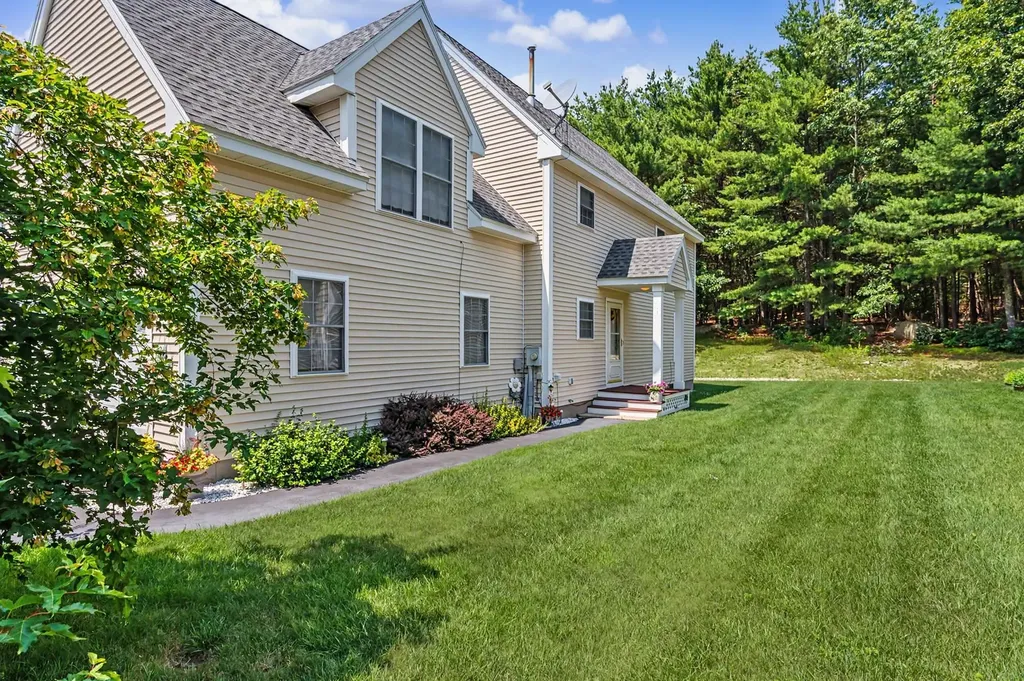
Experience the perfect blend of privacy, comfort, and convenience in this beautifully maintained detached Colonial condominium offering the feel of a single-family home without the lawn maintenance! Located in the highly sought-after and pet friendly Village at Lockwood Place in Hudson, this spacious home features approximately 2,100 square feet of thoughtfully designed living space with 3 bedrooms, 3 bathrooms, a full basement, and a two-car attached garage. Enjoy an open and inviting floor plan that is ideal for both everyday living and entertaining. Just steps from your front door, you'll find the recreation facilities including tennis and pickleball courts and a playground, making it easy to enjoy an active lifestyle. The location is hard to beat! Minutes from schools, shopping, dining, banking, local hospitals, and everyday conveniences, with quick access to Routes 3 and 93 for an easy commute. If you've been looking for the space and comfort of a single-family home combined with the ease of condominium living and a very low condo fee, this is the one you've been waiting for. Welcome home to the Village at Lockwood Place! Showings begin Monday, July 6th. Reserve your tour appointment today!

Listed by Kathy Sutherland of Keller Williams Realty Metro-Londonderry

$
$
%
$/month over payments
Federal 30-year interest rate: 6.49% last updated on Jul 9, 2026
* All Figures are estimates. Check with your bank or proposed mortgage company for actual interest rates.
This product uses the FRED® API but is not endorsed or certified by the Federal Reserve Bank of St. Louis.

Save FavoriteSchedule TourAsk A QuestionMore Details
68 Barbara Lane Hudson NH 03051

Hudson, NH68 Barbara Lane

Price$560,000

Est. Mortgage: $/month

MLS Number 5097756

  • Condo
  • Square Feet 2,091
  • Bedrooms 3
  • New Contruction Existing
  • Address 68 Barbara Lane

Experience the perfect blend of privacy, comfort, and convenience in this beautifully maintained detached Colonial condominium offering the feel of a single-family home without the lawn maintenance! Located in the highly sought-after and pet friendly Village at Lockwood Place in Hudson, this spacious home features approximately 2,100 square feet of thoughtfully designed living space with 3 bedrooms, 3 bathrooms, a full basement, and a two-car attached garage. Enjoy an open and inviting floor plan that is ideal for both everyday living and entertaining. Just steps from your front door, you'll find the recreation facilities including tennis and pickleball courts and a playground, making it easy to enjoy an active lifestyle. The location is hard to beat! Minutes from schools, shopping, dining, banking, local hospitals, and everyday conveniences, with quick access to Routes 3 and 93 for an easy commute. If you've been looking for the space and comfort of a single-family home combined with the ease of condominium living and a very low condo fee, this is the one you've been waiting for. Welcome home to the Village at Lockwood Place! Showings begin Monday, July 6th. Reserve your tour appointment today!

Listed by Kathy Sutherland of Keller Williams Realty Metro-Londonderry

$
$
%
$/month over payments
Federal 30-year interest rate: 6.49% last updated on Jul 9, 2026
* All Figures are estimates. Check with your bank or proposed mortgage company for actual interest rates.
This product uses the FRED® API but is not endorsed or certified by the Federal Reserve Bank of St. Louis.

Save FavoriteSchedule TourAsk A QuestionMore Details
8 Grove Street Concord NH 03301

Concord, NH8 Grove Street

Price$560,000

Est. Mortgage: $/month

MLS Number 5096028

  • Residential Single Family
  • Full Bath 1
  • Address 8 Grove Street
  • Construction Existing
  • Bedrooms 3

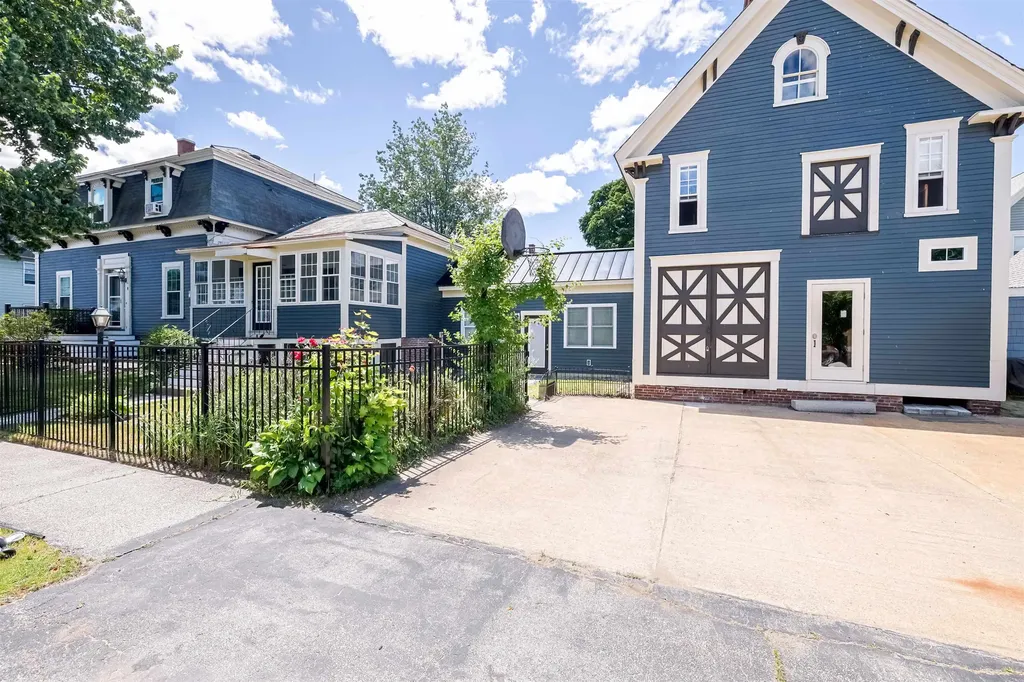
Price Adjustment! Step into the charm and character of this 1878 Antique Colonial, beautifully situated on a corner lot in Concord and just a short walk to downtown dining, shopping, and community events. Blending historic appeal with thoughtful updates, this home offers an updated kitchen featuring granite countertops, a center island, and a pantry with the perfect spot for a coffee station. The inviting dining room is accented by a cozy gas stove, while the living room showcases built-in storage and timeless character throughout. The first floor also includes a versatile office or playroom, an updated full bath, and a refreshed breezeway/mudroom providing convenient access to the basement laundry area. Relax and unwind on the charming front porch, complete with a ceiling fan and abundant windows overlooking the beautifully landscaped front yard filled with colorful perennials. Upstairs, the spacious primary suite features a walk-in closet and private ¾ bath. Two additional bedrooms complete the second level. A standout feature of the property is the attached three-story barn, offering endless possibilities for storage, a workshop, hobby space, or potential future finished living area, subject to local approvals. Enjoy the convenience of an in-town location with easy access to all that downtown Concord has to offer. Quick closing is possible. Don't miss this unique opportunity-schedule your private showing today!

Listed by Sherre Dubis of Redfin Corporation

$
$
%
$/month over payments
Federal 30-year interest rate: 6.49% last updated on Jul 9, 2026
* All Figures are estimates. Check with your bank or proposed mortgage company for actual interest rates.
This product uses the FRED® API but is not endorsed or certified by the Federal Reserve Bank of St. Louis.

Virtual TourSave FavoriteSchedule TourAsk A QuestionMore Details
5 Berkley Street Merrimack NH 03054

Merrimack, NH5 Berkley Street

Price$560,000

Est. Mortgage: $/month

Pending

MLS Number 5096186

  • Residential Single Family
  • Full Bath 1
  • Address 5 Berkley Street
  • Construction Existing
  • Bedrooms 3

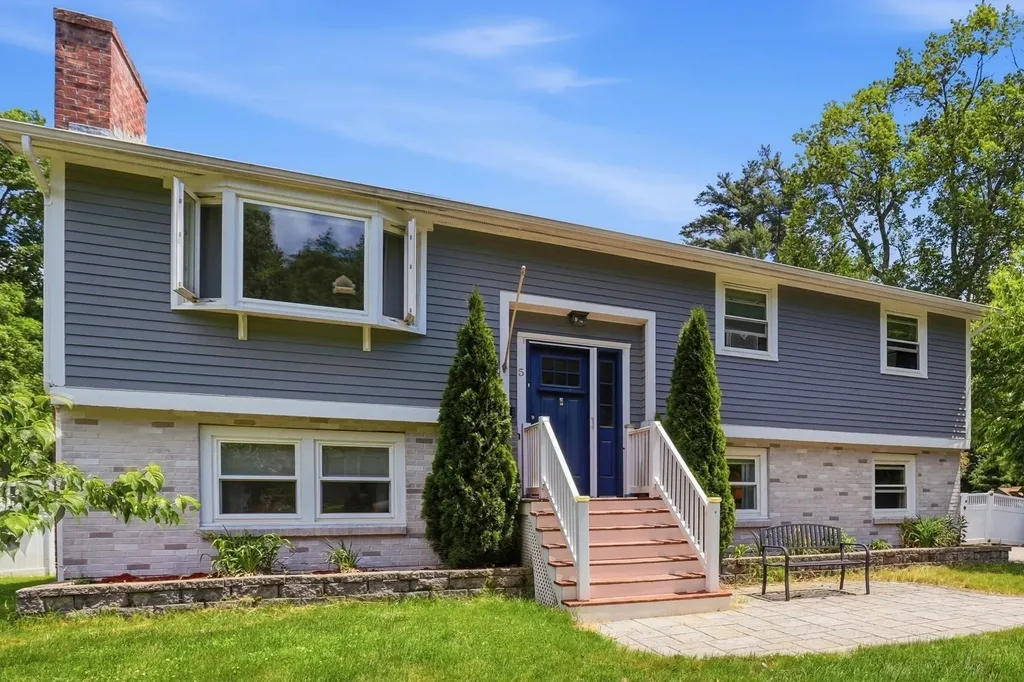
Ideally situated on a generous, level 0.54-acre lot, this beautifully maintained 3-4 bedroom, 2-bath split-entry home offers the perfect blend of suburban comfort and prime commuter convenience. Step inside to a bright, sun-drenched main level featuring an open-concept living room that flows seamlessly into the spacious kitchen and dining area-perfect for weeknight dinners or casual entertaining. Down the hall, you will find three comfortable bedrooms and a full bath. The finished lower level significantly expands your living space, featuring a large, cozy family room complete with a classic raised hearth fireplace and a dedicated playroom/flexible bonus space. You'll also find a convenient 3/4 bath on this level. Looking for flexibility? The lower-level bonus space can easily serve as a private 4th bedroom, home office, or be converted to maximize garage space. Outside, the fully fenced, flat backyard provides an incredible canvas for summer BBQs, gardening, pool fun or outdoor play. You can grow a wonderful garden, raise chickens, or anything your lifestyle desires. There is a 149 acre conservation area abutting this neighborhood that offers hiking, biking and walking trails. Minutes from dining, shopping, schools, hospitals, etc. Do not miss your opportunity to be part of this great community. Showings to start at the Open House on Friday June 26 from 5-7pm. Other Open Houses Saturday June 27 from 11am-1pm and Sunday June 28 from 11am-1pm.

Listed by Terri McGuinness of Keller Williams Realty-Metropolitan

$
$
%
$/month over payments
Federal 30-year interest rate: 6.49% last updated on Jul 9, 2026
* All Figures are estimates. Check with your bank or proposed mortgage company for actual interest rates.
This product uses the FRED® API but is not endorsed or certified by the Federal Reserve Bank of St. Louis.

Virtual TourSave FavoriteSchedule TourAsk A QuestionMore Details
90 Reading Farms Road Reading VT 05062

Reading, VT90 Reading Farms Road

Price$560,000

Est. Mortgage: $/month

MLS Number 5075848

  • Land
  • Acreage 50
  • Area VT-Windsor
  • PricePerSqFt 11200
  • Zoning Res

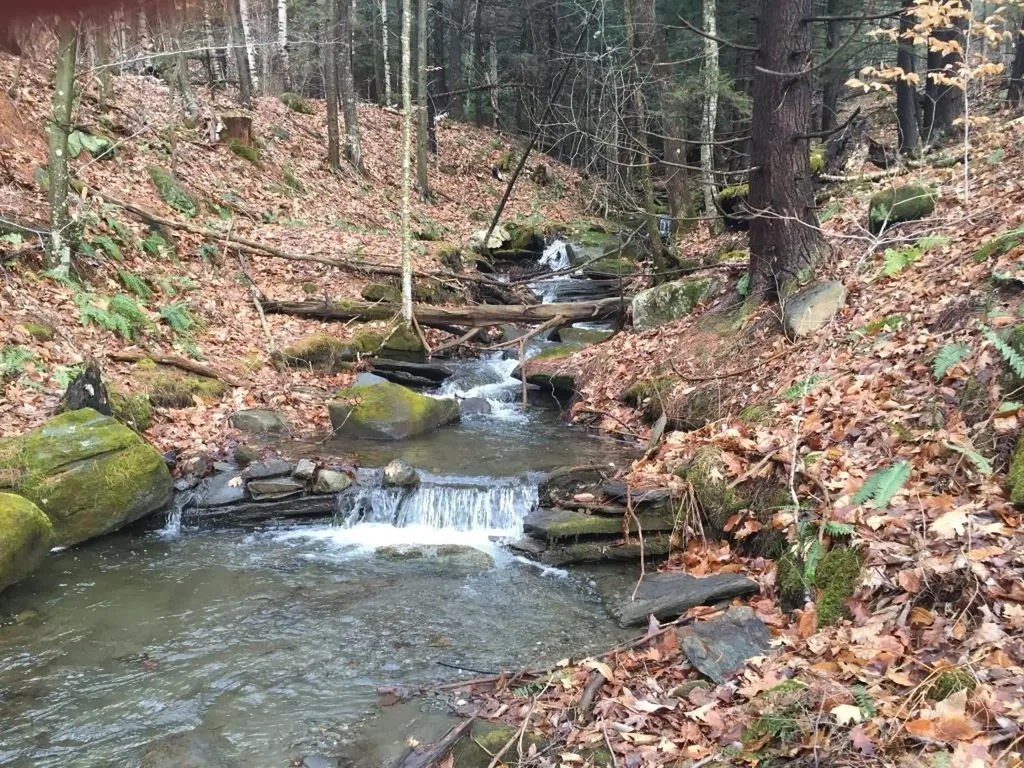
Exceptional Private Land Offering with Southern Views. A rare opportunity to acquire a private parcel of land located directly off a paved, State maintained road. The property features beautiful southern exposure with multiple potential pond sites and a gently varied landscape ideal for estate development. Surrounded by large, protected, multi-million-dollar estates, the setting offers exceptional privacy and long-term value. Ancient stone walls weave through the property, adding historic character and timeless New England charm. Power is available on the adjacent property, along with access to fiber-optic internet. The land is eligible to be enrolled in Vermont's Current Use program, providing significant tax advantages. There are no Class 4 roads, ensuring quiet enjoyment and true seclusion while remaining easily accessible. Direct access to the GMHA trail system and 5 miles to South Woodstock. An outstanding opportunity for those seeking privacy, views and investment-grade land in a premier setting. Additional acres available up to 100 possible, final lot lines to be determined by buyer and seller.

Listed by Derek Eisenberg of Continental Real Estate Group,Inc.

$
$
%
$/month over payments
Federal 30-year interest rate: 6.49% last updated on Jul 9, 2026
* All Figures are estimates. Check with your bank or proposed mortgage company for actual interest rates.
This product uses the FRED® API but is not endorsed or certified by the Federal Reserve Bank of St. Louis.

Virtual TourSave FavoriteSchedule TourAsk A QuestionMore Details

Broker Reciprocity 

Copyright 2026 PrimeMLS, Inc. All rights reserved. This information is deemed reliable, but not guaranteed. The data relating to real estate displayed on this display comes in part from the IDX Program of PrimeMLS. The information being provided is for consumers’ personal, non-commercial use and may not be used for any purpose other than to identify prospective properties consumers may be interested in purchasing. Data last updated July 18, 2026 2:23 PM UTC
