
SIGN UP or LOG IN 's Account

Log in to see your saved listings or edit your searches:

No account? Sign up now to save searches, listings, and get tailored listing notifications. It's free, opt-out anytime.

Find Your New Home

Sign Up Today!

Get fresh listings via email, save your favorite listings, match with similar properties, and unlock additional property info.

Create Your Account

Do not fill in this field:

Already have an account? Log in

and narrow your search. If you have fewer than 200 results, you can save your search.

Addison VT Mobile Real Estate

r=6325-6336
90 Reading Farms Road Reading VT 05062

Reading, VT90 Reading Farms Road

Price$560,000

Est. Mortgage: $/month

MLS Number 5075848

  • Land
  • Acreage 50
  • Area VT-Windsor
  • PricePerSqFt 11200
  • Zoning Res

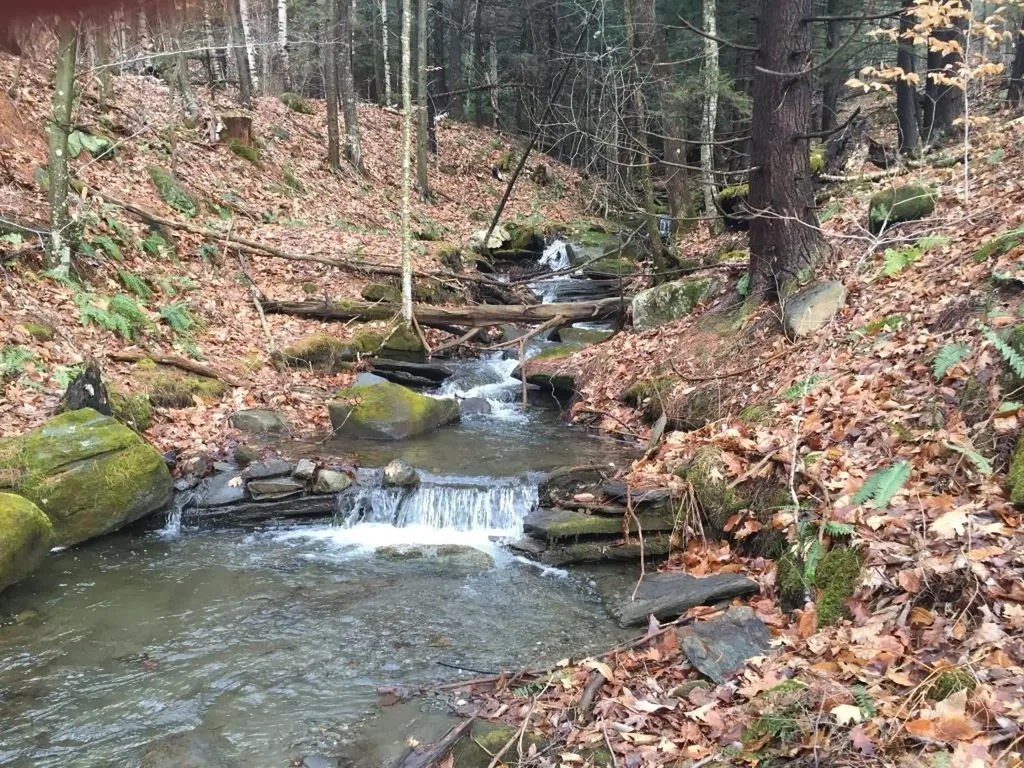
Exceptional Private Land Offering with Southern Views. A rare opportunity to acquire a private parcel of land located directly off a paved, State maintained road. The property features beautiful southern exposure with multiple potential pond sites and a gently varied landscape ideal for estate development. Surrounded by large, protected, multi-million-dollar estates, the setting offers exceptional privacy and long-term value. Ancient stone walls weave through the property, adding historic character and timeless New England charm. Power is available on the adjacent property, along with access to fiber-optic internet. The land is eligible to be enrolled in Vermont's Current Use program, providing significant tax advantages. There are no Class 4 roads, ensuring quiet enjoyment and true seclusion while remaining easily accessible. Direct access to the GMHA trail system and 5 miles to South Woodstock. An outstanding opportunity for those seeking privacy, views and investment-grade land in a premier setting. Additional acres available up to 100 possible, final lot lines to be determined by buyer and seller.

Listed by Derek Eisenberg of Continental Real Estate Group,Inc.

$
$
%
$/month over payments
Federal 30-year interest rate: 6.49% last updated on Jul 9, 2026
* All Figures are estimates. Check with your bank or proposed mortgage company for actual interest rates.
This product uses the FRED® API but is not endorsed or certified by the Federal Reserve Bank of St. Louis.

Virtual TourSave FavoriteSchedule TourAsk A QuestionMore Details
1327 Beech Street Manchester NH 03104

Manchester, NH1327 Beech Street

Price$560,000

Est. Mortgage: $/month

Active With Contract

MLS Number 5097354

  • Residential Single Family
  • Address 1327 Beech Street
  • Construction Existing
  • Bedrooms 3
  • Bathroom 2

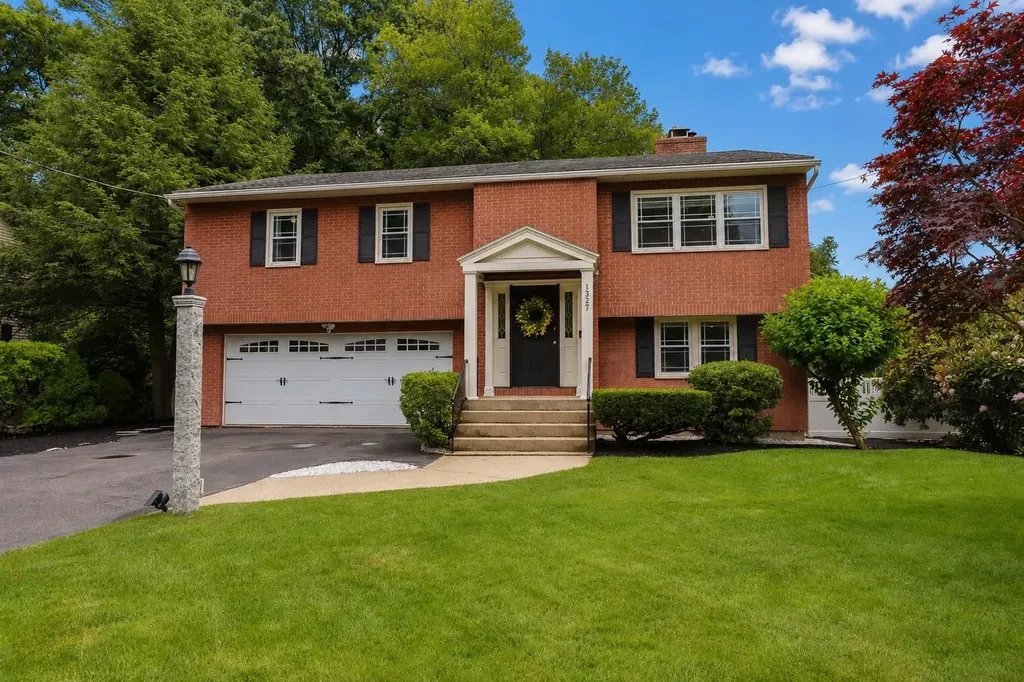
LOCATION, LOCATION, LOCATION!! Welcome Home to this Pristine 3 Bedroom 2 Bath Brick Front Split Level perfectly situated in the highly desirable True North End, and located in the perfect walkable neighborhood! The main level features an inviting Open Concept, Craftsman inspired design centered around a stunning 3 sided fireplace that creates exceptional sight lines from the Kitchen, Living Room and Dining Area. The Kitchen features Granite Countertops, Granite Backsplash, Under Cabinet Lighting, and 18" Tiled floors. Also on the main level is the Large Primary Bedroom and 2 additional spacious Bedrooms, all featuring custom closets and Hardwood Flooring throughout. The main level bathroom was designed and installed by Goedecke Design Center of Bedford featuring Custom Tile throughout, Multi Head Shower Spa and Skylight, showcasing a magazine worthy finishes and craftsmanship. Just off the kitchen is a large Deck that overlooks the beautifully landscaped, fully fenced in, tree lined backyard which is perfect for the kids, pets and entertaining. The finished Lower Level offers additional living space with a spacious Family Room with new Carpeting, Recessed Lighting, large windows, a cozy Harmon Pellet Stove for those cold nights and a versatile office/flex space thats awaiting your personal touch. The lower level also features a 3/4 fully remodeled Bathroom, laundry room, and a 3 seasons sunroom/screened in porch area that leads out to the brick patio with fire pit. Other features of the home are Central A/C, Newer Furnace , A/C Condenser, Hot Water Heater with automatic shutoff valve, Recessed Lighting throughout, Custom Blinds in Living/Family Room, Irrigation System, Newer Windows, Solid Wood Doors throughout, 2 Car Garage, Shed, Fully Fenced In Backyard, unfinished basement area for storage, Cedar Closet in basement and a side brick patio. Open House Sat 7/11 10am-12pm and Sun 10:30-12pm. Seller is related to Listing Agent. OFFER DEADLINE SUNDAY 2PM!!!

Listed by Laurie Norton Team of BHGRE Masiello Bedford

$
$
%
$/month over payments
Federal 30-year interest rate: 6.49% last updated on Jul 9, 2026
* All Figures are estimates. Check with your bank or proposed mortgage company for actual interest rates.
This product uses the FRED® API but is not endorsed or certified by the Federal Reserve Bank of St. Louis.

Virtual TourSave FavoriteSchedule TourAsk A QuestionMore Details
30 Elmview Circle Dover NH 03820

Dover, NH30 Elmview Circle

Price$560,000

Est. Mortgage: $/month

Active With Contract

MLS Number 5096844

  • Residential Single Family
  • Full Bath 1
  • Address 30 Elmview Circle
  • Construction Existing
  • Bedrooms 3

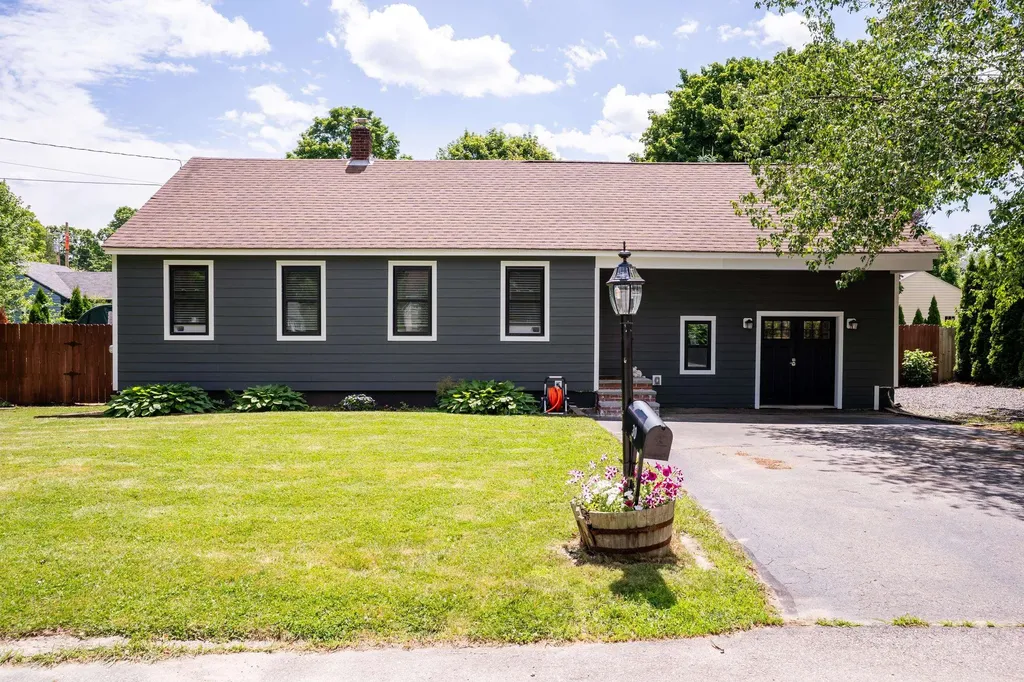
This charming and welcoming Cape style home offers 3 bedrooms and 2 baths, blending timeless character with modern updates. The updated kitchen features soft closing drawers and cabinets, new granite counter tops, stainless steel farmer's sink, coffee station area and stainless steel appliances complemented by luxury vinyl flooring that add warmth and style. The first floor offers the living room with hard wood floors, the renovated eat-in kitchen, a guest bedroom and an updated full bathroom. Upstairs you will find 2 generous sized bedrooms and a newly added full bathroom with tiled shower and double sinks and separate laundry area. The full basement offers great storage and has a newer Rinnai heater just for the basement and a pellet stove in the garage workshop area. Other recent improvements include freshly painted walls, newer oil tank, new exterior doors, new Hardie Exterior siding,new seamless gutters and new energy-efficient windows throughout, enhancing both curb appeal and functionality. Step outside to enjoy the fully fenced backyard, providing a private setting for relaxing in the hot tub or dining with friends on the large composite deck. There is also a children's playset and shed for all your tools and toys. Situated on a cozy level lot, the property offers just the right amount of outdoor space with easy maintenance. With its desirable location, thoughtful updates, and classic Cape-style charm, this home offers comfortable living with convenient access to the best of downtown Dover and is ready for its next owner to enjoy. Subject to Sellers finding suitable housing.

Listed by Sue Salehkhou of Great Island Realty LLC

$
$
%
$/month over payments
Federal 30-year interest rate: 6.49% last updated on Jul 9, 2026
* All Figures are estimates. Check with your bank or proposed mortgage company for actual interest rates.
This product uses the FRED® API but is not endorsed or certified by the Federal Reserve Bank of St. Louis.

Virtual TourSave FavoriteSchedule TourAsk A QuestionMore Details
37 Todd Hill Road Rindge NH 03461

Rindge, NH37 Todd Hill Road

Price$560,000

Est. Mortgage: $/month

Pending

MLS Number 5089259

  • Residential Single Family
  • Full Bath 2
  • Address 37 Todd Hill Road
  • Construction Existing
  • Bedrooms 3

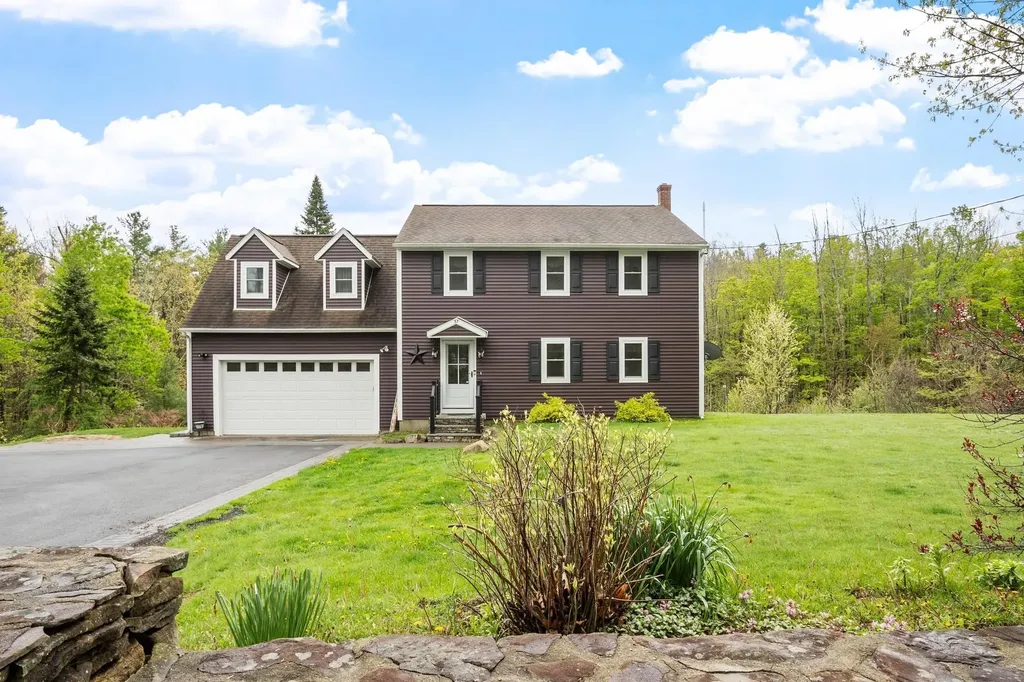
Motivated sellers! Nestled just off the beautiful Town Common of Rindge, this spacious home offers comfort, functionality, and plenty of room. Step inside to a generously sized living room featuring hardwood floors and a seamless flow into the dining area and open-concept kitchen, perfect for everyday living and entertaining alike. The updated kitchen is sure to impress with granite countertops, tile flooring, stainless steel appliances, and direct access to the back deck overlooking a peaceful backyard setting. A convenient half bath completes the main level. Upstairs, you'll find three nicely sized bedrooms, including a stunning primary suite complete with double vanity sinks and a beautifully tiled glass-front shower. An enormous bonus room offers endless possibilities as a craft room, home office, playroom, or additional living space. Hardwood flooring carries throughout much of the home, adding warmth and character. The finished basement provides fantastic additional space for entertaining, a family room, home gym, or a combination of both. Laundry is located in the basement, with the added convenience of a second laundry area on the second floor. Additional features include central air conditioning, generator hook-ups, a two-car garage. This home is move in ready! You may choose to not change a thing. Close to shopping, and minutes from the Mass border.

Listed by Michelle Peterson of Elm Grove Realty

$
$
%
$/month over payments
Federal 30-year interest rate: 6.49% last updated on Jul 9, 2026
* All Figures are estimates. Check with your bank or proposed mortgage company for actual interest rates.
This product uses the FRED® API but is not endorsed or certified by the Federal Reserve Bank of St. Louis.

Save FavoriteSchedule TourAsk A QuestionMore Details
99 Breezy Hill Road Lisbon NH 03585

Lisbon, NH99 Breezy Hill Road

Price$560,000

Est. Mortgage: $/month

MLS Number 5100135

  • Residential Single Family
  • Full Bath 2
  • Address 99 Breezy Hill Road
  • Construction Existing
  • Bedrooms 3

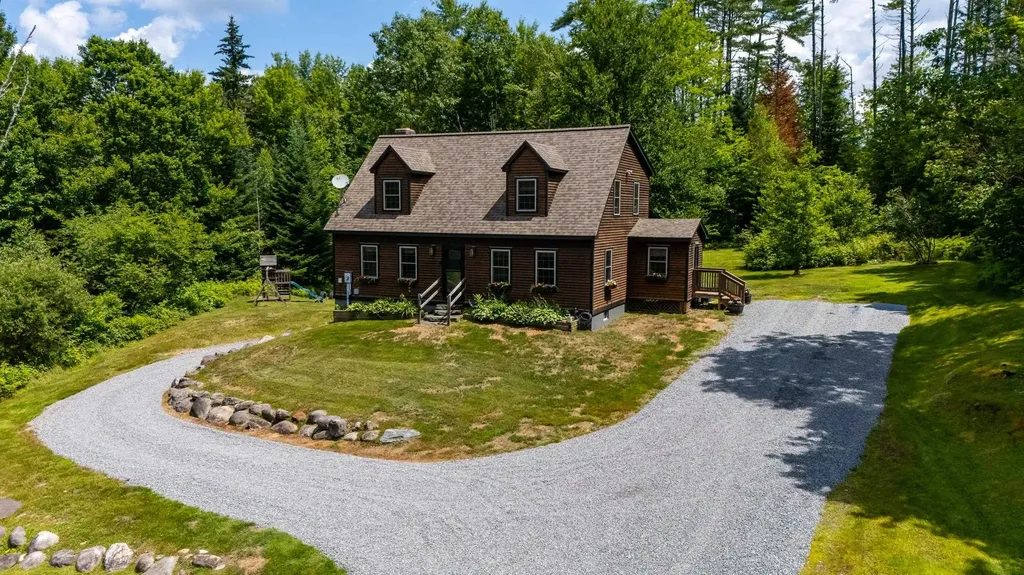
Tucked away off quiet country road, this home is on +/- 5.71 acres the perfect balance of seclusion and convenience. Within 15 mins you can be in Franconia Village or Littleton for all your shopping and restaurants. It offers 3 bedrooms and 2 bathrooms and a finished basement for extra space. Whether you're searching for a full-time residence, a weekend retreat, or a basecamp for four-season adventure, you'll feel at home the moment you arrive. Inside, the open-concept living space is warm and welcoming, featuring hardwood floors, abundant natural light, and a wood-burning fireplace that creates the perfect gathering spot after a day outdoors. The spacious kitchen flows seamlessly into the dining and living areas, making entertaining effortless while large windows bring the surrounding landscape inside. Step onto the expansive deck to take in peaceful woodland views, colorful sunsets, and the sights and sounds of nature. With over five acres to explore, there's room to garden, play, or simply enjoy the privacy that this setting provides. Upstairs, you'll find three comfortable bedrooms, a full bath, and the convenience of second-floor laundry. The walk-out basement offers excellent storage and future potential, while the attached garage provides space for vehicles, outdoor equipment, and all the gear that comes with living in New Hampshire. Adventure is never far away. Enjoy direct access to snowmobile trails and easy drives to skiing, hiking, fishing, golf, and countless White Mountains attractions. Spend your days exploring the outdoors and your evenings relaxing by the fire under a sky full of stars.

Listed by Vespar Duffy of Badger Peabody & Smith Realty

$
$
%
$/month over payments
Federal 30-year interest rate: 6.49% last updated on Jul 9, 2026
* All Figures are estimates. Check with your bank or proposed mortgage company for actual interest rates.
This product uses the FRED® API but is not endorsed or certified by the Federal Reserve Bank of St. Louis.

Virtual TourSave FavoriteSchedule TourAsk A QuestionMore Details
24 Anita Street Rochester NH 03867

Rochester, NH24 Anita Street

Price$560,000

Est. Mortgage: $/month

MLS Number 5099474

  • Residential Single Family
  • Full Bath 1
  • Address 24 Anita Street
  • Construction Existing
  • Bedrooms 4

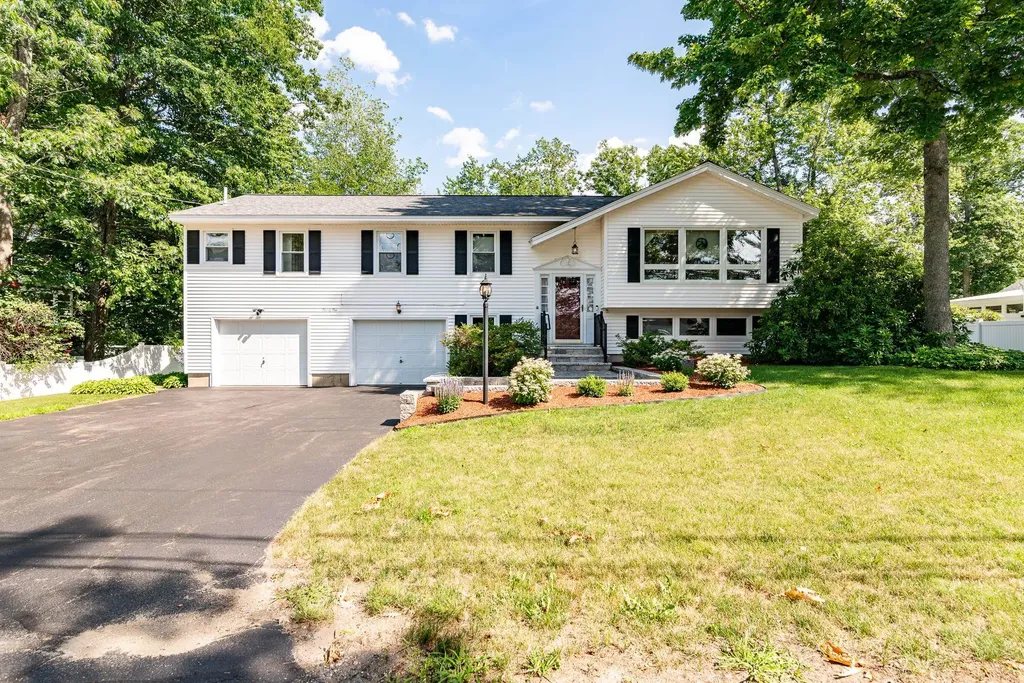
Lovingly maintained by the same owner for 50 years, this beautifully cared-for home is ready for its next chapter. The main living level offers a spacious living room, a bright eat-in kitchen featuring maple cabinetry, Corian countertops, and a dining area with direct access to the enclosed three-season porch overlooking the backyard. Four bedrooms, including a generous primary suite with private bath and walk-in closet, complemented by a full guest bath off the hall for others. The finished walkout lower level provides exceptional additional living space with a welcoming family room warmed by a wood stove, a laundry room, cedar closet storage, and direct access to the attached garage. Additional highlights include hardwood floors, central air conditioning, a standby generator, beautiful hardscape, and a rear deck perfect for relaxing or entertaining. Ideally situated in an established neighborhood just off Rochester Hill Road, you'll enjoy convenient access to shopping, hospitals, golf courses, and major highways. A rare opportunity to own a meticulously maintained home in a desirable Rochester location.

Listed by Cindi Couture of Great Island Realty LLC

$
$
%
$/month over payments
Federal 30-year interest rate: 6.49% last updated on Jul 9, 2026
* All Figures are estimates. Check with your bank or proposed mortgage company for actual interest rates.
This product uses the FRED® API but is not endorsed or certified by the Federal Reserve Bank of St. Louis.

Save FavoriteSchedule TourAsk A QuestionMore Details
15 Haven Road Sanbornton NH 03269

Sanbornton, NH15 Haven Road

Price$560,000

Est. Mortgage: $/month

MLS Number 5099159

  • Residential Single Family
  • Full Bath 1
  • Address 15 Haven Road
  • Construction Existing
  • Bedrooms 4

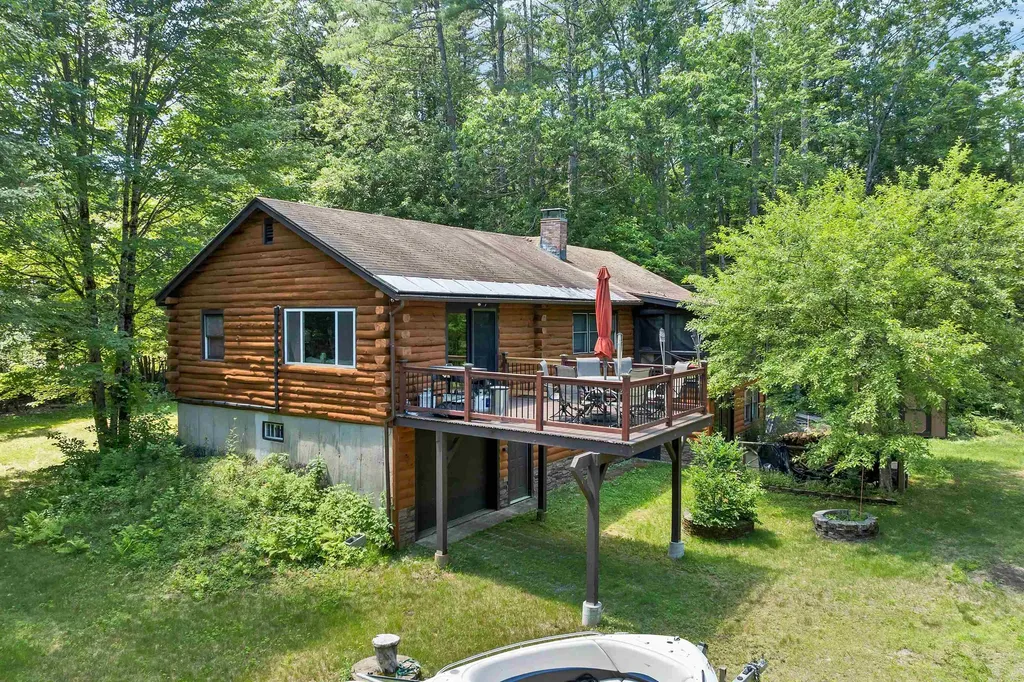
Escape to this charming log cabin nestled on a private 1.83-acre lot with deeded beach rights to Hermit Lake. Surrounded by a peaceful country setting, this home offers the perfect retreat for year-round living or a relaxing seasonal getaway. Inside, you'll find a open-concept kitchen and dining area with direct access to a screened porch, ideal for enjoying your morning coffee or relaxing on summer evenings. The sun-filled living room opens onto a spacious deck overlooking the expansive backyard, creating the perfect space for entertaining or taking in the surroundings. The home features four generously sized bedrooms and two bathrooms, providing plenty of room for family and guests. The finished lower level offers a welcoming family room, perfect for movie nights, game days, or additional gathering space. You will also find a hot tub, ideal for unwinding after long day hiking or skiing. Set on a beautiful level lot, the property also includes a one-car garage and ample outdoor space to enjoy. With easy access to Hermit Lake and endless recreational opportunities throughout every season, this inviting log home offers the best of country living and outdoor adventure. This home is being sold furnished.

Listed by Lisa Adair of BHHS Verani Belmont

$
$
%
$/month over payments
Federal 30-year interest rate: 6.49% last updated on Jul 9, 2026
* All Figures are estimates. Check with your bank or proposed mortgage company for actual interest rates.
This product uses the FRED® API but is not endorsed or certified by the Federal Reserve Bank of St. Louis.

Virtual TourSave FavoriteSchedule TourAsk A QuestionMore Details
51 Schuyler Drive Campton NH 03223

Campton, NH51 Schuyler Drive

Price$560,000

Est. Mortgage: $/month

Active With Contract

MLS Number 5080208

  • Residential Single Family
  • Full Bath 2
  • Address 51 Schuyler Drive
  • Construction New Construction
  • Bedrooms 3

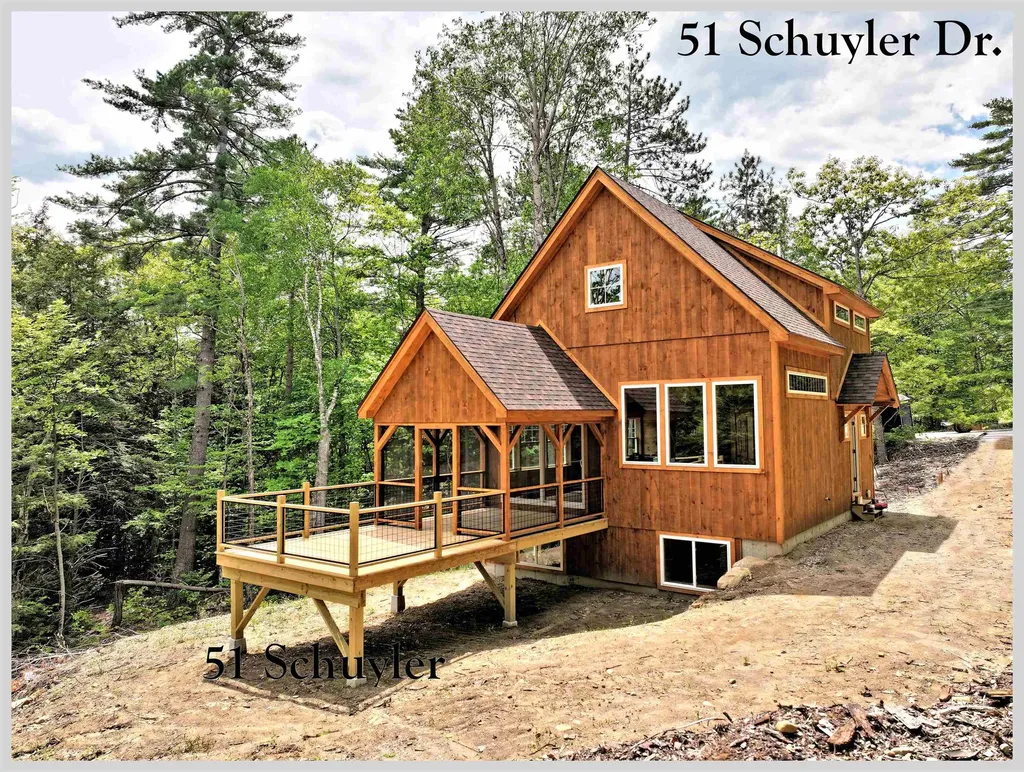
Waterville Estates new construction! Set at the very end of a quiet cul de sac surrounded by common land, this gorgeous home is the ideal getaway. Picture yourself, kicking up your heels as you enjoy the sun settling behind the hilltops, painting the sky orange and pink from the privacy of your deck or screened porch. A more perfect setting to relax and savor time with your family and friends is going to be hard to find! This wonderful home is built to take in as much of the outdoors as possible. Large windows fill the kitchen and living room with natural sunlight and allow you to enjoy the local mountain views from almost any room in the house. The primary suite is the upper level of the house and has a stunning custom walk in tile shower. The lower level has the other two bedrooms, a large family room, a full bath, laundry and a slider that walks out the the back yard. Being part of Waterville Estates, you are automatically given access to the the association's rec center with 4 pools, tennis courts, pickleball, saunas, hot tubs, a small ski area and two restaurants. Nestled in the foothills of the White Mountain National Forest, this property is close to 3 major ski areas, world class mountain biking and rock climbing, multiple golf courses, more hiking trails than you could do in a lifetime and is only 25 minutes to Squam Lake. If you are looking for your next adventure, look no further. This brand-new home has everything you need and will put you right in the midst of some of the most beautiful country you can find. A quick 2 hour drive from Boston, and you will be in a different world.

Listed by Aaron Woods of Badger Peabody & Smith Realty/Plymouth

$
$
%
$/month over payments
Federal 30-year interest rate: 6.49% last updated on Jul 9, 2026
* All Figures are estimates. Check with your bank or proposed mortgage company for actual interest rates.
This product uses the FRED® API but is not endorsed or certified by the Federal Reserve Bank of St. Louis.

Virtual TourSave FavoriteSchedule TourAsk A QuestionMore Details
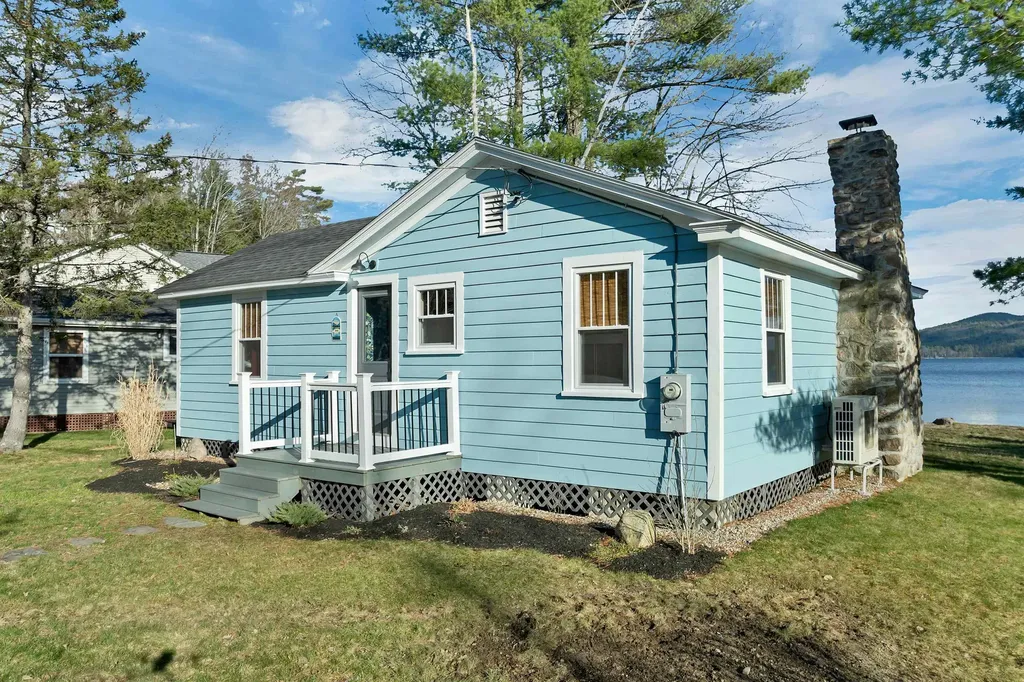
31 Lake Shore Drive Effingham NH 03882

Effingham, NH31 Lake Shore Drive

Price$560,000

Est. Mortgage: $/month

MLS Number 5084968

  • Residential Single Family
  • Full Bath 1
  • Address 31 Lake Shore Drive
  • Construction Existing
  • Bedrooms 2

Welcome to 31 Lake Shore Drive in Effingham, a charming waterfront retreat on beautiful Province Lake. This inviting 2-bedroom, 1-bath home offers a bright and spacious living room with stunning views of the lake and surrounding mountain... perfect for relaxing or entertaining. Thoughtfully updated, the home features a renovated kitchen and bathroom, new windows and doors, upgraded electrical, a new mini-split system for efficient heating and cooling, as well as a new water tank and hot water heater. Along with many more updates, these improvements provide peace of mind and allow you to focus on enjoying lakeside living. The property is being sold fully furnished as well. Whether you're looking for a potential year-round residence or the perfect second home getaway, this property delivers. Ideally located near Province Lake Golf Club, snowmobile trails, and popular ski destinations, it's a dream spot for outdoor enthusiasts in every season. Don't miss your opportunity to own a slice of New Hampshire's sought-after Lakes Region.

Listed by Adam Dow of KW Coastal and Lakes & Mountains Realty/Wolfeboro

$
$
%
$/month over payments
Federal 30-year interest rate: 6.49% last updated on Jul 9, 2026
* All Figures are estimates. Check with your bank or proposed mortgage company for actual interest rates.
This product uses the FRED® API but is not endorsed or certified by the Federal Reserve Bank of St. Louis.

Virtual TourSave FavoriteSchedule TourAsk A QuestionMore Details
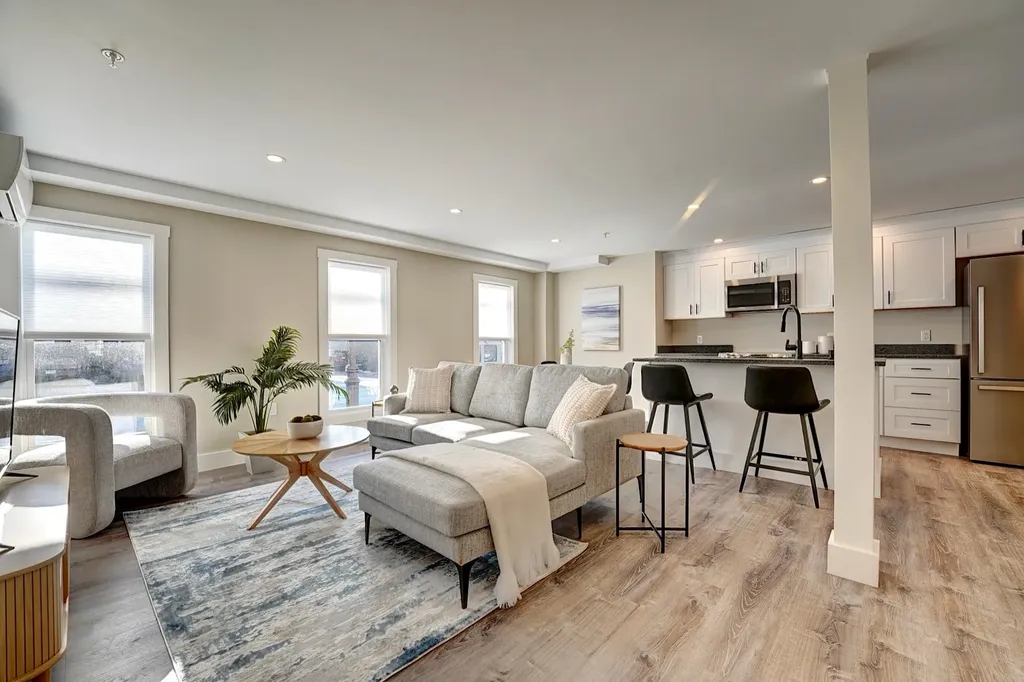
621 Islington Street Portsmouth NH 03801

MLS Number 5079266

  • Condo
  • Square Feet 911
  • Bedrooms 2
  • New Contruction Existing
  • Address 621 Islington Street

Owner financing will be considered. Welcome home to a fully renovated condo that combines modern comfort with an unbeatable location. The 2 bedroom home is ideally situated in the lively West End, steps from cafs, shops, and local favorites. With Downtown Portsmouth and Kittery Foreside just minutes away, you'll enjoy the best of Seacoast living. Inside, the open-concept layout is perfect for both relaxing and entertaining. Sunlight pours into the spacious living area, complemented by fresh grey walls and crisp white trim for a bright, welcoming atmosphere. The kitchen is a standout, featuring sleek stainless steel Hisense appliances, soft close cabinetry, and Glacier Bay and Kohler fixtures, all designed for both style and functionality. Stay comfortable year round with energy efficient Mitsubishi mini splits for heating and cooling. Additional conveniences include in-unit laundry, two off-street parking spaces, and low condo fees that cover water, sewer, landscaping, and snow removal. Located in the desirable Little Harbor School District, this condo offers a walkable, urban lifestyle with the charm of Portsmouth’s Seacoast. Move in, relax, and start enjoying everything this dynamic community has to offer, everything has been done for you! Owner financing will be considered.

Listed by Brett Mulvey of Tate & Foss Sotheby's International Rlty

$
$
%
$/month over payments
Federal 30-year interest rate: 6.49% last updated on Jul 9, 2026
* All Figures are estimates. Check with your bank or proposed mortgage company for actual interest rates.
This product uses the FRED® API but is not endorsed or certified by the Federal Reserve Bank of St. Louis.

Save FavoriteSchedule TourAsk A QuestionMore Details
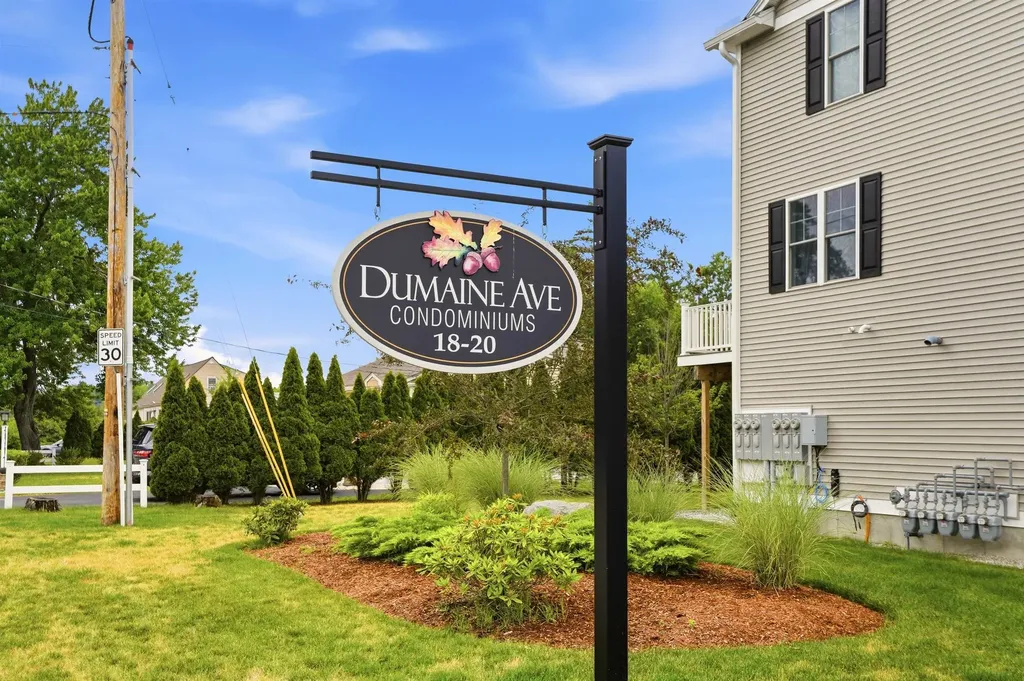
18 Dumaine Avenue Nashua NH 03063

Nashua, NH18 Dumaine Avenue, Unit E

Price$560,000

Est. Mortgage: $/month

Open House

MLS Number 5100372

  • Condo
  • Next Open House: Sun 07/19 11:00 am. to 1:00 pm.
  • Square Feet 1,976
  • Bedrooms 3
  • New Contruction Existing

Nearly new condo in North Nashua is a real gem. Light, bright, and spacious open concept layout. Double french doors to your deck brings the outside in. Gas fireplace offers a cozy retreat during the cooler months. Prime end unit location affords privacy and convenience. Many luxury updates include hardwood floors, stainless appliances, granite and plumbing fixtures. Three bedrooms including a primary with en-suite bath. Second floor laundry is a real plus. Bonus finished walkout lower level includes mudroom, storage, and one car garage. Convenient location close to restaurants, services, and commuter routes. Ready and waiting for some lucky new owners!

Listed by Cynthia Coughlin of Duston Leddy Real Estate

$
$
%
$/month over payments
Federal 30-year interest rate: 6.49% last updated on Jul 9, 2026
* All Figures are estimates. Check with your bank or proposed mortgage company for actual interest rates.
This product uses the FRED® API but is not endorsed or certified by the Federal Reserve Bank of St. Louis.

Virtual TourSave FavoriteSchedule TourAsk A QuestionMore Details
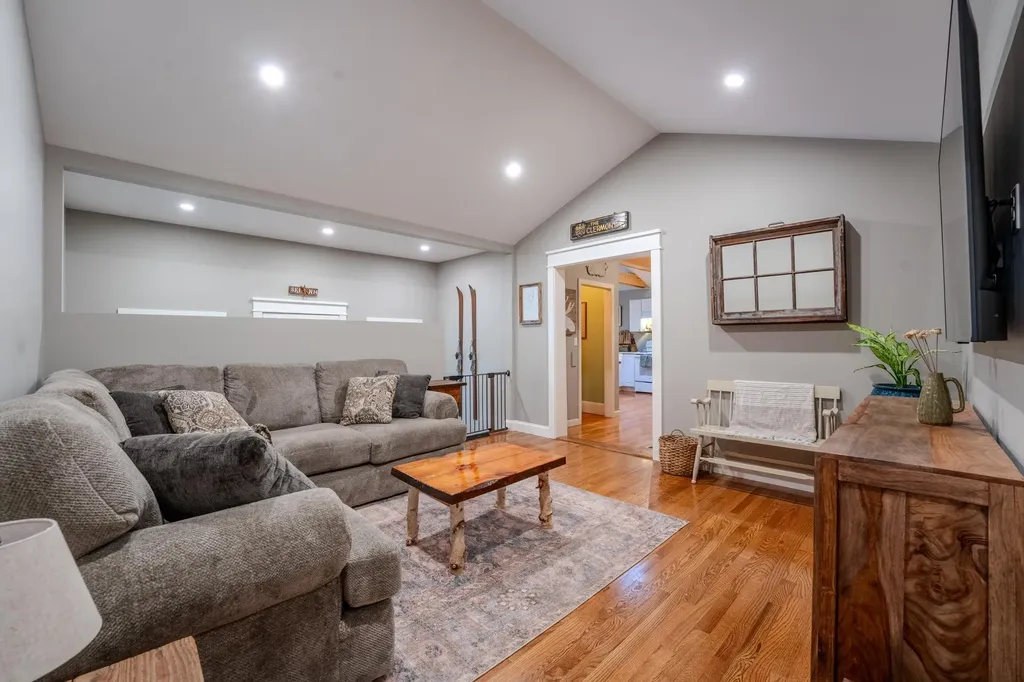
3421 River Road Bridgewater NH 03264

Bridgewater, NH3421 River Road

Price$560,000

Est. Mortgage: $/month

Open House

MLS Number 5097836

  • Residential Single Family
  • Next Open House: Sun 07/19 1:00 pm. to 3:00 pm.
  • Full Bath 2
  • Address 3421 River Road
  • Construction Existing

OPEN HOUSE - Sunday July 19th - 1:00pm to 3:00pm. Completely renovated and expanded in 2025, this stunning Bridgewater property offers the rare opportunity to own a home that lives like new construction while enjoying the charm and convenience of an established location. Set on a private 0.95-acre lot, this home has been thoughtfully reimagined with quality craftsmanship, modern finishes, and major system upgrades throughout. The bright, open-concept interior welcomes you with soaring ceilings, exposed beams, abundant natural light, and an inviting layout designed for both everyday living and entertaining. The spacious kitchen features updated cabinetry, generous counter space. Offering three bedrooms plus a bonus room that can easily serve as a fourth bedroom, home office, or flex space, the home provides versatility to accommodate a variety of lifestyles. The primary suite is a true retreat, highlighted by a beautifully designed spa-inspired bathroom featuring a custom tile and glass shower and upscale finishes. Throughout the home, thoughtful details and high-quality materials create a warm, modern atmosphere that feels both comfortable and refined. Beyond the cosmetic transformation, substantial investments have been made in the home's infrastructure. A brand-new septic tank and leach field were installed in 2025, all HVAC ductwork was replaced during the renovation, and the forced hot air furnace was replaced approximately six years ago, providing valuable peace of mind for years to come. Outside, enjoy a welcoming covered front porch, level yard space, and a peaceful wooded setting that captures the best of New Hampshire living. Located just 10 miles from Newfound Lake, 16 miles to Tenney Mountain, 18 miles to Ragged Mountain, and within easy reach of Plymouth, hiking trails, other ski resorts, snowmobile trails, and countless White Mountains attractions, this property is ideally suited as a year-round residence, vacation home, or investment property.

Listed by Bailey Clermont of Today Real Estate

$
$
%
$/month over payments
Federal 30-year interest rate: 6.49% last updated on Jul 9, 2026
* All Figures are estimates. Check with your bank or proposed mortgage company for actual interest rates.
This product uses the FRED® API but is not endorsed or certified by the Federal Reserve Bank of St. Louis.

Virtual TourSave FavoriteSchedule TourAsk A QuestionMore Details

Broker Reciprocity 

Copyright 2026 PrimeMLS, Inc. All rights reserved. This information is deemed reliable, but not guaranteed. The data relating to real estate displayed on this display comes in part from the IDX Program of PrimeMLS. The information being provided is for consumers’ personal, non-commercial use and may not be used for any purpose other than to identify prospective properties consumers may be interested in purchasing. Data last updated July 18, 2026 5:23 PM UTC
