SIGN UP or LOG IN 's Account

Log in to see your saved listings or edit your searches:

No account? Sign up now to save searches, listings, and get tailored listing notifications. It's free, opt-out anytime.

Find Your New Home

Sign Up Today!

Get fresh listings via email, save your favorite listings, match with similar properties, and unlock additional property info.

Create Your Account

Do not fill in this field:

Already have an account? Log in

and narrow your search. If you have fewer than 200 results, you can save your search.

Addison VT Mobile Real Estate

r=6661-6672
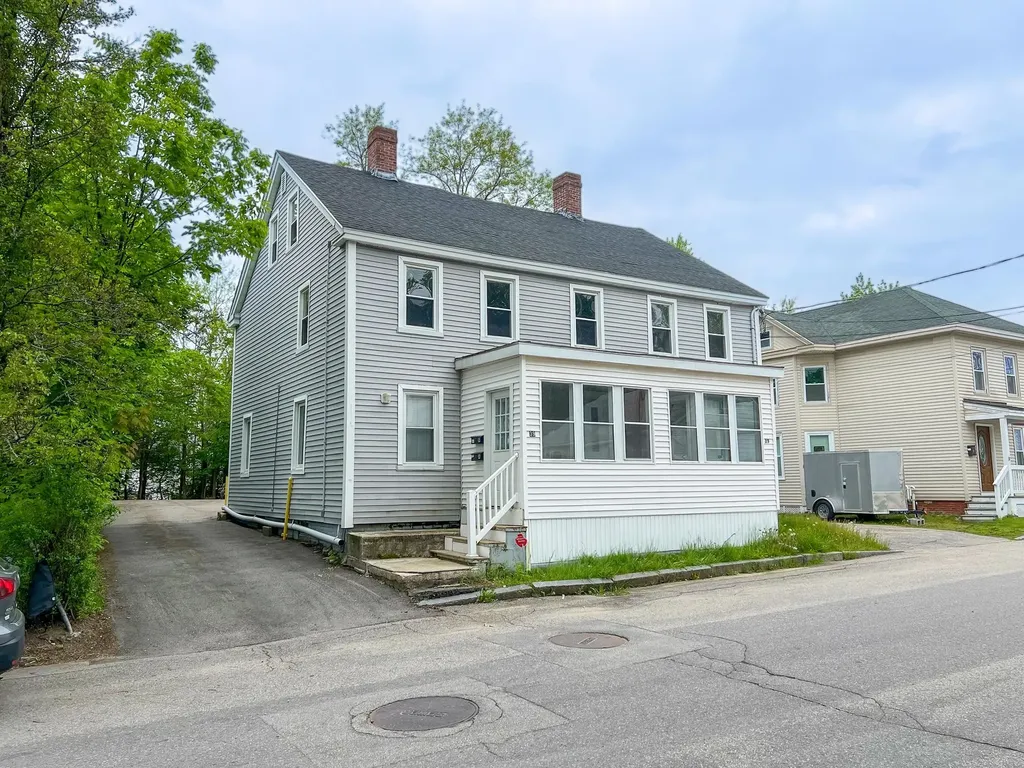
39 New York Street Dover NH 03820

Dover, NH39 New York Street

Price$549,000

Est. Mortgage: $/month

MLS Number 5042615

  • Multifamily
  • Address 39 New York Street
  • Units 2
  • Acreage 0.21
  • Square Feet 2,840

Introducing a prime investment opportunity in the highly sought-after Seacoast NH area: a meticulously-maintained multifamily property at 39 New York St, Dover. This historic 2,868 SF building, constructed in 1840, comprises 2 fully-leased units, ensuring a steady income stream for investors. Boasting an ideal location and 100% occupancy, this property presents a compelling proposition for savvy investors seeking a low rise/garden development in the RM-U zone. With its great condition and desirable address, this property offers both immediate returns and long-term potential, making it a standout choice for multifamily investors looking to capitalize on the flourishing Seacoast NH market.

Listed by David Garvey and Ethan Ash of KW Coastal and Lakes & Mountains Realty

$
$
%
$/month over payments
Federal 30-year interest rate: 6.55% last updated on Jul 16, 2026
* All Figures are estimates. Check with your bank or proposed mortgage company for actual interest rates.
This product uses the FRED® API but is not endorsed or certified by the Federal Reserve Bank of St. Louis.

Save FavoriteSchedule TourAsk A QuestionMore Details

748 Plains Road Madison NH 03875

Madison, NH748 Plains Road

Price$549,000

Est. Mortgage: $/month

MLS Number 5079581

  • Residential Single Family
  • Address 748 Plains Road
  • Construction Existing
  • Bedrooms 2
  • Bathroom 1

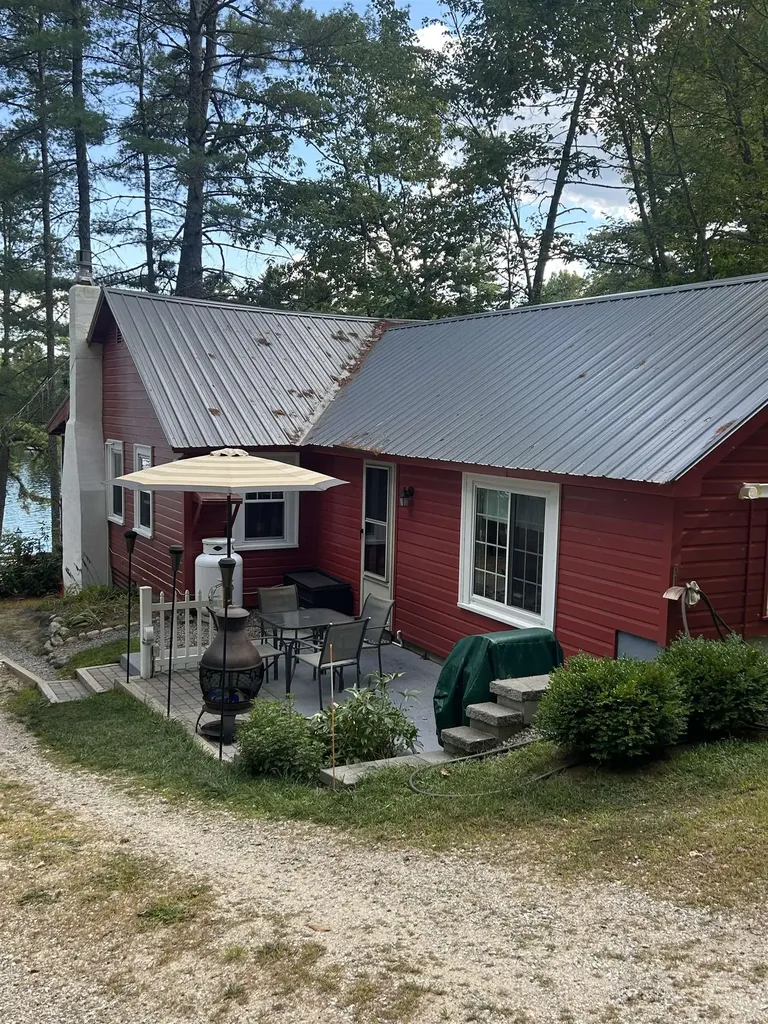
REDUCED TO BELOW ASSESSED VALUE! MOTIVATED SELLER! Enjoy the PIXIE HOUSE, your waterfront home on SILVER LAKE with views of the mountains and the lake. This home has been recently updated with two Samsung mini split heating and air conditioning units, new metal roof, new floor in the family room, new windows, new walkway to the dock and newly painted exterior. There is a comfortable 3 season porch looking towards Silver Lake. This quaint home sits across the street from 78 feet of lake frontage on 0.28 acres with a detached one car carport, storage shed, and inviting patio overlooking the lake. From this home you have direct access to cross country skiing and snow mobile trails. Heating is provided by a gas insert, a woodstove and electric min splits.Come enjoy swimming, boating and fishing from this beautifully maintained home!

Listed by Margaret Murphy of Realty Leaders

$
$
%
$/month over payments
Federal 30-year interest rate: 6.55% last updated on Jul 16, 2026
* All Figures are estimates. Check with your bank or proposed mortgage company for actual interest rates.
This product uses the FRED® API but is not endorsed or certified by the Federal Reserve Bank of St. Louis.

Save FavoriteSchedule TourAsk A QuestionMore Details

41 Champ Lane Bolton VT 05676

Bolton, VT41 Champ Lane

Price$549,000

Est. Mortgage: $/month

MLS Number 5100352

  • Residential Single Family
  • Full Bath 2
  • Address 41 Champ Lane
  • Construction New Construction
  • Bedrooms 2

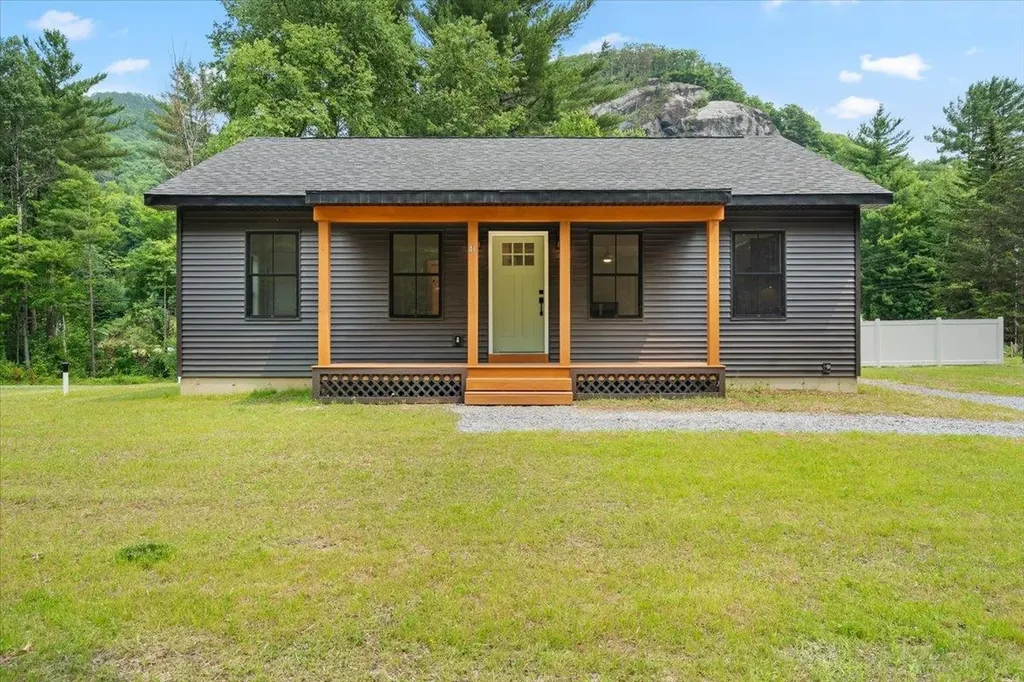
New construction offering the perfect blend of modern design, energy efficiency, & VT adventure. Set in an incredible location with breathtaking views of Bolton Dome's iconic rock climbing cliffs, this thoughtfully designed 2-bedroom, 2-bath home is move-in ready while offering outstanding potential for future expansion. Built with growth in mind, the property includes capacity for two additional bedrooms on the shared well & space to add a garage, giving you the flexibility to create your dream home as your needs evolve. The open-concept main living area is filled with natural light & features a stunning Majestic quartz gas fireplace with a custom concrete surround, Cambria Claremont quartz countertops, a large island with built-in sink, KraftMaid oak cabinetry in Husk with antique brass hardware, Frigidaire stainless steel appliances, a Hauslane stainless steel range hood, & an open staircase with a striking black side-mount cable railing system. Coretec Grande luxury vinyl plank flooring in Honey Maple flows throughout both levels, complemented by solid-core Craftsman doors with matte black hardware, Therma-Tru insulated entry doors, West Elm island pendants, & a Pottery Barn hallway sconce. The spacious lower-level bath is ready for your personal touch, with washer & dryer hookups already in place. A brand-new septic system provides peace of mind for years to come. Outdoor recreation is right outside your door. Just minutes from Bolton Valley and Cochran's Ski Area, mountain biking trails, the Winooski River for kayaking and tubing, and the popular Bolton Potholes swimming area, this home is perfectly positioned for four-season living. Enjoy quick access to Richmond, Waterbury, Burlington, and Stowe while coming home to a peaceful setting with endless possibilities. A rare opportunity to own a high-quality new construction home in one of Vermont's most sought-after outdoor destinations, with room to grow & a lifestyle that's hard to match. Showings begin 7/18.

Listed by Darcy Handy of RE/MAX North Professionals

$
$
%
$/month over payments
Federal 30-year interest rate: 6.55% last updated on Jul 16, 2026
* All Figures are estimates. Check with your bank or proposed mortgage company for actual interest rates.
This product uses the FRED® API but is not endorsed or certified by the Federal Reserve Bank of St. Louis.

Save FavoriteSchedule TourAsk A QuestionMore Details

685 Scott Hill Road Berlin VT 05641

Berlin, VT685 Scott Hill Road

Price$549,000

Est. Mortgage: $/month

MLS Number 5100510

  • Residential Single Family
  • Full Bath 2
  • Address 685 Scott Hill Road
  • Construction Existing
  • Bedrooms 3

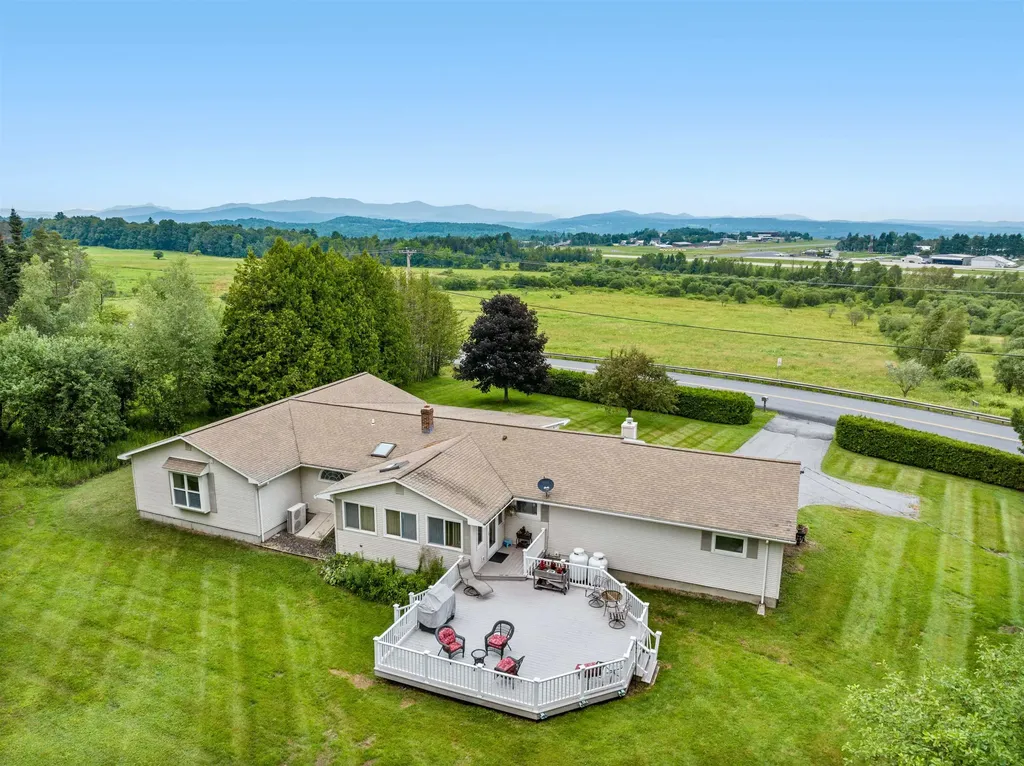
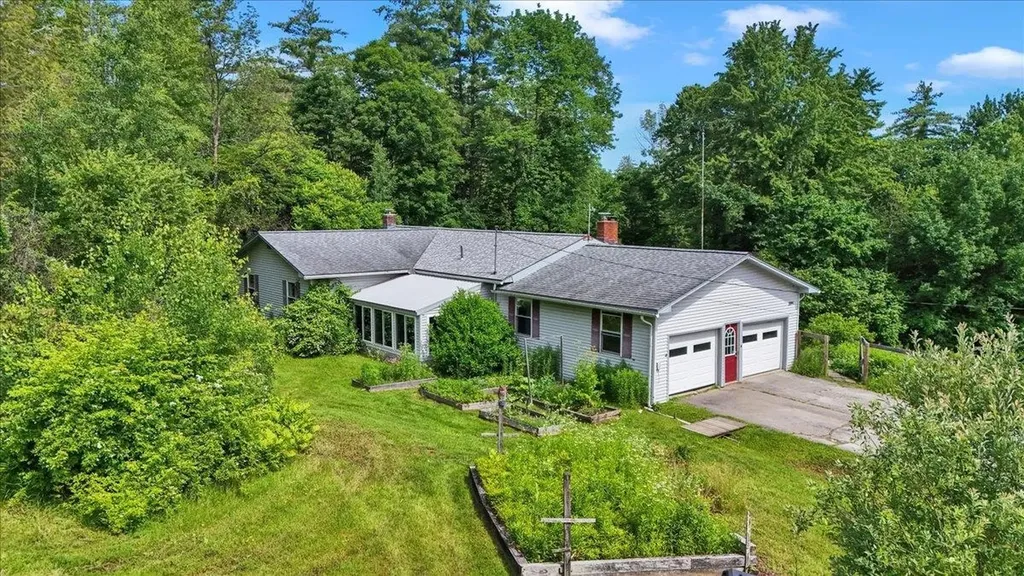
Enjoy breathtaking mountain views from this beautifully maintained, one-level home offering 2 bedrooms, 2 bathrooms, an attached two-car garage, and a separate one-bedroom apartment. Lovingly cared for by the same family for many years, this property combines comfort, flexibility, and an ideal location. Enter from the front porch into the living room or direct access from the attached garage into the spacious, updated kitchen featuring granite countertops, abundant cabinetry, and plenty of room for cooking and entertaining. The adjacent dining area flows seamlessly into the sunroom, with direct access to the back deck, perfect for summer barbecues, morning coffee, or simply taking in the peaceful surroundings. Just off the kitchen, the spacious living room features a large picture window that perfectly frames the stunning mountain views. The main level also offers a comfortable guest bedroom and full bathroom, while the expansive primary suite is privately situated at the end of the hall. The suite features a luxurious en suite bath complete with a jetted soaking tub, walk-in shower, and generous space to unwind. Adding exceptional versatility, the home includes a separate one-bedroom apartment with its own full kitchen, full bathroom, and private entrance through the enclosed porch, while also offering interior access from the main home. Whether used as an in-law suite, guest accommodations, or an income-producing rental, this space offers endless possibilities. Outside, you'll find a beautiful, private backyard complete with a fire pit, creating the perfect setting for relaxing or entertaining. Conveniently located just minutes from shopping, Interstate 89, and local amenities, this low-maintenance home offers easy living, exceptional versatility, and spectacular mountain views.

Listed by Lucy Ferrada of Heney Realtors - Element Real Estate (Montpelier)

$
$
%
$/month over payments
Federal 30-year interest rate: 6.55% last updated on Jul 16, 2026
* All Figures are estimates. Check with your bank or proposed mortgage company for actual interest rates.
This product uses the FRED® API but is not endorsed or certified by the Federal Reserve Bank of St. Louis.

Save FavoriteSchedule TourAsk A QuestionMore Details

10 Silver Lake Drive Belmont NH 03220

Belmont, NH10 Silver Lake Drive

Price$549,000

Est. Mortgage: $/month

MLS Number 5099807

  • Residential Single Family
  • Full Bath 1
  • Address 10 Silver Lake Drive
  • Construction Existing
  • Bedrooms 1

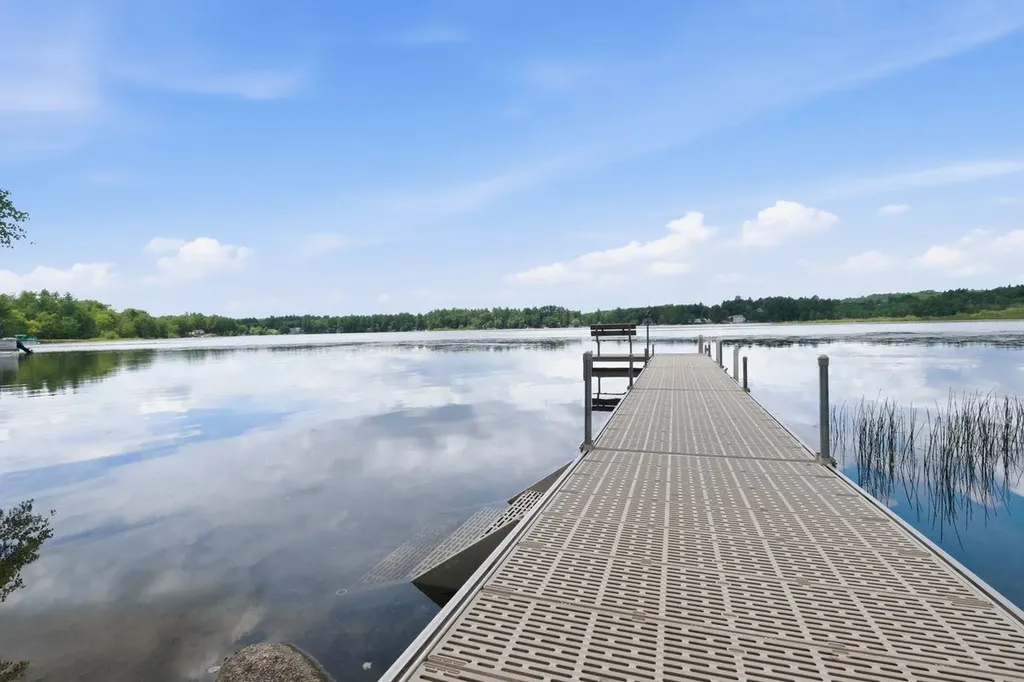
Nestled on the shores of Silver Lake with 100 feet of pristine frontage, with renovations blending modern comfort with classic lake life. No stone was left unturned during its recent transformation, managed completely by the current homeowner, a professional contractor. Enjoy a new roof, windows, plumbing, sewer line, and a brand-new dock system, this home offers true worry-free living. The interior features a fully modernized kitchen with premium appliances, while the siding and bathroom have started to receive beautiful, fresh updates. Don't worry, if you're looking for something to do besides relax, all materials will be left on site to finish the job! Designed to capture the landscape, you will love the lake views from no matter where you are inside or outside the property! Whether you are enjoying morning coffee as the mist clears or gathering friends around the fire pit for the sunset, this lakeside oasis has it all. Just minutes from 93 and all that Exit 20 has to offer. Come see your future lake home today!

Listed by Lea Klock of Coldwell Banker Realty Center Harbor NH

$
$
%
$/month over payments
Federal 30-year interest rate: 6.55% last updated on Jul 16, 2026
* All Figures are estimates. Check with your bank or proposed mortgage company for actual interest rates.
This product uses the FRED® API but is not endorsed or certified by the Federal Reserve Bank of St. Louis.

Save FavoriteSchedule TourAsk A QuestionMore Details

88 Sands Of Time Road Hanover NH 03755

Hanover, NH88 Sands Of Time Road

Price$549,000

Est. Mortgage: $/month

MLS Number 5100724

  • Residential Single Family
  • Construction Existing
  • Bedrooms 1
  • Bathroom 1
  • Square Feet 864

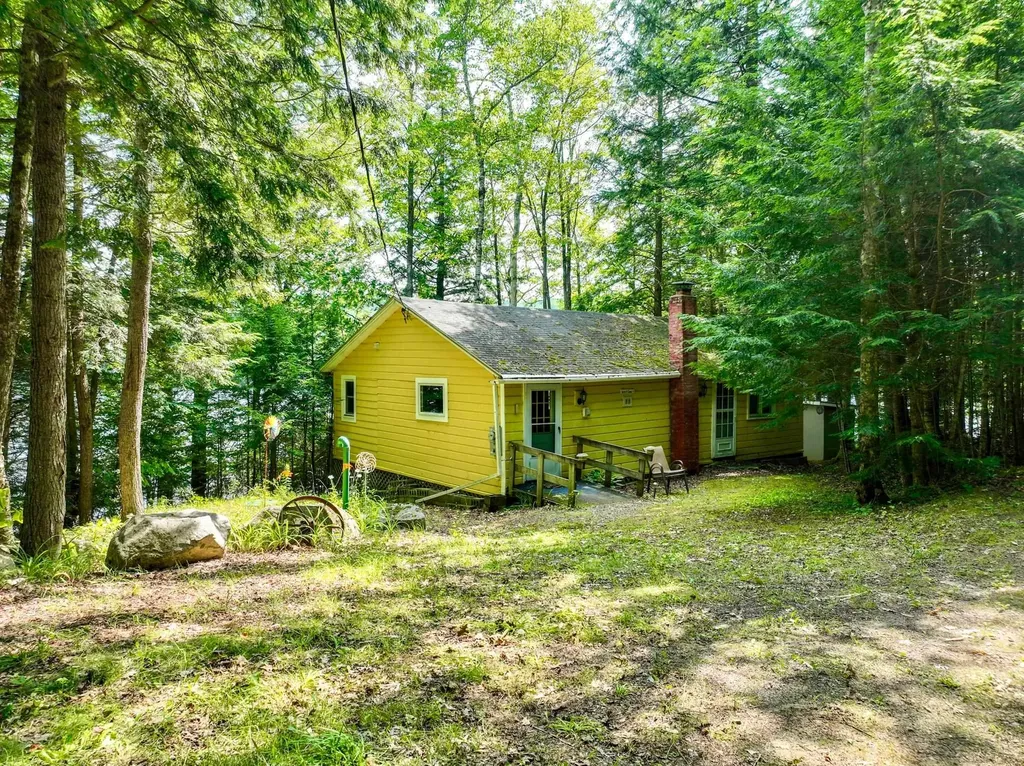
For generations, camps like this have been where summer traditions begin. Tucked along the shores of Goose Pond in Hanover, this charming seasonal waterfront camp invites you to unplug, slow down, and enjoy the simple pleasures of life on the pond. Spend your mornings with a cup of coffee by the water, your afternoons swimming, boating, or fishing, and your evenings gathered around the fire sharing stories from the day. A private dock makes it easy to get out on the water, while the comfortable camp provides the perfect place to relax after a day outdoors. Thoughtful updates over the years include a private septic system installed in 2010, kitchen and bathroom renovations completed in 2012, updated 100-amp electrical service, and structural improvements completed in 2019. After decades of being enjoyed by one family, this special property is ready to welcome its next owners. Whether you're looking for a quiet weekend retreat, a seasonal getaway, or a property with short-term rental potential, this Goose Pond camp is ready for its next chapter.

Listed by Randy Snelling of KW Coastal and Lakes & Mountains Realty/Hanover

$
$
%
$/month over payments
Federal 30-year interest rate: 6.55% last updated on Jul 16, 2026
* All Figures are estimates. Check with your bank or proposed mortgage company for actual interest rates.
This product uses the FRED® API but is not endorsed or certified by the Federal Reserve Bank of St. Louis.

Save FavoriteSchedule TourAsk A QuestionMore Details

31 Crowcroft Drive Rindge NH 03461

Rindge, NH31 Crowcroft Drive

Price$549,000

Est. Mortgage: $/month

MLS Number 5095666

  • Residential Single Family
  • Full Bath 1
  • Address 31 Crowcroft Drive
  • Construction Existing
  • Bedrooms 2

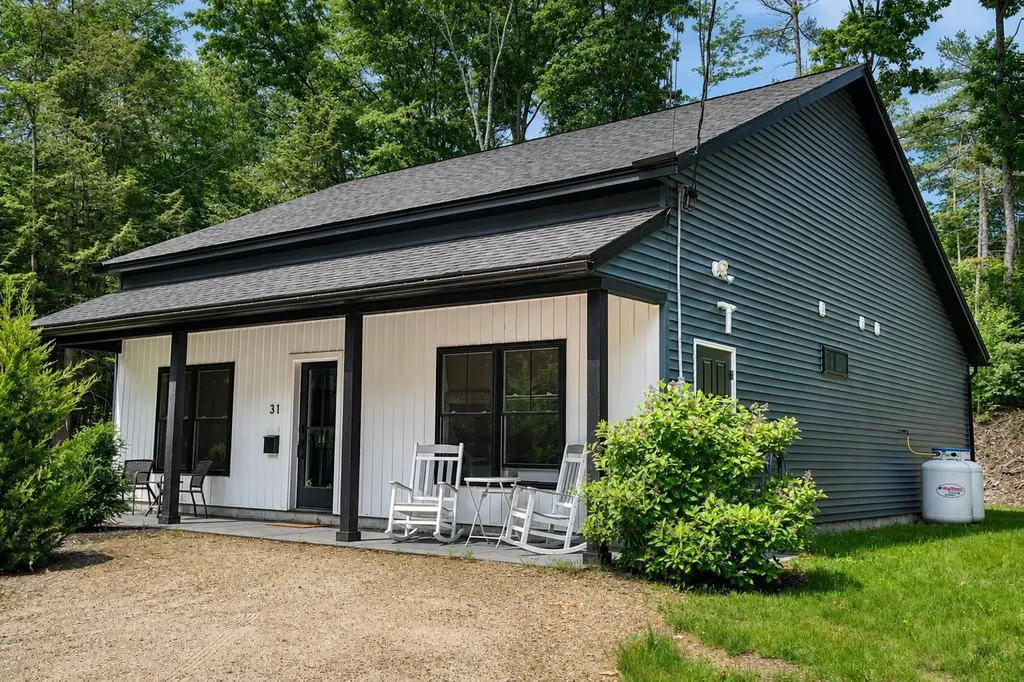
Here it is, a perfect retirement, downsizing or vacation home! Be pleasantly surprised by how spacious and welcoming this 1200 sq ft ranch is. This 2-bedroom, 2-bath home is extremely welcoming from the front porch to the open living room/kitchen. Well thought out plan with primary bedroom with bath and walk-in closet. Built for ease of maintenance and living. Added bonus of frontage on Crowcroft Pond which is great for kayaking and canoeing. Home comes completely furnished as it is presently used as a short term rental. Showings scheduled around rental calendar.

Listed by Roberta Oeser of Charron Real Estate & Assoc.

$
$
%
$/month over payments
Federal 30-year interest rate: 6.55% last updated on Jul 16, 2026
* All Figures are estimates. Check with your bank or proposed mortgage company for actual interest rates.
This product uses the FRED® API but is not endorsed or certified by the Federal Reserve Bank of St. Louis.

Virtual TourSave FavoriteSchedule TourAsk A QuestionMore Details

1 Bretton Drive Merrimack NH 03054

Merrimack, NH1 Bretton Drive

Price$549,000

Est. Mortgage: $/month

Pending

MLS Number 5099845

  • Residential Single Family
  • Full Bath 2
  • Address 1 Bretton Drive
  • Construction Existing
  • Bedrooms 4

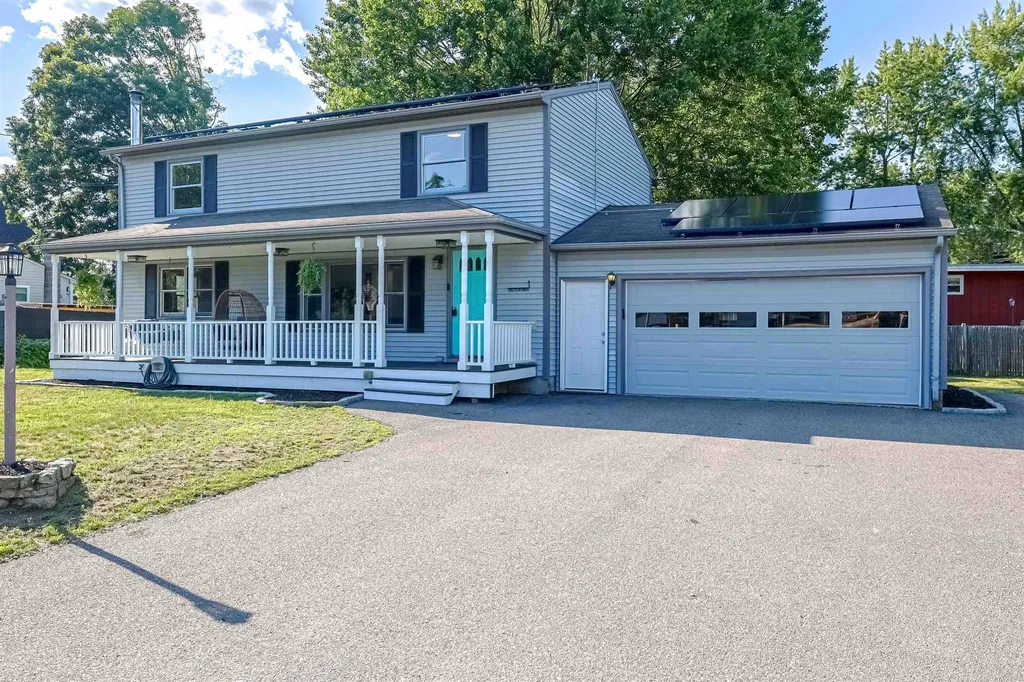
Picture your mornings sipping coffee on the classic farmer's front porch, greeting neighbors in one of the area's most vibrant and welcoming communities. Situated on a beautifully level corner lot, this freshly painted 4-bedroom Colonial instantly feels like home the moment you arrive. Inside, the spacious main living area is bathed in warm, natural light and anchored by a cozy wood stove-the ultimate spot to gather on crisp New England evenings. For those seeking flexibility, the first-floor bedroom serves as a perfect home office, creative studio, or guest accommodations. Upstairs, daily living is made effortless with a dedicated laundry room and three bright, comfortable bedrooms. The primary suite is a true sanctuary, complete with an expansive walk-in closet designed to keep you organized. Downstairs, the basement features brand-new drywall and flooring, creating a clean, versatile space ready for a media room, gym, or play area. Outside, the low-maintenance yard offers plenty of room to play or entertain, complete with a two-car garage and two handy storage sheds-one of which is equipped with electricity to power your hobbies or workshop. Modern solar panels offer energy efficiency and peace of mind for the forward-thinking buyer. When you do decide to venture out, you are just minutes from the local flavor of the Thirsty Moose, Hayward's Ice Cream, and The Common Man, with Shaw's and Route 3 nearby for an incredibly convenient commute. This is more than just a house; it is the lifestyle and community you've been waiting for. Stop by and see for yourself! Open Houses Saturday 7/18 11am-1pm and Sunday 7/19 11am to 1pm

Listed by Jessica Marshall of Redfin Corporation

$
$
%
$/month over payments
Federal 30-year interest rate: 6.55% last updated on Jul 16, 2026
* All Figures are estimates. Check with your bank or proposed mortgage company for actual interest rates.
This product uses the FRED® API but is not endorsed or certified by the Federal Reserve Bank of St. Louis.

Virtual TourSave FavoriteSchedule TourAsk A QuestionMore Details

204 Lawrence Road Richmond VT 05477

Richmond, VT204 Lawrence Road

Price$549,000

Est. Mortgage: $/month

MLS Number 5097282

  • Residential Single Family
  • Full Bath 2
  • Address 204 Lawrence Road
  • Construction Existing
  • Bedrooms 4

Nestled on 2.09 picturesque acres in desirable Richmond, this spacious 4-bedroom, 2-bath ranch offers the perfect blend of country charm and thoughtful updates. Inside, you'll find gorgeous hardwood floors, a spacious, light-filled living room that serves as the heart of the home, and a bright, inviting layout designed for comfortable everyday living. The beautifully renovated primary ensuite features a stylish 3/4 bath, while the main full bathroom provides convenience for family and guests. Enjoy the light-filled sunroom, enhanced with brand-new windows installed in 2024, creating a comfortable space to relax and take in the peaceful backyard views. Step outside to the large deck, perfect for grilling, entertaining, or simply unwinding while overlooking your private slice of Vermont. The expansive outdoor space offers endless opportunities to garden, play, or simply enjoy nature with 2.09 acres, a portion of the yard fenced, raised garden beds, a large storage shed, and a workshop complete with electricity, lighting, and it's own driveway - ideal for hobbies or workshop space. This home has been meticulously maintained and thoughtfully improved over the years, including mini-split heat pumps for efficient heating and cooling, a whole-house water filtration system with sulfur and iron treatment, updated electrical, an EV charging station, perimeter drainage and sump pumps, and numerous other upgrades that provide peace of mind for the next owner. A rare opportunity to enjoy the tranquility of country living while remaining just minutes from Richmond Village, I-89, schools, and endless outdoor recreation. Move in and start enjoying everything this beautiful property has to offer!

Listed by Andrea Hossley of Signature Properties of Vermont

$
$
%
$/month over payments
Federal 30-year interest rate: 6.55% last updated on Jul 16, 2026
* All Figures are estimates. Check with your bank or proposed mortgage company for actual interest rates.
This product uses the FRED® API but is not endorsed or certified by the Federal Reserve Bank of St. Louis.

Virtual TourSave FavoriteSchedule TourAsk A QuestionMore Details

32 Andrews Road Tilton NH 03276

Tilton, NH32 Andrews Road

Price$549,000

Est. Mortgage: $/month

MLS Number 5095905

  • Residential Single Family
  • Full Bath 1
  • Address 32 Andrews Road
  • Construction New Construction
  • Bedrooms 3

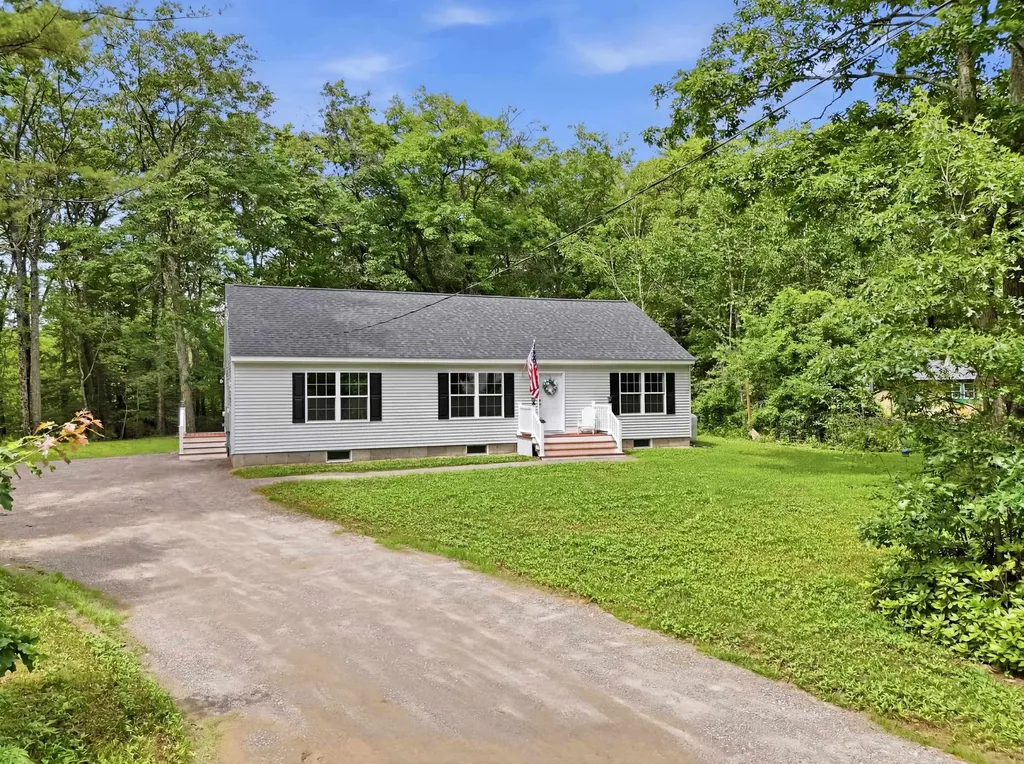
Brand new construction ranch now available. This thoughtfully designed 3-bedroom, 2-bath home offers easy one-level living with a spacious primary suite featuring a private bath and large shower. Two additional bedrooms share a conveniently located full bath. The bright, open-concept living, dining, and kitchen area includes a center island, new appliances, ample cabinet space, and a laundry area right off the kitchen. A large yard provides plenty of outdoor space, while the large unfinished basement offers excellent storage and great potential to finish for additional living space, a family room, or home gym. Deeded beach rights to Silver Lake give you easy access to the lake lifestyle without the high cost of direct waterfront ownership. Whether you're looking for new construction, single-level living, or convenient lake access, this home is worth seeing. Schedule your private showing today. Note: Some photographs in this listing have been virtually staged.

Listed by DawnMarie McCarthy of Jill & Co. Realty Group - Real Broker NH,LLC

$
$
%
$/month over payments
Federal 30-year interest rate: 6.55% last updated on Jul 16, 2026
* All Figures are estimates. Check with your bank or proposed mortgage company for actual interest rates.
This product uses the FRED® API but is not endorsed or certified by the Federal Reserve Bank of St. Louis.

Virtual TourSave FavoriteSchedule TourAsk A QuestionMore Details

673 Vt Rte 121 East Grafton VT 05146

Grafton, VT673 Vt Rte 121 East

Price$549,000

Est. Mortgage: $/month

MLS Number 5074888

  • Residential Single Family
  • Full Bath 1
  • Address 673 Vt Rte 121 East
  • Construction Existing
  • Bedrooms 5

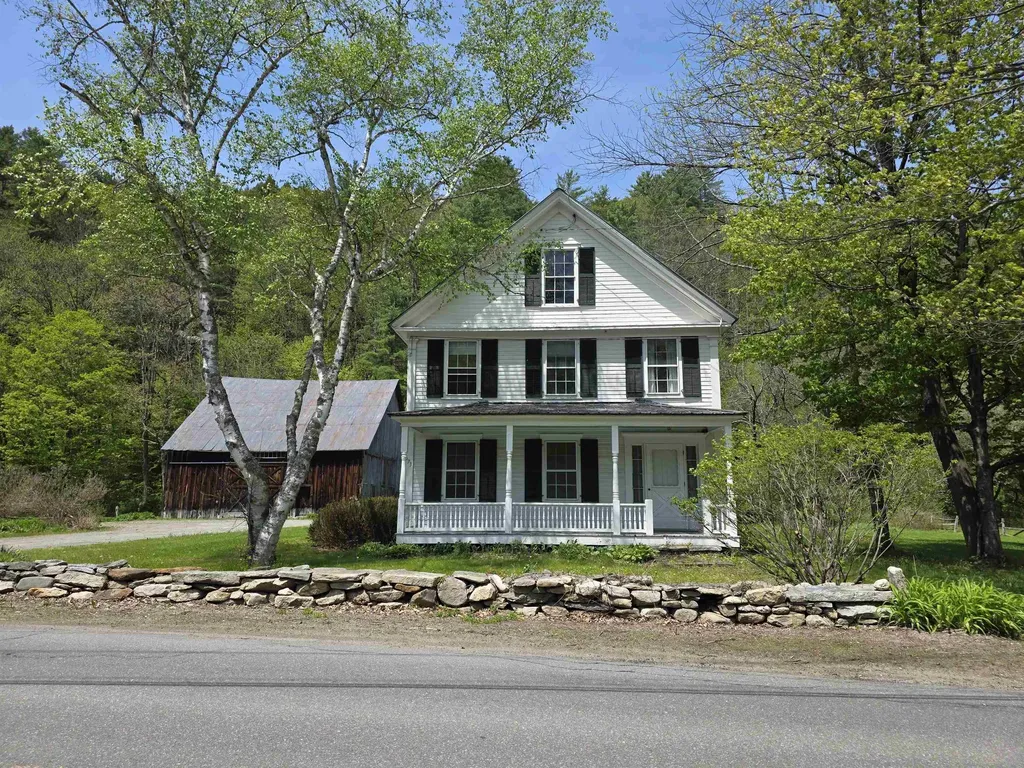
Historic Charmer, this c. 1830 farmhouse has been loved and stewarded by its current owners for half a century. It is time to pass this amazing vintage home on to another lucky family. The house has original features including 2 fireplaces, curved plaster walls and beautiful honey colored wide pine floors. The first floor offers an eat-in- kitchen, formal dining room, spacious sunny living room with adjacent family room also a bedroom and combination bathroom laundry. The second floor has 3 additions bedrooms with two bathrooms and a large bunkroom with 5 built in bunkbeds. Take your pick, enjoy privacy outback in the large screen porch or listening to the babbling Saxtons River on the covered front porch. This property has 45 acres with groomed lawn surrounding the house and a large stand of natural forest along the hillside. The property also offers a classic post and beam barn for vehicles, recreation equipment or endless possibilities. Walking distance to, the Phelps Barn Pub, The Grafton Inn, the Market or the village library. Minutes to Summer and Winter activities at the Grafton Trails, Okemo or Stratton . Come be a part of the Vermont experience.

Listed by Janet Lucier of Barrett & Valley Assoc. Inc

$
$
%
$/month over payments
Federal 30-year interest rate: 6.55% last updated on Jul 16, 2026
* All Figures are estimates. Check with your bank or proposed mortgage company for actual interest rates.
This product uses the FRED® API but is not endorsed or certified by the Federal Reserve Bank of St. Louis.

Virtual TourSave FavoriteSchedule TourAsk A QuestionMore Details

43 Nancy Drive Belmont NH 03220

Belmont, NH43 Nancy Drive

Price$549,000

Est. Mortgage: $/month

MLS Number 5091760

  • Residential Single Family
  • Full Bath 1
  • Address 43 Nancy Drive
  • Construction Existing
  • Bedrooms 3

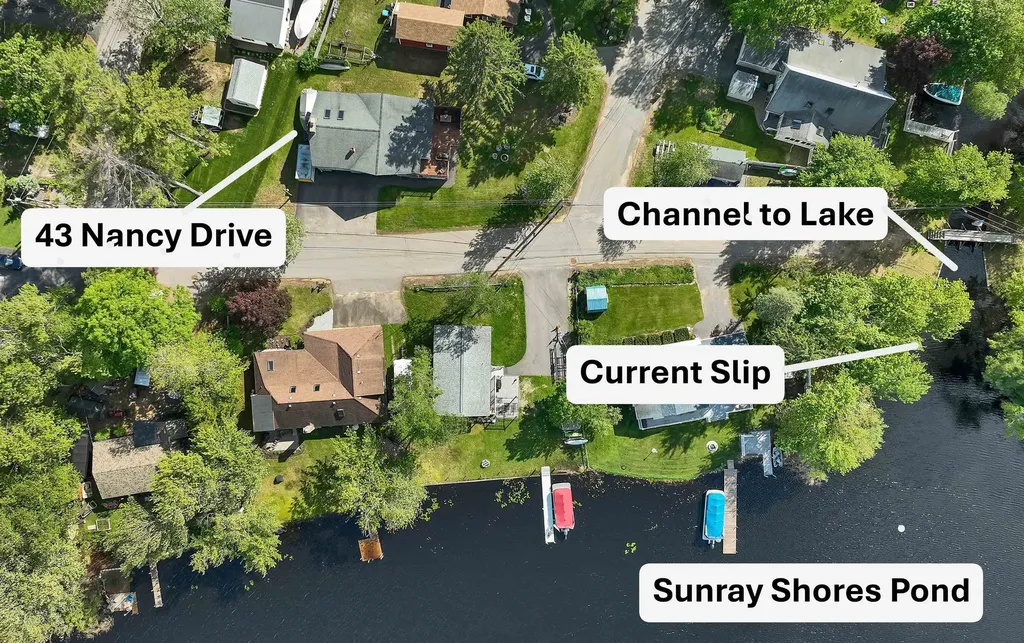
Enjoy lake life at Sunray Shores on Lake Winnisquam, a water-access community with a gorgeous sandy beach. This well-maintained 3-bedroom, 2-bath home sits near a canal leading to the lake, with association boat slips available on a first-come, first-served basis (at this time, 7/15/2026, there is no one on the waiting list, and there are two available slips, and a slip currently assigned to this property). Entertain on the multi-level deck, gather around the firepit on the corner lot with views of Sunray Shores Pond, or take a short walk to the expansive beach for swimming, picnics, and sunset views. This property offers an exceptional opportunity to enjoy boating, fishing, snowmobiling, and year-round recreation in New Hampshire's Lakes Region. The main level features an open-concept kitchen and dining area with hickory hardwood and tile flooring. The spacious living room offers oak floors, cathedral ceilings, a floor-to-ceiling stone wood-burning fireplace and a pellet stove for comfort throughout the seasons. A washer and dryer are also conveniently located on this level. The main-level primary bedroom includes a walk-in closet, a 3/4 bath, and direct access to a bright three-season porch with skylights and windows overlooking the spacious corner lot. The lower level includes two additional bedrooms, a full bath, laundry hookups, and a bright family room with large windows that bring in abundant natural light. Sunray Shores Association amenities include a beautiful sandy beach on Lake Winnisquam, parking, a boat ramp, and boat slips serving many of the inland properties. In addition, the nearby rail trail corridor provides opportunities for walking, biking, and snowmobile access. Conveniently located minutes Gunstock Mountain Resort, BNH Pavilion, and the restaurants and attractions surrounding Lake Winnisquam, this home combines comfortable year-round living with the benefits of association water access, a sandy beach, and abundant outdoor recreation.

Listed by Anne Jalbert of Maxfield Real Estate/Center Harbor

$
$
%
$/month over payments
Federal 30-year interest rate: 6.55% last updated on Jul 16, 2026
* All Figures are estimates. Check with your bank or proposed mortgage company for actual interest rates.
This product uses the FRED® API but is not endorsed or certified by the Federal Reserve Bank of St. Louis.

Virtual TourSave FavoriteSchedule TourAsk A QuestionMore Details

Broker Reciprocity 

Copyright 2026 PrimeMLS, Inc. All rights reserved. This information is deemed reliable, but not guaranteed. The data relating to real estate displayed on this display comes in part from the IDX Program of PrimeMLS. The information being provided is for consumers’ personal, non-commercial use and may not be used for any purpose other than to identify prospective properties consumers may be interested in purchasing. Data last updated July 22, 2026 8:23 PM UTC