
SIGN UP or LOG IN 's Account

Log in to see your saved listings or edit your searches:

No account? Sign up now to save searches, listings, and get tailored listing notifications. It's free, opt-out anytime.

Find Your New Home

Sign Up Today!

Get fresh listings via email, save your favorite listings, match with similar properties, and unlock additional property info.

Create Your Account

Do not fill in this field:

Already have an account? Log in

and narrow your search. If you have fewer than 200 results, you can save your search.

Addison VT Mobile Real Estate

r=6673-6684
204 Lawrence Road Richmond VT 05477

Richmond, VT204 Lawrence Road

Price$549,000

Est. Mortgage: $/month

MLS Number 5097282

  • Residential Single Family
  • Full Bath 2
  • Address 204 Lawrence Road
  • Construction Existing
  • Bedrooms 4

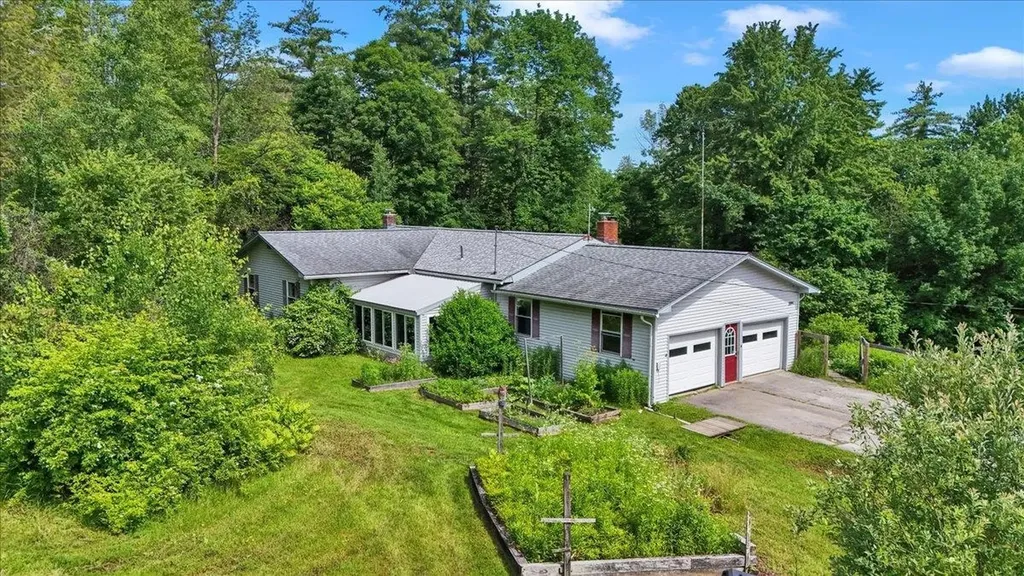
Nestled on 2.09 picturesque acres in desirable Richmond, this spacious 4-bedroom, 2-bath ranch offers the perfect blend of country charm and thoughtful updates. Inside, you'll find gorgeous hardwood floors, a spacious, light-filled living room that serves as the heart of the home, and a bright, inviting layout designed for comfortable everyday living. The beautifully renovated primary ensuite features a stylish 3/4 bath, while the main full bathroom provides convenience for family and guests. Enjoy the light-filled sunroom, enhanced with brand-new windows installed in 2024, creating a comfortable space to relax and take in the peaceful backyard views. Step outside to the large deck, perfect for grilling, entertaining, or simply unwinding while overlooking your private slice of Vermont. The expansive outdoor space offers endless opportunities to garden, play, or simply enjoy nature with 2.09 acres, a portion of the yard fenced, raised garden beds, a large storage shed, and a workshop complete with electricity, lighting, and it's own driveway - ideal for hobbies or workshop space. This home has been meticulously maintained and thoughtfully improved over the years, including mini-split heat pumps for efficient heating and cooling, a whole-house water filtration system with sulfur and iron treatment, updated electrical, an EV charging station, perimeter drainage and sump pumps, and numerous other upgrades that provide peace of mind for the next owner. A rare opportunity to enjoy the tranquility of country living while remaining just minutes from Richmond Village, I-89, schools, and endless outdoor recreation. Move in and start enjoying everything this beautiful property has to offer!

Listed by Andrea Hossley of Signature Properties of Vermont

$
$
%
$/month over payments
Federal 30-year interest rate: 6.55% last updated on Jul 16, 2026
* All Figures are estimates. Check with your bank or proposed mortgage company for actual interest rates.
This product uses the FRED® API but is not endorsed or certified by the Federal Reserve Bank of St. Louis.

Virtual TourSave FavoriteSchedule TourAsk A QuestionMore Details
34 Kristen Drive Laconia NH 03246

Laconia, NH34 Kristen Drive

Price$549,000

Est. Mortgage: $/month

Open House

MLS Number 5100437

  • Residential Single Family
  • Next Open House: Wed 07/29 12:00 pm. to 1:00 pm.
  • Full Bath 1
  • Address 34 Kristen Drive
  • Construction Existing

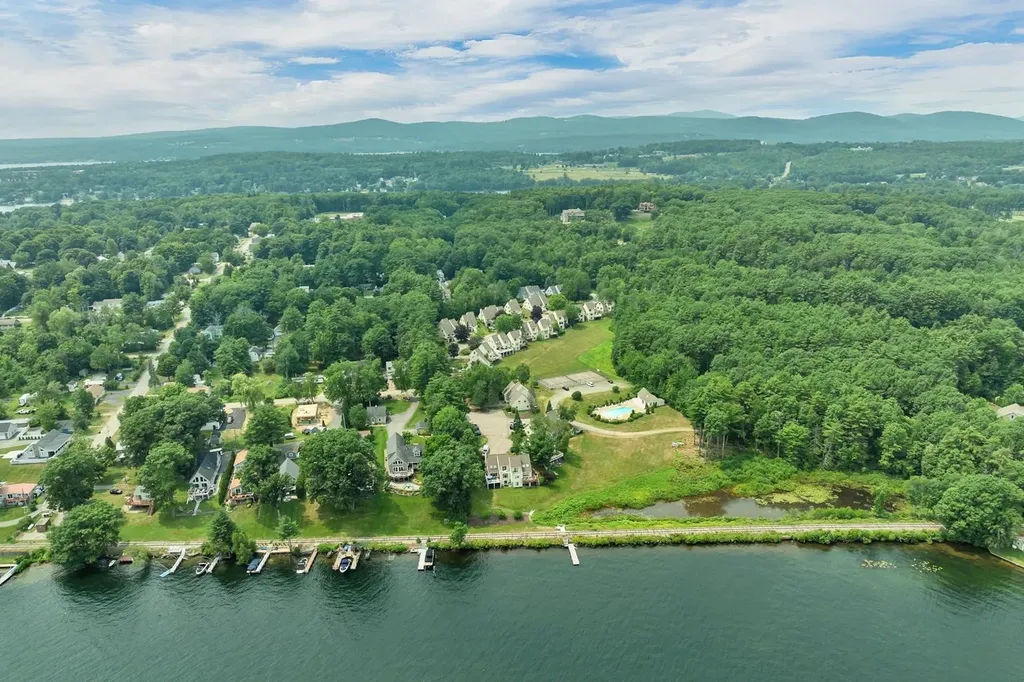
Welcome to Breakwater on Lake Winnipesaukee, where effortless lake living meets stylish, turnkey comfort. This beautifully renovated lake-access townhome has been thoughtfully updated from top to bottom, making it truly move-in ready. Major improvements include a new roof, siding, heating system, windows, skylights, sliding glass door, back door, and completely rebuilt front, rear porch and pocket porches- all within the past three years. Inside, you'll find a beautifully updated kitchen and renovated bathrooms, fresh paint throughout, and a full suite of new Samsung smart appliances, blending modern convenience with timeless style. The bright, open-concept kitchen, dining, and living area is filled with natural light and highlighted by soaring cathedral ceilings, creating an inviting space that's perfect for both relaxing and entertaining. Step out onto your private deck, surrounded by a peaceful wooded setting an ideal spot for morning coffee, summer evenings, or taking in New Hampshire's spectacular fall foliage. The thoughtfully designed floor plan offers exceptional flexibility, featuring a main-level bedroom and full bath for convenient single-level living or guest accommodations. Upstairs, the spacious primary suite spans the length of the home and offers generous closet space, providing comfort and functionality. Life at Breakwater is all about enjoying the best of the Lakes Region. Situated on the shores of Paugus Bay, this sought-after waterfront community offers a day dock for convenient guest pick-ups and drop-offs, a sparkling outdoor pool, clubhouse, tennis and basketball courts, overflow parking, and additional trailer parking (fee applies). Just minutes from local marinas, Laconia Country Club, Gunstock Mountain Resort, shopping, restaurants, and the hiking trails of Mount Major, this property offers the perfect blend of recreation, relaxation, and year-round adventure.

Listed by Annie Fellows and Shannon Casey of KW Coastal and Lakes & Mountains Realty/Meredith

$
$
%
$/month over payments
Federal 30-year interest rate: 6.55% last updated on Jul 16, 2026
* All Figures are estimates. Check with your bank or proposed mortgage company for actual interest rates.
This product uses the FRED® API but is not endorsed or certified by the Federal Reserve Bank of St. Louis.

Virtual TourSave FavoriteSchedule TourAsk A QuestionMore Details
34 Kristen Drive Laconia NH 03246

Laconia, NH34 Kristen Drive

Price$549,000

Est. Mortgage: $/month

Open House

MLS Number 5100433

  • Condo
  • Next Open House: Wed 07/29 12:00 pm. to 1:00 pm.
  • Square Feet 1,956
  • Bedrooms 3
  • New Contruction Existing

Welcome to Breakwater on Lake Winnipesaukee, where effortless lake living meets stylish, turnkey comfort. This beautifully renovated lake-access townhome has been thoughtfully updated from top to bottom, making it truly move-in ready. Major improvements include a new roof, siding, heating system, windows, skylights, sliding glass door, back door, and completely rebuilt front, rear porch and pocket porches- all within the past three years. Inside, you'll find a beautifully updated kitchen and renovated bathrooms, fresh paint throughout, and a full suite of new Samsung smart appliances, blending modern convenience with timeless style. The bright, open-concept kitchen, dining, and living area is filled with natural light and highlighted by soaring cathedral ceilings, creating an inviting space that's perfect for both relaxing and entertaining. Step out onto your private deck, surrounded by a peaceful wooded setting, an ideal spot for morning coffee, summer evenings, or taking in New Hampshire's spectacular fall foliage. The thoughtfully designed floor plan offers exceptional flexibility, featuring a main-level bedroom and full bath for convenient single-level living or guest accommodations. Upstairs, the spacious primary suite spans the length of the home and offers generous closet space, providing comfort and functionality. Life at Breakwater is all about enjoying the best of the Lakes Region. Situated on the shores of Paugus Bay, this sought-after waterfront community offers a day dock for convenient guest pick-ups and drop-offs, a sparkling outdoor pool, clubhouse, tennis and basketball courts, overflow parking, and additional trailer parking (fee applies). Just minutes from local marinas, Laconia Country Club, Gunstock Mountain Resort, shopping, restaurants, and the hiking trails of Mount Major, this property offers the perfect blend of recreation, relaxation, and year-round adventure.

Listed by Annie Fellows and Shannon Casey of KW Coastal and Lakes & Mountains Realty/Meredith

$
$
%
$/month over payments
Federal 30-year interest rate: 6.55% last updated on Jul 16, 2026
* All Figures are estimates. Check with your bank or proposed mortgage company for actual interest rates.
This product uses the FRED® API but is not endorsed or certified by the Federal Reserve Bank of St. Louis.

Virtual TourSave FavoriteSchedule TourAsk A QuestionMore Details
2337 Vt Route 7 Middlebury VT 05753

Middlebury, VT2337 Vt Route 7

Price$549,000

Est. Mortgage: $/month

MLS Number 5089982

  • Multifamily
  • Address 2337 Vt Route 7
  • Units 3
  • Bathroom 3
  • Acreage 0.48

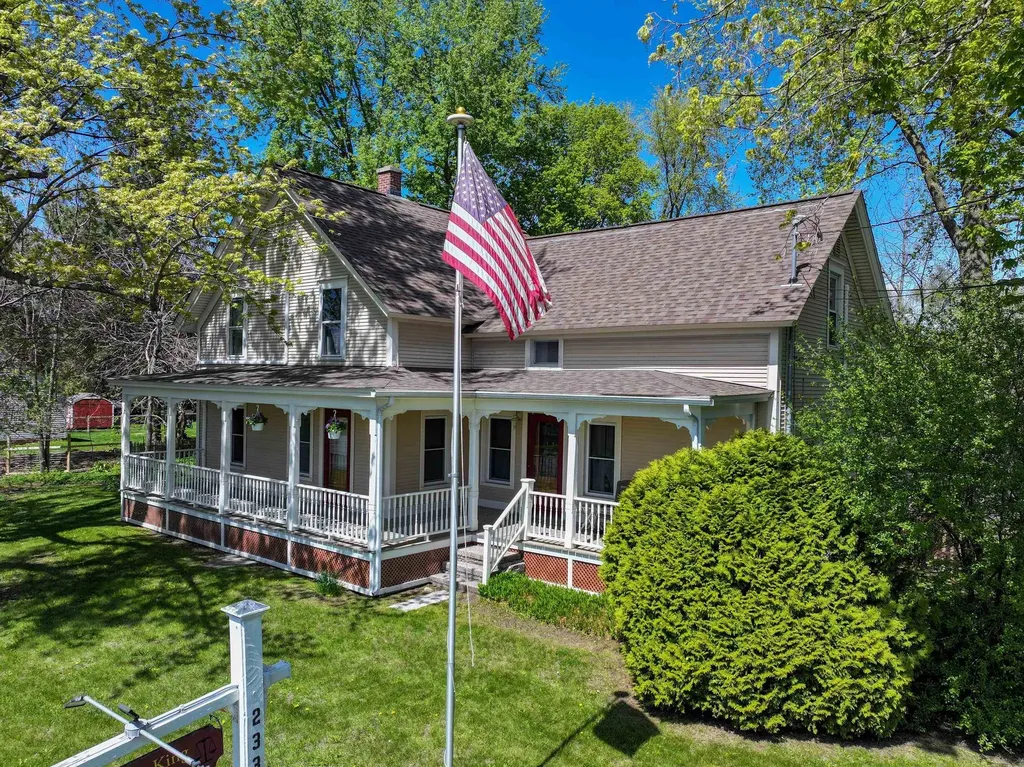
Here is a delightful opportunity to own a simply versatile property that has been carefully updated over the years. What started as a single family home has been beautifully transformed to this multi-use property. The larger section of the property includes 5 privately rented office spaces that share a conference room and a reception area as well as a full bath and small kitchenette. The total rent for these office spaces brings in over $2000 and could be even more if rents were adjusted for market rates. There are two furnished studio apartments, one on each level. The 1st floor apartment is currently rented for $1150/month and is heated with both a Rinnai heater and a heated and cooled with a heat pump. It includes a dishwasher, electric stove, stacked laundry and a 3/4 bath. This unit shares a door with one of the aforementioned office spaces so it's possible you could "capture" that room for this apartment space. The second floor unit is a true studio space with a Rinnai heater, heat pump, electric stove, fridge and 3/4 bath and rents for $1400/month. There is additional income potential - rent the 2 bay garage or add that space to one of the apartment rentals and increase the rent. The property is landscaped and has an existing sign for business name display. The parking surface is paved and this property is very tidy!

Listed by Amey Ryan of IPJ Real Estate

$
$
%
$/month over payments
Federal 30-year interest rate: 6.55% last updated on Jul 16, 2026
* All Figures are estimates. Check with your bank or proposed mortgage company for actual interest rates.
This product uses the FRED® API but is not endorsed or certified by the Federal Reserve Bank of St. Louis.

Virtual TourSave FavoriteSchedule TourAsk A QuestionMore Details
55 Village Green Drive Stowe VT 05672

MLS Number 5068859

  • Condo
  • Square Feet 1,150
  • Bedrooms 2
  • New Contruction Existing
  • Complex The Village Green

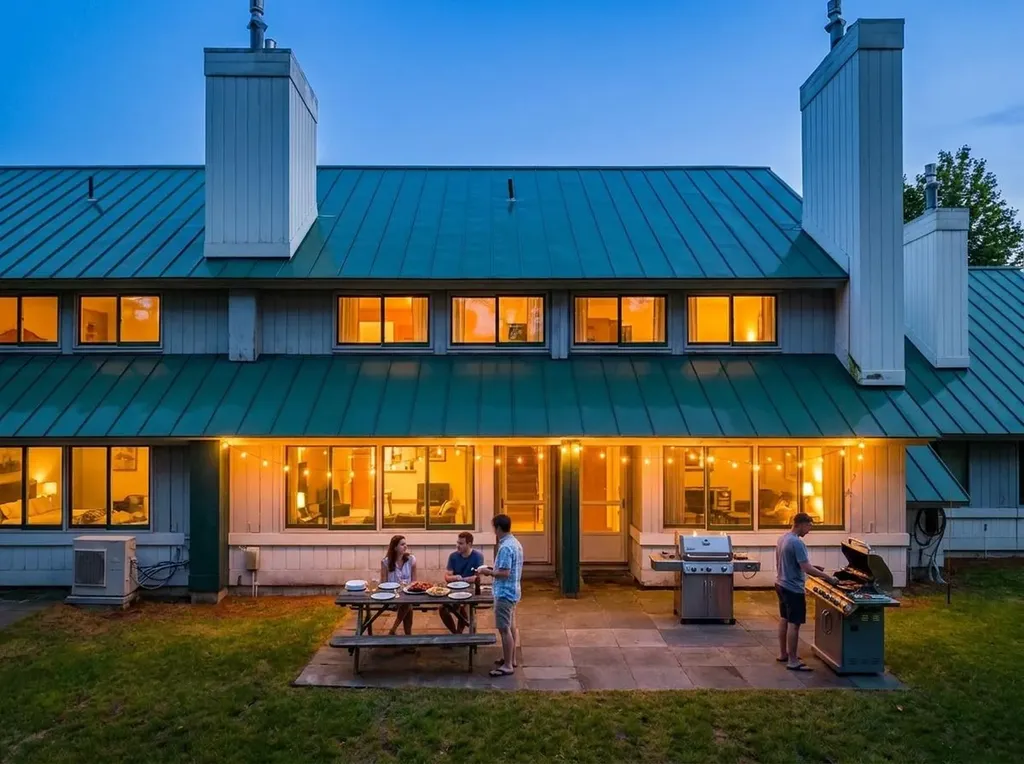
Pack your weekend bag and hit the slopes! This beautifully renovated Village Green condo is move-in ready, with the option to acquire furnishings and equipment for seamless weekend getaways. Meticulously orchestrated and professionally furnished by a prominent interior designer, every detail has been thoughtfully curated in this 2 bed Village Green Condo. Enjoy direct access to the Rec Path, connecting you to shops, restaurants, and mountain bike trails. Golfers will love the ability to walk to the Stowe Country Club. Village Green residents enjoy resort-style amenities including an indoor pool, sauna, and tennis/pickleball courts. This condo features premium finishes, practical features, and comfortable spaces designed for both relaxation and entertaining. The contemporary kitchen features top-of-the-line appliances, custom cabinetry, and sleek countertops, while the dining table easily seats six-perfect for those who enjoy being self-sufficient while on vacation. A striking gas fireplace and stone hearth anchors the living room and creates an inviting ambiance. State-of-the-art mini-split systems ensure year-round comfort, and a full-size washer and dryer provide everyday convenience. The thoughtfully designed mudroom offers ample storage for mountain gear and equipment. Village Green is ideally situated between world-class skiing and Stowe Village.

Listed by Elizabeth Story and Grant Wieler of KW Vermont-Stowe

$
$
%
$/month over payments
Federal 30-year interest rate: 6.55% last updated on Jul 16, 2026
* All Figures are estimates. Check with your bank or proposed mortgage company for actual interest rates.
This product uses the FRED® API but is not endorsed or certified by the Federal Reserve Bank of St. Louis.

Virtual TourSave FavoriteSchedule TourAsk A QuestionMore Details
51 Elm Street Laconia NH 03246

Laconia, NH51 Elm Street, Unit 207

Price$549,000

Est. Mortgage: $/month

MLS Number 5073381

  • Condo
  • Square Feet 1,142
  • Bedrooms 2
  • New Contruction Existing
  • Address 51 Elm Street

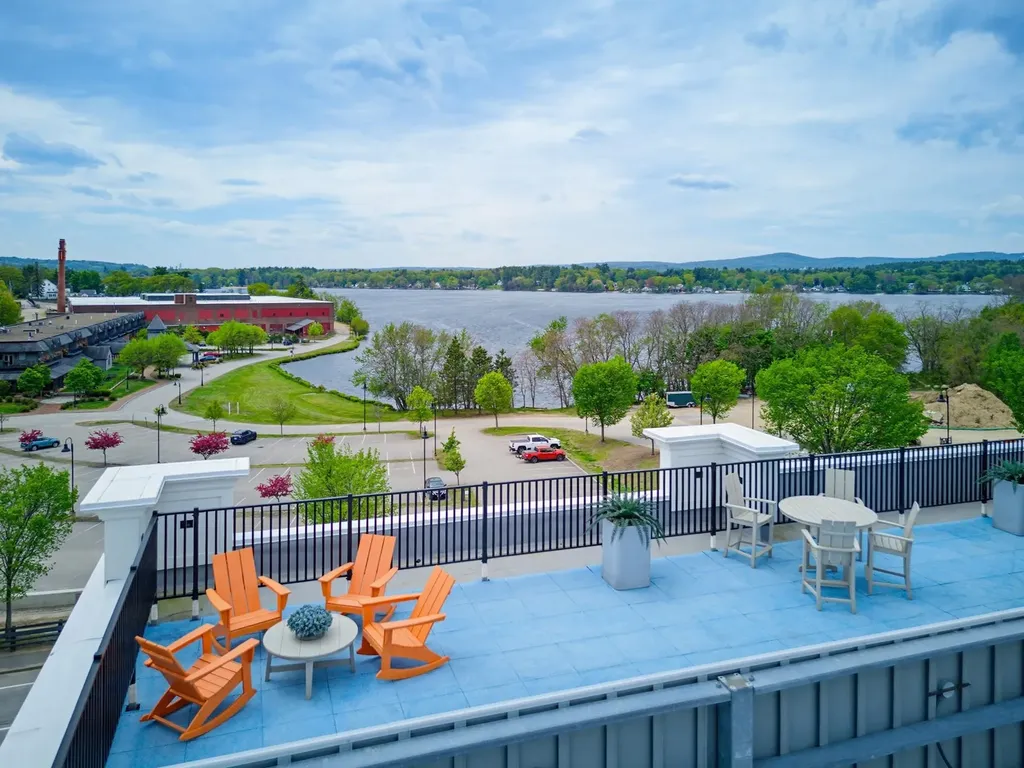
Welcome to Lakeport living with style, ease, and a little bit of wow. Unit 207 at Lakeport Square is a modern 2-bedroom, 2-bath condominium offering 1,142 sq. ft. of thoughtfully designed living space in one of Laconia's most walkable and convenient locations. Built in 2023, this residence blends clean design, natural light, and low-maintenance comfort with the kind of everyday convenience buyers are looking for. Inside, soaring ceilings and expansive windows create an airy, elevated feel throughout the open-concept living space. The kitchen features granite countertops, high-end appliances, and a modern layout that flows easily for relaxing, hosting, or spending weekends at the lake. Each bedroom includes its own ensuite full bath and walk-in closet, giving the layout a smart sense of privacy and function. Offered fully furnished, this condo is truly move-in ready from day one. The lifestyle here is the real standout: covered assigned garage parking, direct second-floor access by covered bridge, no stairs required, secure key-card entry, elevator access, private basement storage, package/mail area, resident fitness center, and a rooftop deck with beautiful views and sunsets over Lake Opechee. Step outside and enjoy on-site dining at The Junction, nearby restaurants, Lakeport, Lake Opechee, Paugus Bay, and everything that makes the Lakes Region so easy to love. Modern, furnished, secure, and low-maintenance this is a lock-and-leave Lakeport condo made for year-round living, weekend escapes, or an effortless Lakes Region lifestyle.

Listed by Carly Howie of KW Coastal and Lakes & Mountains Realty/Meredith

$
$
%
$/month over payments
Federal 30-year interest rate: 6.55% last updated on Jul 16, 2026
* All Figures are estimates. Check with your bank or proposed mortgage company for actual interest rates.
This product uses the FRED® API but is not endorsed or certified by the Federal Reserve Bank of St. Louis.

Save FavoriteSchedule TourAsk A QuestionMore Details
4 Main Street Hancock NH 03449

Hancock, NH4 Main Street

Price$548,500

Est. Mortgage: $/month

Active With Contract

MLS Number 5084549

  • Residential Single Family
  • Full Bath 1
  • Address 4 Main Street
  • Construction Existing
  • Bedrooms 3

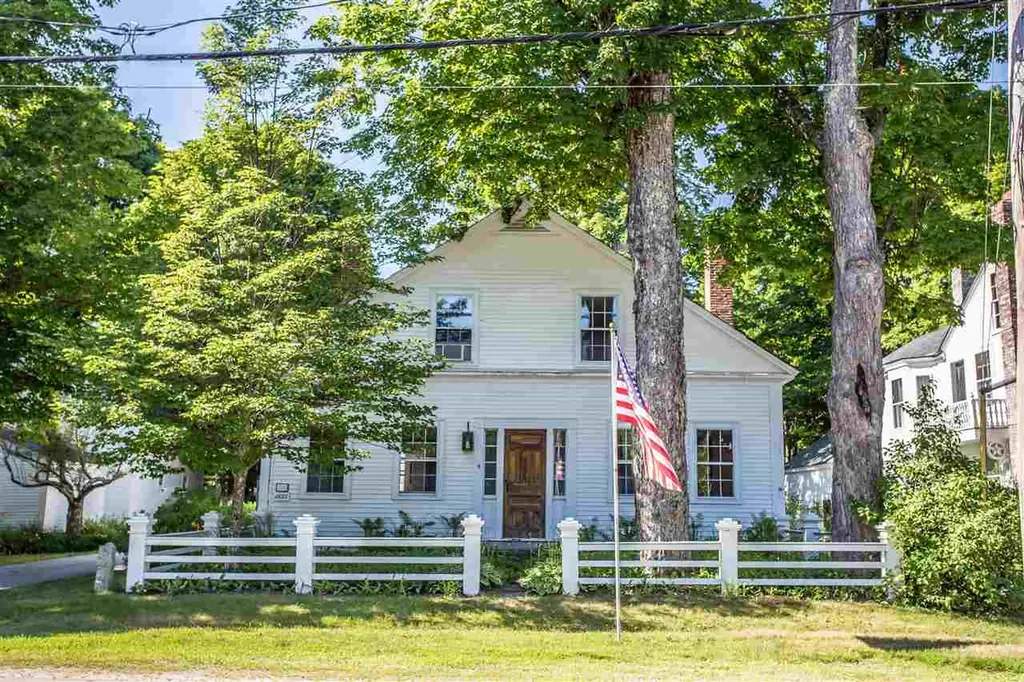
Secure . . . in the village behind its front white rail fence, this charming gable front cape is walking distance to the general store, cafe, historic inn, library, meetinghouse, post office, town band stand, playground, elementary school and town swimming beach! The interior has wonderful light and unusually high ceilings for an antique property. Each of the first floor front rooms have a fireplace and the beamed vaulted ceilinged family room has a Franklin front fireplace. The second floor over the attached barn was a separate apartment and could be again. Currently, it is a marvelous master suite with fireplaced bedroom, fireplace sitting/TV room,office, shower bath and kitchenette. Overlooking the landscaped back yard and its garden shed is a 22' by 11' screened porch. The barn has storage for one full sized car and space for a mini or sports car. There is wood storage and huge workshop space with a woodstove flue. Retained vintage detailing with modernized systems. Enjoy life on one of New England's most picture perfect main streets.

Listed by Heather Peterson of Four Seasons Sotheby's International Realty

$
$
%
$/month over payments
Federal 30-year interest rate: 6.55% last updated on Jul 16, 2026
* All Figures are estimates. Check with your bank or proposed mortgage company for actual interest rates.
This product uses the FRED® API but is not endorsed or certified by the Federal Reserve Bank of St. Louis.

Virtual TourSave FavoriteSchedule TourAsk A QuestionMore Details
3440 Route 44 West Windsor VT 05037

West Windsor, VT3440 Route 44

Price$548,000

Est. Mortgage: $/month

Active With Contract

MLS Number 5089173

  • Residential Single Family
  • Full Bath 1
  • Village Brownsville
  • Address 3440 Route 44
  • Construction Existing

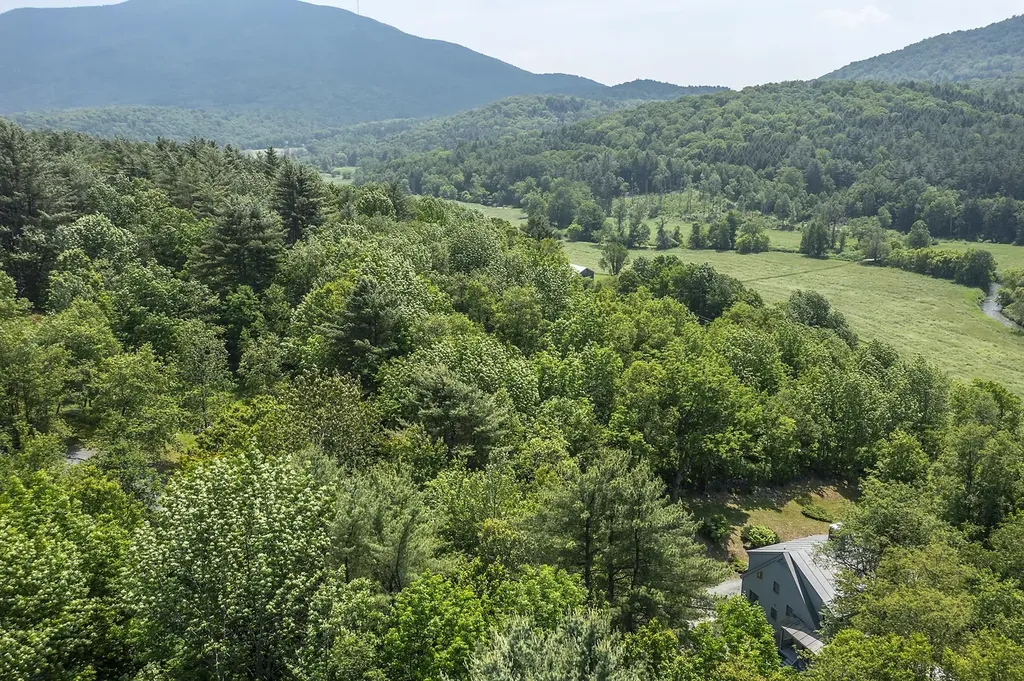
Views of Mt. Ascutney from this well cared for contemporary home that has only been used as a second home for the original owners. The house takes advantage of the southwest exposure to be able to bring the outside in with the use of large palladium windows and multiple French doors. Some of the interior features include 3 woodburning fireplaces ,wide pine floors ,vaulted ceilings ,and skylights. The floor plan has an easy flow. The charming kitchen leads into a spacious dining room with fireplace. The living room with stunning fireplace leads out to a large deck for outdoor dining. Off of the living room the cozy family room features a wall of built-in bookcases. The downstairs bedroom complete with private bath opens onto the spacious screened in porch. The primary bedroom is upstairs. It features a built in king sized bed with drawers for extra storage, walk in closets ,and full bath. also on the second floor is another bedroom and bath with walk in shower. The grounds of mature gardens, antique apple trees , blueberry, raspberry bushes ,and original stone walls that border the north and east boundaries create a magical setting. There is ample land to add a garage. Easy access to the Upper Valley with all of the amenities including shopping , Dartmouth College , and world class Dartmouth Medical Center. Woodstock, named by many magazines one of the prettiest small towns in America is less than 25 minutes away.5 hrs to NYC 2 hrs to Boston.

Listed by Carol Wood of Williamson Group Sothebys Intl. Realty

$
$
%
$/month over payments
Federal 30-year interest rate: 6.55% last updated on Jul 16, 2026
* All Figures are estimates. Check with your bank or proposed mortgage company for actual interest rates.
This product uses the FRED® API but is not endorsed or certified by the Federal Reserve Bank of St. Louis.

Virtual TourSave FavoriteSchedule TourAsk A QuestionMore Details
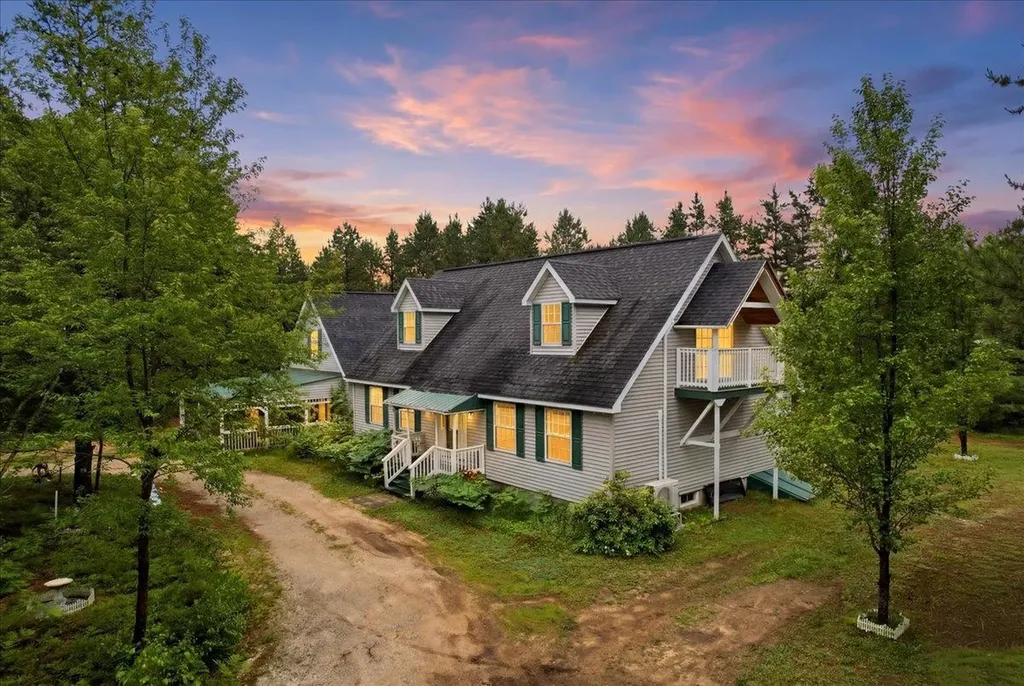
548 Silver Pine Lane Tamworth NH 03886

Tamworth, NH548 Silver Pine Lane

Price$548,000

Est. Mortgage: $/month

Active With Contract

MLS Number 5097394

  • Residential Single Family
  • Full Bath 3
  • Address 548 Silver Pine Lane
  • Construction Existing
  • Bedrooms 3

Oversized thoughtfully custom-built Cape with mountain views in quiet, desirable Sokokis Pines neighborhood. Nicely wooded over an acre lot partially abutting conservation land and set back on a circular driveway which makes for plenty of parking & privacy. 2 of the bedrooms could be used as Primary Suites one of them located on 1st floor allowing for one floor living if needed. The 2nd Primary Suite is nearly 700 sq ft and is the ENTIRE upstairs loft including a spacious bathroom, ample closet and balcony with privacy. The 3rd bedroom is right next to the 3rd FULL bathroom. The flexible layout could certainly accommodate multigenerational living or great option for downsizing with room for guests. Comfortable livings spaces & features such as 1st floor laundry right outside of 2 of the 3 bedrooms for added convenience. 2 NEW heating systems including mini splits with AC for efficiency & your preferred climate control year-round. Underground utilities making power outages a rarity and better outdoor aesthetics. Impressive sunroom which leads to level backyard with fire pit and plenty of room for outdoor entertaining or birdwatching. Great location only 1.5 miles from White Lake State Park and nearby Ossipee and Conway areas and also nearby NH Lakes Region with so much to do and explore. With a large garage/workshop, storage space above garage, double carport, oversized shed and generous mudroom - there is plenty of room to store your gear, which you'll need living on the gateway to some of New England's best hiking, boating, skiing and snowmobiling. Don't miss your chance to see this lovely White Mountains home's thoughtful details in person. Book your showing today!

Listed by Erika Stewart of BHHS Verani Londonderry

$
$
%
$/month over payments
Federal 30-year interest rate: 6.55% last updated on Jul 16, 2026
* All Figures are estimates. Check with your bank or proposed mortgage company for actual interest rates.
This product uses the FRED® API but is not endorsed or certified by the Federal Reserve Bank of St. Louis.

Virtual TourSave FavoriteSchedule TourAsk A QuestionMore Details
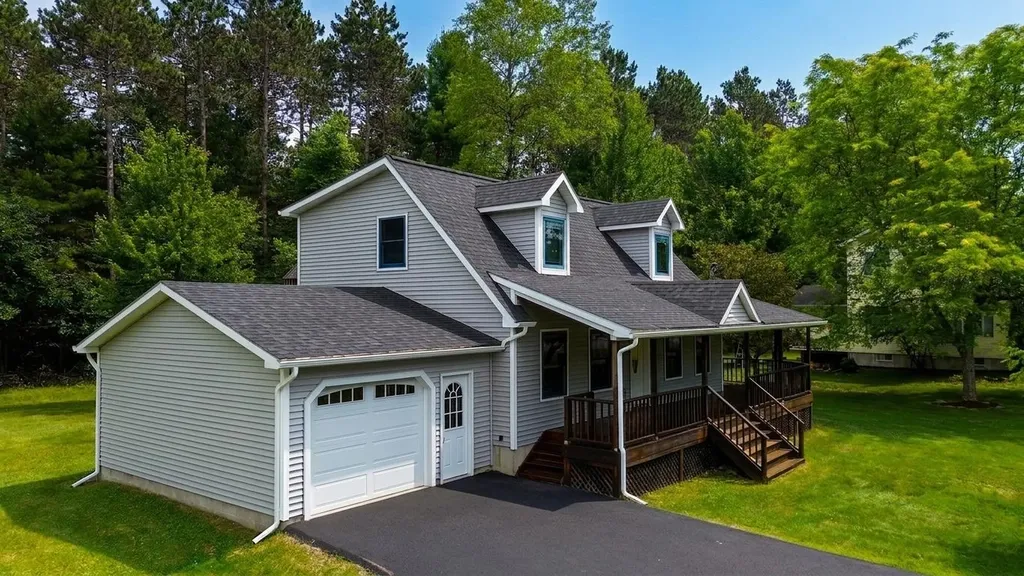
153 Sand Hill Road Essex VT 05452

Essex, VT153 Sand Hill Road

Price$548,000

Est. Mortgage: $/month

Pending

MLS Number 5097924

  • Residential Single Family
  • Full Bath 1
  • Address 153 Sand Hill Road
  • Construction Existing
  • Bedrooms 3

Welcome to easy living in the heart of Essex Town. Set on a spacious half-acre lot, this beautifully maintained 3-bedroom, 2-bath home offers the perfect balance of comfort, style, and space to enjoy every season. Inside, hardwood floors flow throughout the home, creating a warm and inviting atmosphere. The granite kitchen features stainless steel appliances, including a newly installed refrigerator, microwave, and stove, and is designed for both everyday living and effortless entertaining. It opens to comfortable living spaces where family and friends can gather. The finished basement provides valuable additional living space- ideal for a media room, home office, fitness area, or playroom- offering flexibility to fit your lifestyle. Step outside and discover your own private retreat. The expansive wraparound patio and charming gazebo create the perfect setting for summer barbecues, morning coffee, outdoor dining, or relaxing evenings under the stars. The generous half-acre yard offers plenty of room for gardening, recreation, and enjoying the outdoors, while a storage shed provides convenient space for lawn equipment, gardening tools, and seasonal items. Surrounded by wooded privacy, the property also enjoys direct access to local trails, making it easy to explore the outdoors right from your backyard. Additional updates include a newer on-demand hot water system, providing modern efficiency and convenience. Residents also enjoy access to community amenities, including a pool and pickleball court, adding even more opportunities for recreation and relaxation. Conveniently located near parks, schools, shopping, dining, and local amenities, this home offers the lifestyle you've been looking for in Essex.

Listed by The Nancy Jenkins Team of Nancy Jenkins Real Estate

$
$
%
$/month over payments
Federal 30-year interest rate: 6.55% last updated on Jul 16, 2026
* All Figures are estimates. Check with your bank or proposed mortgage company for actual interest rates.
This product uses the FRED® API but is not endorsed or certified by the Federal Reserve Bank of St. Louis.

Virtual TourSave FavoriteSchedule TourAsk A QuestionMore Details
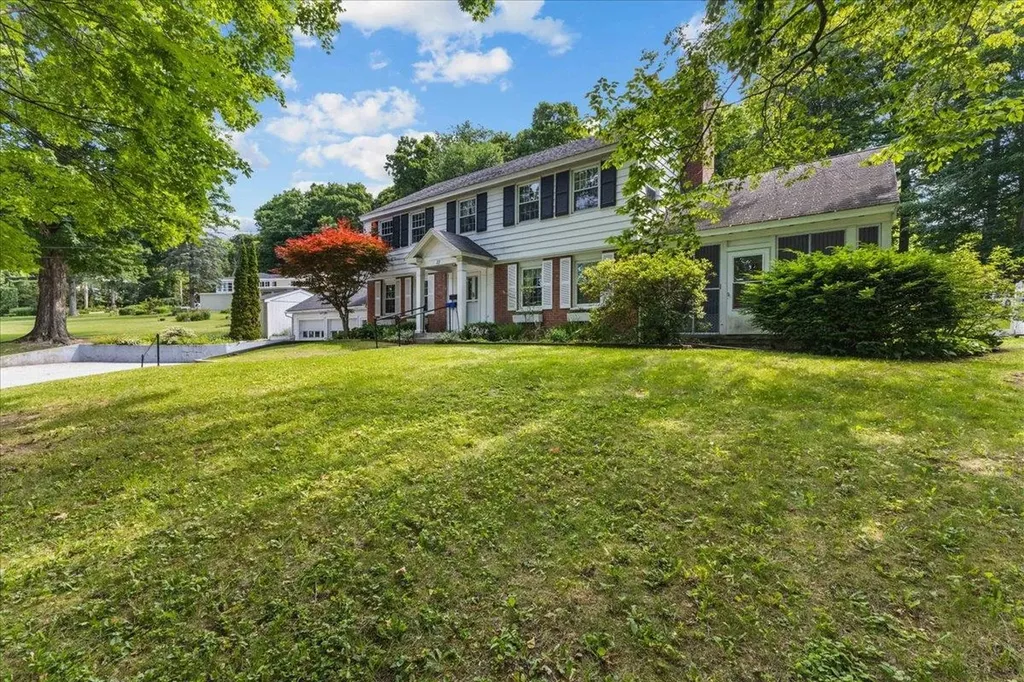
11 Prospect Street St. Albans City VT 05478

MLS Number 5097725

  • Residential Single Family
  • Full Bath 2
  • Address 11 Prospect Street
  • Construction Existing
  • Bedrooms 3

Welcome to 11 Prospect Street, located in the desirable upper hill section of St. Albans. Set in a wonderful neighborhood, this home offers warmth, character, and space for the next owner to make it home. The welcoming entryway opens to a thoughtful floor plan featuring wood floors, a spacious living room with gas stove and built-in bookcases, and a dining room with charming built-in corner hutches. The large kitchen offers abundant storage, wood cabinetry, and tile flooring, making it both functional and welcoming. A cozy den or music room off from the living room adds wonderful flexibility with built-ins, classic paneling, and access to the 3-season porch overlooking the front yard. This space could also serve as a home office, study, hobby room, or whatever best fits your lifestyle. Upstairs, you'll find three bedrooms, including a primary bedroom with wood floors and a private full bath. A second full bath serves the additional bedrooms. The full basement offers excellent additional space with a workshop area, dedicated laundry room with laundry chute, half bath, additional flex/storage room, and direct access to the garage. Additional features include central air, central vac, a recently updated hot water heater, and spacious 2-car garage. Outside, the beautifully landscaped, fully fenced backyard is truly a peaceful retreat, complete with walking paths and quiet spaces to sit, reflect, garden, or simply enjoy. With its character, setting, and meditative outdoor oasis, this upper hill home is ready to welcome its next owner.

Listed by Leigh Horton of Your Journey Real Estate

$
$
%
$/month over payments
Federal 30-year interest rate: 6.55% last updated on Jul 16, 2026
* All Figures are estimates. Check with your bank or proposed mortgage company for actual interest rates.
This product uses the FRED® API but is not endorsed or certified by the Federal Reserve Bank of St. Louis.

Virtual TourSave FavoriteSchedule TourAsk A QuestionMore Details
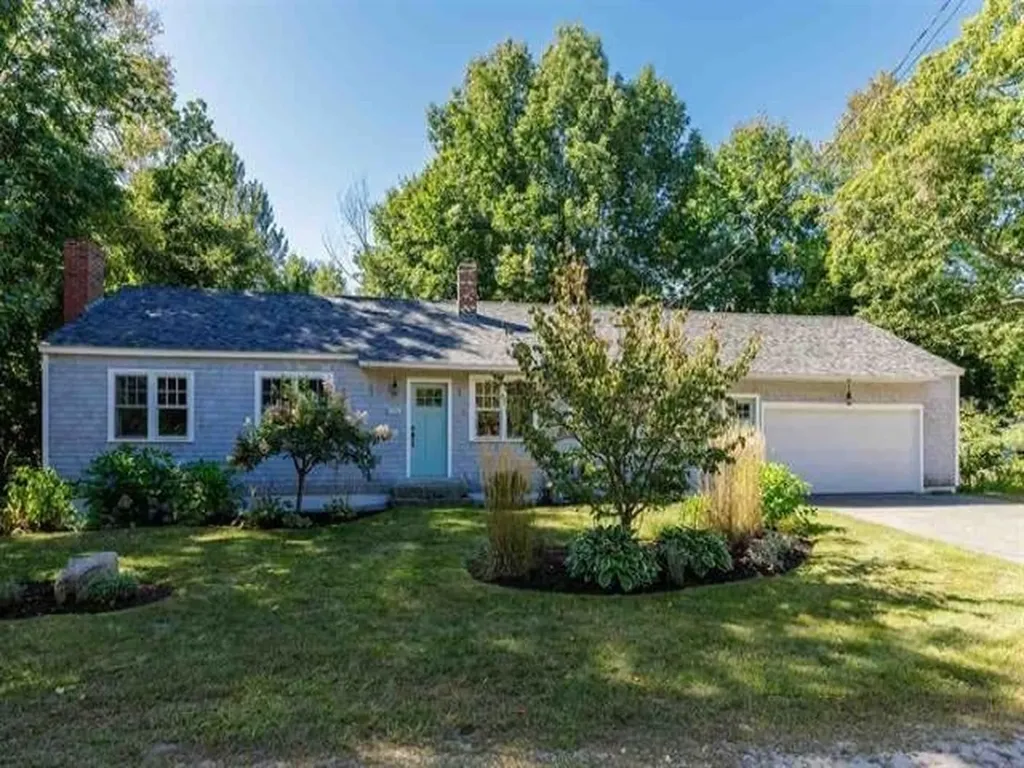
506 N Main Street Wolfeboro NH 03894

Wolfeboro, NH506 N Main Street

Price$548,000

Est. Mortgage: $/month

Open House

MLS Number 5101092

  • Residential Single Family
  • Next Open House: Sat 07/25 10:30 am. to 12:30 pm.
  • Full Bath 1
  • Address 506 N Main Street
  • Construction Existing

Welcome to 506 N Main Street, Wolfeboro, NH, where the ease of single-level living meets modern comfort and timeless New England charm. This thoughtfully designed home features an open floor plan with vaulted ceilings, beautiful wood floors, a spacious kitchen, and an inviting living room centered around a wood-burning fireplace with a classic brick hearth. The bright, year-round sunporch creates the perfect space to relax in every season and opens to a private back deck, ideal for enjoying the sunshine and surrounding gardens. The attached two-car garage offers direct entry into the home, while the full basement provides abundant storage and workspace. Newer windows and a newer roof add peace of mind. There are two contiguous parcels provide additional space and privacy. Established perennial gardens offer a succession of blooms throughout the growing season. Located less than five minutes from downtown Wolfeboro and Carry Beach on Lake Winnipesaukee you'll enjoy convenient access to the public beach, boating, shopping, dining, hiking, skiing, and the many recreational opportunities the Lakes Region is known for. Whether you're looking for a primary residence or a four-season getaway, this home offers the perfect combination of comfort, convenience, and classic Wolfeboro living.

Listed by Jodi Hughes of BHHS Verani Wolfeboro

$
$
%
$/month over payments
Federal 30-year interest rate: 6.55% last updated on Jul 16, 2026
* All Figures are estimates. Check with your bank or proposed mortgage company for actual interest rates.
This product uses the FRED® API but is not endorsed or certified by the Federal Reserve Bank of St. Louis.

Virtual TourSave FavoriteSchedule TourAsk A QuestionMore Details

Broker Reciprocity 

Copyright 2026 PrimeMLS, Inc. All rights reserved. This information is deemed reliable, but not guaranteed. The data relating to real estate displayed on this display comes in part from the IDX Program of PrimeMLS. The information being provided is for consumers’ personal, non-commercial use and may not be used for any purpose other than to identify prospective properties consumers may be interested in purchasing. Data last updated July 22, 2026 9:38 PM UTC
