
SIGN UP or LOG IN 's Account

Log in to see your saved listings or edit your searches:

No account? Sign up now to save searches, listings, and get tailored listing notifications. It's free, opt-out anytime.

Find Your New Home

Sign Up Today!

Get fresh listings via email, save your favorite listings, match with similar properties, and unlock additional property info.

Create Your Account

Do not fill in this field:

Already have an account? Log in

and narrow your search. If you have fewer than 200 results, you can save your search.

Addison VT Mobile Real Estate

r=6781-6792
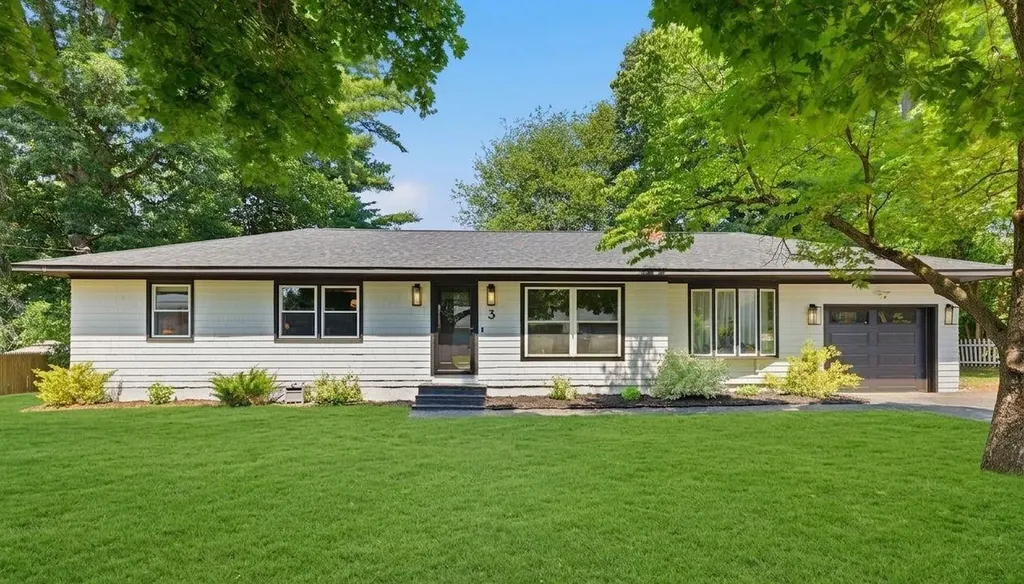
3 Sycamore Street Hudson NH 03051

Hudson, NH3 Sycamore Street

Price$539,000

Est. Mortgage: $/month

Pending

MLS Number 5097660

  • Residential Single Family
  • Full Bath 1
  • Address 3 Sycamore Street
  • Construction Existing
  • Bedrooms 3

MULTIPLE OFFERS RECEIVED. Seller requests HIGHEST and BEST offers by Saturday, July 4th at 2:00 PM.Welcome home to this beautifully updated 3-bedroom, 2-bath ranch in Hudson's desirable Winnhaven neighborhood! Offering comfortable one-level living with additional finished space in the lower level, this home provides flexibility for a family room, home office, gym, playroom, or guest space. The current owners have made numerous improvements, including a beautifully renovated upstairs bathroom featuring heated floors, new furnace and central AC, replacement garage door, front door, living room window, and upgraded garbage disposal. Step outside and enjoy the spacious backyard-perfect for entertaining, BBQs, outdoor games, gardening, or simply relaxing. Conveniently located near shopping, dining, schools, and commuter routes, this move-in-ready home is one you won't want to miss! Sale Contingent on Seller Finding Suitable Housing. OPEN HOUSE, THUR 6/2 from 5:30pm-7:30pm!

Listed by Linton Scarlett of EXP Realty

$
$
%
$/month over payments
Federal 30-year interest rate: 6.55% last updated on Jul 16, 2026
* All Figures are estimates. Check with your bank or proposed mortgage company for actual interest rates.
This product uses the FRED® API but is not endorsed or certified by the Federal Reserve Bank of St. Louis.

Virtual TourSave FavoriteSchedule TourAsk A QuestionMore Details
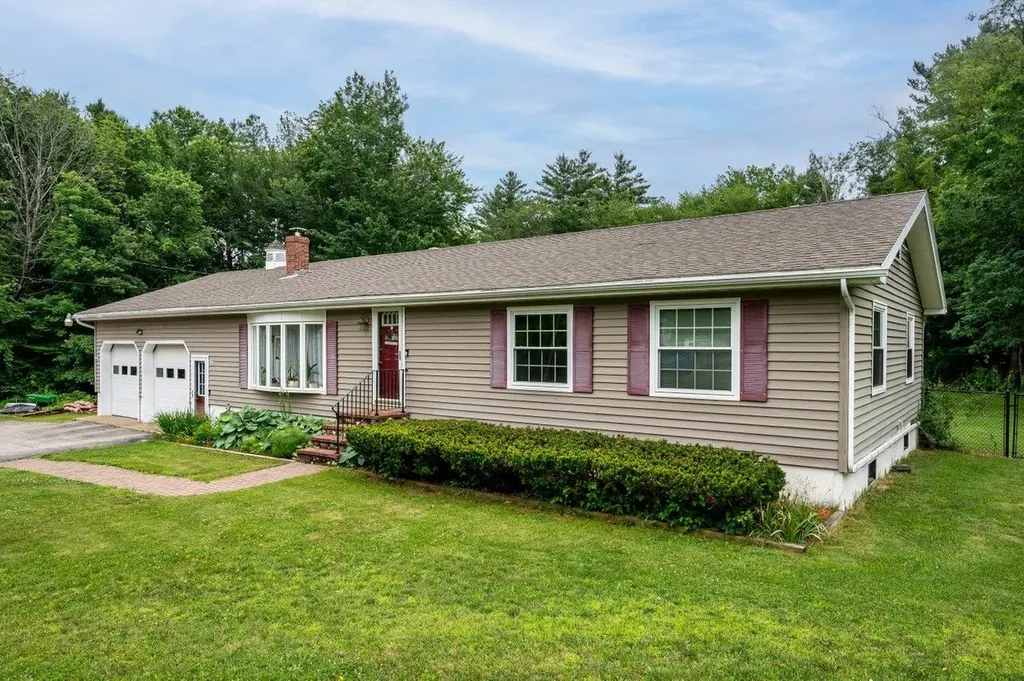
13 Pearl Street Somersworth NH 03878

Somersworth, NH13 Pearl Street

Price$539,000

Est. Mortgage: $/month

MLS Number 5098699

  • Residential Single Family
  • Full Bath 1
  • Address 13 Pearl Street
  • Construction Existing
  • Bedrooms 3

OPEN HOUSE Saturday July 18th from 11-1. Welcome to 13 Pearl Street, where generous living space, thoughtful updates, and exceptional garage space come together on a beautifully maintained lot just under an acre. Step inside to a sunken living room filled with natural light, gleaming hardwood floors, and a cozy gas fireplace. The adjoining dining area overlooks the private backyard through a sliding glass door, creating an easy connection to the two-tier deck that's perfect for relaxing or entertaining. The kitchen offers abundant cabinet and counter space along with a center island, while the adjacent laundry room features a folding counter and convenient built-in ironing board. Down the hall you'll find three spacious bedrooms with excellent closet space and a large full bath and linen closet. The finished lower level provides even more flexibility with a large family room, home office or potential fourth bedroom, and a three-quarter bath. Outside, the level backyard offers plenty of room to enjoy with a fire pit area, wiring already in place for a future pool, and an outdoor electrical outlet for added convenience. Car enthusiasts, hobbyists, and anyone needing extra storage will appreciate the oversized attached two-car garage with high ceilings and a 220V outlet, along with the detached heated two-car garage and attached carport. Additional highlights include central air, replacement windows with a transferable warranty, fresh paint, and a location that offers easy access to shopping, restaurants, commuting routes, and everything downtown Somersworth and nearby Dover have to offer.

Listed by The Zoeller Group of KW Coastal and Lakes & Mountains Realty/Rochester

$
$
%
$/month over payments
Federal 30-year interest rate: 6.55% last updated on Jul 16, 2026
* All Figures are estimates. Check with your bank or proposed mortgage company for actual interest rates.
This product uses the FRED® API but is not endorsed or certified by the Federal Reserve Bank of St. Louis.

Virtual TourSave FavoriteSchedule TourAsk A QuestionMore Details
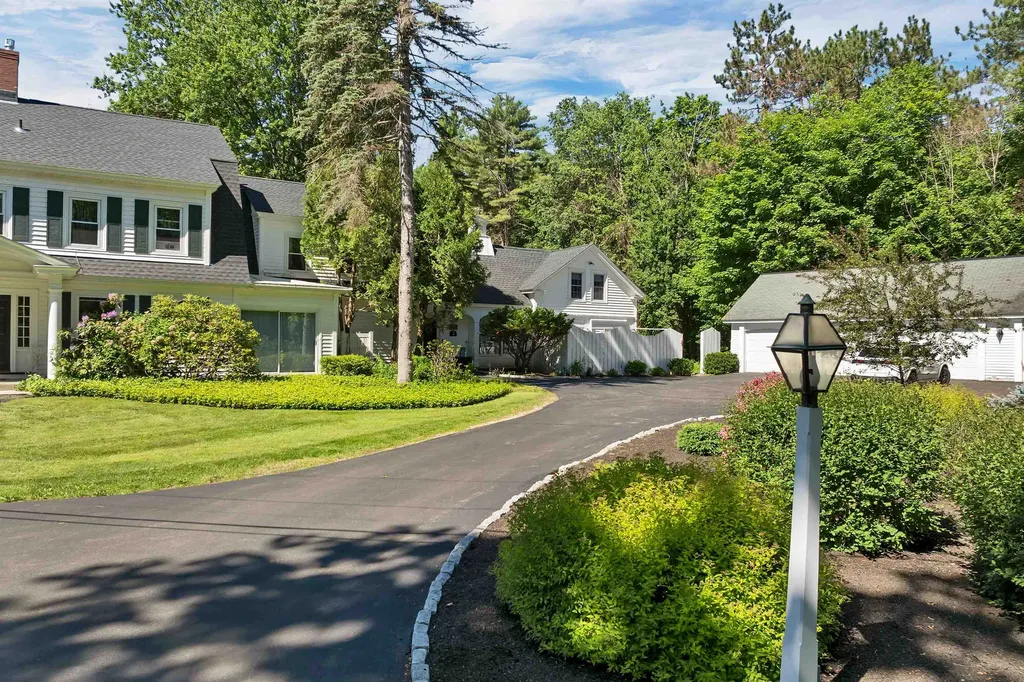
4 Farmhouse Lane Wolfeboro NH 03894

Wolfeboro, NH4 Farmhouse Lane

Price$539,000

Est. Mortgage: $/month

MLS Number 5095131

  • Residential Single Family
  • Full Bath 1
  • Address 4 Farmhouse Lane
  • Construction Existing
  • Bedrooms 2

End-Unit Condo Offering Privacy & Modern Luxury Near Downtown! Discover the perfect blend of comfort, style, and convenience in this meticulously maintained end-unit condo. Nestled in a prime location, this residence offers an exceptional level of privacy while remaining just moments from downtown Wolfeboro and 1 mile to the town beach. Step inside to experience an open-concept living space highlighted by stunning cathedral ceilings and warm, gleaming hardwood floors. The heart of the home features a beautiful stone fireplace, serving as the perfect focal point for cozy evenings. The primary suite has been thoughtfully renovated to include a beautiful, updated bathroom, providing a true sanctuary to unwind. Additional amenities include the convenience of a dedicated 1-car garage and access to a sparkling in-ground pool. With its seamless mix of modern updates and desirable layout, this property is ready for you to move in and enjoy a lifestyle of ease and sophistication.

Listed by Adam Dow of KW Coastal and Lakes & Mountains Realty/Wolfeboro

$
$
%
$/month over payments
Federal 30-year interest rate: 6.55% last updated on Jul 16, 2026
* All Figures are estimates. Check with your bank or proposed mortgage company for actual interest rates.
This product uses the FRED® API but is not endorsed or certified by the Federal Reserve Bank of St. Louis.

Virtual TourSave FavoriteSchedule TourAsk A QuestionMore Details
4 Farmhouse Lane Wolfeboro NH 03894

Wolfeboro, NH4 Farmhouse Lane

Price$539,000

Est. Mortgage: $/month

MLS Number 5100784

  • Condo
  • Square Feet 1,432
  • Bedrooms 2
  • New Contruction Existing
  • Complex Sky Ridge Farm

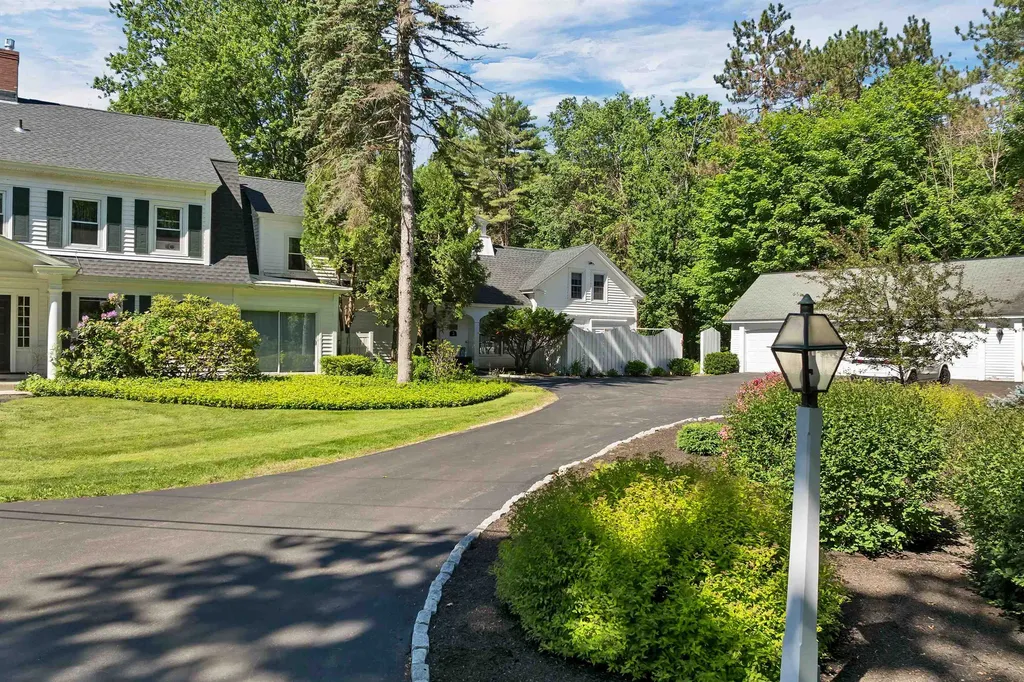
End-Unit Condo Offering Privacy & Modern Luxury Near Downtown! Discover the perfect blend of comfort, style, and convenience in this meticulously maintained end-unit condo. Nestled in a prime location, this residence offers an exceptional level of privacy while remaining just moments from downtown Wolfeboro and 1 mile to the town beach. Step inside to experience an open-concept living space highlighted by stunning cathedral ceilings and warm, gleaming hardwood floors. The heart of the home features a beautiful stone fireplace, serving as the perfect focal point for cozy evenings. The primary suite has been thoughtfully renovated to include a beautiful, updated bathroom, providing a true sanctuary to unwind. Additional amenities include the convenience of a dedicated 1-car garage and access to a sparkling in-ground pool. With its seamless mix of modern updates and desirable layout, this property is ready for you to move in and enjoy a lifestyle of ease and sophistication.

Listed by Adam Dow of KW Coastal and Lakes & Mountains Realty/Wolfeboro

$
$
%
$/month over payments
Federal 30-year interest rate: 6.55% last updated on Jul 16, 2026
* All Figures are estimates. Check with your bank or proposed mortgage company for actual interest rates.
This product uses the FRED® API but is not endorsed or certified by the Federal Reserve Bank of St. Louis.

Virtual TourSave FavoriteSchedule TourAsk A QuestionMore Details
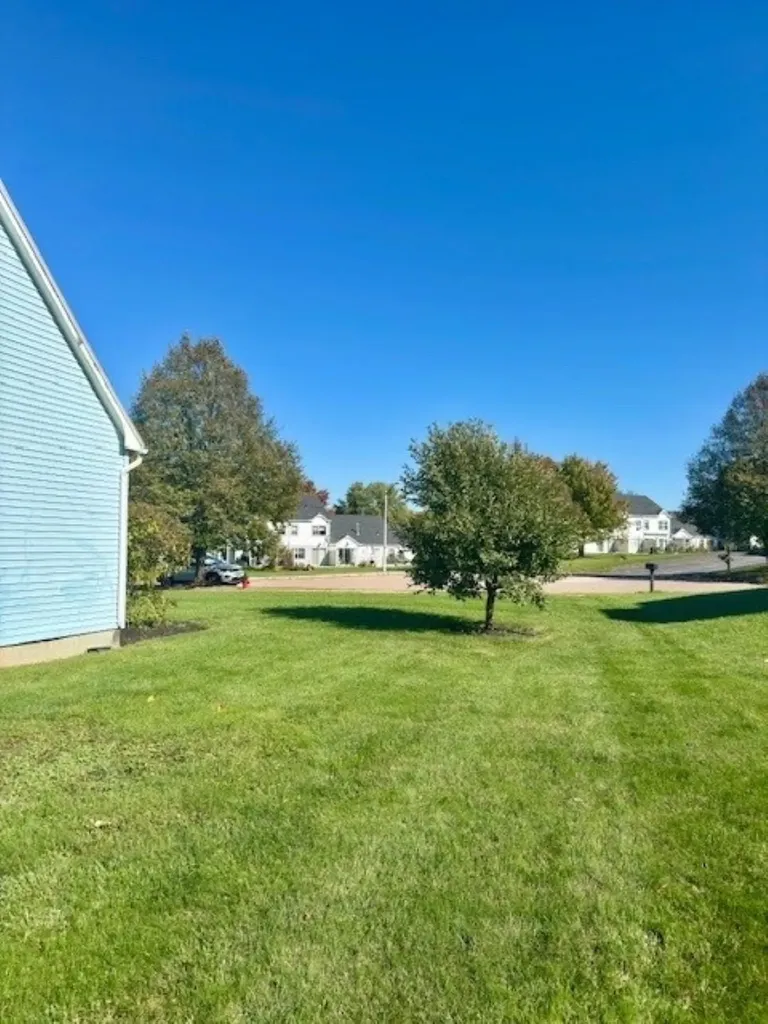
8 Crosby Court Vergennes VT 05491

Vergennes, VT8 Crosby Court

Price$539,000

Est. Mortgage: $/month

MLS Number 5091655

  • Residential Single Family
  • Full Bath 3
  • Address 8 Crosby Court
  • Construction Existing
  • Bedrooms 6

This charming single-family home located at 8 Crosby Court in Vergennes, VT was built in 2002 and offers a spacious layout with 3 bathrooms and 2,024 sq.ft. of finished living space. Situated on a generous lot size of 18,281 sq.ft., this two-story home features a welcoming atmosphere with plenty of natural light. The property boasts a well-maintained exterior and a cozy interior, making it the perfect place to call home. With its convenient location and modern amenities, this property is ideal for families or individuals looking for a comfortable and stylish living space in a peaceful neighborhood. Don't miss out on the opportunity to make this lovely home your own.

Listed by Derek Greene of Derek Greene

$
$
%
$/month over payments
Federal 30-year interest rate: 6.55% last updated on Jul 16, 2026
* All Figures are estimates. Check with your bank or proposed mortgage company for actual interest rates.
This product uses the FRED® API but is not endorsed or certified by the Federal Reserve Bank of St. Louis.

Save FavoriteSchedule TourAsk A QuestionMore Details
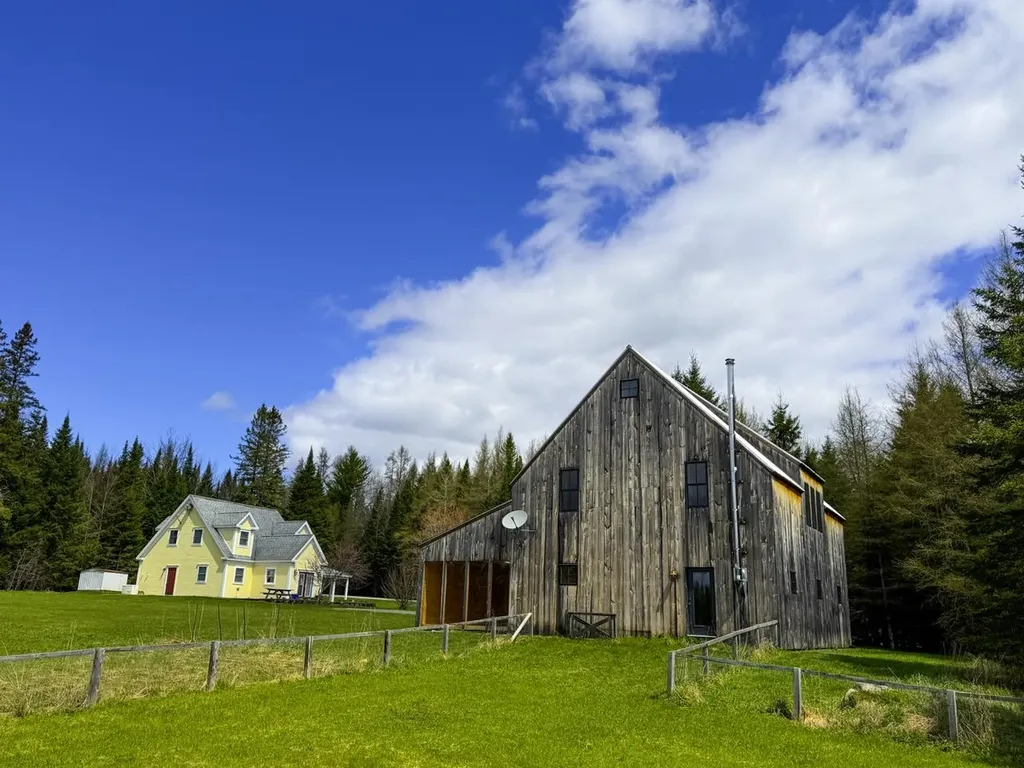
675 Sanderson Hill Road Charleston VT 05872

MLS Number 5088299

  • Residential Single Family
  • Full Bath 3
  • Construction Existing
  • Bedrooms 6
  • Bathroom 5

One of the most spectacular properties in the Northeast Kingdom. Built by master carpenter Daniel Lamadeleine, the property features not just one but two beautiful homes on a gorgeous, level ten-acre wooded lot including a three-and-a-half-acre meadow, a beautiful stream and pond potential. 673 is a stunning structure, a modern 2BR+ twin lofts, handcrafted kitchen, dining area and a family room looking out over the meadow and an especially unusual Dr. Seussian leaning pine. Over the gorgeous chef's kitchen, check out the insanely hip winch-powered, open-frame elevator for access to the western loft. The ground floor includes a massive pine floor and pine wall L-shaped open studio, a floor-to-ceiling window potential office and a half bathroom. 675 is a traditional 4BR cape that has been used as a rental to significantly offset carrying costs and property taxes. A soaking tub and secret ground-floor bedroom closet appears to be just a bookcase. This rare mix of stunning homes and prime property with an occupancy-ready rental cottage offers utilitiy, style and investment appeal. Poised to launch the artist, craftsperson, micro-farmer or urbanite looking to get away from it all. Dazzle guests. Raise chickens, lambs, pigs or build an equestrian riding ring and farm barn. Ski Burke, Jay Peak and paddle the NEK ponds and lakes including nearby majestic Lake Willoughby. Paradise.

Listed by Clayton-Paul Cormier of Maple Sweet Real Estate

$
$
%
$/month over payments
Federal 30-year interest rate: 6.55% last updated on Jul 16, 2026
* All Figures are estimates. Check with your bank or proposed mortgage company for actual interest rates.
This product uses the FRED® API but is not endorsed or certified by the Federal Reserve Bank of St. Louis.

Save FavoriteSchedule TourAsk A QuestionMore Details
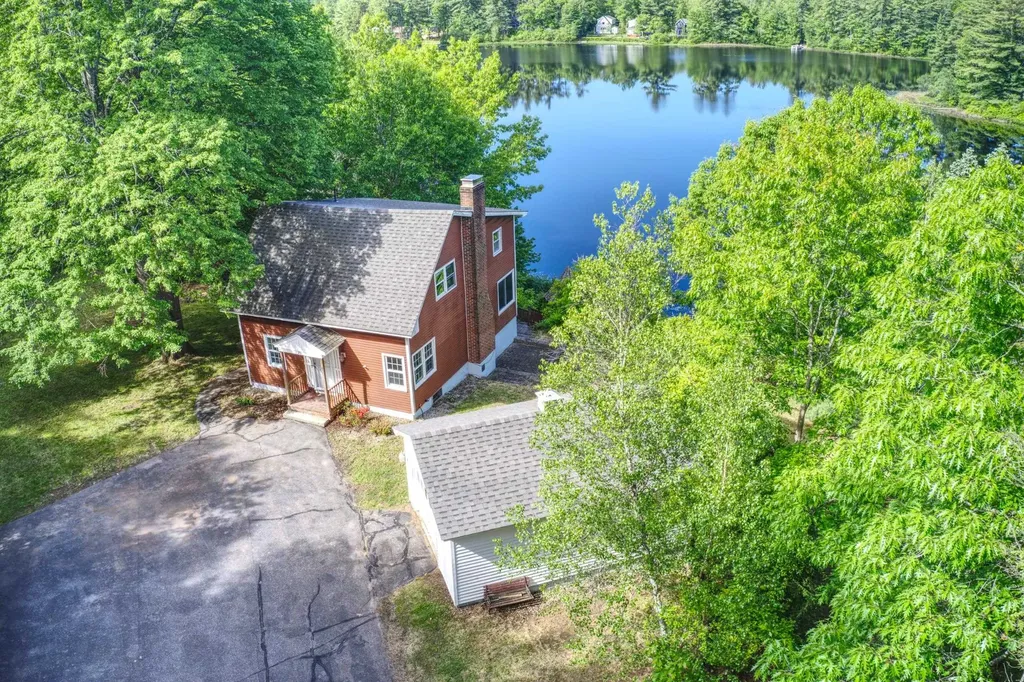
20 Shore Road Somersworth NH 03878

Somersworth, NH20 Shore Road

Price$539,000

Est. Mortgage: $/month

Pending

MLS Number 5092662

  • Residential Single Family
  • Full Bath 1
  • Address 20 Shore Road
  • Construction Existing
  • Bedrooms 3

Well-maintained waterfront home offering 150 feet of shoreline frontage with a private sandy beach. This move-in ready property combines recent updates with a hard-to-find waterfront setting, including a new roof in 2018 and new boiler in 2026. The kitchen features granite countertops and opens to comfortable living spaces designed to take advantage of the natural light. Start your mornings with coffee on the sun-filled, window-lined porch or relax on the patio while taking in the peaceful water views. New engineered hardwood flooring and fresh interior paint provide a clean, updated feel throughout the home, while the updated electrical and generator hookup offer added value and peace of mind. The spacious yard offers plenty of room for entertaining, gardening, pets, and outdoor activities. The detached garage and walkout basement provide additional storage and workspace. Conveniently located near shopping, restaurants, and major commuter routes, this home provides the perfect balance of waterfront living and everyday convenience. Opportunities to own a property with this amount of private beach access and recent improvements are rare. Come see everything this exceptional waterfront property has to offer. Open House Saturday 6/20 from 9am to 12pm

Listed by Luke Braun of Real Property Real Estate LLC

$
$
%
$/month over payments
Federal 30-year interest rate: 6.55% last updated on Jul 16, 2026
* All Figures are estimates. Check with your bank or proposed mortgage company for actual interest rates.
This product uses the FRED® API but is not endorsed or certified by the Federal Reserve Bank of St. Louis.

Save FavoriteSchedule TourAsk A QuestionMore Details
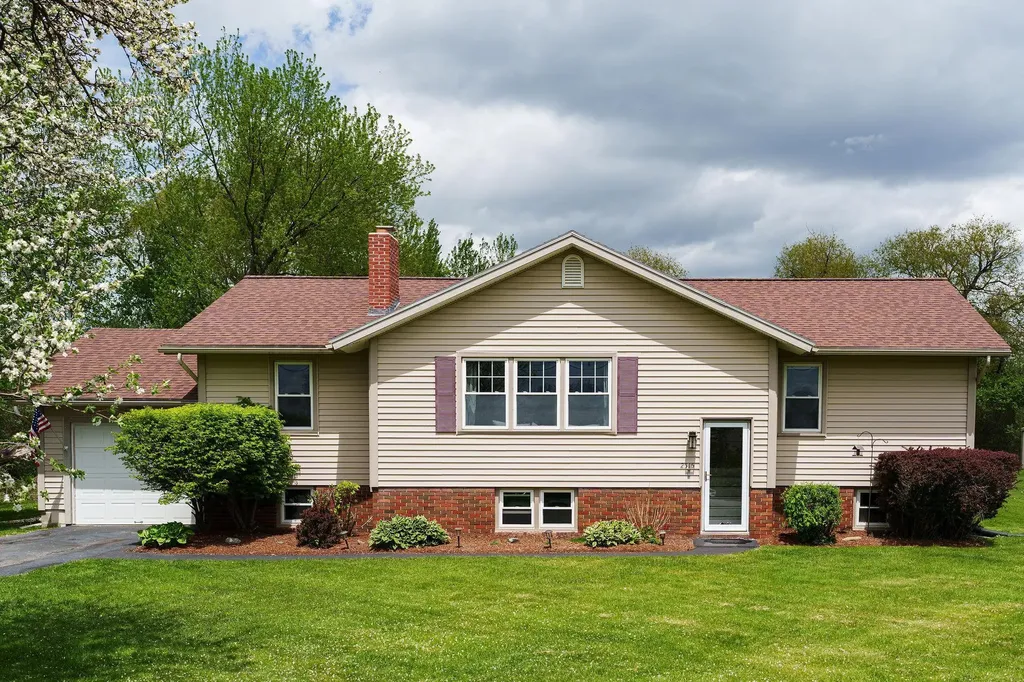
2515 Mountain View Road Williston VT 05495

MLS Number 5100906

  • Residential Single Family
  • Full Bath 1
  • Construction Existing
  • Bedrooms 3
  • Bathroom 1

Welcome home to this charming raised ranch, beautifully situated on a spacious and picturesque 0.95 acre lot with seasonal views of Camel's Hump and Mt. Mansfield. Step inside to a bright and inviting main level featuring a tiled eat-in kitchen with a portable island, breakfast seating, oak cabinetry, stainless steel appliances and granite countertops.. The sun-filled living room showcases gleaming hardwood floors, a large picture window, and a cozy wood-burning fireplace, creating a warm and welcoming gathering space. Hardwood flooring continues throughout the hallway and all three bedrooms. The primary bedroom offers a peaceful retreat, while two additional bedrooms provide flexibility for family, guests, or hobbies. A full bath with natural light from a window above the tub completes the main level. Sliding glass doors lead to the back deck and expansive backyard, making indoor-outdoor living and entertaining a breeze. A practical slate entry from the deck is ideal for muddy boots after enjoying the gardens or yard, and a convenient laundry chute leads directly to the lower-level laundry room, where the washer and dryer convey with the home. The partially finished lower level includes a dedicated home office or bonus room, providing additional living space to fit your needs. Outside, you'll find nearly an acre of beautifully landscaped grounds featuring mature trees, colorful perennial gardens, expansive green space, and a fire pit-offering the perfect setting to relax, entertain, or simply enjoy the peaceful surroundings.

Listed by Jeff Amato of Vermont Real Estate Company

$
$
%
$/month over payments
Federal 30-year interest rate: 6.55% last updated on Jul 16, 2026
* All Figures are estimates. Check with your bank or proposed mortgage company for actual interest rates.
This product uses the FRED® API but is not endorsed or certified by the Federal Reserve Bank of St. Louis.

Save FavoriteSchedule TourAsk A QuestionMore Details
5 Ledgeview Way Plymouth NH 03264

Plymouth, NH5 Ledgeview Way

Price$539,000

Est. Mortgage: $/month

Open House

MLS Number 5080929

  • Residential Single Family
  • Next Open House: Sat 07/25 2:00 pm. to 4:00 pm.
  • Full Bath 1
  • Address 5 Ledgeview Way
  • Construction Existing

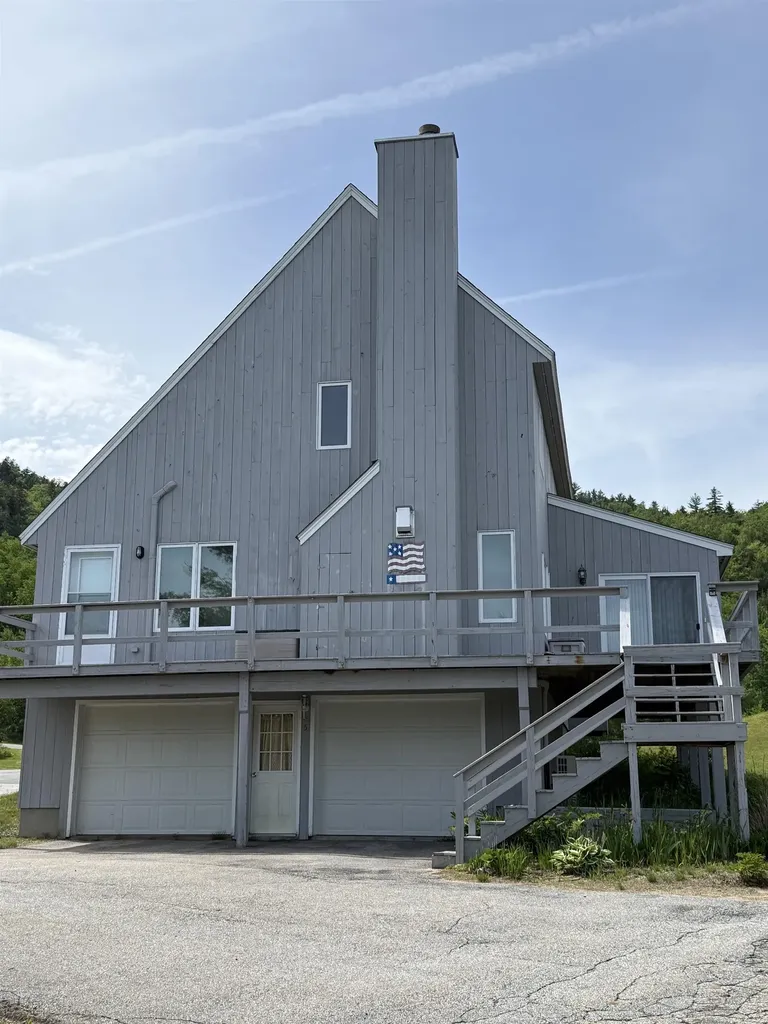
Recent Price Adjustment- Motivated Seller- Come take a look!- Nestled next to TENNEY MOUNTAIN, this TENNEY VILLAGE CONDO is conveniently located adjacent to the bustling Tenney Mountain Ski Resort. The nine-room residence, features 3 bedrooms and 3 bathrooms, complemented by a two-car garage. This remarkable unit consists of a utility room and a finished area that leads to the main floor, which encompasses a laundry room and a spacious kitchen/dining area. The well-equipped kitchen includes a large island for additional preparation space, alongside a main floor bedroom and bathroom. To the right, there is a sunroom and a living/family room with a cathedral ceiling at the front, which opens to a generous wrap-around deck awaiting paint. Ascend to the upper level, which showcases a sizable primary bedroom with an alcove, including a walk-in closet and full bathroom. Additionally, there is a third bedroom with an attached bathroom, as well as an extra room that can serve as an office or a space for any desired purpose. A pull-down attic ladder grants access to a large attic for supplementary storage. The property is situated approximately 500 feet from the ski lifts. Embrace the present and secure a future with this exceptional year-round, four-season property in the heart of the lakes region and surrounding mountains. This property features five heating zones. Viewing is available by appointment only, with a 24-hour notice required. OPEN HOUSE: SATURDAY, July 25th 2:00 to 4:00 PM and SUNDAY, July 26th 1:00 to 3:00PM

Listed by Pauline Riviere of Granite Group Realty Services

$
$
%
$/month over payments
Federal 30-year interest rate: 6.55% last updated on Jul 16, 2026
* All Figures are estimates. Check with your bank or proposed mortgage company for actual interest rates.
This product uses the FRED® API but is not endorsed or certified by the Federal Reserve Bank of St. Louis.

Save FavoriteSchedule TourAsk A QuestionMore Details
5 Ledgeview Way Plymouth NH 03264

Plymouth, NH5 Ledgeview Way

Price$539,000

Est. Mortgage: $/month

Open House

MLS Number 5085080

  • Condo
  • Next Open House: Sat 07/25 2:00 pm. to 4:00 pm.
  • Square Feet 2,658
  • Bedrooms 3
  • New Contruction Existing

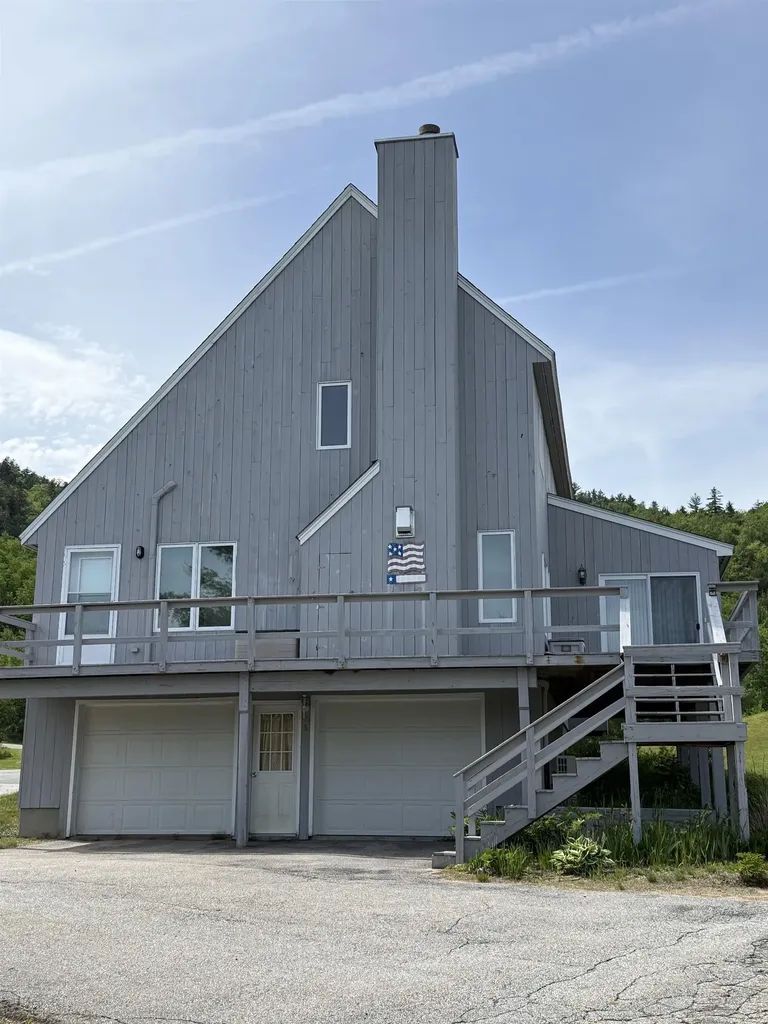
Recent Price Adjustment- Motivated Seller- Come take a look!- Nestled next to TENNEY MOUNTAIN, this TENNEY VILLAGE CONDO is conveniently located adjacent to the bustling Tenney Mountain Ski Resort. The nine-room residence, or ski house, features 3 bedrooms and 3 bathrooms, complemented by a two-car garage. This remarkable unit consists of a utility room and a finished area that leads to the main floor, which encompasses a laundry room and a spacious kitchen/dining area. The kitchen includes a large island for additional preparation space, alongside a main floor bedroom and bathroom. To the right, there is a sun-room and a living/family room with a cathedral ceiling at the front, which opens to a generous wrap-around deck awaiting paint. Ascend to the upper level, which showcases a sizable primary bedroom with an alcove, including a walk-in closet and full bathroom. Additionally,there is a third bedroom with an attached bathroom, as well as an extra room that can serve as an office or a space for any desired purpose. A pull-down attic ladder grants access to a large attic for supplementary storage. The property is situated approximately 500 feet from the ski lifts. Embrace the present and secure a future with this exceptional year-round, four-season property in the heart of the lakes region and surrounding mountains. This property features five heating zones. Viewing is available by appointment only, with a 24-hour notice required This property is a great investment. OPEN HOUSE: SATURDAY, July 25, 2:00 to 4:00 PM, SUN July 26th, 1:00 to 3:00 PM

Listed by Pauline Riviere of Granite Group Realty Services

$
$
%
$/month over payments
Federal 30-year interest rate: 6.55% last updated on Jul 16, 2026
* All Figures are estimates. Check with your bank or proposed mortgage company for actual interest rates.
This product uses the FRED® API but is not endorsed or certified by the Federal Reserve Bank of St. Louis.

Virtual TourSave FavoriteSchedule TourAsk A QuestionMore Details
1450 Hinesburg Road South Burlington VT 05403

MLS Number 5101234

  • Residential Single Family
  • Full Bath 1
  • Address 1450 Hinesburg Road
  • Construction Existing
  • Bedrooms 3

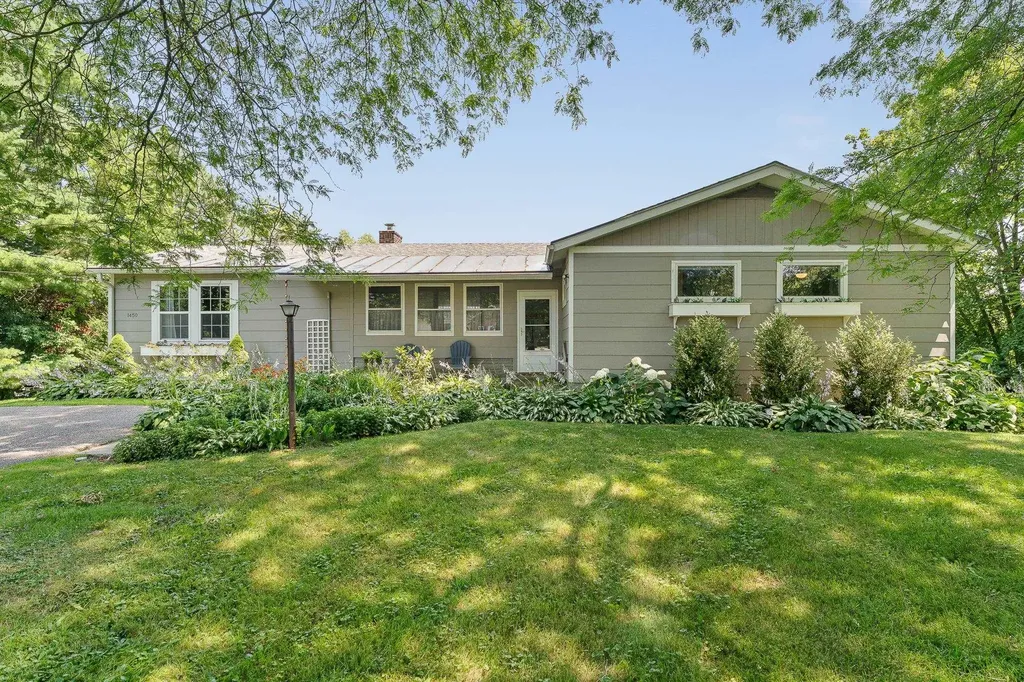
Set on a private, landscaped lot of nearly 3/4 of an acre with a peaceful backyard setting, this well-maintained 3-bedroom ranch offers a bright, functional layout and numerous thoughtful updates throughout. Expansive rear-facing windows fill the home with natural light and overlook the backyard, creating an open and inviting feel. The kitchen includes a custom half-moon banquette, new tile flooring (2023), and direct access to the rear deck and bluestone patio, creating an easy connection to the outdoor living spaces. Adjacent to the kitchen, the dedicated dining room, currently used as a second sitting area, offers flexibility to suit a variety of lifestyles. Hardwood floors extend through the living room, where a wood-burning fireplace with insert serves as the focal point. Two bedrooms are located at the front of the home, including one with a recently remodeled ensuite half bath. Privately situated at the rear, the spacious primary suite enjoys backyard views and direct access to its own deck. The full bath was renovated in 2023, and a dedicated laundry room completes the main level. Outside, mature landscaping, a firepit, strawberry and established raspberry bushes create an inviting outdoor setting with plenty of space to relax or entertain. Significant improvements include leased Tesla solar panels that substantially reduce energy costs, a 10-year-old shingle roof with a standing seam snow belt, chimney repointing, added insulation, many replacement windows and doors, hardwood flooring, updated lighting and more. Conveniently located close to schools, shopping, parks, downtown Burlington, UVM Medical Center and I-89, this meticulously maintained home combines quality updates, energy efficiency and an ideal South Burlington location.

Listed by Kara Koptiuch of Vermont Real Estate Company

$
$
%
$/month over payments
Federal 30-year interest rate: 6.55% last updated on Jul 16, 2026
* All Figures are estimates. Check with your bank or proposed mortgage company for actual interest rates.
This product uses the FRED® API but is not endorsed or certified by the Federal Reserve Bank of St. Louis.

Virtual TourSave FavoriteSchedule TourAsk A QuestionMore Details
Stannard Mountain Road Wheelock VT 05851

Wheelock, VTStannard Mountain Road

Price$538,950

Est. Mortgage: $/month

MLS Number 5076470

  • Land
  • Acreage 186
  • Area VT-Caledonia
  • Utilities None
  • PricePerSqFt 2897.58

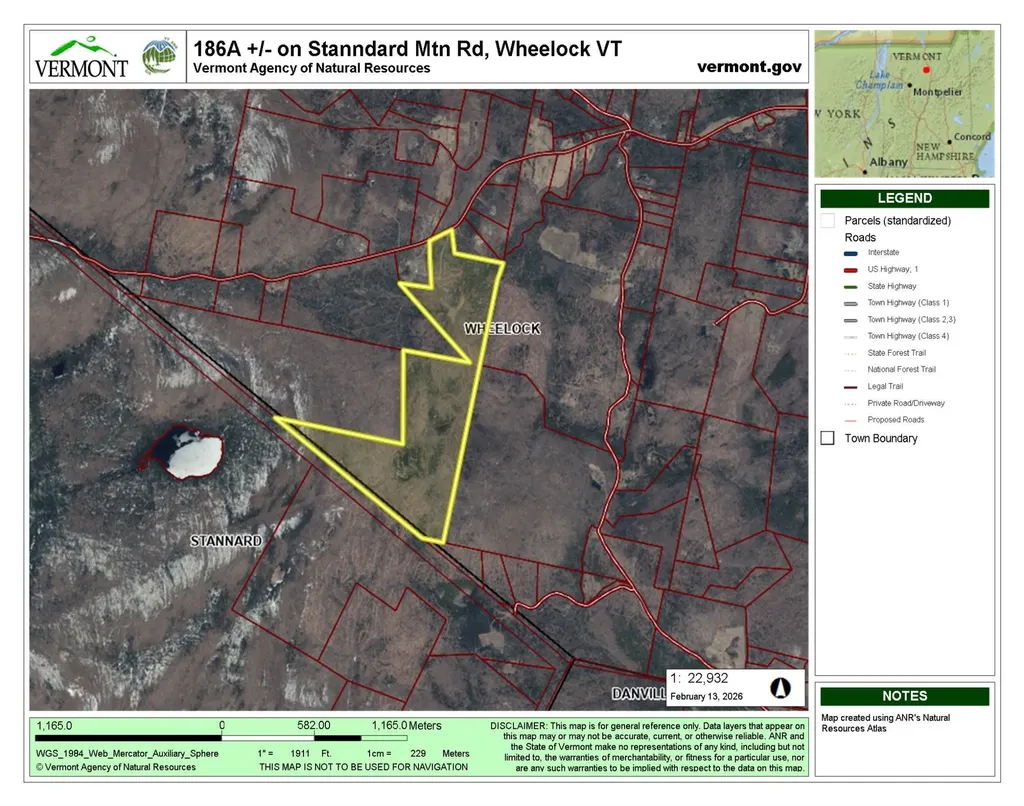
Build your dream home, a cozy cabin in the woods, or hold as a long term Vermont investment. This beautiful parcel offers classic Green Mountain charm with a peaceful brook, established trails, abundant wildlife, and a picturesque clearing ideal for building. A lovely stand of mature maple trees provides the potential to tap approximately 6,000 trees. Enjoy direct access to the VAST snowmobile trail system and the privacy of a true country setting. The land is enrolled in Vermont's Current Use program for tax savings, with approximately 3 acres excluded, offering flexibility for future building. A special opportunity to own a scenic and versatile piece of Vermont countryside.

Listed by Constance Isabelle of Century 21 Farm & Forest

$
$
%
$/month over payments
Federal 30-year interest rate: 6.55% last updated on Jul 16, 2026
* All Figures are estimates. Check with your bank or proposed mortgage company for actual interest rates.
This product uses the FRED® API but is not endorsed or certified by the Federal Reserve Bank of St. Louis.

Virtual TourSave FavoriteSchedule TourAsk A QuestionMore Details

Broker Reciprocity 

Copyright 2026 PrimeMLS, Inc. All rights reserved. This information is deemed reliable, but not guaranteed. The data relating to real estate displayed on this display comes in part from the IDX Program of PrimeMLS. The information being provided is for consumers’ personal, non-commercial use and may not be used for any purpose other than to identify prospective properties consumers may be interested in purchasing. Data last updated July 23, 2026 8:53 AM UTC
