SIGN UP or LOG IN 's Account

Log in to see your saved listings or edit your searches:

No account? Sign up now to save searches, listings, and get tailored listing notifications. It's free, opt-out anytime.

Find Your New Home

Sign Up Today!

Get fresh listings via email, save your favorite listings, match with similar properties, and unlock additional property info.

Create Your Account

Do not fill in this field:

Already have an account? Log in

and narrow your search. If you have fewer than 200 results, you can save your search.

Addison VT Mobile Real Estate

r=6793-6804
5 Ledgeview Way Plymouth NH 03264

Plymouth, NH5 Ledgeview Way

Price$539,000

Est. Mortgage: $/month

Open House

MLS Number 5080929

  • Residential Single Family
  • Next Open House: Sat 07/25 2:00 pm. to 4:00 pm.
  • Full Bath 1
  • Address 5 Ledgeview Way
  • Construction Existing

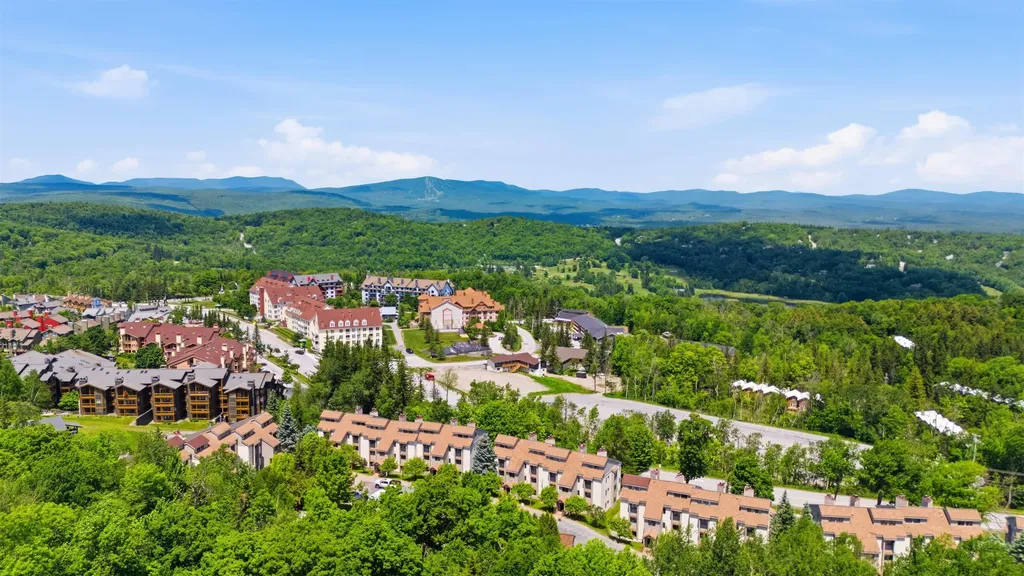
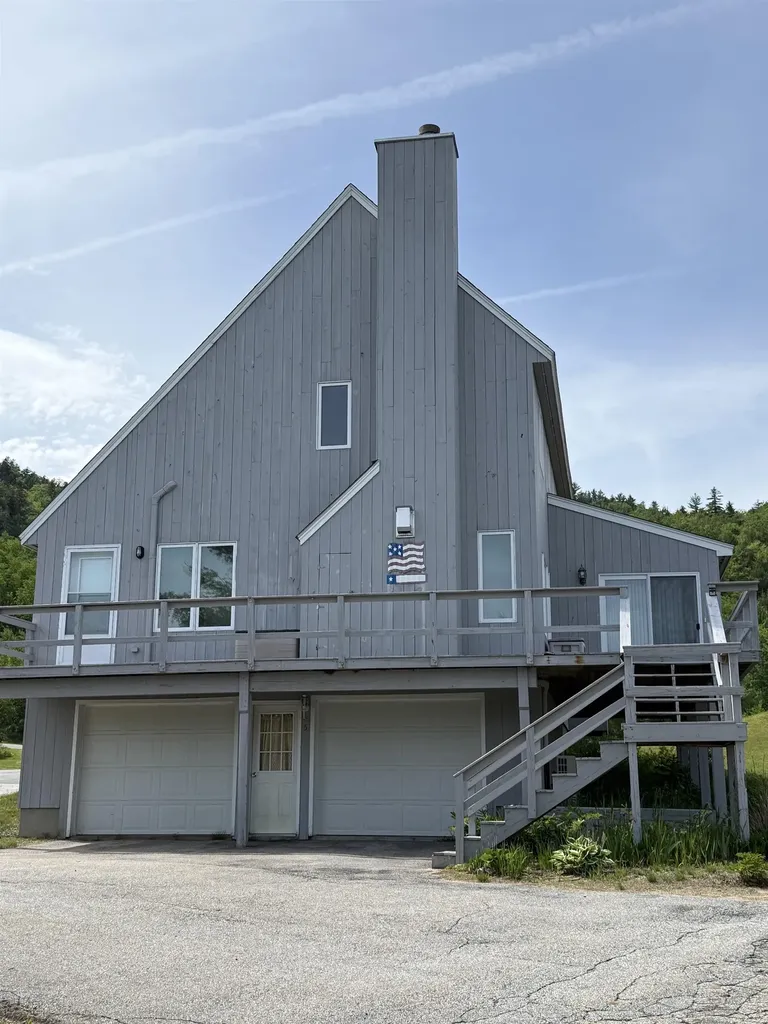
Recent Price Adjustment- Motivated Seller- Come take a look!- Nestled next to TENNEY MOUNTAIN, this TENNEY VILLAGE CONDO is conveniently located adjacent to the bustling Tenney Mountain Ski Resort. The nine-room residence, features 3 bedrooms and 3 bathrooms, complemented by a two-car garage. This remarkable unit consists of a utility room and a finished area that leads to the main floor, which encompasses a laundry room and a spacious kitchen/dining area. The well-equipped kitchen includes a large island for additional preparation space, alongside a main floor bedroom and bathroom. To the right, there is a sunroom and a living/family room with a cathedral ceiling at the front, which opens to a generous wrap-around deck awaiting paint. Ascend to the upper level, which showcases a sizable primary bedroom with an alcove, including a walk-in closet and full bathroom. Additionally, there is a third bedroom with an attached bathroom, as well as an extra room that can serve as an office or a space for any desired purpose. A pull-down attic ladder grants access to a large attic for supplementary storage. The property is situated approximately 500 feet from the ski lifts. Embrace the present and secure a future with this exceptional year-round, four-season property in the heart of the lakes region and surrounding mountains. This property features five heating zones. Viewing is available by appointment only, with a 24-hour notice required. OPEN HOUSE: SATURDAY, July 25th 2:00 to 4:00 PM and SUNDAY, July 26th 1:00 to 3:00PM

Listed by Pauline Riviere of Granite Group Realty Services
$
$
%
$/month over payments
Federal 30-year interest rate: 6.55% last updated on Jul 16, 2026
* All Figures are estimates. Check with your bank or proposed mortgage company for actual interest rates.
This product uses the FRED® API but is not endorsed or certified by the Federal Reserve Bank of St. Louis.

Save FavoriteSchedule TourAsk A QuestionMore Details

1450 Hinesburg Road South Burlington VT 05403

MLS Number 5101234

  • Residential Single Family
  • Full Bath 1
  • Address 1450 Hinesburg Road
  • Construction Existing
  • Bedrooms 3

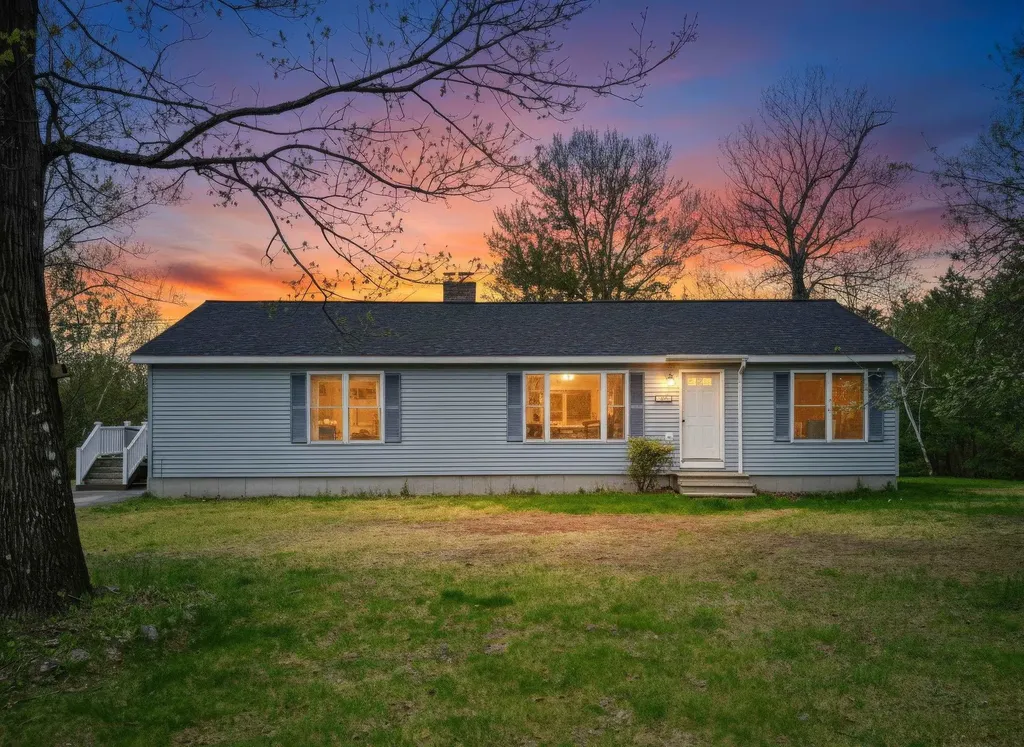
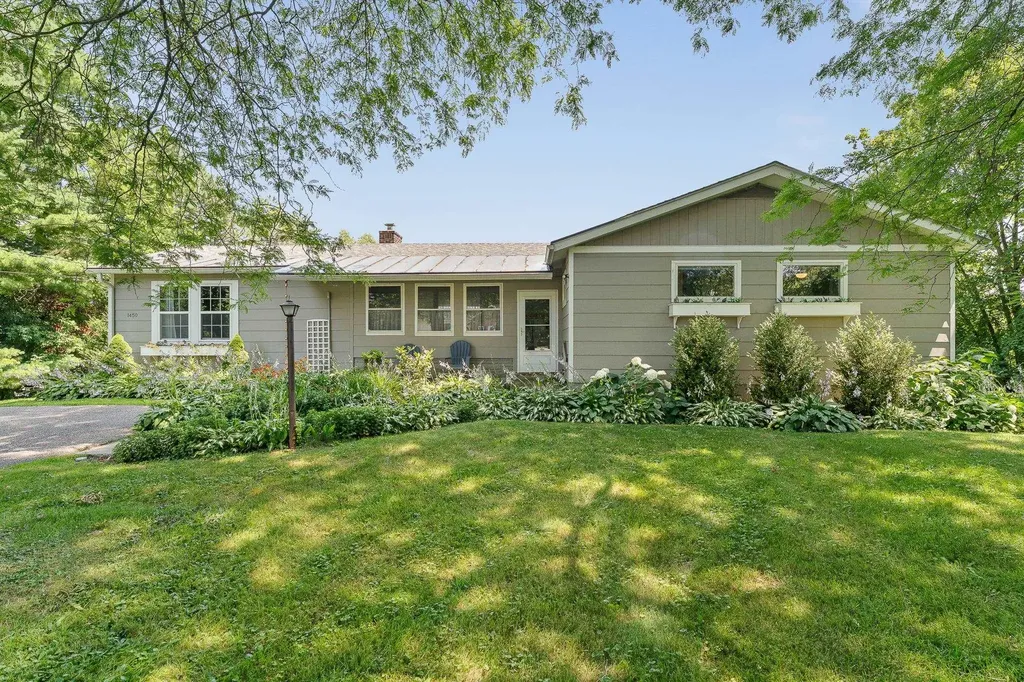
Set on a private, landscaped lot of nearly 3/4 of an acre with a peaceful backyard setting, this well-maintained 3-bedroom ranch offers a bright, functional layout and numerous thoughtful updates throughout. Expansive rear-facing windows fill the home with natural light and overlook the backyard, creating an open and inviting feel. The kitchen includes a custom half-moon banquette, new tile flooring (2023), and direct access to the rear deck and bluestone patio, creating an easy connection to the outdoor living spaces. Adjacent to the kitchen, the dedicated dining room, currently used as a second sitting area, offers flexibility to suit a variety of lifestyles. Hardwood floors extend through the living room, where a wood-burning fireplace with insert serves as the focal point. Two bedrooms are located at the front of the home, including one with a recently remodeled ensuite half bath. Privately situated at the rear, the spacious primary suite enjoys backyard views and direct access to its own deck. The full bath was renovated in 2023, and a dedicated laundry room completes the main level. Outside, mature landscaping, a firepit, strawberry and established raspberry bushes create an inviting outdoor setting with plenty of space to relax or entertain. Significant improvements include leased Tesla solar panels that substantially reduce energy costs, a 10-year-old shingle roof with a standing seam snow belt, chimney repointing, added insulation, many replacement windows and doors, hardwood flooring, updated lighting and more. Conveniently located close to schools, shopping, parks, downtown Burlington, UVM Medical Center and I-89, this meticulously maintained home combines quality updates, energy efficiency and an ideal South Burlington location.

Listed by Kara Koptiuch of Vermont Real Estate Company

$
$
%
$/month over payments
Federal 30-year interest rate: 6.55% last updated on Jul 16, 2026
* All Figures are estimates. Check with your bank or proposed mortgage company for actual interest rates.
This product uses the FRED® API but is not endorsed or certified by the Federal Reserve Bank of St. Louis.

Virtual TourSave FavoriteSchedule TourAsk A QuestionMore Details

5 Ledgeview Way Plymouth NH 03264

Plymouth, NH5 Ledgeview Way

Price$539,000

Est. Mortgage: $/month

Open House

MLS Number 5085080

  • Condo
  • Next Open House: Sat 07/25 2:00 pm. to 4:00 pm.
  • Square Feet 2,658
  • Bedrooms 3
  • New Contruction Existing

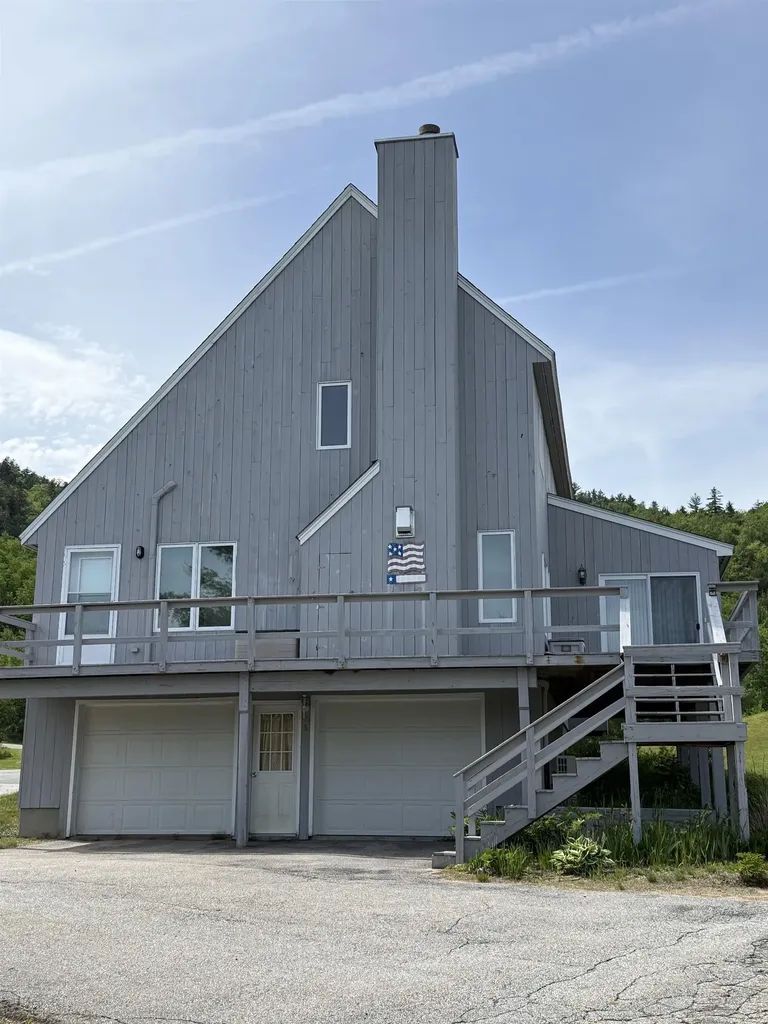
Recent Price Adjustment- Motivated Seller- Come take a look!- Nestled next to TENNEY MOUNTAIN, this TENNEY VILLAGE CONDO is conveniently located adjacent to the bustling Tenney Mountain Ski Resort. The nine-room residence, or ski house, features 3 bedrooms and 3 bathrooms, complemented by a two-car garage. This remarkable unit consists of a utility room and a finished area that leads to the main floor, which encompasses a laundry room and a spacious kitchen/dining area. The kitchen includes a large island for additional preparation space, alongside a main floor bedroom and bathroom. To the right, there is a sun-room and a living/family room with a cathedral ceiling at the front, which opens to a generous wrap-around deck awaiting paint. Ascend to the upper level, which showcases a sizable primary bedroom with an alcove, including a walk-in closet and full bathroom. Additionally,there is a third bedroom with an attached bathroom, as well as an extra room that can serve as an office or a space for any desired purpose. A pull-down attic ladder grants access to a large attic for supplementary storage. The property is situated approximately 500 feet from the ski lifts. Embrace the present and secure a future with this exceptional year-round, four-season property in the heart of the lakes region and surrounding mountains. This property features five heating zones. Viewing is available by appointment only, with a 24-hour notice required This property is a great investment. OPEN HOUSE: SATURDAY, July 25, 2:00 to 4:00 PM, SUN July 26th, 1:00 to 3:00 PM

Listed by Pauline Riviere of Granite Group Realty Services
$
$
%
$/month over payments
Federal 30-year interest rate: 6.55% last updated on Jul 16, 2026
* All Figures are estimates. Check with your bank or proposed mortgage company for actual interest rates.
This product uses the FRED® API but is not endorsed or certified by the Federal Reserve Bank of St. Louis.

Virtual TourSave FavoriteSchedule TourAsk A QuestionMore Details

61 Sofia Way Nottingham NH 03290

Nottingham, NH61 Sofia Way

Price$539,000

Est. Mortgage: $/month

MLS Number 5095241

  • Residential Single Family
  • Full Bath 2
  • Address 61 Sofia Way
  • Construction Existing
  • Bedrooms 3

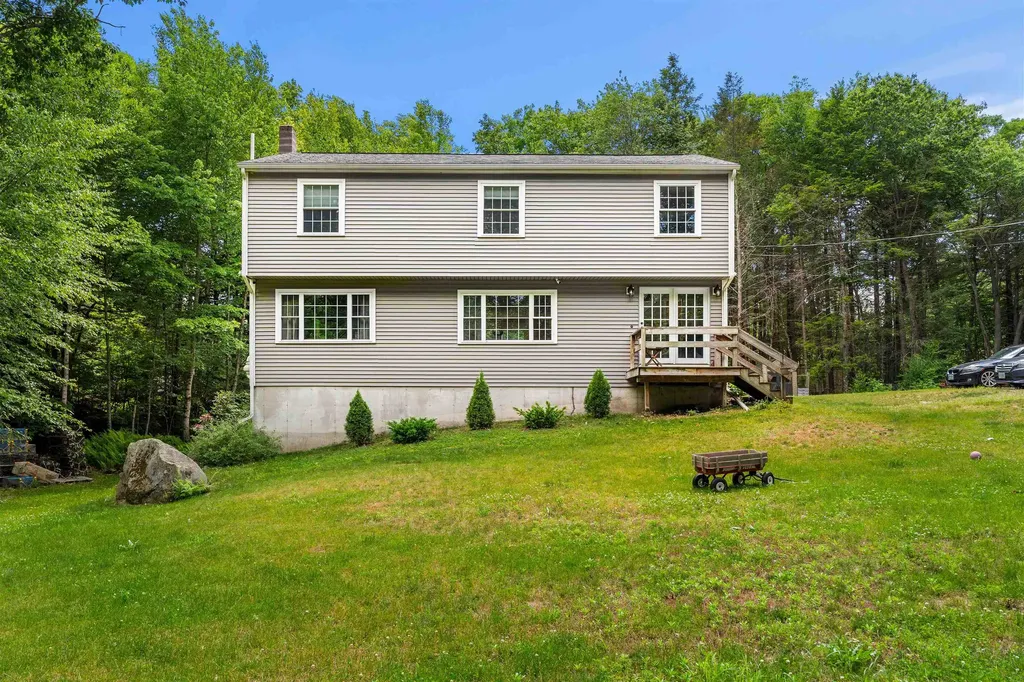
Tucked into the woods on more than two private acres, enjoy a peaceful setting surrounded by nature while remaining just minutes from Route 4, shopping, recreation, and an easy commute to Dover, Portsmouth, Pease, and the Seacoast. With Mendums Pond nearby and the Lakes Region and White Mountains within reach, outdoor adventure is never far from home. Inside, the home has been extensively improved, allowing you to focus on settling in rather than tackling projects. The kitchen serves as the heart of the home, featuring oak cabinetry and countertops, stainless steel appliances, double convection ovens, a gas cooktop, wine cooler, and an open layout that flows naturally into the dining area and out to the oversized deck, ideal for entertaining, grilling, or simply enjoying the surrounding privacy. Upstairs, the spacious primary suite offers a comfortable retreat with a dressing area, generous closet space, and abundant natural light. Hardwood flooring extends throughout the second level, while additional bedrooms and baths provide flexibility for family, guests, or a home office. The large family room presents opportunities to adapt the home to your needs, whether as additional living space, a first-floor guest suite, or a future primary bedroom. A drive-in basement garage offers convenient storage for equipment, vehicles, and recreational gear, while the expansive lot provides room to expand, add an attached garage, or simply enjoy the space and privacy that are increasingly hard to find. A move in ready home with room to grow, all in a location that keeps you connected to everything the Seacoast has to offer. Showings begin on Saturday 6/20.

Listed by James Russ of Red Post Realty

$
$
%
$/month over payments
Federal 30-year interest rate: 6.55% last updated on Jul 16, 2026
* All Figures are estimates. Check with your bank or proposed mortgage company for actual interest rates.
This product uses the FRED® API but is not endorsed or certified by the Federal Reserve Bank of St. Louis.

Save FavoriteSchedule TourAsk A QuestionMore Details

Stannard Mountain Road Wheelock VT 05851

Wheelock, VTStannard Mountain Road

Price$538,950

Est. Mortgage: $/month

MLS Number 5076470

  • Land
  • Acreage 186
  • Area VT-Caledonia
  • Utilities None
  • PricePerSqFt 2897.58

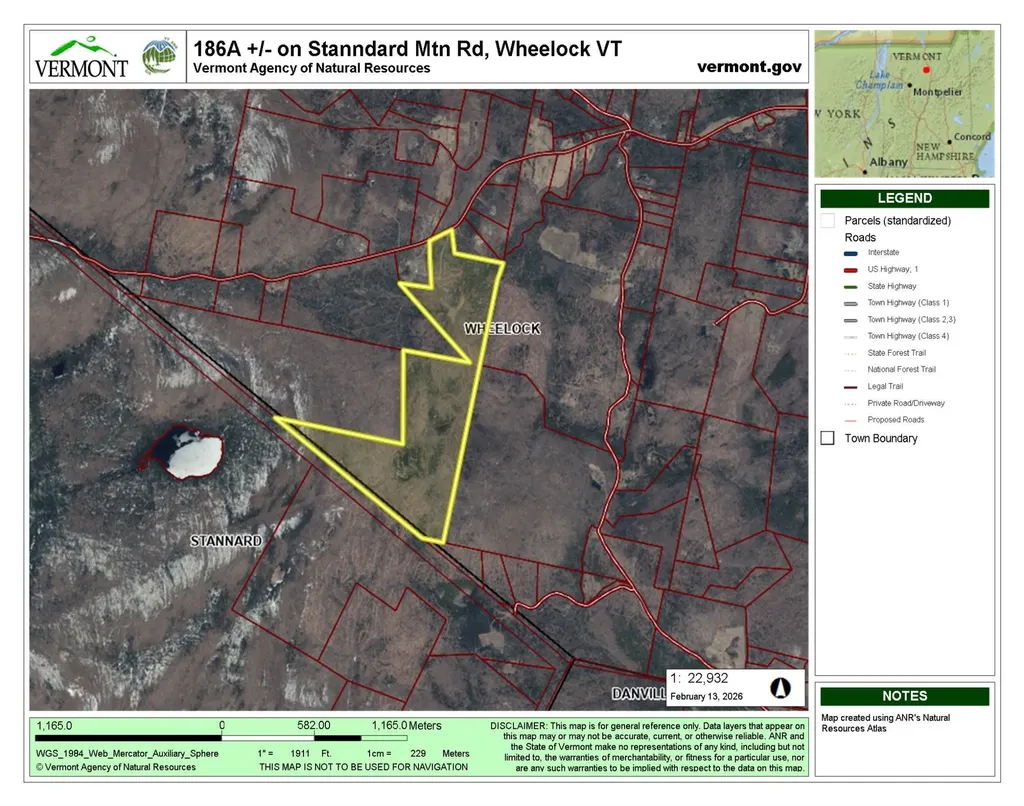
Build your dream home, a cozy cabin in the woods, or hold as a long term Vermont investment. This beautiful parcel offers classic Green Mountain charm with a peaceful brook, established trails, abundant wildlife, and a picturesque clearing ideal for building. A lovely stand of mature maple trees provides the potential to tap approximately 6,000 trees. Enjoy direct access to the VAST snowmobile trail system and the privacy of a true country setting. The land is enrolled in Vermont's Current Use program for tax savings, with approximately 3 acres excluded, offering flexibility for future building. A special opportunity to own a scenic and versatile piece of Vermont countryside.

Listed by Constance Isabelle of Century 21 Farm & Forest

$
$
%
$/month over payments
Federal 30-year interest rate: 6.55% last updated on Jul 16, 2026
* All Figures are estimates. Check with your bank or proposed mortgage company for actual interest rates.
This product uses the FRED® API but is not endorsed or certified by the Federal Reserve Bank of St. Louis.

Virtual TourSave FavoriteSchedule TourAsk A QuestionMore Details

54 Vandora Drive Manchester NH 03103

Manchester, NH54 Vandora Drive

Price$538,000

Est. Mortgage: $/month

Active With Contract

MLS Number 5082033

  • Residential Single Family
  • Full Bath 1
  • Address 54 Vandora Drive
  • Construction Existing
  • Bedrooms 4

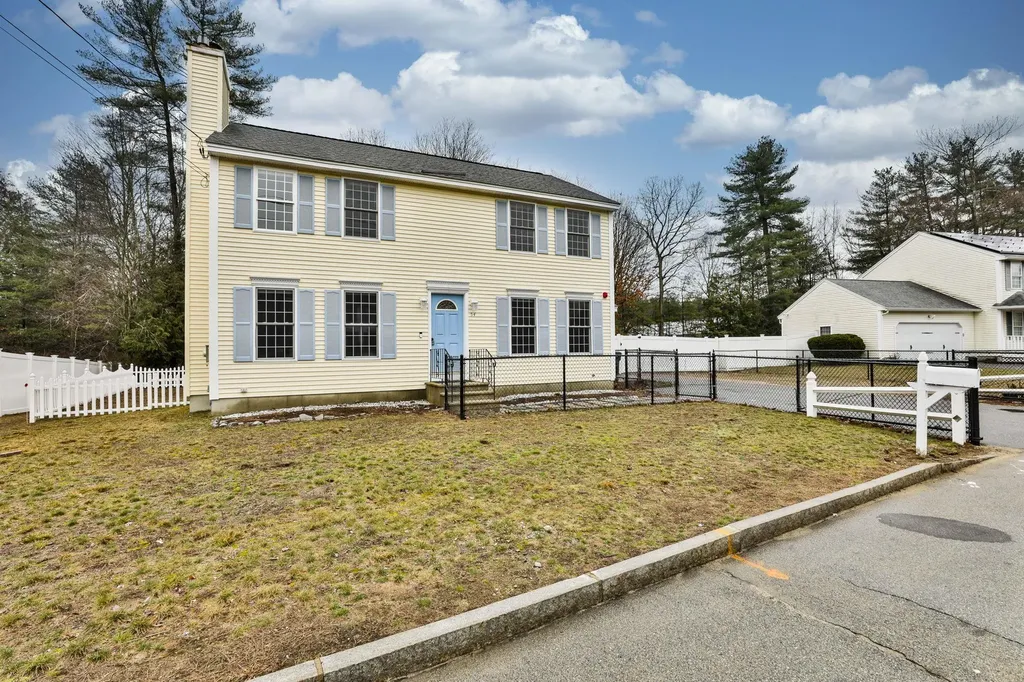
Beautifully maintained Colonial in the desirable Emerald Point neighborhood offering the perfect combination of space, comfort, and convenience just minutes from shopping, dining, major highways, and the Litchfield town line. This move in ready home features nearly 1,900 square feet of above-grade living space with a traditional floor plan designed for everyday living and entertaining. The welcoming eat-in kitchen opens to a bright sunroom overlooking the fully fenced backyard, creating the perfect space to enjoy your morning coffee or unwind at the end of the day. The spacious living room features a cozy wood-burning fireplace, while the formal dining room with hardwood flooring is ideal for holiday gatherings and special occasions. A versatile first-floor room offers endless possibilities as a home office, guest bedroom, playroom, or den. Upstairs, you'll find three generously sized bedrooms, including a spacious front-to-back primary suite with two oversized walk-in closets and the potential to add a future en-suite bath. The full basement offers outstanding ceiling height and tremendous potential for future finished living space, whether you envision a family room, home gym, media room, or additional office. Additional features include central air conditioning, natural gas heat, public water and sewer, irrigation, and a fully fenced backyard with patio and plenty of room for pets, gardening, or outdoor entertaining. A wonderful opportunity to own a well-cared-for home in one of Manchester's most convenient and sought-after neighborhoods.

Listed by Kathy Snyder of Monument Realty

$
$
%
$/month over payments
Federal 30-year interest rate: 6.55% last updated on Jul 16, 2026
* All Figures are estimates. Check with your bank or proposed mortgage company for actual interest rates.
This product uses the FRED® API but is not endorsed or certified by the Federal Reserve Bank of St. Louis.

Virtual TourSave FavoriteSchedule TourAsk A QuestionMore Details

237 Hillside Lane Fletcher VT 05448

Fletcher, VT237 Hillside Lane

Price$535,000

Est. Mortgage: $/month

Active With Contract

MLS Number 5084318

  • Residential Single Family
  • Full Bath 2
  • Address 237 Hillside Lane
  • Construction Existing
  • Bedrooms 3

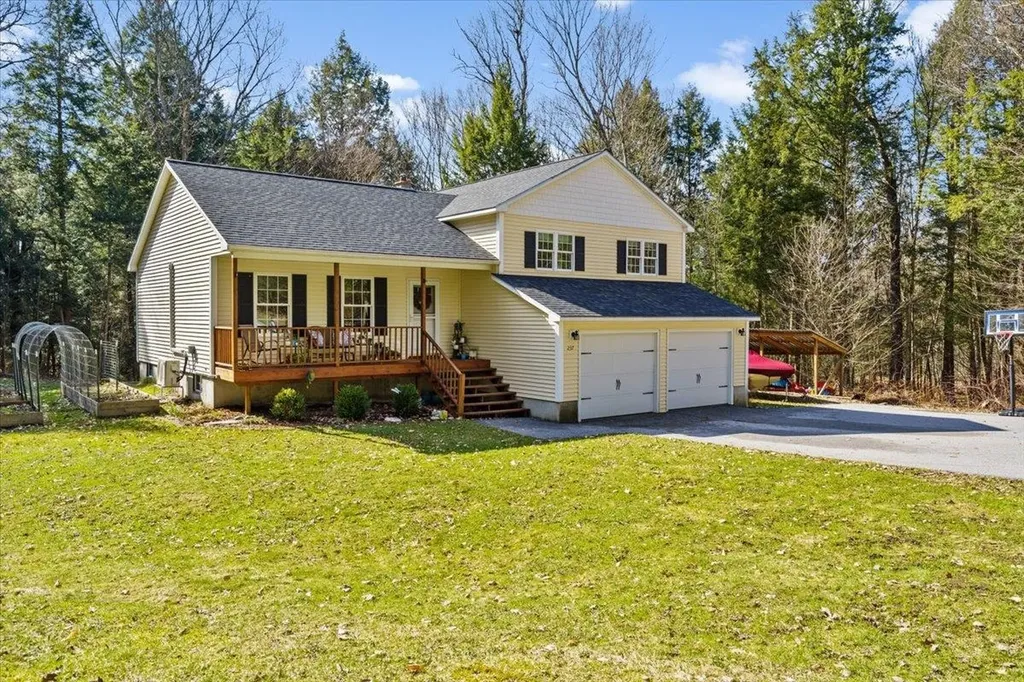
Escape to comfort, space, and privacy with this beautifully maintained 3-bedroom, 2-bath home set on 4.5 serene acres. Designed with an open floor plan and soaring cathedral ceilings, this home offers a bright, airy feel perfect for both everyday living and entertaining.The kitchen and dining area flow seamlessly together, featuring a convenient slider that opens to a spacious back deck-ideal for morning coffee or evening gatherings surrounded by nature. Stay comfortable year-round with a mini-split system for cooling, Nest thermostats for efficiency and ceiling fans in every bedroom. The spacious primary bedroom features a private en-suite bath and a generous walk-in closet, offering both comfort and convenience.The family room adds valuable living space, featuring a wood stove-ideal for cozy nights. A versatile den with a Murphy bed offers the perfect space for guests and even another room for a home office. Outdoors, enjoy your own private retreat with established wooded trails, a peaceful yard, and a welcoming campfire ring. For outdoor enthusiasts, the VAST trail runs just beyond the property boundary, offering direct access to adventure right from your backyard. And despite the tranquil country setting, the home features a paved driveway for added convenience. This full-time residence delivers the perfect blend of comfort, functionality, and natural beauty! Showings Start Tuesday April 21st. Open House Saturday 25th from 1-3pm.

Listed by Jill Richardson of RE/MAX North Professionals,Jeffersonville

$
$
%
$/month over payments
Federal 30-year interest rate: 6.55% last updated on Jul 16, 2026
* All Figures are estimates. Check with your bank or proposed mortgage company for actual interest rates.
This product uses the FRED® API but is not endorsed or certified by the Federal Reserve Bank of St. Louis.

Virtual TourSave FavoriteSchedule TourAsk A QuestionMore Details

298 Jenneville Road Hartland VT 05048

Hartland, VT298 Jenneville Road

Price$535,000

Est. Mortgage: $/month

Active With Contract

MLS Number 5070356

  • Residential Single Family
  • Full Bath 2
  • Address 298 Jenneville Road
  • Construction Existing
  • Bedrooms 4

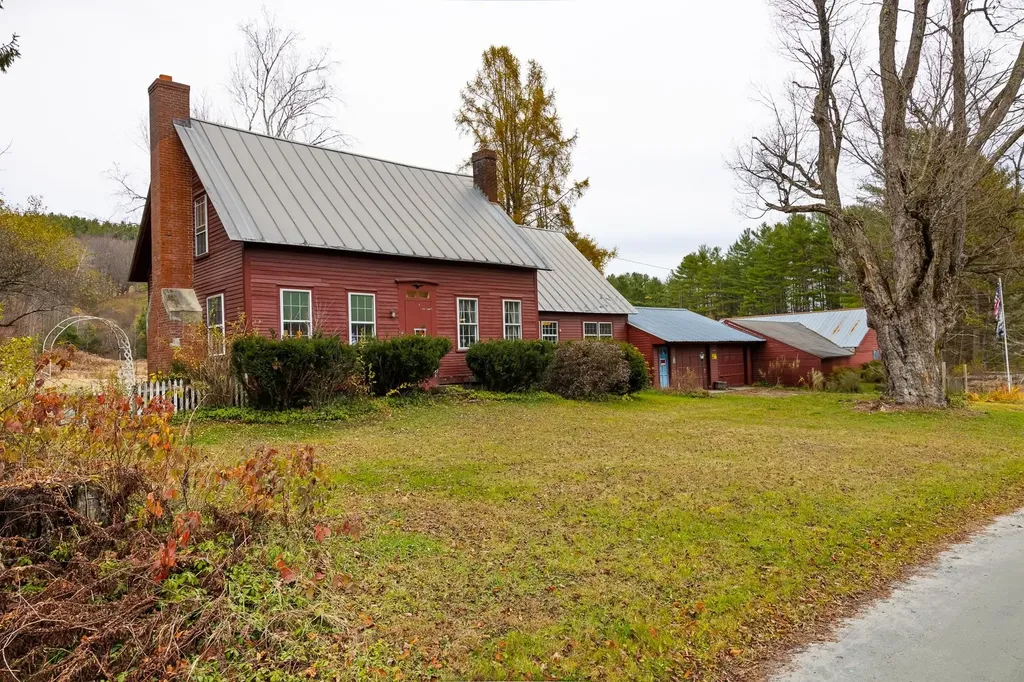
PRICE REDUCED! Welcome to "Valley Brook Farm", an historic cape in the middle of horse country on 12.92 acres with barns, rolling & level pasture, a swimming pond, and brook. Located in the heart of the nationally renowned Green Mountain Horse Association trail network. Nestled on scenic & bucolic Jenneville Road, this c. 1820 cape offers the warmth of wide pine floors, post-and-beam character, and sun-filled spaces. The 1.75-story home (2,212+ sq ft) includes 4 bedrooms and 2 full baths. The charming country kitchen features an expansive family area and breakfast nook with a view of the rear meadows. The adjoining pantry, pellet stove, and coat closet make for practical Vermont living. A south-facing dining room and inviting south and west facing living room with fireplace and tongue-and-groove paneling complete the main living areas. The first-floor primary bedroom suite includes a bay window, walk-in closet, and full bath. First floor laundry room. Upstairs are 3 bedrooms with generous storage, a full bath, and potential expansion for a private bedroom suite opportunity. Attached garage leads to dog kennels (with water and concrete floor) and a 3-4 stall horse barn with grooming area. Both spaces could be repurposed for a fancy workshop/recreational storage and there is a wired Generator outlet for power outages. Large detached sheep barn with hay storage above. Ideal for those seeking the charm of rural Vermont with horse/farm amenities. The house needs rehab and the neighborhood will support a substantial investment, or chip away over time. Close to all the Upper Valley offers.

Listed by John Bassette of Bassette Real Estate Group

$
$
%
$/month over payments
Federal 30-year interest rate: 6.55% last updated on Jul 16, 2026
* All Figures are estimates. Check with your bank or proposed mortgage company for actual interest rates.
This product uses the FRED® API but is not endorsed or certified by the Federal Reserve Bank of St. Louis.

Save FavoriteSchedule TourAsk A QuestionMore Details

112 North Main Street St. Albans City VT 05478

MLS Number 5074459

  • Multifamily
  • Units 5
  • Acreage 0.06
  • Square Feet 8,118
  • Area VT-Franklin

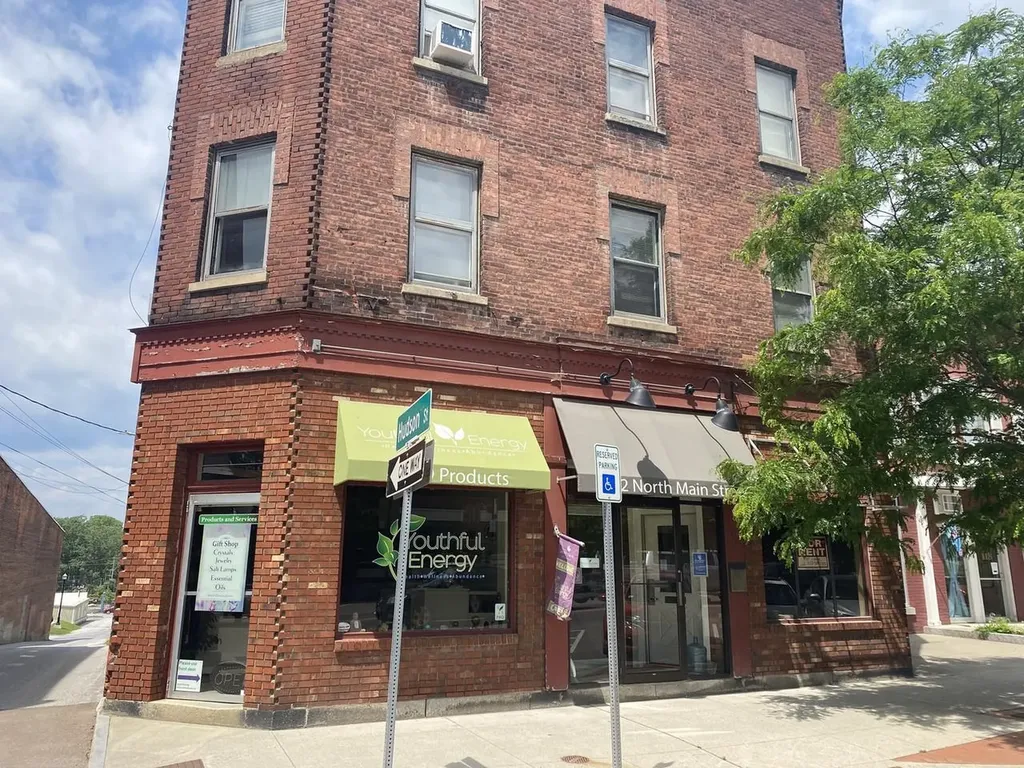
Historic Brick Commercial Building for Sale - Downtown St. Albans, VT Rare opportunity to own a classic, 1911, brick commercial building in the heart of historic downtown St. Albans, Vermont. This mixed-use property blends timeless character with strong income and development potential. The building features: *Two commercial spaces on the first floor, ideal for retail, office, or service businesses *One finished apartment on the second floor *One additional second-floor apartment currently under renovation, offering immediate value-add potential *One apartment on the third floor, perfect for residential or short-term rental use Located close to all downtown amenities, restaurants, shops, and Taylor Park, this property offers unbeatable convenience and visibility. Just a 10-minute drive to Lake Champlain, making it attractive to both tenants and visitors. With its solid brick construction, historic charm, and flexible layout, this property is well-suited for investors, owner-occupants, or developers looking to maximize rental income in a thriving downtown location. Endless potential in one of Vermont's most desirable small cities. Owner is Licensed Vermont Real Estate Broker.

Listed by Philip Gerbode of Coldwell Banker Hickok and Boardman

$
$
%
$/month over payments
Federal 30-year interest rate: 6.55% last updated on Jul 16, 2026
* All Figures are estimates. Check with your bank or proposed mortgage company for actual interest rates.
This product uses the FRED® API but is not endorsed or certified by the Federal Reserve Bank of St. Louis.

Save FavoriteSchedule TourAsk A QuestionMore Details

10 Pontook Estates Dummer NH 03588

Dummer, NH10 Pontook Estates

Price$535,000

Est. Mortgage: $/month

MLS Number 5067522

  • Residential Single Family
  • Address 10 Pontook Estates
  • Construction Existing
  • Bedrooms 3
  • Bathroom 3

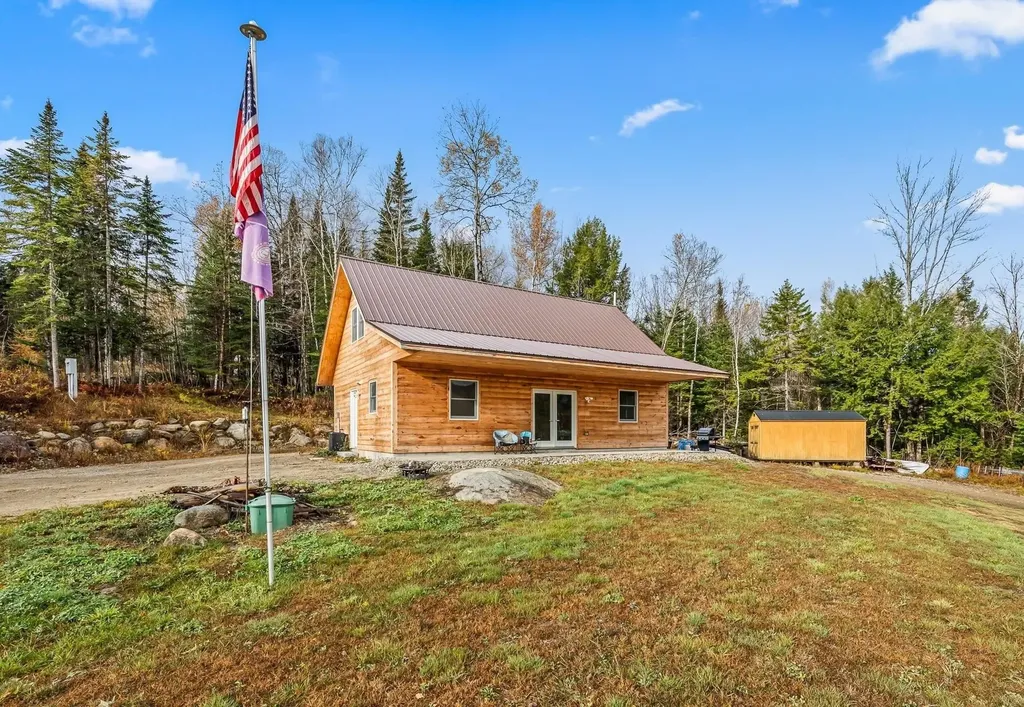
Recently completed six-room, three-bedroom home located on a 2.05-acre corner lot in Dummer, NH. The property can be used as a primary residence or a second home in the Great North Woods region. It includes a spacious kitchen / living room area, first-floor primary bedroom with a private bath, den or office, utility room with washer and dryer, and an additional bathroom. On the second floor, there are two bedrooms, a hallway with a sink and refrigerator, and a ¾ bath. The home uses propane for heating and hot water, with radiant heat on the first floor and baseboard heating on the second, both controlled via Wi-Fi thermostats. Hot water is available on demand, and a 500 gallon underground propane tank is owned by the owner. Snow machine trail access is available with permission from adjacent landowners.

Listed by Don Lapointe of Badger Peabody & Smith Realty

$
$
%
$/month over payments
Federal 30-year interest rate: 6.55% last updated on Jul 16, 2026
* All Figures are estimates. Check with your bank or proposed mortgage company for actual interest rates.
This product uses the FRED® API but is not endorsed or certified by the Federal Reserve Bank of St. Louis.

Virtual TourSave FavoriteSchedule TourAsk A QuestionMore Details

51 Hejo Road Weare NH 03281

Weare, NH51 Hejo Road

Price$535,000

Est. Mortgage: $/month

Active With Contract

MLS Number 5088457

  • Residential Single Family
  • Full Bath 2
  • Address 51 Hejo Road
  • Construction Existing
  • Bedrooms 3

**OFFER DEADLINE TUESDAY THE 19TH AT 12PM!**Tucked away at the end of a dead-end road, this last home on the street offers exceptional privacy, peaceful seclusion, and the perfect blend of nature and modern comfort. Set on 6 beautifull acres and surrounded by over 300 acres of untouched conservation land, this Weare retreat is a true sanctuary with breathtaking sunset views, abundant wildlife, and serene natural surroundings. The open-concept home is filled with natural light from skylights and features warm maple cabinetry with convenient pull-out shelving, creating both charm and functionality throughout. Step outside to enjoy two spacious composite decks, and an outdoor patio area and take in all the privacy this property has to offer. The grounds are thoughtfully landscaped with fruit trees, mature bushes, and colorful flower gardens, while a chicken coop adds to the property's country appeal. The private pond, expansive outdoor living spaces, and surrounding conservation land create an unmatched setting for enjoying all four seasons in New Hampshire. The walk-out basement features tall ceilings and a built-in bar area, offering endless possibilities to finish the space into the ultimate entertaining area, guest suite, or recreation room. Heating options include both oil and wood stove heat for comfort and efficiency year-round. A rare opportunity to own a peaceful retreat with modern amenities, stunning outdoor spaces, and direct access to nature, all within a neighborhood of newer homes on a privately maintained road. OPEN HOUSE SATURDAY THE 16TH FROM 11-1 AND SUNDAY THE 17TH FROM 1-3PM!

Listed by Nikki Kalantzis of Realty One Group Next Level

$
$
%
$/month over payments
Federal 30-year interest rate: 6.55% last updated on Jul 16, 2026
* All Figures are estimates. Check with your bank or proposed mortgage company for actual interest rates.
This product uses the FRED® API but is not endorsed or certified by the Federal Reserve Bank of St. Louis.

Virtual TourSave FavoriteSchedule TourAsk A QuestionMore Details

12 Ober Tal Drive Stratton VT 05155

MLS Number 5095267

  • Condo
  • Square Feet 850
  • Bedrooms 2
  • New Contruction Existing
  • Complex Obertal

Opportunity awaits in this trailside condominium at Stratton Mountain Resort. Ideally positioned for convenient access to the Tamarack Chairlift and Stratton Village, this residence offers the mountain lifestyle buyers seek with direct access to skiing, dining, shopping, and year-round resort amenities. Inside, a wood-burning fireplace anchors the living area, creating an inviting space to gather after a day on the slopes. The breakfast bar provides a natural connection between the kitchen and living spaces, while large windows bring in natural light and capture scenic mountain and valley views. The location is the standout feature, offering easy access to Stratton's extensive network of recreational opportunities throughout every season. From winter skiing and riding to summer golf, hiking, mountain biking, and events, this property serves as an ideal home base for enjoying all that Southern Vermont has to offer. Trailside residences remain among the most sought-after properties at Stratton, making this an exceptional opportunity to secure a well-positioned condominium near the resort.

Listed by Timothy Mich Doddridge of Stratton Real Estate

$
$
%
$/month over payments
Federal 30-year interest rate: 6.55% last updated on Jul 16, 2026
* All Figures are estimates. Check with your bank or proposed mortgage company for actual interest rates.
This product uses the FRED® API but is not endorsed or certified by the Federal Reserve Bank of St. Louis.

Virtual TourSave FavoriteSchedule TourAsk A QuestionMore Details

Broker Reciprocity 

Copyright 2026 PrimeMLS, Inc. All rights reserved. This information is deemed reliable, but not guaranteed. The data relating to real estate displayed on this display comes in part from the IDX Program of PrimeMLS. The information being provided is for consumers’ personal, non-commercial use and may not be used for any purpose other than to identify prospective properties consumers may be interested in purchasing. Data last updated July 23, 2026 9:55 AM UTC