SIGN UP or LOG IN 's Account

Log in to see your saved listings or edit your searches:

No account? Sign up now to save searches, listings, and get tailored listing notifications. It's free, opt-out anytime.

Find Your New Home

Sign Up Today!

Get fresh listings via email, save your favorite listings, match with similar properties, and unlock additional property info.

Create Your Account

Do not fill in this field:

Already have an account? Log in

and narrow your search. If you have fewer than 200 results, you can save your search.

Addison VT Mobile Real Estate

r=6901-6912
12 Winsor Way New Durham NH 03855

New Durham, NH12 Winsor Way

Price$529,900

Est. Mortgage: $/month

Open House

MLS Number 5092902

  • Residential Single Family
  • Next Open House: Sat 07/25 11:00 am. to 12:00 pm.
  • Full Bath 2
  • Village Copple Crown
  • Address 12 Winsor Way

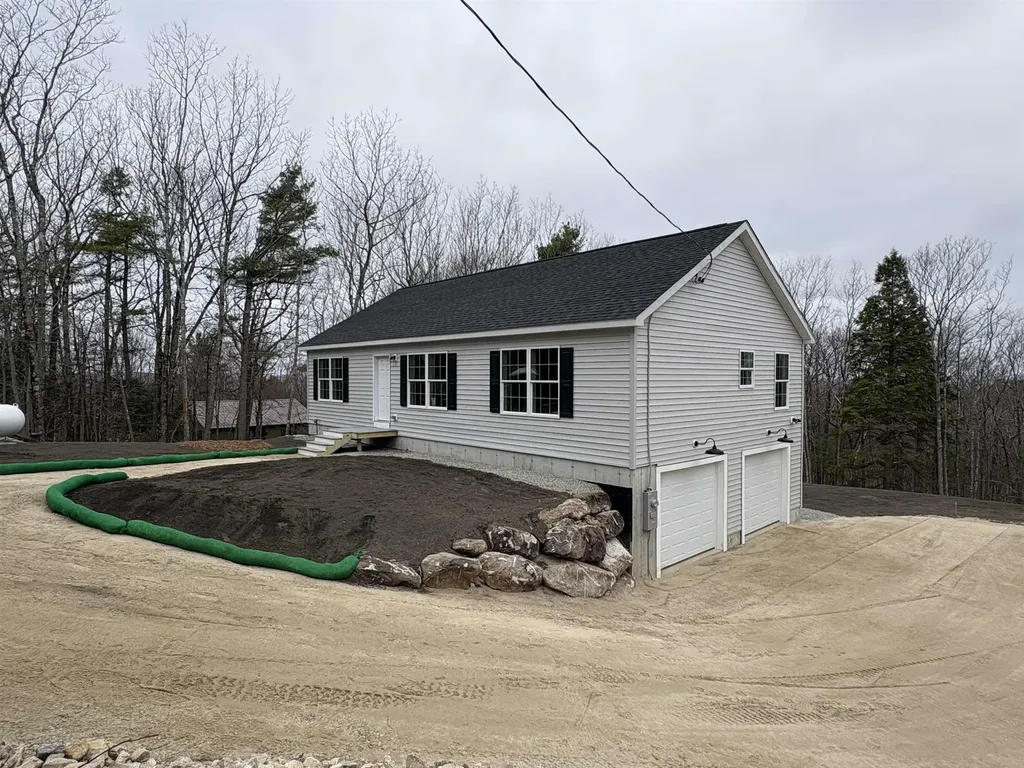
Stunning New Construction Home with 2-Car Garage, Private Lot, and Finished-Ready Basement Welcome to this stunning new construction home featuring 2+ bedrooms, 2 full bathrooms, and modern finishes throughout. Located on a private lot at the end of a quiet dead-end street, this move-in-ready property offers comfort, privacy, and exceptional potential. The gourmet kitchen showcases quartz countertops, a full-height quartz backsplash, stainless steel appliances, and a spacious center island, perfect for entertaining or everyday living. The primary suite includes a private full bathroom, while the convenient first-floor laundry adds ease to your daily routine. Additional highlights include central air conditioning, a two-car garage, and a walk-out unfinished basement roughed-in for a future half bathroom. With plenty of space to expand, the basement offers endless possibilities for additional living, recreation, storage, or a home office. Enjoy the benefits of new construction in a peaceful setting while remaining close to local amenities, shopping, dining, and major roadways. Schedule your private showing today and discover all this exceptional home has to offer!

Listed by Kathy Dwyer of Keller Williams Realty Success
$
$
%
$/month over payments
Federal 30-year interest rate: 6.55% last updated on Jul 16, 2026
* All Figures are estimates. Check with your bank or proposed mortgage company for actual interest rates.
This product uses the FRED® API but is not endorsed or certified by the Federal Reserve Bank of St. Louis.

Save FavoriteSchedule TourAsk A QuestionMore Details

89 Saint James Avenue Milton NH 03851

Milton, NH89 Saint James Avenue

Price$529,900

Est. Mortgage: $/month

Open House

MLS Number 5095627

  • Residential Single Family
  • Next Open House: Sat 07/25 10:00 am. to 12:00 pm.
  • Full Bath 1
  • Construction Existing
  • Bedrooms 3

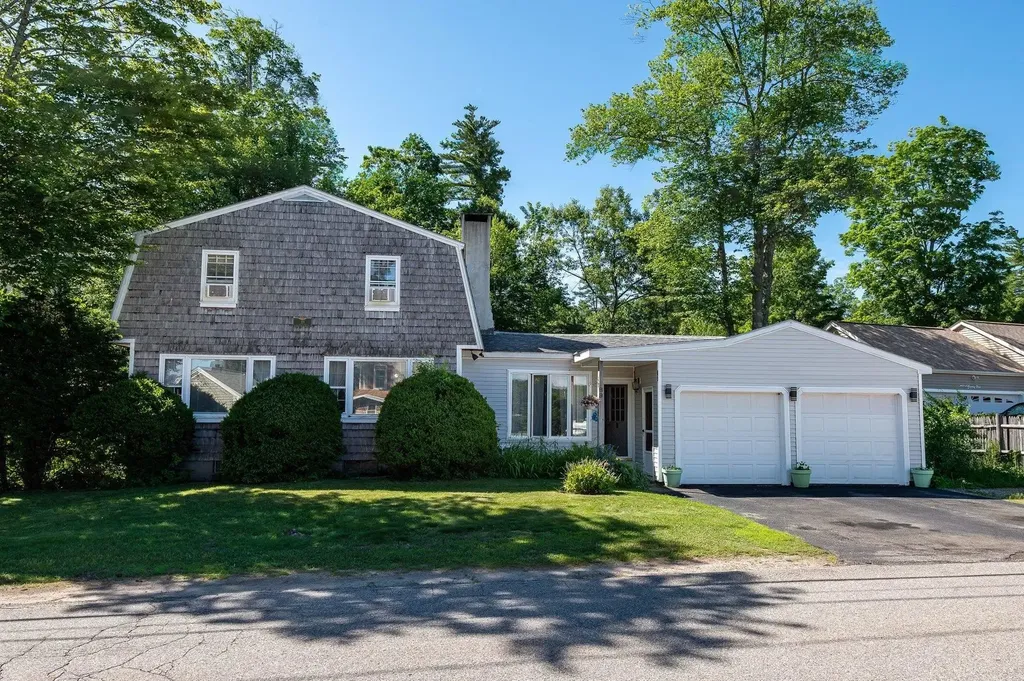
Water-view property offering scenic lake vistas without the waterfront price tag. This spacious Gambrel-style home offers the perfect blend of comfort, convenience, and year-round recreation. With generous living spaces throughout and the potential for an in-law suite, this home is ideal for large or multi-generational families. Enjoy breathtaking sunset views over the lake and take advantage of beach access located across the street. The upgraded kitchen features stainless steel appliances and ample space for cooking and entertaining. Large rooms throughout the home provide flexibility for family living, work, and leisure. A two-car attached garage offers convenience and storage, while the full basement includes a washer and dryer along with abundant storage space. One of the home's most valuable features is the on-demand generator, providing peace of mind and uninterrupted power in every season. Step outside to a beautiful backyard, perfect for family gatherings, barbecues, and outdoor entertaining. Embrace the four-season lifestyle with boating, swimming, and fishing during the summer months, and ice fishing and snowmobiling throughout the winter. Nature lovers will appreciate the nearby conservation land offering endless opportunities for hiking and exploration. Conveniently located just 20 minutes from shopping, dining, and entertainment at The Ridge in Rochester, and only 40 minutes from the skiing, shopping, and attractions of Conway, this property offers the perfect balance of lake view tranquility and easy access to everyday amenities. Whether you're looking for a year-round residence, a vacation retreat, or a home with room for everyone, this exceptional lakeside property is ready to welcome you home. OPEN HOUSE SAT. 7/25, 10am - 12pm.

Listed by Andrew Welch of KW Coastal and Lakes & Mountains Realty/Portsmouth

$
$
%
$/month over payments
Federal 30-year interest rate: 6.55% last updated on Jul 16, 2026
* All Figures are estimates. Check with your bank or proposed mortgage company for actual interest rates.
This product uses the FRED® API but is not endorsed or certified by the Federal Reserve Bank of St. Louis.

Save FavoriteSchedule TourAsk A QuestionMore Details

17 Hampstead Road Salem NH 03079

Salem, NH17 Hampstead Road

Price$529,900

Est. Mortgage: $/month

Active With Contract

MLS Number 5100320

  • Residential Single Family
  • Full Bath 2
  • Address 17 Hampstead Road
  • Construction Existing
  • Bedrooms 3

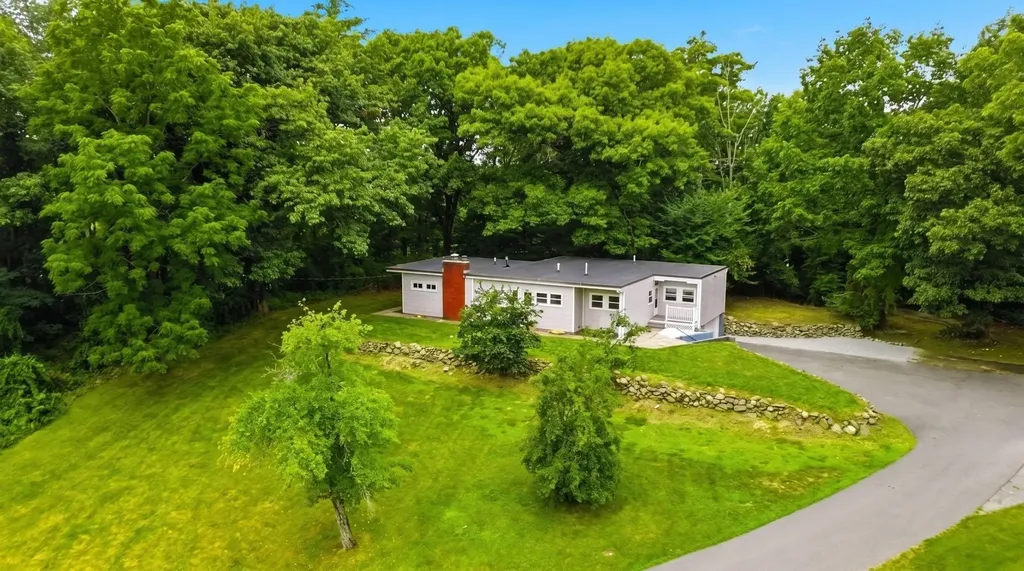
Location, lifestyle, and convenience come together in this beautifully updated Salem home! Ideally situated just 5 minutes from Tuscan Village and Route 93, this property offers easy commuting while still providing the privacy and comfort of home. Step inside to discover a bright, thoughtfully designed 3-bedroom, 2-bath ranch offering nearly 2,000 sq. ft. of comfortable single-level living. Designed for both everyday living and entertaining, the spacious living room flows effortlessly into the dining area and kitchen, creating a warm and inviting gathering space. The kitchen offers abundant cabinetry, a dedicated laundry area. The private primary suite features its own bath, while two additional generously sized bedrooms and full bath provide flexibility for family, guests, or a home office. Major updates that have already been completed include hardwood floors (2022), boiler & oil tank (2022), well pump & pressure tank (2024), newly paved driveway (2025), bathroom updates (2025/2026), new water heater (2026), and siding & windows (2015). Additional highlights include an attached 2-car garage and an expansive 1,479 sq. ft. unfinished basement offering endless possibilities for future living space, a home gym, media room, recreation area, or exceptional storage. A separate bonus room provides even more flexibility for a home office, hobby space, or playroom. From its desirable one-level layout and extensive updates to its unbeatable location just minutes from Tuscan Village, shopping, dining, and major commuter routes. Come visit the Open House 7/18 & 7/19 from 10:30AM-12PM.

Listed by Angela Dowd of Keller Williams Gateway Realty/Salem

$
$
%
$/month over payments
Federal 30-year interest rate: 6.55% last updated on Jul 16, 2026
* All Figures are estimates. Check with your bank or proposed mortgage company for actual interest rates.
This product uses the FRED® API but is not endorsed or certified by the Federal Reserve Bank of St. Louis.

Virtual TourSave FavoriteSchedule TourAsk A QuestionMore Details

6 Elystan Circle Nashua NH 03064

Nashua, NH6 Elystan Circle

Price$529,900

Est. Mortgage: $/month

MLS Number 5101223

  • Condo
  • Square Feet 1,106
  • Bedrooms 2
  • New Contruction Existing
  • Address 6 Elystan Circle

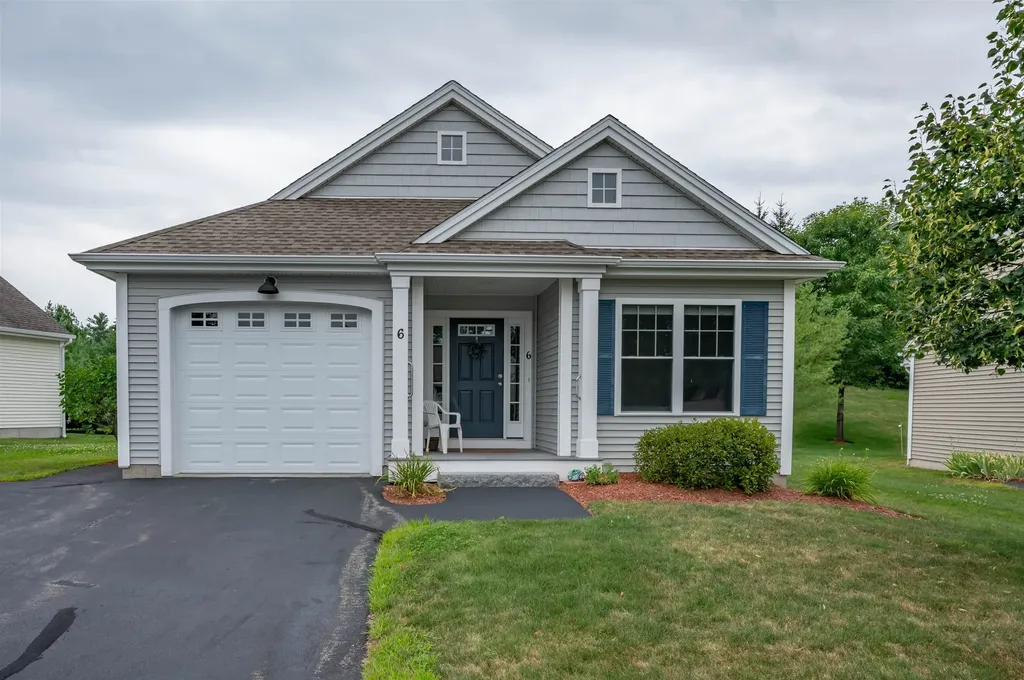
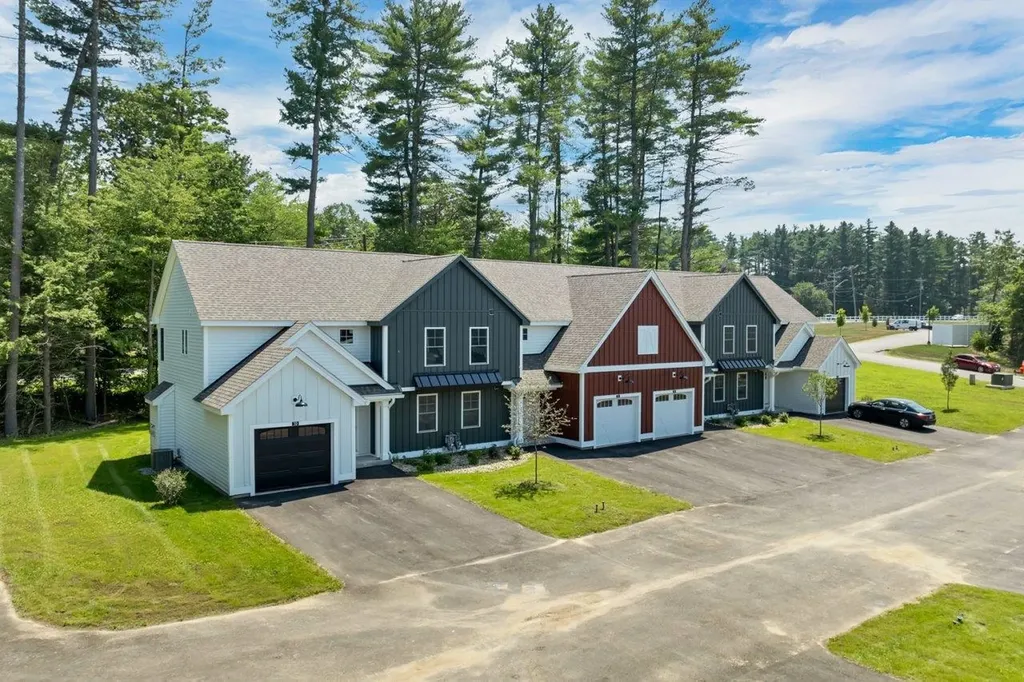
Welcome to this delightful 2 bedroom, 2 bath ranch style home with an attached one car garage, nestled in the highly sought after Hayden Green, a vibrant 55+ community. Designed for easy one-level living, this well maintained home features a spacious kitchen with granite countertops and ample prep space, making meal preparation a pleasure. The open living room and primary bedroom boast vaulted ceilings, creating a bright and airy atmosphere throughout. The primary suite offers a private en-suite bathroom and a generous walk-in closet for added comfort and convenience. Beautiful hardwood flooring extends through the foyer, living room, kitchen, and both bedrooms, adding warmth and timeless appeal. Relax in the sun filled three-season sunroom, unwind on the rear patio, or enjoy your morning coffee on the charming covered front porch. Additional highlights include central air conditioning, an attached one-car garage, and low-maintenance living. Residents of Hayden Green enjoy access to a welcoming clubhouse, perfect for social gatherings, activities, and community events. Don't miss this opportunity to own a comfortable, stylish home in one of the area's most desirable 55+ communities!

Listed by Kane Realty Group and Stephanie Kane of Keller Williams Gateway Realty

$
$
%
$/month over payments
Federal 30-year interest rate: 6.55% last updated on Jul 16, 2026
* All Figures are estimates. Check with your bank or proposed mortgage company for actual interest rates.
This product uses the FRED® API but is not endorsed or certified by the Federal Reserve Bank of St. Louis.

Save FavoriteSchedule TourAsk A QuestionMore Details

2083 North Avenue Burlington VT 05408

Burlington, VT2083 North Avenue

Price$529,500

Est. Mortgage: $/month

MLS Number 5088173

  • Residential Single Family
  • Full Bath 2
  • Address 2083 North Avenue
  • Construction Existing
  • Bedrooms 5

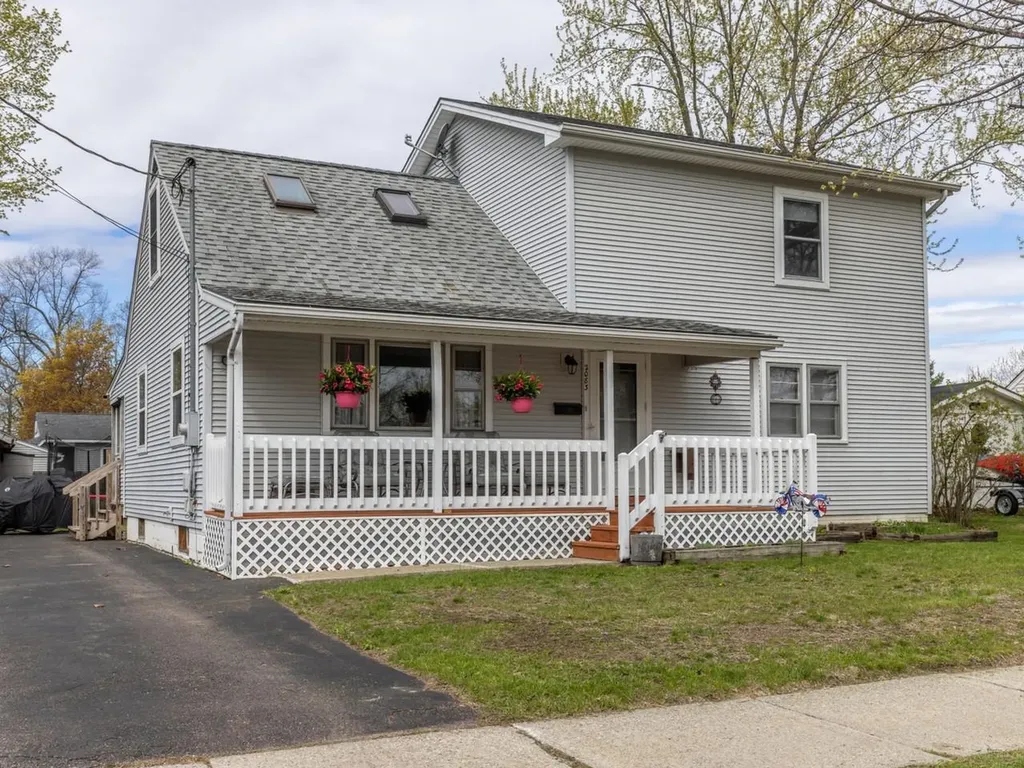
You'll love the space and natural sunlight in this expanded, 5-bedroom, 2-bath home in Burlington's sought-after New North End. The beautifully refreshed kitchen features lovely light gray cabinetry, granite countertops, updated appliances, and a large pantry closet for added storage. Just off the kitchen, the generous dining area is perfect for both everyday living and larger gatherings and flows seamlessly into the spacious living room. Hardwood floors run through the downstairs bedrooms and extend beneath the hall and living room carpeting. The first floor offers two sizable bedrooms and a full bath-ideal for guests, a home office, or flexible living space. Upstairs, the second level has been expanded to provide comfortable headroom in the primary bedroom and full bath, along with added natural light from skylights in one of the bedrooms. The basement offers additional flexible space for hobbies, storage, or a home gym. Outside, enjoy the covered front porch with long views of the Winooski River across the street, or unwind on the back porch. A large wooden shed on a slab with electricity and a side lean-to, along with two additional metal storage sheds, provide excellent storage options. The oversized driveway offers ample parking. Located in a desirable neighborhood close to New North End amenities, you'll have easy access to the Burlington Bike Path, waterfront parks, schools - including the fabulous new high school opening soon - as well as shops and cafes. Welcome home!

Listed by Deborah Hanley of Coldwell Banker Hickok and Boardman

$
$
%
$/month over payments
Federal 30-year interest rate: 6.55% last updated on Jul 16, 2026
* All Figures are estimates. Check with your bank or proposed mortgage company for actual interest rates.
This product uses the FRED® API but is not endorsed or certified by the Federal Reserve Bank of St. Louis.

Save FavoriteSchedule TourAsk A QuestionMore Details

87 Fairfield Street St. Albans City VT 05478

MLS Number 5060635

  • Multifamily
  • Address 87 Fairfield Street
  • Units 3
  • Bathroom 3
  • Acreage 0.34

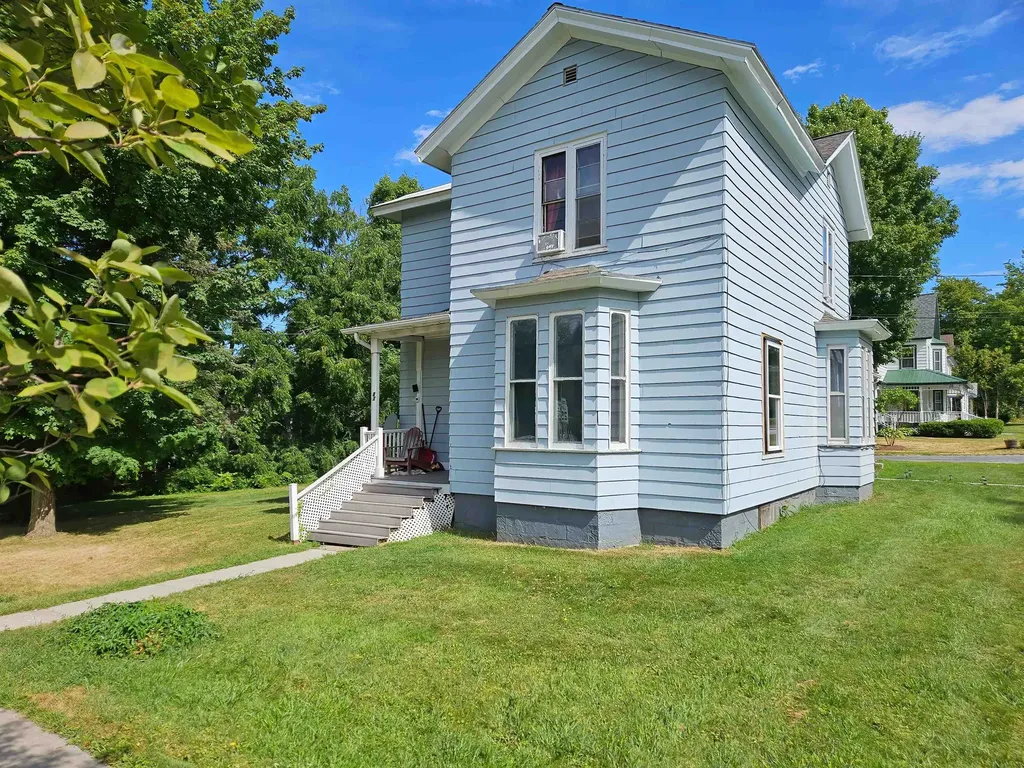
Discover a fantastic investment or owner-occupied opportunity in the heart of St. Albans! This multi-unit property offers strong rental history with modern updates that make it stand out. Apartments 2 and 3 have been completely renovated from top to bottom, featuring brand-new appliances, updated flooring, stylish cabinetry, fresh paint, new windows, and more. The renovations bring a fresh, modern feel while maintaining the character of the building. Conveniently located close to downtown shops, restaurants, and local amenities, this property is ideal for tenants seeking comfort and accessibility. With major updates already complete, new owners can step right in and enjoy reliable rental income with minimal maintenance concerns.

Listed by Chris Kelly of Northern Vermont Realty Group

$
$
%
$/month over payments
Federal 30-year interest rate: 6.55% last updated on Jul 16, 2026
* All Figures are estimates. Check with your bank or proposed mortgage company for actual interest rates.
This product uses the FRED® API but is not endorsed or certified by the Federal Reserve Bank of St. Louis.

Save FavoriteSchedule TourAsk A QuestionMore Details

77 Lynrick Acres Road Charlotte VT 05445

Charlotte, VT77 Lynrick Acres Road

Price$529,000

Est. Mortgage: $/month

Pending

MLS Number 5090671

  • Residential Single Family
  • Full Bath 1
  • Construction Existing
  • Bedrooms 3
  • Bathroom 2

* Bi-Level, single family home with much to offer! * Living room: hardwood maple floors, wood stove, cathedral ceiling with fan * Kitchen, new in 2021 includes hardwood maple floor, black marble counter tops, over-sized under mount sink, tile back-splash throughout, range hood vents to the outside, over-sized under-lit upper cabinets provide ample storage * Large backyard with vegetable garden and 12x12 shed * 12x24 attached garage perfect for a small vehicle (Fuel oil tank is in garage) * 10X32 Enclosed 4 season porch * Shade trees * 3 miles to Lake Champlain fishing access (boat ramp), Charlotte town beach, and Essex Ferry to NY o Easy walk to the Old Brick Store, post office, and town offices CUFSH

Listed by Becky Heath of Becky Heath Real Estate

$
$
%
$/month over payments
Federal 30-year interest rate: 6.55% last updated on Jul 16, 2026
* All Figures are estimates. Check with your bank or proposed mortgage company for actual interest rates.
This product uses the FRED® API but is not endorsed or certified by the Federal Reserve Bank of St. Louis.

Virtual TourSave FavoriteSchedule TourAsk A QuestionMore Details

17-A Mustang Drive Litchfield NH 03052
Pending

MLS Number 5085046

  • Condo
  • Square Feet 1,447
  • Bedrooms 3
  • New Contruction New Construction
  • Address 17-A Mustang Drive

WE ARE NOW VA APPROVED!!!!NOW UNDER CONSTRUCTION!! LAST BUILDING FACING THE MERRIMACK RIVER!!! 32 units to be built in four phases, several units already complete and the others are waiting for your personal touches. Reserve your unit early prior to any price increases on future phases! Luxurious three bedroom, three bath townhomes in beautiful, picturesque Litchfield, NH!! Fully applianced kitchen including granite countertops, stainless steel appliances, micro, and dishwasher and eat in area. Separate open concept dining room and fireplaced living room with hardwood floors. Second floor laundry for your convenience! The second level also includes three bedrooms, a primary suite with huge bath and walk-in closet, plus a separate full bath. Central AC for those hot summer nights and economical gas heat with Rinnai, ( or equal), heating system. Large 10x14 patio for outside enjoyment. Onsite trails connect to Moore Falls Conservation area for peaceful walks along the Merrimack River! LOW condo fees of $300 monthly. Pets allowed with Board approval. One year Builder Warranty. Fannie and Freddie approved. Garage wired for EV charger. NO BUY-IN FEE HERE! PRICES STARTING AT $509,000.

Listed by Gary Shakra of Coldwell Banker Realty Bedford NH

$
$
%
$/month over payments
Federal 30-year interest rate: 6.55% last updated on Jul 16, 2026
* All Figures are estimates. Check with your bank or proposed mortgage company for actual interest rates.
This product uses the FRED® API but is not endorsed or certified by the Federal Reserve Bank of St. Louis.

Virtual TourSave FavoriteSchedule TourAsk A QuestionMore Details

71 Madison Drive Williston VT 05495

Williston, VT71 Madison Drive

Price$529,000

Est. Mortgage: $/month

Pending

MLS Number 5091340

  • Residential Single Family
  • Full Bath 2
  • Address 71 Madison Drive
  • Construction Existing
  • Bedrooms 4

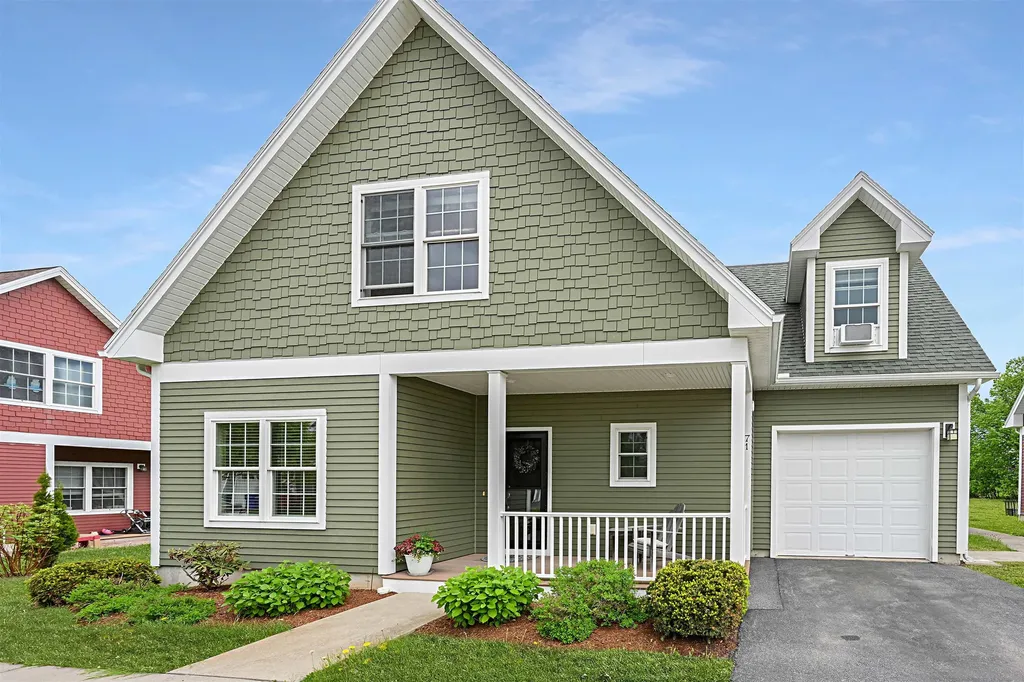
Beautifully maintained 4-bedroom, 2.5-bath home in the heart of Williston offering comfort, style, and convenience. Ideally located near shopping, restaurants, recreation, and public transportation, this home features an open and inviting layout with hardwood floors throughout the main level, comfortable carpeting in the bedrooms and finished basement. The kitchen includes granite countertops, stainless steel appliances, pantry storage, and great flow into the dedicated dining room perfect for entertaining or special occasions. Relax by the gas fireplace on cool Vermont evenings or enjoy outdoor living on the patio overlooking a spacious backyard with access to a community gazebo. The partially finished insulated basement provides excellent additional living space with an egress window for natural light and is already plumbed for a future fourth bathroom. Upstairs, the primary suite features a double sink ensuite bath, while second floor laundry adds everyday convenience. Additional highlights include blinds throughout, a coat closet off the garage entry, and HOA coverage for trash removal, snow plowing and lawn maintenance. Open House 5/31 from 1-3pm

Listed by Brian Libby of Flex Realty

$
$
%
$/month over payments
Federal 30-year interest rate: 6.55% last updated on Jul 16, 2026
* All Figures are estimates. Check with your bank or proposed mortgage company for actual interest rates.
This product uses the FRED® API but is not endorsed or certified by the Federal Reserve Bank of St. Louis.

Save FavoriteSchedule TourAsk A QuestionMore Details

764 Nh Route 3a Hill NH 03243

Hill, NH764 Nh Route 3a

Price$529,000

Est. Mortgage: $/month

Active With Contract

MLS Number 5090192

  • Residential Single Family
  • Full Bath 1
  • Address 764 Nh Route 3a
  • Construction Existing
  • Bedrooms 2

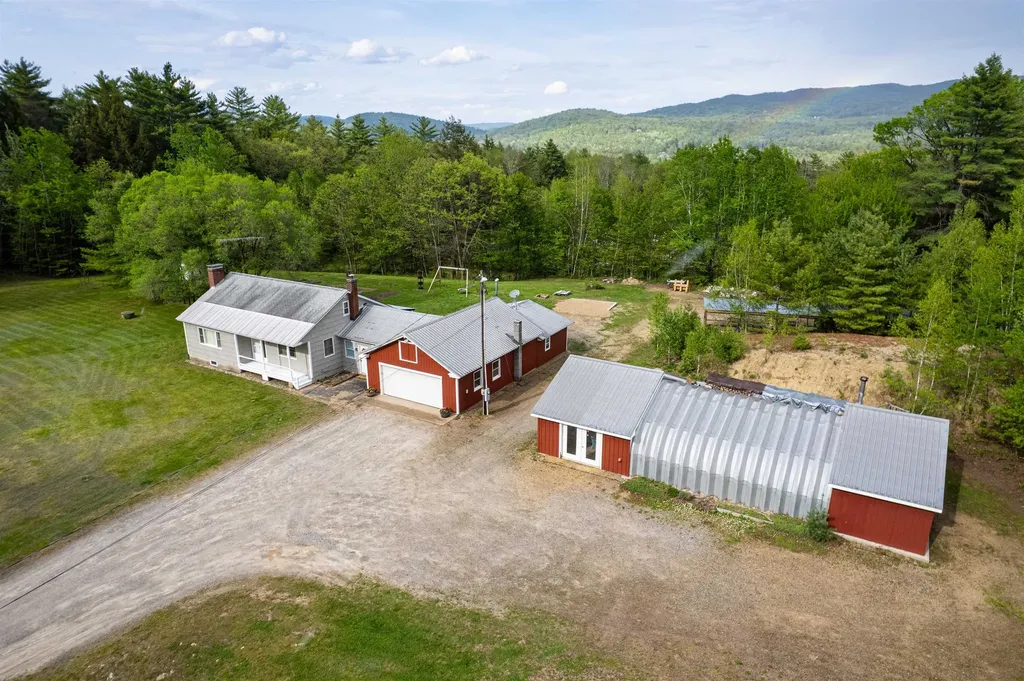
Come check out this well maintained 2+ bedroom ranch situated on a 3.23 acre lot. It is much more than expected, plus storage, storage and more storage! Large insulated Quonset hut offers an attached retail shop, work shop, & storage. Level lot, nicely manicured lawn, 2 covered porches, numerous raised garden beds, garden shed, coop. Attached garage has direct access to home, with wood/tractor area behind with additional exterior doors, 2nd floor storage over garage. Enter home through heated breezeway to a galley kitchen with wood stove, open concept to dining room. Living room with fireplace. Primary bedroom with 3/4 bath and second bedroom next to a full bath. Upstairs there is a walk in cedar closet & large open room for a playroom, office, additional sleeping area, etc.. Full basement offers a newer furnace, laundry area, small room, outside access from bulkhead and lots of room for your ideas. Great location for a home business with town approval, previous retail shop has been a few different type retail stores. This home and property has a lot to offer!!

Listed by Jeanne Creamer of Granite Group Realty Service's

$
$
%
$/month over payments
Federal 30-year interest rate: 6.55% last updated on Jul 16, 2026
* All Figures are estimates. Check with your bank or proposed mortgage company for actual interest rates.
This product uses the FRED® API but is not endorsed or certified by the Federal Reserve Bank of St. Louis.

Virtual TourSave FavoriteSchedule TourAsk A QuestionMore Details

869 Lost Nation Road Northumberland NH 03582

MLS Number 5089379

  • Residential Single Family
  • Address 869 Lost Nation Road
  • Construction Existing
  • Bedrooms 3
  • Bathroom 2

Price Reduction! Due to employment relocation, this beautiful 3 bedroom, 1.5 bath home situated on 7.8+/- acres with serene mountain views and three levels of living space has returned to the market. Enjoy the wrap-around cedar plank deck, large level front yard and a two-car garage with an in-law apartment. While the apartment is not currently in use, plumbing and electrical remain in place for future updates and use. The main level features a kitchen/dining combo, a bath with laundry, and the first of three bedrooms. Minisplits provide efficient heating and cooling, and a new pellet stove has been installed for added warmth and ambiance. Upstairs, a spacious great room offers plenty of space for entertaining, along with a large bonus area ideal for extra storage or a children's play area. The finished walk-out lower level adds valuable living space with a family/bonus room, two additional bedrooms and a half bath. The backyard gently slopes into the woods, opening to mountain views beyond. Numerous updates throughout make this home move-in ready and a must-see.

Listed by Linda Larrivee of RE/MAX Northern Edge

$
$
%
$/month over payments
Federal 30-year interest rate: 6.55% last updated on Jul 16, 2026
* All Figures are estimates. Check with your bank or proposed mortgage company for actual interest rates.
This product uses the FRED® API but is not endorsed or certified by the Federal Reserve Bank of St. Louis.

Save FavoriteSchedule TourAsk A QuestionMore Details

Noah Wood Road Woodstock VT 05071

Woodstock, VTNoah Wood Road

Price$529,000

Est. Mortgage: $/month

MLS Number 5088279

  • Land
  • Address Noah Wood Road
  • Acreage 60.57
  • Area VT-Windsor
  • Utilities None

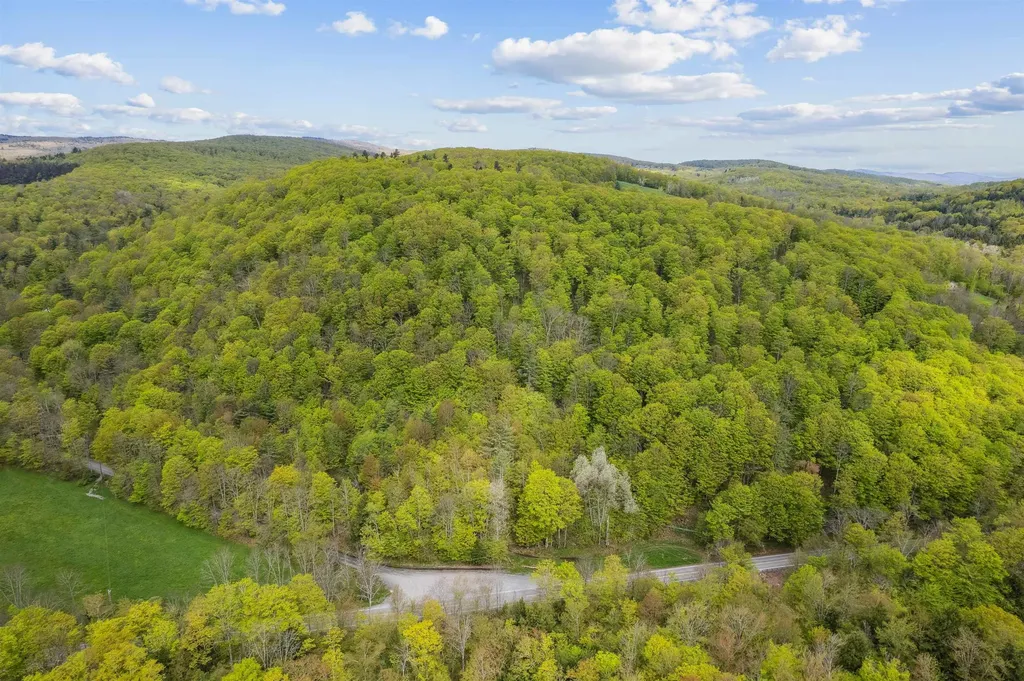
Incredible location! 60+ acres situated on the corner of South Rd. (106) and Noah Wood Rd. in beautiful South Woodstock. The land rises from the roads to the crest of the hilltop with amazing view potential looking to the Northeast. Multiple building sites can be found throughout the property which offers great recreational opportunities including direct access to the VAST trail on the lower corner. Parcel is mostly wooded with a large Maple Grove currently tapped by a local syrup producer. Green Mountain Horse Assoc. is just around the bend and the South Woodstock Country Store and Kedron Valley Inn are just a few minutes away. Woodstock Village is 6 miles down the road. Amazing spot to build your primary residence or second home getaway.

Listed by Dan Noble of Snyder Donegan Real Estate Group

$
$
%
$/month over payments
Federal 30-year interest rate: 6.55% last updated on Jul 16, 2026
* All Figures are estimates. Check with your bank or proposed mortgage company for actual interest rates.
This product uses the FRED® API but is not endorsed or certified by the Federal Reserve Bank of St. Louis.

Virtual TourSave FavoriteSchedule TourAsk A QuestionMore Details

Broker Reciprocity 

Copyright 2026 PrimeMLS, Inc. All rights reserved. This information is deemed reliable, but not guaranteed. The data relating to real estate displayed on this display comes in part from the IDX Program of PrimeMLS. The information being provided is for consumers’ personal, non-commercial use and may not be used for any purpose other than to identify prospective properties consumers may be interested in purchasing. Data last updated July 23, 2026 9:08 PM UTC