
SIGN UP or LOG IN 's Account

Log in to see your saved listings or edit your searches:

No account? Sign up now to save searches, listings, and get tailored listing notifications. It's free, opt-out anytime.

Find Your New Home

Sign Up Today!

Get fresh listings via email, save your favorite listings, match with similar properties, and unlock additional property info.

Create Your Account

Do not fill in this field:

Already have an account? Log in

and narrow your search. If you have fewer than 200 results, you can save your search.

Addison VT Mobile Real Estate

r=6913-6924
00 Walden Hill Road Danville VT 05828

Danville, VT00 Walden Hill Road

Price$529,000

Est. Mortgage: $/month

MLS Number 5055777

  • Land
  • Address 00 Walden Hill Road
  • Acreage 121
  • Area VT-Caledonia
  • Utilities None

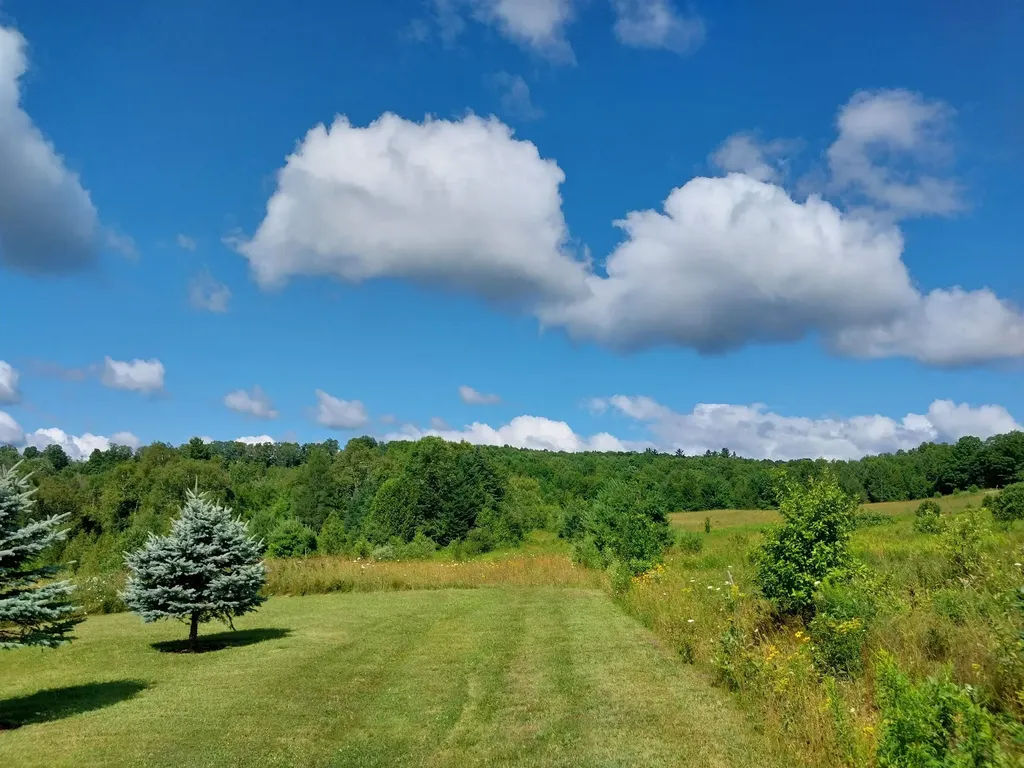
121 Acres of Prime Vermont Land with Mountain Views & Recreational Access. The land is yards away from the Lamoille Valley Rail Trail where you can snowmobile, walk, bike etc. Don't miss this rare opportunity to own 121 acres of stunning Vermont countryside in the charming town of Danville. This expansive property offers 65 feet of road frontage on Walden Hill Road, with easy access and endless potential. Approximately three-quarters wooded, the land offers privacy, natural beauty, and the perfect mix of mature forest and open areas. The possibilities are wide open. Take in sweeping views of the surrounding countryside-including a clear sightline to Mount Washington on a clear day. Perfect for building your dream home or simply enjoying as a nature getaway. Outdoor lovers will appreciate the nearby Lamoille Valley Rail Trail, ideal for biking, walking, and snowmobiling in the winter. Just minutes away is Joe's Pond, a local favorite for swimming, boating, and fishing. Located just a short drive from Danville village and within easy reach of St. Johnsbury and Montpelier. Close to schools, dining, and other local amenities, yet secluded enough to enjoy peace and quiet.

Listed by Chuck Simpson of EXP Realty

$
$
%
$/month over payments
Federal 30-year interest rate: 6.55% last updated on Jul 16, 2026
* All Figures are estimates. Check with your bank or proposed mortgage company for actual interest rates.
This product uses the FRED® API but is not endorsed or certified by the Federal Reserve Bank of St. Louis.

Virtual TourSave FavoriteSchedule TourAsk A QuestionMore Details
2159 Hathaway Point Road St. Albans Town VT 05478

MLS Number 5061163

  • Residential Single Family
  • Full Bath 1
  • Construction New Construction
  • Bedrooms 3
  • Bathroom 3

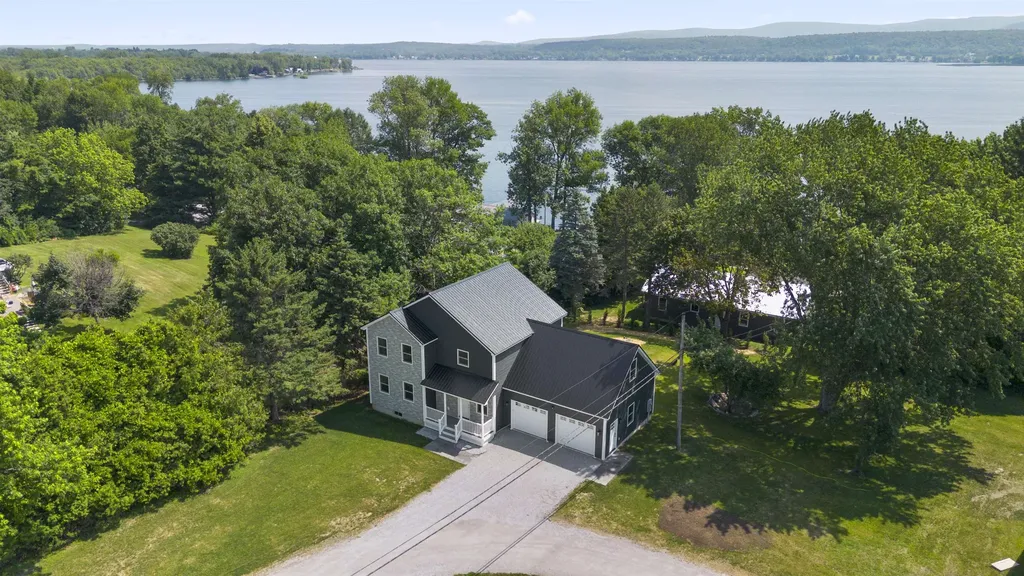
Move-in Ready - New construction meets Vermont lake views at this thoughtfully designed 3-bedroom, 3-bath colonial in St. Albans Town. Set on nearly a half-acre lot, this home blends classic style with modern comfort. The open-concept first floor showcases luxury vinyl plank flooring, abundant natural light, and a spacious kitchen featuring an oversized island, quartz countertops, and warm natural wood cabinetry-perfect for both casual meals and entertaining. A welcoming dining area flows seamlessly to the living room and out to the back deck for effortless indoor-outdoor living. Upstairs, the private primary suite impresses with a vaulted ceiling, large walk-in closet, and an en-suite bath. Two additional bedrooms and a second full bath complete the upper level. The second floor also boasts an unfinished bonus area awaiting the new owner's personal touch, providing the opportunity for approximately 274 additional square feet of above-grade living space. A full insulated basement offers excellent storage or future expansion options as well, while a two-car attached garage provides convenience year-round. Energy-efficient construction. Enjoy beautiful glimpses of Lake Champlain from the property and quick access to the public boat launch just down the road. Hathaway Point is minutes from Bayside Pavilion, St. Albans Bay, and vibrant downtown St. Albans amenities. OPEN HOUSE - 5/23 11-1PM

Listed by Tamithy Howrigan of RE/MAX North Professionals

$
$
%
$/month over payments
Federal 30-year interest rate: 6.55% last updated on Jul 16, 2026
* All Figures are estimates. Check with your bank or proposed mortgage company for actual interest rates.
This product uses the FRED® API but is not endorsed or certified by the Federal Reserve Bank of St. Louis.

Save FavoriteSchedule TourAsk A QuestionMore Details
58 Mount Anthony Road Bennington VT 05201

Bennington, VT58 Mount Anthony Road

Price$529,000

Est. Mortgage: $/month

Active With Contract

MLS Number 5067086

  • Residential Single Family
  • Full Bath 1
  • Village Bennington
  • Construction Existing
  • Bedrooms 3

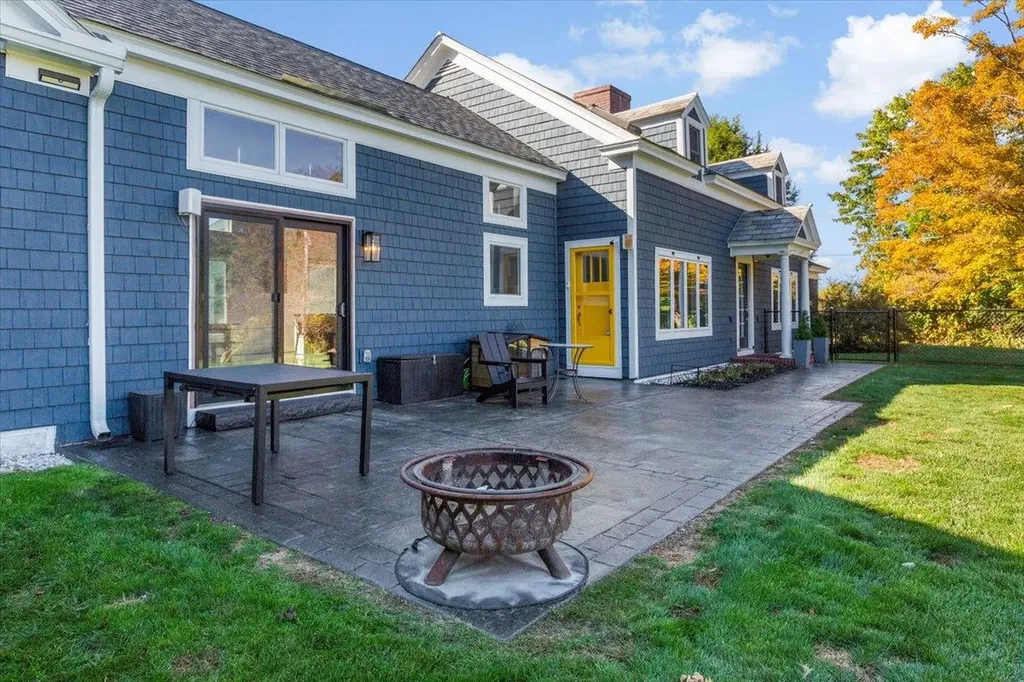
Welcome to one of the most coveted locations in Bennington, Vermont known to locals as the West End. Steeped in history, this remarkable property was built c.1928 with ties to the Colgate Estate located on Mount Anthony. A stones throw away is the original Fillmore Farm, primarily known for its sheep. In 1929, the farm began production of milk and then built its large dairy plant in 1939. It can be surmised that this property was for the intent of upper management housing for the farm. With sprawling views to the north, south and west, this location does not disappoint! A typical farmhouse style home that esthetically blends rustic and modern elements for easy living. A generously sized kitchen is perfection for entertaining and for spending time with family and friends. The living room invites a space for conversation, a cozy fire during the chilly Vermont evenings, or simply relaxing taking in the divine views at sunset. More casually, the family room offers exposed beams, vaulted ceilings and abundance of natural light. A formal dining room is strategic to the kitchen for holidays and family gatherings. The second floor boasts three bedrooms and two bathrooms, while the third bath is on the first level for convenience. And have I mentioned the renovated space above the garage? Wow! Breathe in the fresh air, take a walk up a country road and hunker down for the most genuine, spectacular sunsets. This is the type of special property that you will not want to miss.

Listed by Monique Geannelis of Mahar McCarthy Real Estate

$
$
%
$/month over payments
Federal 30-year interest rate: 6.55% last updated on Jul 16, 2026
* All Figures are estimates. Check with your bank or proposed mortgage company for actual interest rates.
This product uses the FRED® API but is not endorsed or certified by the Federal Reserve Bank of St. Louis.

Virtual TourSave FavoriteSchedule TourAsk A QuestionMore Details
352 Canal Lane North Hero VT 05474

North Hero, VT352 Canal Lane

Price$529,000

Est. Mortgage: $/month

Pending

MLS Number 5085829

  • Residential Single Family
  • Full Bath 1
  • Address 352 Canal Lane
  • Construction Existing
  • Bedrooms 1

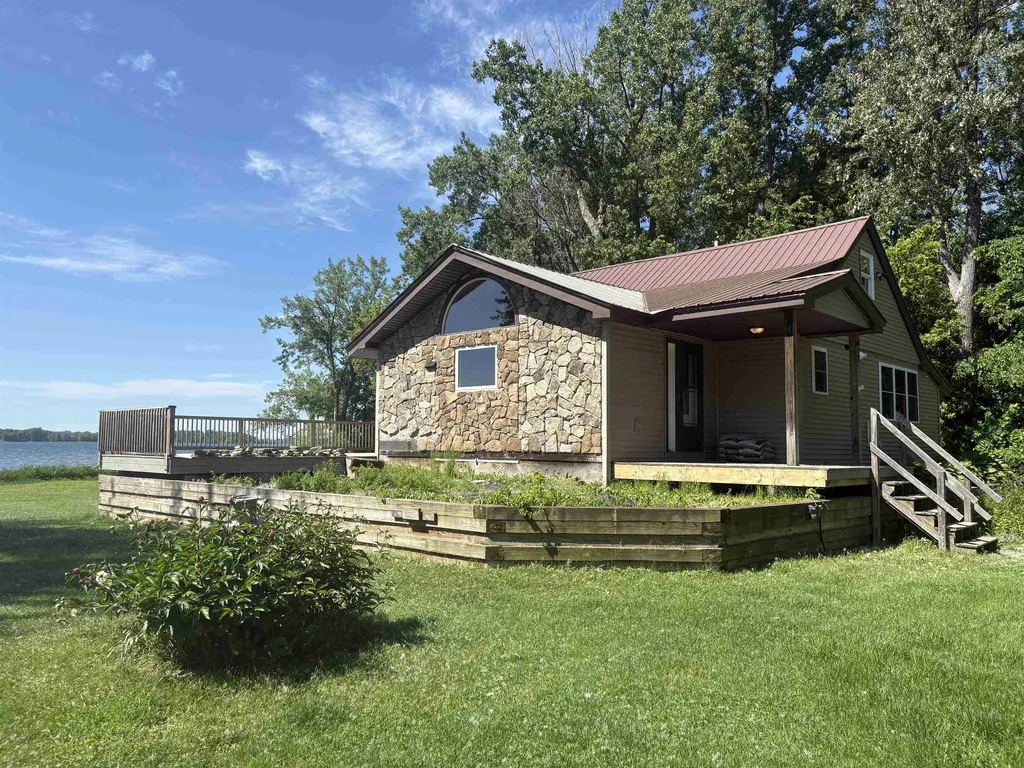
Discover your perfect year-round retreat on a spacious .83-acre lot featuring 180 feet of private canal frontage and direct access to a shared beach with over 400 feet of shoreline on Lake Champlain. This charming home boasts a convenient first-floor primary bedroom and a cozy sleeping loft ideal for guests. Warm and inviting, the residence is heated primarily by an efficient pellet stove complemented by a propane-fired hot air furnace. Enjoy breathtaking south-facing views that capture both stunning sunrises and sunsets. Thoughtfully raised and rebuilt on a higher foundation after the 2011 high water event, this property combines resilience with lakeside serenity. Completing the package is a detached two-car garage, offering ample storage and convenience. Embrace lakeside living at its finest!

Listed by Andrea Champagne of Champagne Real Estate

$
$
%
$/month over payments
Federal 30-year interest rate: 6.55% last updated on Jul 16, 2026
* All Figures are estimates. Check with your bank or proposed mortgage company for actual interest rates.
This product uses the FRED® API but is not endorsed or certified by the Federal Reserve Bank of St. Louis.

Virtual TourSave FavoriteSchedule TourAsk A QuestionMore Details
99 Overlake Drive Milton VT 05468

Milton, VT99 Overlake Drive

Price$529,000

Est. Mortgage: $/month

Active With Contract

MLS Number 5094085

  • Residential Single Family
  • Full Bath 2
  • Address 99 Overlake Drive
  • Construction Existing
  • Bedrooms 3

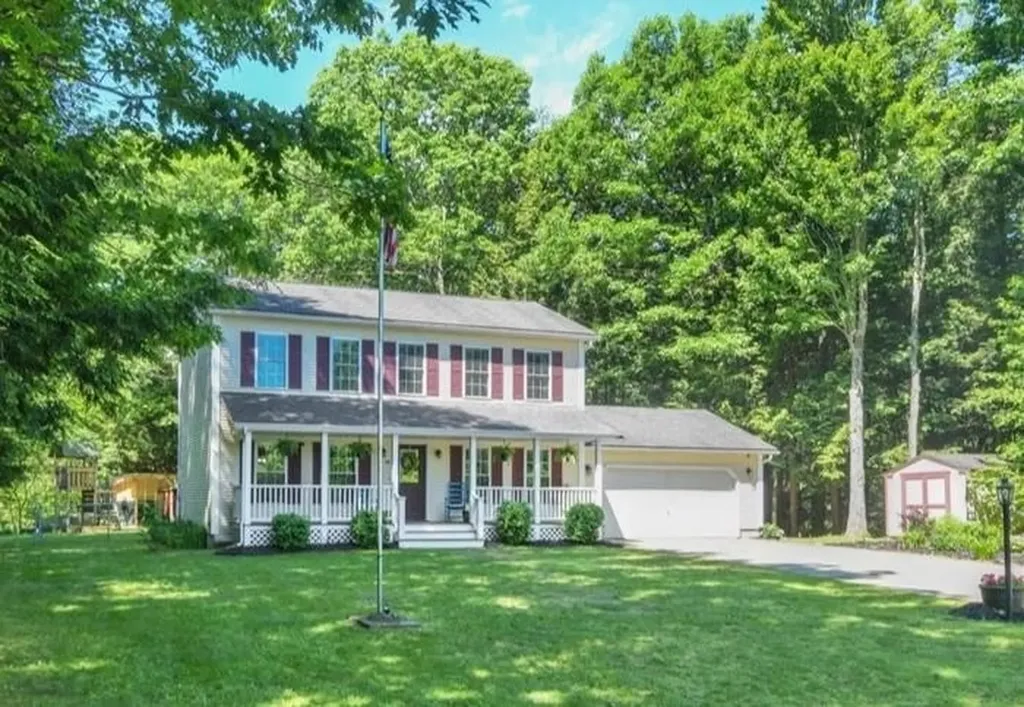
Located in the highly sought-after Overlake neighborhood, this well-maintained 3-bedroom, 3-bath Colonial is tucked away at the end of a dead-end street. It offers privacy, convenience, and direct access to nearby common land. With no homes immediately beside or behind the property, you'll enjoy a peaceful setting and an exceptional sense of space while remaining just minutes from shopping, schools, and interstate access. A large covered front porch welcomes you home and overlooks the expansive, level front yard-perfect for outdoor play and neighborhood gatherings. Inside, the bright and inviting living room features large front-facing windows and flows seamlessly into the dining area, creating an ideal layout for everyday living and entertaining. The kitchen offers quartz countertops, abundant cabinetry, and stainless steel appliances, including a newer refrigerator, microwave, and a dishwasher replaced just one year ago. Just off the kitchen, a flexible office space provides the perfect spot for working from home, hobbies, a playroom or a more formal dining space. A convenient first-floor laundry area and half bath complete the main level. A French door from the dining area opens to a spacious deck overlooking the fully fenced backyard. This private outdoor retreat includes a play structure, storage shed, and direct access to adjoining common land, creating an ideal space for recreation and relaxation. Upstairs, the generous primary suite features a large bedroom, walk-in closet, and private full bath. Two additional bedrooms and another full bathroom provide comfortable accommodations for family and guests. The finished lower level offers valuable living space for a recreation room, play area, home gym, or additional storage as well as a separate office. Offering privacy, functionality, and a highly desirable location, this move-in-ready home is one you won't want to miss.

Listed by The Malley Group of KW Vermont

$
$
%
$/month over payments
Federal 30-year interest rate: 6.55% last updated on Jul 16, 2026
* All Figures are estimates. Check with your bank or proposed mortgage company for actual interest rates.
This product uses the FRED® API but is not endorsed or certified by the Federal Reserve Bank of St. Louis.

Save FavoriteSchedule TourAsk A QuestionMore Details
1 High Street Colebrook NH 03576

MLS Number 5089104

  • Commercial
  • Address 1 High Street
  • Year Built 1895
  • Acreage 29
  • Area NH-Coos

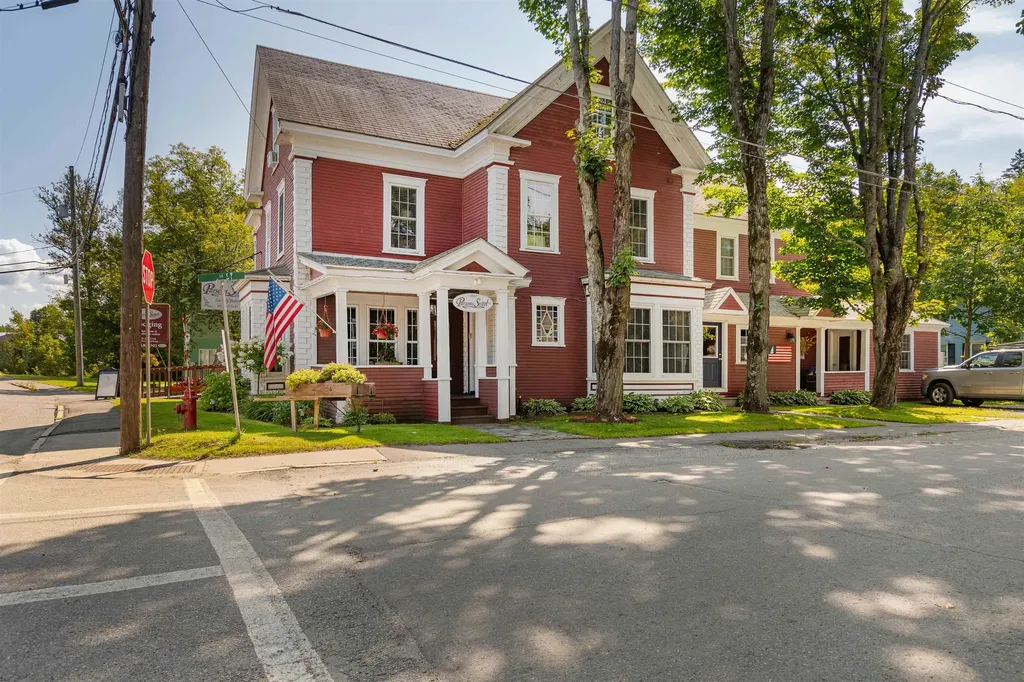
NEW PRICE! Tired of the fast pace? This beautifully restored 1890's property is looking for just the right owner! Slow down and step into your new life in the beautiful NH North Woods. Enjoy as a large 6 bedroom, 5 full bath and 2 half bath family home with rental potential or take advantage of the existing use as a turn-key B & B, boasting 17 rooms (including 3 kitchens), 4 luxury suites, separate owners quarters, a common living and dining room, and a spectacular lounge. The opportunities are endless for additional retail shop with a growing town. (recently supporting a 45-seat upscale restaurant with commercial kitchen on-site) Includes over $85K in equipment, furnishings and inventory. ATV and snowmobile from this location or just minutes to launch your kayak or hit the hiking trails. Walking distance to the town, shopping and the hospital. Also avail: Separate .12 acre lot across the street on the Mohawk River-Potential to create a small rental home or add extra parking for commercial use. Don't Miss this wonderful opportunity!!

Listed by Paul Priolo of RE/MAX Northern Edge Realty/Colebrook

$
$
%
$/month over payments
Federal 30-year interest rate: 6.55% last updated on Jul 16, 2026
* All Figures are estimates. Check with your bank or proposed mortgage company for actual interest rates.
This product uses the FRED® API but is not endorsed or certified by the Federal Reserve Bank of St. Louis.

Virtual TourSave FavoriteSchedule TourAsk A QuestionMore Details
1 High Street Colebrook NH 03576

Colebrook, NH1 High Street

Price$529,000

Est. Mortgage: $/month

MLS Number 5089098

  • Residential Single Family
  • Full Bath 5
  • Address 1 High Street
  • Construction Existing
  • Bedrooms 6

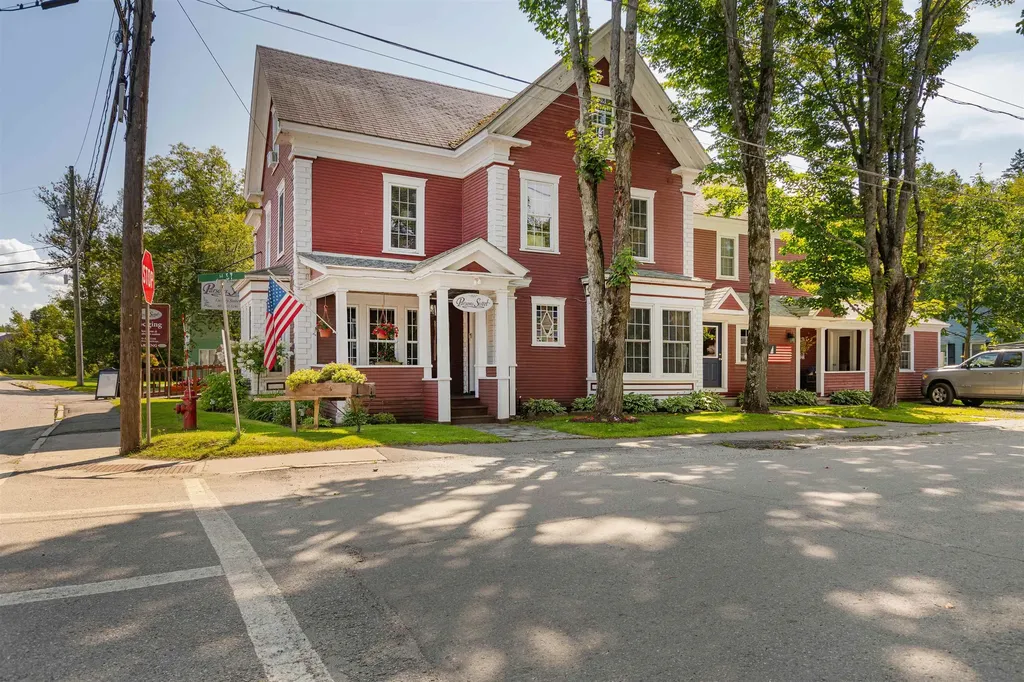
NEW PRICE! Tired of the fast pace? This beautifully restored 1890's property is looking for just the right owner! Slow down and step into your new life in the beautiful NH North Woods. Enjoy as a large 6 bedroom, 5 full bath and 2 half bath family home with rental potential or take advantage of the existing use as a turn-key B & B, boasting 17 rooms (including 3 kitchens), 4 luxury suites, separate owners quarters, a common living and dining room, and a spectacular lounge. The opportunities are endless for additional retail shop with a growing town. (recently supporting a 45-seat upscale restaurant with commercial kitchen on-site) Includes over $85K in equipment, furnishings and inventory. ATV and snowmobile from this location or just minutes to launch your kayak or hit the hiking trails. Walking distance to the town, shopping and the hospital. Also avail: Separate .12 acre lot across the street on the Mohawk River-Potential to create a small rental home or add extra parking for commercial use. Don't Miss this wonderful opportunity!!

Listed by Paul Priolo of RE/MAX Northern Edge Realty/Colebrook

$
$
%
$/month over payments
Federal 30-year interest rate: 6.55% last updated on Jul 16, 2026
* All Figures are estimates. Check with your bank or proposed mortgage company for actual interest rates.
This product uses the FRED® API but is not endorsed or certified by the Federal Reserve Bank of St. Louis.

Virtual TourSave FavoriteSchedule TourAsk A QuestionMore Details
2719 North Sheldon Road Franklin VT 05457

Franklin, VT2719 North Sheldon Road

Price$529,000

Est. Mortgage: $/month

MLS Number 5094806

  • Residential Single Family
  • Full Bath 2
  • Construction Existing
  • Bedrooms 4
  • Bathroom 3

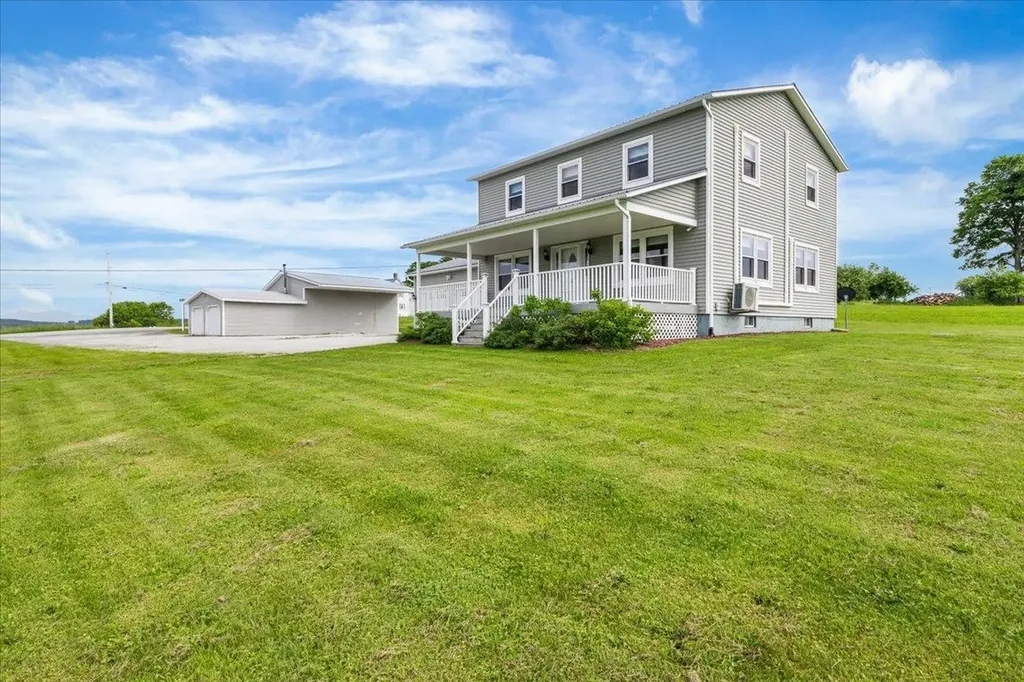
Nestled on 3.5 picturesque acres with breathtaking views overlooking Lake Carmi, this beautifully maintained country home offers the perfect blend of comfort, space, and Vermont charm. From the moment you arrive, you'll be captivated by the peaceful setting, rolling landscape, and expansive front porch, an ideal spot to enjoy your morning coffee, watch the sunset, or simply take in the stunning scenery that makes this property so special. Inside, you'll find approximately 1,920 square feet of inviting living space designed for everyday living and entertaining. The home offers a warm and welcoming atmosphere with plenty of natural light and room for family and guests. Four mini-split units provide efficient heating and cooling, helping keep you comfortable throughout Vermont's changing seasons. Car enthusiasts, hobbyists, woodworkers, and anyone in need of extra space will appreciate the impressive garage setup. In addition to the attached two-car garage, the property features an oversized heated garage offering approximately 1,000 square feet of additional space complete with a large overhead door. Whether you're storing recreational vehicles, creating a workshop, running a home-based business, or simply looking for abundant storage, this versatile space opens the door to endless possibilities. A durable metal roof provides peace of mind and low-maintenance living, while the generous storage options throughout the property ensure there's a place for everything. The expansive yard offers plenty of room for gardening, outdoor recreation, pets, or simply enjoying the beauty of the surrounding countryside. What truly sets this property apart are the incredible views. Imagine relaxing on the front porch while overlooking Lake Carmi and the surrounding landscape, enjoying the sights and sounds of nature from your own private retreat. This is the kind of setting that feels like a getaway every day.

Listed by Shannon Kane of CENTURY 21 North East

$
$
%
$/month over payments
Federal 30-year interest rate: 6.55% last updated on Jul 16, 2026
* All Figures are estimates. Check with your bank or proposed mortgage company for actual interest rates.
This product uses the FRED® API but is not endorsed or certified by the Federal Reserve Bank of St. Louis.

Virtual TourSave FavoriteSchedule TourAsk A QuestionMore Details
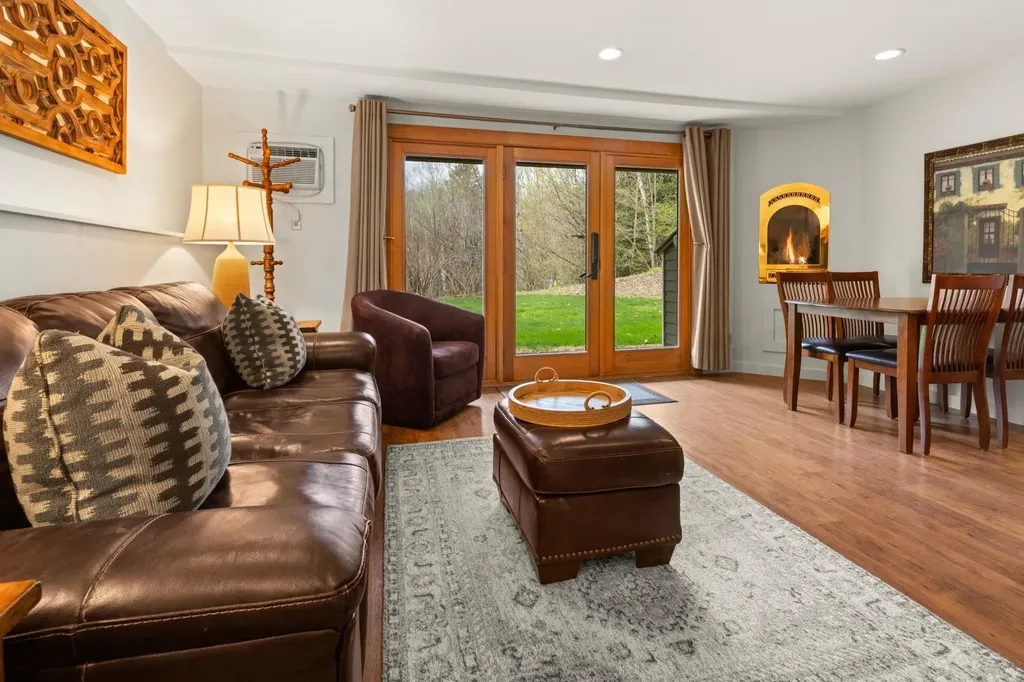
277 Topnotch Drive Stowe VT 05672

MLS Number 5087742

  • Condo
  • Square Feet 680
  • Bedrooms 1
  • New Contruction Existing
  • Complex Topnotch

Discover effortless resort living in this tastefully appointed 1-bedroom, 1-bath ground-floor condominium, ideally situated just steps from the acclaimed Topnotch Resort and Spa. With premier amenities like a full-service spa, indoor and outdoor pools, fine dining, and tennis courts close by, this property offers an exceptional lifestyle in one of Vermont's most desirable destinations Stowe, VT. Offered fully furnished, the condo is turnkey and boasts a strong rental history with consistent demand, making it an attractive opportunity for both investors and vacation homeowners alike. Enjoy the convenience of single-level living with no stairs, a patio for relaxing outdoors, and ample on-site parking. Located just five minutes from Stowe Mountain Resort and with shuttle access available, you're perfectly positioned for year-round adventure. The nearby Stowe Recreation Path adds even more appeal, offering miles of scenic biking and walking. From winter skiing and sleigh rides to summer tennis and poolside lounging, every season brings something special. With low HOA fees, flexible rental management options, and limited availability in this highly sought-after community, this condo offers an exceptional opportunity for both investment potential and personal enjoyment.

Listed by Joni Gaines and Sherry Wilson of Pall Spera Company Realtors-Stowe

$
$
%
$/month over payments
Federal 30-year interest rate: 6.55% last updated on Jul 16, 2026
* All Figures are estimates. Check with your bank or proposed mortgage company for actual interest rates.
This product uses the FRED® API but is not endorsed or certified by the Federal Reserve Bank of St. Louis.

Virtual TourSave FavoriteSchedule TourAsk A QuestionMore Details
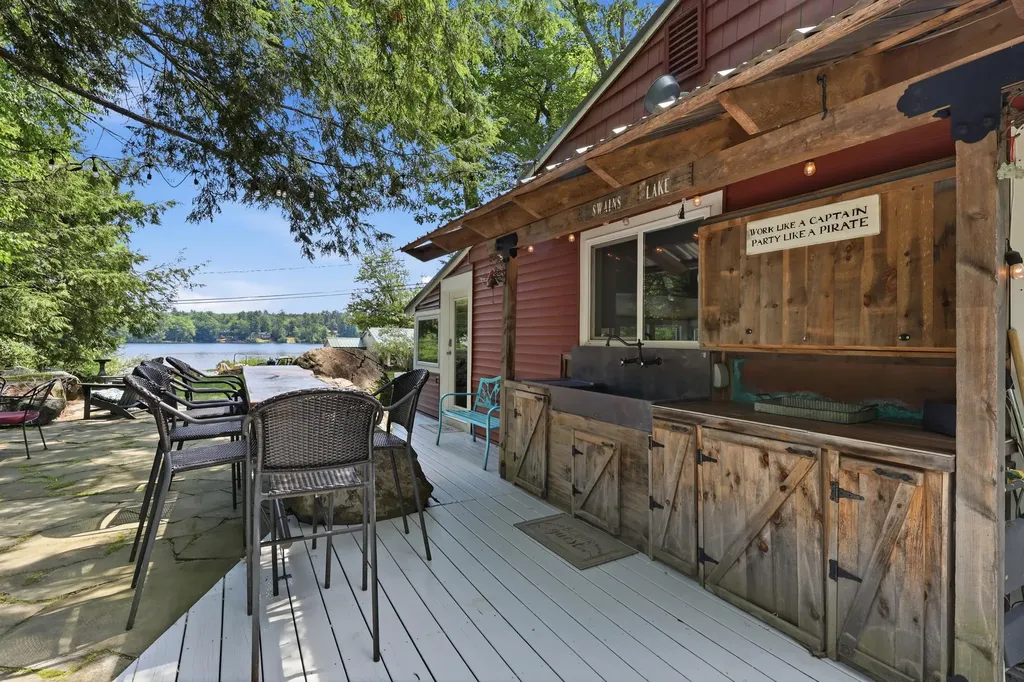
470 Mica Point Road Barrington NH 03825

Barrington, NH470 Mica Point Road

Price$529,000

Est. Mortgage: $/month

Pending

MLS Number 5098495

  • Residential Single Family
  • Full Bath 1
  • Address 470 Mica Point Road
  • Construction Existing
  • Bedrooms 2

Imagine waking up to the sound of the water, coffee in hand, watching the morning light move across the lake. That's the everyday reality at 470 Mica Point Road. Tucked away on the private shores of Swains Lake in Barrington, this beautifully reimagined modern lake house is the kind of place that slows you down in the best possible way. Inside, every detail has been considered. The updated kitchen with stainless steel appliances and a gas stove flows into a dining room and porch wrapped in a wall of windows, where the lake is always in view. On cooler evenings, the living room's wood stove and beautiful stone hearth make it nearly impossible to leave. A charming guest cabin with a loft bedroom, living room, kitchenette, and half bath means there's always room for the people you want to share it with. Step outside and the lake life really begins. A deck and patio with an outdoor kitchen and hot tub make entertaining effortless, and natural details like a bar-top built right into one of the boulders on the property give the space a character that feels truly one of a kind. The landscaping is lush and intentional, embracing the natural surroundings while keeping the atmosphere serene and private. Down at the water's edge, your owned frontage on Swains Lake is entirely yours, with no public beach in sight. Whether you're casting a line, launching a kayak, or simply sitting by the water and letting the world quiet down, this stretch of shoreline is your own private escape. Some places you visit. This is one you never want to leave. Schedule your private showing today!

Listed by Zachary Eaton of KW Coastal and Lakes & Mountains Realty

$
$
%
$/month over payments
Federal 30-year interest rate: 6.55% last updated on Jul 16, 2026
* All Figures are estimates. Check with your bank or proposed mortgage company for actual interest rates.
This product uses the FRED® API but is not endorsed or certified by the Federal Reserve Bank of St. Louis.

Save FavoriteSchedule TourAsk A QuestionMore Details
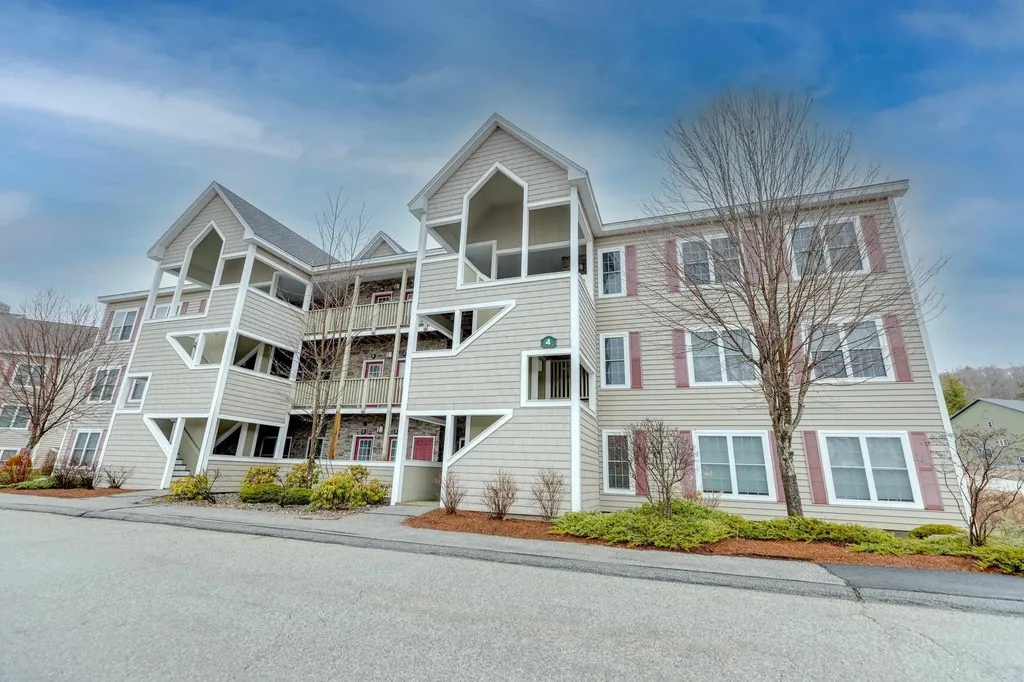
4 Twin Tip Terrace Lincoln NH 03251

MLS Number 5082139

  • Condo
  • Square Feet 1,360
  • Bedrooms 3
  • New Contruction Existing
  • Complex Forest Gardens

Discover mountain living at its finest in this pristine 3-bedroom, 2-bathroom condo nestled in the heart of New Hampshire's White Mountains. Built in 2007, this spacious 1,360-square-foot first-floor unit offers effortless one-level living with direct entry-no stairs, no hassle, just pure comfort. Step inside to an inviting open-concept layout featuring, 9 foot ceilings, stunning stone-accented gas fireplace, elegant granite kitchen countertops, and gorgeous laminate wood flooring flowing throughout the main living area. Central air conditioning and heat ensure year-round comfort, while the private covered deck overlooks a serene wooded backdrop that truly delivers that peaceful escape you've been craving. You will enjoy the advantage of being an end unit in the corner building with extra bedroom windows to let more light in and open view of the greenery. The community amenities here are nothing short of extraordinary. Your condo fee covers cable TV, internet, and access to a fantastic clubhouse complete with indoor and outdoor pools, a rejuvenating hot tub, steam room, and fully equipped fitness center. Spend summer afternoons on the tennis courts surrounded by beautifully landscaped grounds, then catch the complimentary shuttle to Loon Mountain Resort when winter blankets the peaks in snow. Everyday conveniences are close at hand, with Price Chopper grocery just minutes away and Lin-Wood Skate Park nearby for family recreation. The magnificent White Mountain National Forest provides an endless playground for hiking, exploring, and reconnecting with nature. Meticulously maintained and in move-in-ready condition, this gem awaits your personal touch. Simply choose your furnishings, unpack your bags, and settle into the mountain lifestyle you deserve.

Listed by Steve Zalla of Bel Casa Realty

$
$
%
$/month over payments
Federal 30-year interest rate: 6.55% last updated on Jul 16, 2026
* All Figures are estimates. Check with your bank or proposed mortgage company for actual interest rates.
This product uses the FRED® API but is not endorsed or certified by the Federal Reserve Bank of St. Louis.

Virtual TourSave FavoriteSchedule TourAsk A QuestionMore Details
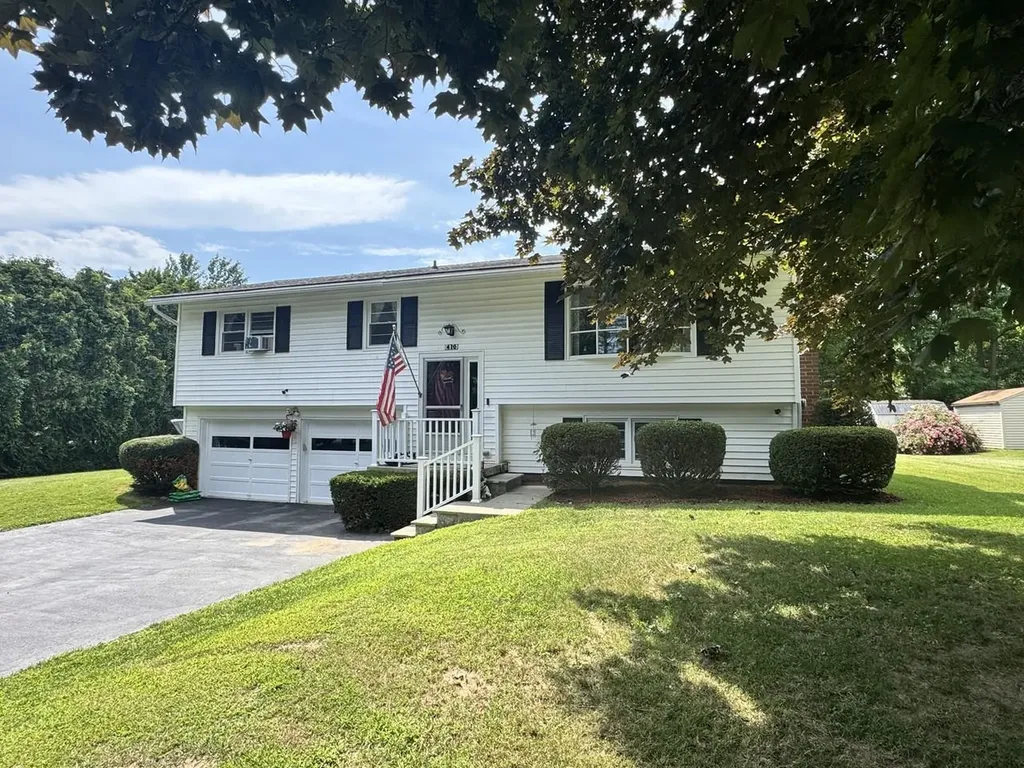
410 Hullcrest Road Shelburne VT 05482

Shelburne, VT410 Hullcrest Road

Price$529,000

Est. Mortgage: $/month

MLS Number 5100252

  • Residential Single Family
  • Full Bath 1
  • Address 410 Hullcrest Road
  • Construction Existing
  • Bedrooms 3

Welcome to this split-level home located in one of Shelburne's most sought-after, established neighborhoods close the Shelburne/South Burlington border. Homes in this desirable community rarely come on the market, making this a wonderful opportunity to create your dream home. The spacious and generous kitchen features a dining area and opens directly onto a deck, perfect for grilling, outdoor dining, and entertaining. Set on an oversized, landscaped lot, the property offers plenty of room to enjoy the outdoors, complete with a storage shed and abundant potential garden space - a true gardener's paradise. Inside, you'll find two cozy wood-burning fireplaces with striking red brick hearths, adding warmth and character to both living areas. Additional features include a two-car garage, newer flooring in the lower level, and many thoughtful updates, including a new on-demand boiler installed in 2020, a new dishwasher and garbage disposal (2026), replacement of most windows, and a newly sealed paved driveway. This home offers exceptional space, a prime location, and endless potential. Bring your personal style and vision to make it your own!

Listed by Lipkin Audette Team of Coldwell Banker Hickok and Boardman

$
$
%
$/month over payments
Federal 30-year interest rate: 6.55% last updated on Jul 16, 2026
* All Figures are estimates. Check with your bank or proposed mortgage company for actual interest rates.
This product uses the FRED® API but is not endorsed or certified by the Federal Reserve Bank of St. Louis.

Save FavoriteSchedule TourAsk A QuestionMore Details

Broker Reciprocity 

Copyright 2026 PrimeMLS, Inc. All rights reserved. This information is deemed reliable, but not guaranteed. The data relating to real estate displayed on this display comes in part from the IDX Program of PrimeMLS. The information being provided is for consumers’ personal, non-commercial use and may not be used for any purpose other than to identify prospective properties consumers may be interested in purchasing. Data last updated July 23, 2026 10:38 PM UTC
