SIGN UP or LOG IN 's Account

Log in to see your saved listings or edit your searches:

No account? Sign up now to save searches, listings, and get tailored listing notifications. It's free, opt-out anytime.

Find Your New Home

Sign Up Today!

Get fresh listings via email, save your favorite listings, match with similar properties, and unlock additional property info.

Create Your Account

Do not fill in this field:

Already have an account? Log in

and narrow your search. If you have fewer than 200 results, you can save your search.

Addison VT Mobile Real Estate

r=6961-6972
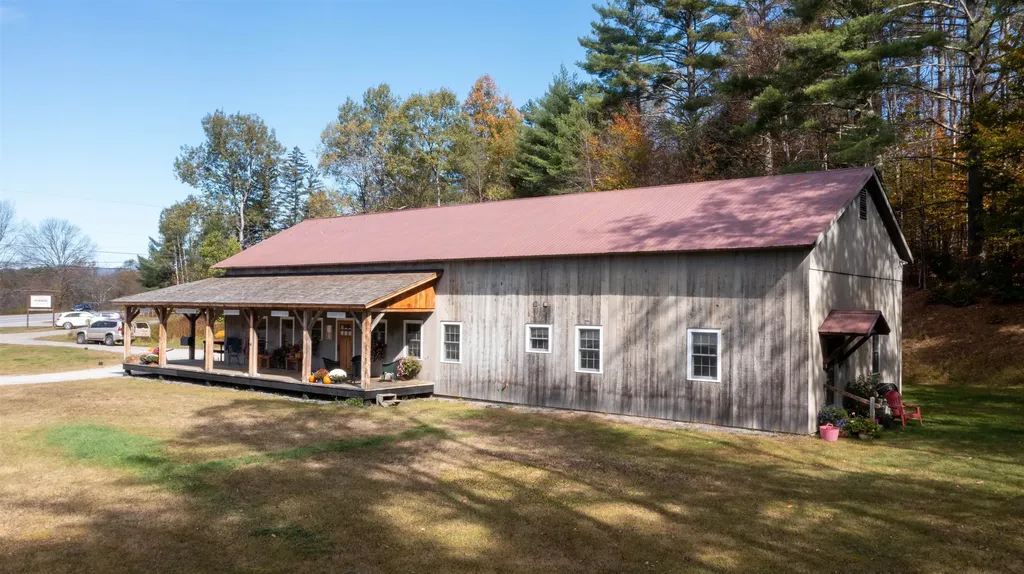
3950 Vermont Route 100 Londonderry VT 05155

MLS Number 5065354

  • Commercial
  • Year Built 1900
  • Square Feet 2,641
  • Acreage 0.74
  • Area VT-Windham

Exceptional live-work opportunity on busy Vermont Route 100 in the heart of Londonderry! This versatile property offers approximately 1,260 sq. ft. of retail or office space on the main level-perfect for a storefront, studio, or professional office-plus a spacious 950 sq. ft. one-bedroom apartment with high ceilings, abundant natural light, and an open layout. The property also includes an additional 950 sq. ft. of cold storage-ideal for inventory, workshop space, or future expansion with insulation and finish work. Enjoy excellent visibility and easy year-round access on one of Vermont's most traveled routes, connecting visitors and locals alike to Stratton, Bromley, Magic, and Okemo Mountains. Whether you're looking to operate a retail business, gallery, or office with convenient on-site living, this location offers outstanding flexibility and potential. Live, work, and play in the heart of the Green Mountains!

Listed by Timothy Apps of Four Seasons Sotheby's Int'l Realty
$
$
%
$/month over payments
Federal 30-year interest rate: 6.55% last updated on Jul 16, 2026
* All Figures are estimates. Check with your bank or proposed mortgage company for actual interest rates.
This product uses the FRED® API but is not endorsed or certified by the Federal Reserve Bank of St. Louis.

Save FavoriteSchedule TourAsk A QuestionMore Details

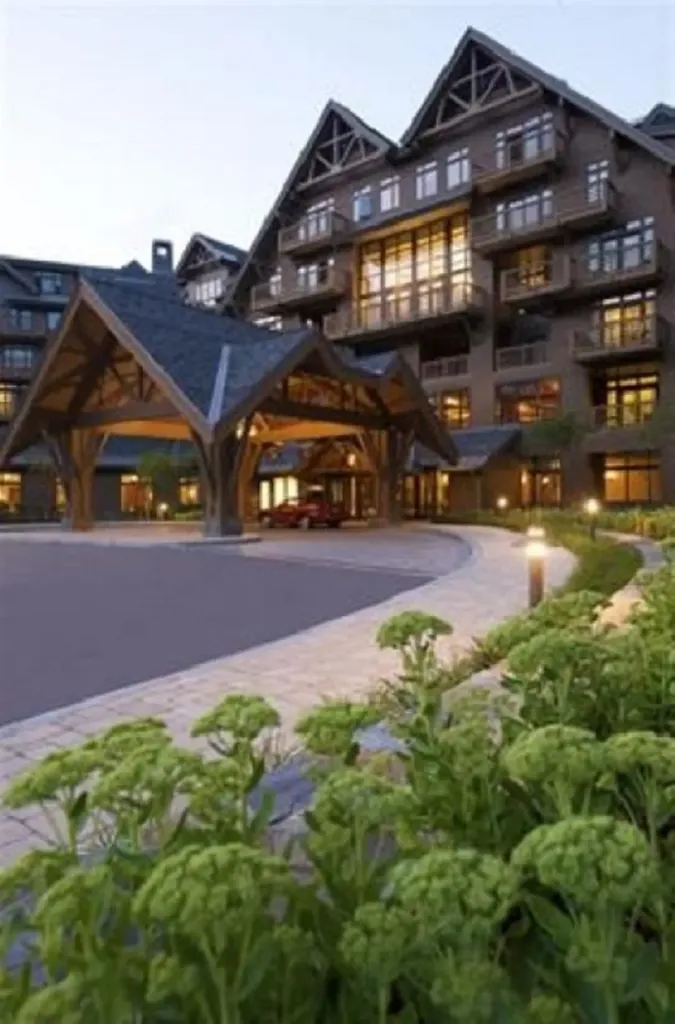
7412 Mountain Road Stowe VT 05672

MLS Number 5096996

  • Condo
  • Square Feet 453
  • Bedrooms 1
  • New Contruction Existing
  • Village Stowe Mountain Lodge

Be a part of the action in this just right second floor studio with views of the village and trails on Spruce Peak. Space for up to four people and a nice kitchenette with gas range, dishwasher, coffee maker and all the things to make breakfast before a day on the hill make this well maintained home the perfect opportunity to have your own home on the mountain. As a part of the Lodge at Spruce Peak you will have access to all the amenities of the Lodge including car and ski valet, the outdoor heated swimming pool and direct access to the best ski village in Vermont with skating, dining, concerts, and year round activities. This home is your chance to grab a spot on the mountain close to the lifts and village before the ski season rush. Make Spruce Peak your home away from home in the mountains of Vermont.

Listed by Ken Forbes of Spruce Peak Realty LLC

$
$
%
$/month over payments
Federal 30-year interest rate: 6.55% last updated on Jul 16, 2026
* All Figures are estimates. Check with your bank or proposed mortgage company for actual interest rates.
This product uses the FRED® API but is not endorsed or certified by the Federal Reserve Bank of St. Louis.

Save FavoriteSchedule TourAsk A QuestionMore Details

7 Hawk Lane Canaan NH 03741

Canaan, NH7 Hawk Lane

Price$525,000

Est. Mortgage: $/month

MLS Number 5077267

  • Residential Single Family
  • Full Bath 2
  • Address 7 Hawk Lane
  • Construction New Construction
  • Bedrooms 3

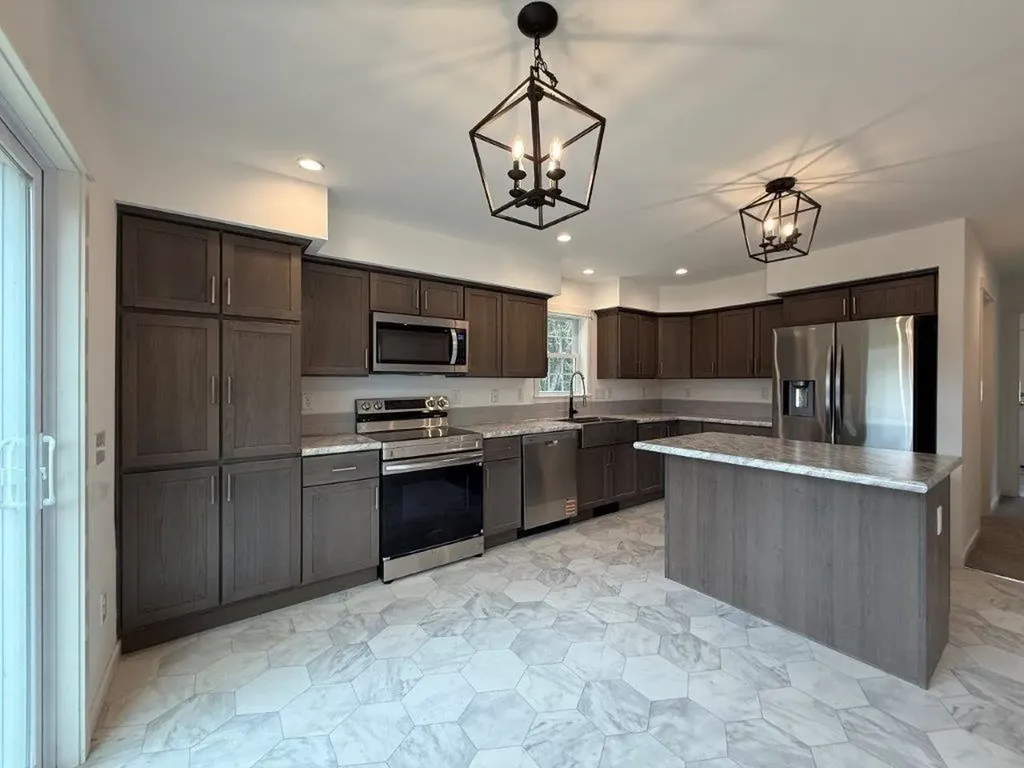
Custom new cape nestled in on 2.44 ac+/- with privacy on a dead end road. Expected completion date is August 2026. Nature and beauty surround this new 2026 classic white cape with open area kitchen, dining and living room, 1 bedroom, and 1 full bath on the first floor. Second floor with 2 bedrooms and a 3/4 bath. Finished basement with full size windows above grade, workout room, tv/media room, office/den and storage room. Kitchen has a stainless steel farmer's sink, double-door refrigerator, dishwasher, range & microwave, plus a breakfast island and pantry. Soft-close doors and roll-out drawers. Six foot slider to deck overlooking side yard. First floor laundry hook-up. FHW 3 zone baseboard propane fired boiler. Low E tilt down windows. Enjoy all the community has to offer. 30 minutes to I-89 in Lebanon, Dartmouth Medical, Dartmouth College, or Plymouth area for easy commute. Put your feet up and relax in your new home! Don't miss out as there are so few new homes being constructed in the Upper Valley.

Listed by Doreen Wyman of Granite Northland Associates

$
$
%
$/month over payments
Federal 30-year interest rate: 6.55% last updated on Jul 16, 2026
* All Figures are estimates. Check with your bank or proposed mortgage company for actual interest rates.
This product uses the FRED® API but is not endorsed or certified by the Federal Reserve Bank of St. Louis.

Save FavoriteSchedule TourAsk A QuestionMore Details

56 Bryant Drive Conway NH 03818

Conway, NH56 Bryant Drive

Price$525,000

Est. Mortgage: $/month

Pending

MLS Number 5088254

  • Residential Single Family
  • Full Bath 1
  • Address 56 Bryant Drive
  • Construction Existing
  • Bedrooms 3

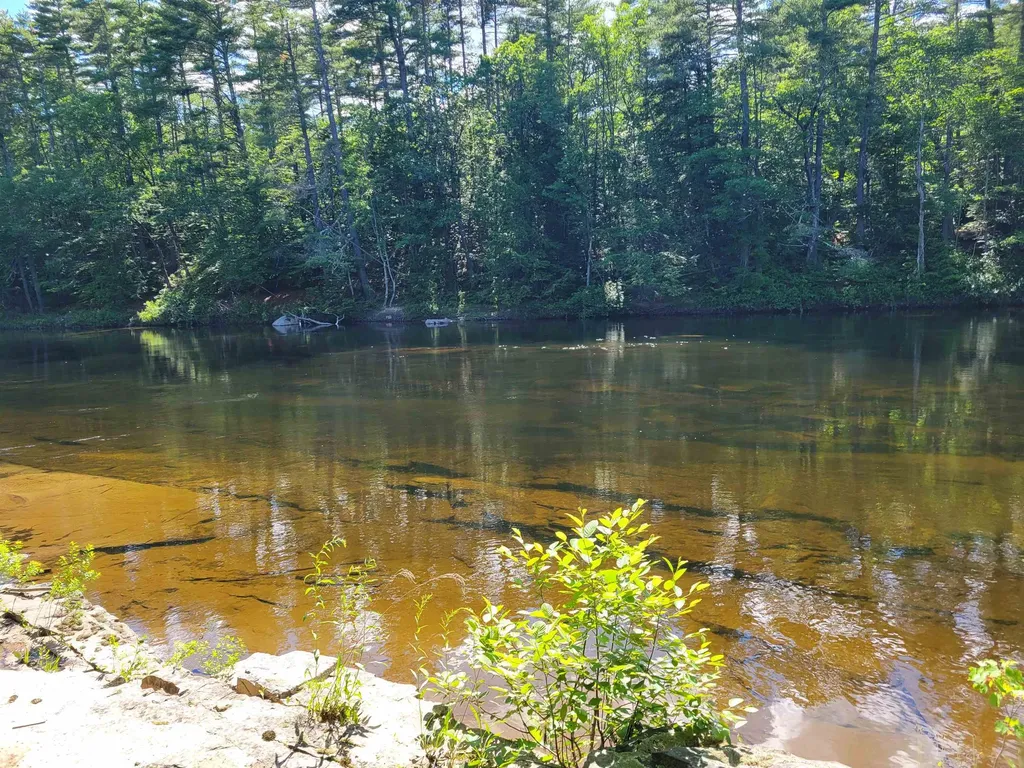
This three bedroom home with a garage sits in the bank of an awesome spot on the Saco River. Town maintained road. Only minutes away to North Conway's shopping, skiing, golfing & restaurants. Put your kayak or canoe in from your own property or take a dip in the Saco River.

Listed by David Haine of David Haine Real Estate

$
$
%
$/month over payments
Federal 30-year interest rate: 6.55% last updated on Jul 16, 2026
* All Figures are estimates. Check with your bank or proposed mortgage company for actual interest rates.
This product uses the FRED® API but is not endorsed or certified by the Federal Reserve Bank of St. Louis.

Virtual TourSave FavoriteSchedule TourAsk A QuestionMore Details

41 Friar Tuck Way Wolfeboro NH 03894

Wolfeboro, NH41 Friar Tuck Way

Price$525,000

Est. Mortgage: $/month

Pending

MLS Number 5085476

  • Residential Single Family
  • Full Bath 2
  • Address 41 Friar Tuck Way
  • Construction Existing
  • Bedrooms 2

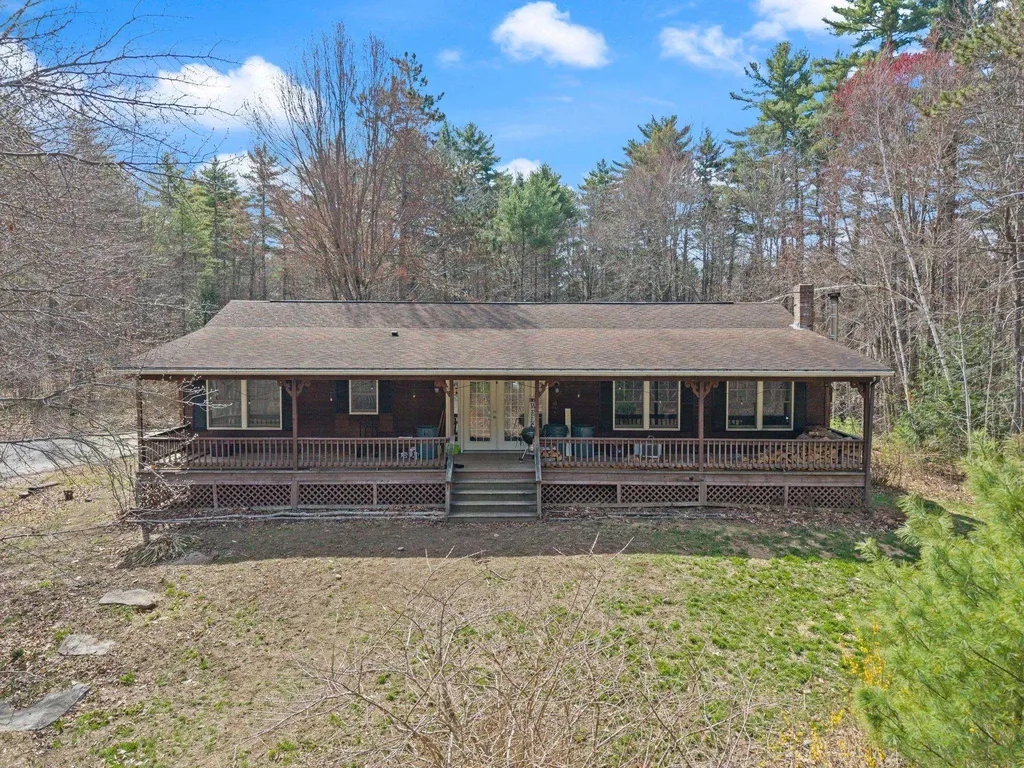
MOTIVATED SELLER! Experience the pinnacle of New Hampshire living in this private 4.5-acre estate. Perfectly positioned in a serene wooded setting, this retreat offers rare direct access to ATV trails and the ultimate backyard sanctuary for the outdoor enthusiast. Bonus for buyers: Seller is installing a brand-new septic system and leach field prior to closing! The 2,336 sq. ft. interior spans 9 refined rooms, including 4 bedrooms designed for comfort and versatility. This property offers a private well, no water bills. High-end mechanical updates include a newer furnace, water softener, and indirect water heater, complemented by a spacious 2-car garage. While offering absolute seclusion, you are mere minutes from the sophisticated shops and dining of downtown Wolfeboro, prestigious country club golf, and the pristine beaches of Lake Winnipesaukee. A rare combination of expansive acreage and premier proximity. Agent Notes / Sale Terms: Sale is contingent upon Seller finding suitable housing.

Listed by Zachariah Oja of Realty One Group Next Level- Portsmouth

$
$
%
$/month over payments
Federal 30-year interest rate: 6.55% last updated on Jul 16, 2026
* All Figures are estimates. Check with your bank or proposed mortgage company for actual interest rates.
This product uses the FRED® API but is not endorsed or certified by the Federal Reserve Bank of St. Louis.

Save FavoriteSchedule TourAsk A QuestionMore Details

2 Henry David Drive Nashua NH 03062
Active With Contract

MLS Number 5096618

  • Condo
  • Square Feet 1,459
  • Bedrooms 2
  • New Contruction Existing
  • Complex Walden Woods

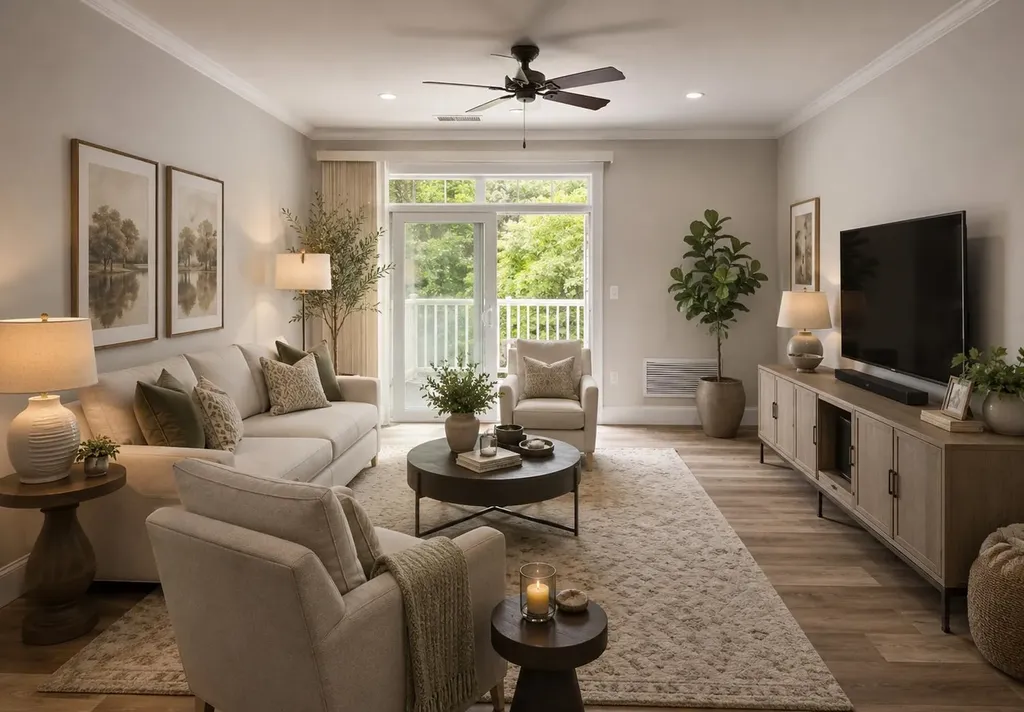
Walden Woods End Unit! Welcome to carefree living in this beautifull 2 bedroom, 2 bathroom, full of light, garden-style condo located in the most desirable 55+ community. Designed for comfort and convenience, this spacious home offers an open and inviting floor plan with thoughtful upgrades throughout. The well-equipped kitchen features a brand-new refrigerator, elegant granite countertops, and a large peninsula that provides additional seating-perfect for casual dining, entertaining, or enjoying your morning coffee. The living space extends to a private deck overlooking a peaceful wooded setting, offering privacy and tranquil views instead of a parking lot. Retreat to the impressive primary suite, complete with oversized walk-in closets and a luxurious en-suite bathroom so spacious you'll feel like dancing. The bathroom features a large walk-in shower and plenty of room to move about comfortably. The generous 2nd bedroom offers another large closet. Additional highlights include temperature-controlled garage parking conveniently located under the building and elevator access for easy, year-round living. Extra dedicated storage closet in the garage for any other items you may want to store. Residents enjoy exceptional community amenities, including a welcoming gathering room with a cozy fireplace, a full kitchen, and a spacious dining area-ideal for socializing with neighbors, hosting family gatherings, or entertaining guests. Experience the perfect blend of comfort, convenience, and community in this exceptional 55+ residence.

Listed by Stephanie Retrosi of Engel & Volkers Portsmouth

$
$
%
$/month over payments
Federal 30-year interest rate: 6.55% last updated on Jul 16, 2026
* All Figures are estimates. Check with your bank or proposed mortgage company for actual interest rates.
This product uses the FRED® API but is not endorsed or certified by the Federal Reserve Bank of St. Louis.

Save FavoriteSchedule TourAsk A QuestionMore Details

19 Furnival Road Nashua NH 03064

Nashua, NH19 Furnival Road

Price$525,000

Est. Mortgage: $/month

Pending

MLS Number 5096692

  • Condo
  • Square Feet 1,119
  • Bedrooms 2
  • New Contruction Existing
  • Complex Hayden Green

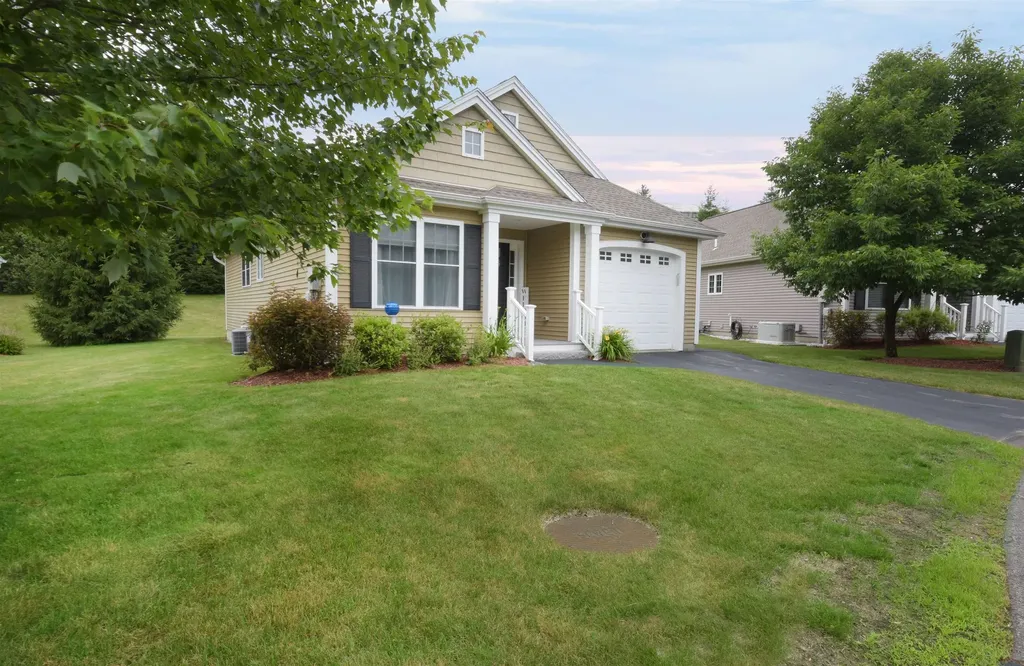
Welcome to Hayden Green, a sought after 55+ community in Nashua's historic North End. This beautifully maintained ranch style condo offers comfortable single-level living with an open concept design perfect for everyday living and entertaining. Spacious primary suite features a walk in closet and 3/4 bath, while a versatile second bedroom can serve as a guest room, den or home office. Enjoy cozy evenings by the gas fireplace in the inviting living area which flows seamlessly into the dining space and well-appointed kitchen featuring white cabinetry, granite counters with abundant storage and work space. The most loved room is the beautiful 3 season sun porch with both screen and glass panels. The unfinished basement and finished one car garage offers plenty of storage space. Hayden Green is a well managed community conveniently located near highways, shopping, dining, healthcare facilities and vibrant downtown Nashua. Don't miss this exceptional opportunity to enjoy low maintenance living in a prime location.

Listed by Laura Roussel of Roussel Realty,LLC

$
$
%
$/month over payments
Federal 30-year interest rate: 6.55% last updated on Jul 16, 2026
* All Figures are estimates. Check with your bank or proposed mortgage company for actual interest rates.
This product uses the FRED® API but is not endorsed or certified by the Federal Reserve Bank of St. Louis.

Virtual TourSave FavoriteSchedule TourAsk A QuestionMore Details

3333 West River Road Dummerston VT 05301

Dummerston, VT3333 West River Road

Price$525,000

Est. Mortgage: $/month

Active With Contract

MLS Number 5097216

  • Residential Single Family
  • Full Bath 3
  • Address 3333 West River Road
  • Construction Existing
  • Bedrooms 4

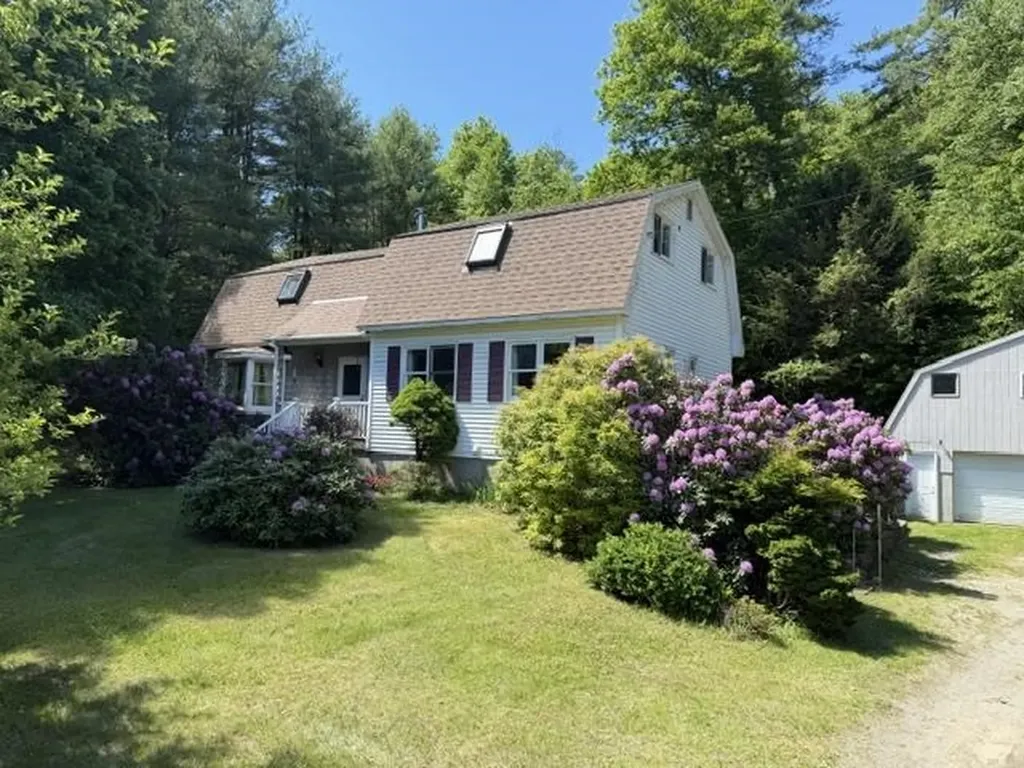
Amazing multi-family residential/commercial opportunity! Tucked back from the road for added privacy, the main home offers 4 bedrooms, 3 baths, and flexible space ideal for first-floor living or a home office. The thoughtfully designed layout features a spacious kitchen with a cozy pellet stove and beautiful cherry dowel flooring, a bright and welcoming dining room highlighted by a lovely bay window, and a generous living room perfect for gathering with family and friends. A private three-season room is a wonderful place to relax or entertain, while the lower level includes a summer kitchen, full bath, and private walkout, offering even more versatility. A second residence provides 2 bedrooms, a full bath, office space, and an attached one-car garage, making it ideal for extended family, guests, potential rental income, or business use. An additional 28' x 40' four-car garage is a fantastic bonus. Occupied by the original owners for the past 46 years, the property showcases beautifully landscaped grounds with mature rhododendrons, a Japanese dogwood, red maple tree and a productive apple tree. Outdoor enthusiasts will love the endless recreational opportunities nearby, including hiking and biking trails, favorite swimming holes, fishing spots, and skiing at Mount Snow, all within a 30-minute drive. This area is also known for some of the most spectacular foliage around and is conveniently located near the popular Indian Love Call swimming spot. Whether you're looking for space for a large family, accommodations for multiple households, private rental possibilities, or room for a home-based business, this unique property offers exceptional flexibility and potential. Please respect the owners' privacy and do not enter the driveway.

Listed by Kristen Ziter Taylor of Brattleboro Area Realty

$
$
%
$/month over payments
Federal 30-year interest rate: 6.55% last updated on Jul 16, 2026
* All Figures are estimates. Check with your bank or proposed mortgage company for actual interest rates.
This product uses the FRED® API but is not endorsed or certified by the Federal Reserve Bank of St. Louis.

Virtual TourSave FavoriteSchedule TourAsk A QuestionMore Details

41 Bruce Road Manchester NH 03104

Manchester, NH41 Bruce Road

Price$525,000

Est. Mortgage: $/month

Active With Contract

MLS Number 5095064

  • Residential Single Family
  • Full Bath 2
  • Address 41 Bruce Road
  • Construction Existing
  • Bedrooms 4

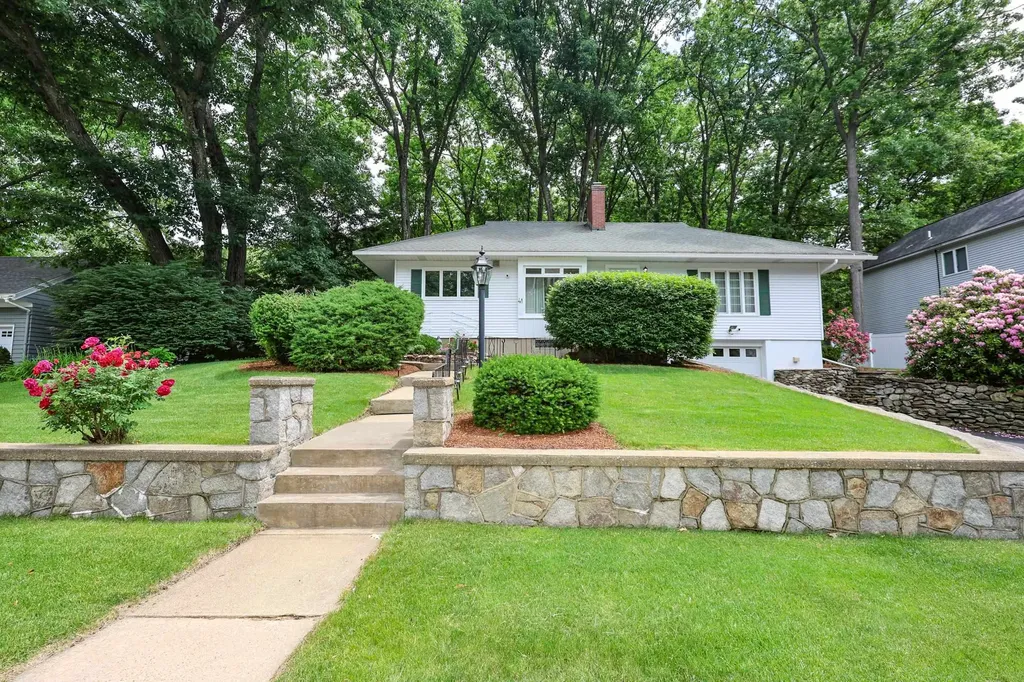
Tucked into one of Manchester's most desirable neighborhoods, this thoughtfully maintained 4 bedroom, 2 bath home offers a distinctive blend of character, comfort, and outdoor space that's increasingly hard to find. From the moment you arrive, the beautifully landscaped front yard creates a welcoming first impression. Out back, the property truly shines with a park like setting featuring lush gardens, a stone patio, and an additional lot that provides room to spread out, play, entertain, garden, or simply enjoy the open space. Inside, hardwood floors flow through much of the main level, including the living room, dining room, and three bedrooms. Practical features such as first floor laundry and an attached under garage make everyday living easy, while the bonus room in the lower level offers flexibility for a home office, gym, media room, playroom, or hobby space. A peaceful screened porch serves as the perfect spot to start the day with a cup of coffee or unwind in the evening surrounded by the sights and sounds of nature. Upstairs, the private primary suite is complemented by a second full bath, creating a comfortable retreat away from the main living areas. Conveniently located just minutes from downtown Manchester, Elm Street, major highways, and Manchester Boston Regional Airport, this home is ideal for commuters. Nearby attractions include McIntyre Ski Area, the Currier Museum of Art, Livingston Park, and Derryfield Park. Even better, Smyth Road Elementary School is within walking distance. Homes offering this much outdoor space, flexibility, and convenience in such a sought after location do not come along often. Don't miss your opportunity to make it yours.

Listed by Hvizda Realty Group of EXP Realty

$
$
%
$/month over payments
Federal 30-year interest rate: 6.55% last updated on Jul 16, 2026
* All Figures are estimates. Check with your bank or proposed mortgage company for actual interest rates.
This product uses the FRED® API but is not endorsed or certified by the Federal Reserve Bank of St. Louis.

Virtual TourSave FavoriteSchedule TourAsk A QuestionMore Details

111 Linderhof Strasse Bartlett NH 03812

Bartlett, NH111 Linderhof Strasse

Price$525,000

Est. Mortgage: $/month

Pending

MLS Number 5093611

  • Residential Single Family
  • Full Bath 1
  • Construction Existing
  • Bedrooms 3
  • Bathroom 2

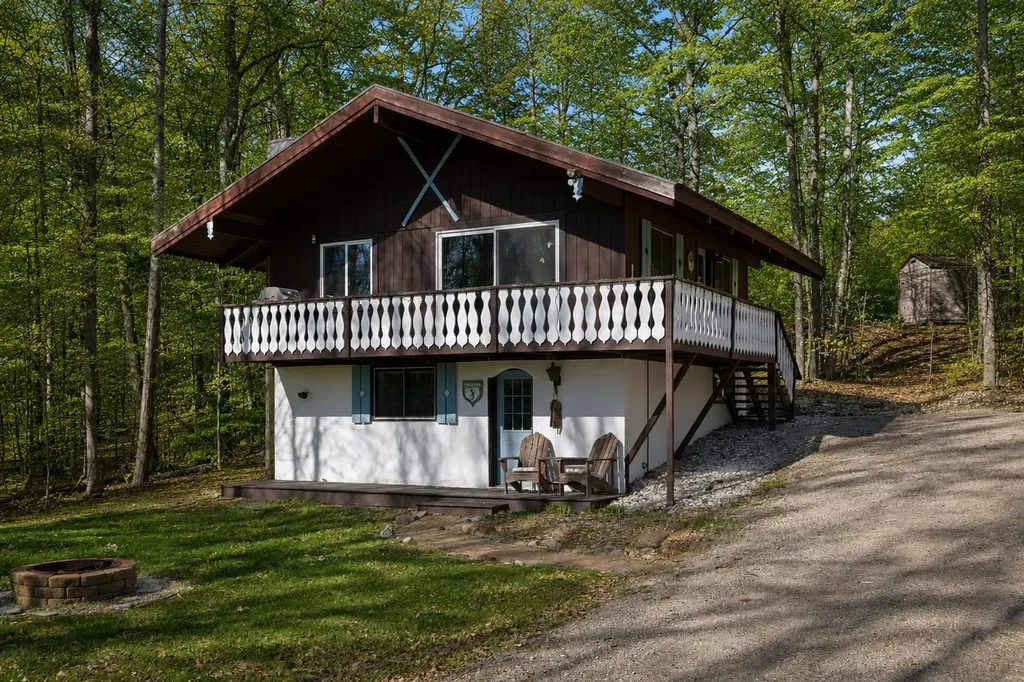
Turnkey Alpine Retreat in the Heart of the White Mountains. Welcome to 111 Linderhof Strasse, a classic White Mountains chalet offered fully furnished and ready to enjoy from day one. Nestled in Bartlett, NH, this mountain escape puts you minutes from Attitash Mountain, Bear Peak, and the endless trails and waterways of the surrounding National Forest. Step inside to a warm, inviting interior where every piece of furniture, every accessory, and every detail has been curated for mountain living. Whether you're here for ski season, fall foliage, or summer hiking, the work is already done, just bring your bags. The chalet's architecture reflects the alpine character of the neighborhood, with classic lines and a cozy aesthetic that feels like a true mountain home rather than a rental property. Spend evenings unwinding after a day on the slopes or exploring the Saco River Valley, one of New England's most scenic stretches. With Bartlett's four-season appeal and proximity to North Conway's shops and dining, this is more than a getaway, it's a lifestyle. Offered fully furnished. Nothing to do but move in.

Listed by Laura Lauren of Engel & Volkers Portsmouth

$
$
%
$/month over payments
Federal 30-year interest rate: 6.55% last updated on Jul 16, 2026
* All Figures are estimates. Check with your bank or proposed mortgage company for actual interest rates.
This product uses the FRED® API but is not endorsed or certified by the Federal Reserve Bank of St. Louis.

Save FavoriteSchedule TourAsk A QuestionMore Details

235 Patricia Lane Manchester NH 03104

Manchester, NH235 Patricia Lane

Price$525,000

Est. Mortgage: $/month

Pending

MLS Number 5095619

  • Residential Single Family
  • Full Bath 1
  • Address 235 Patricia Lane
  • Construction Existing
  • Bedrooms 4

OPEN HOUSE TUESDAY IS CANCELLED -- HOUSE IS GOING UNDER CONTRACT! This home is absolutely charming, and you're going to love the location! Nestled in a neighborhood that's perfect for walking, biking, and enjoying the outdoors, it offers the ideal combination of comfort, convenience, and updates. Step inside to find a welcoming mudroom entry, a beautifully renovated eat-in kitchen, a dining area highlighted by a bay window, a full bathroom, and a spacious family room that's perfect for gathering with family and friends. Upstairs, you'll find four bedrooms and a second 3/4 bathroom, providing plenty of space for everyone. The finished basement adds valuable flexible living space and is ideal for a teenager seeking a little privacy, a home office, playroom, gym, or media room. The Murphy bed folds right up for even more space! You'll also appreciate the dedicated storage area with shelving and ample room for seasonal items, tools, and more. Outside, enjoy a private backyard featuring an expansive deck that's perfect for entertaining, relaxing, or summer cookouts, along with a storage shed for all your outdoor equipment. The paved driveway offers plenty of parking, and the location provides easy access to shopping, dining, commuting routes, and everyday conveniences. Well-maintained and thoughtfully updated throughout, this is a home you'll want to see in person. Schedule your showing today!

Listed by Jaime Devine of Sue Padden Real Estate LLC

$
$
%
$/month over payments
Federal 30-year interest rate: 6.55% last updated on Jul 16, 2026
* All Figures are estimates. Check with your bank or proposed mortgage company for actual interest rates.
This product uses the FRED® API but is not endorsed or certified by the Federal Reserve Bank of St. Louis.

Virtual TourSave FavoriteSchedule TourAsk A QuestionMore Details

580 Lower Bay Road Sanbornton NH 03269

Sanbornton, NH580 Lower Bay Road

Price$525,000

Est. Mortgage: $/month

MLS Number 5099005

  • Residential Single Family
  • Full Bath 1
  • Address 580 Lower Bay Road
  • Construction Existing
  • Bedrooms 2

Welcome to 580 Lower Bay Road! This updated home in highly desirable Sanbornton offers the perfect blend of comfort, nature, and convenience. Set on a peaceful lot with wildlife frequently visiting the backyard, this property delivers the quiet charm buyers look for while still being just a short walk to Sanbornton Town Beach on Lake Winnisquam. Inside, the home features an updated interior with modern finishes, warm natural light, and a layout designed for everyday living. The oversized primary suite provides a true retreat with two walk-in closets and generous space for a sitting area, office nook, or reading corner. Mini split's on both ends of the house offers cooling and heating at any time. Enjoy evenings around the backyard fire pit, host gatherings on the lawn, or simply relax and watch the wildlife pass through. An oversized garage under offers exceptional storage, workshop potential, and room for vehicles, toys, and equipment. Ample parking makes entertaining easy. This property combines lifestyle and location, walkable access to the lake, quick drives to Tilton and Laconia amenities, and the peaceful rural character Sanbornton is known for.

Listed by Melanie Paskavitch of Your Real Estate Company by Prof LLC

$
$
%
$/month over payments
Federal 30-year interest rate: 6.55% last updated on Jul 16, 2026
* All Figures are estimates. Check with your bank or proposed mortgage company for actual interest rates.
This product uses the FRED® API but is not endorsed or certified by the Federal Reserve Bank of St. Louis.

Virtual TourSave FavoriteSchedule TourAsk A QuestionMore Details

Broker Reciprocity 

Copyright 2026 PrimeMLS, Inc. All rights reserved. This information is deemed reliable, but not guaranteed. The data relating to real estate displayed on this display comes in part from the IDX Program of PrimeMLS. The information being provided is for consumers’ personal, non-commercial use and may not be used for any purpose other than to identify prospective properties consumers may be interested in purchasing. Data last updated July 24, 2026 3:37 AM UTC