
SIGN UP or LOG IN 's Account

Log in to see your saved listings or edit your searches:

No account? Sign up now to save searches, listings, and get tailored listing notifications. It's free, opt-out anytime.

Find Your New Home

Sign Up Today!

Get fresh listings via email, save your favorite listings, match with similar properties, and unlock additional property info.

Create Your Account

Do not fill in this field:

Already have an account? Log in

and narrow your search. If you have fewer than 200 results, you can save your search.

Addison VT Mobile Real Estate

r=6973-6984
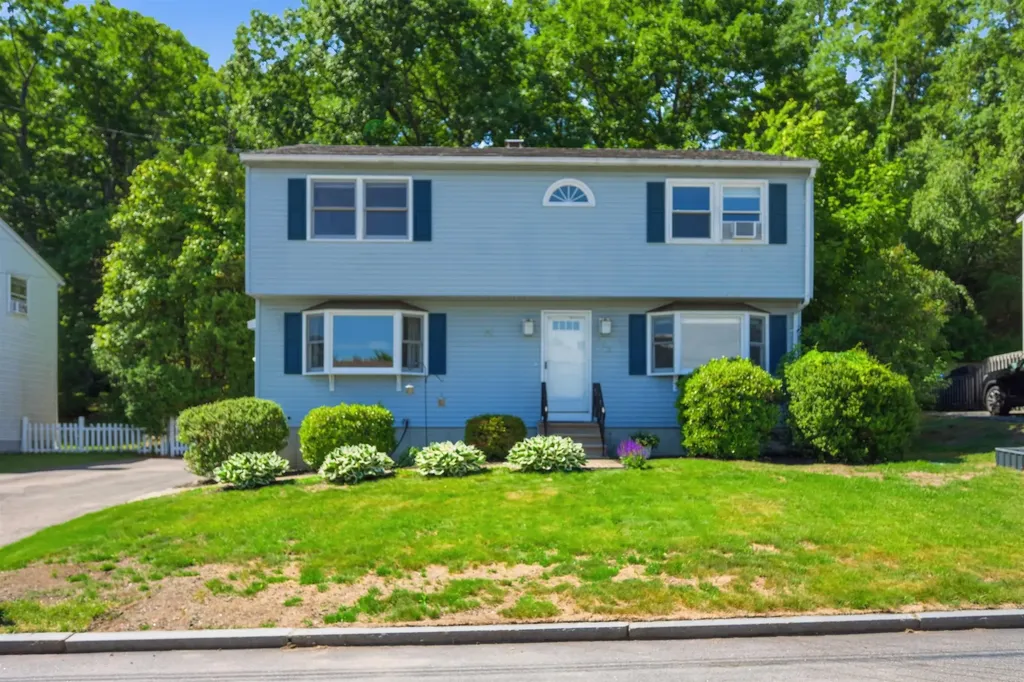
235 Patricia Lane Manchester NH 03104

Manchester, NH235 Patricia Lane

Price$525,000

Est. Mortgage: $/month

Pending

MLS Number 5095619

  • Residential Single Family
  • Full Bath 1
  • Address 235 Patricia Lane
  • Construction Existing
  • Bedrooms 4

OPEN HOUSE TUESDAY IS CANCELLED -- HOUSE IS GOING UNDER CONTRACT! This home is absolutely charming, and you're going to love the location! Nestled in a neighborhood that's perfect for walking, biking, and enjoying the outdoors, it offers the ideal combination of comfort, convenience, and updates. Step inside to find a welcoming mudroom entry, a beautifully renovated eat-in kitchen, a dining area highlighted by a bay window, a full bathroom, and a spacious family room that's perfect for gathering with family and friends. Upstairs, you'll find four bedrooms and a second 3/4 bathroom, providing plenty of space for everyone. The finished basement adds valuable flexible living space and is ideal for a teenager seeking a little privacy, a home office, playroom, gym, or media room. The Murphy bed folds right up for even more space! You'll also appreciate the dedicated storage area with shelving and ample room for seasonal items, tools, and more. Outside, enjoy a private backyard featuring an expansive deck that's perfect for entertaining, relaxing, or summer cookouts, along with a storage shed for all your outdoor equipment. The paved driveway offers plenty of parking, and the location provides easy access to shopping, dining, commuting routes, and everyday conveniences. Well-maintained and thoughtfully updated throughout, this is a home you'll want to see in person. Schedule your showing today!

Listed by Jaime Devine of Sue Padden Real Estate LLC

$
$
%
$/month over payments
Federal 30-year interest rate: 6.55% last updated on Jul 16, 2026
* All Figures are estimates. Check with your bank or proposed mortgage company for actual interest rates.
This product uses the FRED® API but is not endorsed or certified by the Federal Reserve Bank of St. Louis.

Virtual TourSave FavoriteSchedule TourAsk A QuestionMore Details
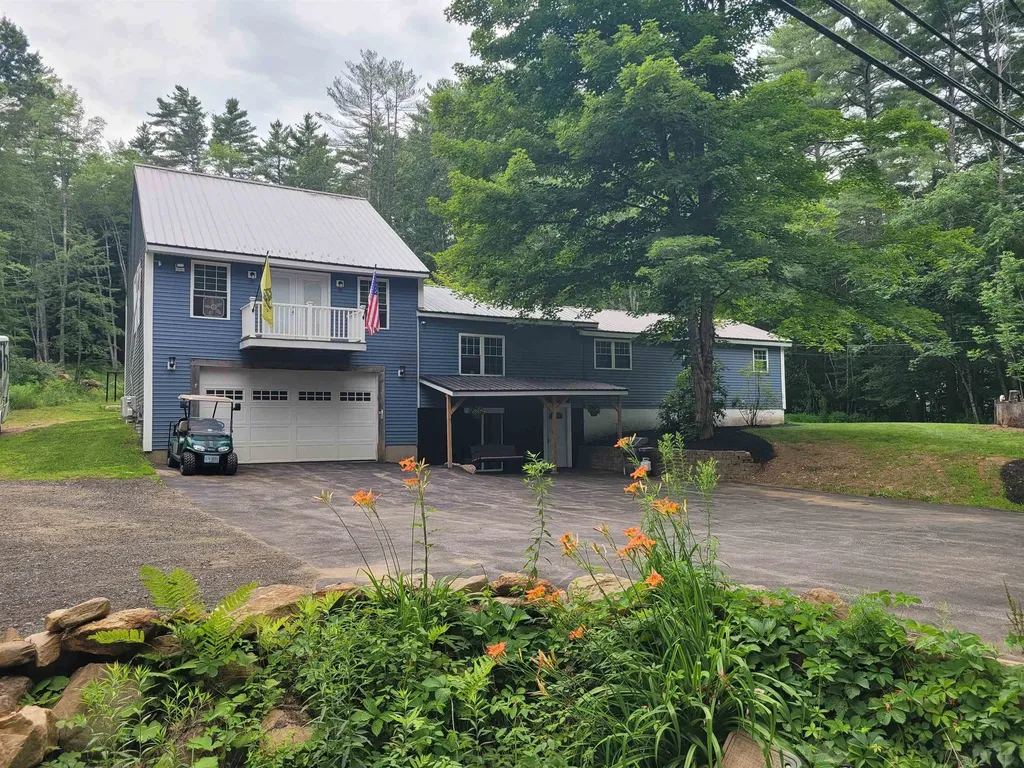
580 Lower Bay Road Sanbornton NH 03269

Sanbornton, NH580 Lower Bay Road

Price$525,000

Est. Mortgage: $/month

MLS Number 5099005

  • Residential Single Family
  • Full Bath 1
  • Address 580 Lower Bay Road
  • Construction Existing
  • Bedrooms 2

Welcome to 580 Lower Bay Road! This updated home in highly desirable Sanbornton offers the perfect blend of comfort, nature, and convenience. Set on a peaceful lot with wildlife frequently visiting the backyard, this property delivers the quiet charm buyers look for while still being just a short walk to Sanbornton Town Beach on Lake Winnisquam. Inside, the home features an updated interior with modern finishes, warm natural light, and a layout designed for everyday living. The oversized primary suite provides a true retreat with two walk-in closets and generous space for a sitting area, office nook, or reading corner. Mini split's on both ends of the house offers cooling and heating at any time. Enjoy evenings around the backyard fire pit, host gatherings on the lawn, or simply relax and watch the wildlife pass through. An oversized garage under offers exceptional storage, workshop potential, and room for vehicles, toys, and equipment. Ample parking makes entertaining easy. This property combines lifestyle and location, walkable access to the lake, quick drives to Tilton and Laconia amenities, and the peaceful rural character Sanbornton is known for.

Listed by Melanie Paskavitch of Your Real Estate Company by Prof LLC

$
$
%
$/month over payments
Federal 30-year interest rate: 6.55% last updated on Jul 16, 2026
* All Figures are estimates. Check with your bank or proposed mortgage company for actual interest rates.
This product uses the FRED® API but is not endorsed or certified by the Federal Reserve Bank of St. Louis.

Virtual TourSave FavoriteSchedule TourAsk A QuestionMore Details
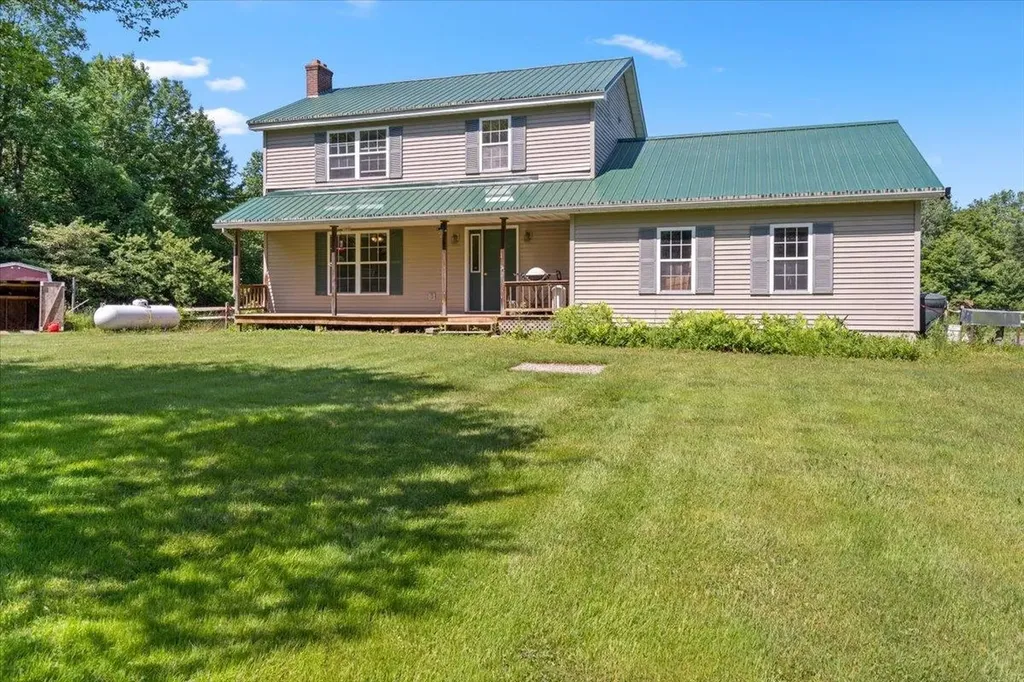
82 West Street Road Fairfax VT 05454

Fairfax, VT82 West Street Road

Price$525,000

Est. Mortgage: $/month

Active With Contract

MLS Number 5094903

  • Residential Single Family
  • Full Bath 1
  • Address 82 West Street Road
  • Construction Existing
  • Bedrooms 3

Welcome to your own private Vermont retreat! Nestled on 12± beautiful acres, this charming 3-bedroom, 2-bath Colonial is tucked away at the end of a long driveway, offering peace, privacy, and endless opportunities to enjoy the outdoors. Spend your days relaxing by the pond, exploring the wooded surroundings, or simply taking in the tranquility of your own land. Inside, a spacious mudroom provides the perfect drop zone for every season, while the convenient first-floor laundry and half bath add everyday functionality. The main level offers a comfortable flow that's ideal for both daily living and entertaining. Just off the kitchen, you'll find a stunning fully insulated sunroom surrounded by walls of windows, creating the perfect place to enjoy the changing seasons. Cozy up by the wood stove during the winter months and watch the snow fall from the warmth of your own home. Upstairs features three generously sized bedrooms with ample closet space and a full bathroom. The unfinished basement offers a blank canvas, ready for your storage needs, workshop, or future expansion. Whether you're looking for a peaceful homestead, room to roam, or a property with endless potential, this private oasis is ready to welcome you home. Schedule your showing and experience it for yourself.

Listed by Breanna Dupuis of RE/MAX North Professionals

$
$
%
$/month over payments
Federal 30-year interest rate: 6.55% last updated on Jul 16, 2026
* All Figures are estimates. Check with your bank or proposed mortgage company for actual interest rates.
This product uses the FRED® API but is not endorsed or certified by the Federal Reserve Bank of St. Louis.

Save FavoriteSchedule TourAsk A QuestionMore Details
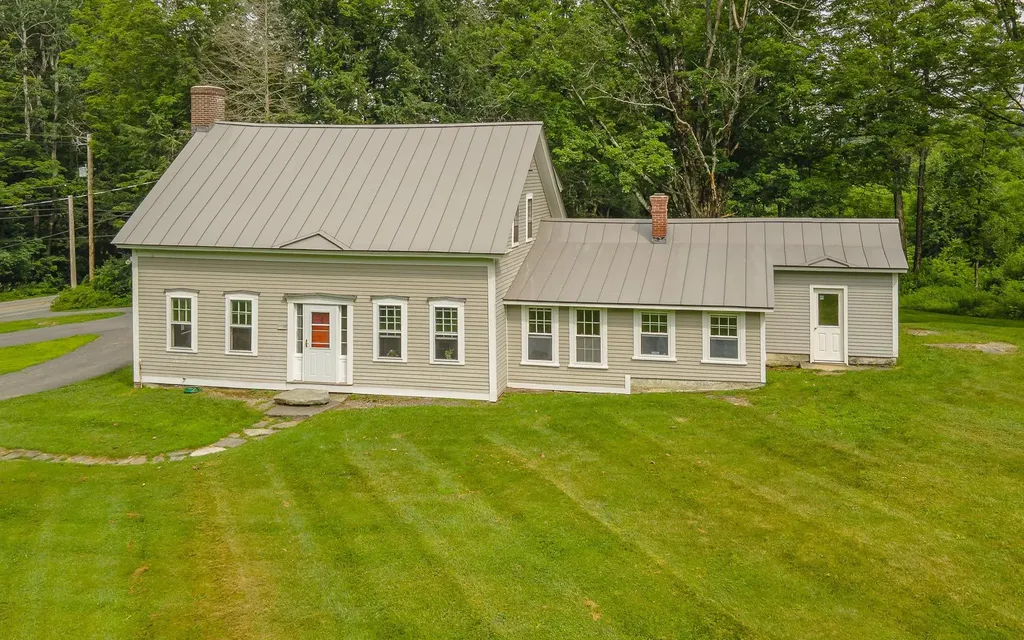
229 Prospect Hill Road Walpole NH 03608

Walpole, NH229 Prospect Hill Road

Price$525,000

Est. Mortgage: $/month

MLS Number 5098867

  • Residential Single Family
  • Full Bath 1
  • Construction Existing
  • Bedrooms 4
  • Bathroom 3

Welcome to this charming Walpole home, beautifully set on approximately five acres with a peaceful pond, mature landscaping, and a picturesque country setting. Full of warmth and character, this classic Cape features inviting living spaces, rich wood details, a cozy fireplace, and a sunny country kitchen with lovely views of the surrounding property. Enjoy the space, privacy, and natural beauty of this special setting while still being just minutes from Walpole Village, Hooper Golf Course, schools, and local amenities. With timeless charm and a wonderful location, this is a great opportunity to make a truly special property your own. There will be an open house on Sunday, June 12th, from 4:00 PM to 6:00 PM.

Listed by Nathan Bisson of Galloway Real Estate LLC

$
$
%
$/month over payments
Federal 30-year interest rate: 6.55% last updated on Jul 16, 2026
* All Figures are estimates. Check with your bank or proposed mortgage company for actual interest rates.
This product uses the FRED® API but is not endorsed or certified by the Federal Reserve Bank of St. Louis.

Virtual TourSave FavoriteSchedule TourAsk A QuestionMore Details
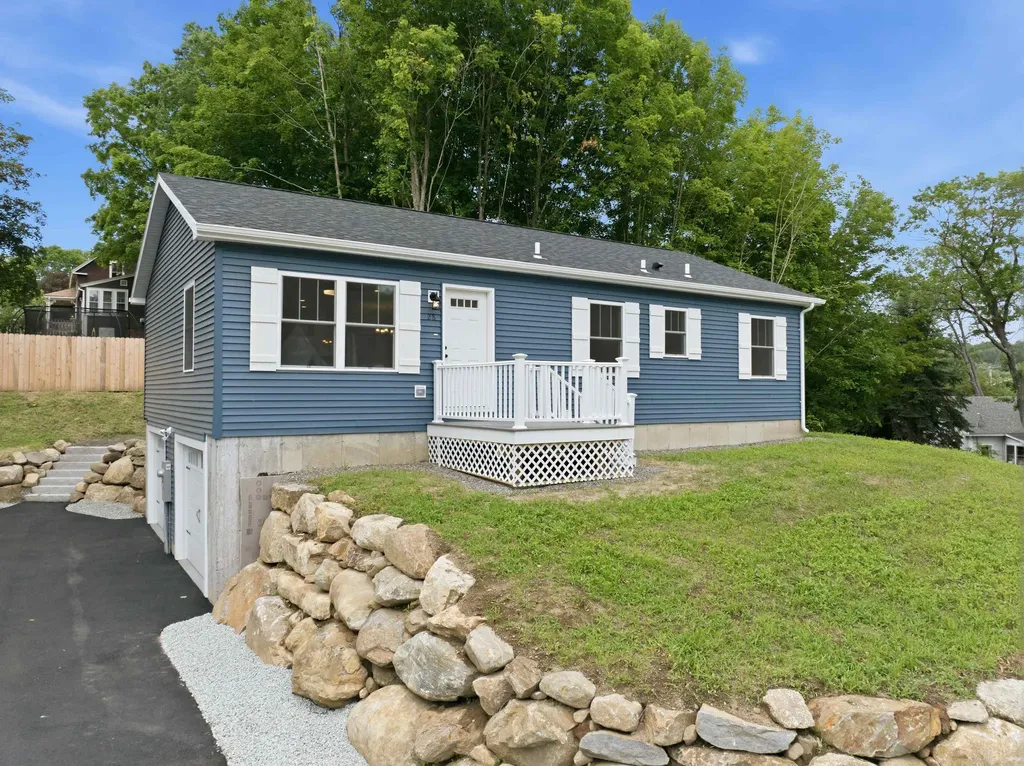
28 Cottage Place Ashland NH 03217

Ashland, NH28 Cottage Place

Price$525,000

Est. Mortgage: $/month

MLS Number 5097334

  • Residential Single Family
  • Full Bath 2
  • Address 28 Cottage Place
  • Construction New Construction
  • Bedrooms 3

Brand new construction in the heart of Ashland! Be the first to own this beautifully built modular ranch offering modern design, quality craftsmanship, and the convenience of one-level living. Featuring 3 bedrooms, 2 full bathrooms, and an open-concept layout, this home provides a bright and functional living space that seamlessly connects the kitchen, dining, and living areas. The kitchen is designed with salvaged oak cabinetry, soft-close doors, dovetail drawers, stainless steel sink, and is prepped for your choice of appliances. The spacious primary bedroom includes a private full bath, while two additional bedrooms offer flexible space for a variety of needs. Built with energy efficiency in mind, the home includes R-27 insulated exterior walls, R-38 ceiling insulation, 2x6 exterior wall construction, 200-amp electrical service, and quality finishes throughout. A full basement with interior stair access provides excellent storage or future expansion potential, while the garage under adds convenience for parking and additional storage. Located close to local shops, restaurants, outdoor recreation, and Squam Lake, this home offers the perfect combination of new construction, low-maintenance living, and a convenient central New Hampshire location. Whether you're looking for a year-round residence or a getaway in the Lakes Region, this move-in-ready home is ready to welcome its first owners.

Listed by Samantha Catterall of KW Coastal and Lakes & Mountains Realty/Hanover

$
$
%
$/month over payments
Federal 30-year interest rate: 6.55% last updated on Jul 16, 2026
* All Figures are estimates. Check with your bank or proposed mortgage company for actual interest rates.
This product uses the FRED® API but is not endorsed or certified by the Federal Reserve Bank of St. Louis.

Virtual TourSave FavoriteSchedule TourAsk A QuestionMore Details
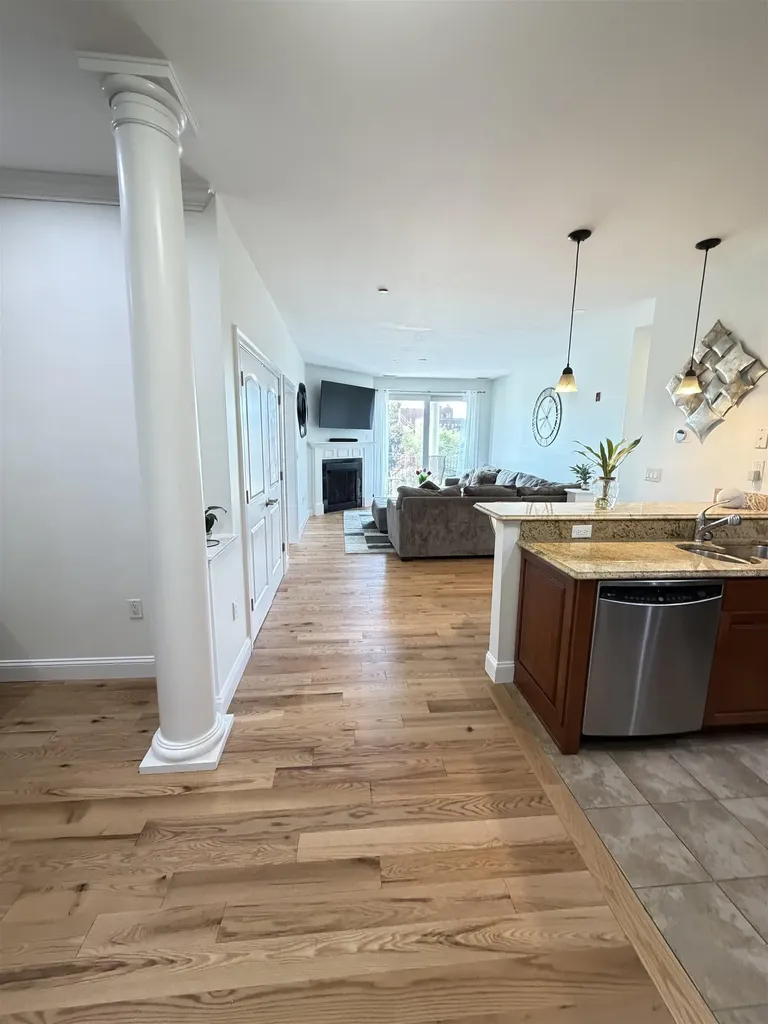
52 Main Street Nashua NH 03064

Nashua, NH52 Main Street, Unit 402

Price$525,000

Est. Mortgage: $/month

MLS Number 5089457

  • Condo
  • Square Feet 1,323
  • Bedrooms 2
  • New Contruction Existing
  • Complex Jackson Falls

Luxurious Riverfront Living at Jackson Falls Experience refined one-level living in this exceptional two bedroom, two-bath Jackson Falls condominium, where sophistication meets serenity. Nearly every room captures breathtaking river views, creating a tranquil backdrop to your daily life. Inside,brand new red oak floors, freshly painted, the upgraded kitchen features elegant granite countertops and premium finishes - a perfect complement to the open, light-filled living spaces. The primary suite offers a generous walk-in closet and spa-like bath, while the second bedroom provides flexibility for guests or a private study. Enjoy the exclusive amenities of this sought-after community, including secure building access, garage parking with additional storage, and a rooftop sitting area ideal for morning coffee or evening sunsets. Perfectly positioned within walking distance to boutique shopping, fine dining, and just a short commute to Boston, this Jackson Falls residence offers the ultimate blend of luxury, convenience, and riverside tranquility.

Listed by Corrine Bonnette of EXP Realty

$
$
%
$/month over payments
Federal 30-year interest rate: 6.55% last updated on Jul 16, 2026
* All Figures are estimates. Check with your bank or proposed mortgage company for actual interest rates.
This product uses the FRED® API but is not endorsed or certified by the Federal Reserve Bank of St. Louis.

Virtual TourSave FavoriteSchedule TourAsk A QuestionMore Details
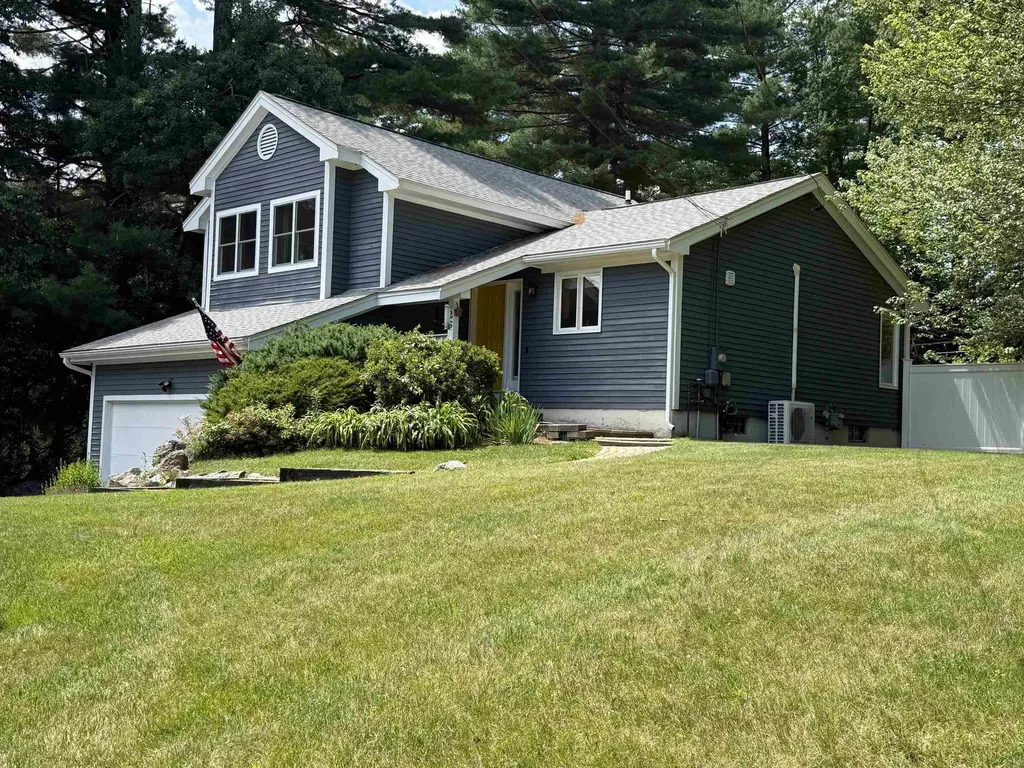
26 Pheasant Lane Manchester NH 03109

Manchester, NH26 Pheasant Lane

Price$525,000

Est. Mortgage: $/month

Pending

MLS Number 5098140

  • Residential Single Family
  • Full Bath 2
  • Address 26 Pheasant Lane
  • Construction Existing
  • Bedrooms 3

Step into this amazing tri-level with all the space you will ever need! Working kitchen to a dining area with fireplace then open the slide to step out to your 42x16 deck and beautiful manicured yard - a true private oasis! Home has 3 bedrooms with the primary en suite and walk-in closet. Another full bath accomodates the other bedrooms and guest! The property also has irrigation, 3 sheds for extra room and so much more. Showings start at Open house 7/11 from 11:00 am - 1:00 pm

Listed by Bonnie Guevin of Keller Williams Realty-Metropolitan

$
$
%
$/month over payments
Federal 30-year interest rate: 6.55% last updated on Jul 16, 2026
* All Figures are estimates. Check with your bank or proposed mortgage company for actual interest rates.
This product uses the FRED® API but is not endorsed or certified by the Federal Reserve Bank of St. Louis.

Save FavoriteSchedule TourAsk A QuestionMore Details
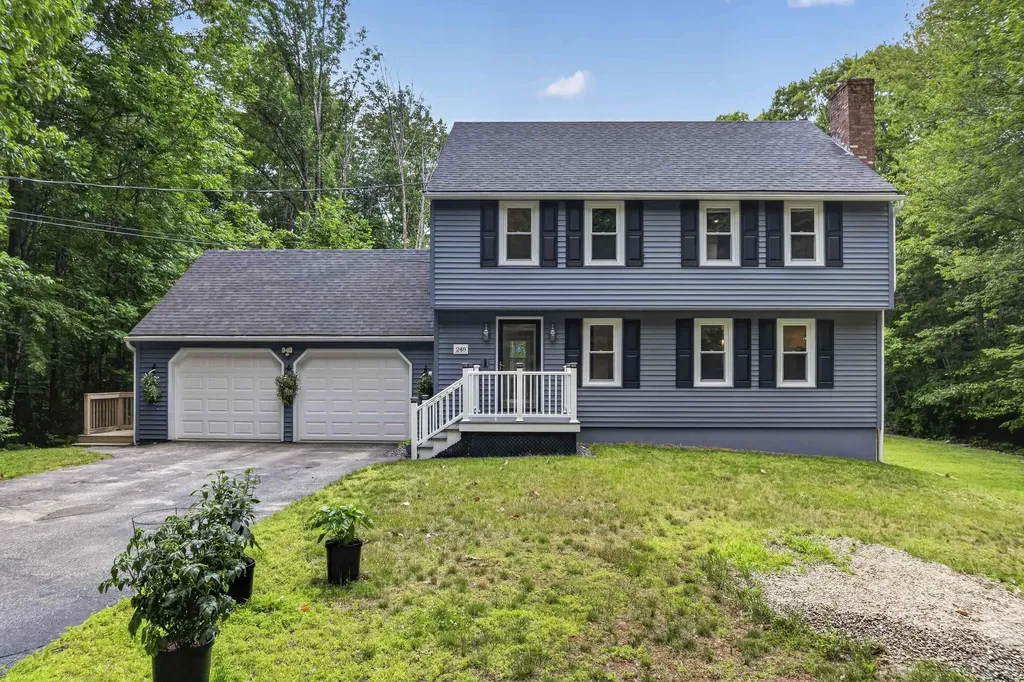
248 Harry Howes Road Sanford ME 04073

Sanford, ME248 Harry Howes Road

Price$525,000

Est. Mortgage: $/month

Pending

MLS Number 5098001

  • Residential Single Family
  • Full Bath 2
  • Address 248 Harry Howes Road
  • Construction Existing
  • Bedrooms 3

Everything has already been done at 248 Harry Howes Road. Fresh paint, newer flooring, modernized kitchen and baths, a newer heating system, heat pumps for year-round comfort, a newer roof, and whole-home water filtration. This is what move-in ready actually looks like! The first floor sets a welcoming tone with an eat-in kitchen that flows easily into daily life, a formal dining room for the moments that call for it, and a large living room anchored by a fireplace and a powder room for guests. It is a floor plan that handles both busy weeknights and relaxed weekends with equal ease. Upstairs, the oversized primary suite is a genuine retreat, with a private full bath and space that feels generous rather than just adequate. Two additional bedrooms and a second full bath round out the second floor, giving everyone their own comfortable space. The finished walkout basement adds valuable square footage for a family room, home office, gym, or hobby space, with direct outdoor access that makes it feel like part of the home rather than an afterthought. Above it all, an unfinished attic offers even more potential, whether you envision future living space, a studio, or simply excellent storage. Outside, the attached two-car garage and one-acre lot give you the breathing room and practicality that make everyday life easier. By the time you move in, you'll have plenty of summer left to enjoy around the fire pit, just over your little footbridge! Homes this complete and this well cared for do not wait around, so don't delay in seeing this one! Showings begin at the open house Friday, July 10 from 4:30-6, and again Saturday from 10:30-12 noon.

Listed by Porchlight Home Group and Catherine Allen of KW Coastal and Lakes & Mountains Realty

$
$
%
$/month over payments
Federal 30-year interest rate: 6.55% last updated on Jul 16, 2026
* All Figures are estimates. Check with your bank or proposed mortgage company for actual interest rates.
This product uses the FRED® API but is not endorsed or certified by the Federal Reserve Bank of St. Louis.

Virtual TourSave FavoriteSchedule TourAsk A QuestionMore Details
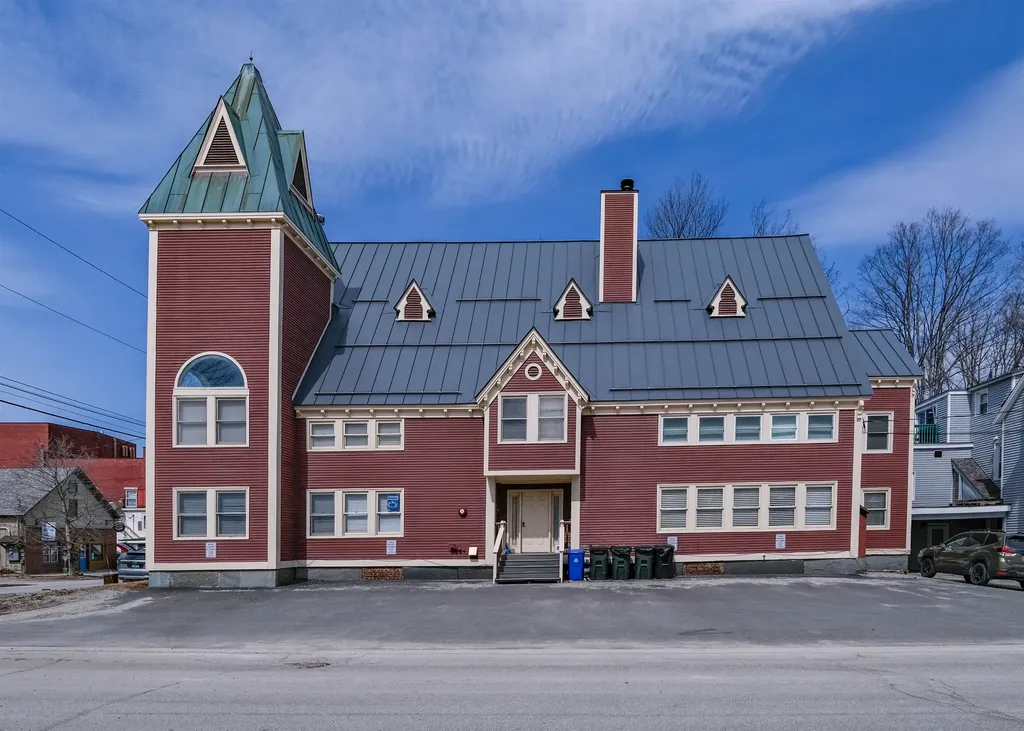
18 Pleasant Street Ludlow VT 05149

MLS Number 5093436

  • Condo
  • Square Feet 2,407
  • Bedrooms 4
  • New Contruction Existing
  • Address 18 Pleasant Street

The historic Masonic Temple building is located in the heart of Ludlow Village at the corner of Depot Street and Pleasant Street. This top-floor condo with vaulted ceilings offers the perfect blend of in-town convenience and year-round Vermont adventure. Just steps from local shops, restaurants, and everyday amenities, you'll love the ease of village living while being only minutes from Okemo Mountain Resort. Unit #3 is a spacious four-bedroom, three-bathroom residence situated on the top floor, offering ample room for gathering with family and friends. The thoughtful layout and renovated kitchen provide both comfort and privacy, making it ideal as a primary residence, vacation getaway, or investment opportunity. This four-unit building also features a shared basement common area, perfect for relaxing or socializing after a day of outdoor activities. Whether you're hitting the slopes, exploring nearby golf courses, enjoying the lakes region, or taking advantage of hiking and biking trails, this location puts you at the center of it all. Experience the charm of village living with unbeatable access to everything Ludlow has to offer, including ski shuttle access across the street! This is your opportunity to own a piece of Vermont in one of its most desirable four-season destinations. Visit the Okemo real estate community today. Taxes are based on the town assessment.

Listed by Joseph Karl of William Raveis Real Estate Vermont Properties

$
$
%
$/month over payments
Federal 30-year interest rate: 6.55% last updated on Jul 16, 2026
* All Figures are estimates. Check with your bank or proposed mortgage company for actual interest rates.
This product uses the FRED® API but is not endorsed or certified by the Federal Reserve Bank of St. Louis.

Save FavoriteSchedule TourAsk A QuestionMore Details
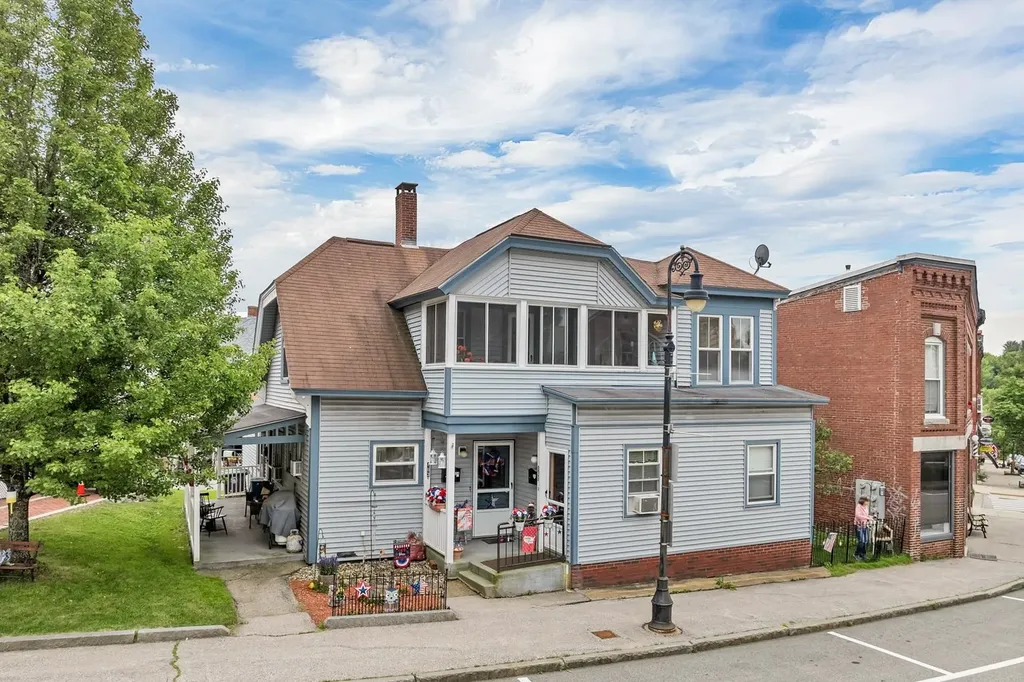
163-165 Main Street Pembroke NH 03275

Pembroke, NH163-165 Main Street

Price$525,000

Est. Mortgage: $/month

Pending

MLS Number 5086927

  • Multifamily
  • Village Suncook
  • Address 163-165 Main Street
  • Units 3
  • Acreage 0.09

Well-maintained THREE FAMILY in the heart of the Town of Pembroke, with state routes located nearby for ease of commuting. Fully occupied by long-standing tenants, who are on a month-to-month tenancy at will. Tenants have the benefit of outdoor garden spaces, providing them with a sense of "quiet enjoyment." Apartments convey with appliances, individual in-unit laundry, and forced hot water heat by natural gas, with a newer 5+/- year old efficient furnace. Sidewalks and curbing allow residents to walk to the many services and conveniences in Suncook Village, including: post office, local shops, convenience stores, restaurants, and nearby churches. The photos in the gallery are a sampling, and as such, offer a representative view of the totality of the living areas. Further details available upon request. Showings by appointment.

Listed by Linda Manter of Manter Realty,LLC

$
$
%
$/month over payments
Federal 30-year interest rate: 6.55% last updated on Jul 16, 2026
* All Figures are estimates. Check with your bank or proposed mortgage company for actual interest rates.
This product uses the FRED® API but is not endorsed or certified by the Federal Reserve Bank of St. Louis.

Save FavoriteSchedule TourAsk A QuestionMore Details
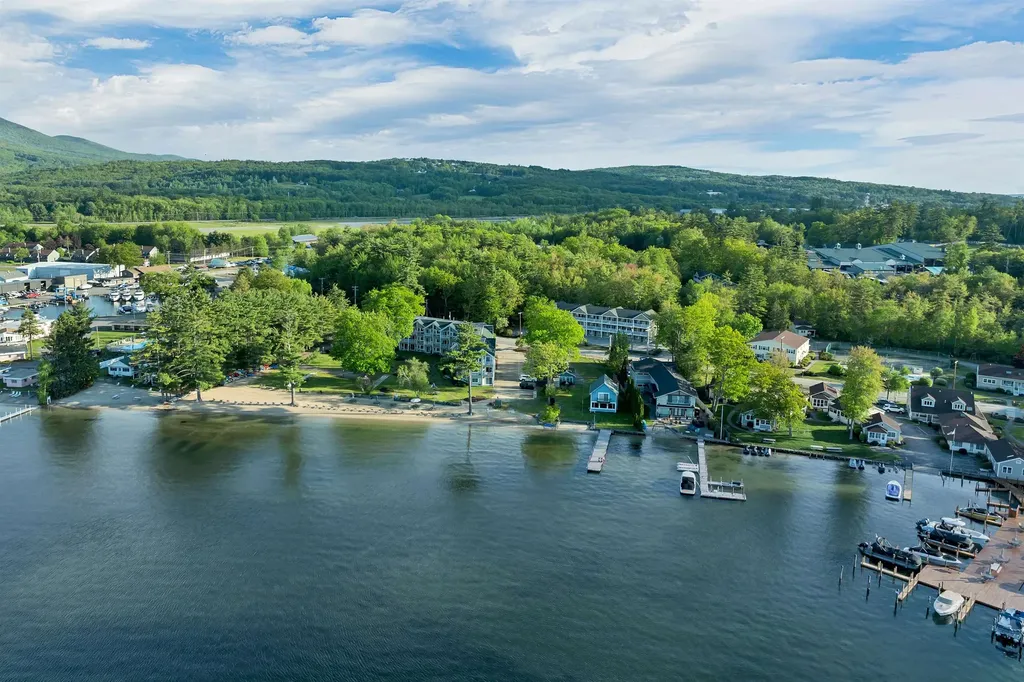
115 Weirs Road Gilford NH 03249

Gilford, NH115 Weirs Road, Unit 101

Price$525,000

Est. Mortgage: $/month

MLS Number 5098364

  • Condo
  • Square Feet 642
  • Bedrooms 2
  • New Contruction Existing
  • Complex Misty Harbor

Rare Lake Winnipesaukee offering with a unique mix of beachfront access, waterfront rights, and strong investment potential. Located beside Misty Harbor's private sandy beach, this condo captures beautiful lake and mountain views, including Mount Washington, with the water just steps from your door. The interior offers a comfortable, easy lakeside layout well suited for personal use, vacation getaways, or rental income. Misty Harbor remains one of the Lakes Region's most desirable waterfront communities, featuring 335 feet of natural sandy beach, an updated outdoor pool, tennis and basketball courts, volleyball, shuffleboard, kayak storage, playground, BBQ areas, a community room, and a private walking path to the Bank of NH Pavilion. Short-term rentals are permitted, and the community is pet-friendly with some restrictions. Set in the heart of the Lakes Region, the property is only minutes from Weirs Beach, Gunstock Mountain Resort, local restaurants, shopping, and year-round attractions, making it an excellent opportunity for both enjoyment and long-term value.

Listed by Adam Dow of KW Coastal and Lakes & Mountains Realty/Wolfeboro

$
$
%
$/month over payments
Federal 30-year interest rate: 6.55% last updated on Jul 16, 2026
* All Figures are estimates. Check with your bank or proposed mortgage company for actual interest rates.
This product uses the FRED® API but is not endorsed or certified by the Federal Reserve Bank of St. Louis.

Virtual TourSave FavoriteSchedule TourAsk A QuestionMore Details
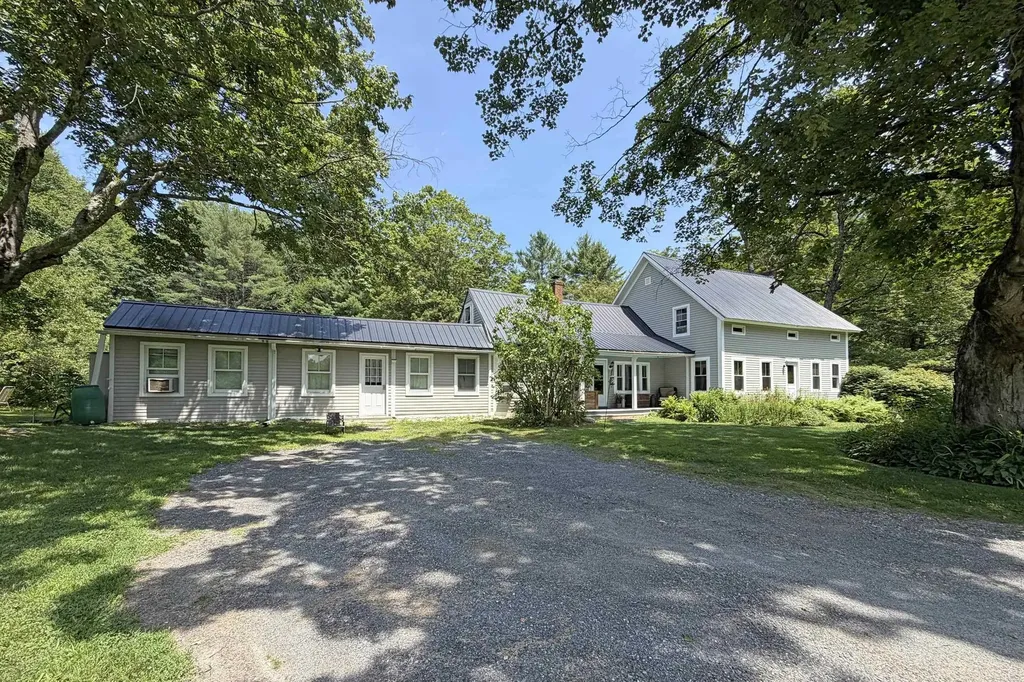
195 Bellows Falls Road Putney VT 05346

Putney, VT195 Bellows Falls Road

Price$525,000

Est. Mortgage: $/month

MLS Number 5098366

  • Residential Single Family
  • Full Bath 1
  • Construction Existing
  • Bedrooms 4
  • Bathroom 2

Charming Putney retreat on 7.8 acres of open and forested land featuring a main house plus an attached in-law suite/apartment with separate entrance-ideal for multi-generational living or aging in place. Enjoy privacy and character with stone walls, abundant fruit trees including peach trees and raspberries, mature lilacs, and five perennial & peony beds. Just 1 mile from the Putney general store, yet surrounded by views of gardens and woods. The main house offers 3-4 bedrooms and two baths, a huge country kitchen with custom cabinets, exposed beams, soapstone woodstove, wide-plank floors, and views of perennial gardens. Recent improvements include NEW windows, low-maintenance paint-infused wood siding, enhanced insulation, updated well pump, and included appliances (washer/dryer and refrigerator). A formal living room with fireplace provides flexible space for a downstairs bedroom or a spacious office/studio. The in-law suite/apartment is a very large, light-filled one-bedroom with an accessible bathroom, country kitchen, hardwood floors, and beautiful garden/wood views. Single-story and attached to the farmhouse but with a separate entrance for comfort and independence. Outdoors includes open yard for play and games area, stone patio with fire pit, and protected woodland across the way for long-term privacy. Putney offers well-liked public and private schools, a thriving arts and culture scene, and quick access to orchards, shops, skiing, hiking, and kayaking-5 minutes to Connecticut River boat launch, 10 minutes to Putney Mountain, 12 minutes to Brattleboro, 45 minutes to Mt Snow/Okemo, 1.25 hours to Bradley International Airport, and about 2 hours to Boston-make your Vermont dreams come true. Showings begin Saturday July 11 with Open House 11am-1pm.

Listed by John Hatton of Berkley & Veller Greenwood Country

$
$
%
$/month over payments
Federal 30-year interest rate: 6.55% last updated on Jul 16, 2026
* All Figures are estimates. Check with your bank or proposed mortgage company for actual interest rates.
This product uses the FRED® API but is not endorsed or certified by the Federal Reserve Bank of St. Louis.

Virtual TourSave FavoriteSchedule TourAsk A QuestionMore Details

Broker Reciprocity 

Copyright 2026 PrimeMLS, Inc. All rights reserved. This information is deemed reliable, but not guaranteed. The data relating to real estate displayed on this display comes in part from the IDX Program of PrimeMLS. The information being provided is for consumers’ personal, non-commercial use and may not be used for any purpose other than to identify prospective properties consumers may be interested in purchasing. Data last updated July 24, 2026 5:07 AM UTC
