
SIGN UP or LOG IN 's Account

Log in to see your saved listings or edit your searches:

No account? Sign up now to save searches, listings, and get tailored listing notifications. It's free, opt-out anytime.

Find Your New Home

Sign Up Today!

Get fresh listings via email, save your favorite listings, match with similar properties, and unlock additional property info.

Create Your Account

Do not fill in this field:

Already have an account? Log in

and narrow your search. If you have fewer than 200 results, you can save your search.

Addison VT Mobile Real Estate

r=6985-6996
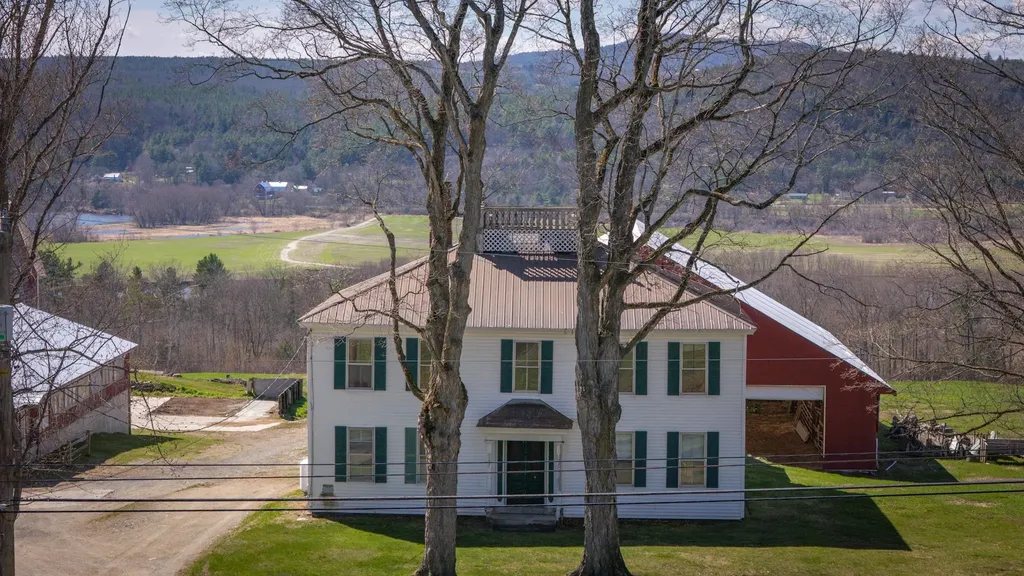
529 Nh Route 10 Piermont NH 03779

Piermont, NH529 Nh Route 10

Price$525,000

Est. Mortgage: $/month

MLS Number 5085633

  • Residential Single Family
  • Full Bath 1
  • Address 529 Nh Route 10
  • Construction Existing
  • Bedrooms 4

50+ Acre Farmstead with Panoramic Views: Bring your vision to life on this expansive 50.5-acre estate. Whether you dream of a private retreat or a fully functional agricultural operation, the foundation is already here. This 4-bedroom, 2-bath farmhouse is a blank canvas awaiting a top-to-bottom renovation - the perfect opportunity to design your custom farmhouse exactly as you've always imagined. While not waterfront, the property delivers incredible views of the river and features a stream on-site. The land is ready for work or play, featuring 49 acres of open backyard, field/pasture space and an additional 1.5-acre parcel on the corner of River Road, previously used as an additional pasture. For the aspiring farmer, the value is unmatched: milking equipment, fencing, and installed waterers are all included. Seize the chance to create an enduring legacy on this versatile piece of paradise. This property is being sold as is

Listed by Jaime Durell of BHHS Verani Upper Valley

$
$
%
$/month over payments
Federal 30-year interest rate: 6.55% last updated on Jul 16, 2026
* All Figures are estimates. Check with your bank or proposed mortgage company for actual interest rates.
This product uses the FRED® API but is not endorsed or certified by the Federal Reserve Bank of St. Louis.

Virtual TourSave FavoriteSchedule TourAsk A QuestionMore Details
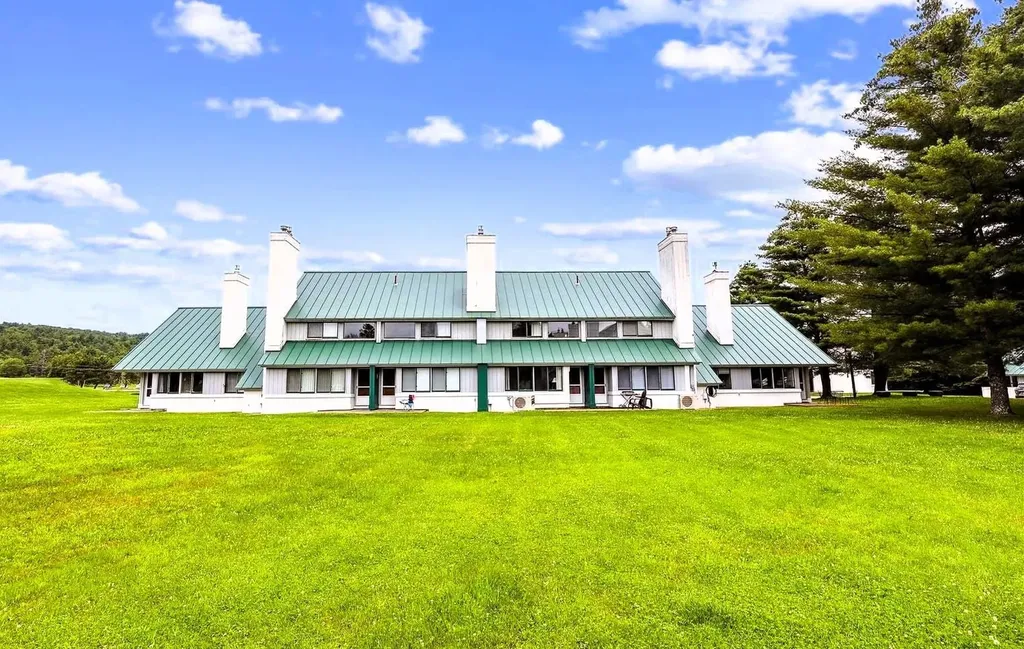
261 Village Green Drive Stowe VT 05672

MLS Number 5090415

  • Condo
  • Square Feet 1,186
  • Bedrooms 2
  • New Contruction Existing
  • Year Built 1987

Set back from the road in Stowe's desirable Village Green community, this classic 2-bedroom, 2-bath condo offers a prime location, easy four-season living, and access to some of the area's best amenities. Partially renovated and updated with mini-split heat pumps for heating and air conditioning, this unit is designed for year-round enjoyment. The main level offers comfortable living and entertaining space with clean lines, while both bedrooms are located upstairs for added privacy. A built-in bonus room/loft area provides flexible extra space for relaxing, working remotely, or unwinding after a day on the mountain. Village Green offers one of Stowe's most convenient locations, with easy access to restaurants, the bike path, golf, skiing, hiking, and year-round recreation. The complimentary shuttle provides easy access to the mountain and many of Stowe's restaurants, adding to the convenience of this central location. With major utilities, exterior maintenance, snow removal, trash, landscaping, master insurance, and community amenities included through the HOA, Village Green offers a low-maintenance Stowe ownership experience. Whether you are looking for a Stowe getaway, investment opportunity, or easy four-season home base, this Village Green condo puts you right in the heart of it all. Classic Stowe charm, strong amenities, and a prime location make this unit a standout.

Listed by Elizabeth Story of KW Vermont-Stowe

$
$
%
$/month over payments
Federal 30-year interest rate: 6.55% last updated on Jul 16, 2026
* All Figures are estimates. Check with your bank or proposed mortgage company for actual interest rates.
This product uses the FRED® API but is not endorsed or certified by the Federal Reserve Bank of St. Louis.

Save FavoriteSchedule TourAsk A QuestionMore Details
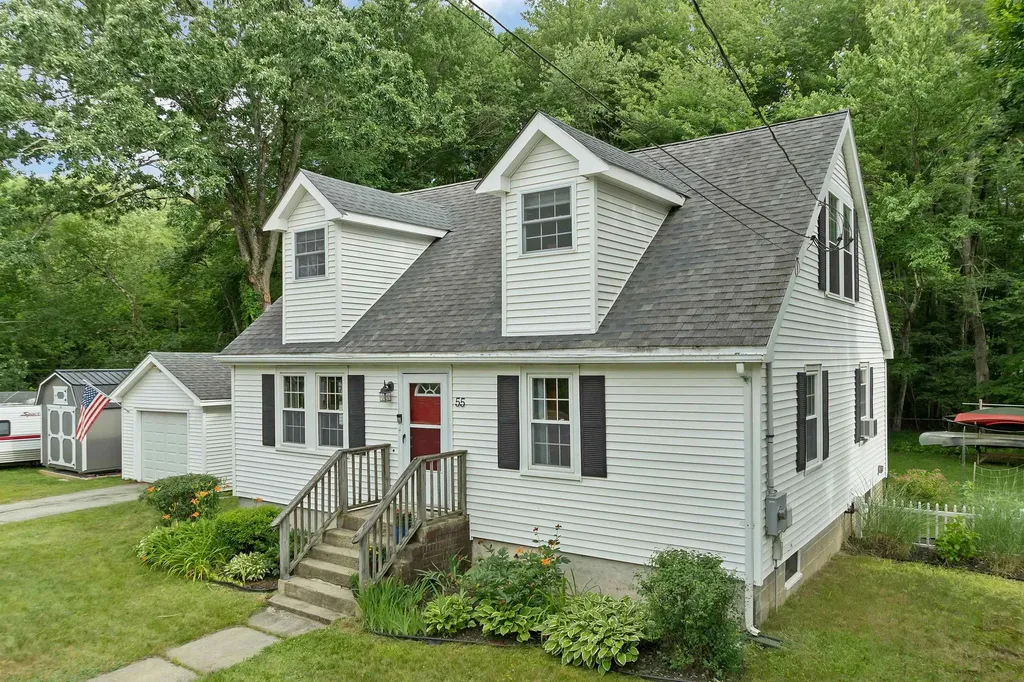
55 School Street Salem NH 03079

Salem, NH55 School Street

Price$525,000

Est. Mortgage: $/month

Pending

MLS Number 5097811

  • Residential Single Family
  • Full Bath 2
  • Address 55 School Street
  • Construction Existing
  • Bedrooms 3

Beautifully renovated 1950s Cape set on a spacious half-acre lot in Salem, NH. This charming four-bedroom home blends classic New England character with modern updates, offering comfortable living spaces and timeless appeal. Outside, the expansive rural-style backyard provides plenty of room to relax, garden, or enjoy your own flock of chickens, creating a peaceful country feel while remaining close to local conveniences.(PDF OFFERS DUE MONDAY @2:00pm) The property also features abundant off-street parking, a garage, and generous outdoor space for entertaining or hobbies. Conveniently located on School Street, a well-traveled road with easy access to shopping, schools, dining, and major commuter routes, this home offers the perfect balance of accessibility and privacy.THIS IS A 2 BEDROOM SEPTIC w/ 2 extra rooms since the remodel. Enjoy a little bit of country in the heart of Salem!

Listed by Siri Wilbur Kamien of BHHS Verani Londonderry

$
$
%
$/month over payments
Federal 30-year interest rate: 6.55% last updated on Jul 16, 2026
* All Figures are estimates. Check with your bank or proposed mortgage company for actual interest rates.
This product uses the FRED® API but is not endorsed or certified by the Federal Reserve Bank of St. Louis.

Virtual TourSave FavoriteSchedule TourAsk A QuestionMore Details
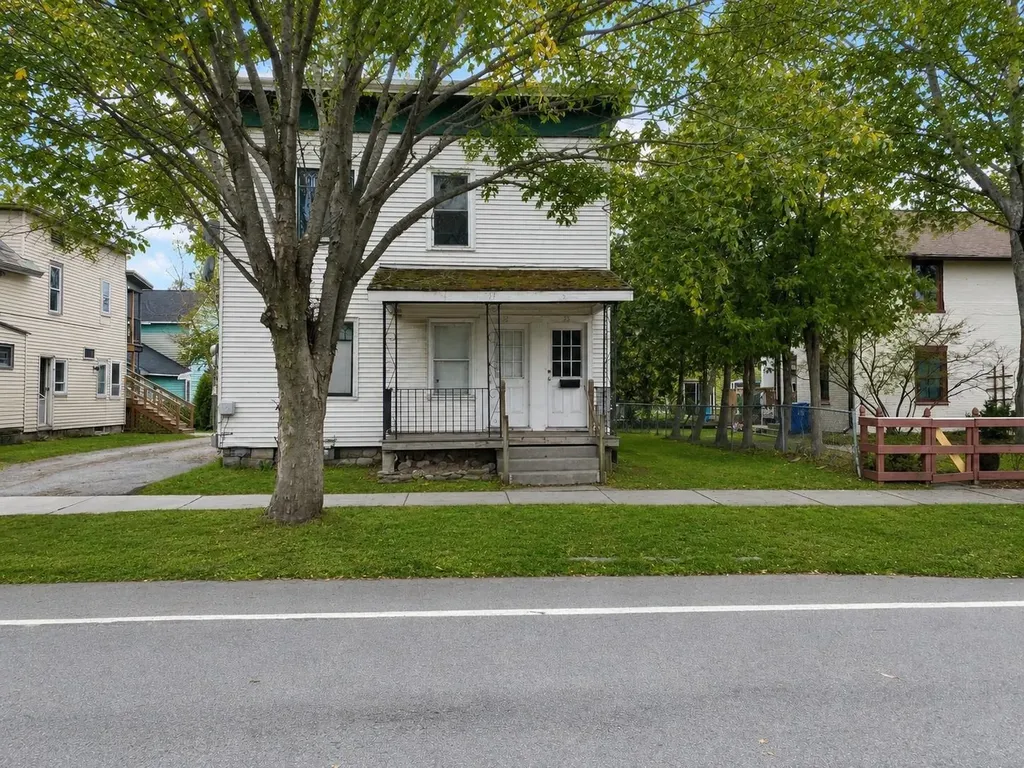
73-75 North Champlain Street Burlington VT 05401

MLS Number 5097441

  • Multifamily
  • Units 2
  • Bathroom 2
  • Acreage 0.08
  • Square Feet 1,920

Investment opportunity in Burlington's sought-after Old North End! This well-maintained duplex at 73-75 North Champlain Street offers immediate cash flow with significant upside. Currently generating $3,700 per month in rental income, the property is rented below market, presenting an excellent opportunity for investors to increase returns over time. Each unit features spacious living areas, hardwood flooring, generous bedrooms, and classic Burlington charm with period details throughout. The flexible layout appeals to both long-term tenants and owner-occupants seeking to offset their mortgage with rental income. Each unit comes with its own driveway for valuable off-street downtown parking. Ideally located just minutes from downtown Burlington, the waterfront, UVM, Champlain College, restaurants, shopping, and public transportation, this property is well-positioned in one of the city's strongest rental markets. Whether you're looking to expand your investment portfolio or purchase an owner-occupied multifamily with future income potential, this duplex delivers an exceptional combination of location, character, and value. Current gross rental income: $3,700/month with upside potential through market-rate rents.

Listed by Robert Foley of Flat Fee Real Estate

$
$
%
$/month over payments
Federal 30-year interest rate: 6.55% last updated on Jul 16, 2026
* All Figures are estimates. Check with your bank or proposed mortgage company for actual interest rates.
This product uses the FRED® API but is not endorsed or certified by the Federal Reserve Bank of St. Louis.

Save FavoriteSchedule TourAsk A QuestionMore Details
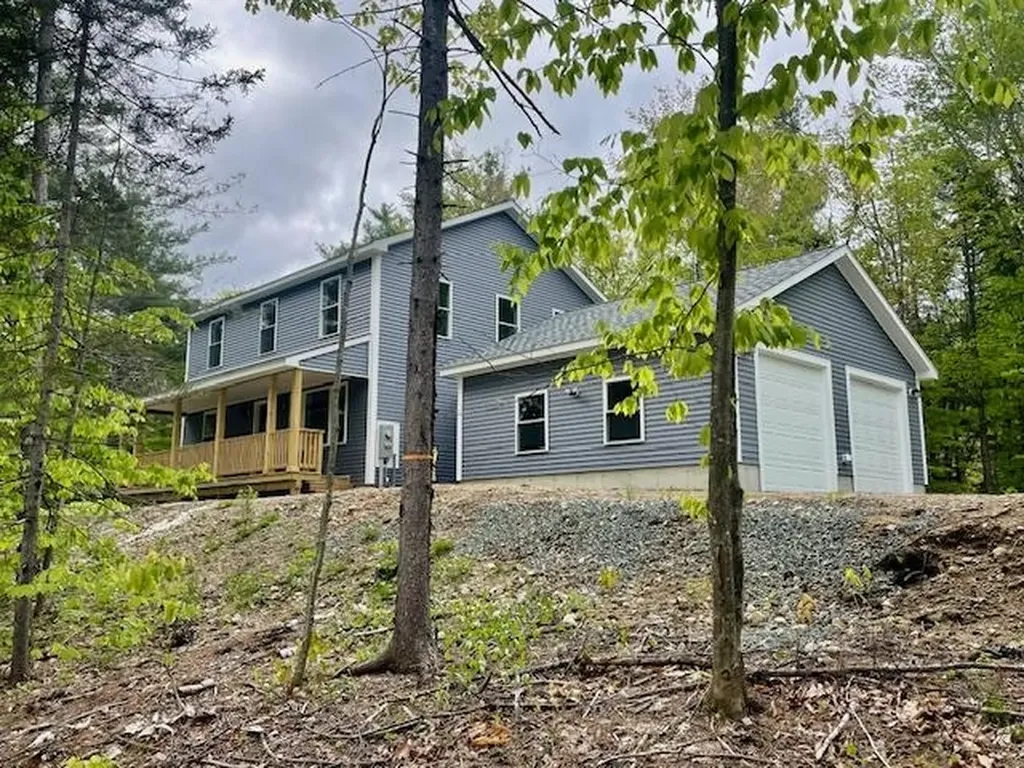
154 Village Road Shelburne NH 03581

Shelburne, NH154 Village Road

Price$525,000

Est. Mortgage: $/month

MLS Number 5033666

  • Residential Single Family
  • Full Bath 2
  • Address 154 Village Road
  • Construction New Construction
  • Bedrooms 3

Welcome to your brand-new dream home, perfectly situated in the serene and scenic town of Shelburne, NH. This thoughtfully designed 3-bedroom, 2.5-bathroom home offers modern comfort, quality craftsmanship, and a layout that perfectly balances style and functionality. The first floor features an inviting open-concept kitchen, office, living room, and dining area, creating a bright and airy space perfect for entertaining. A dedicated office provides the ideal work-from-home setup, while the convenient half-bath with a laundry room adds to the home's practicality. Upstairs, you'll find a spacious primary suite with a private ensuite bathroom, along with two additional well-sized bedrooms and another full bathroom. Additional highlights include a full basement, offering ample storage or future expansion potential, and a 2-car garage for added convenience. Enjoy all that Shelburne has to offer, from stunning natural surroundings to easy access to outdoor adventures like hiking, skiing, and snowmobiling. Don't miss this opportunity to own a beautiful brand-new home in a highly desirable location! Seller willing to contribute up to $10,000 towards buyers closing costs.

Listed by Jennifer Stewart of RE/MAX Northern Edge Realty LLC

$
$
%
$/month over payments
Federal 30-year interest rate: 6.55% last updated on Jul 16, 2026
* All Figures are estimates. Check with your bank or proposed mortgage company for actual interest rates.
This product uses the FRED® API but is not endorsed or certified by the Federal Reserve Bank of St. Louis.

Save FavoriteSchedule TourAsk A QuestionMore Details
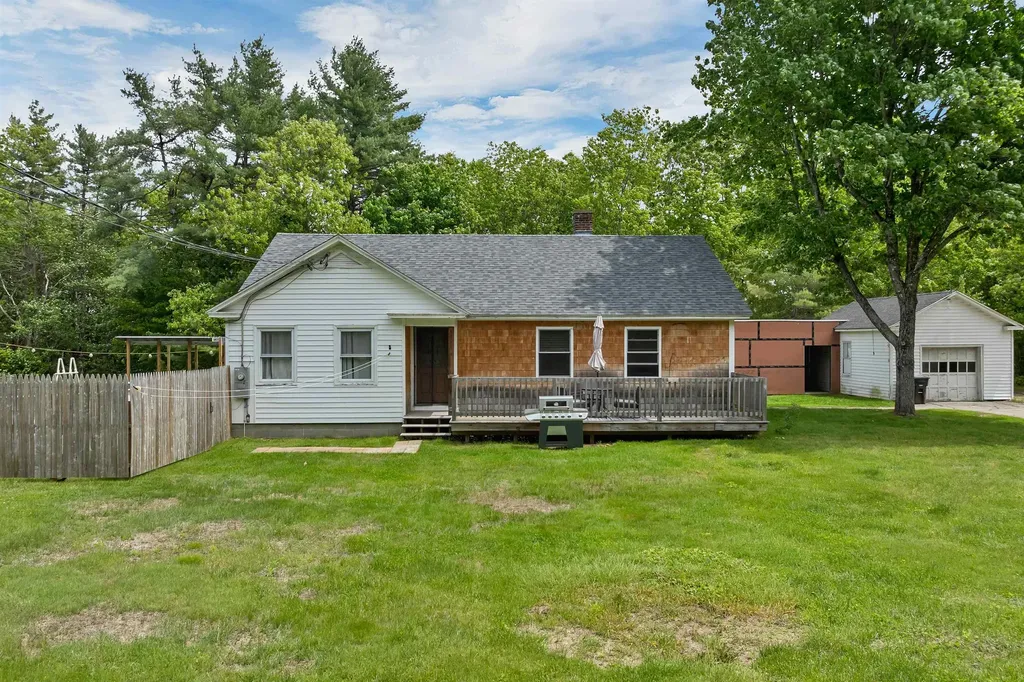
341 Hill Road Franklin NH 03235

Franklin, NH341 Hill Road

Price$525,000

Est. Mortgage: $/month

Active With Contract

MLS Number 5091893

  • Residential Single Family
  • Full Bath 2
  • Address 341 Hill Road
  • Construction Existing
  • Bedrooms 2

Thoughtfully updated and full of opportunity, this 2-bedroom, 2-bath home sits on 3.5 acres and offers a unique blend of modern comfort, outdoor recreation, and rural charm. Inside, you'll find a bright open-concept kitchen, dining, and living area featuring new luxury vinyl plank flooring, recessed lighting, crown molding, updated electrical and lighting fixtures, and three recently installed mini-splits for efficient heating and cooling. The spacious primary suite includes a walk-in closet, oversized shower, jetted soaking tub, and private water closet. The partially finished basement adds flexibility with two bonus rooms ideal for a home office, fitness area, hobby room, or additional storage. Recent improvements include a new roof and numerous updates throughout the home. Outside, enjoy summer days around the above-ground pool, patio, and gazebo. The barn, two paddocks, and large level pasture area offer excellent potential for a hobby farm, homesteading, gardening, animals, or equestrian use. A wooded trail on the property provides additional opportunities to enjoy the outdoors, currently used as a riding trail. The oversized one-car garage with attached lean-to offers ample space for tools, equipment, and recreational gear. Conservation land across the street helps preserve the peaceful setting, while nearby Franklin Falls Recreation Trails provide year-round recreation, with direct access. Conveniently located near the Pemigewasset River, Webster Lake, and downtown Franklin's restaurants, breweries, and Mill City Park, this property offers the perfect balance of country living and modern convenience. Finished basement square footage is approximate. Buyers are encouraged to perform their own due diligence regarding measurements and intended uses. Showings after 5pm only Mon-Thur, Friday during day with advance notice, anytime weekends. Closing can occur on August 14th.

Listed by Crystal Bullerwell of KW Coastal and Lakes & Mountains Realty/Meredith

$
$
%
$/month over payments
Federal 30-year interest rate: 6.55% last updated on Jul 16, 2026
* All Figures are estimates. Check with your bank or proposed mortgage company for actual interest rates.
This product uses the FRED® API but is not endorsed or certified by the Federal Reserve Bank of St. Louis.

Virtual TourSave FavoriteSchedule TourAsk A QuestionMore Details
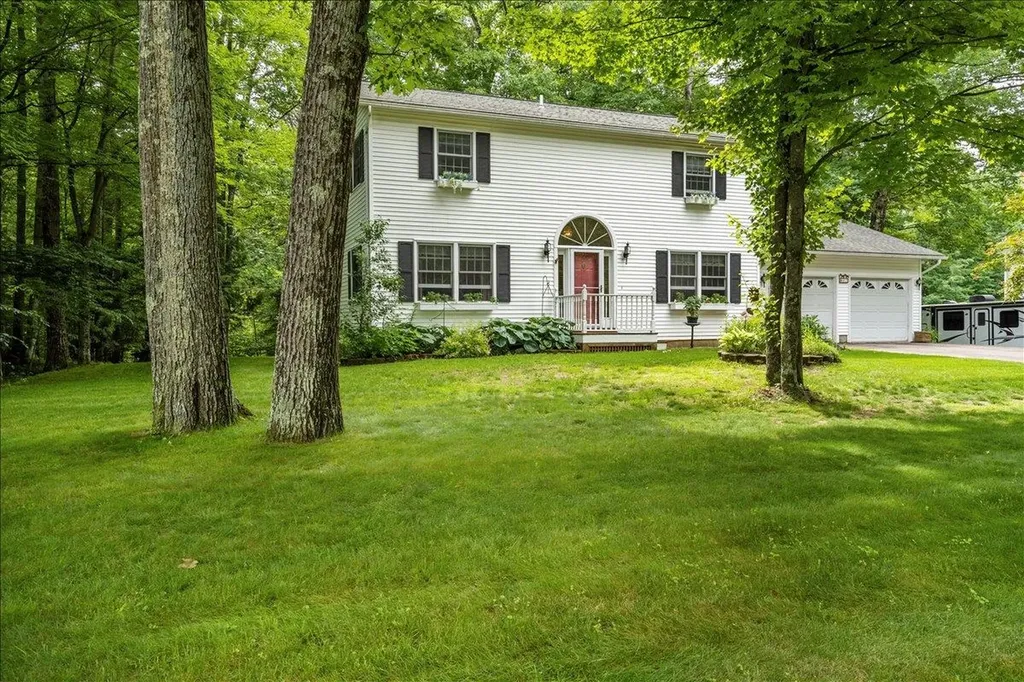
42 Deer Run Milton VT 05468

Milton, VT42 Deer Run

Price$525,000

Est. Mortgage: $/month

MLS Number 5096292

  • Residential Single Family
  • Full Bath 1
  • Address 42 Deer Run
  • Construction Existing
  • Bedrooms 3

Charming Colonial in Desirable Milton Neighborhood Welcome home to this beautifully maintained 3-bedroom, 2-bath Colonial nestled in a peaceful neighborhood in the heart of Milton. Tucked away on a quiet cul-de-sac, this inviting home offers the perfect blend of comfort, privacy, and convenience. Inside, you'll find warm hardwood floors and a functional floor plan designed for both everyday living and entertaining. The spacious living areas are filled with natural light, creating a bright and welcoming atmosphere throughout the home. Step outside to enjoy the private backyard, a peaceful retreat ideal for relaxing, gardening, or hosting summer gatherings. Surrounded by mature landscaping, this outdoor space offers both privacy and room to enjoy the outdoors. This home also features several important updates, including a high-efficiency natural gas furnace that is just 2 years old and a roof that was replaced approximately 5 years ago, providing added value and peace of mind. Connected to town water, the property offers the convenience of municipal services. An added bonus is the exceptionally low HOA fee of just $3 per month, which covers insurance on the common land within the cul-de-sac, helping maintain the neighborhood's attractive setting. Conveniently located near schools, parks, shopping, dining, and commuter routes, this move-in-ready Colonial combines comfortable living with practical updates in one of Milton's desirable neighborhood settings. Don't miss the opportunity to make this wonderful property your next home!

Listed by David Graves of Northern Vermont Realty Group

$
$
%
$/month over payments
Federal 30-year interest rate: 6.55% last updated on Jul 16, 2026
* All Figures are estimates. Check with your bank or proposed mortgage company for actual interest rates.
This product uses the FRED® API but is not endorsed or certified by the Federal Reserve Bank of St. Louis.

Save FavoriteSchedule TourAsk A QuestionMore Details
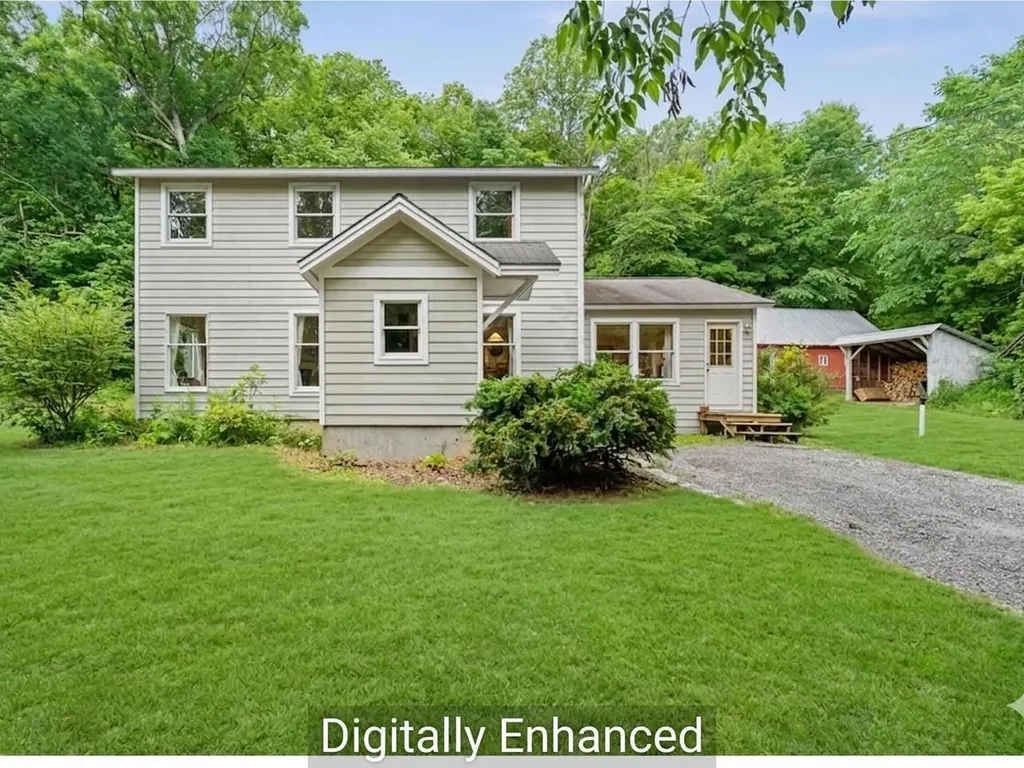
31 Burroughs Farm Road Ferrisburgh VT 05456
Pending

MLS Number 5096065

  • Residential Single Family
  • Full Bath 2
  • Construction Existing
  • Bedrooms 3
  • Bathroom 2

Nestled on 10.2 beautifully expansive acres in Ferrisburgh, this exceptionally well-maintained, three-bedroom, two-bathroom Colonial offers a perfect blend of classic Vermont charm and incredible functional versatility all just a few minutes from the heart of vibrant downtown Vergennes. Inside, the home is bathed in brilliant natural light and sunshine. The thoughtful first-floor layout features a seamless open-concept kitchen, living, and dining area, ideal for modern living and entertaining. A true Vermont entryway, the spacious tile mudroom keeps outdoor gear organized, while the rest of the main level boasts gorgeous wood flooring that flows through a designated office space, a comfortable den, and a full bathroom. Upstairs, you will find three bright bedrooms, including a primary complete with a massive walk-in closet, alongside a second full bathroom. For cozy winters, a large woodstove serves as a highly efficient heat source, complemented by a fully inspected oil furnace in the basement. Additionally, the property benefits from a brand-new, recently installed three-bedroom mound septic system. The outside acreage is a true recreational and functional haven, featuring an open field to the north and private hiking trails that wind right up the property's back hill. Alongside the land sits an unparalleled setup for hobbies, storage, or a home-based business: a large storage shed, a dedicated wood shed, and a standout heated detached shop. Warmed by propane and equipped with large garage doors designed for easily moving projects in and out, this versatile building features storage space above. Whether you envision an incredible workshop, a quiet separate office space, an artist's studio, or a tradesperson's haven, this property offers the infrastructure, location, and acreage to bring those dreams to life. All of this on a dead-end road close to shopping, school, city pool and easy access to route 7.

Listed by Heather Morse of Coldwell Banker Hickok and Boardman

$
$
%
$/month over payments
Federal 30-year interest rate: 6.55% last updated on Jul 16, 2026
* All Figures are estimates. Check with your bank or proposed mortgage company for actual interest rates.
This product uses the FRED® API but is not endorsed or certified by the Federal Reserve Bank of St. Louis.

Save FavoriteSchedule TourAsk A QuestionMore Details
00 Long Hill Road Woodstock VT 05091

Woodstock, VT00 Long Hill Road

Price$525,000

Est. Mortgage: $/month

MLS Number 5031426

  • Land
  • Address 00 Long Hill Road
  • Acreage 20.2
  • Area VT-Windsor
  • Utilities None

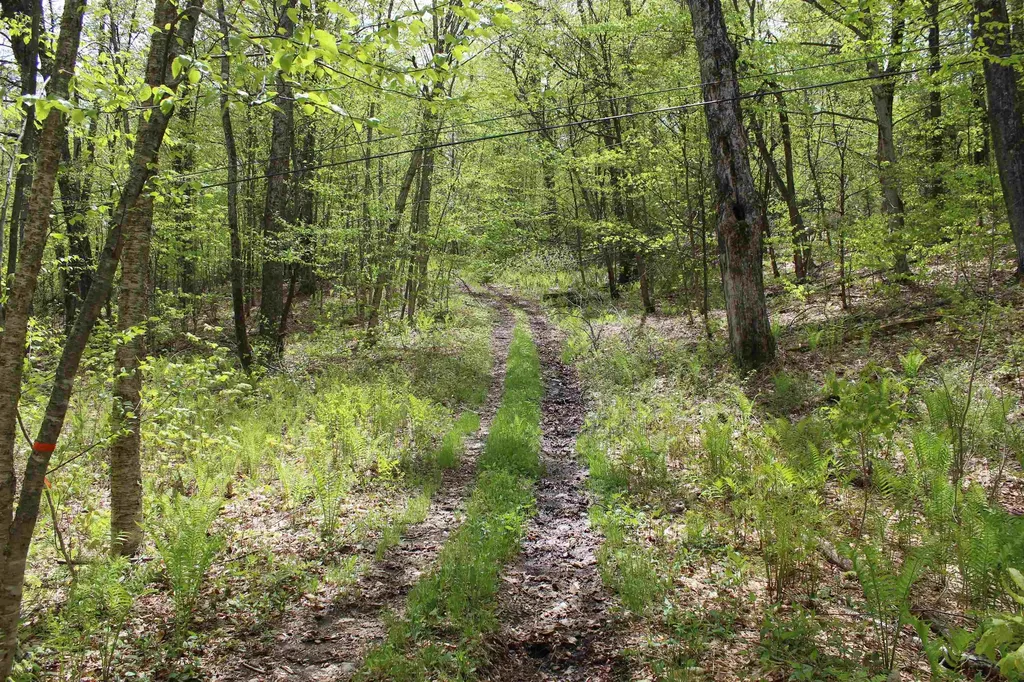
Discover the perfect blend of privacy and convenience with this exceptional 20.2-acre parcel, combining two lots into one remarkable opportunity. Featuring a 50 foot right-of-way for access, this wooded retreat offers multiple prime building sites. With selective clearing, you can take in breathtaking views in your choice of direction; east, south, north, or west. Located just minutes from South Woodstock, you will enjoy close proximity to the Green Mountain Horse Association, the South Woodstock Country Store, Kedron Valley Inn, and the historic Ransom Tavern. Whether you are looking to build your dream home, a private getaway, or an investment property, this land offers endless potential in a sought-after Vermont setting. Do not miss out on this rare opportunity, schedule your visit today!

Listed by Eric Johnston of Four Seasons Sotheby's Int'l Realty

$
$
%
$/month over payments
Federal 30-year interest rate: 6.55% last updated on Jul 16, 2026
* All Figures are estimates. Check with your bank or proposed mortgage company for actual interest rates.
This product uses the FRED® API but is not endorsed or certified by the Federal Reserve Bank of St. Louis.

Virtual TourSave FavoriteSchedule TourAsk A QuestionMore Details
292 Buckley Road Weare NH 03281

Weare, NH292 Buckley Road

Price$525,000

Est. Mortgage: $/month

Active With Contract

MLS Number 5096596

  • Residential Single Family
  • Full Bath 1
  • Address 292 Buckley Road
  • Construction Existing
  • Bedrooms 3

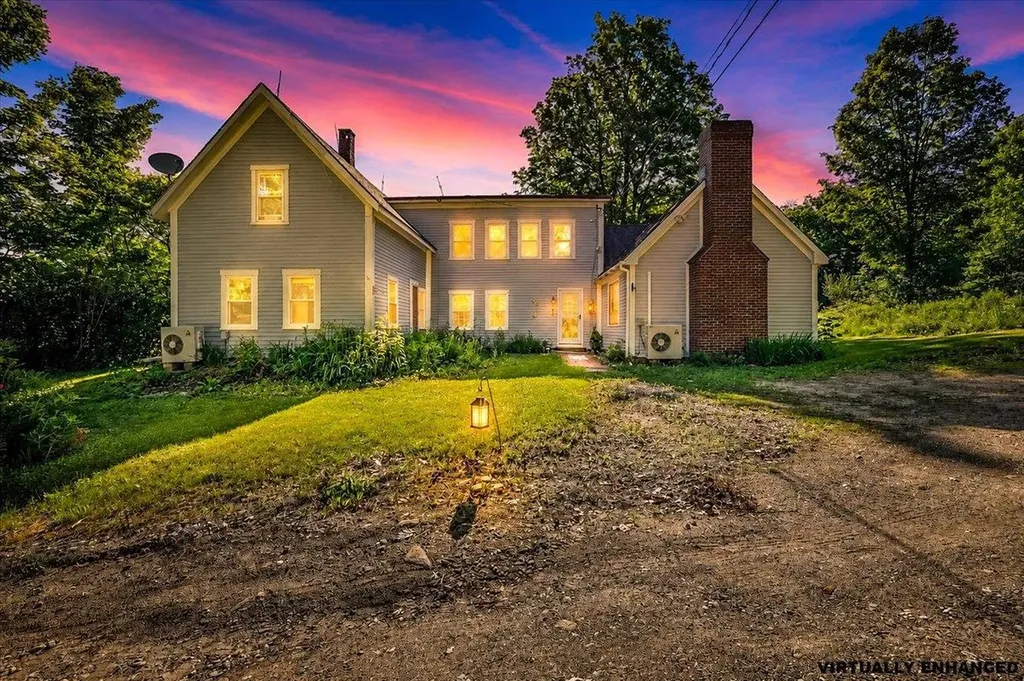
Set in a peaceful country setting, this classic farmhouse offers the kind of space, character, and flexibility that makes it easy to imagine settling in and staying awhile. The heart of the home is the bright, open kitchen, where a generous island, exposed beam, and easy connection to the dining and living areas create a natural gathering place for everyday meals, holidays, and time with friends. A fireplace adds warmth and character, while the adjoining sunroom offers a relaxed spot for morning coffee, reading, working from home, or simply enjoying views of the property through the changing seasons. The first floor also provides flexible living options, including a bedroom and bath that can work well for guests, a private office, or additional everyday living space. Upstairs, comfortable bedroom spaces include a primary bedroom with a large walk-in closet, while the unfinished attic provides valuable storage. Outside, the property invites you to spread out and enjoy country living. Mature trees, open lawn, a fenced garden area, established perennials, fruit trees, berry bushes, and grapevines create a setting with room to garden, entertain, explore outdoor hobbies, or simply relax. Wildlife sightings, including turkeys, deer, and a variety of birds, add to the peaceful atmosphere, along with views toward the pond across the street. A garage and ample driveway parking provide everyday convenience. Recent improvements include a new furnace and components, a newer dishwasher, interior painting, a new water-pressure tank with related plumbing, and energy-efficiency sealing. Mini-split systems provide added comfort through the seasons. Rich in history yet comfortably updated for modern living, this home offers a special blend of farmhouse charm, usable space, and outdoor freedom. Showings start at the open house Friday June 26 - 4:00pm - 5:30pm

Listed by Amanda Plecinoga and Cary Perry of Keller Williams Realty-Metropolitan

$
$
%
$/month over payments
Federal 30-year interest rate: 6.55% last updated on Jul 16, 2026
* All Figures are estimates. Check with your bank or proposed mortgage company for actual interest rates.
This product uses the FRED® API but is not endorsed or certified by the Federal Reserve Bank of St. Louis.

Virtual TourSave FavoriteSchedule TourAsk A QuestionMore Details
19 Ledge Hill Road Sweden ME 04040

Sweden, ME19 Ledge Hill Road

Price$525,000

Est. Mortgage: $/month

MLS Number 5097550

  • Residential Single Family
  • Full Bath 1
  • Address 19 Ledge Hill Road
  • Construction Existing
  • Bedrooms 3

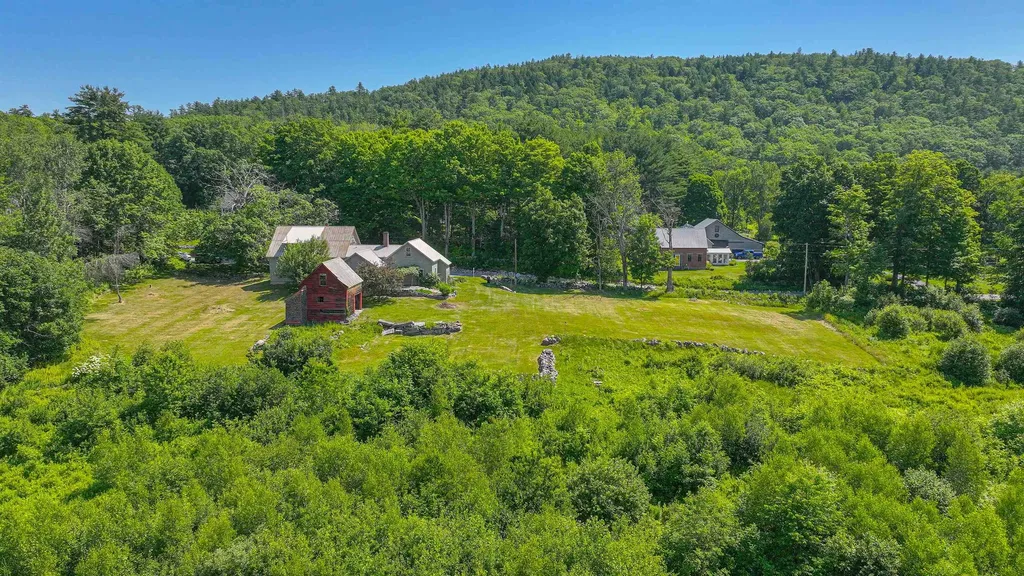
Welcome home to Stonewall Farm! The home is situated on a dead road with mountain views, fields, rock walls, and sunsets! The landscaped property has perennial gardens, stone patio, apple trees, grapes, and barn with an old 3-seater! Inside the home you will find country kitchen with a large pantry and butter room for prepping foods. Off the kitchen is the Great Sunroom with plenty of sunlight, and direct access to the stone patio. The dining room is off the kitchen and the butter room and office. Completing the first floor is the parlor, bedroom with bathroom. The elegant staircase brings you to the second floor with two large bedrooms, each with a large walk-in closet, full bath including a soaking tub, tiled shower, and laundry room. Beautiful wood floors throughout, updated windows, electric, standby generator, water heater, heating system, 4-bedroom septic, new bathrooms, new pantry, new laundry room. Wonderful area for all four-season outdoor activities, equine property, or farm. Bike to Keyes Pond beach to swim, canoe, or kayak. Fryeburg Academy District. Golf, Tennis, and in the Winter snowshoe or ski at Sunday River or Pleasant Mountain and enjoy the great outdoors in Maine!

Listed by Carol Chaffee of EXP Realty

$
$
%
$/month over payments
Federal 30-year interest rate: 6.55% last updated on Jul 16, 2026
* All Figures are estimates. Check with your bank or proposed mortgage company for actual interest rates.
This product uses the FRED® API but is not endorsed or certified by the Federal Reserve Bank of St. Louis.

Virtual TourSave FavoriteSchedule TourAsk A QuestionMore Details
45 Riverfront Drive Woodstock NH 03262

MLS Number 5092031

  • Condo
  • Square Feet 1,262
  • Bedrooms 3
  • New Contruction Existing
  • Address 45 Riverfront Drive

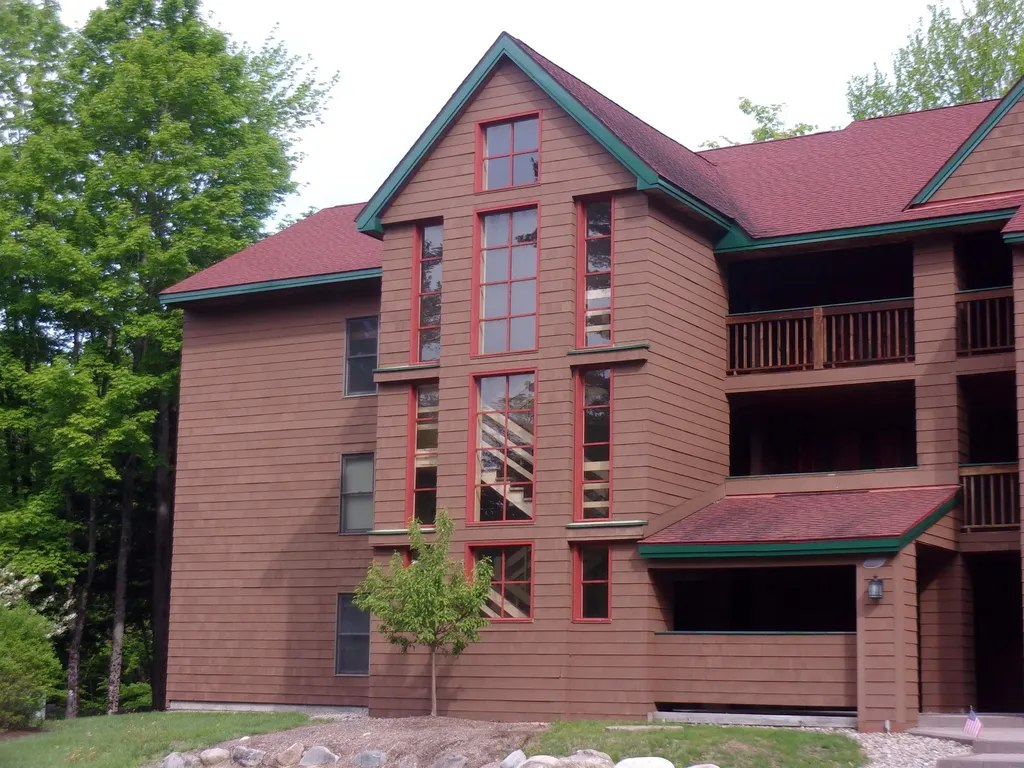
RIVER VIEW, 3RD FLOOR, END UNIT in The Glen at Deer Park! Furnished, well maintained condo in this beautiful park-like setting. 3rd floor unit offers vaulted ceiling and skylight to enhance the open floor plan. Great on-site amenities, including rec center and a lake with beaches. Only minutes to Loon Mountain for winter activities, and close to Franconia Notch State Park for summer fun. Cable and Internet included in the condo fee. Rental history available. Open House on Sunday July 5th from 9:00 to 11:00.

Listed by Donna O'Donnell of New Outlook Realty

$
$
%
$/month over payments
Federal 30-year interest rate: 6.55% last updated on Jul 16, 2026
* All Figures are estimates. Check with your bank or proposed mortgage company for actual interest rates.
This product uses the FRED® API but is not endorsed or certified by the Federal Reserve Bank of St. Louis.

Virtual TourSave FavoriteSchedule TourAsk A QuestionMore Details

Broker Reciprocity 

Copyright 2026 PrimeMLS, Inc. All rights reserved. This information is deemed reliable, but not guaranteed. The data relating to real estate displayed on this display comes in part from the IDX Program of PrimeMLS. The information being provided is for consumers’ personal, non-commercial use and may not be used for any purpose other than to identify prospective properties consumers may be interested in purchasing. Data last updated July 24, 2026 6:22 AM UTC
