SIGN UP or LOG IN 's Account

Log in to see your saved listings or edit your searches:

No account? Sign up now to save searches, listings, and get tailored listing notifications. It's free, opt-out anytime.

Find Your New Home

Sign Up Today!

Get fresh listings via email, save your favorite listings, match with similar properties, and unlock additional property info.

Create Your Account

Do not fill in this field:

Already have an account? Log in

and narrow your search. If you have fewer than 200 results, you can save your search.

Addison VT Mobile Real Estate

r=7033-7044
280 Main Street Shoreham VT 05770

Shoreham, VT280 Main Street

Price$525,000

Est. Mortgage: $/month

MLS Number 5101369

  • Residential Single Family
  • Full Bath 1
  • Address 280 Main Street
  • Construction Existing
  • Bedrooms 4

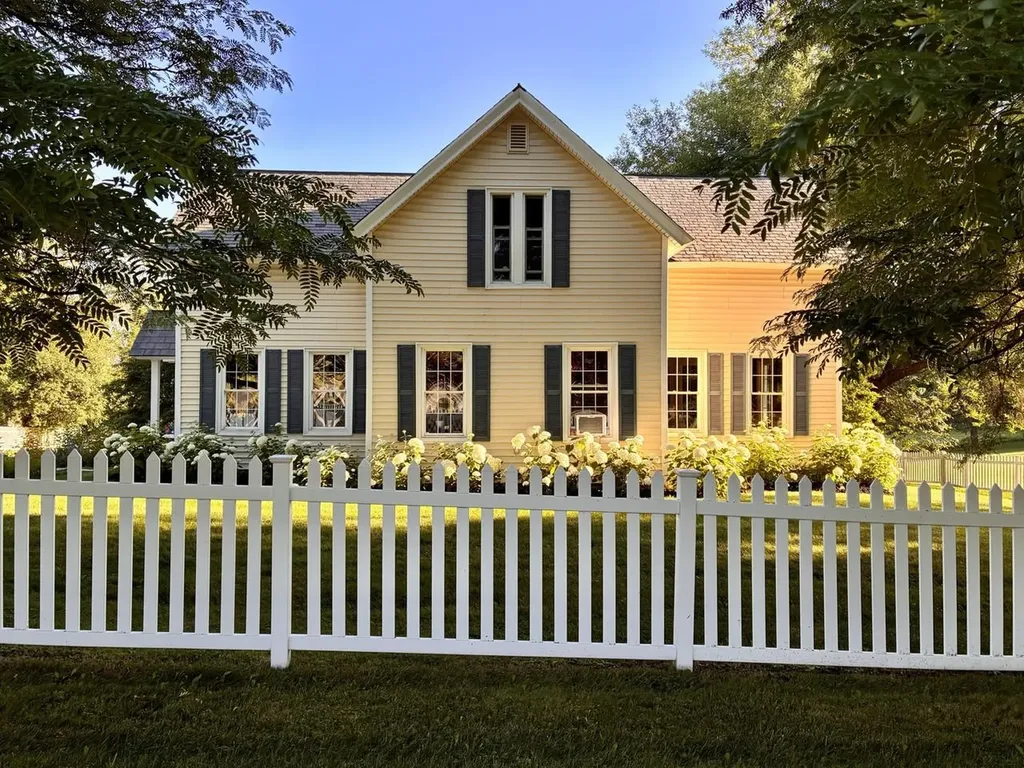
This charming Shoreham home is full of original character and modern comfort. Set on a fully-fenced one-acre lot, the property offers plenty of space for outdoor enjoyment. Hardwood floors welcome you at the entry and continue throughout. The heart of the home is the spacious kitchen with ample built-in cabinets, flowing seamlessly into the main family room with a cozy fireplace and views of the fields beyond the property. Off this space you'll find a screened-in porch, dining room, living room, and half-bath. Upstairs are four bedrooms and two bathrooms. The primary bedroom has two walk-in closets and field views. The spacious walkout basement includes a dedicated workout room and abundant storage. Outside, the private backyard offers raised garden beds, an outdoor shower, and climate-controlled garden room that makes an ideal office or quiet retreat. A garage with loft storage and owned solar panels complete this exceptional property. Located in the community of Shoreham, this home sits across from the town library and close to the Shoreham Inn, while offering easy access to Middlebury.

Listed by Heather Morse of Coldwell Banker Hickok and Boardman
$
$
%
$/month over payments
Federal 30-year interest rate: 6.55% last updated on Jul 16, 2026
* All Figures are estimates. Check with your bank or proposed mortgage company for actual interest rates.
This product uses the FRED® API but is not endorsed or certified by the Federal Reserve Bank of St. Louis.

Save FavoriteSchedule TourAsk A QuestionMore Details

449 Nichols Road Fairfax VT 05454

Fairfax, VT449 Nichols Road

Price$525,000

Est. Mortgage: $/month

MLS Number 5101381

  • Residential Single Family
  • Full Bath 1
  • Address 449 Nichols Road
  • Construction Existing
  • Bedrooms 2

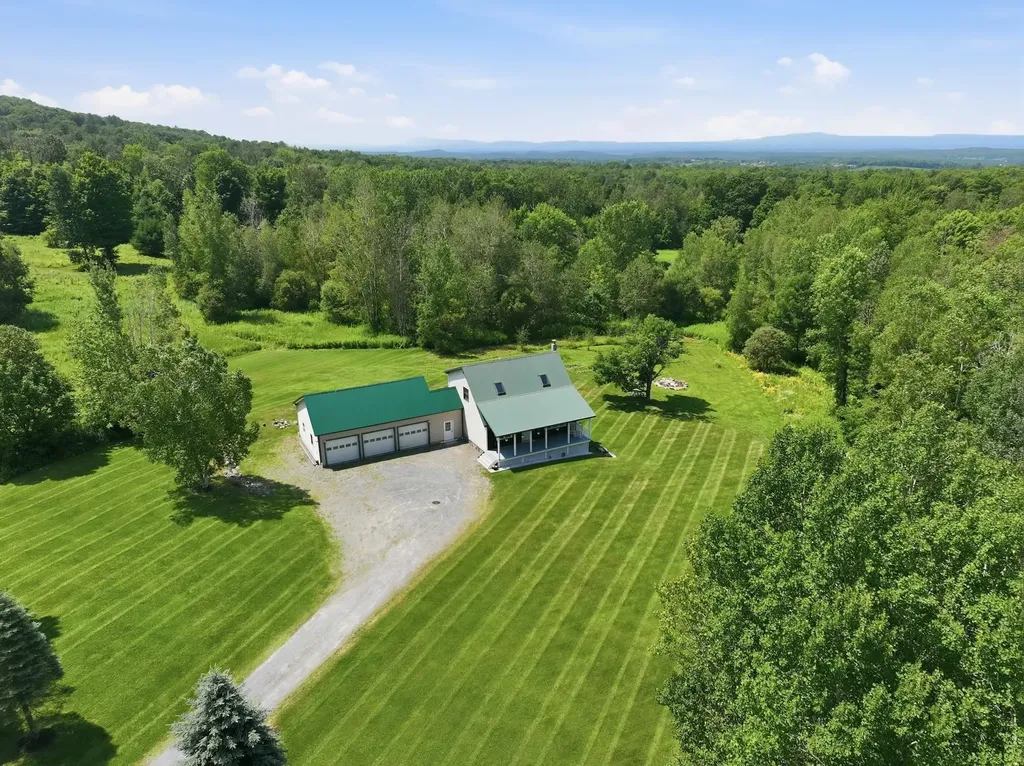
Welcome home to 449 Nichols Road, a highly updated Saltbox style home that has no stone left unturned! Set on 3.5 private acres in a desirable Fairfax location, this well manicured residence blends classic VT character w/ modern updates. Inside, soaring vaulted ceilings and abundant natural light set the tone, w/ new flooring throughout and an open-concept layout that flows perfectly. The kitchen sits at the heart of it all, w/ new SS appliances, generous cabinet and counter space, and a dining area overlooking the private backyard, where wildlife wanders past and the view changes w/ the seasons. A 1st floor bedroom, 3/4 bathroom, and a fully renovated mudroom complete the main level. Above the living area, a sunny loft adds wonderful flexibility as a home office, studio, or cozy retreat before making your way into the spacious master bedroom and heavily upgraded full bath. The finished walkout lower showcasing an expansive gathering space warmed by a charming wood stove in addition to multiple bonus rooms. Radiant heated floors keep things comfortable through the coldest months. Outside, the front porch is made for morning coffee, and the new rear deck is made for slow summer evenings surrounded by serene wooded views. Then there's the showstopper: an oversized 26' x 35' 3-car garage w/ 14-foot ceilings, exceptional room for vehicles, gear, and a workshop. With both cosmetics and big ticket items including extensive water system, boiler, etc all completed, this is as move-in ready as you'll find. Fairfax Village is minutes away, w/ favorites like Stone's Throw Pizza and The Village Restaurant, plus the community park and walking trails. The Lamoille River is close by for outdoor activities, and easy access to St. Albans, Essex, and I-89 makes commuting simple. Peaceful acreage, a warm and well-kept home, and incredible garage: this is the best of VT living, inside and out. Set your appointment today, and don't be surprised if it's hard to leave.

Listed by Connor Johnson of KW Vermont

$
$
%
$/month over payments
Federal 30-year interest rate: 6.55% last updated on Jul 16, 2026
* All Figures are estimates. Check with your bank or proposed mortgage company for actual interest rates.
This product uses the FRED® API but is not endorsed or certified by the Federal Reserve Bank of St. Louis.

Save FavoriteSchedule TourAsk A QuestionMore Details

70 Walden Pond Drive Nashua NH 03064

Nashua, NH70 Walden Pond Drive

Price$525,000

Est. Mortgage: $/month

Open House

MLS Number 5091905

  • Condo
  • Next Open House: Sun 07/26 12:00 pm. to 2:00 pm.
  • Square Feet 1,890
  • Bedrooms 3
  • New Contruction Existing

OPEN HOUSE: SUNDAY, AUGUST 2, 2026 11-1. Thoreau's Landing is a sylvan oasis in the heart of the city unlike any other condo. Welcome to this 3 bedroom, 2 bath home passing a shady garden and patio with gorgeous mature perennials. Appreciate the care and upgrades to this beautifully maintained condo unit throughout. This includes all Energy Star appliances, Corian countertops in kitchen and baths, whole house water filtration system, wired for EV charging, pull-down attic stairs for access to additional storage and new garage door and opener. The oversized deck has 2-yr-old upgraded Azek decking and is surrounded by more beautiful perennial plantings. Enjoy sitting on the deck anytime of day with a large awning that pivots to direct the sun as you choose. The first floor primary bedroom is accessed through a hallway of closets next to a full bath and separate additional sink and vanity. Sliders and a full length window across the back add light to the living room and primary bedroom which also has a bay window to show off the expansive and manicured grounds to the river. The kitchen has lots of counter space and an eat-in alcove with a double casement window looking out to a sweet and calming garden. At the top of the stairs is a spacious landing leading to two bedrooms with oversized closets and second full bath. Household pets are allowed with rules of the city of Nashua followed. HOA fee includes exterior maintenance and flood insurance as well as water/sewer, trash pickup, landscaping and plowing. Enjoy strolling along its tree-lined streets. Within walking distance to the Longfellow NH Swim and Tennis Club and so close to all of Nashua's amenities and commute routes. Room sizes are from builder's plan. Quick close possible. SELLER FINANCING AVAILABLE WITH INTEREST RATE AS LOW AS 4.5% CALL FOR DETAILS!

Listed by Liz Bruce of Apple Orchard Realty,Inc.

$
$
%
$/month over payments
Federal 30-year interest rate: 6.55% last updated on Jul 16, 2026
* All Figures are estimates. Check with your bank or proposed mortgage company for actual interest rates.
This product uses the FRED® API but is not endorsed or certified by the Federal Reserve Bank of St. Louis.

Virtual TourSave FavoriteSchedule TourAsk A QuestionMore Details

300 Middleton Road Milton NH 03851

Milton, NH300 Middleton Road

Price$525,000

Est. Mortgage: $/month

MLS Number 5099618

  • Multifamily
  • Address 300 Middleton Road
  • Units 2
  • Bathroom 2
  • Acreage 6.54

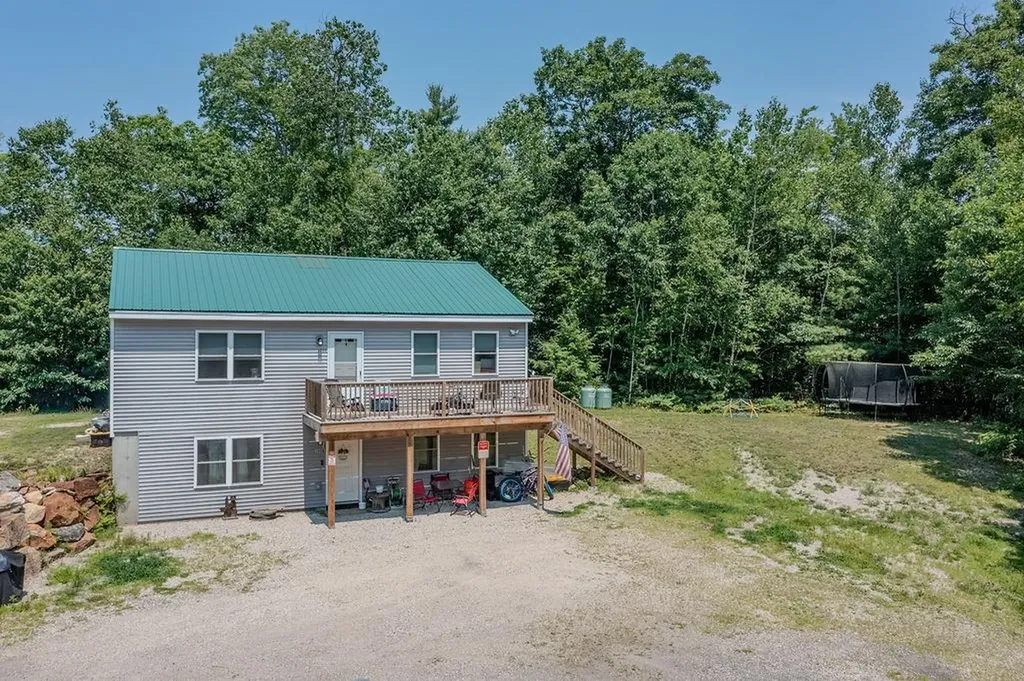
Opportunity meets flexibility with this well-maintained two-family home, just 3 years old and set on a private 6.54-acre lot. Whether you're looking to owner-occupy, accommodate multi-generational living, or expand your investment portfolio, this property offers endless possibilities. Each unit features efficient mini-split heating and cooling, durable vinyl plank flooring, and modern finishes designed for low-maintenance living. The spacious lot provides privacy and room to enjoy the outdoors while still offering the convenience of a newer home. A rare opportunity to own a versatile, move-in-ready property that combines comfort, efficiency, and long-term value.

Listed by Amber McKay of Profound New England Real Estate

$
$
%
$/month over payments
Federal 30-year interest rate: 6.55% last updated on Jul 16, 2026
* All Figures are estimates. Check with your bank or proposed mortgage company for actual interest rates.
This product uses the FRED® API but is not endorsed or certified by the Federal Reserve Bank of St. Louis.

Save FavoriteSchedule TourAsk A QuestionMore Details

5 Sand Hill Road Croydon NH 03773

Croydon, NH5 Sand Hill Road

Price$525,000

Est. Mortgage: $/month

Open House

MLS Number 5101149

  • Residential Single Family
  • Next Open House: Sat 07/25 10:00 am. to 12:00 pm.
  • Full Bath 1
  • Address 5 Sand Hill Road
  • Construction Existing

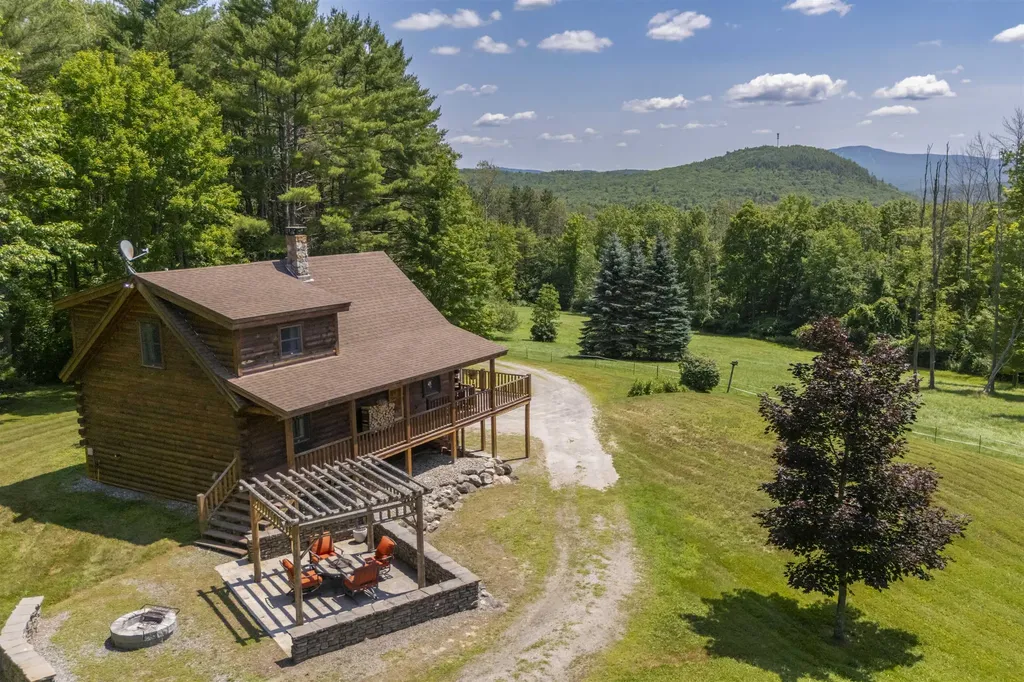
Set on more than five acres in Croydon, this log home offers the kind of setting that's increasingly difficult to find. Open lawn, mature trees, and peaceful surroundings create a sense of privacy, while thoughtfully designed indoor and outdoor spaces make it easy to enjoy every season. From the home, you'll enjoy views of Mount Sunapee, with Mount Sunapee Ski Resort and Sunapee Harbor both approximately 15 minutes away. Inside, the home is filled with warmth and character. Vaulted ceilings, wood finishes, hardwood floors, and large windows create a bright inviting living space. A floor-to-ceiling stone chimney anchors the living space, complemented by a wood stove that makes the space especially inviting on cool New Hampshire evenings. The kitchen features granite countertops, stainless steel appliances, and an open layout that connects seamlessly with the dining and living spaces. The home includes two bedrooms and two bathrooms, along with a covered porch that provides a comfortable place to relax and take in the surrounding landscape. Step outside and you'll find an outdoor living area designed for gathering. The timber pergola, stone patio, and fire pit create a natural place to spend summer evenings with family and friends. Beyond the home, the two-stall horse barn and open acreage offer flexibility for horses, hobbies, or simply enjoying the extra room to roam. This is a property that offers more than just a home. It offers space, privacy, mountain views, and a setting that invites you to slow down and enjoy life outdoors, while remaining just a short drive from skiing, the lake, and everything the Lake Sunapee Region has to offer. Showings begin at the Open House on Saturday, July 25, from 10:00 am to 12:00 pm.

Listed by O'Halloran Group and Daniel O'Halloran of KW Coastal and Lakes & Mountains Realty/N.London

$
$
%
$/month over payments
Federal 30-year interest rate: 6.55% last updated on Jul 16, 2026
* All Figures are estimates. Check with your bank or proposed mortgage company for actual interest rates.
This product uses the FRED® API but is not endorsed or certified by the Federal Reserve Bank of St. Louis.

Virtual TourSave FavoriteSchedule TourAsk A QuestionMore Details

284 Corning Road Manchester NH 03109

Manchester, NH284 Corning Road

Price$525,000

Est. Mortgage: $/month

Open House

MLS Number 5100681

  • Residential Single Family
  • Next Open House: Sat 07/25 10:30 am. to 12:00 pm.
  • Full Bath 1
  • Address 284 Corning Road
  • Construction Existing

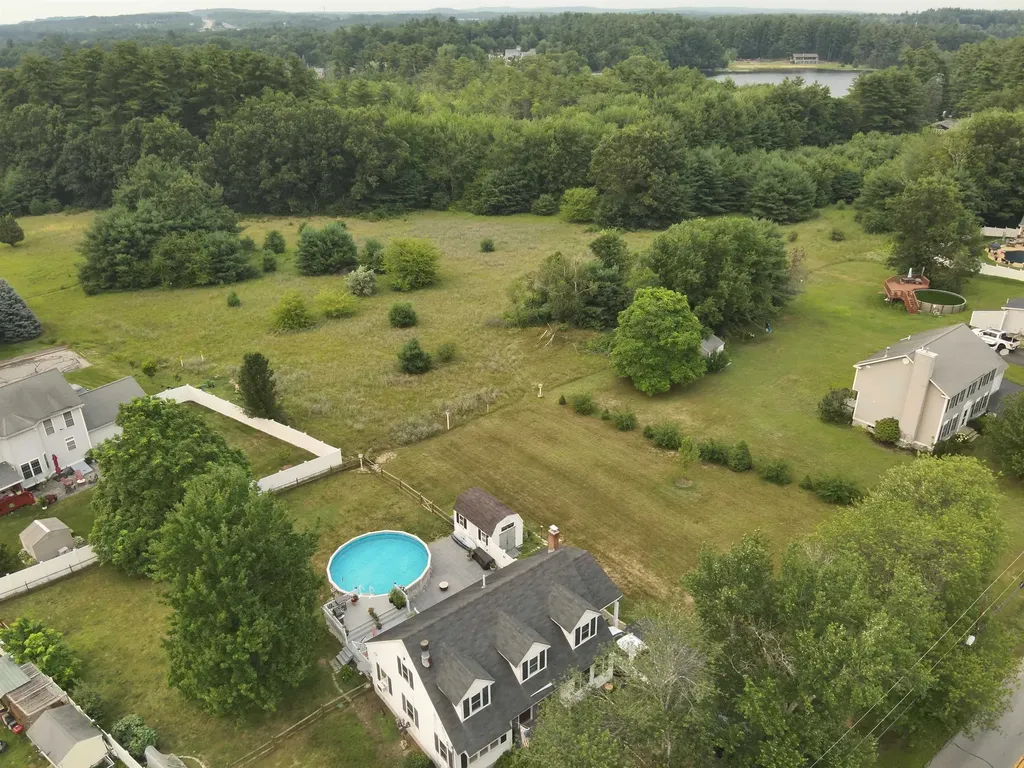
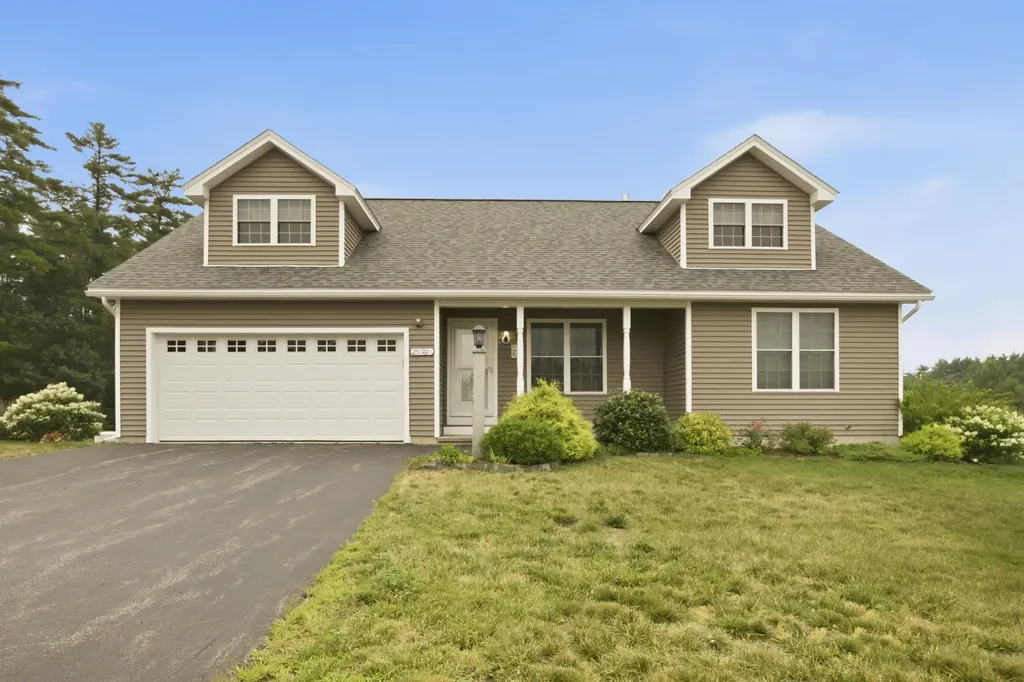
Welcome to the Londonderry side of Manchester, where the neighborhood feels tucked away but everything you need is minutes from your door. Pull up to 284 Corning Road and feel it instantly. Pride. Of. Ownership. This CHARMING 3-bed, 2-bath Cape has been loved, and it shows. Step inside to a warm, inviting layout where natural light pours through every room. The kitchen features butcher block countertops and stainless steel appliances, the kind of space that makes cooking feel less like a chore and more like an event. Flow into the dining area with its own cozy pellet stove. Then settle into the living room anchored by a fireplace and gorgeous views of your tranquil back yard. (Fireplace is ready for gas line hookup). Multiple heat sources. Zero cold nights. FIRST FLOOR PRIMARY BEDROOM with its own bath, because why climb stairs when you don't have to? The first floor full bath has a beautiful step-in, tile shower. There's also a den that's perfect for a home office, a playroom, or whatever your lifestyle calls for. Head upstairs to two more generously sized bedrooms. Everyone gets their own space. Someone will be lucky to enjoy the oversized full bathroom upstairs with space for a vanity and loads of natural lights. The bedrooms upstairs have great closet space and a huge storage area in the eaves. Now step outside... HUGE lot, FULLY FENCED around the pool, irrigation, natural shade trees, deck, patio, above ground pool, and enough yard to host the entire neighborhood! Seriously, you could run a World Cup qualifier out here. Carport, paved driveway, and a FULL basement ready to become whatever you dream it up to be. PUBLIC WATER. PUBLIC SEWER. Natural gas. Generator hookup. High-speed internet. Washer and dryer included. This home is MOVE-IN READY and the list of yes keeps going. Book your tour today!

Listed by RachNH Realty Group and Rachael Farley of Keller Williams Realty-Metropolitan

$
$
%
$/month over payments
Federal 30-year interest rate: 6.55% last updated on Jul 16, 2026
* All Figures are estimates. Check with your bank or proposed mortgage company for actual interest rates.
This product uses the FRED® API but is not endorsed or certified by the Federal Reserve Bank of St. Louis.

Virtual TourSave FavoriteSchedule TourAsk A QuestionMore Details

25 Violet Way Loudon NH 03307

Loudon, NH25 Violet Way, Unit 84

Price$525,000

Est. Mortgage: $/month

Active With Contract

MLS Number 5100811

  • Condo
  • Square Feet 1,926
  • Bedrooms 2
  • New Contruction Existing
  • Complex Villages at Loudon

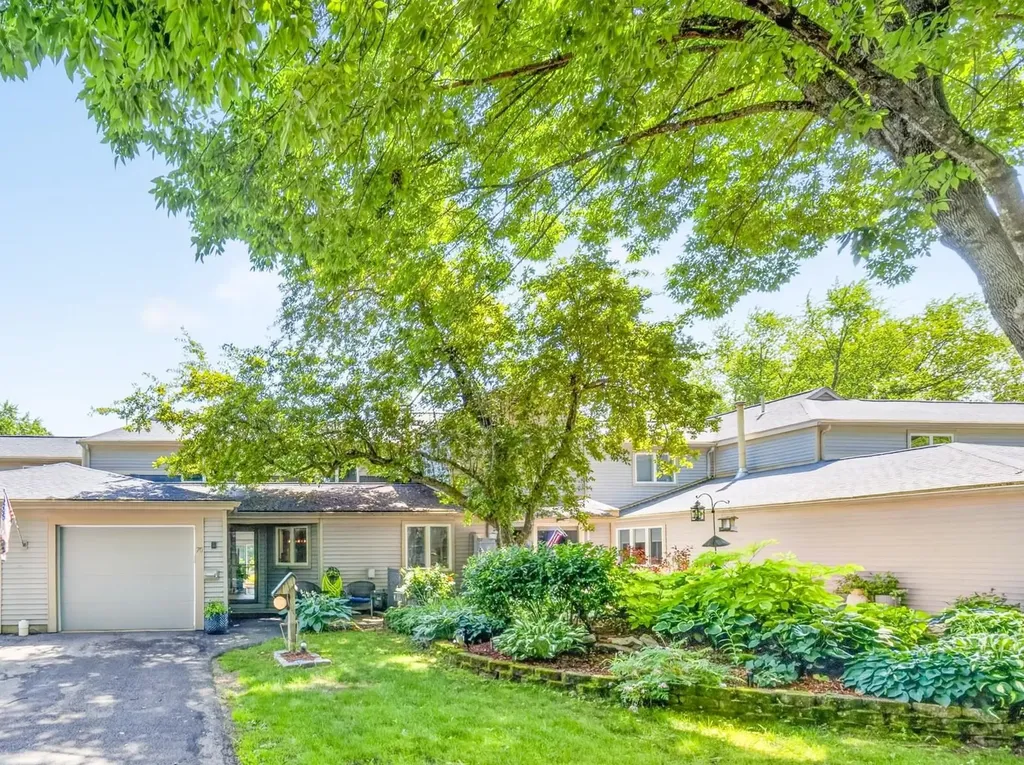
Rare opportunity in The Villages! Beautifully maintained home offering the ease and convenience of first-floor living in a peaceful Loudon setting. Thoughtfully designed with an open, welcoming layout, this residence provides low-maintenance living while remaining close to shopping, dining, medical services, and major commuting routes. Attractive landscaping and a well-cared-for interior make this property move-in ready. With no other active or pending homes currently available in The Villages, this is a unique opportunity to own in a highly desirable community. Whether you're looking to simplify your lifestyle or enjoy the benefits of a well-established neighborhood, this exceptional home is not to be missed.

Listed by Maggie Locke Emerson of Locke Associates Inc.

$
$
%
$/month over payments
Federal 30-year interest rate: 6.55% last updated on Jul 16, 2026
* All Figures are estimates. Check with your bank or proposed mortgage company for actual interest rates.
This product uses the FRED® API but is not endorsed or certified by the Federal Reserve Bank of St. Louis.

Virtual TourSave FavoriteSchedule TourAsk A QuestionMore Details

66 Hartshorn Lane Warner NH 03278

Warner, NH66 Hartshorn Lane

Price$525,000

Est. Mortgage: $/month

MLS Number 5100561

  • Land
  • Address 66 Hartshorn Lane
  • Acreage 11.5
  • Area NH-Merrimack
  • Utilities Propane

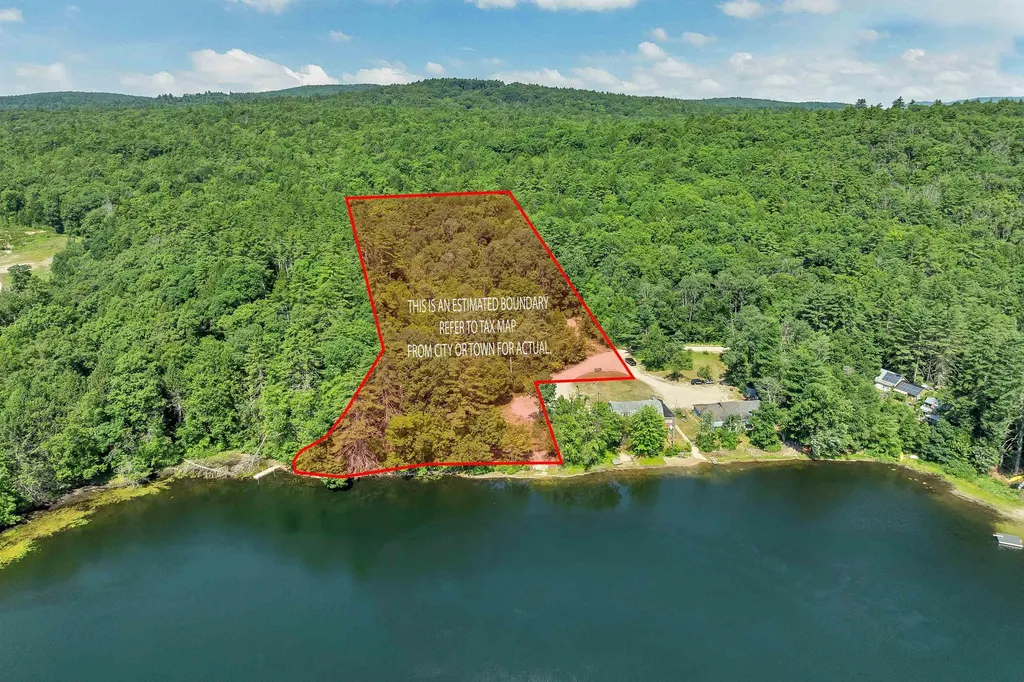
Build your waterfront retreat on peaceful Pleasant Pond in Warner! This 5.75-acre parcel offers approximately 230 feet of private waterfront and a wonderful setting for a year-round home or relaxing seasonal getaway. Enjoy quiet mornings by the water and evenings surrounded by nature. Known for tranquil relaxation and warmwater fishing, gas-powered boats are prohibited on this pond, making it a peaceful spot for kayaking, paddleboarding, swimming, fishing and connecting with nature. The previous residence was lost to a tenant's fire, and the Town of Warner has prev. approved a building permit to rebuild within the same footprint, providing a valuable head start for your plans. The property also has an existing septic system and dug well that served the former home. The adjoining 5.75-acre parcel is unimproved, helping preserve the property's private, natural surroundings. Enjoy a peaceful waterfront lifestyle without giving up convenience. Warner Village (a small downtown shopping area), large grocery store, local shops, museums, restaurants, pharmacy, primary care services and access to I-89 are all approximately 15 minutes or less away. An exceptional opportunity to build in an established waterfront location with acreage, privacy and convenient access to Concord and the Dartmouth-Lake Sunapee Region. In your spare time discover Warner's classic New England character, including the historic Dalton and Waterloo covered bridges, scenic country roads, the Warner and Contoocook Rivers and several additional covered bridges in nearby Bradford, Hopkinton, Contoocook and Henniker. If you ski there's Mt. Sunapee and Pats Peak both nearby. Buyer and buyer's agent to perform due diligence regarding the building permit, approved footprint, waterfront use and the condition and suitability of the existing well and septic system. Seller has experience with Seller Financing and is an available option to qualified borrowers. Make sure and look at the video virtual tour!

Listed by Dave Eliason of RE/MAX Innovative Properties

$
$
%
$/month over payments
Federal 30-year interest rate: 6.55% last updated on Jul 16, 2026
* All Figures are estimates. Check with your bank or proposed mortgage company for actual interest rates.
This product uses the FRED® API but is not endorsed or certified by the Federal Reserve Bank of St. Louis.

Virtual TourSave FavoriteSchedule TourAsk A QuestionMore Details

61 Pump Lane South Burlington VT 05403

South Burlington, VT61 Pump Lane

Price$525,000

Est. Mortgage: $/month

Open House

MLS Number 5098953

  • Residential Single Family
  • Next Open House: Sat 07/25 11:00 am. to 3:00 pm.
  • Full Bath 1
  • Address 61 Pump Lane
  • Construction Existing

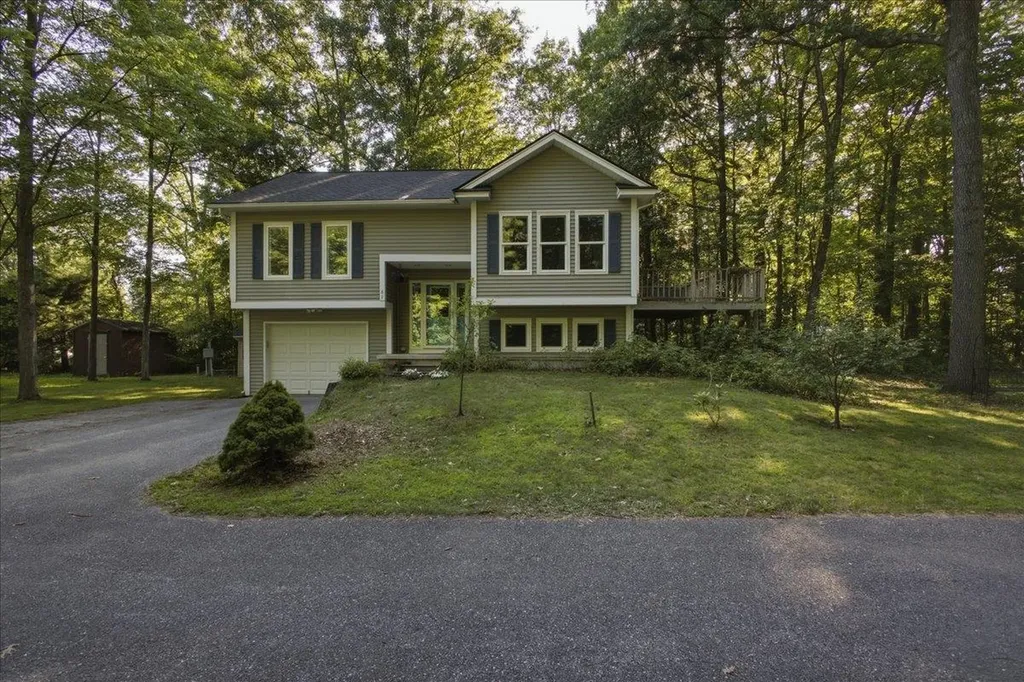
Escape the hustle and bustle without leaving the city behind. Nestled at the end of an exceptionally quiet, tree-lined street with just two other homes, this property is a rare sanctuary of peace and privacy. From the moment you arrive, the surrounding canopy of mature trees evokes a deep sense of calm, making the busy world feel miles away. Inside, the home has been completely transformed with thoughtful updates and modern improvements including all new windows, doors and sound-proofing drywall! Every detail has been meticulously cared for, ensuring a seamless blend of comfort, style, and functionality. Large windows frame the beautiful wooded views, allowing you to enjoy the changing seasons from the comfort of your living space. While the property feels like a secluded nature retreat, it offers unparalleled urban convenience. This highly walkable neighborhood places South Burlington's vibrant community right at your doorstep. Spend your weekends exploring an array of nearby restaurants, coffee shops, and local boutiques, or run your daily errands in just a matter of minutes. This is a rare opportunity to enjoy the absolute best of both worlds: total natural tranquility and effortless everyday convenience.

Listed by Jordan Lafond of KW Vermont

$
$
%
$/month over payments
Federal 30-year interest rate: 6.55% last updated on Jul 16, 2026
* All Figures are estimates. Check with your bank or proposed mortgage company for actual interest rates.
This product uses the FRED® API but is not endorsed or certified by the Federal Reserve Bank of St. Louis.

Save FavoriteSchedule TourAsk A QuestionMore Details

14 Bellmore Drive Orford NH 03777

Orford, NH14 Bellmore Drive

Price$525,000

Est. Mortgage: $/month

MLS Number 5100816

  • Residential Single Family
  • Address 14 Bellmore Drive
  • Construction Existing
  • Bedrooms 3
  • Bathroom 1

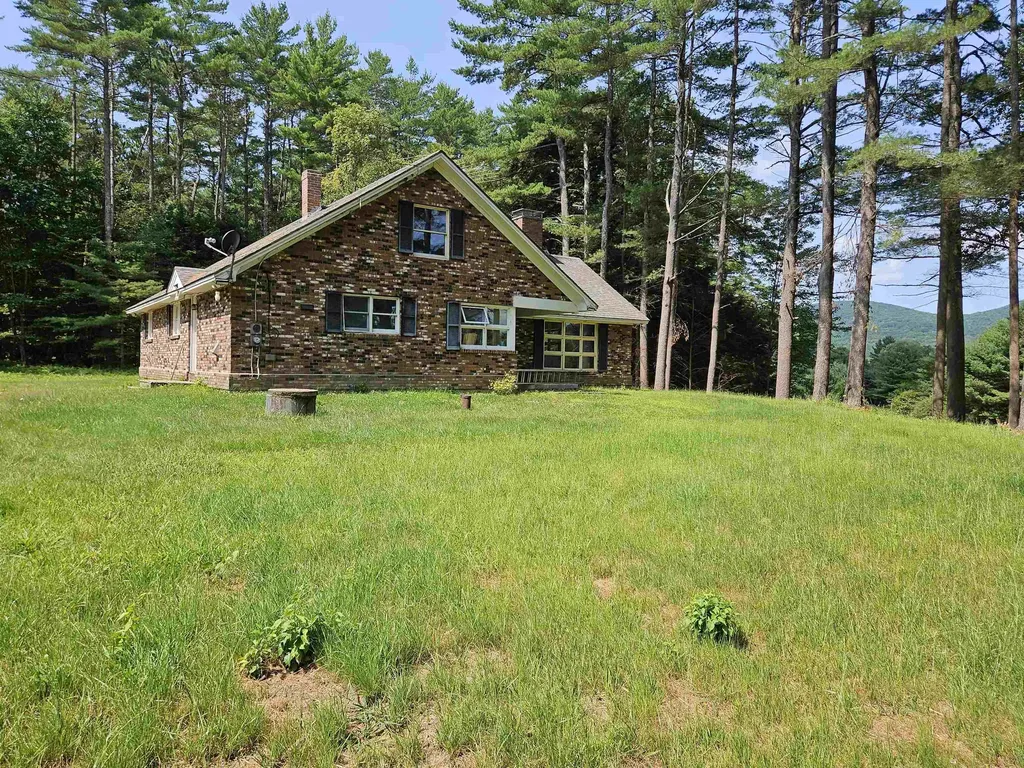
Enjoy private country living in Orford, near the school, yet pretty private. Property consists of 17.25+/- acres, (wooded & open) a private pond, 3 bedroom home, garage and a second 1 bedroom rental home. The main house has brick exterior, center room double sided fireplace between the living room and dining room. The home needs finishing touches. Currently the home has new subfloor, some new drywall, a 3/4 bath and a roughed in full bath (which could be used as a half bath and laundry room). Lots of potential. Perhaps you could even do a small subdivision.

Listed by Mary Chamberlin of Vanessa Stone Real Estate

$
$
%
$/month over payments
Federal 30-year interest rate: 6.55% last updated on Jul 16, 2026
* All Figures are estimates. Check with your bank or proposed mortgage company for actual interest rates.
This product uses the FRED® API but is not endorsed or certified by the Federal Reserve Bank of St. Louis.

Virtual TourSave FavoriteSchedule TourAsk A QuestionMore Details

127 Mountain Road Deerfield NH 03037

Deerfield, NH127 Mountain Road

Price$525,000

Est. Mortgage: $/month

MLS Number 5095545

  • Residential Single Family
  • Full Bath 1
  • Address 127 Mountain Road
  • Construction Existing
  • Bedrooms 3

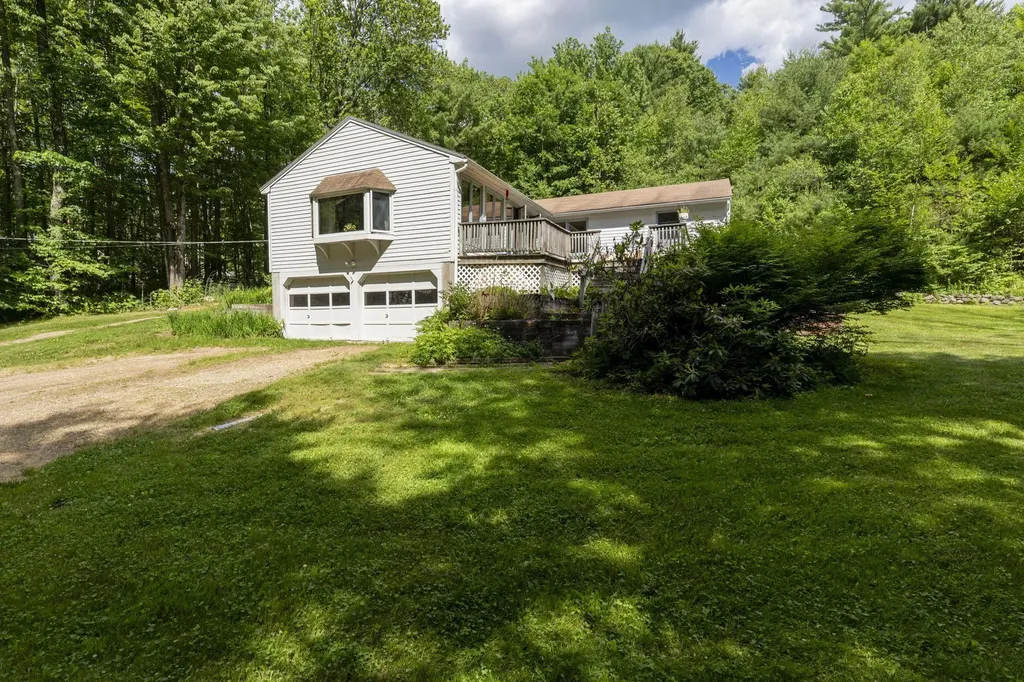
Experience the perfect blend of comfort, space, and privacy in this spacious open-concept ranch set on over 11 acres at the end of a peaceful dead-end road. Abutting beautiful Pawtuckaway State Park, one of southeastern New Hampshire's largest state parks with over 5,000 acres of recreational land, this property offers direct access to nature and endless outdoor adventures. Cathedral ceilings and grand windows fill the living room with natural light, creating a bright and welcoming gathering space. The spacious kitchen features a center island and flows seamlessly into the large dining area, making everyday living and entertaining effortless. Offering three bedrooms, this flexible floor plan provides plenty of options for guest rooms, a home office, hobby space, or growing households. Step outside to the large deck overlooking the private backyard and surrounding natural beauty-an ideal setting for relaxing, entertaining, or simply enjoying the tranquility of country living. Additional features include a 2-car under garage, abundant storage space, and the rare opportunity to enjoy over 11 acres of your own private retreat while remaining conveniently accessible to local amenities. With direct access to thousands of acres of protected land for hiking, wildlife viewing, and outdoor recreation, this property is a true nature lover's paradise.

Listed by Krissy LaPorte of Keller Williams Realty-Metropolitan

$
$
%
$/month over payments
Federal 30-year interest rate: 6.55% last updated on Jul 16, 2026
* All Figures are estimates. Check with your bank or proposed mortgage company for actual interest rates.
This product uses the FRED® API but is not endorsed or certified by the Federal Reserve Bank of St. Louis.

Virtual TourSave FavoriteSchedule TourAsk A QuestionMore Details

32 Bay Shore Drive Sanbornton NH 03269

Sanbornton, NH32 Bay Shore Drive

Price$525,000

Est. Mortgage: $/month

MLS Number 5099898

  • Residential Single Family
  • Full Bath 2
  • Address 32 Bay Shore Drive
  • Construction Existing
  • Bedrooms 3

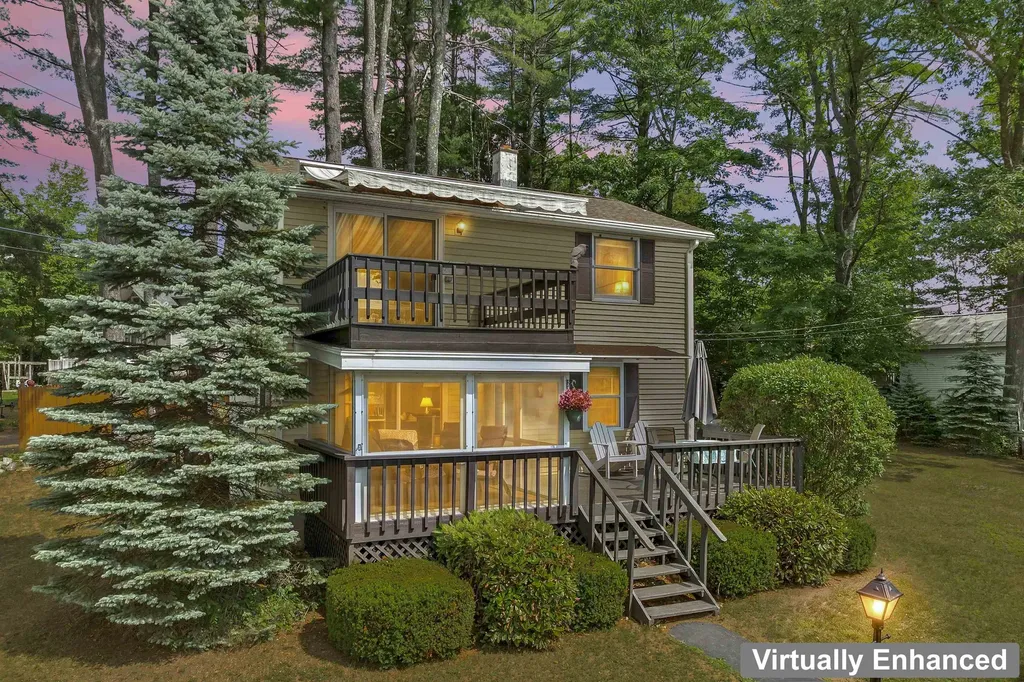
Welcome to your own slice of Lake Winnisquam paradise! Whether you're chasing sunsets, sandy toes, or weekends on the water, this charming 3-bedroom, 2-bath home delivers the lake lifestyle you've been dreaming of. Built in 1940 and situated on approximately 0.28 acres, this property offers the perfect blend of classic character and modern recreation. Step inside to find hardwood floors flowing through the living room and kitchen, a convenient first-floor bedroom and full bath, and a bright sunroom that opens to a spacious deck overlooking the lake. Upstairs, you'll find two additional bedrooms and another full bath, including a lake-facing bedroom with its own private balcony, perfect for morning coffee with a view. The partially finished basement provides extra space for entertaining, while the one-car garage and expansive, level yard offer plenty of room for vehicles, boats, lawn games, and all your outdoor toys. Best of all, you'll enjoy direct access to Lake Winnisquam for swimming and launching your boat, all with no HOA fees. And when it's time to unwind, you're just a stone's throw from the iconic Winnisquam Sand Bar, making every summer day feel like a vacation. Lake living doesn't get much better than this!

Listed by Purple Acorn and Marcus Katkin of KW Coastal and Lakes & Mountains Realty

$
$
%
$/month over payments
Federal 30-year interest rate: 6.55% last updated on Jul 16, 2026
* All Figures are estimates. Check with your bank or proposed mortgage company for actual interest rates.
This product uses the FRED® API but is not endorsed or certified by the Federal Reserve Bank of St. Louis.

Save FavoriteSchedule TourAsk A QuestionMore Details

Broker Reciprocity 

Copyright 2026 PrimeMLS, Inc. All rights reserved. This information is deemed reliable, but not guaranteed. The data relating to real estate displayed on this display comes in part from the IDX Program of PrimeMLS. The information being provided is for consumers’ personal, non-commercial use and may not be used for any purpose other than to identify prospective properties consumers may be interested in purchasing. Data last updated July 24, 2026 11:39 AM UTC