SIGN UP or LOG IN 's Account

Log in to see your saved listings or edit your searches:

No account? Sign up now to save searches, listings, and get tailored listing notifications. It's free, opt-out anytime.

Find Your New Home

Sign Up Today!

Get fresh listings via email, save your favorite listings, match with similar properties, and unlock additional property info.

Create Your Account

Do not fill in this field:

Already have an account? Log in

and narrow your search. If you have fewer than 200 results, you can save your search.

Addison VT Mobile Real Estate

r=7045-7056
31 Don Gerry Road Bristol NH 03222-3770

MLS Number 5098711

  • Condo
  • Square Feet 1,634
  • Bedrooms 3
  • New Contruction Existing
  • Address 31 Don Gerry Road

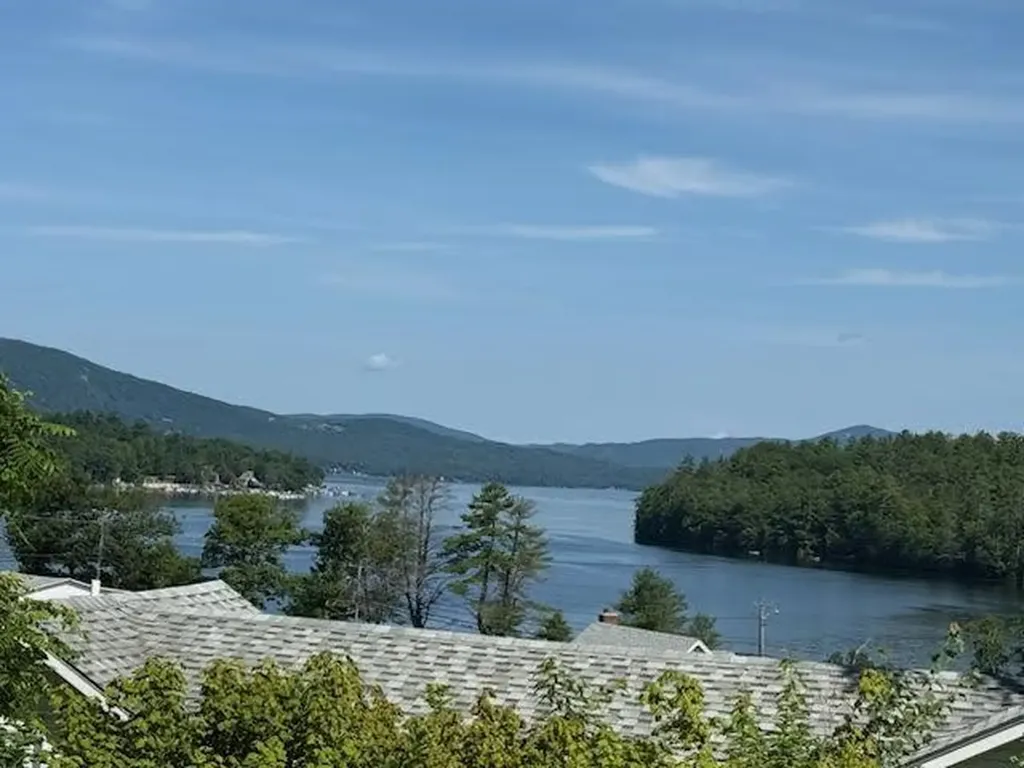
Enjoy Lake Life and experience the most beautiful Fall foliage on Newfound Lake, one of the clearest and cleanest in the country! This is your opportunity to access the Lake and own one of the largest updated SEASONAL cottages in the Don Gerry Lodge Association. A true lake feel cottage, this charming home offers three-bedrooms, two bonus rooms, two spacious bathrooms an outdoor shower, a spacious kitchen, dining and living room and is nestled amongst the trees at the top of the Association offering beautiful lake views from the deck and two of the bedrooms. A private 132 ft sugar sand beach on Newfoundland Lake offering a floating swim platform, storage for beach toys and chairs and kayak racks, making it the ideal getaway for relaxing, swimming, fishing, boating, and enjoying everything lake life has to offer. With the potential for a mooring or dock slip (subject to availability and HOA guidelines), you'll have convenient access to the water for endless days on the lake. The home has been thoughtfully updated and lovingly cared for with newer windows, updated flooring, a freshly stained deck, and a recently painted exterior. Updated roof (2012) and electrical (2011) by the previous owner, providing a move-in-ready cottage with timeless appeal. Inside, you'll find comfortable living spaces designed for gathering with family and friends, while outside, the private setting offers beautiful lake views and is the perfect place to unwind and take in the peaceful surroundings. Located just a short drive from Wentworth State Park, downtown Bristol, with shops and restaurants, Profile Falls and 20 minutes to Meredith and Plymouth. Whether you're looking for a weekend escape or a vacation home, this inviting cottage is a perfect retreat to enjoy alone or share with family and friend. NO rentals. Seasonal from the third week in April to the third week in October.

Listed by Winnie Chicoine of Compass New England,LLC
$
$
%
$/month over payments
Federal 30-year interest rate: 6.55% last updated on Jul 16, 2026
* All Figures are estimates. Check with your bank or proposed mortgage company for actual interest rates.
This product uses the FRED® API but is not endorsed or certified by the Federal Reserve Bank of St. Louis.

Save FavoriteSchedule TourAsk A QuestionMore Details

31 Evergreen Drive Goffstown NH 03045

Goffstown, NH31 Evergreen Drive

Price$525,000

Est. Mortgage: $/month

Open House

MLS Number 5101463

  • Residential Single Family
  • Next Open House: Sat 07/25 9:30 am. to 11:00 am.
  • Full Bath 1
  • Address 31 Evergreen Drive
  • Construction Existing

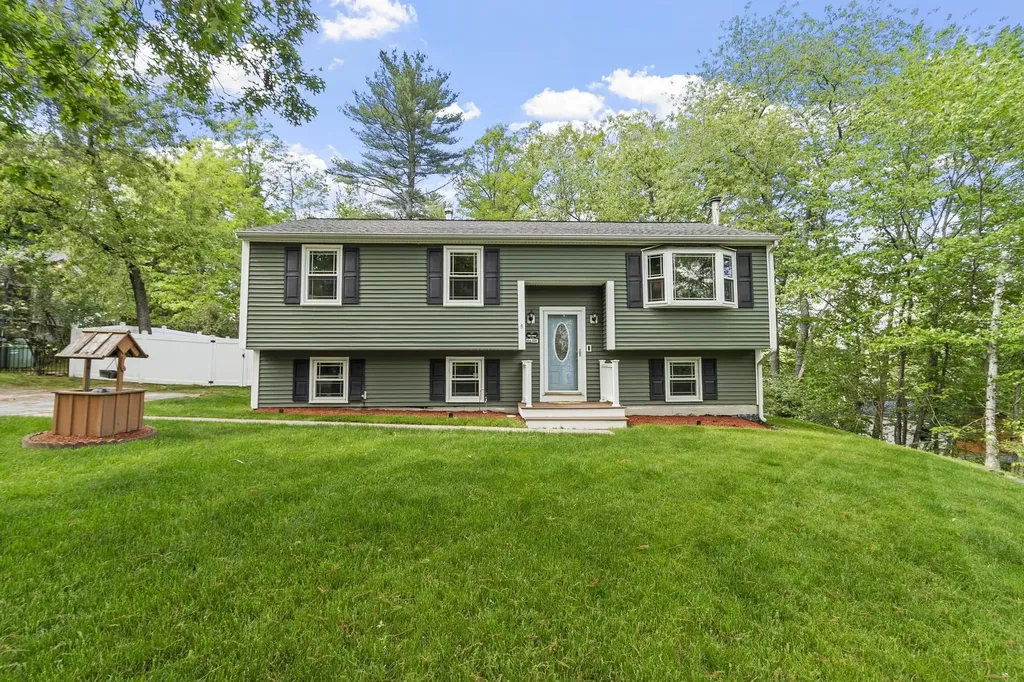
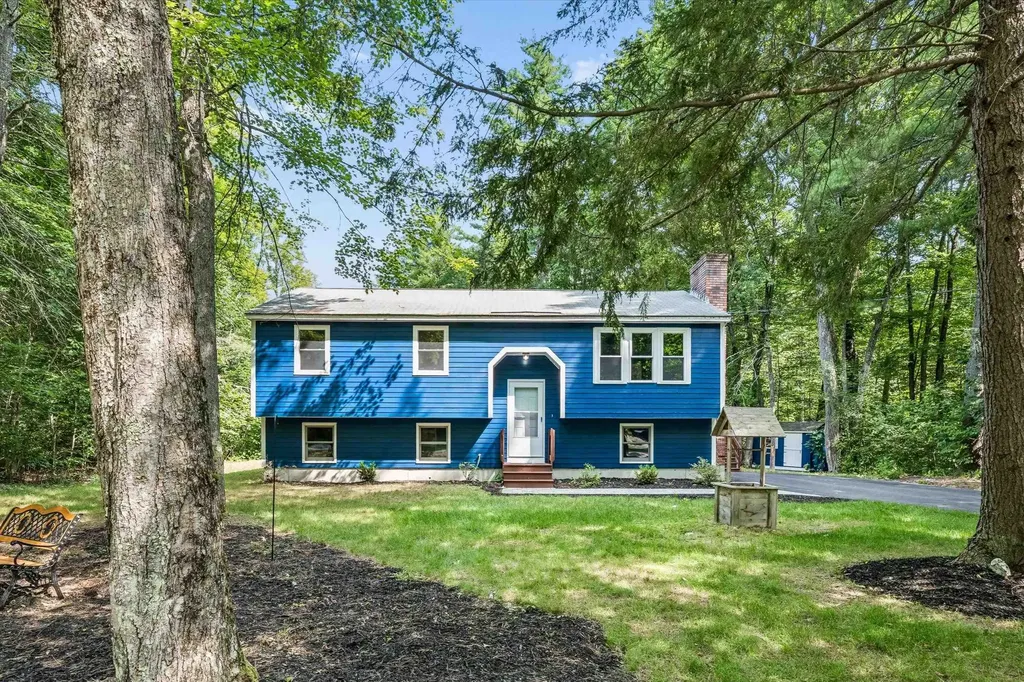
WHERE MODERN STYLE MEETS THE BEAUTY OF NATURE…WELCOME TO YOUR PRIVATE ESCAPE! Tucked at the end of a cul-de-sac in a wooded neighborhood, this completely renovated split-level enjoys a peaceful park-like setting where mature trees, generous parking and a striking blue exterior create memorable curb appeal. A stone walkway leads to a front entrance where luxury vinyl flooring and bright contemporary interiors reveal open gathering spaces. In the living room, dappled sunlight filters through windows as evenings unfold beside the brick fireplace warmed by an electric stove. Guests will naturally gravitate to the bright white kitchen where the center island invites appetizers, homework sessions and casual meals while abundant cabinetry and updated appliances keep everything within easy reach. Just beyond, the vaulted sunroom is sure to become a favorite destination. Wrapped in windows and surrounded by panoramic woodland views, it offers the enchanting feeling of sitting among treetops as gentle cross breezes drift through windows. A pass-through opening to the kitchen keeps conversations flowing before sliding doors open wide to the expansive and elevated deck. Grill favorite summer recipes, linger over dinner beneath the trees or watch lawn games unfold in the level backyard where a storage shed neatly tucks away outdoor essentials. Hear squirrels scamper from branch to branch, birdsong fills the air and the pace of the day quietly fades away. The daylit lower level adds flexibility with a stylish family room featuring beadboard accents and a warming stove, a full bath and finished bonus space that easily accommodates overnight guests, hobbies or a home office. Spend weekends exploring Mount Uncanoonuc, paddling Glen Lake or enjoying shops and community events before retreating to three comfortable bedrooms and a refreshed bathroom. ROOM TO RELAX, SPACE TO GATHER AND A LIFESTYLE TO LOVE!

Listed by Fine Homes Group International and Karen Eafrati of Keller Williams Realty-Metropolitan

$
$
%
$/month over payments
Federal 30-year interest rate: 6.55% last updated on Jul 16, 2026
* All Figures are estimates. Check with your bank or proposed mortgage company for actual interest rates.
This product uses the FRED® API but is not endorsed or certified by the Federal Reserve Bank of St. Louis.

Virtual TourSave FavoriteSchedule TourAsk A QuestionMore Details

88 Pleasant Avenue Burlington VT 05408

Burlington, VT88 Pleasant Avenue

Price$525,000

Est. Mortgage: $/month

Open House

MLS Number 5101094

  • Residential Single Family
  • Next Open House: Sat 07/25 11:00 am. to 1:00 pm.
  • Full Bath 1
  • Address 88 Pleasant Avenue
  • Construction Existing

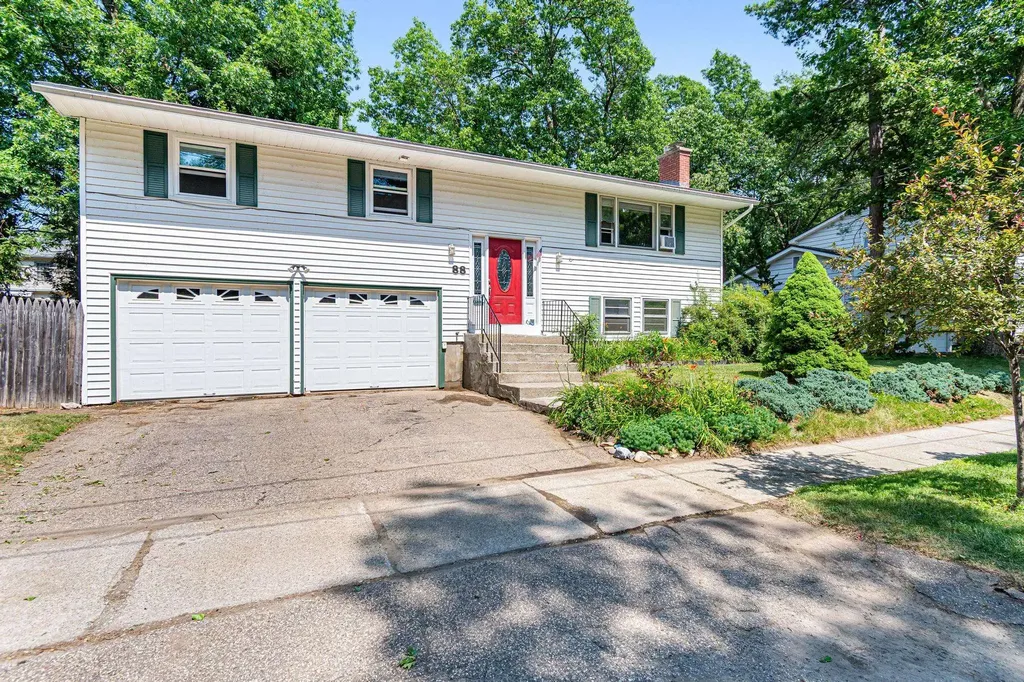
Welcome to this charming home in Burlington's highly sought-after Starr Farm area of the New North End, where comfort, convenience, and an active Vermont lifestyle come together. This well-maintained 4 bedroom, 1.5 bath raised ranch offers functional living space, inviting outdoor areas, and an exceptional location. The main level features hardwood flooring, a bright and inviting living room, three spacious bedrooms, a full bathroom, and an open dining area with direct access to a covered deck overlooking the fully fenced backyard, perfect for outdoor dining, entertaining, or relaxing. The generous yard offers plenty of space for garden beds, while established landscaping, including lilac trees and blueberry bushes add seasonal color and charm. The finished lower level adds exceptional flexibility with a fourth bedroom, half bath, bonus room ideal for a home office, gym, or playroom, laundry, and direct access to the attached 2 car garage. Outdoor enthusiasts will will love this location! Starr Farm Park and the adjacent dog park are just at the end of the street, while the renowned Burlington Bike Path is easily accessible through the neighborhood, making it simple to enjoy walking, running, cycling, and Lake Champlain recreation. Conveniently located near shopping, restaurants, Flynn Elementary School, parks, and everyday amenities, this Burlington home offers easy access to everything the New North End has to offer, the tranquility of an established neighborhood with easy access to everything! Whether you're searching for a Burlington VT home for sale, a New North End property, or a home with easy access to parks, trails, community gardens and the bike path, this one offers the best of Burlington living! Open House: Sat July 25th 11am-1pm

Listed by Carrie Paquette of BHHS Vermont Realty Group/S Burlington

$
$
%
$/month over payments
Federal 30-year interest rate: 6.55% last updated on Jul 16, 2026
* All Figures are estimates. Check with your bank or proposed mortgage company for actual interest rates.
This product uses the FRED® API but is not endorsed or certified by the Federal Reserve Bank of St. Louis.

Virtual TourSave FavoriteSchedule TourAsk A QuestionMore Details

123 Watts Street Manchester NH 03104

Manchester, NH123 Watts Street

Price$524,999

Est. Mortgage: $/month

Pending

MLS Number 5098426

  • Multifamily
  • Address 123 Watts Street
  • Units 2
  • Bathroom 2
  • Acreage 0.13

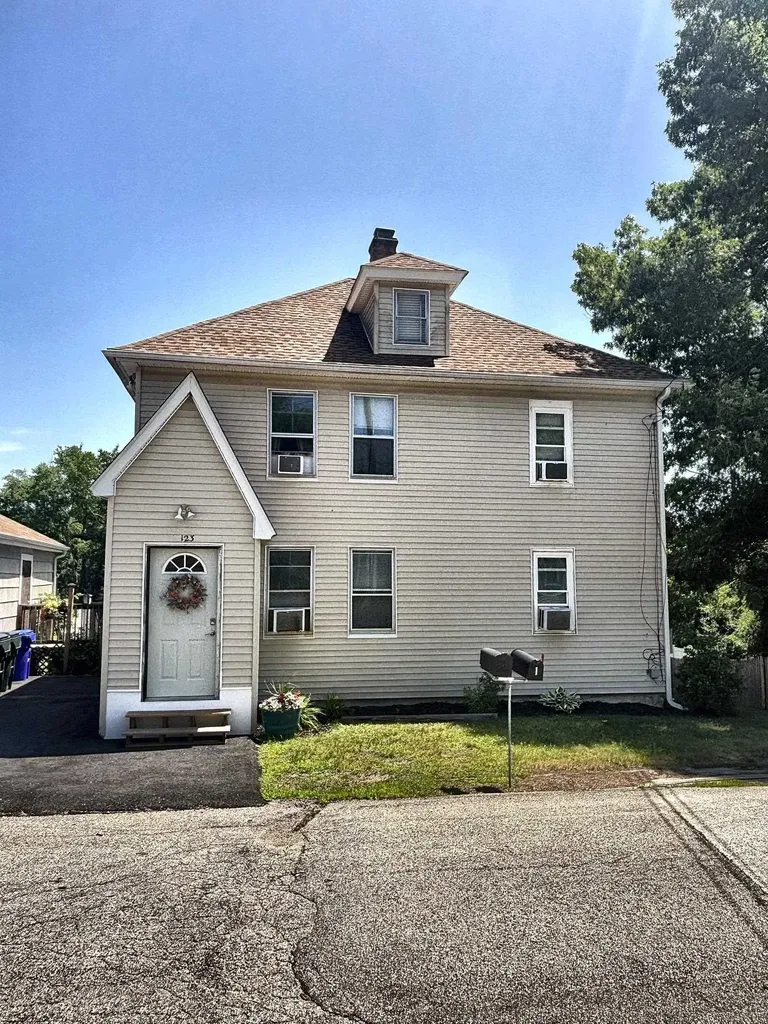
You won't find a better duplex on the market. This beautifully remodeled 2-family sits on a street of all single-family homes, giving it a rare combination of privacy, curb appeal, and neighborhood charm that tenants and owner-occupants alike will love. Completely renovated in 2016/2017, this property was updated from top to bottom; new plumbing, new electrical, and separate heating systems for each unit, so there's no guesswork for a new owner. Each unit offers 2 bedrooms, 1 bathroom, tiled showers, and a newer kitchen, all finished with quality and care. The current tenants are fantastic, making this an easy, headache-free transition for an investor or a comfortable move-in-ready option if you're looking to owner-occupy. Outside, a brand-new driveway (installed last year) adds even more value to a property that's clearly been loved and maintained. And the location can't be beat: tucked into a quiet, desirable neighborhood while still offering quick access to major highways, the best of both worlds for commuters and homebodies alike. Whether you're an investor seeking reliable income with zero deferred maintenance, or a buyer looking to live in one unit and let the other help pay the mortgage, 123 Watts St checks every box. Properties like this, updated, well-located, and truly turn-key, don't come around often. Agent is related to the seller. First showings start with open house Friday 4-6pm and Saturday 9-11am

Listed by Lucas Croteau of Cameron Real Estate Group

$
$
%
$/month over payments
Federal 30-year interest rate: 6.55% last updated on Jul 16, 2026
* All Figures are estimates. Check with your bank or proposed mortgage company for actual interest rates.
This product uses the FRED® API but is not endorsed or certified by the Federal Reserve Bank of St. Louis.

Save FavoriteSchedule TourAsk A QuestionMore Details

30 Alton Shores Road Alton NH 03810

Alton, NH30 Alton Shores Road

Price$524,999

Est. Mortgage: $/month

MLS Number 5091681

  • Residential Single Family
  • Full Bath 1
  • Address 30 Alton Shores Road
  • Construction New Construction
  • Bedrooms 3

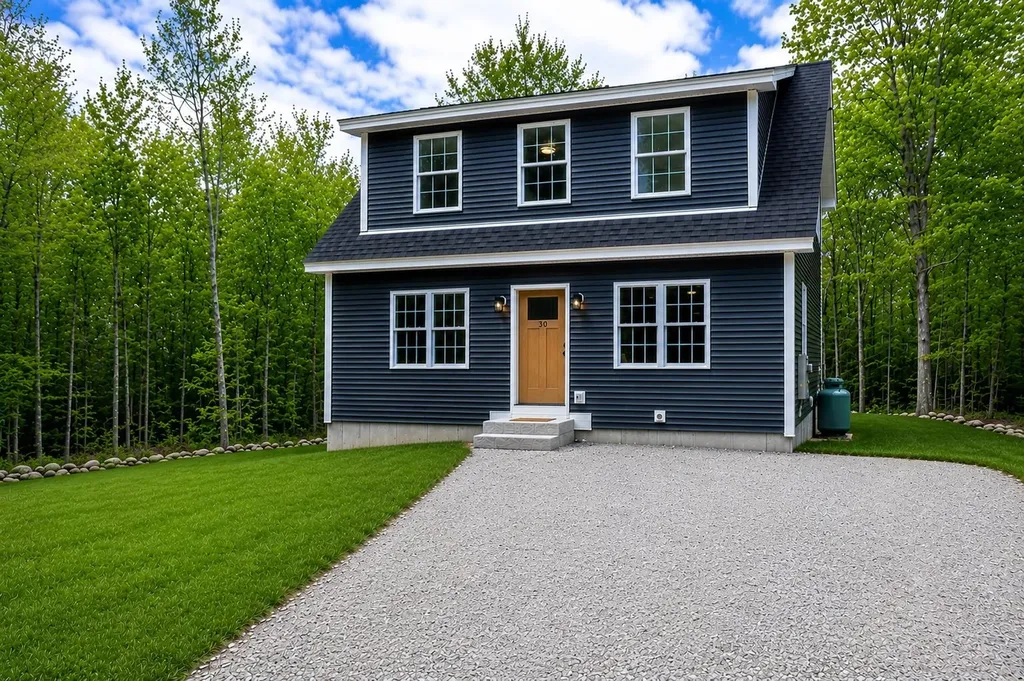
Welcome to your pristine, new construction Cape in highly desirable low tax Alton Bay, New Hampshire. Located moments away from Lake Winnipesaukee, this spectacular new build offers quality construction in one of New Hampshire's premier year-round destinations. Spanning 1,950 square feet of meticulously designed living space, this 3 bedroom, 3 bathroom home perfectly pairs classic New England charm with sophisticated modern luxury. The main level greets you with a bright, sun-drenched open-concept floor design built for effortless everyday living and entertaining. At the center of the home is a beautiful kitchen outfitted with exquisite custom cabinetry, sleek quartz countertops, and stainless steel appliances. This space flows seamlessly into the main living areas, ensuring you never miss a moment with family or guests. Upstairs, spacious bedrooms serve as private retreats, each featuring its own dedicated en-suite bathroom for ultimate comfort and convenience. Downstairs expansive finished walk-out lower level elevates this property to the next level. Featuring a third bedroom and two versatile bonus rooms that offer endless possibilities for a home office, media room, private gym, or extra guest space. Step outside onto the rear deck to relax and take in views of your expansive, open yard space, which boasts plenty of lawn area for outdoor activities, gardening, or entertaining. This beautiful home is offered in a highly competitive price point for one of New Hampshire's premier year-round destinations. Close to local marinas, scenic trails, and year-round outdoor recreation offering easy access to everything this sought-after town has to offer. Seller is a licensed NH Realtor.

Listed by Jay Spezzaferri of EXP Realty

$
$
%
$/month over payments
Federal 30-year interest rate: 6.55% last updated on Jul 16, 2026
* All Figures are estimates. Check with your bank or proposed mortgage company for actual interest rates.
This product uses the FRED® API but is not endorsed or certified by the Federal Reserve Bank of St. Louis.

Virtual TourSave FavoriteSchedule TourAsk A QuestionMore Details

37 Cherub Drive Farmington NH 03835

Farmington, NH37 Cherub Drive

Price$524,999

Est. Mortgage: $/month

Open House

MLS Number 5101142

  • Residential Single Family
  • Next Open House: Sat 07/25 11:00 am. to 12:30 pm.
  • Full Bath 2
  • Address 37 Cherub Drive
  • Construction Existing

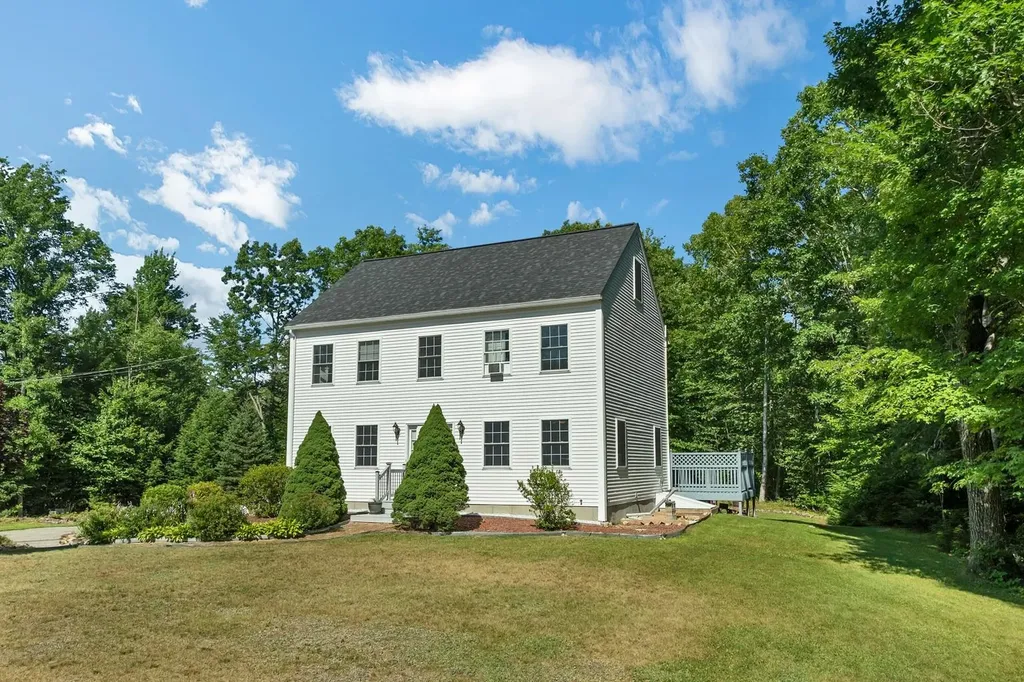
Welcome to this well-maintained Colonial set on 1.32 acres in a peaceful Farmington neighborhood, offering the perfect combination of space, comfort, and convenience. Built in 2002, this 3 bedroom, 2.5 bath home features 1,872 square feet of living space with an open and inviting layout designed for everyday living and entertaining. The spacious kitchen offers abundant cabinet and counter space, a center peninsula with seating, and flows seamlessly into the dining area and bright living room with beautiful hardwood floors. Upstairs, the primary suite includes a private bath and walk-in closet, while two additional bedrooms provide plenty of space for family, guests, or a home office. Additional highlights include a newer roof, first-floor laundry, a pellet stove for added warmth and efficiency, and a full unfinished basement offering excellent storage or future expansion potential. Step outside to enjoy the rear deck overlooking the 1.32-acre property with garden space, providing plenty of room for outdoor activities, gardening, or simply relaxing. Conveniently located with easy access to local shopping, dining, and commuting routes, this move-in ready home is ready for its next owners to enjoy. Showings begin at the Open House on Saturday, July 25th, from 11:00am - 12:30pm.

Listed by The Zoeller Group of KW Coastal and Lakes & Mountains Realty/Rochester

$
$
%
$/month over payments
Federal 30-year interest rate: 6.55% last updated on Jul 16, 2026
* All Figures are estimates. Check with your bank or proposed mortgage company for actual interest rates.
This product uses the FRED® API but is not endorsed or certified by the Federal Reserve Bank of St. Louis.

Virtual TourSave FavoriteSchedule TourAsk A QuestionMore Details

33 Sunset Hill Road Randolph VT 05060

Randolph, VT33 Sunset Hill Road

Price$524,995

Est. Mortgage: $/month

Pending

MLS Number 5081078

  • Residential Single Family
  • Full Bath 1
  • Address 33 Sunset Hill Road
  • Construction Existing
  • Bedrooms 3

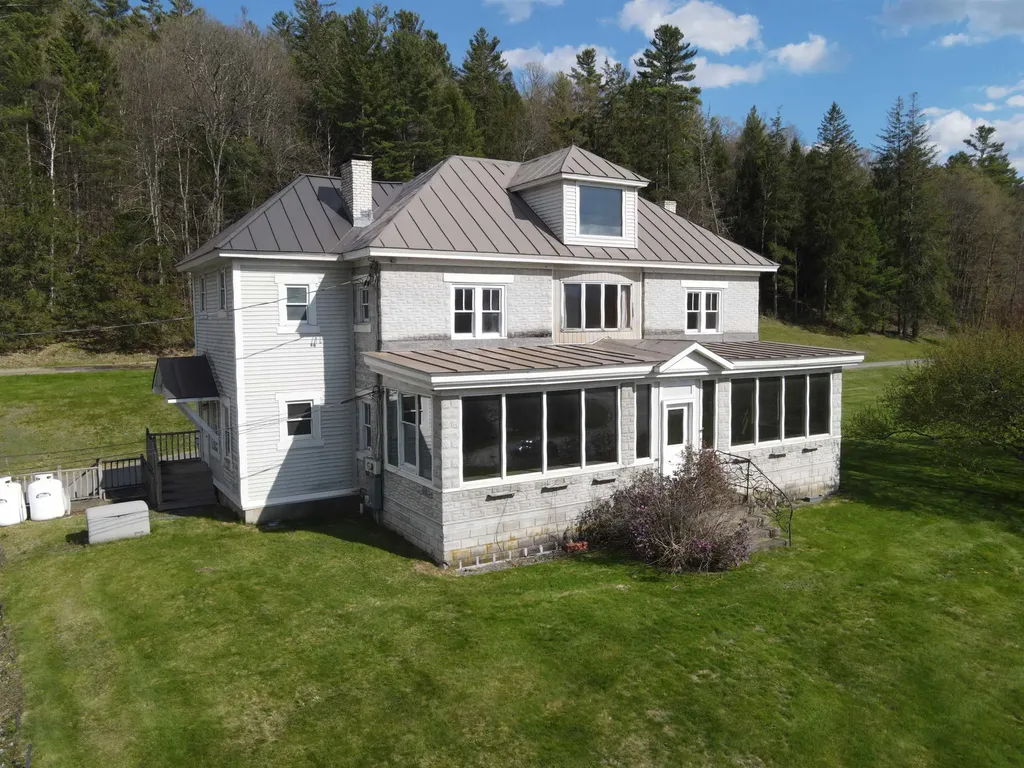
Set just minutes from Exit 4, 33 Sunset Hill Road offers a rare combination of visibility, flexibility, and sweeping Vermont views. Positioned on a well-traveled route yet tucked into a scenic setting, this property presents a unique opportunity for both residential living and commercial use thanks to its dual zoning. The main building features rich cherry woodwork that brings warmth and character throughout, creating a space that feels both inviting and functional. Whether you're envisioning a home, business, or a blend of the two, the layout supports a range of possibilities. Infrastructure is already in place with a drilled well, septic system, and 200-amp electrical service. The outbuilding is equipped with 3-phase power, opening the door for light industrial use, workshop space, or business operations that require higher capacity. The elevated setting captures long-range views that change with the seasons-morning light over the hills, vibrant fall color, and peaceful winter scenes. With easy highway access, this location works equally well for commuters, clients, or customers. Properties with this level of flexibility, exposure, and existing utilities are increasingly hard to find in Central Vermont. Whether you're looking to establish a business presence, invest, or create a live/work setup, 33 Sunset Hill Road is ready to support your next move.

Listed by Nathan Wright of Century 21 The One

$
$
%
$/month over payments
Federal 30-year interest rate: 6.55% last updated on Jul 16, 2026
* All Figures are estimates. Check with your bank or proposed mortgage company for actual interest rates.
This product uses the FRED® API but is not endorsed or certified by the Federal Reserve Bank of St. Louis.

Virtual TourSave FavoriteSchedule TourAsk A QuestionMore Details

27 Village Way Northfield NH 03276
Pending

MLS Number 5084316

  • Condo
  • Square Feet 1,574
  • Bedrooms 2
  • New Contruction New Construction
  • Complex Cross Mill Village

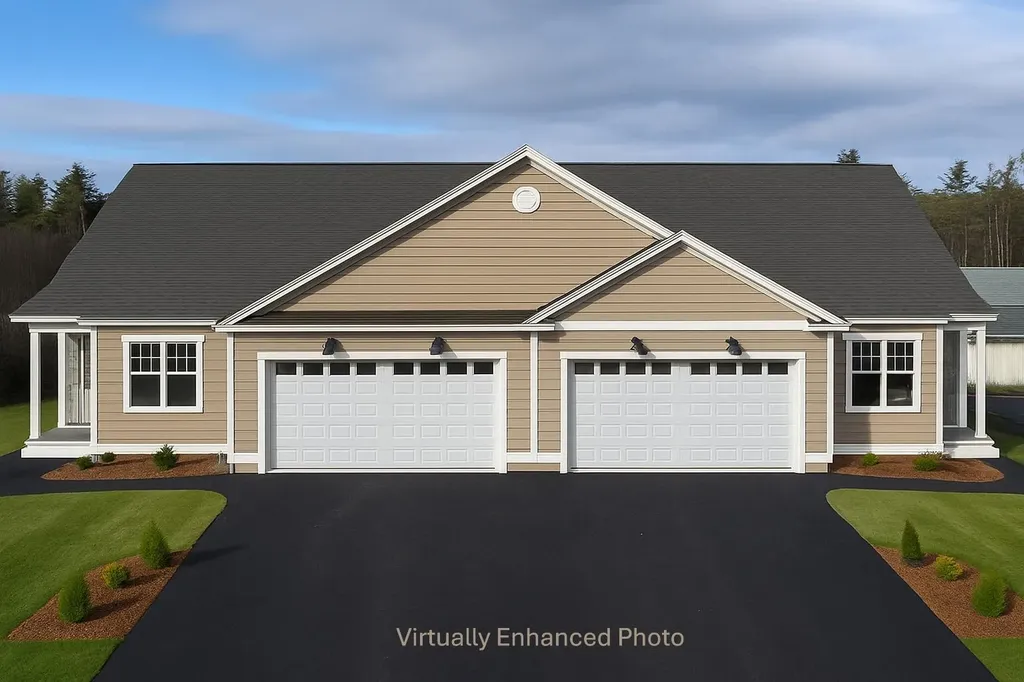
Welcome to Cross Mill Villages, located in the vibrant Lakes Region of New Hampshire. Experience contemporary living in this 2-bedroom, 2-bathroom ranch-style condex, ideally suited for those aged 55 and older. This single-level residence features an open-concept floor plan, highlighted by vaulted ceilings and a gas fireplace in the living area. The modern kitchen is equipped with stainless steel appliances and granite countertops. The spacious primary suite includes a walk-in closet and a luxurious bathroom with a tiled shower. Additionally, the home offers a dedicated office space, ideal for remote work or hobbies, along with a large basement providing ample storage and the potential for additional finished living space. Standard amenities include on-demand hot water, central air conditioning, a two-car garage, and energy-efficient natural gas heating and cooking. The property is connected to public sewer and features underground utilities for a sleek appearance. Conveniently situated near major transportation routes, with easy access to three nearby lakes, scenic walking trails, restaurants, and shopping, including Tilton Outlets. Both Concord and Franklin Hospitals are within easy reach for healthcare services. Several lot options are available, allowing you to select your preferred finishes and optional upgrades such as a sunroom and finished basement, enabling you to customize your new home.. Schedule a private showing today or visit our open houses every weekend!

Listed by Andrew White and Ashlee Cantin of RE/MAX Innovative Properties

$
$
%
$/month over payments
Federal 30-year interest rate: 6.55% last updated on Jul 16, 2026
* All Figures are estimates. Check with your bank or proposed mortgage company for actual interest rates.
This product uses the FRED® API but is not endorsed or certified by the Federal Reserve Bank of St. Louis.

Save FavoriteSchedule TourAsk A QuestionMore Details

9 Ford Avenue Salem NH 03079

Salem, NH9 Ford Avenue

Price$524,900

Est. Mortgage: $/month

Pending

MLS Number 5090565

  • Residential Single Family
  • Full Bath 1
  • Address 9 Ford Avenue
  • Construction Existing
  • Bedrooms 3

Located on a dead-end street in desirable Salem, this beautifully maintained split-entry home offers comfort, style, and exceptional value. Step inside to a bright and inviting living room filled with natural light and scenic outdoor views, creating the perfect space to relax or entertain. The kitchen features newer stainless-steel appliances and flows seamlessly into a spacious dining area ideal for everyday living and gatherings alike. The main level offers three well-proportioned bedrooms along with an updated full bathroom, providing both functionality and convenience. Downstairs, the finished lower-level bonus space offers incredible flexibility for a home office, fitness room, media room, hobby space, or additional living area to suit your lifestyle needs. Enjoy the warmer months on the recently upgraded Trex deck, perfect for grilling, outdoor dining, or simply unwinding. The freshly seeded backyard, enclosed by a newer vinyl fence, creates a private outdoor retreat with plenty of room for recreation, entertaining, or peaceful enjoyment. Numerous recent improvements provide peace of mind, including a new septic system, updated bathroom, new carpeting, newer appliances, and newer front steps-making this truly a move-in ready opportunity. Conveniently located just minutes from Tuscan Village and The Mall at Rockingham Park, you'll enjoy easy access to shopping, dining, entertainment, and everyday amenities. Combining thoughtful updates, versatile living space, and an unbeatable location, this home is ready for its next chapter.

Listed by Joshua Riopelle of Simes City Realty

$
$
%
$/month over payments
Federal 30-year interest rate: 6.55% last updated on Jul 16, 2026
* All Figures are estimates. Check with your bank or proposed mortgage company for actual interest rates.
This product uses the FRED® API but is not endorsed or certified by the Federal Reserve Bank of St. Louis.

Virtual TourSave FavoriteSchedule TourAsk A QuestionMore Details

2047 North Avenue Burlington VT 05408

Burlington, VT2047 North Avenue

Price$524,900

Est. Mortgage: $/month

Pending

MLS Number 5095472

  • Residential Single Family
  • Full Bath 1
  • Address 2047 North Avenue
  • Construction Existing
  • Bedrooms 3

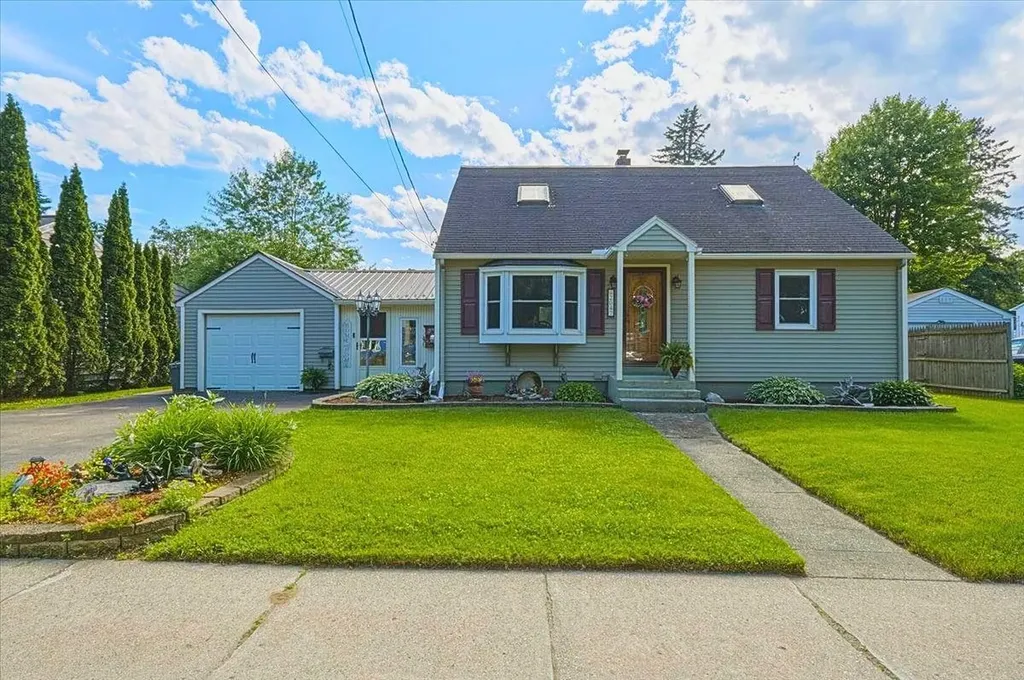
Turn-key home in an ideal New North End location! From the moment you pull up, the property makes its first impression: beautiful landscaping, a fully fenced yard, and the kind of upkeep that tells you the property is well cared for. Step inside through the spacious mudroom with a charming gas stove, where vaulted ceilings open the space up and draw you toward the kitchen at the center of it all. Granite countertops, tile backsplash, and a large island give you room to spread out, whether you're cooking for two or for a crowd. The kitchen opens to a dining room with enough space to gather the whole family around the table come Thanksgiving. From there the home unfolds into a large living room made for evenings spent entertaining. Just off the living room, a three-season porch waits with windows and sliders on every side, filling the room with sun and offering a quiet spot to take in the yard. A full bathroom rounds out the first floor. Upstairs, a dormered second floor gives the three bedrooms and three-quarter bath real breathing room, all resting together on one level to make busy mornings easier. Downstairs, the basement handles laundry and storage with ease and convenience. Out back, the fenced yard is yours to enjoy: a stone-brick patio and fire area for slow evenings, a large shed to store your tools, and landscaping that's been thoughtfully kept. A one-car attached garage adds everyday ease. And the setting makes it all the more appealing, just minutes from Burlington's bike path and the New North End's favorite spots like Leddy Beach, with quick access to the beltline for an easy commute into Burlington or out toward Malletts Bay.

Listed by Geri Reilly of Geri Reilly Real Estate

$
$
%
$/month over payments
Federal 30-year interest rate: 6.55% last updated on Jul 16, 2026
* All Figures are estimates. Check with your bank or proposed mortgage company for actual interest rates.
This product uses the FRED® API but is not endorsed or certified by the Federal Reserve Bank of St. Louis.

Save FavoriteSchedule TourAsk A QuestionMore Details

17 Island Pond Road Hampstead NH 03841

Hampstead, NH17 Island Pond Road

Price$524,900

Est. Mortgage: $/month

Active With Contract

MLS Number 5092724

  • Residential Single Family
  • Full Bath 1
  • Address 17 Island Pond Road
  • Construction Existing
  • Bedrooms 2

Big Island Pond Access.This comfortable well maintained ranch home sits on a landscaped lot in a convenient neighborhood. Tastefully decorated with a flowing floor plan accents this home. Open concept bright family room with vaulted ceiling with brick wall accent. Formal dining room with wood stove - stone hearth & wall. Beautiful working kitchen with center island - SS appliances - Granite counters. Pantry with washing machine and dryer H/U. Primary bedroom. Den/Bedroom with slider leading to deck and back yard.Office. Full bath with whirl pool tub and shower. Deck and screen house overlook the back yard with raised gardens and path ways. Short distance to neighborhood beach and town recreational fields. Move in and enjoy!

Listed by Thom Gregsak of Big Island Real Estate

$
$
%
$/month over payments
Federal 30-year interest rate: 6.55% last updated on Jul 16, 2026
* All Figures are estimates. Check with your bank or proposed mortgage company for actual interest rates.
This product uses the FRED® API but is not endorsed or certified by the Federal Reserve Bank of St. Louis.

Save FavoriteSchedule TourAsk A QuestionMore Details

37 Horseshoe Pond Road Andover NH 03216

Andover, NH37 Horseshoe Pond Road

Price$524,900

Est. Mortgage: $/month

MLS Number 5096778

  • Residential Single Family
  • Full Bath 2
  • Construction Existing
  • Bedrooms 3
  • Bathroom 2

Fall in love with everything about this exceptional one level maintenance free home, from the cul-de-sac location with direct access to the rail trail to the pride of ownership and condition with all new updates from the metal roof, windows and storm doors, to the brand new custom kitchen, hardwood flrs/hickory, to the extra amenities including the cozy fireplace, Primary suite with lg walk in closet and private bathroom, finished and separately zoned lower level, oversized garage w/ generator hook up, and fenced in back yard- perfectly set up for the pup with a dog door!

Listed by April Dunn of April Dunn & Associates LLC

$
$
%
$/month over payments
Federal 30-year interest rate: 6.55% last updated on Jul 16, 2026
* All Figures are estimates. Check with your bank or proposed mortgage company for actual interest rates.
This product uses the FRED® API but is not endorsed or certified by the Federal Reserve Bank of St. Louis.

Virtual TourSave FavoriteSchedule TourAsk A QuestionMore Details

Broker Reciprocity 

Copyright 2026 PrimeMLS, Inc. All rights reserved. This information is deemed reliable, but not guaranteed. The data relating to real estate displayed on this display comes in part from the IDX Program of PrimeMLS. The information being provided is for consumers’ personal, non-commercial use and may not be used for any purpose other than to identify prospective properties consumers may be interested in purchasing. Data last updated July 24, 2026 12:54 PM UTC