SIGN UP or LOG IN 's Account

Log in to see your saved listings or edit your searches:

No account? Sign up now to save searches, listings, and get tailored listing notifications. It's free, opt-out anytime.

Find Your New Home

Sign Up Today!

Get fresh listings via email, save your favorite listings, match with similar properties, and unlock additional property info.

Create Your Account

Do not fill in this field:

Already have an account? Log in

and narrow your search. If you have fewer than 200 results, you can save your search.

Addison VT Mobile Real Estate

r=7309-7320
110 Maybrook Avenue Manchester NH 03102

Manchester, NH110 Maybrook Avenue

Price$499,900

Est. Mortgage: $/month

Pending

MLS Number 5096710

  • Residential Single Family
  • Full Bath 1
  • Address 110 Maybrook Avenue
  • Construction Existing
  • Bedrooms 2

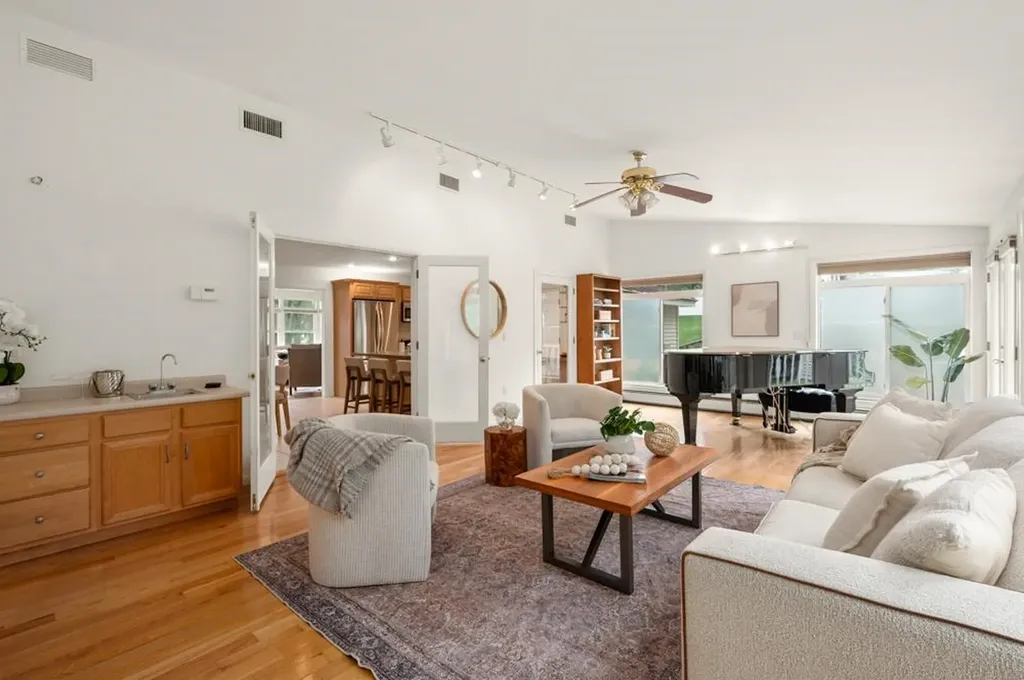
SOME HOMES SURPRISE YOU...THIS IS ONE OF THEM! It's the perfect example of why you shouldn't judge a book by its cover! The stunning great room and primary suite addition with vaulted ceilings and a wall of floor-to-ceiling windows, is hidden from the street and makes this home much bigger than it appears. French doors open to an expansive deck and a private backyard abutting conservation land. Just steps away is access to bike trails, kayaking, fishing and more at the 112 acre Piscataquog River Park. Inside, beautiful hardwood floors run through generous living spaces and a thoughtfully designed eat-in kitchen, featuring a striking Bertazzoni Professional Series Italian range, a chef-grade appliance as beautiful as it is functional. The over-sized primary suite offers a private bath and sitting area. The flexible floor plan makes restoring a third bedroom straightforward, the dining room was originally a bedroom, the China closet was a clothes closet, and the entry point was in the hallway. Add back the partition wall and door, and 2 bedrooms becomes 3! A full basement with ¾ bath, and a huge workshop provides plenty of options for additional living space. All the important amenities are here; young metal roof, central AC, upgraded electric, fireplace, etc. The location is perfect - a quiet side street next to one of the best natural outdoor preservation areas in southern New Hampshire. When you're ready to venture out, downtown Manchester is just a few minutes away, the Palace Theatre, SNHU Arena, and a thriving restaurant and arts scene are all within easy reach. Homes that offer this combination of natural setting, flexible living space, and urban convenience rarely come to market. You don't want to miss this one!

Listed by Kevin McRobbie of Leading Edge Real Estate
$
$
%
$/month over payments
Federal 30-year interest rate: 6.58% last updated on Jul 23, 2026
* All Figures are estimates. Check with your bank or proposed mortgage company for actual interest rates.
This product uses the FRED® API but is not endorsed or certified by the Federal Reserve Bank of St. Louis.

Save FavoriteSchedule TourAsk A QuestionMore Details

335 Chestnut Hill Road Farmington NH 03835
Active With Contract

MLS Number 5085375

  • Residential Single Family
  • Full Bath 1
  • Construction Existing
  • Bedrooms 3
  • Bathroom 2

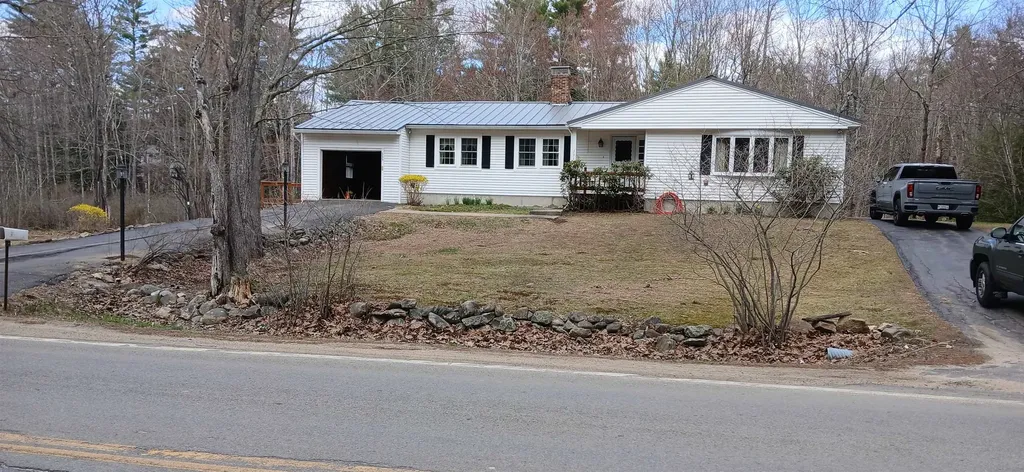
First time on the market! Don't miss this rare opportunity to become the second owner of this move in ready, well-maintained, custom-built 3-bedroom ranch, set on a spacious 3.21-acre lot. This home offers generous living space, including a large family room and a den. 2 woodstoves on the main level, perfect for comfort and efficiency. The expansive basement, just under 1,900 square feet, provides excellent potential for additional living space, storage, or a workshop. Step outside to enjoy the fenced backyard featuring an in-ground pool ideal for relaxing or entertaining. Recent updates and improvements include: *Pella replacement vinyl windows (approx. 3 years old) *Steel “Forever Roof” (approx. 3 years old)/ *New water treatment system (installed ~1 month ago) *Boiler replaced (8/14/2020) & just serviced *Basement windows and window well covers replaced *Driveway light posts have been replaced and serviced (on automatic timer) *Recently updated plumbing fixtures, toilets, faucets, washer valve *NEW FLOORING in the kit, dining, hallway and 1/2 bath/laundry rooms *Carpets professionally cleaned by "Stanley Steemer" *Fresh spring yard clean-up completed! *Septic tank pumped 4/30/2026 Current preapproval to meet list price REQUIRED prior to any showings

Listed by Peter Morgan of Your Next Move Realty LLC

$
$
%
$/month over payments
Federal 30-year interest rate: 6.58% last updated on Jul 23, 2026
* All Figures are estimates. Check with your bank or proposed mortgage company for actual interest rates.
This product uses the FRED® API but is not endorsed or certified by the Federal Reserve Bank of St. Louis.

Save FavoriteSchedule TourAsk A QuestionMore Details

340 Tyanoga Road Whitingham VT 05361

Whitingham, VT340 Tyanoga Road

Price$499,900

Est. Mortgage: $/month

MLS Number 5098583

  • Land
  • Address 340 Tyanoga Road
  • Acreage 8.3
  • Area VT-Windham
  • Utilities None

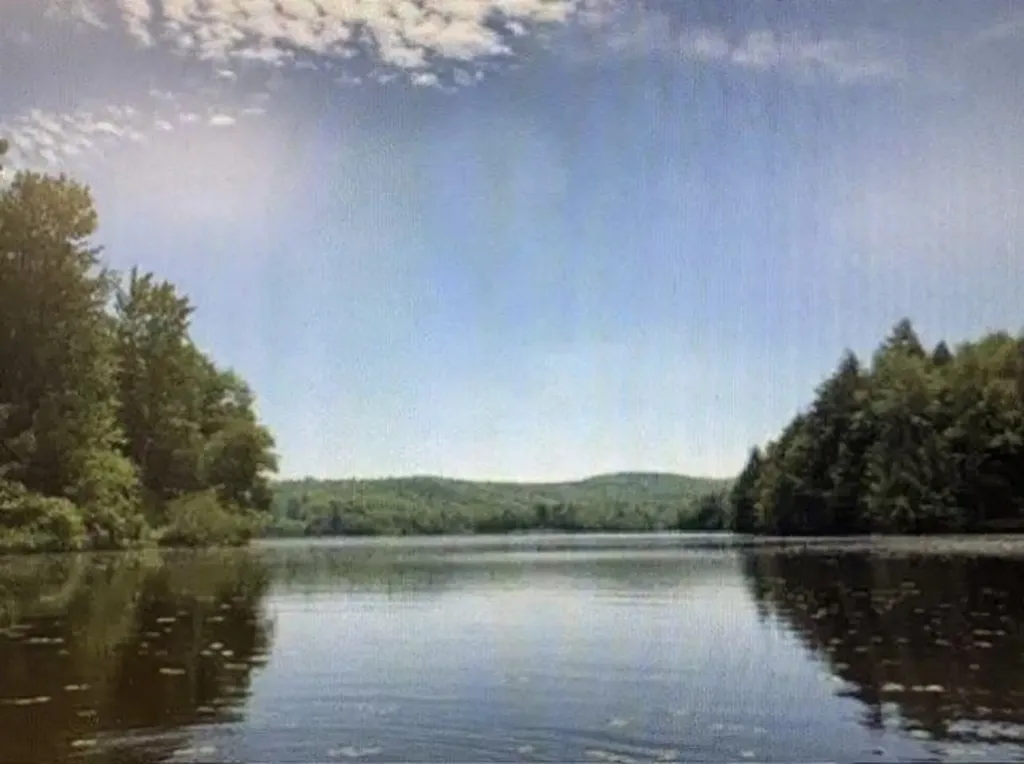
WATERFRONT! WATERFRONT! 756' OF WATERFRONT!! Not only will you enjoy stunning lakefront living- you'll own part of the lake itself with this exceptional 8.3-acre parcel on beautiful Lake Sadawga. Nestled at the end of a quiet cul-de-sac, this private property offers water views and the perfect setting to build your dream home, for full-time living or a second home for quiet enjoyment. Much of the groundwork has already been completed, making it easy to bring your vision to life. This property features: drilled well already in place; underground electric service installed; septic plan; expansive 8.3 acre lot with privacy and scenic surroundings. With the essential infrastructure already in place, you can focus on designing the home you've always wanted. Don't miss this rare opportunity to own a spectacular lakefront property with the added ownership of part of the lake itself!

Listed by Pauline Green of Lamacchia Realty Inc.

$
$
%
$/month over payments
Federal 30-year interest rate: 6.58% last updated on Jul 23, 2026
* All Figures are estimates. Check with your bank or proposed mortgage company for actual interest rates.
This product uses the FRED® API but is not endorsed or certified by the Federal Reserve Bank of St. Louis.

Save FavoriteSchedule TourAsk A QuestionMore Details

27 Inn Road Charlotte VT 05445

Charlotte, VT27 Inn Road, Unit 3

Price$499,900

Est. Mortgage: $/month

MLS Number 5091642

  • Condo
  • Square Feet 1,500
  • Bedrooms 3
  • New Contruction Existing
  • Address 27 Inn Road

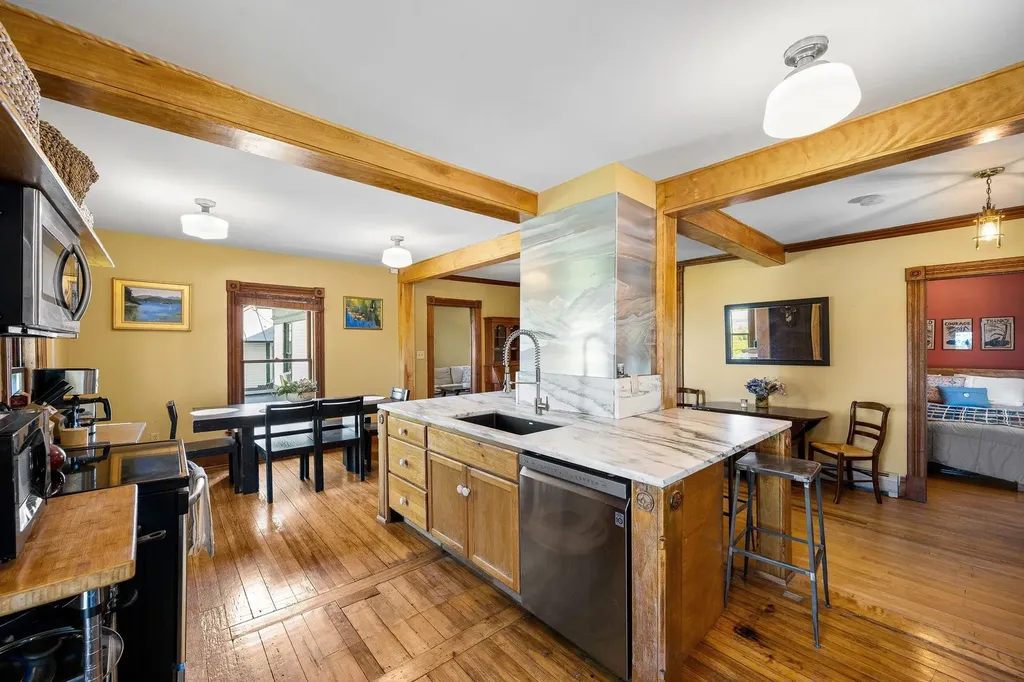
Experience the perfect blend of Vermont history, charm, and modern living in this one-of-a-kind Charlotte, VT condo located within the iconic former Mt. Philo Inn, a treasured historic landmark thoughtfully converted into just five distinctive condominiums. This beautifully maintained 3-bedroom, 2-bath home showcases timeless craftsmanship with rich hardwood floors, solid wood doors, original architectural details, abundant natural light, and a rare antique tin soaking tub that adds to its character and appeal. The distinctive kitchen is truly the heart of the home, featuring a stunning Vermont marble center island, quality finishes, and an inventive brushed aluminum art installation created by a renowned local artist, making the space as functional as it is memorable. Spacious living areas and a private covered porch frame breathtaking westerly views of Lake Champlain and the Adirondack Mountains, creating the perfect setting to enjoy Vermont's spectacular sunsets. Surrounded by beautifully landscaped perennial gardens, this exceptional Charlotte condominium offers an outdoor lifestyle unlike any other. Step out your back door and enjoy direct access to the Mt. Philo State Park trail system, where hiking, nature walks, and panoramic summit views await just moments from home. Additional features include assigned parking, garage storage and an outdoor shared yard. Located just minutes from Burlington while embracing the peaceful beauty of the Champlain Valley, this rare historic property offers an unmatched opportunity to own a home filled with character, craftsmanship, and one of the most desirable locations in Vermont.

Listed by Carrie Paquette of BHHS Vermont Realty Group/S Burlington, Cynthia Burns of BHHS Vermont Realty Group/Burlington

$
$
%
$/month over payments
Federal 30-year interest rate: 6.58% last updated on Jul 23, 2026
* All Figures are estimates. Check with your bank or proposed mortgage company for actual interest rates.
This product uses the FRED® API but is not endorsed or certified by the Federal Reserve Bank of St. Louis.

Virtual TourSave FavoriteSchedule TourAsk A QuestionMore Details

121 Franklin Street Concord NH 03301

Concord, NH121 Franklin Street

Price$499,900

Est. Mortgage: $/month

Active With Contract

MLS Number 5097905

  • Residential Single Family
  • Full Bath 1
  • Address 121 Franklin Street
  • Construction Existing
  • Bedrooms 3

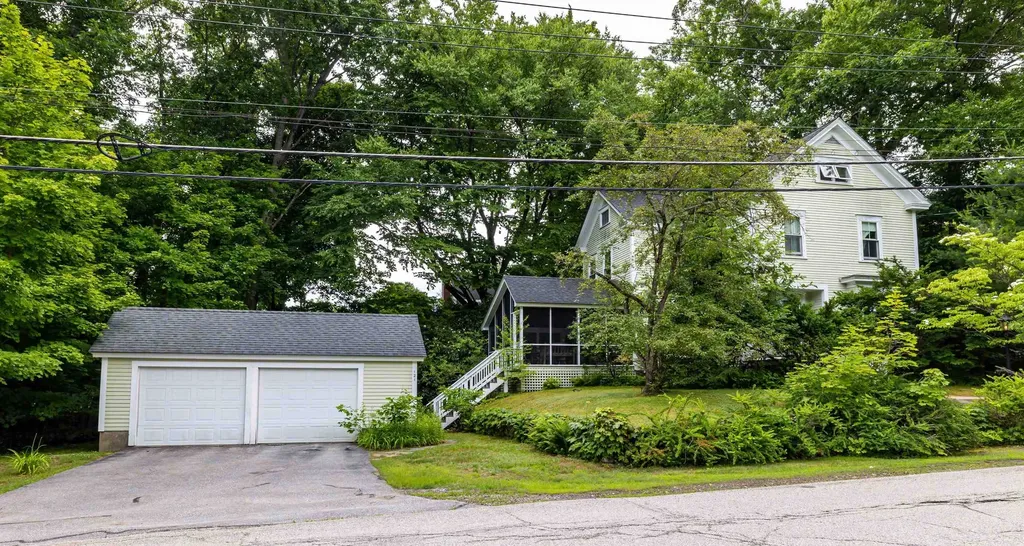
West End. All the classic features you hope to see in a price point not often found in this neighborhood. Hardwood flooring, high ceilings, built in bookshelves, window seat, gracious entryway, front and back staircases, stained glass windows, large screened porch and two car garage. The first floor has a welcoming foyer, large living room, formal dining room, efficient kitchen, half bathroom and a wonderful spacious screened porch. Three bedrooms and office on the 2nd floor with a full bathroom. PLUS bonus room on the finished 3rd floor (space heaters used seasonally.) Upgraded systems include circuit breaker electric, 5 yr Weil McLane furnace, sump pump, 7 yr water heater, some new paint. Walk to the coffee shops, White Park, schools and downtown.

Listed by Barbara Ruedig of Ruedig Realty

$
$
%
$/month over payments
Federal 30-year interest rate: 6.58% last updated on Jul 23, 2026
* All Figures are estimates. Check with your bank or proposed mortgage company for actual interest rates.
This product uses the FRED® API but is not endorsed or certified by the Federal Reserve Bank of St. Louis.

Save FavoriteSchedule TourAsk A QuestionMore Details

29 Mollie Road Bridgewater NH 03222

Bridgewater, NH29 Mollie Road

Price$499,900

Est. Mortgage: $/month

MLS Number 5099556

  • Residential Single Family
  • Full Bath 1
  • Address 29 Mollie Road
  • Construction Existing
  • Bedrooms 4

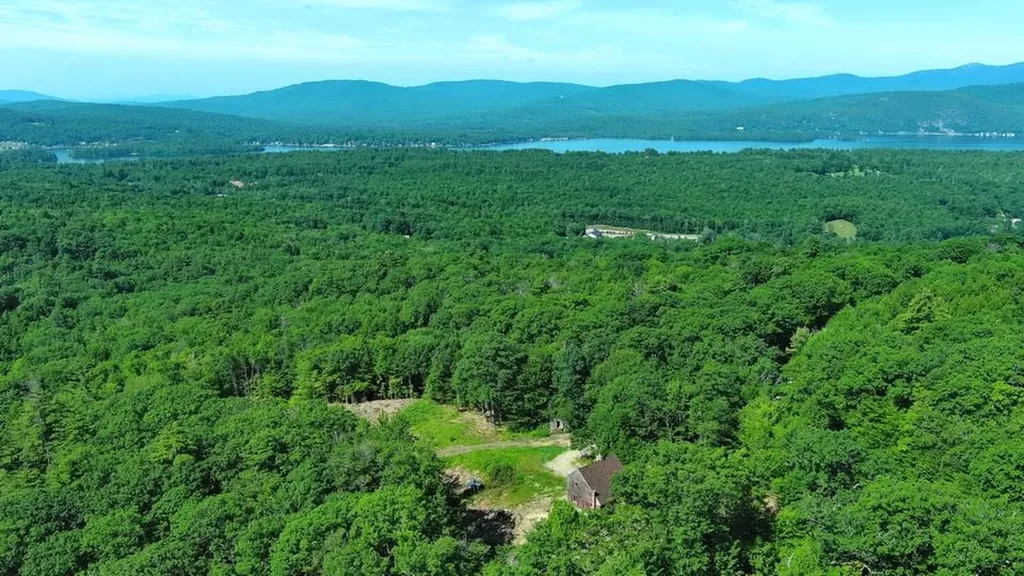
VIEWS FOR DAYS: Nestled on 7.8 acres of land, this Cape style home offers breathtaking views of the Newfound Lake Ridgeline, Ragged Mountain and Sunapee on a clear day. Rehab the existing structure which is a 2 story Cape with apartment in the walk-out lower level or use as the site for your dream home. Drilled well, existing septic, electric on site & two driveways. Located in low-tax Bridgewater, this property offers endless possibilities to immerse in a project, or start fresh and build a dream home. With room to add a garage, plant an orchard, gardens or plenty of space for hobbies, this lot already has the open space! Just 15 minutes from Plymouth, NH & I-93, with easy access to NH Route 3A, this property offers privacy with easy accessibility.

Listed by Lorna Platts Sirois and Paige Fischer of Old Mill Properties REALTORS

$
$
%
$/month over payments
Federal 30-year interest rate: 6.58% last updated on Jul 23, 2026
* All Figures are estimates. Check with your bank or proposed mortgage company for actual interest rates.
This product uses the FRED® API but is not endorsed or certified by the Federal Reserve Bank of St. Louis.

Save FavoriteSchedule TourAsk A QuestionMore Details

46 Linda Drive Belmont NH 03220

Belmont, NH46 Linda Drive

Price$499,900

Est. Mortgage: $/month

MLS Number 5098751

  • Residential Single Family
  • Full Bath 1
  • Address 46 Linda Drive
  • Construction Existing
  • Bedrooms 2

Hidden Gem! Could be a Lucrative Investment for Rentals, Airbnb etc. Enjoy Beautiful Lake Winnisquam and the Lakes Region Year Round. Beaching, Boating, Hiking, Golfing, Skiing Nearby Mountains, Family Fun Adventures and Great Memories that will last a lifetime. All this & more @ Sunray Shores Community Assiciation for a fee of only $200 a Year Plus a Fee for (Rare) Public Water & Sewer! See Rider Disclosure attached. Home is a 2 Bedroom/2 Bathroom but there is a Large Bonus Room that could be converted for Additional Bedrooms. Under 5 Miles and approximately 10+ mins from Rte. 93, Very Convenient Shopping, Restaurants and much more... Don't miss out.

Listed by Brian Magoon of Keller Williams Realty Metro-Londonderry

$
$
%
$/month over payments
Federal 30-year interest rate: 6.58% last updated on Jul 23, 2026
* All Figures are estimates. Check with your bank or proposed mortgage company for actual interest rates.
This product uses the FRED® API but is not endorsed or certified by the Federal Reserve Bank of St. Louis.

Save FavoriteSchedule TourAsk A QuestionMore Details

2316 Peth Road Braintree VT 05060

Braintree, VT2316 Peth Road

Price$499,900

Est. Mortgage: $/month

MLS Number 5101283

  • Residential Single Family
  • Full Bath 1
  • Address 2316 Peth Road
  • Construction Existing
  • Bedrooms 3

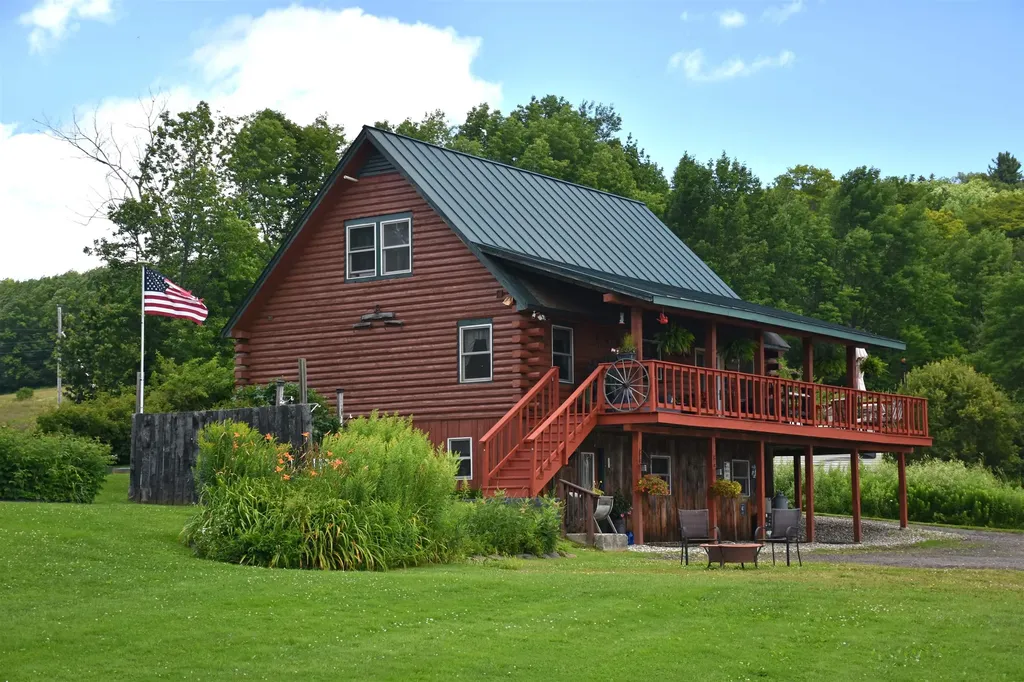
Country Log home with shop building, pond, views and 10.1 +/- mostly-opem acres! You'll hurry home at the end of the work day just to enjoy this cozy residence with rustic flair! Open layout, modern kitchen with upgraded appliances. Relax in either the shade of the covered porch, or in the sunlight on the wrap-around deck. Enjoy ear-to-ear panoramic distant views over your own piece of paradise. The interior of the house has a good beefy heft, with exposed light honey-colored wood beams as expected in a true log construction. For that matter, the majority of the wood for the home was harvested locally and milled just off site. While there is a first floor bedrooms and full bath, the entire second floor is a gigantic primary bedroom with a walk-in closet. There's even an exterior door in place for a future balcony, if preferred. Downstairs is a partially-finished full, walk-out basement. Space for a recreation room, utilities area, and laundry with chest freezer. There's also an enclosed crafts room. Wall-mounted TV's included! Heat is radiant using an exterior wood boiler. Backup automatic heat is an electric hot water heater, using the same radiant heat delivery system. The 28'x40' shop building with brand new (Jan '26) wood stove, work bench, and high ceilings will be a magnet for the hobbyist! Refreshing spring-fed pond during sweltering weather. 3-bay open-faced implement shed (24'x48') has room for a tractor, many cords of wood for the wood boiler, and a truck. The open meadows are level and expansive. Maybe pasture? Maybe gardens? You get to choose! Location is rural, but you can get there from here! Easy access to general services and I-89. Pride of ownership here! Even the zoning is "Rural Scenic District"! Grab your phone and call today!

Listed by Lori Holt of BHHS Vermont Realty Group/Montpelier

$
$
%
$/month over payments
Federal 30-year interest rate: 6.58% last updated on Jul 23, 2026
* All Figures are estimates. Check with your bank or proposed mortgage company for actual interest rates.
This product uses the FRED® API but is not endorsed or certified by the Federal Reserve Bank of St. Louis.

Virtual TourSave FavoriteSchedule TourAsk A QuestionMore Details

193 Finley Drive Bennington VT 05201

Bennington, VT193 Finley Drive

Price$499,900

Est. Mortgage: $/month

MLS Number 5094280

  • Residential Single Family
  • Address 193 Finley Drive
  • Construction Existing
  • Bedrooms 2
  • Bathroom 3

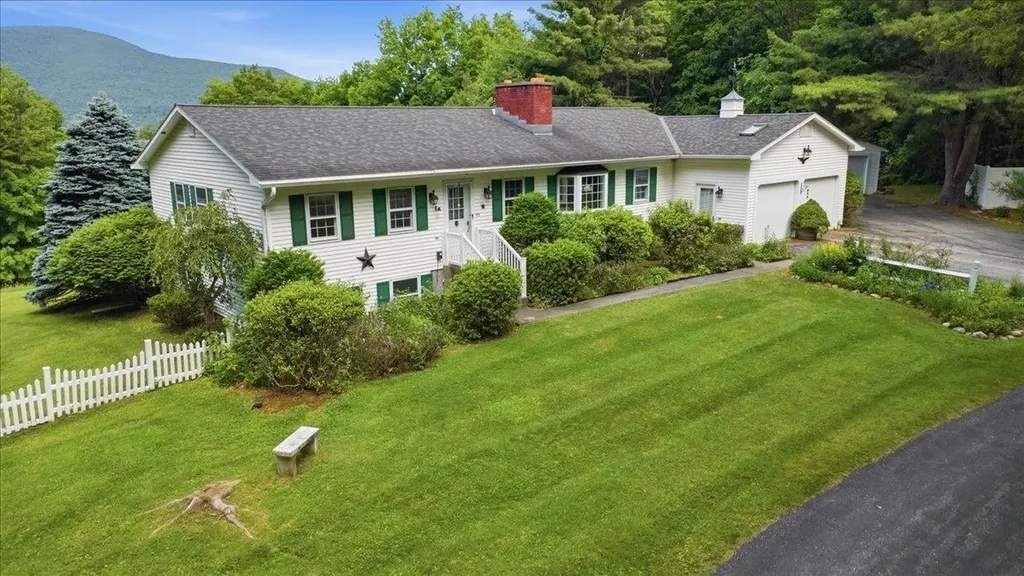
Set on 3.11 peaceful acres with mountain views and a wonderful sense of privacy, 193 Finley Drive offers the rare combination of one-floor living, generous finished space, and excellent garage capacity in a convenient Bennington location. This 2-bed/3-bath home features a thoughtful main-level layout, with each bedroom offering direct access to a 3/4 bathroom. The primary bath also includes laundry, creating true one-floor convenience. Main living spaces are warm, bright, and inviting, with hardwood floors, bay windows, abundant natural light, and a distinctive two-sided brick fireplace with gas insert anchoring both the living and dining rooms. Built-in shelving adds character and function, while the easy flow between rooms makes the home comfortable for everyday living and welcoming for guests. The galley kitchen sits at the center of the home, with space for a breakfast table and direct access to the large deck. Big picture windows frame the surrounding greenery and mountain view, bringing the setting beautifully indoors. The finished lower level adds substantial flexibility, featuring a spacious rec room with wet bar, pool table, and gas stove. It's an ideal space to enjoy game nights, hobbies, movie watching, or relaxed entertaining. This level also includes a half bath, updated utilities, and a large storage room. With both an attached 2-car garage and a detached 2-car garage, there is outstanding room for vehicles, storage, equipment, workshop space, or recreational gear. Outside, the property feels private and established, with open lawn, mature landscaping, garden space, and room to enjoy the quiet surroundings. Built in 1987 and offered by its original owner, this property presents a special opportunity for buyers seeking space, privacy, mountain views, main-level living, and exceptional utility in one complete package.

Listed by Jenifer Hoffman of Hoffman Real Estate

$
$
%
$/month over payments
Federal 30-year interest rate: 6.58% last updated on Jul 23, 2026
* All Figures are estimates. Check with your bank or proposed mortgage company for actual interest rates.
This product uses the FRED® API but is not endorsed or certified by the Federal Reserve Bank of St. Louis.

Virtual TourSave FavoriteSchedule TourAsk A QuestionMore Details

20 Richmond Street Dover NH 03820

Dover, NH20 Richmond Street

Price$499,900

Est. Mortgage: $/month

MLS Number 5085618

  • Condo
  • Square Feet 2,081
  • Bedrooms 5
  • New Contruction Existing
  • Address 20 Richmond Street

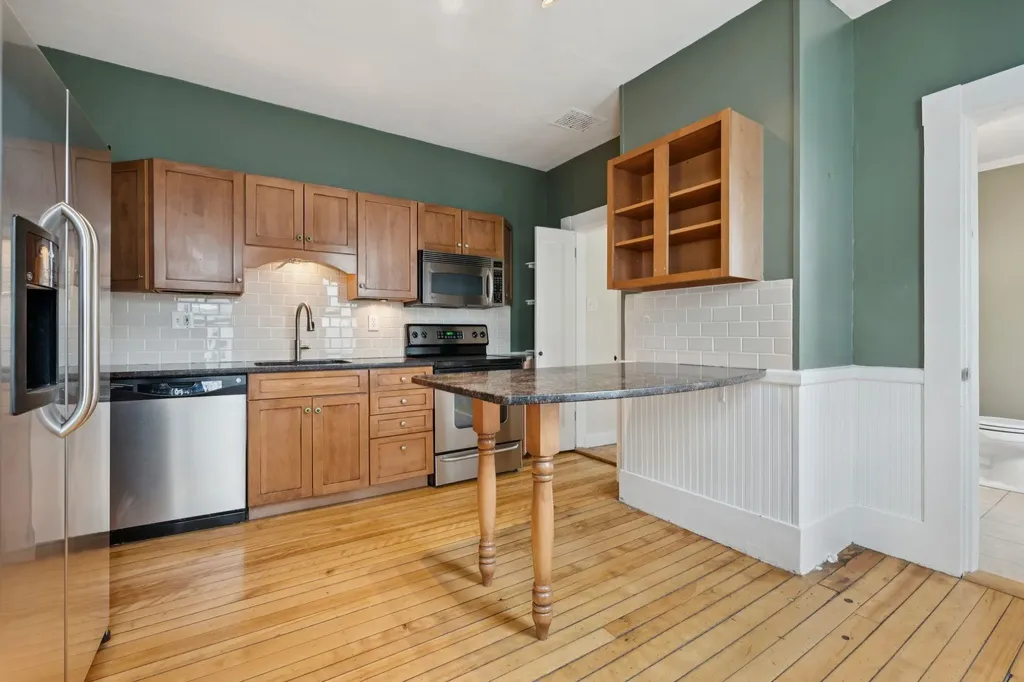
NEW PRICE!! Spacious and updated Victorian style condo in a quaint neighborhood in downtown Dover! Rustic kitchen with stained cabinetry, granite countertops, peninsula seating area, tile backsplash, and stainless appliances. Living room, three season room, and den/spacious dining room on the first floor with pine hardwood flooring, high ceilings, great natural light, and period moldings. Home features a soothing palette of soft greens, warm neutrals, and natural wood - freshly repainted in 2025. Two sets of hardwood stairs access the second floor with three bedrooms, and a full bath with soaking tub and tile walls. The third floor offers great bonus space for two additional bedrooms, family room space, office, you name it! Full basement with great storage space, daylight windows, and workshop space. Front porch, fenced in backyard, and private driveway with off-street parking. Great location in close proximity to town and major routes! Photos show virtual staging.

Listed by Lauren Carney and Grant Parham of Green & Company

$
$
%
$/month over payments
Federal 30-year interest rate: 6.58% last updated on Jul 23, 2026
* All Figures are estimates. Check with your bank or proposed mortgage company for actual interest rates.
This product uses the FRED® API but is not endorsed or certified by the Federal Reserve Bank of St. Louis.

Save FavoriteSchedule TourAsk A QuestionMore Details

5B Violette Drive Epping NH 03042

Epping, NH5B Violette Drive

Price$499,900

Est. Mortgage: $/month

Active With Contract

MLS Number 5093735

  • Condo
  • Square Feet 1,508
  • Bedrooms 3
  • New Contruction New Construction
  • Complex Violette Estates

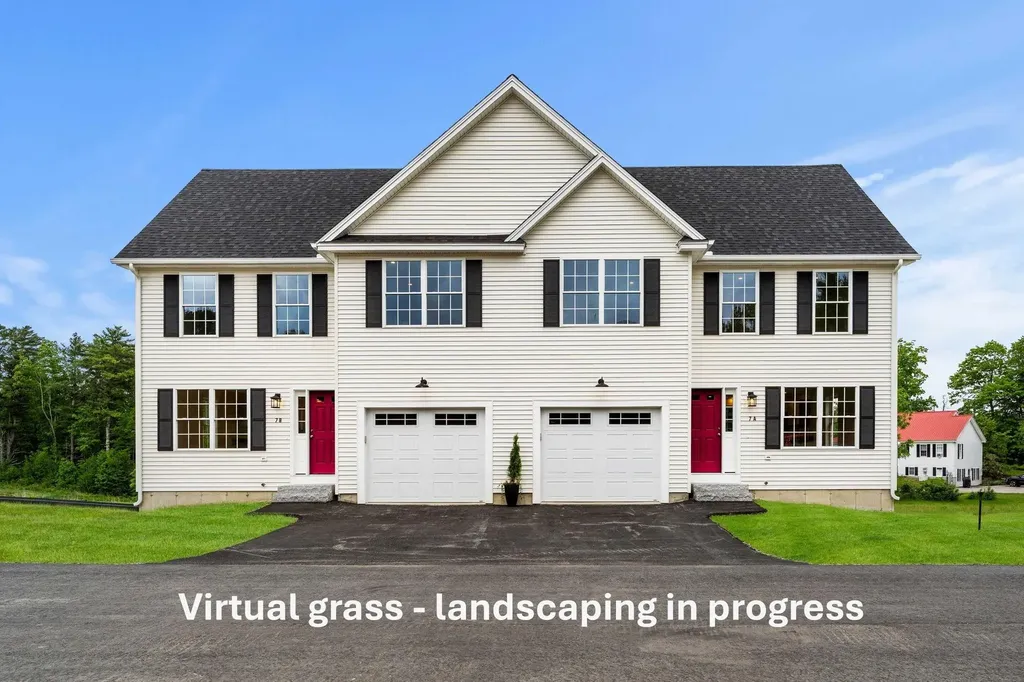
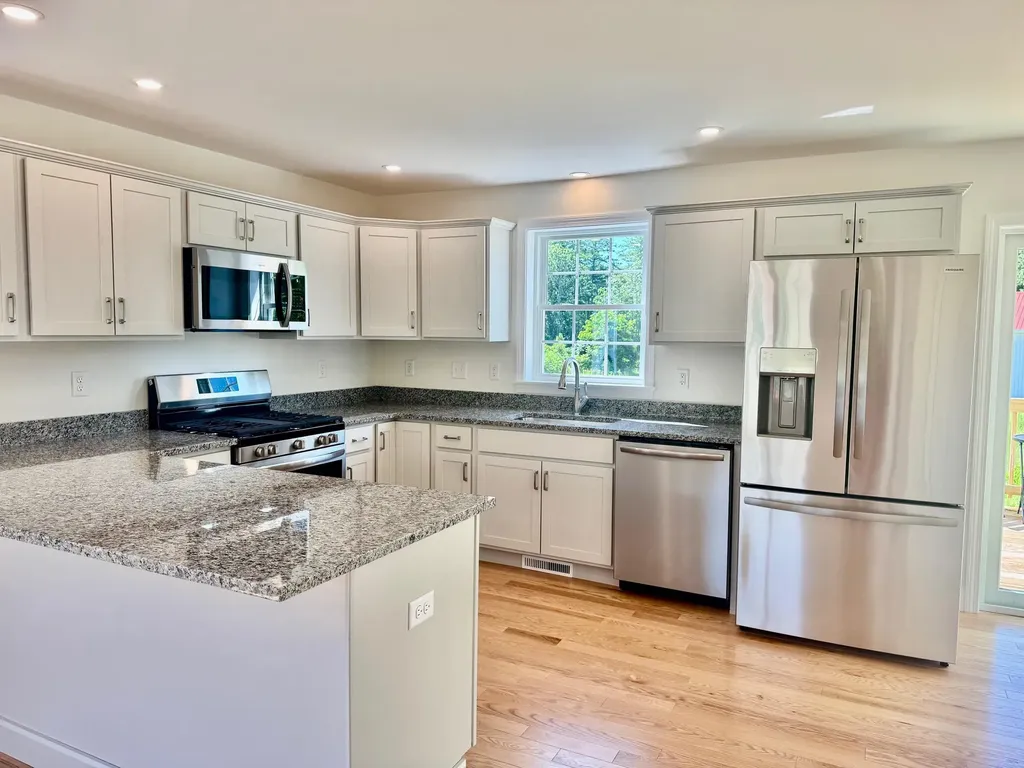
Introducing Violette Estates ~ come check out this pet & dog friendly community! Exceptional value for new construction! Ready to occupy in 30 days or less if you are looking for a quick closing. This 3 bedroom, 2.5 bath condo with 1 car garage has a lot to offer!! Light & bright home featuring oak wood floors, Granite in kitchen and bathrooms, recessed lighting throughout and central air. Open concept living, sun filled dining area with slider and kitchen with breakfast bar seating! South facing deck with privacy panel offers pretty views of conservation land. Upstairs the primary bedroom is complete with walk-in closet and three-quarter bathroom with double sinks. Two additional bedrooms and full bathroom on the second floor. Full walkout basement with slider leading to rear yard area. Lower level offers the possibility to finish into living space or just utilize it for awesome storage! LOCATION! This community abuts conservation land owned by SELT (Southeast Land Trust) and steps to Burley Farms - over 230 acres of conserved land with a 40+acre pond, multiple trails to enjoy for walking, hiking, bike riding, snowshoeing, bird watching and more. Across the way is a driving range for the golf enthusiasts. Only a 5-10 minute drive brings you to everything you could need or want...commuting routes (Rte. 101 & Rte. 4), retail centers, big box stores, small businesses, spa services, variety of restaurants, grocery shopping, sports / fitness facilities, winery, farms for local food & agritourism events, horseback riding, fishing, performing arts, live entertainment, racing, library and schools (K-12)! 30 minutes or less and you can be to I-95, Massachusetts or Maine, Manchester, Portsmouth, Hampton Beach / Atlantic Ocean, University of NH and more! Only 2 units per building. 18 units total with 15 units remaining! Units available now or to be built & make your own interior selections! GPS USE 299 North River Rd. OPEN HOUSE SATURDAY & SUNDAY!

Listed by Star Higgins of Carey Giampa,LLC/Rye

$
$
%
$/month over payments
Federal 30-year interest rate: 6.58% last updated on Jul 23, 2026
* All Figures are estimates. Check with your bank or proposed mortgage company for actual interest rates.
This product uses the FRED® API but is not endorsed or certified by the Federal Reserve Bank of St. Louis.

Virtual TourSave FavoriteSchedule TourAsk A QuestionMore Details

7B Violette Drive Epping NH 03042

Epping, NH7B Violette Drive

Price$499,900

Est. Mortgage: $/month

Active With Contract

MLS Number 5099137

  • Condo
  • Square Feet 1,508
  • Bedrooms 3
  • New Contruction New Construction
  • Complex Violette Estates

Introducing Violette Estates ~ This BRAND NEW 3 bedroom, 2.5 bath condo with 1 car garage has a lot to offer and can close by September!! Light & bright home featuring oak wood floors, Granite in kitchen and bathrooms, recessed lighting throughout and central air. Open concept living, sun filled dining area with slider to deck and beautiful kitchen with breakfast bar seating! South facing deck with privacy panel offers pretty views of conservation land. Upstairs the primary bedroom is complete with walk-in closet and three-quarter bathroom with double sinks. Two additional bedrooms and full bathroom on the second floor. Full walkout basement with window and slider leading to rear yard area. Lower level offers the possibility to finish into living space or just utilize it for awesome storage! LOCATION! This community abuts conservation land owned by SELT (Southeast Land Trust) and just steps to Burley Farms - over 230 acres of conserved land with a 40+acre pond and multiple well-maintained trails to enjoy for walking, hiking, bike riding, XC skiing, bird watching and more. Across the way is a golf driving range and next door is a day spa. Only a 5-10 minute drive brings you to everything you could need or want...commuting routes (Rte. 101 & Rte. 4), retail centers, big box stores, small businesses, spa services, variety of restaurants, grocery shopping, sports / fitness facilities, winery, farms for local food & agritourism events, horseback riding, fishing, kayaking, performing arts, live entertainment, racing, library and schools (K-12)! 15-30 minutes and you can be to I-95, Massachusetts or Maine, Manchester, Portsmouth, Hampton Beach / Atlantic Ocean, University of NH and more! Only 2 units per building. 18 units total with 13 units remaining! Pet and dog friendly! Parking for boats, campers, etc. Two units available that can close quickly or options to build & make your own interior selections! GPS USE 299 North River Rd. OPEN HOUSE SATURDAY & SUNDAY!

Listed by Star Higgins of Carey Giampa,LLC/Rye

$
$
%
$/month over payments
Federal 30-year interest rate: 6.58% last updated on Jul 23, 2026
* All Figures are estimates. Check with your bank or proposed mortgage company for actual interest rates.
This product uses the FRED® API but is not endorsed or certified by the Federal Reserve Bank of St. Louis.

Virtual TourSave FavoriteSchedule TourAsk A QuestionMore Details

Broker Reciprocity 

Copyright 2026 PrimeMLS, Inc. All rights reserved. This information is deemed reliable, but not guaranteed. The data relating to real estate displayed on this display comes in part from the IDX Program of PrimeMLS. The information being provided is for consumers’ personal, non-commercial use and may not be used for any purpose other than to identify prospective properties consumers may be interested in purchasing. Data last updated July 26, 2026 1:53 PM UTC