
SIGN UP or LOG IN 's Account

Log in to see your saved listings or edit your searches:

No account? Sign up now to save searches, listings, and get tailored listing notifications. It's free, opt-out anytime.

Find Your New Home

Sign Up Today!

Get fresh listings via email, save your favorite listings, match with similar properties, and unlock additional property info.

Create Your Account

Do not fill in this field:

Already have an account? Log in

and narrow your search. If you have fewer than 200 results, you can save your search.

Addison VT Mobile Real Estate

r=7321-7332
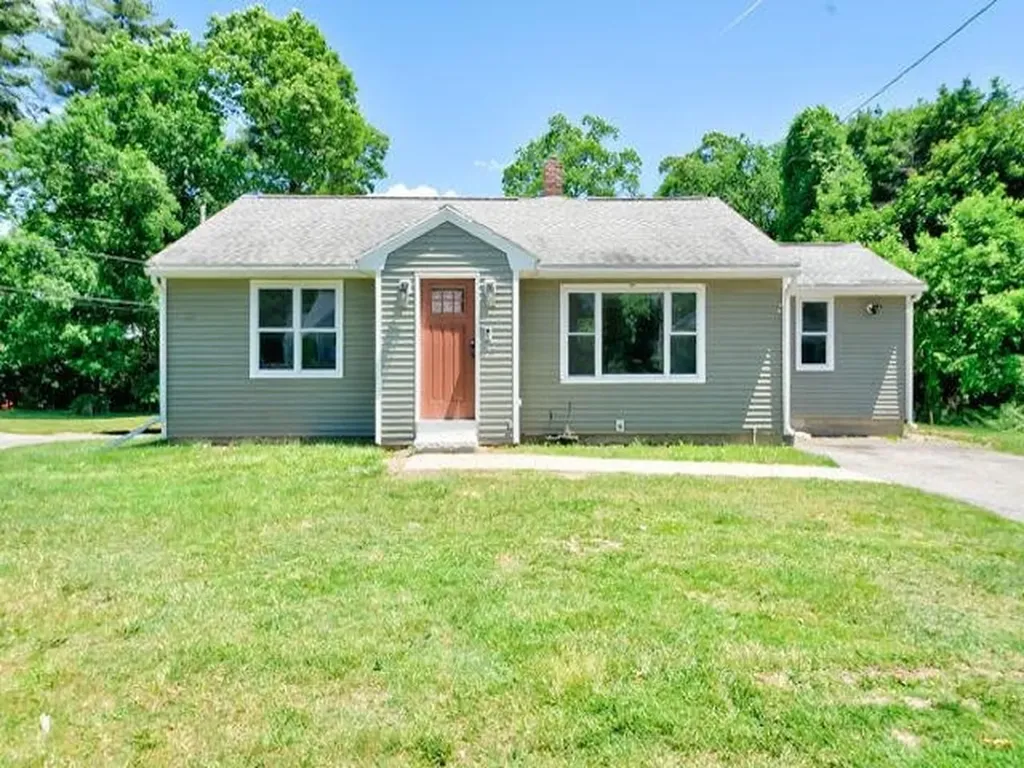
827 Nashua Road Dracut MA 01826

Dracut, MA827 Nashua Road

Price$499,900

Est. Mortgage: $/month

Pending

MLS Number 5094315

  • Residential Single Family
  • Full Bath 1
  • Address 827 Nashua Road
  • Construction Existing
  • Bedrooms 3

Renovated bright & sunny 2-3BR Ranch on a 10,500SF Lot with right of way to private beach & water access on Long Pond where you can enjoy swimming, boating, ice fishing, jet skiing, within close proximity to the house! Updates include - super energy efficient RADIANT HEAT FLOORS with cement board under tiles will keep your feet warm and home comfy and saves approx. 30% cost per year! Updates include NEWER kitchen and bathroom, newer appliances, floors, windows, tankless electric water heater, siding, chimney liner, electric system & wires, PEX plumbing, Roth 275 gallon double lined oil tank, deck, doors, ceiling fans, dimmable recessed lighting. Additional potential Auxiliary Dwelling conversion with the basement that has been completely framed with metal studding, electrical and recess lighting pods installed, room framed for new bathroom (tub and ejection pump available to install). WALK UP ATTIC for easy storage and or potential dormers. Just complete the back Greenhouse for all your gardening!

Listed by Ray Autiello of BHHS Verani Realty Methuen

$
$
%
$/month over payments
Federal 30-year interest rate: 6.58% last updated on Jul 23, 2026
* All Figures are estimates. Check with your bank or proposed mortgage company for actual interest rates.
This product uses the FRED® API but is not endorsed or certified by the Federal Reserve Bank of St. Louis.

Virtual TourSave FavoriteSchedule TourAsk A QuestionMore Details
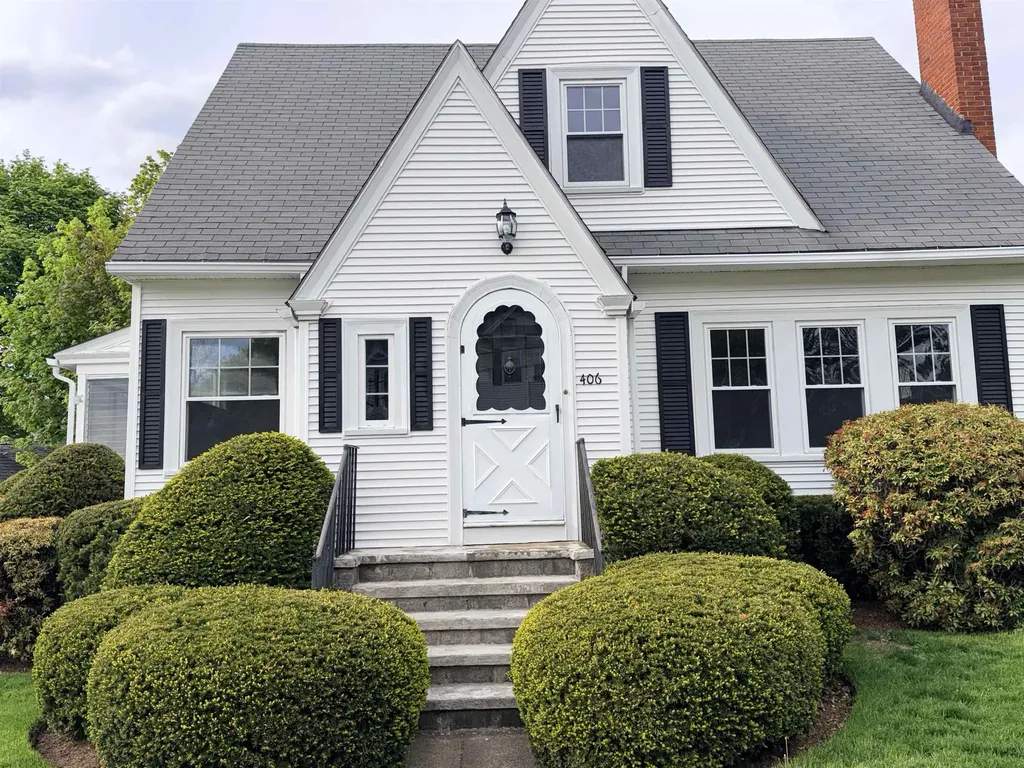
406 E High Street Manchester NH 03104

Manchester, NH406 E High Street

Price$499,900

Est. Mortgage: $/month

MLS Number 5091127

  • Residential Single Family
  • Full Bath 2
  • Address 406 E High Street
  • Construction Existing
  • Bedrooms 3

Charming 1930 Cape situated on a corner lot with a detached two-car garage and convenient access to downtown Manchester and nearby Derryfield Park. This move-in ready home features three bedrooms, including one conveniently located on the first floor, along with two updated full bathrooms. The interior offers refinished gleaming hardwood floors, fresh paint throughout, and a beautifully renovated kitchen with new cabinets, countertops, appliances and a newly opened wall to the dining room creating a more functional layout. Numerous electrical upgrades have been completed including a new basement subpanel, all new lighting, switches, outlets, and added ceiling lights in rooms where none previously existed. Additional improvements include renovated bathrooms with new vanities, toilets, flooring, GFI outlets, and a new upstairs tub and surround with a raised ceiling above the tub area. The home also features an enclosed porch, partially finished basement, vinyl siding, irrigation system, gutters with new brackets where needed, pressure-washed exterior, and extensive trim and porch improvements including PVC-wrapped wood trim and new lattice work. A wonderful blend of classic character and modern updates in a desirable location. Open House on Sunday, July 19th at 11:00AM to 12:30PM.

Listed by Craig Labrecque of MFH Realty

$
$
%
$/month over payments
Federal 30-year interest rate: 6.58% last updated on Jul 23, 2026
* All Figures are estimates. Check with your bank or proposed mortgage company for actual interest rates.
This product uses the FRED® API but is not endorsed or certified by the Federal Reserve Bank of St. Louis.

Save FavoriteSchedule TourAsk A QuestionMore Details
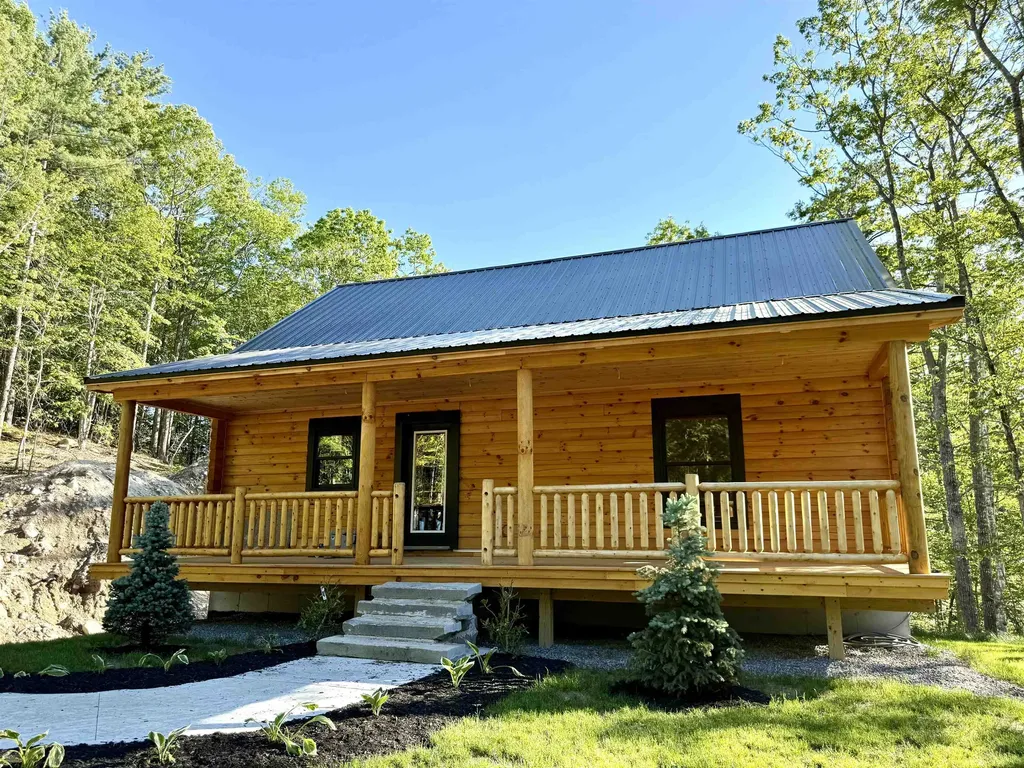
7 Interlaken Drive New Durham NH 03855

New Durham, NH7 Interlaken Drive

Price$499,900

Est. Mortgage: $/month

MLS Number 5094016

  • Residential Single Family
  • Full Bath 1
  • Village Copple Crown
  • Address 7 Interlaken Drive
  • Construction New Construction

Be the first owner of this brand new quaint quality Log Home, nearing completion. Driveway being paved, final touches worked on. Quality cabinets, granite counters await the discerning buyer. Island will also be installed in kitchen. Large loft for additional living space or guest sleeping area. Dry basement can be finished as well... the possibilities are endless. 2 car basement garage add to the conveniences. Spacious back deck lets you enjoy the beauty of the natural surroundings, and of course the front Farmers porch almost a must have at a log home, provides added comfort, and pretty curb appeal to this gem. All this only within 10 minutes drive to downtown Wolfeboro while surrounded by serenity, very private backyard, peek a boo views to lake and distant mountains, and with some tree cutting more view is possible. Seconds to the Copple Crown Village District Pool and Club House for additional fun. Broker Interest.

Listed by Agi Vollkommer of Hillside Homes

$
$
%
$/month over payments
Federal 30-year interest rate: 6.58% last updated on Jul 23, 2026
* All Figures are estimates. Check with your bank or proposed mortgage company for actual interest rates.
This product uses the FRED® API but is not endorsed or certified by the Federal Reserve Bank of St. Louis.

Save FavoriteSchedule TourAsk A QuestionMore Details
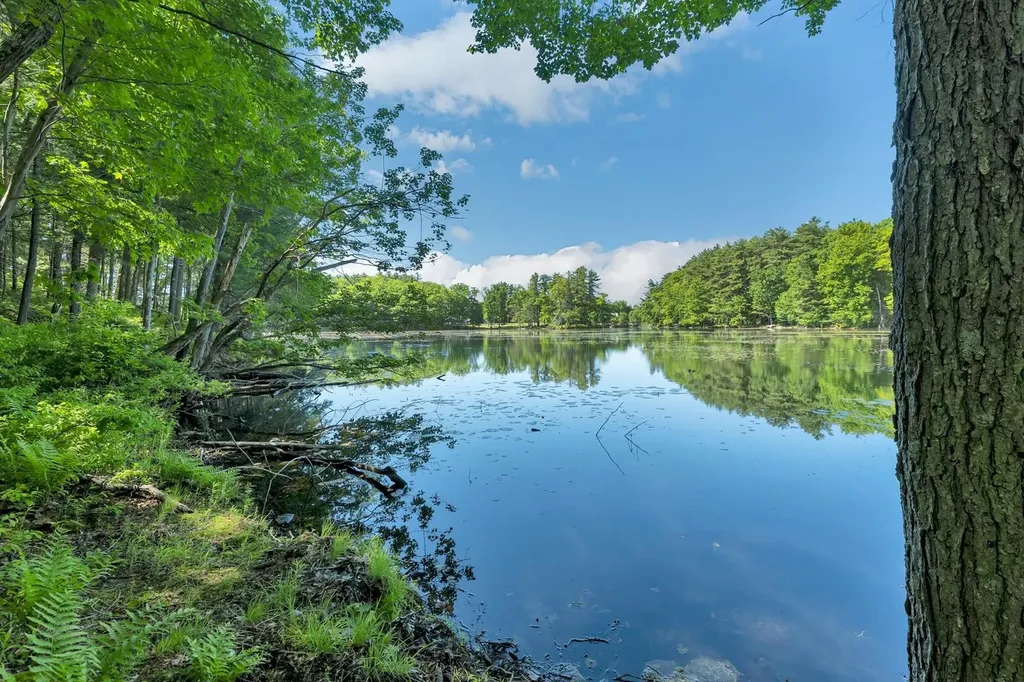
40 Norwood Road Salem NH 03079

Salem, NH40 Norwood Road

Price$499,900

Est. Mortgage: $/month

MLS Number 5092784

  • Land
  • Address 40 Norwood Road
  • Acreage 1.67
  • Area NH-Rockingham
  • PricePerSqFt 299341.32

Rare opportunity to build your DREAM WATERFRONT ESTATE on 1.67 PRIVATE ACRES in highly desirable NORTH SALEM. Tucked away in a serene setting within a RURAL ZONING DISTRICT, this READY-TO-BUILD PARCEL offers the perfect blend of PRIVACY, NATURE, WILDLIFE, AND CONVENIENCE. Imagine waking up to peaceful water views and enjoying KAYAKING, PADDLEBOARDING, AND WINTER ICE SKATING right from your own backyard. This lot abuts a stunning 10-ACRE CONSERVATION AREA featuring WALKING TRAILS, SCENIC OVERLOOKS, AND DIRECT ACCESS TO NATURE. With ample space for a LUXURY CUSTOM HOME, the possibilities are endless. SHOWING REQUEST TO ACCESS THE PROPERTY. Whether you're a builder, investor, or someone looking to create a one-of-a-kind waterfront residence, this exceptional parcel offers a rare combination of location, lifestyle, and potential. Don't miss the chance to bring your vision to life in one of Southern New Hampshire's most sought-after communities. Ideally located just minutes from Interstate 93 and the vibrant Tuscan Village, you'll enjoy easy access to premier shopping, dining, and entertainment while still embracing the tranquility of a secluded retreat. Electricity is already underground, and the property was previously surveyed by a developer in 1988/1989 and approved for construction, with plans on file at Town Hall. Buyer to pay current use taxes and it will be coming off current use status. Buyer and Buyer's Agent are responsible for conducting their own independent due diligence and verification of all information related to the property, including but not limited to zoning, permitted uses, wetlands, utilities, approvals, dimensions, frontage, buildability, and any other matters of importance. Neither Seller nor Broker makes any representations or warranties regarding the accuracy of information provided.

Listed by Jennifer Mason of Coldwell Banker Realty Andover MA

$
$
%
$/month over payments
Federal 30-year interest rate: 6.58% last updated on Jul 23, 2026
* All Figures are estimates. Check with your bank or proposed mortgage company for actual interest rates.
This product uses the FRED® API but is not endorsed or certified by the Federal Reserve Bank of St. Louis.

Save FavoriteSchedule TourAsk A QuestionMore Details
9 Pender Road Northwood NH 03261

Northwood, NH9 Pender Road

Price$499,900

Est. Mortgage: $/month

Pending

MLS Number 5099558

  • Residential Single Family
  • Full Bath 1
  • Address 9 Pender Road
  • Construction Existing
  • Bedrooms 3

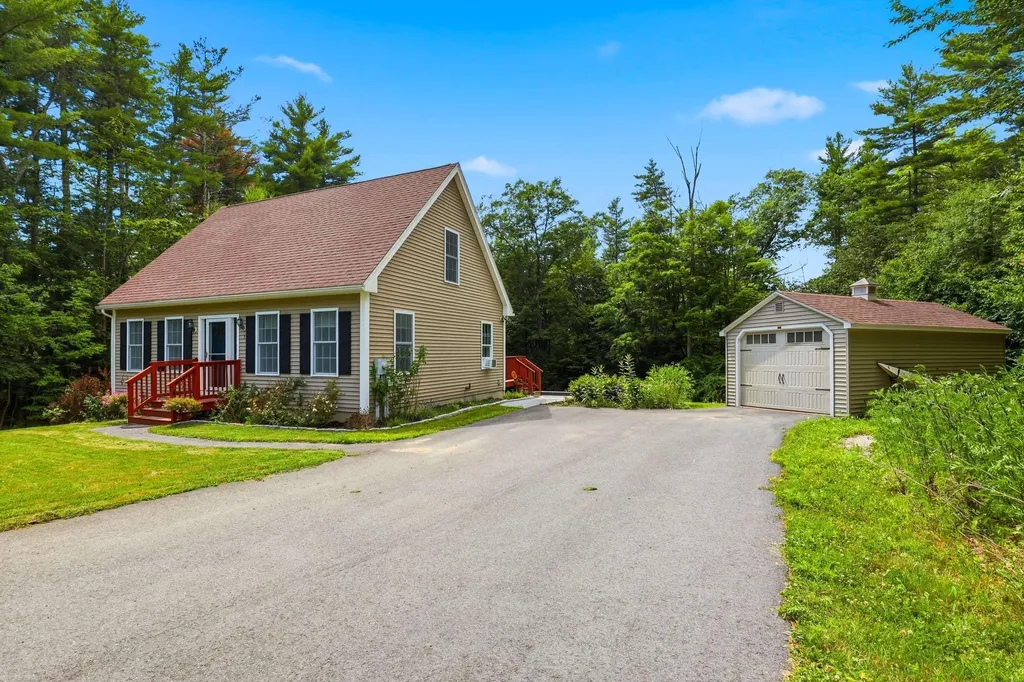
Don't miss the opportunity to own this meticulously maintained, move-in ready home nestled on a peaceful 1.8-acre corner lot. Designed with today's lifestyle in mind, the open-concept layout offers a bright and welcoming living space, featuring quartz countertops, a stunning live-edge wood island, open shelving, and stainless steel appliances that create a warm, modern kitchen perfect for everyday living and entertaining. The thoughtful floor plan includes a first-floor office, ideal for working from home, as well as the convenience of first-floor laundry. A walkout basement provides excellent potential for additional living space, storage, or future expansion. Step outside to enjoy the beautiful patio and deck overlooking the spacious backyard, offering plenty of room to relax, garden, or host family and friends. Located in a desirable neighborhood near Coe-Brown Northwood Academy, this home offers a perfect blend of privacy, comfort, and convenience. Complete with a one-bay garage and in exceptional condition throughout, this is a property you won't want to miss! Open house Thursday 4-6 and Sat 10-12

Listed by Heather Heigis and Donna Beauregard of Heigis Real Estate LLC.

$
$
%
$/month over payments
Federal 30-year interest rate: 6.58% last updated on Jul 23, 2026
* All Figures are estimates. Check with your bank or proposed mortgage company for actual interest rates.
This product uses the FRED® API but is not endorsed or certified by the Federal Reserve Bank of St. Louis.

Virtual TourSave FavoriteSchedule TourAsk A QuestionMore Details
77 Colchester Point Road Colchester VT 05446

MLS Number 5088887

  • Condo
  • Square Feet 1,502
  • Bedrooms 2
  • New Contruction Existing
  • Year Built 2025

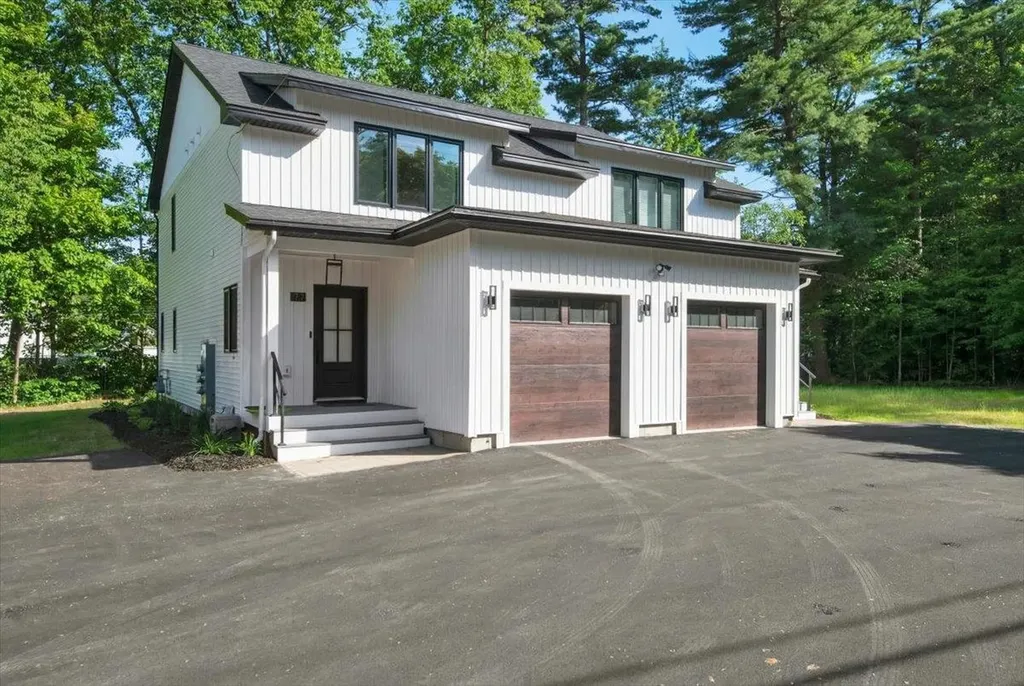
Welcome to your dream townhome in one of the area's most sought-after locations! These beautifully crafted modern farmhouse-style residences perfectly blend timeless architecture with today's most desirable finishes, thoughtful design, & low-maintenance living. Ideally located just moments from Lake Champlain, Thayer Beach, Airport Park, & the renowned Burlington Bike Path, you'll enjoy an exceptional lifestyle with recreation, dining, shopping, & everyday conveniences all within easy reach. From the moment you arrive, the striking combination of crisp white siding, black windows, & warm wood accents create unforgettable curb appeal. Inside, an inviting open-concept floor plan is filled with natural light & designed for both comfortable everyday living & effortless entertaining. The spacious kitchen flows seamlessly into the dining & living areas, creating the heart of the home. A truly rare feature is the exceptional dual-suite layout upstairs, offering two luxurious bedroom retreats. The primary suite boasts a walk-in closet & spa-inspired bath complete with a tiled walk-in shower & relaxing soaking tub. The second suite is equally impressive, featuring its own private bath & walk-in closet, making it ideal for guests, family, or a private home office. Additional highlights include second-floor laundry, designer finishes throughout, upgraded sound attenuation between units for enhanced privacy, & a newly added high-efficiency mini-split heating & air conditioning system, providing year-round comfort while adding another premium feature today's buyers highly value. The full lower level presents an outstanding opportunity to significantly expand your living space & build instant equity. With the potential to finish a spacious family room, recreation area, home gym, office, or even an additional bedroom, the basement offers incredible flexibility to customize the home around your lifestyle while substantially increasing its overall functionality and value.

Listed by Blake Gintof of Signature Properties of Vermont

$
$
%
$/month over payments
Federal 30-year interest rate: 6.58% last updated on Jul 23, 2026
* All Figures are estimates. Check with your bank or proposed mortgage company for actual interest rates.
This product uses the FRED® API but is not endorsed or certified by the Federal Reserve Bank of St. Louis.

Save FavoriteSchedule TourAsk A QuestionMore Details
58 Lowell Road Hudson NH 03051

Hudson, NH58 Lowell Road

Price$499,900

Est. Mortgage: $/month

MLS Number 5101267

  • Residential Single Family
  • Full Bath 2
  • Address 58 Lowell Road
  • Construction Existing
  • Bedrooms 4

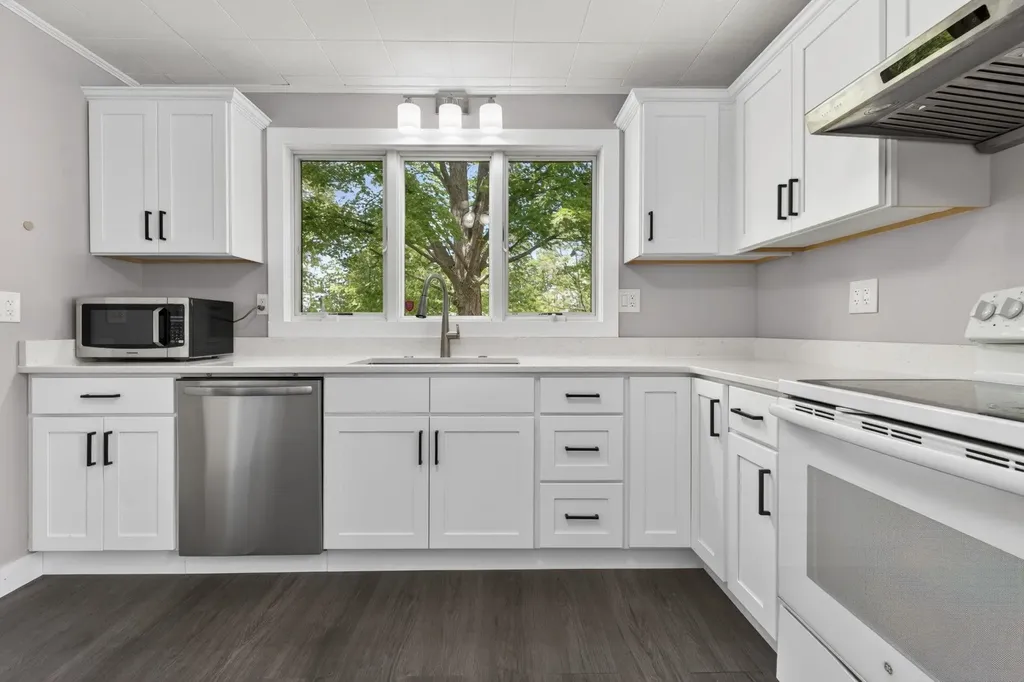
Now Offered Under $500,000! Exceptional value for a beautifully updated, move-in-ready 4-bedroom, 2-bath home in a convenient Hudson location near Route 3 and the Massachusetts border. Quick closing available! Welcome to 58 Lowell Road, a charming and thoughtfully updated 1920 bungalow offering the perfect combination of classic character and modern comfort. A unique advantage of this property is that the driveway is accessed from a quiet side street rather than directly from Lowell Road, while still providing easy access to Route 3, shopping, dining, schools, and the Massachusetts border. Inside, you'll find a beautifully renovated kitchen with new cabinetry, pantry storage, and quartz countertops, along with inviting living and dining spaces that flow into a cozy four-season front porch. Two bedrooms and a fully renovated bathroom are located on the first floor, offering convenient one-level living, while two additional spacious bedrooms and another updated full bathroom are upstairs. Extensive recent improvements include a newer roof (2022), vinyl siding (2024), interior paint and refinished hardwood floors (2022), furnace control board replacement and service (2025), new ceiling fans (2025), majority PEX plumbing (2024), and new front steps (2026). Additional features include a pull-down attic and an unfinished basement offering excellent storage and future potential. With its extensive updates, flexible floor plan, and move-in-ready condition, this home offers outstanding value in today's market. The property is also located in a business zone, providing potential additional opportunities with the appropriate permitting.

Listed by Jacqueline Pech Figueroa of LXTN Realty

$
$
%
$/month over payments
Federal 30-year interest rate: 6.58% last updated on Jul 23, 2026
* All Figures are estimates. Check with your bank or proposed mortgage company for actual interest rates.
This product uses the FRED® API but is not endorsed or certified by the Federal Reserve Bank of St. Louis.

Save FavoriteSchedule TourAsk A QuestionMore Details
5B Violette Drive Epping NH 03042

Epping, NH5B Violette Drive

Price$499,900

Est. Mortgage: $/month

Active With Contract

MLS Number 5093735

  • Condo
  • Square Feet 1,508
  • Bedrooms 3
  • New Contruction New Construction
  • Complex Violette Estates

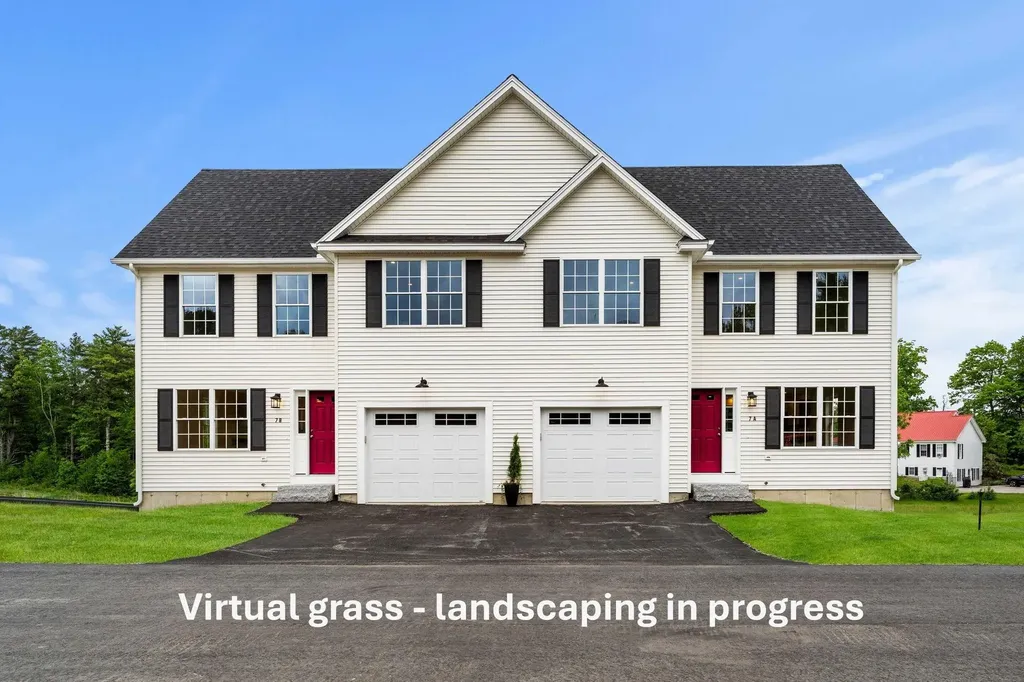
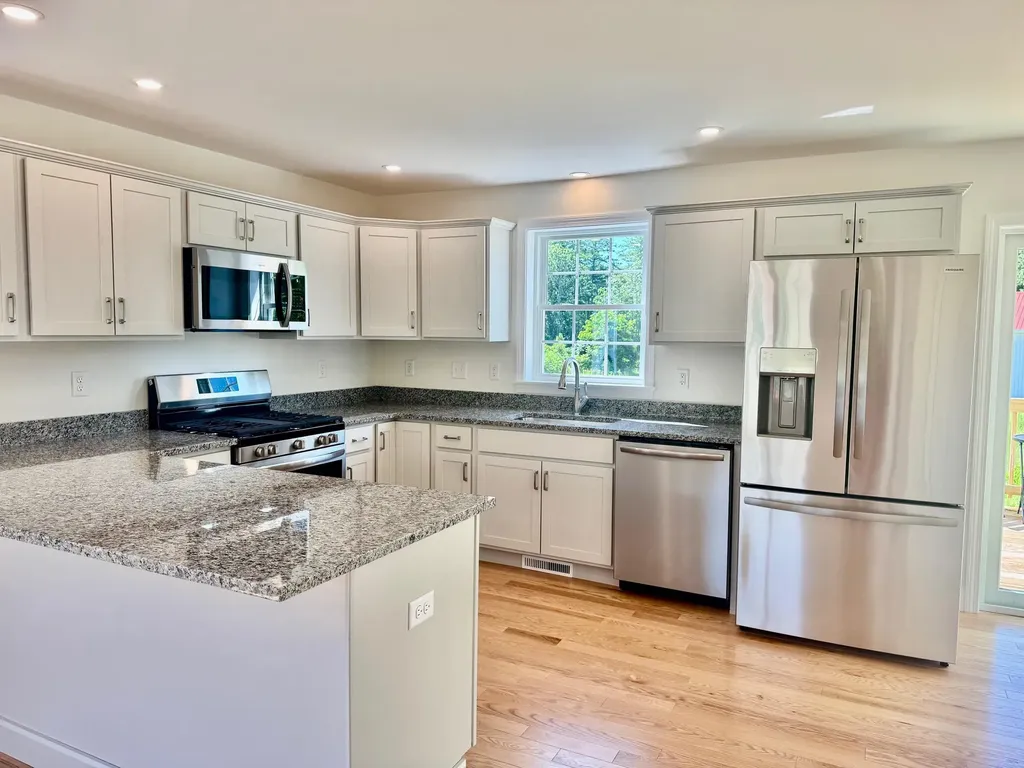
Introducing Violette Estates ~ come check out this pet & dog friendly community! Exceptional value for new construction! Ready to occupy in 30 days or less if you are looking for a quick closing. This 3 bedroom, 2.5 bath condo with 1 car garage has a lot to offer!! Light & bright home featuring oak wood floors, Granite in kitchen and bathrooms, recessed lighting throughout and central air. Open concept living, sun filled dining area with slider and kitchen with breakfast bar seating! South facing deck with privacy panel offers pretty views of conservation land. Upstairs the primary bedroom is complete with walk-in closet and three-quarter bathroom with double sinks. Two additional bedrooms and full bathroom on the second floor. Full walkout basement with slider leading to rear yard area. Lower level offers the possibility to finish into living space or just utilize it for awesome storage! LOCATION! This community abuts conservation land owned by SELT (Southeast Land Trust) and steps to Burley Farms - over 230 acres of conserved land with a 40+acre pond, multiple trails to enjoy for walking, hiking, bike riding, snowshoeing, bird watching and more. Across the way is a driving range for the golf enthusiasts. Only a 5-10 minute drive brings you to everything you could need or want...commuting routes (Rte. 101 & Rte. 4), retail centers, big box stores, small businesses, spa services, variety of restaurants, grocery shopping, sports / fitness facilities, winery, farms for local food & agritourism events, horseback riding, fishing, performing arts, live entertainment, racing, library and schools (K-12)! 30 minutes or less and you can be to I-95, Massachusetts or Maine, Manchester, Portsmouth, Hampton Beach / Atlantic Ocean, University of NH and more! Only 2 units per building. 18 units total with 15 units remaining! Units available now or to be built & make your own interior selections! GPS USE 299 North River Rd. OPEN HOUSE SATURDAY & SUNDAY!

Listed by Star Higgins of Carey Giampa,LLC/Rye

$
$
%
$/month over payments
Federal 30-year interest rate: 6.58% last updated on Jul 23, 2026
* All Figures are estimates. Check with your bank or proposed mortgage company for actual interest rates.
This product uses the FRED® API but is not endorsed or certified by the Federal Reserve Bank of St. Louis.

Virtual TourSave FavoriteSchedule TourAsk A QuestionMore Details
7B Violette Drive Epping NH 03042

Epping, NH7B Violette Drive

Price$499,900

Est. Mortgage: $/month

Active With Contract

MLS Number 5099137

  • Condo
  • Square Feet 1,508
  • Bedrooms 3
  • New Contruction New Construction
  • Complex Violette Estates

Introducing Violette Estates ~ This BRAND NEW 3 bedroom, 2.5 bath condo with 1 car garage has a lot to offer and can close by September!! Light & bright home featuring oak wood floors, Granite in kitchen and bathrooms, recessed lighting throughout and central air. Open concept living, sun filled dining area with slider to deck and beautiful kitchen with breakfast bar seating! South facing deck with privacy panel offers pretty views of conservation land. Upstairs the primary bedroom is complete with walk-in closet and three-quarter bathroom with double sinks. Two additional bedrooms and full bathroom on the second floor. Full walkout basement with window and slider leading to rear yard area. Lower level offers the possibility to finish into living space or just utilize it for awesome storage! LOCATION! This community abuts conservation land owned by SELT (Southeast Land Trust) and just steps to Burley Farms - over 230 acres of conserved land with a 40+acre pond and multiple well-maintained trails to enjoy for walking, hiking, bike riding, XC skiing, bird watching and more. Across the way is a golf driving range and next door is a day spa. Only a 5-10 minute drive brings you to everything you could need or want...commuting routes (Rte. 101 & Rte. 4), retail centers, big box stores, small businesses, spa services, variety of restaurants, grocery shopping, sports / fitness facilities, winery, farms for local food & agritourism events, horseback riding, fishing, kayaking, performing arts, live entertainment, racing, library and schools (K-12)! 15-30 minutes and you can be to I-95, Massachusetts or Maine, Manchester, Portsmouth, Hampton Beach / Atlantic Ocean, University of NH and more! Only 2 units per building. 18 units total with 13 units remaining! Pet and dog friendly! Parking for boats, campers, etc. Two units available that can close quickly or options to build & make your own interior selections! GPS USE 299 North River Rd. OPEN HOUSE SATURDAY & SUNDAY!

Listed by Star Higgins of Carey Giampa,LLC/Rye

$
$
%
$/month over payments
Federal 30-year interest rate: 6.58% last updated on Jul 23, 2026
* All Figures are estimates. Check with your bank or proposed mortgage company for actual interest rates.
This product uses the FRED® API but is not endorsed or certified by the Federal Reserve Bank of St. Louis.

Virtual TourSave FavoriteSchedule TourAsk A QuestionMore Details
269 West River Road Hooksett NH 03106

Hooksett, NH269 West River Road

Price$499,900

Est. Mortgage: $/month

MLS Number 5081829

  • Land
  • Address 269 West River Road
  • Acreage 5.72
  • Area NH-Merrimack
  • Utilities None

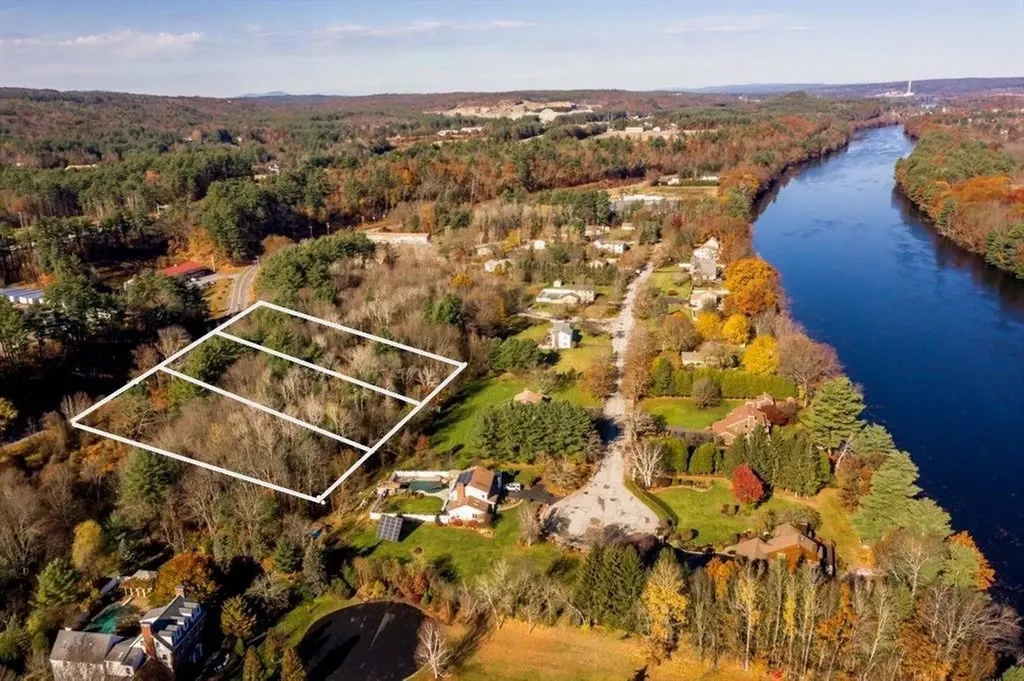
Imagine 6 sprawling acres of Southern New Hampshire beauty, all yours to design. This unique offering features three contiguous approved lots being sold as one, providing the ultimate canvas for a grand private estate, a multi-generational family compound, or build 3 luxury homes. Perfectly situated minutes from I-93 and Route 3, providing effortless access to Manchester, Concord, and the Seacoast.

Listed by Brian Daniels of BHHS Verani Londonderry

$
$
%
$/month over payments
Federal 30-year interest rate: 6.58% last updated on Jul 23, 2026
* All Figures are estimates. Check with your bank or proposed mortgage company for actual interest rates.
This product uses the FRED® API but is not endorsed or certified by the Federal Reserve Bank of St. Louis.

Save FavoriteSchedule TourAsk A QuestionMore Details
123 Smyth Road Manchester NH 03104

Manchester, NH123 Smyth Road

Price$499,900

Est. Mortgage: $/month

Active With Contract

MLS Number 5096818

  • Residential Single Family
  • Full Bath 2
  • Address 123 Smyth Road
  • Construction Existing
  • Bedrooms 4

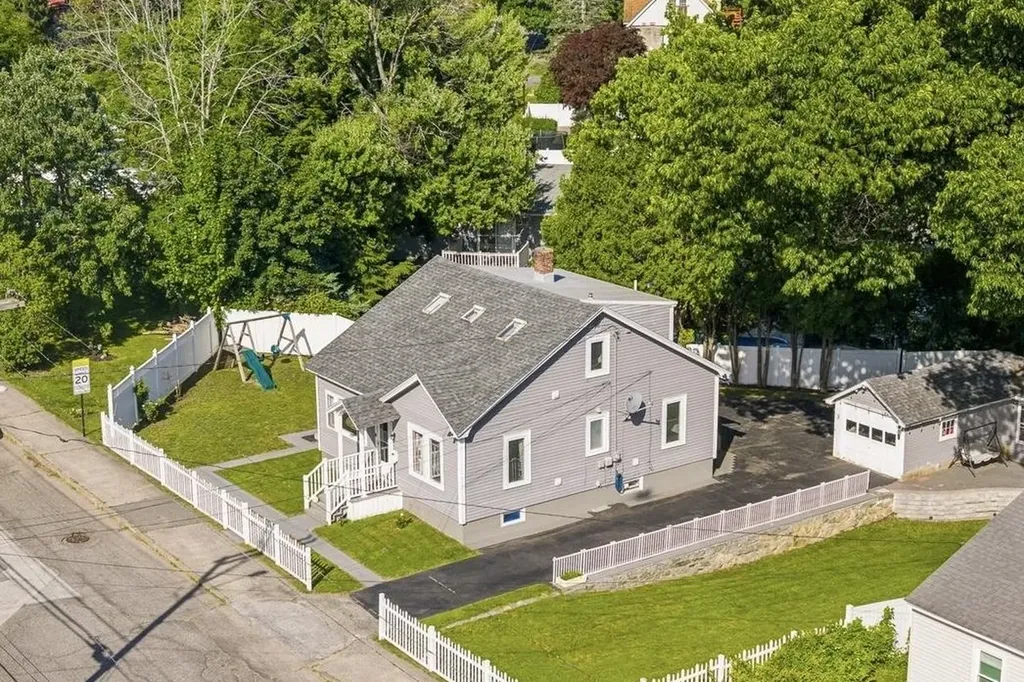
Welcome to 123 Smyth Road, a beautifully updated 4-bedroom, 2-full-bath home in Manchester's highly desirable North End. Located on an exceptionally quiet street in one of the city's most established neighborhoods, this move-in-ready home blends classic charm, modern upgrades, and everyday convenience. The flexible floor plan includes two bedrooms and a full bath on the first floor. Inside, you'll find refinished hardwood floors, an open living and dining area, an updated kitchen with stainless-steel appliances, and approximately 75% of the basement finished for additional living space. A true highlight is the bright dining room, surrounded by windows and filled with natural light. It opens directly onto the spacious deck, creating an inviting setting for family meals, entertaining, or simply enjoying the peaceful backyard. The fully fenced backyard offers mature landscaping and plenty of room for children, pets, gardening, and relaxation. A large deck with retractable awning, stone patios and walkways, and a newly paved driveway add comfort and curb appeal. Recent improvements include an energy-efficient tankless heating and hot water system, ductless mini-split A/C on each floor, whole-house insulation upgrades, fresh paint, updated electrical outlets, and a SimpliSafe security system. The location is equally impressive. The elementary school is just a two-minute walk away, while the middle school and a nearby church are also within easy walking distance. Livingston Park, shopping, dining, and major commuter routes are all nearby. Beautifully maintained and thoughtfully updated, this exceptional North End home offers comfort, efficiency, flexibility, and a peaceful lifestyle in one of Manchester's most desirable neighborhoods.

Listed by Mei Howes of Greatland Real Estate LLC

$
$
%
$/month over payments
Federal 30-year interest rate: 6.58% last updated on Jul 23, 2026
* All Figures are estimates. Check with your bank or proposed mortgage company for actual interest rates.
This product uses the FRED® API but is not endorsed or certified by the Federal Reserve Bank of St. Louis.

Virtual TourSave FavoriteSchedule TourAsk A QuestionMore Details
30 Main Street Salem NH 03079

MLS Number 5076809

  • Commercial
  • Address 30 Main Street
  • Year Built 1989
  • Square Feet 2,158
  • Acreage 0.22

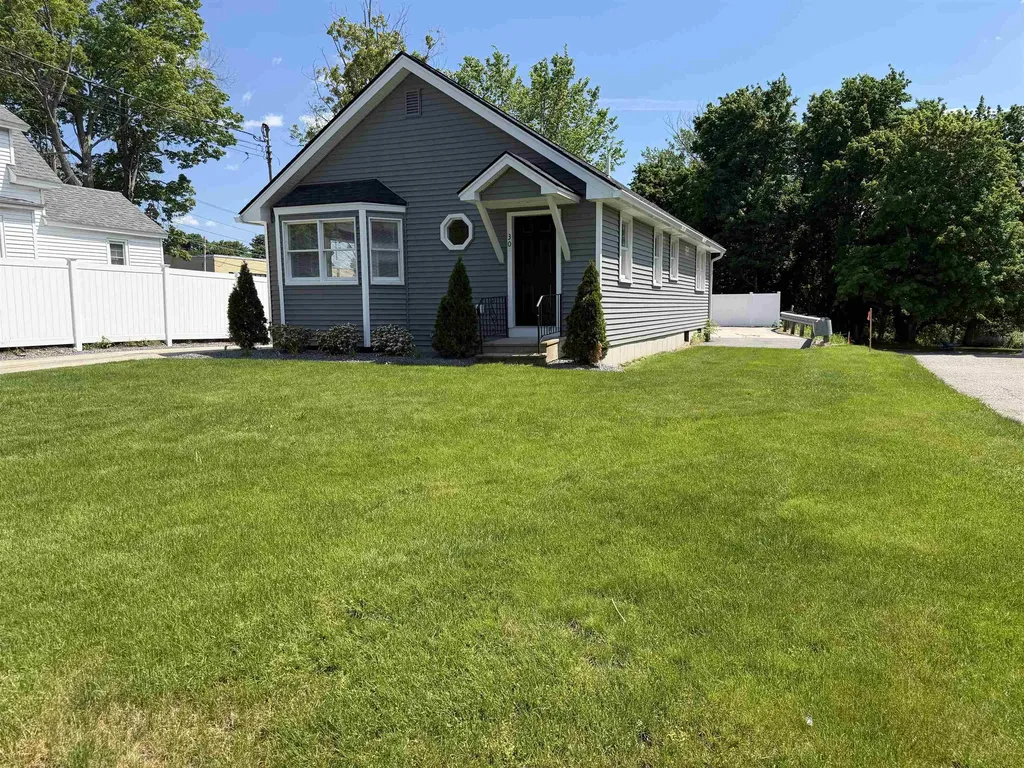
Back on the market due to buyers inability to get financing. This freshly renovated ranch style building boasts an incredible location. Just a stone's throw to The Tuscan Village and Rte. 93 exit 2. with over 10,000 cars a day this property offers great synergy for a home office or business! The owner re sided and re roofed with a completely new interior including new flooring throughout, brand new kitchen, new interior trim with craftsman style doors and window details, new paint, newly finished basement, custom two-toned paint job, freshly updated bathrooms! updated utilities etc.... Owner also put up a custom new fence and gorgeous landscaping! This building was redone with meticulous detail and is suitable for multiple uses!

Listed by Mark Cooper of Keller Williams Realty-Metropolitan

$
$
%
$/month over payments
Federal 30-year interest rate: 6.58% last updated on Jul 23, 2026
* All Figures are estimates. Check with your bank or proposed mortgage company for actual interest rates.
This product uses the FRED® API but is not endorsed or certified by the Federal Reserve Bank of St. Louis.

Save FavoriteSchedule TourAsk A QuestionMore Details

Broker Reciprocity 

Copyright 2026 PrimeMLS, Inc. All rights reserved. This information is deemed reliable, but not guaranteed. The data relating to real estate displayed on this display comes in part from the IDX Program of PrimeMLS. The information being provided is for consumers’ personal, non-commercial use and may not be used for any purpose other than to identify prospective properties consumers may be interested in purchasing. Data last updated July 26, 2026 3:23 PM UTC
