
SIGN UP or LOG IN 's Account

Log in to see your saved listings or edit your searches:

No account? Sign up now to save searches, listings, and get tailored listing notifications. It's free, opt-out anytime.

Find Your New Home

Sign Up Today!

Get fresh listings via email, save your favorite listings, match with similar properties, and unlock additional property info.

Create Your Account

Do not fill in this field:

Already have an account? Log in

and narrow your search. If you have fewer than 200 results, you can save your search.

Addison VT Mobile Real Estate

r=7333-7344
123 Smyth Road Manchester NH 03104

Manchester, NH123 Smyth Road

Price$499,900

Est. Mortgage: $/month

Active With Contract

MLS Number 5096818

  • Residential Single Family
  • Full Bath 2
  • Address 123 Smyth Road
  • Construction Existing
  • Bedrooms 4

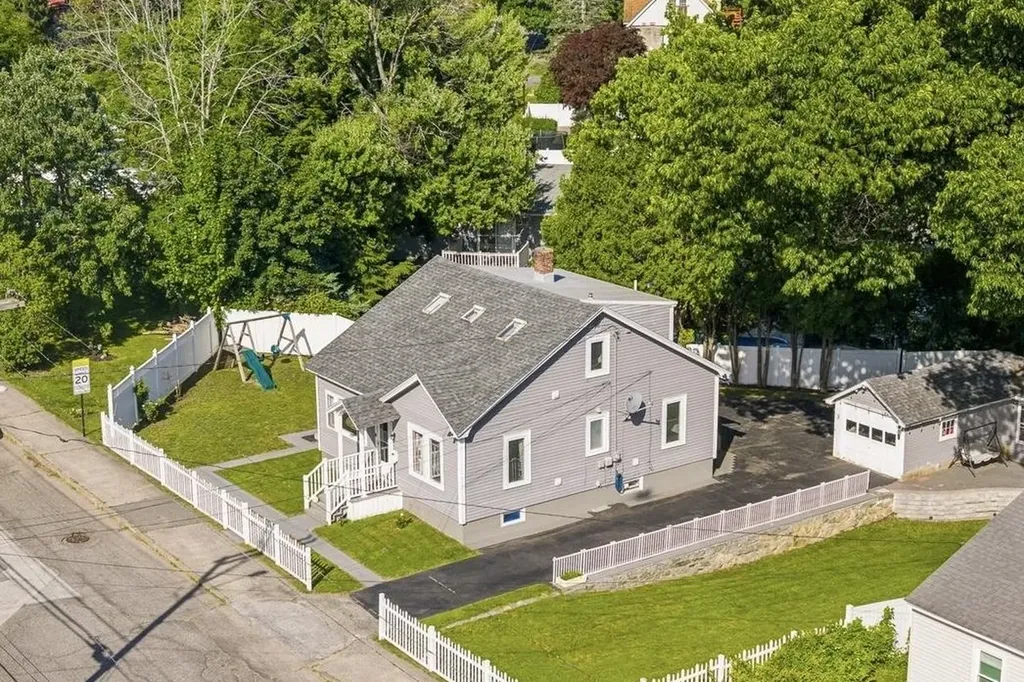
Welcome to 123 Smyth Road, a beautifully updated 4-bedroom, 2-full-bath home in Manchester's highly desirable North End. Located on an exceptionally quiet street in one of the city's most established neighborhoods, this move-in-ready home blends classic charm, modern upgrades, and everyday convenience. The flexible floor plan includes two bedrooms and a full bath on the first floor. Inside, you'll find refinished hardwood floors, an open living and dining area, an updated kitchen with stainless-steel appliances, and approximately 75% of the basement finished for additional living space. A true highlight is the bright dining room, surrounded by windows and filled with natural light. It opens directly onto the spacious deck, creating an inviting setting for family meals, entertaining, or simply enjoying the peaceful backyard. The fully fenced backyard offers mature landscaping and plenty of room for children, pets, gardening, and relaxation. A large deck with retractable awning, stone patios and walkways, and a newly paved driveway add comfort and curb appeal. Recent improvements include an energy-efficient tankless heating and hot water system, ductless mini-split A/C on each floor, whole-house insulation upgrades, fresh paint, updated electrical outlets, and a SimpliSafe security system. The location is equally impressive. The elementary school is just a two-minute walk away, while the middle school and a nearby church are also within easy walking distance. Livingston Park, shopping, dining, and major commuter routes are all nearby. Beautifully maintained and thoughtfully updated, this exceptional North End home offers comfort, efficiency, flexibility, and a peaceful lifestyle in one of Manchester's most desirable neighborhoods.

Listed by Mei Howes of Greatland Real Estate LLC

$
$
%
$/month over payments
Federal 30-year interest rate: 6.58% last updated on Jul 23, 2026
* All Figures are estimates. Check with your bank or proposed mortgage company for actual interest rates.
This product uses the FRED® API but is not endorsed or certified by the Federal Reserve Bank of St. Louis.

Virtual TourSave FavoriteSchedule TourAsk A QuestionMore Details
30 Main Street Salem NH 03079

MLS Number 5076809

  • Commercial
  • Address 30 Main Street
  • Year Built 1989
  • Square Feet 2,158
  • Acreage 0.22

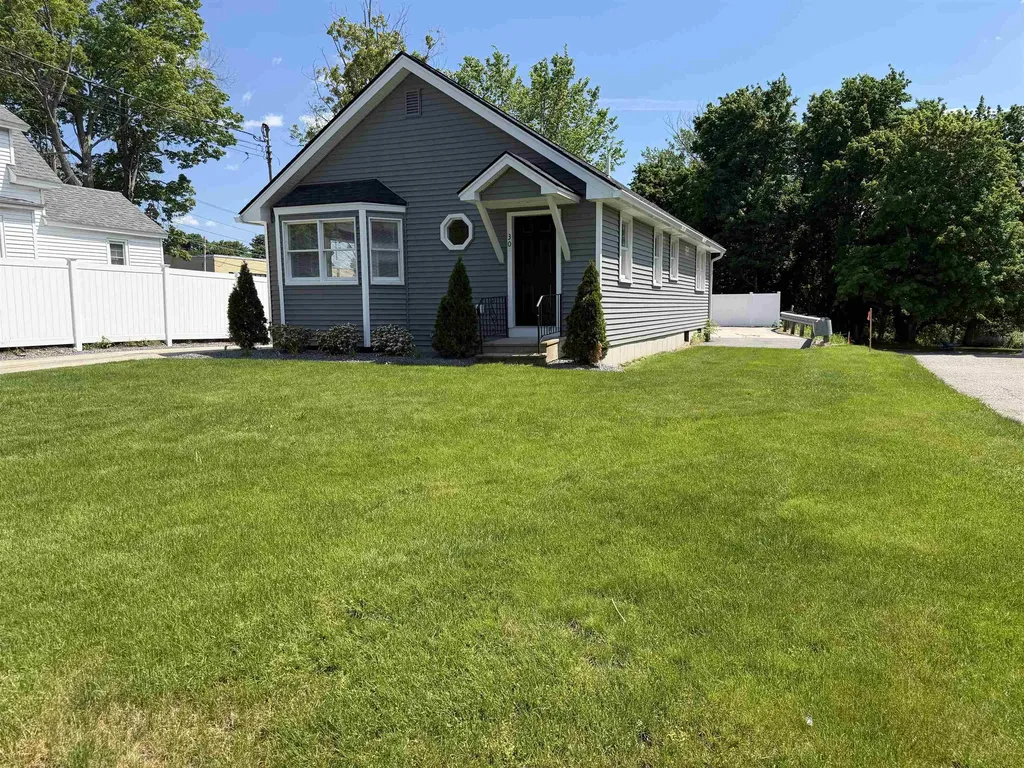
Back on the market due to buyers inability to get financing. This freshly renovated ranch style building boasts an incredible location. Just a stone's throw to The Tuscan Village and Rte. 93 exit 2. with over 10,000 cars a day this property offers great synergy for a home office or business! The owner re sided and re roofed with a completely new interior including new flooring throughout, brand new kitchen, new interior trim with craftsman style doors and window details, new paint, newly finished basement, custom two-toned paint job, freshly updated bathrooms! updated utilities etc.... Owner also put up a custom new fence and gorgeous landscaping! This building was redone with meticulous detail and is suitable for multiple uses!

Listed by Mark Cooper of Keller Williams Realty-Metropolitan

$
$
%
$/month over payments
Federal 30-year interest rate: 6.58% last updated on Jul 23, 2026
* All Figures are estimates. Check with your bank or proposed mortgage company for actual interest rates.
This product uses the FRED® API but is not endorsed or certified by the Federal Reserve Bank of St. Louis.

Save FavoriteSchedule TourAsk A QuestionMore Details
109 Purchase Street Manchester NH 03103

Manchester, NH109 Purchase Street

Price$499,900

Est. Mortgage: $/month

MLS Number 5095230

  • Residential Single Family
  • Full Bath 2
  • Address 109 Purchase Street
  • Construction Existing
  • Bedrooms 3

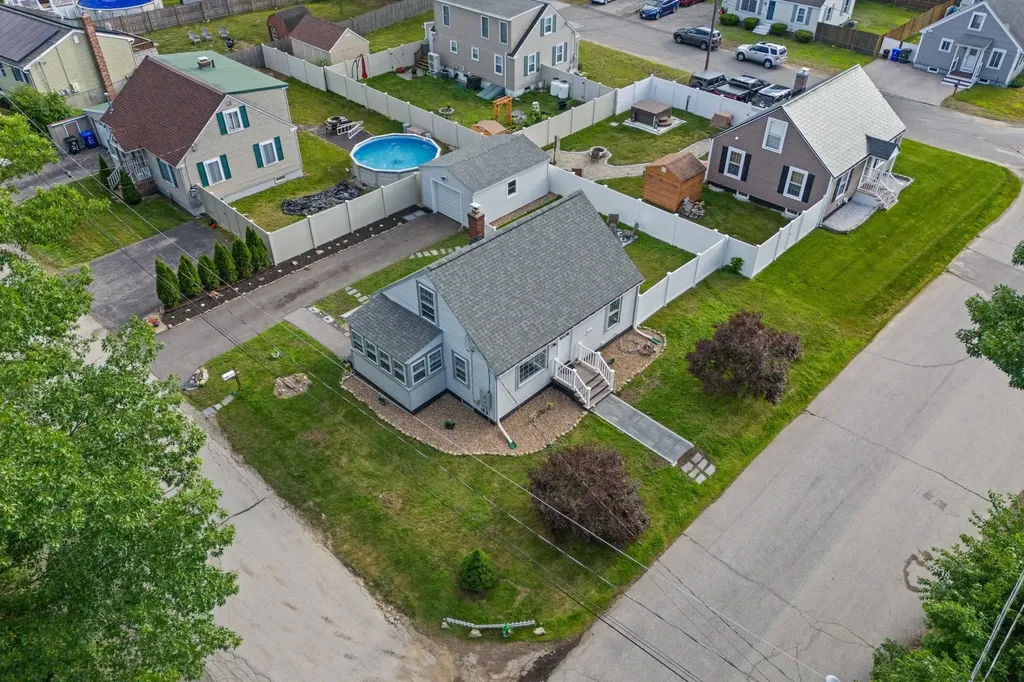
This beautiful, 3-bedroom, 2-bathroom home has been exquisitely and meticulously re-designed and renovated. The property features new siding, detached garage, and updated landscaping featuring a creative fairy garden that adds character and charm to the outdoor space. Inside, every detail has been thoughtfully curated during the renovation. The home offers a new kitchen with updated cabinetry, new appliances, and modern finishes. Both bathrooms have been fully renovated, and new flooring has been installed throughout the home. Thoughtfully reconfigured floor plan offers a spacious first-floor primary suite complete with a private bathroom and walk-in closet! The fully finished basement provides additional living space and can be used as a family room, home office, recreation area, or to suit a variety of needs. Located at the end of a quiet street in a desirable neighborhood, this truly turnkey property combines modern updates, functional living spaces, and charming outdoor features, making it an exceptional place to call home. Schedule your showing today and experience everything this remarkable home has to offer! OPEN HOUSE 6/28 FROM 1PM-2:30 PM

Listed by Majlinda Shishko of RE/MAX Synergy

$
$
%
$/month over payments
Federal 30-year interest rate: 6.58% last updated on Jul 23, 2026
* All Figures are estimates. Check with your bank or proposed mortgage company for actual interest rates.
This product uses the FRED® API but is not endorsed or certified by the Federal Reserve Bank of St. Louis.

Virtual TourSave FavoriteSchedule TourAsk A QuestionMore Details
38 - 40 Cedar Street Wakefield NH 03872

Wakefield, NH38 - 40 Cedar Street

Price$499,900

Est. Mortgage: $/month

Active With Contract

MLS Number 5087201

  • Multifamily
  • Village Sanbornville
  • Address 38 - 40 Cedar Street
  • Units 2
  • Bathroom 4

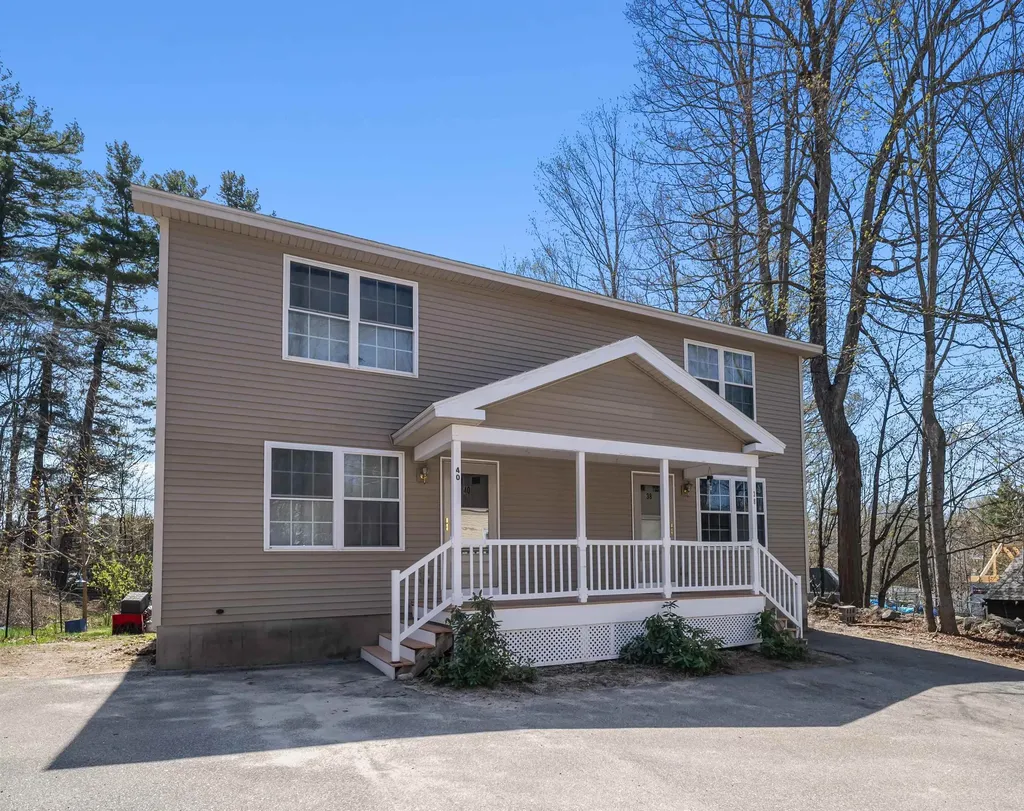
Fantastic investment or owner-occupant opportunity in low-tax Wakefield, NH! This spacious, well-maintained duplex features two 2-bedroom, 1.5-bath units, each with separate utilities and private basements. Enjoy outdoor living with private decks overlooking a large, shared backyard, perfect for relaxing or entertaining. Walk to downtown restaurants, shopping, the town beach, and the rail trail. Easy access to Route 16 makes commuting a breeze. A rare opportunity you won't want to miss! Schedule your private showing today.

Listed by Amy Taatjes of KW Coastal and Lakes & Mountains Realty/Wolfeboro

$
$
%
$/month over payments
Federal 30-year interest rate: 6.58% last updated on Jul 23, 2026
* All Figures are estimates. Check with your bank or proposed mortgage company for actual interest rates.
This product uses the FRED® API but is not endorsed or certified by the Federal Reserve Bank of St. Louis.

Save FavoriteSchedule TourAsk A QuestionMore Details
30 Main Street Salem NH 03079

Salem, NH30 Main Street

Price$499,900

Est. Mortgage: $/month

MLS Number 5076818

  • Residential Single Family
  • Address 30 Main Street
  • Construction Existing
  • Bedrooms 3
  • Bathroom 2

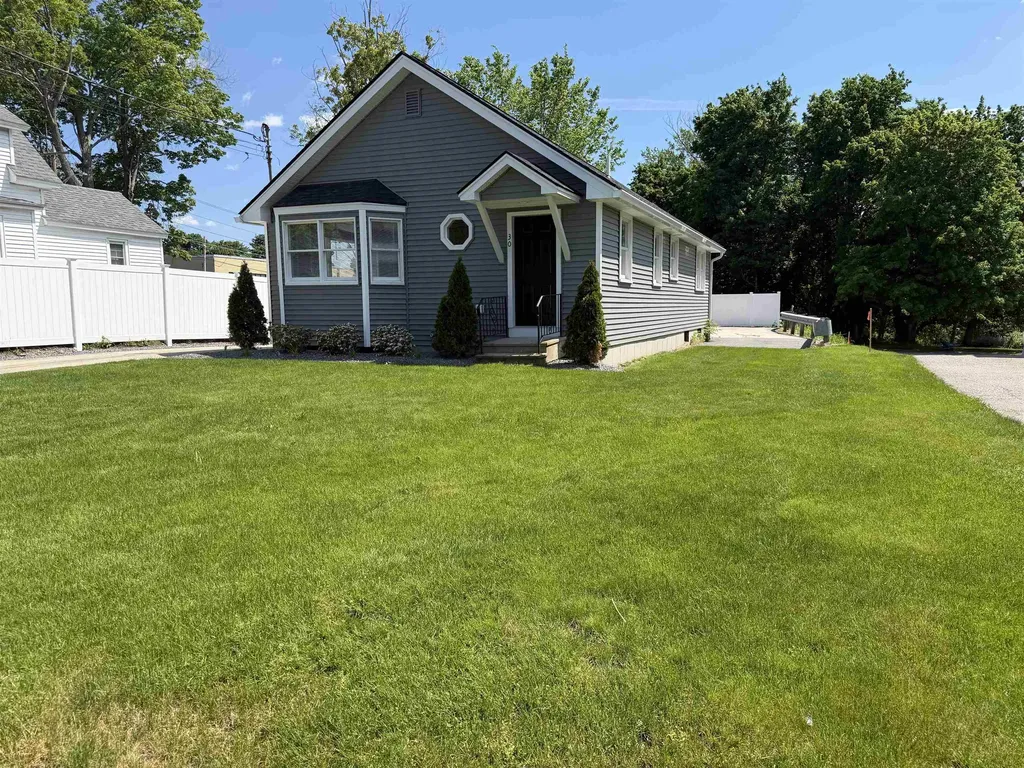
This freshly renovated ranch style building boasts an incredible location. Just a stone's throw to The Tuscan Village and Rte. 93 exit 2. with over 10,000 cars a day this property offers great synergy for a home office or business! The owner re sided and re roofed with a completely new interior including new flooring throughout, brand new kitchen, new interior trim with craftsman style doors and window details, new paint, newly finished basement, custom two-toned paint job, freshly updated bathrooms! updated utilities etc.... Owner also put up a custom new fence and gorgeous landscaping! This building was redone with meticulous detail and is suitable for multiple uses!

Listed by Mark Cooper of Keller Williams Realty-Metropolitan

$
$
%
$/month over payments
Federal 30-year interest rate: 6.58% last updated on Jul 23, 2026
* All Figures are estimates. Check with your bank or proposed mortgage company for actual interest rates.
This product uses the FRED® API but is not endorsed or certified by the Federal Reserve Bank of St. Louis.

Save FavoriteSchedule TourAsk A QuestionMore Details
12 Southmayd Street Campton NH 03223

MLS Number 5022275

  • Commercial
  • Address 12 Southmayd Street
  • Year Built 1977
  • Square Feet 6,090
  • Acreage 0.51

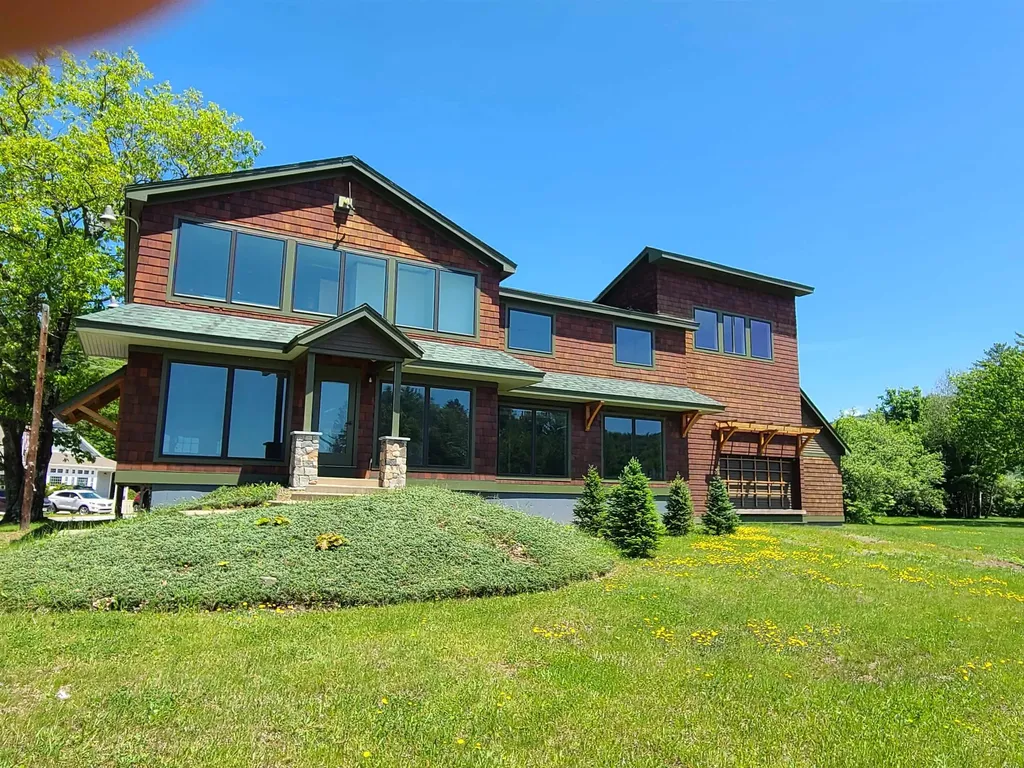
Commercial opportunity available in the North Country! Located off exit 28 off of 1-93, this property has great traffic exposure and can be seen from I-93. 6000+ sqft building is in the Commercial zoning district of Campton and is also in the overlay district which means you can have mixed usage, retail on the lower level and residential /office space above. A loading dock offers easy deliveries. The windows in the building are new and the owner has opened up more parking area on the side of the building. Three floors of open space with plenty of options here. Year round activity right across the road from a Dunkin Donuts, minutes to Waterville Valley, Lincoln and the Lakes Region.

Listed by Kay Huston of Clear Lakes Properties Llc

$
$
%
$/month over payments
Federal 30-year interest rate: 6.58% last updated on Jul 23, 2026
* All Figures are estimates. Check with your bank or proposed mortgage company for actual interest rates.
This product uses the FRED® API but is not endorsed or certified by the Federal Reserve Bank of St. Louis.

Save FavoriteSchedule TourAsk A QuestionMore Details
148 Old Wolfeboro Road Alton NH 03809

Alton, NH148 Old Wolfeboro Road

Price$499,900

Est. Mortgage: $/month

Pending

MLS Number 5098325

  • Residential Single Family
  • Full Bath 2
  • Construction Existing
  • Bedrooms 4
  • Bathroom 2

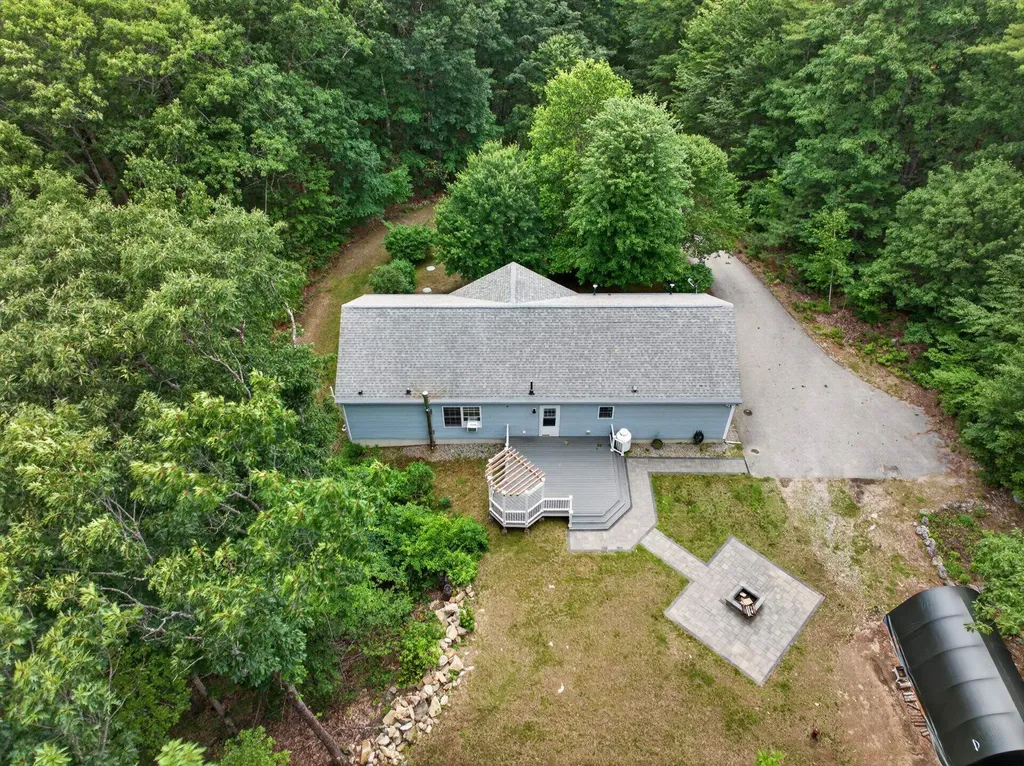
Beautifully updated 3-bedroom, 2 full-bath home located in a private setting in Alton, just minutes from Lake Winnipesaukee with nearby public beach and dock access. Enjoy mountain views and professionally landscaped grounds that create a peaceful and inviting atmosphere. The home features hardwood flooring throughout, all new appliances, updated fixtures, and a spacious open-concept layout designed for comfortable living. The finished lower level includes an additional 15' x 15' room, offering excellent flexibility for a home office, recreation room, or guest space. Recent improvements include three new porches, a stunning granite countertop, a cozy propane fireplace, and a large backyard complete with a fire pit, perfect for entertaining or relaxing outdoors. The property is served by a 1,500-gallon septic system, providing potential for additional bedroom capacity, subject to local approvals and buyer due diligence. Move-in ready and loaded with modern updates, this property offers the perfect combination of privacy, convenience, and access to all that the Lake Winnipesaukee area has to offer. Open House 7/19/2026 1-230pm

Listed by Charissa Kennard of BHHS Verani Nashua

$
$
%
$/month over payments
Federal 30-year interest rate: 6.58% last updated on Jul 23, 2026
* All Figures are estimates. Check with your bank or proposed mortgage company for actual interest rates.
This product uses the FRED® API but is not endorsed or certified by the Federal Reserve Bank of St. Louis.

Virtual TourSave FavoriteSchedule TourAsk A QuestionMore Details
193 Finley Drive Bennington VT 05201

Bennington, VT193 Finley Drive

Price$499,900

Est. Mortgage: $/month

MLS Number 5094280

  • Residential Single Family
  • Address 193 Finley Drive
  • Construction Existing
  • Bedrooms 2
  • Bathroom 3

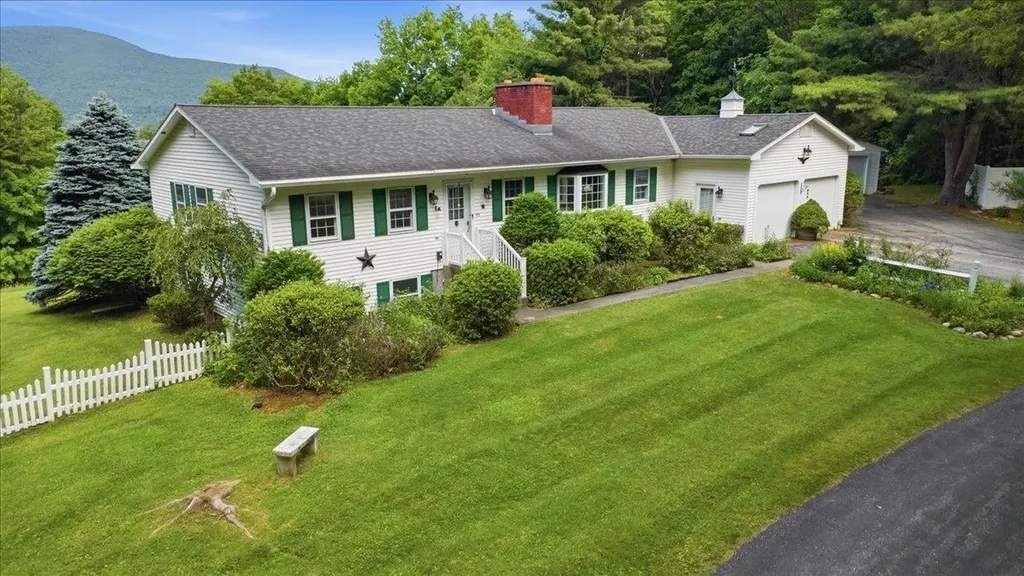
Set on 3.11 peaceful acres with mountain views and a wonderful sense of privacy, 193 Finley Drive offers the rare combination of one-floor living, generous finished space, and excellent garage capacity in a convenient Bennington location. This 2-bed/3-bath home features a thoughtful main-level layout, with each bedroom offering direct access to a 3/4 bathroom. The primary bath also includes laundry, creating true one-floor convenience. Main living spaces are warm, bright, and inviting, with hardwood floors, bay windows, abundant natural light, and a distinctive two-sided brick fireplace with gas insert anchoring both the living and dining rooms. Built-in shelving adds character and function, while the easy flow between rooms makes the home comfortable for everyday living and welcoming for guests. The galley kitchen sits at the center of the home, with space for a breakfast table and direct access to the large deck. Big picture windows frame the surrounding greenery and mountain view, bringing the setting beautifully indoors. The finished lower level adds substantial flexibility, featuring a spacious rec room with wet bar, pool table, and gas stove. It's an ideal space to enjoy game nights, hobbies, movie watching, or relaxed entertaining. This level also includes a half bath, updated utilities, and a large storage room. With both an attached 2-car garage and a detached 2-car garage, there is outstanding room for vehicles, storage, equipment, workshop space, or recreational gear. Outside, the property feels private and established, with open lawn, mature landscaping, garden space, and room to enjoy the quiet surroundings. Built in 1987 and offered by its original owner, this property presents a special opportunity for buyers seeking space, privacy, mountain views, main-level living, and exceptional utility in one complete package.

Listed by Jenifer Hoffman of Hoffman Real Estate

$
$
%
$/month over payments
Federal 30-year interest rate: 6.58% last updated on Jul 23, 2026
* All Figures are estimates. Check with your bank or proposed mortgage company for actual interest rates.
This product uses the FRED® API but is not endorsed or certified by the Federal Reserve Bank of St. Louis.

Virtual TourSave FavoriteSchedule TourAsk A QuestionMore Details
2316 Peth Road Braintree VT 05060

Braintree, VT2316 Peth Road

Price$499,900

Est. Mortgage: $/month

MLS Number 5101283

  • Residential Single Family
  • Full Bath 1
  • Address 2316 Peth Road
  • Construction Existing
  • Bedrooms 3

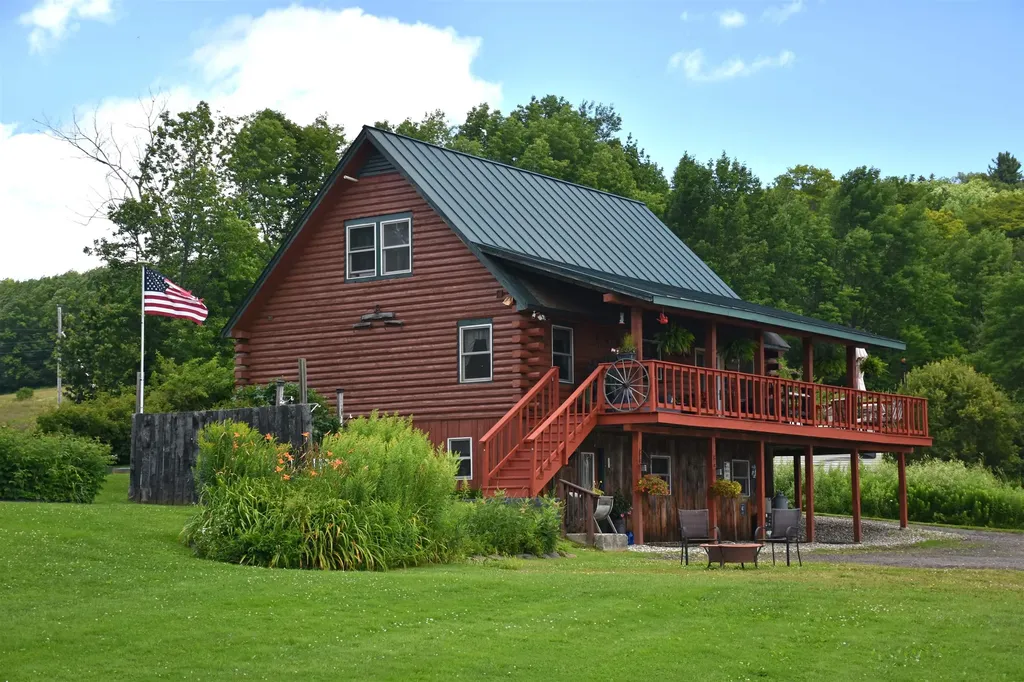
Country Log home with shop building, pond, views and 10.1 +/- mostly-opem acres! You'll hurry home at the end of the work day just to enjoy this cozy residence with rustic flair! Open layout, modern kitchen with upgraded appliances. Relax in either the shade of the covered porch, or in the sunlight on the wrap-around deck. Enjoy ear-to-ear panoramic distant views over your own piece of paradise. The interior of the house has a good beefy heft, with exposed light honey-colored wood beams as expected in a true log construction. For that matter, the majority of the wood for the home was harvested locally and milled just off site. While there is a first floor bedrooms and full bath, the entire second floor is a gigantic primary bedroom with a walk-in closet. There's even an exterior door in place for a future balcony, if preferred. Downstairs is a partially-finished full, walk-out basement. Space for a recreation room, utilities area, and laundry with chest freezer. There's also an enclosed crafts room. Wall-mounted TV's included! Heat is radiant using an exterior wood boiler. Backup automatic heat is an electric hot water heater, using the same radiant heat delivery system. The 28'x40' shop building with brand new (Jan '26) wood stove, work bench, and high ceilings will be a magnet for the hobbyist! Refreshing spring-fed pond during sweltering weather. 3-bay open-faced implement shed (24'x48') has room for a tractor, many cords of wood for the wood boiler, and a truck. The open meadows are level and expansive. Maybe pasture? Maybe gardens? You get to choose! Location is rural, but you can get there from here! Easy access to general services and I-89. Pride of ownership here! Even the zoning is "Rural Scenic District"! Grab your phone and call today!

Listed by Lori Holt of BHHS Vermont Realty Group/Montpelier

$
$
%
$/month over payments
Federal 30-year interest rate: 6.58% last updated on Jul 23, 2026
* All Figures are estimates. Check with your bank or proposed mortgage company for actual interest rates.
This product uses the FRED® API but is not endorsed or certified by the Federal Reserve Bank of St. Louis.

Virtual TourSave FavoriteSchedule TourAsk A QuestionMore Details
98 Hurricane Road Belmont NH 03220

Belmont, NH98 Hurricane Road

Price$499,900

Est. Mortgage: $/month

MLS Number 5096936

  • Residential Single Family
  • Full Bath 2
  • Address 98 Hurricane Road
  • Construction Existing
  • Bedrooms 3

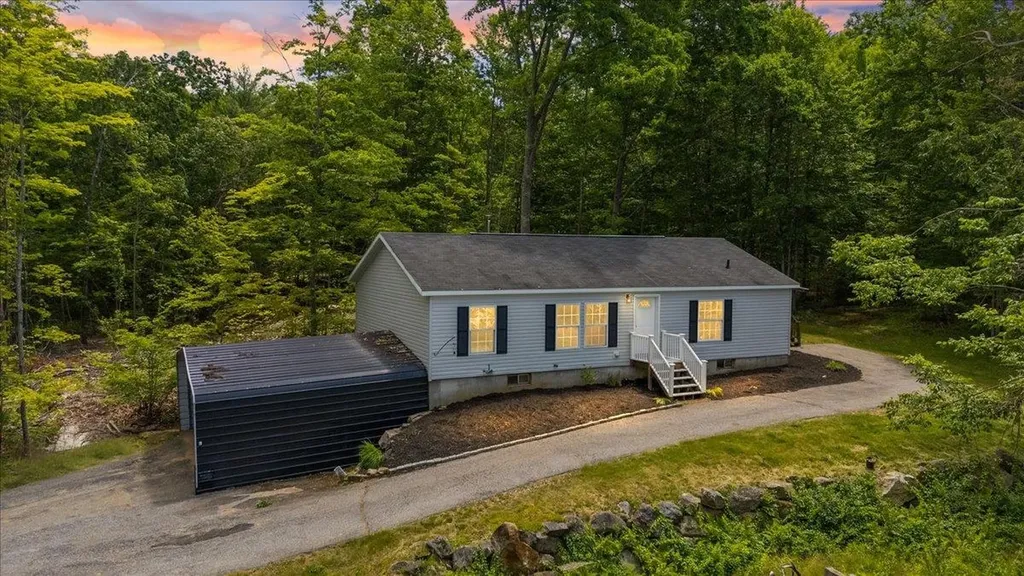
First Time Ever Offered! Nestled in a peaceful country setting and tucked away off the beaten path, this beautifully maintained 3-bedroom, 2-bath home offers the perfect blend of privacy, comfort, and convenience. Freshly painted and move-in ready, this special property is ready to welcome its next owners. Step inside to a bright and inviting living room featuring cathedral ceilings and abundant natural sunlight, creating an open and airy atmosphere. The spacious kitchen offers ample counter space, abundant cabinetry, and flows seamlessly into the dining room, making everyday living and entertaining a breeze. The spacious primary suite features a private full bath, while two additional generously sized bedrooms offer large closets and plenty of space for family, guests, or a home office. An upstairs laundry hookup adds everyday convenience. Relax with your morning coffee or unwind at the end of the day on the enclosed porch while enjoying the peaceful surroundings. The full walk-out basement provides exceptional storage, workshop space, or future expansion possibilities. If you've been searching for a home that offers the tranquility of country living with spacious, functional living areas, this first-time offering is one you won't want to miss. Schedule your private showing today!

Listed by Ginger Gendron of LAER Realty Partners/Chelmsford

$
$
%
$/month over payments
Federal 30-year interest rate: 6.58% last updated on Jul 23, 2026
* All Figures are estimates. Check with your bank or proposed mortgage company for actual interest rates.
This product uses the FRED® API but is not endorsed or certified by the Federal Reserve Bank of St. Louis.

Save FavoriteSchedule TourAsk A QuestionMore Details
111A Main Street Kingston NH 03848

MLS Number 5099364

  • Residential Single Family
  • Full Bath 2
  • Address 111A Main Street
  • Construction Existing
  • Bedrooms 2

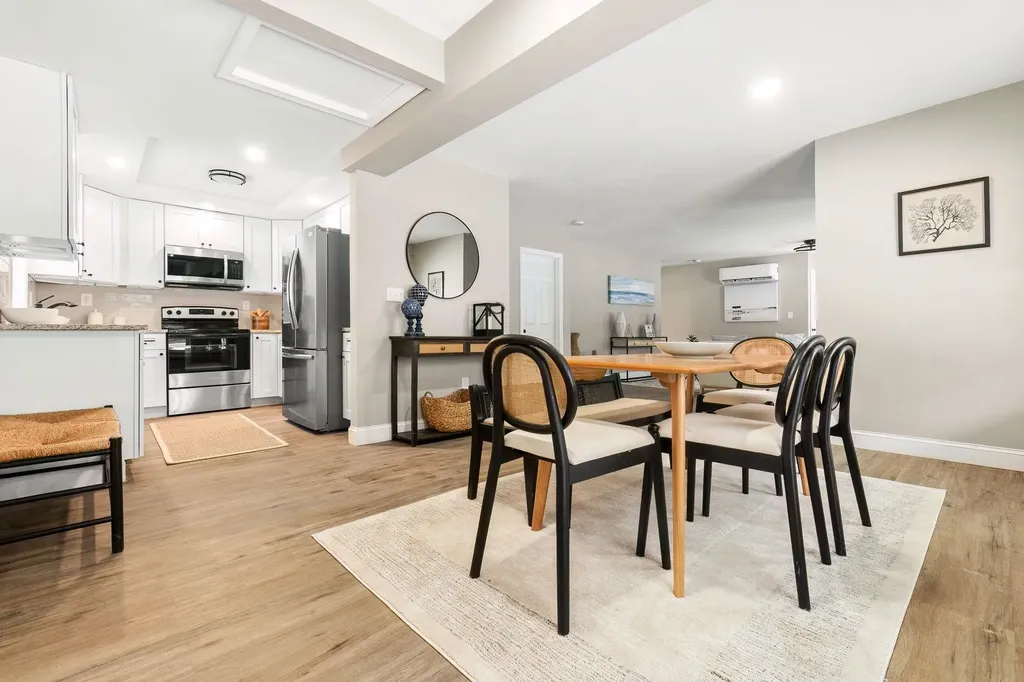
Are you looking for the ease of one level living with the privacy and feel of a single family home? This sun filled, renovated ranch style home offers just that, along with four designated parking spaces and a great location just a stone's throw from Kingston State Park and Great Pond. Inside, you'll find an open and inviting floor plan with granite countertops, stainless steel appliances, two generously sized bedrooms, two full baths, ample closet space, and plenty of storage. Step outside and enjoy your own private outdoor space with a partially fenced yard. Deeded as a free standing condominium, this home truly lives like a single family home while offering the benefits of condo ownership. The pet friendly association allows up to two household pets per unit. Enjoy nearby restaurants and convenient access to Routes 111, 125, and 107. And there's more, the large unfinished walk out basement with high ceilings and interior access offers incredible potential. Bring your ideas and make this versatile space your own!

Listed by Doug Danzey of EXP Realty

$
$
%
$/month over payments
Federal 30-year interest rate: 6.58% last updated on Jul 23, 2026
* All Figures are estimates. Check with your bank or proposed mortgage company for actual interest rates.
This product uses the FRED® API but is not endorsed or certified by the Federal Reserve Bank of St. Louis.

Save FavoriteSchedule TourAsk A QuestionMore Details
31 Long Hill Road Raymond NH 03077

Raymond, NH31 Long Hill Road

Price$499,900

Est. Mortgage: $/month

MLS Number 5089535

  • Residential Single Family
  • Full Bath 1
  • Address 31 Long Hill Road
  • Construction Existing
  • Bedrooms 2

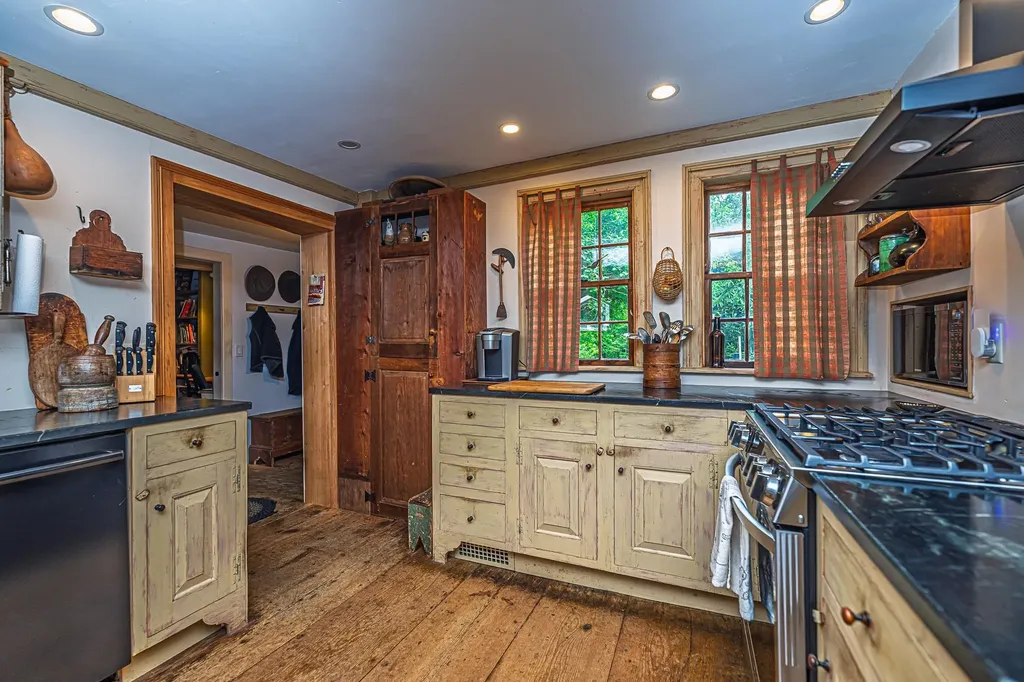
Don't miss this opportunity to be the steward of this antique center chimney cape circa 1810. This post and beam home was restored by one of New Englands premier restoration companies, RG Bettcher Restorations. Your private two-acre oasis awaits you on a quiet private road, this home was beautifully updated in 2015 but maintains its historic architecture and finish. The work was completed by Bob Bettcher himself, meticulously refreshed in every way. Inside boasts hardwood floors, 3 fireplaces, two are working. The kitchen with its soapstone countertops, farmers sink and handmade cabinets add to sense of timeless grace. The kitchen opens to a dining area with the homes original hearth and beehive oven, steps away from the office area, laundry room and three season sunporch. The primary bedroom with a fireplace and remodeled bath with a large walk in shower on the first floor makes for accessible living. Upstairs is a second bedroom, unfinished attic space with great potential and a half bath. The attached one story garage and connected two story barn offer unlimited opportunity, the stand alone solar panels were installed last year. This home has been extensively upgraded, new interior walls, paint and finish. Second floor is partially finished, new 1/2 bath and BR. Needs some TLC to turn it into a bonus room or quiet space.Plumbing and electrical has all been updated and is cooled by a central AC system. Step back in time to simpler period and enjoy the quiet space.

Listed by Kevin Love of Duston Leddy Real Estate

$
$
%
$/month over payments
Federal 30-year interest rate: 6.58% last updated on Jul 23, 2026
* All Figures are estimates. Check with your bank or proposed mortgage company for actual interest rates.
This product uses the FRED® API but is not endorsed or certified by the Federal Reserve Bank of St. Louis.

Save FavoriteSchedule TourAsk A QuestionMore Details

Broker Reciprocity 

Copyright 2026 PrimeMLS, Inc. All rights reserved. This information is deemed reliable, but not guaranteed. The data relating to real estate displayed on this display comes in part from the IDX Program of PrimeMLS. The information being provided is for consumers’ personal, non-commercial use and may not be used for any purpose other than to identify prospective properties consumers may be interested in purchasing. Data last updated July 26, 2026 4:23 PM UTC
