
SIGN UP or LOG IN 's Account

Log in to see your saved listings or edit your searches:

No account? Sign up now to save searches, listings, and get tailored listing notifications. It's free, opt-out anytime.

Find Your New Home

Sign Up Today!

Get fresh listings via email, save your favorite listings, match with similar properties, and unlock additional property info.

Create Your Account

Do not fill in this field:

Already have an account? Log in

and narrow your search. If you have fewer than 200 results, you can save your search.

Addison VT Mobile Real Estate

r=7585-7596
0 Burke Green Road Burke VT 05832

Burke, VT0 Burke Green Road

Price$495,000

Est. Mortgage: $/month

MLS Number 5094362

  • Land
  • Village Burke
  • Address 0 Burke Green Road
  • Acreage 217.88
  • Area VT-Caledonia

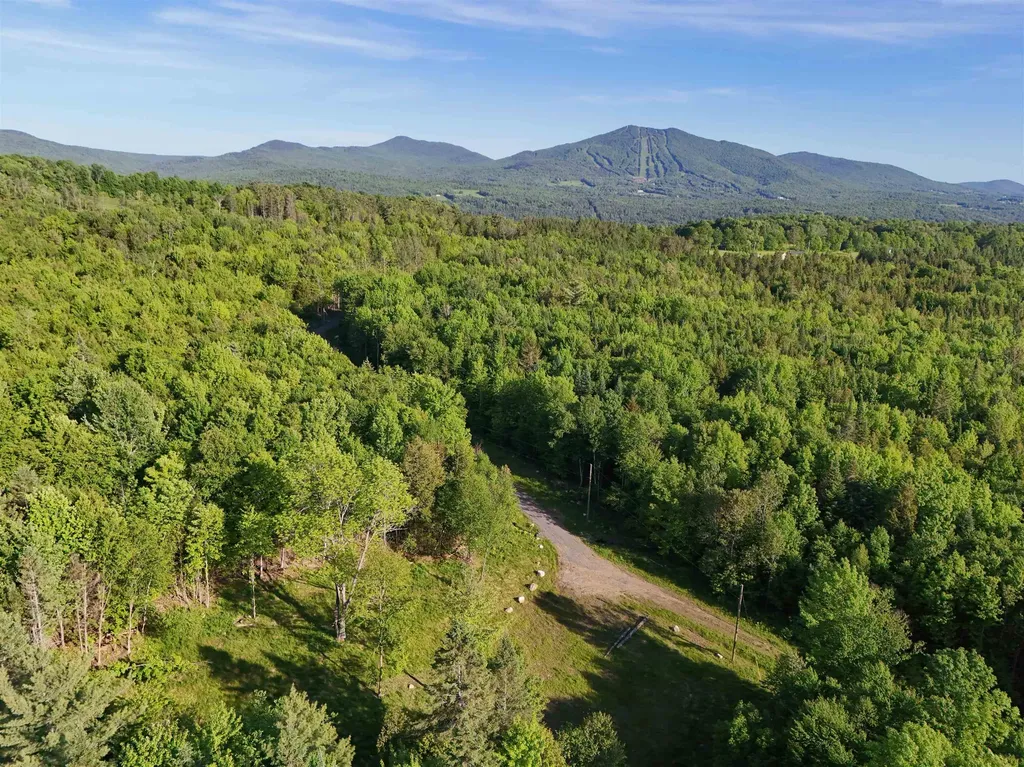
Set on more than 200 acres in the heart of Burke, this exceptional property offers the rare opportunity to own a large, private tract in one of the Northeast Kingdom's most sought-after recreation destinations. Located just minutes from Kingdom Trails and Burke Mountain, the land is well suited for those looking to create a private retreat, recreational getaway, or future homesite surrounded by nature. A state wastewater permit for a four-bedroom home is already in place, with the approved building site situated more than a third of a mile from the road, offering an impressive level of privacy. The driveway has been installed and electric service is already at the building site, allowing you to focus on bringing your vision to life. The property features a network of existing internal roads and trails that make it easy to explore the acreage on foot, by bike, skis, or ATV. Roundy Brook winds along much of the western boundary, adding both scenic beauty and wildlife appeal. Predominantly wooded with level to gently rolling terrain, the land also includes a large clearing beyond the building site that creates additional possibilities for recreation and enjoyment. Views of Burke Mountain and Jay Peak can be found from portions of the property, while the surrounding landscape offers the peace and natural beauty that make this corner of Vermont so special. Enrolled in Vermont's Current Use Program. Whether your plans include building a home, creating your own trail network, or simply enjoying hundreds of acres of Vermont woodland, this property offers the space and setting to make it happen.

Listed by Timothy Scott of Tim Scott Real Estate

$
$
%
$/month over payments
Federal 30-year interest rate: 6.58% last updated on Jul 23, 2026
* All Figures are estimates. Check with your bank or proposed mortgage company for actual interest rates.
This product uses the FRED® API but is not endorsed or certified by the Federal Reserve Bank of St. Louis.

Virtual TourSave FavoriteSchedule TourAsk A QuestionMore Details
15 Hull Avenue Dover NH 03820

Dover, NH15 Hull Avenue

Price$495,000

Est. Mortgage: $/month

Pending

MLS Number 5096604

  • Residential Single Family
  • Full Bath 1
  • Address 15 Hull Avenue
  • Construction Existing
  • Bedrooms 3

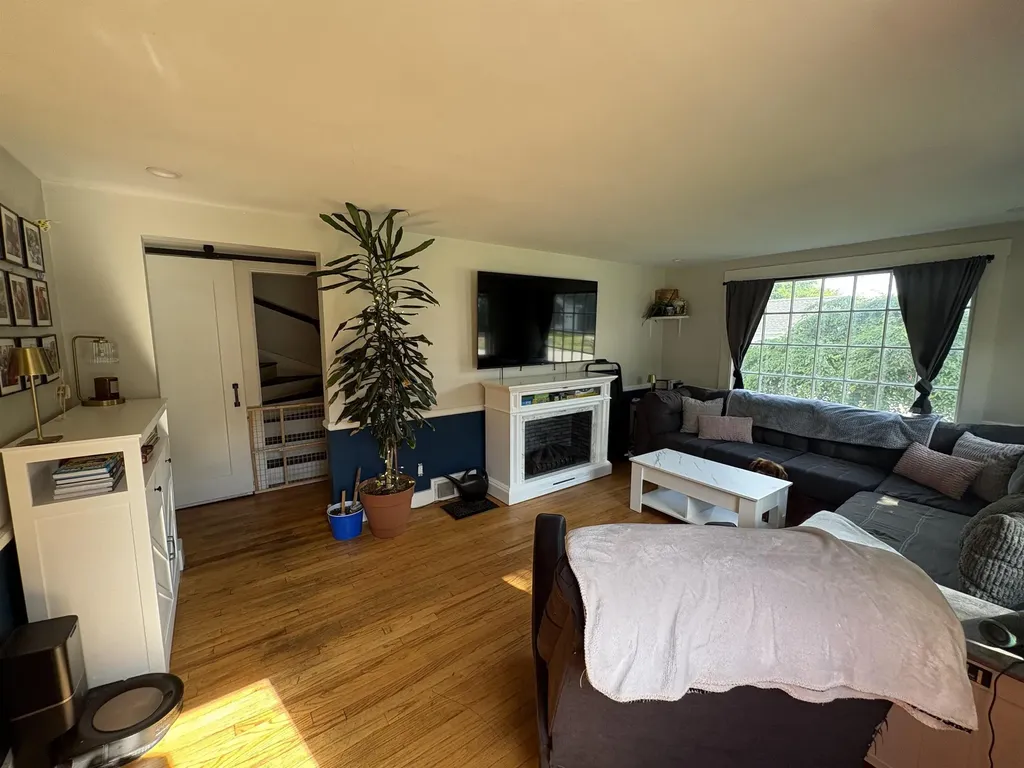
Welcome to the best of both worlds! This property provides the unique combination of living on a quiet dead end road, while also being walkable to downtown Dover! Sitting on .36 acres this generous sized in-town lot provides ample outdoors space! Agent is related to seller

Listed by Corey MacKoul of Real Property Real Estate LLC

$
$
%
$/month over payments
Federal 30-year interest rate: 6.58% last updated on Jul 23, 2026
* All Figures are estimates. Check with your bank or proposed mortgage company for actual interest rates.
This product uses the FRED® API but is not endorsed or certified by the Federal Reserve Bank of St. Louis.

Save FavoriteSchedule TourAsk A QuestionMore Details
69 Route 28 Bypass Derry NH 03038

MLS Number 4879721

  • Commercial
  • Address 69 Route 28 Bypass
  • Acreage 5.02
  • Area NH-Rockingham

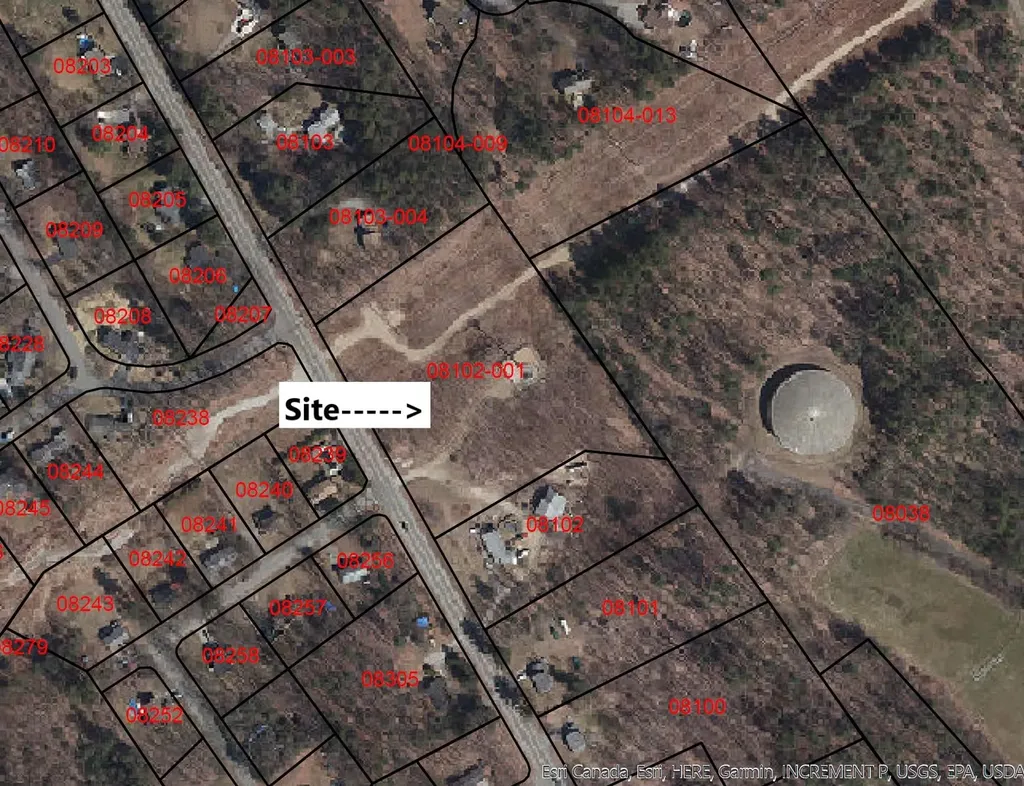
5+ acres located in the CG2 zone. Approx. 2.5 acres buildable. Area under power lines is useable. Sale does not includes the cell tower lease.

Listed by David Morin of BHHS Verani Londonderry

$
$
%
$/month over payments
Federal 30-year interest rate: 6.58% last updated on Jul 23, 2026
* All Figures are estimates. Check with your bank or proposed mortgage company for actual interest rates.
This product uses the FRED® API but is not endorsed or certified by the Federal Reserve Bank of St. Louis.

Save FavoriteSchedule TourAsk A QuestionMore Details
70 Old 2nd Nh Turnpike Antrim NH 03440

Antrim, NH70 Old 2nd Nh Turnpike

Price$495,000

Est. Mortgage: $/month

Pending

MLS Number 5090285

  • Residential Single Family
  • Full Bath 2
  • Construction Existing
  • Bedrooms 3
  • Bathroom 3

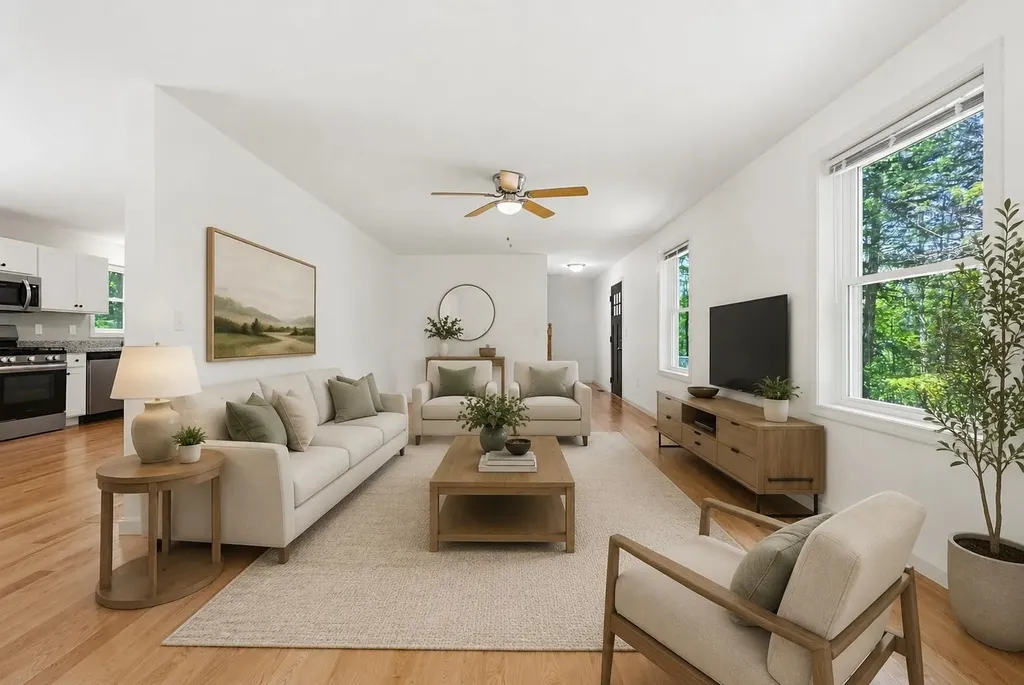
NEWLY ADDED VIRTUALLY STAGED PHOTOS! Like-new home just minutes from downtown Hillsboro, Pat's Peak, and Franklin Pierce Lake. New and move-in ready! This beautiful 3-bedroom, 2.5-bath home sits on a private 3-acre lot and offers the perfect blend of modern comfort and peaceful country living. Built just 2 years ago, the home has been meticulously maintained and still feels brand new throughout. Step inside to find gleaming hardwood floors, a bright and spacious kitchen with granite countertops, stainless steel appliances, and an adjoining dining area with direct access to the back deck - perfect for entertaining or relaxing outdoors. The oversized living room offers flexible layout options and abundant natural light, while the convenient first-floor laundry and half bath add everyday functionality. Upstairs features a spacious primary suite complete with a walk-in closet and private bath, along with two additional generously sized bedrooms and a full bathroom. The full basement offers excellent storage and future finishing potential. Outside, enjoy a private tree-lined yard with plenty of room to play, garden, or simply enjoy the quiet surroundings. There may also be potential for a future garage addition, subject to buyer due diligence and local approvals. This home offers the perfect balance of privacy and convenience. Low-maintenance vinyl siding and composite decking make for easy living year-round. This is your chance to own a nearly new home without the wait of new construction!

Listed by Stephanie Shively of Keller Williams Realty-Metropolitan

$
$
%
$/month over payments
Federal 30-year interest rate: 6.58% last updated on Jul 23, 2026
* All Figures are estimates. Check with your bank or proposed mortgage company for actual interest rates.
This product uses the FRED® API but is not endorsed or certified by the Federal Reserve Bank of St. Louis.

Save FavoriteSchedule TourAsk A QuestionMore Details
1385 Meredith Center Road Laconia NH 03246

MLS Number 5097202

  • Residential Single Family
  • Full Bath 1
  • Construction Pre-Construction
  • Bedrooms 1
  • Bathroom 1

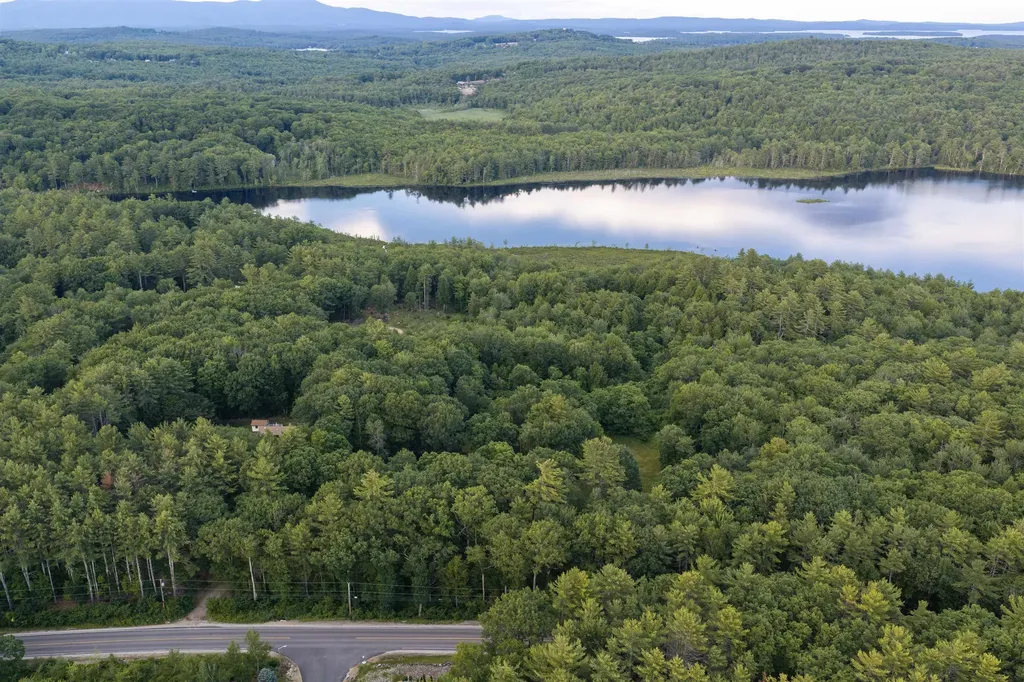
A rare opportunity to own 14.8 acres in Laconia's desirable Pickerel Pond area & the heart of the Lakes Region. Set along Meredith Center Road in Laconia, this parcel offers over 300' of road frontage and over 300' of pristine frontage on Pickerel Pond, providing the perfect balance of privacy, flexibility, and convenience close to the area's best four-season attractions. Enjoy easy access to Lake Winnipesaukee, downtown Laconia, Meredith, Weirs Beach, local marinas, restaurants, shopping, Gunstock Mountain Resort, Bank NH Pavilion, and year-round recreation. This location offers the best of both worlds: a peaceful waterfront setting with easy access to everything that makes the Lakes Region so desirable. Whether you are looking to create a private retreat, explore future building potential, invest in land, or take advantage of the existing structure on site, this property presents a unique opportunity in a sought-after New Hampshire location.

Listed by Aaron Dore and Reilly Glover of KW Coastal and Lakes & Mountains Realty/Wolfeboro

$
$
%
$/month over payments
Federal 30-year interest rate: 6.58% last updated on Jul 23, 2026
* All Figures are estimates. Check with your bank or proposed mortgage company for actual interest rates.
This product uses the FRED® API but is not endorsed or certified by the Federal Reserve Bank of St. Louis.

Save FavoriteSchedule TourAsk A QuestionMore Details
1385 Meredith Center Road Laconia NH 03246

MLS Number 5097415

  • Land
  • Acreage 14.8
  • Area NH-Belknap
  • Utilities Cable
  • PricePerSqFt 33445.95

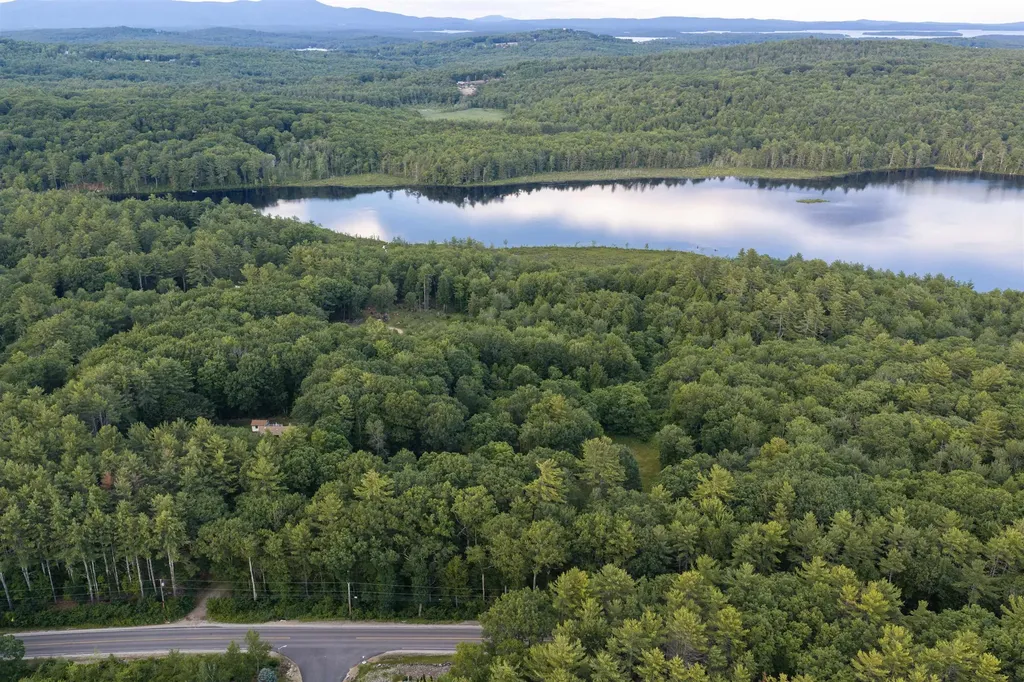
A rare opportunity to own 14.8 acres in Laconia's desirable Pickerel Pond area & the heart of the Lakes Region. Set along Meredith Center Road inLaconia, this parcel offers over 300' of road frontage and over 300' of pristine frontage on Pickerel Pond, providing the perfect balance of privacy, flexibility, andconvenience close to the area's best four-season attractions. Enjoy easy access to Lake Winnipesaukee, downtown Laconia, Meredith, Weirs Beach, local marinas,restaurants, shopping, Gunstock Mountain Resort, Bank NH Pavilion, and year-round recreation. This location offers the best of both worlds: a peaceful waterfront settingwith easy access to everything that makes the Lakes Region so desirable. Whether you are looking to create a private retreat, explore future building potential, invest inland, or take advantage of the existing structure on site, this property presents a unique opportunity in a sought-after New Hampshire location.

Listed by Aaron Dore and Reilly Glover of KW Coastal and Lakes & Mountains Realty/Wolfeboro

$
$
%
$/month over payments
Federal 30-year interest rate: 6.58% last updated on Jul 23, 2026
* All Figures are estimates. Check with your bank or proposed mortgage company for actual interest rates.
This product uses the FRED® API but is not endorsed or certified by the Federal Reserve Bank of St. Louis.

Save FavoriteSchedule TourAsk A QuestionMore Details
136 Fox Run Road Arlington VT 05250

Arlington, VT136 Fox Run Road

Price$495,000

Est. Mortgage: $/month

MLS Number 5089945

  • Residential Single Family
  • Full Bath 1
  • Address 136 Fox Run Road
  • Construction Existing
  • Bedrooms 2

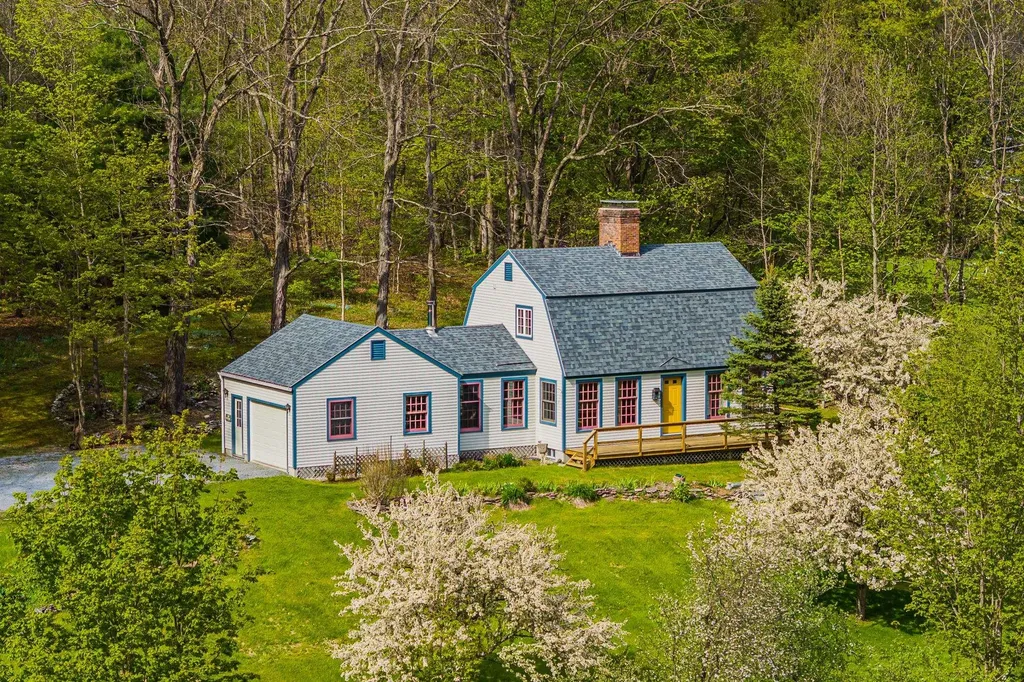
Perched above the Battenkill River Valley and surrounded by mountain views this two story Vermont Gem is waiting for you. The perfect size two bedrooms, two bath home offers maple hardwood flooring, oversized windows and soaring mountain views. Lovely perennial gardens, flowering apple trees and large meadows grace the 3.90 acre property. This thoughtfully constructed home was built in 2000 with meticulous details, including; crown molding, built-in bookshelves, solid wood pocket doors and large closets are just a snipit of the construction. The soapstone wood stove and attached garage offer convenience and practical living. Don't miss the large, heated, unfinished basement with high ceilings an additional 700 sqft. The front porch and back patio offer a nice mix of outside living. The second meadow parcel would make a fabulous garden or horse pasture. Fishing, Swimming and floating on the Battenkill River, The picturesque West Arlington Covered Bridge and Wayside Country Store are just down the way. Manchester and Ski mountains are a short drive. Five Ski Mountains with in an hour drive. Come live your Vermont Dream and make this property your own. Showings by appointment. Call today! Don't let this one get away. Truly a special property.

Listed by Margretta Fischer of Wohler Realty Group

$
$
%
$/month over payments
Federal 30-year interest rate: 6.58% last updated on Jul 23, 2026
* All Figures are estimates. Check with your bank or proposed mortgage company for actual interest rates.
This product uses the FRED® API but is not endorsed or certified by the Federal Reserve Bank of St. Louis.

Save FavoriteSchedule TourAsk A QuestionMore Details
33 Larkspur Court Nashua NH 03062

MLS Number 5099527

  • Condo
  • Square Feet 2,056
  • Bedrooms 2
  • New Contruction Existing
  • Complex Ledgewood Hills

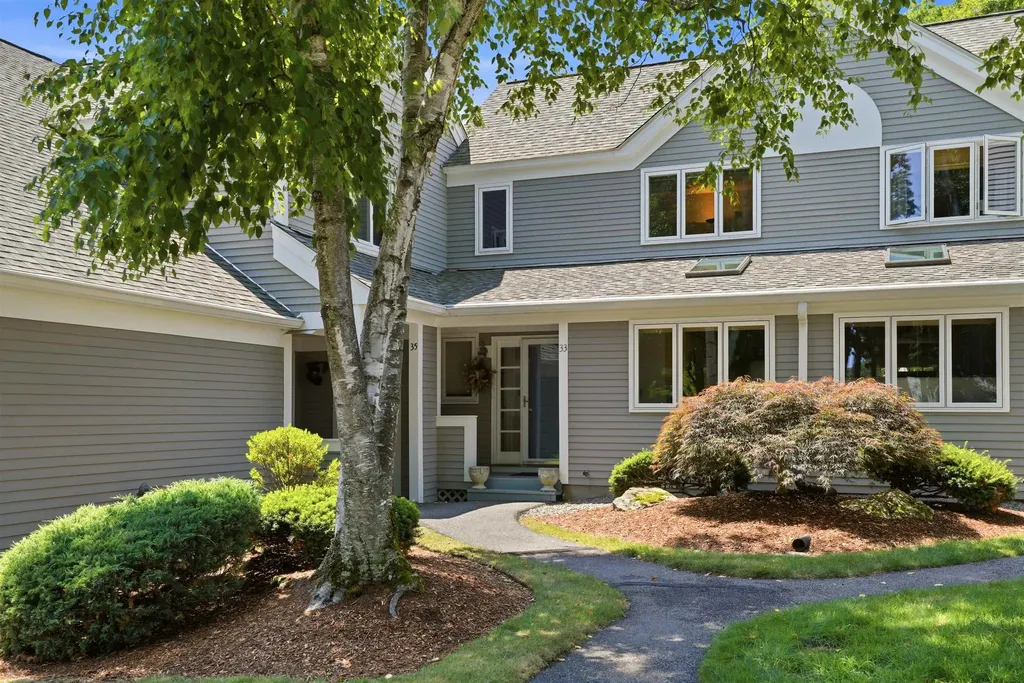
Welcome home to this beautifully maintained 2-3 bedroom, 1.5 bath townhouse in the highly desirable Ledgewood Hills community. The spacious primary suite features a walk-in closet and direct access to a newly renovated full bath with a stylish walk-in shower. The second bedroom offers double closets, providing plenty of storage. Fresh neutral paint throughout creates a bright, move in ready feel. The main level is designed for both everyday living and entertaining, featuring a spacious living room with a cozy wood-burning fireplace, a separate dining room with sliding doors leading to an oversized deck, and a convenient half bath. The eat-in kitchen is drenched in sunlight via the skylights, and boasts solid wood cabinetry, under cabinet lighting, quartz countertops, stainless steel appliances, and ample space for casual dining. The finished lower level adds exceptional versatility with a generous family room plus an additional finished room ideal for a home office, guest space, exercise room, den, or potential third bedroom. The one car garage will come in handy during those snowy new england winters. Enjoy all the amenities Ledgewood Hills has to offer, including the clubhouse, two in-ground pools, four tennis/pickleball courts, a playground, and scenic walking trails. Additional features include natural gas heat and an unbeatable location just minutes from major highways, shopping, dining, and everyday conveniences. This pet friendly move in ready home offers the perfect combination of comfort, style, and community amenities. Don't miss your opportunity to make it yours!

Listed by Erinn Falkowski of Duston Leddy Real Estate

$
$
%
$/month over payments
Federal 30-year interest rate: 6.58% last updated on Jul 23, 2026
* All Figures are estimates. Check with your bank or proposed mortgage company for actual interest rates.
This product uses the FRED® API but is not endorsed or certified by the Federal Reserve Bank of St. Louis.

Virtual TourSave FavoriteSchedule TourAsk A QuestionMore Details
498 Town Line Road Bennington VT 05201

Bennington, VT498 Town Line Road

Price$495,000

Est. Mortgage: $/month

MLS Number 5095717

  • Residential Single Family
  • Full Bath 2
  • Address 498 Town Line Road
  • Construction Existing
  • Bedrooms 4

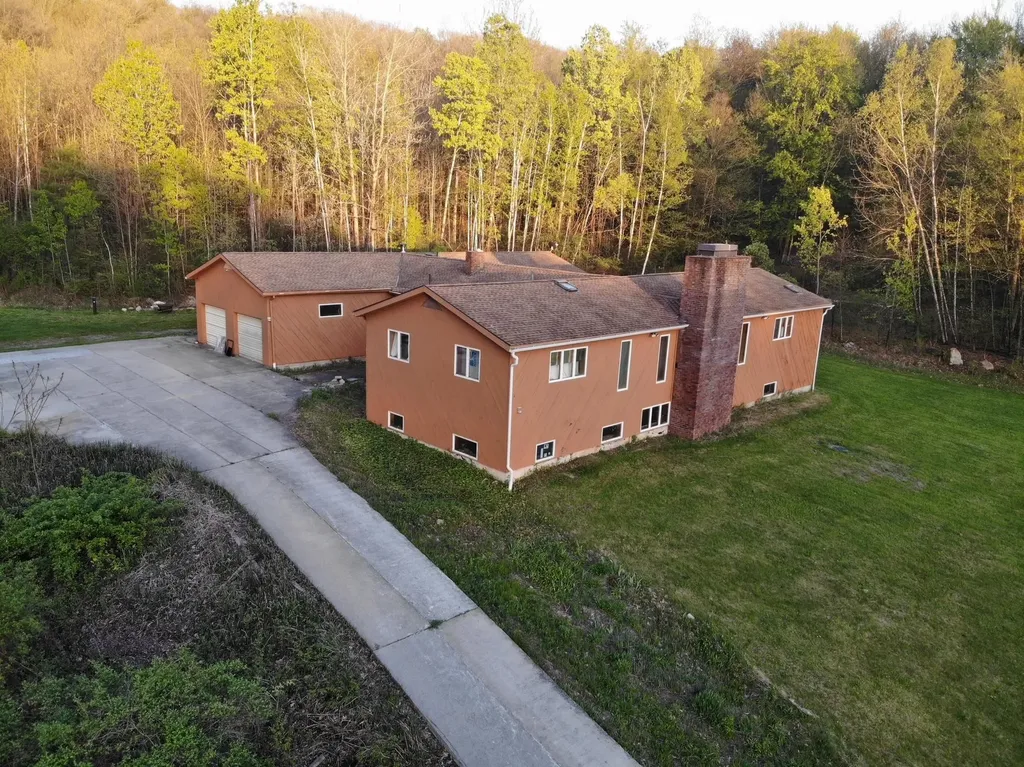
If you are seeking privacy and serenity, look no further. Your private drive will lead you to your home on the hill with no neighbors in sight. You will enjoy this peaceful spot, yet you are just 5 miles to downtown Bennington. 52+ acres that include open land perfect for kids, animals, gardens, sledding, or all of the above. The blueberry bushes are big producers. This home was built by the owners in the '80s. The 3300+ square feet of living area on the upper level and another 3300+ on the lower level ready to be finished. As you can see, the lower level has plenty of windows and will be very flexible space to use. The two-car garage is attached to the house. From there, into the mudroom. The kitchen is very generous...There's room for your breakfast table, a couple of easy chairs and a love seat, and the woodstove will make this a cozy country kitchen to be. This is a 'cooks dream'. The commercial range will make your friends jealous, as will the pantry and stained glass on the upper cabinets. Off the kitchen is a large sunroom which leads out to the deck. Large dining room perfect for entertaining and a very comfortable formal living room. There are two guest rooms that share a tile bath. The primary suite has its own tile bath and a room that could be a nursery or an office. The lower level is ready to finish into living space if you need it. A few spots will need a bit of TLC, but the end result will be fantastic. Several updates have been done. For the handyman or animal lover, there is a 23x46 foot barn with room for several vehicles or machinery. There are two garage doors, and it even has a pit for working under your vehicles. The open land is gorgeous. Stonewalls and woodland await. If you enjoy sunny locations, this is a perfect spot. There is enough land to enroll the property into Vermont's Current Use program. This may be the spot you have been waiting for!

Listed by Betty McEnaney and Scott McEnaney of Diamond Realty

$
$
%
$/month over payments
Federal 30-year interest rate: 6.58% last updated on Jul 23, 2026
* All Figures are estimates. Check with your bank or proposed mortgage company for actual interest rates.
This product uses the FRED® API but is not endorsed or certified by the Federal Reserve Bank of St. Louis.

Virtual TourSave FavoriteSchedule TourAsk A QuestionMore Details
632 4th Range Road Pembroke NH 03275

Pembroke, NH632 4th Range Road

Price$495,000

Est. Mortgage: $/month

MLS Number 5093032

  • Residential Single Family
  • Full Bath 1
  • Address 632 4th Range Road
  • Construction Existing
  • Bedrooms 3

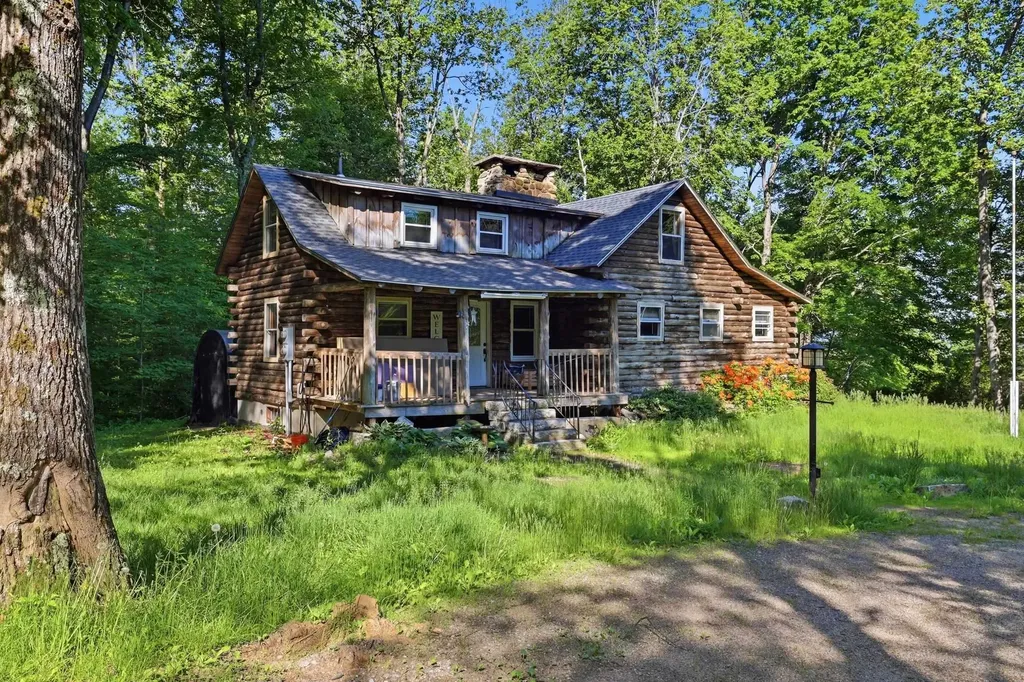
No stress allowed here. The minute you walk into this remodeled log home you will want to curl up and read a book in front of the fire or relax on one of the two porches on 5 acres of land! But, while you are enjoying the rustic feel, you still want all the amenities of new stainless-steel appliances, granite countertops, new cabinets and refinished hardwood floors! First floor bedroom and full bath, large kitchen, vaulted living room, two bedrooms and 1/2 bath upstairs with loft overlooking living room. Full basement, new roof, fireplace and wood stove. This is the property that have been dreaming about!

Listed by Joseph Daigle of Joe Daigle Realty,LLC

$
$
%
$/month over payments
Federal 30-year interest rate: 6.58% last updated on Jul 23, 2026
* All Figures are estimates. Check with your bank or proposed mortgage company for actual interest rates.
This product uses the FRED® API but is not endorsed or certified by the Federal Reserve Bank of St. Louis.

Save FavoriteSchedule TourAsk A QuestionMore Details
330 Joseph Street Extension Manchester NH 03102
Pending

MLS Number 5092666

  • Residential Single Family
  • Full Bath 1
  • Construction Existing
  • Bedrooms 3
  • Bathroom 2

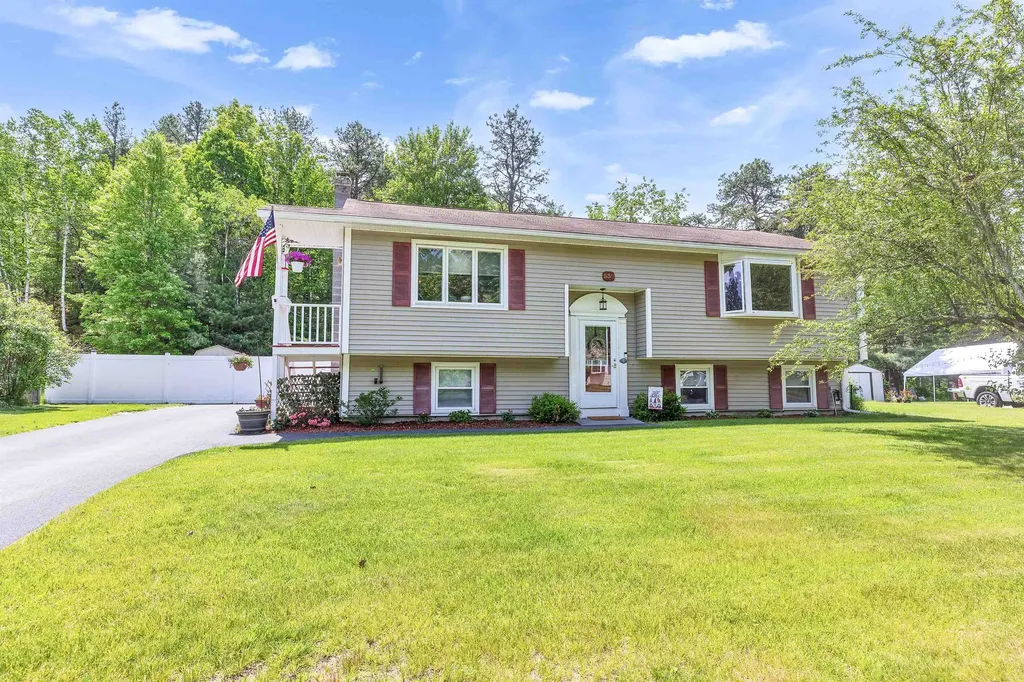
Back on the market with a PRICE IMPROVEMENT. Welcome to this move in ready home nestled in a great neighborhood that offers easy highway access for effortless commuting. Located on the Goffstown/Manchester line, the location is quiet and peaceful yet close to all major shopping & restaurants. Thoughtfully maintained and designed for today's lifestyle, this inviting Raised Ranch features 3 bedrooms, 2 bathrooms, and exceptional storage throughout. The bright, functional layout seamlessly connects the kitchen, dining area, and living room, creating an ideal space for both everyday living and entertaining. A separate dining room provides added flexibility for gatherings, or special occasions. Beautiful hardwood flooring extends throughout the main level. The finished lower level expands your living space with an open-concept family room perfect for movie nights, game days, or relaxing with family and friends. A convenient ¾ bathroom on this level makes hosting guests easy, while a dedicated utility area offers space for laundry, hobbies, a workshop, and additional storage. Step outside to enjoy the beautifully maintained fully fenced in backyard (irrigation is an added bonus) and inviting fire pit area-an ideal setting for outdoor entertaining on Summer evenings. This home combines comfort, versatility, and location, making it a must-see. Quick closing possible.

Listed by Noah Proctor of Proctor & Greene Real Estate

$
$
%
$/month over payments
Federal 30-year interest rate: 6.58% last updated on Jul 23, 2026
* All Figures are estimates. Check with your bank or proposed mortgage company for actual interest rates.
This product uses the FRED® API but is not endorsed or certified by the Federal Reserve Bank of St. Louis.

Save FavoriteSchedule TourAsk A QuestionMore Details
149 Folsom Brook Drive Waitsfield VT 05673

MLS Number 5100511

  • Residential Single Family
  • Full Bath 1
  • Construction Existing
  • Bedrooms 2
  • Bathroom 2

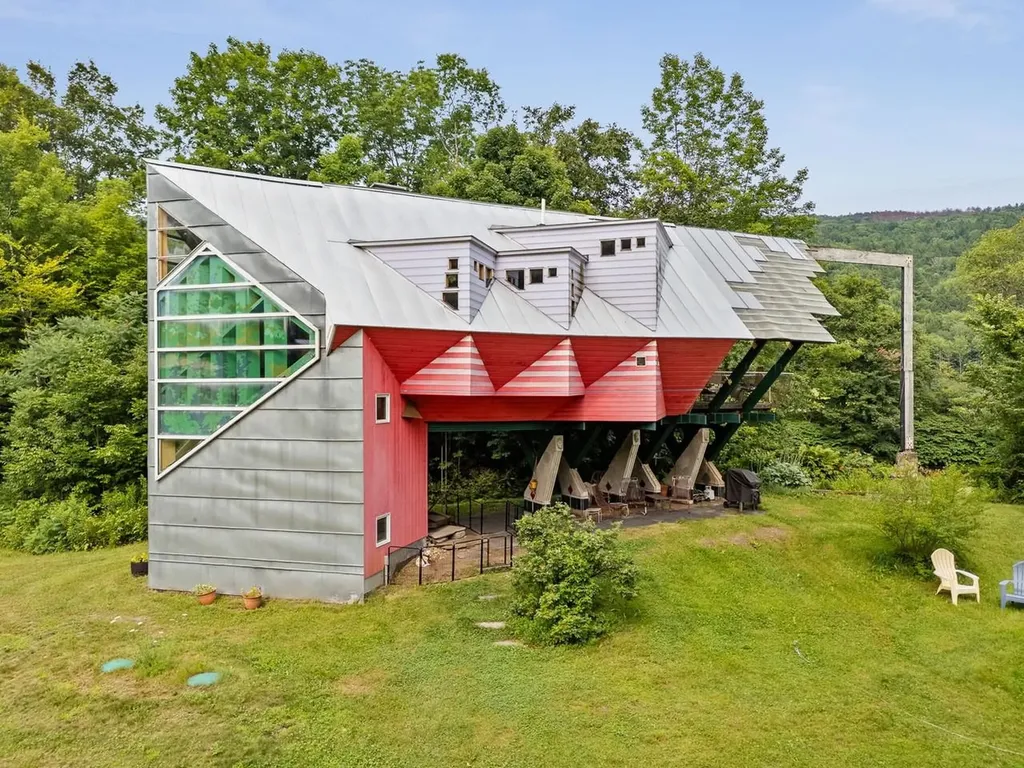
A rare opportunity to be part of a unique collective of homes that address the challenges of housing in the 21st Century. Designed and built by Yestermorrow founder John Connell, and recipient of a 2026 Preservation Award, this home is creative and whimsical, but also highly efficient and exciting. Sit on the cantilevered deck overlooking the Mad River and you'll feel like you're floating in mid-air. Inside you'll enjoy natural sunlight and an open, airy feeling created by the vaulted ceilings and a distinct lack of walls. There are curved bridges atop open staircases leading to multi-level areas that can serve as bedrooms, offices, or entertainment space. Custom crafted woodwork is evident from the truly magical front door which features the building's footprint, to the angled custom cabinetry throughout the interior. Take advantage of easy access to the Mad River Path from an easement running through the property. Enjoy a refreshing dip into the Mad River or jump on your mountain bike and explore the local trails right from your doorstep. Whatever sport you choose, it's right out your front door!

Listed by Karl Klein of Coldwell Banker Hickok & Boardman / Waitsfield

$
$
%
$/month over payments
Federal 30-year interest rate: 6.58% last updated on Jul 23, 2026
* All Figures are estimates. Check with your bank or proposed mortgage company for actual interest rates.
This product uses the FRED® API but is not endorsed or certified by the Federal Reserve Bank of St. Louis.

Save FavoriteSchedule TourAsk A QuestionMore Details

Broker Reciprocity 

Copyright 2026 PrimeMLS, Inc. All rights reserved. This information is deemed reliable, but not guaranteed. The data relating to real estate displayed on this display comes in part from the IDX Program of PrimeMLS. The information being provided is for consumers’ personal, non-commercial use and may not be used for any purpose other than to identify prospective properties consumers may be interested in purchasing. Data last updated July 28, 2026 9:09 PM UTC
