SIGN UP or LOG IN 's Account

Log in to see your saved listings or edit your searches:

No account? Sign up now to save searches, listings, and get tailored listing notifications. It's free, opt-out anytime.

Find Your New Home

Sign Up Today!

Get fresh listings via email, save your favorite listings, match with similar properties, and unlock additional property info.

Create Your Account

Do not fill in this field:

Already have an account? Log in

and narrow your search. If you have fewer than 200 results, you can save your search.

Addison VT Mobile Real Estate

r=7597-7608
367 Stratton Gate Road Jamaica VT 05343

Jamaica, VT367 Stratton Gate Road

Price$495,000

Est. Mortgage: $/month

MLS Number 5097042

  • Residential Single Family
  • Full Bath 1
  • Construction Existing
  • Bedrooms 4
  • Bathroom 3

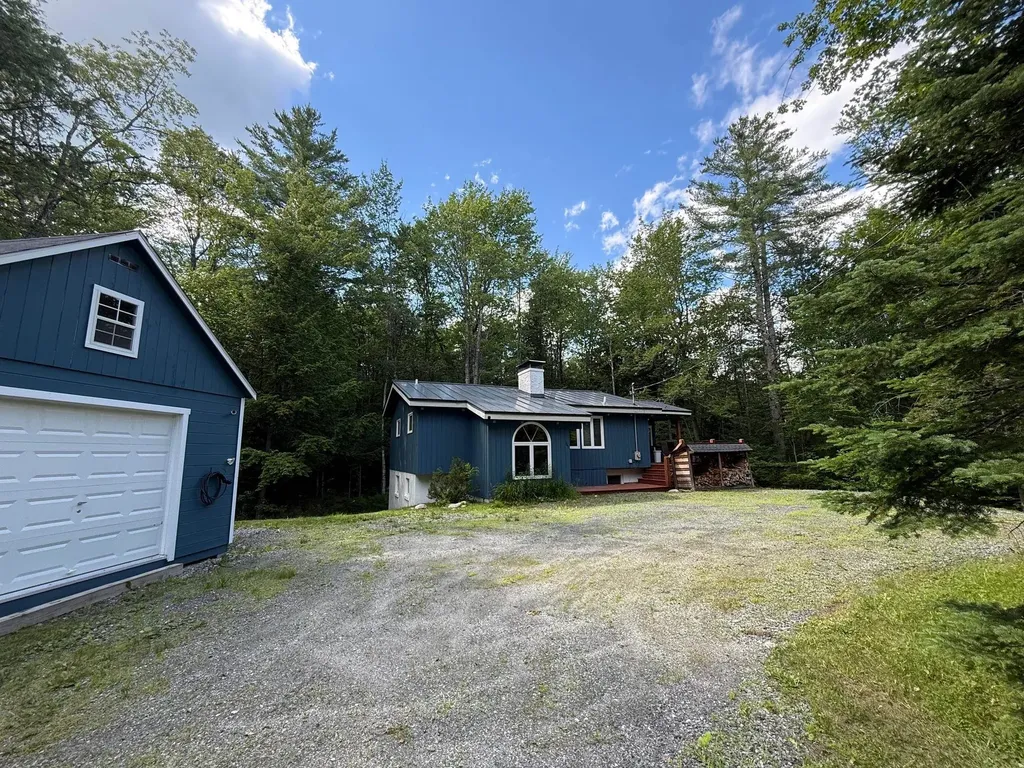
Nestled on 2.4 private acres along desirable Stratton Gate Road, this well-maintained four-bedroom, three-bath home offers the perfect balance of comfort, space, and year-round recreation. Just minutes from Stratton Mountain, you’ll enjoy easy access to skiing, golf, hiking, mountain biking, and all that Southern Vermont has to offer. Designed for gathering and relaxing, the home features two spacious living areas, providing plenty of room for family and guests. A cozy wood stove creates the perfect aprs-ski atmosphere, while the inviting three-season porch offers a peaceful place to enjoy the natural surroundings from spring through fall. The level, secluded lot provides privacy and outdoor enjoyment, with ample space for entertaining, gardening, or simply unwinding. Conveniently located near Stratton, Bromley, Manchester, and local dining and shopping, this property is equally suited as a full-time residence, vacation retreat, or investment opportunity. Experience the best of Vermont living in a location that puts adventure and relaxation right at your doorstep.

Listed by Alison Cummings of Cummings & Co
$
$
%
$/month over payments
Federal 30-year interest rate: 6.58% last updated on Jul 23, 2026
* All Figures are estimates. Check with your bank or proposed mortgage company for actual interest rates.
This product uses the FRED® API but is not endorsed or certified by the Federal Reserve Bank of St. Louis.

Save FavoriteSchedule TourAsk A QuestionMore Details

59 Cluff Road Salem NH 03079

Salem, NH59 Cluff Road, Unit 37

Price$495,000

Est. Mortgage: $/month

MLS Number 5096896

  • Condo
  • Square Feet 1,237
  • Bedrooms 2
  • New Contruction Existing
  • Address 59 Cluff Road

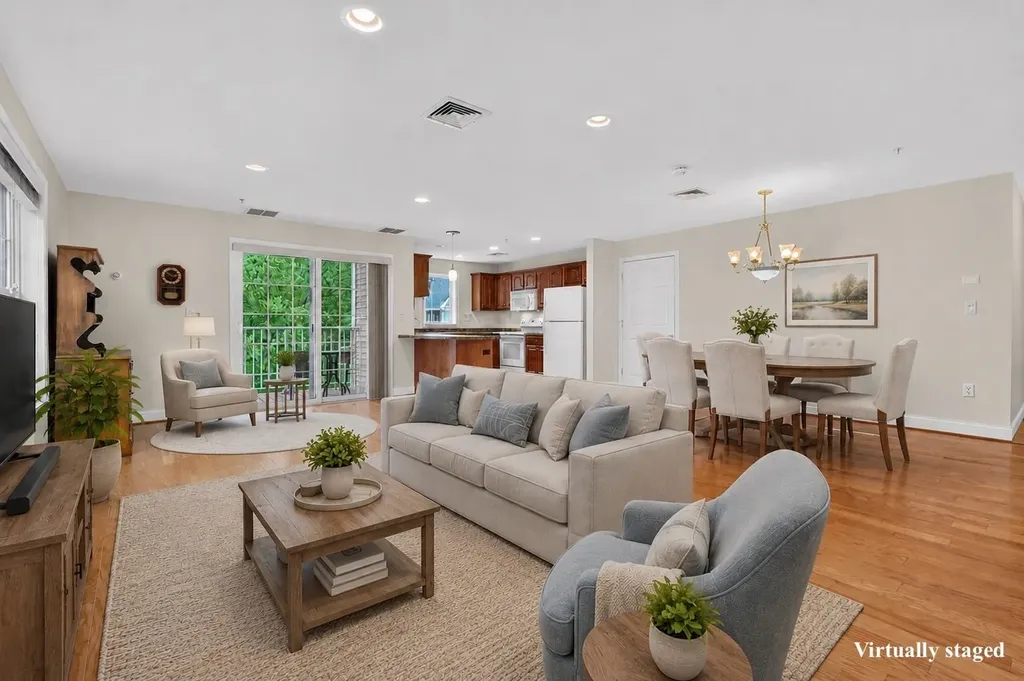
Enjoy easy, low-maintenance living in this beautifully maintained 2-bedroom, 2-bath end-unit condo in desirable Kensington Place of Salem, a 55+ community. Located in an elevator building, this home offers the convenience of single-level living with an open floor plan, hardwood floors throughout, and a private covered balcony perfect for enjoying your morning coffee or unwinding at the end of your day. Newer kitchen appliances and stackable washer/dryer add to the home's move-in-ready appeal. Designed with both comfort and privacy in mind, the spacious primary suite offers an en-suite bath and walk-in closet, while the guest bedroom and second full bath are thoughtfully situated on the opposite side of the living area. The natural gas heating and central air system is less than 2 years old. Heated garage parking with secure access adds convenience and peace of mind. Residents of Kensington Place enjoy exceptional amenities, including a clubhouse with an in-ground pool, fitness center, and gathering spaces for socializing and community events. Just moments from Salem's Tuscan Village, offering premier shopping, dining, entertainment, and healthcare, as well as easy access to major highways. Whether you're downsizing, simplifying, or planning for the years ahead, this move-in-ready home is designed to make everyday living easy. Showings begin immediately by appointment only. Schedule your showing today!

Listed by Andrew Phinney of Keller Williams Realty-Metropolitan

$
$
%
$/month over payments
Federal 30-year interest rate: 6.58% last updated on Jul 23, 2026
* All Figures are estimates. Check with your bank or proposed mortgage company for actual interest rates.
This product uses the FRED® API but is not endorsed or certified by the Federal Reserve Bank of St. Louis.

Virtual TourSave FavoriteSchedule TourAsk A QuestionMore Details

488 Beach Road Elmore VT 05661

Elmore, VT488 Beach Road

Price$495,000

Est. Mortgage: $/month

MLS Number 5095645

  • Residential Single Family
  • Full Bath 1
  • Address 488 Beach Road
  • Construction Existing
  • Bedrooms 3

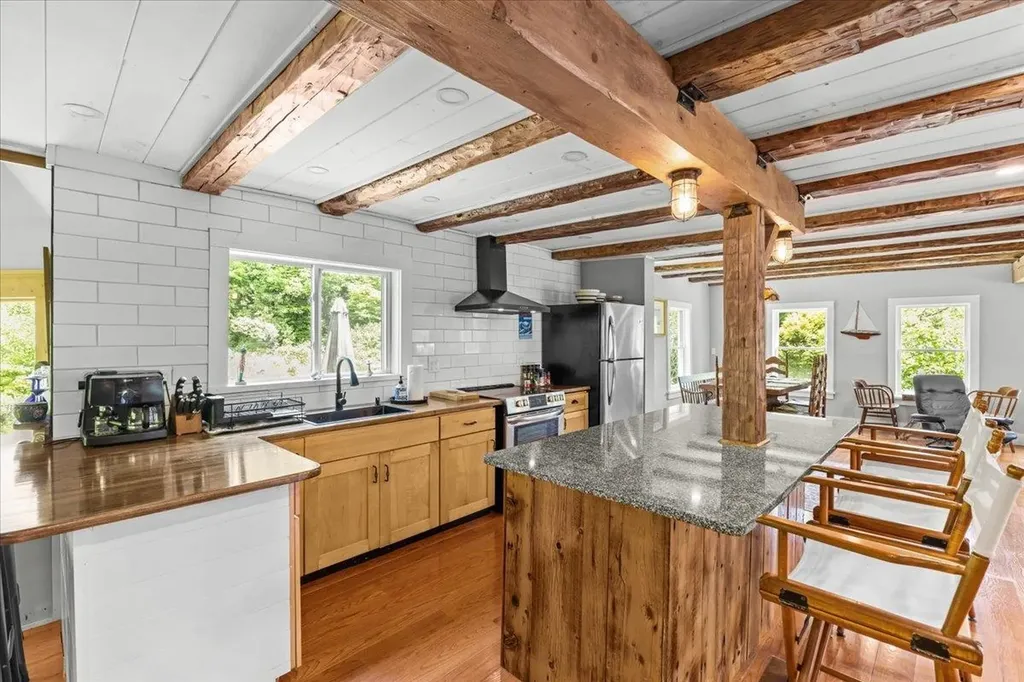
Renovated 19th-century Vermont farmhouse just steps from Lake Elmore and bordering Elmore State Park's 700+ acres of conserved forest. Combining historic charm with modern comfort, this inviting home offers direct access to hiking trails, the Elmore Fire Tower, Catamount Trail skiing, snowshoeing, and year-round outdoor recreation right from your backyard. The open-concept interior features spacious living and dining areas, a bright kitchen, charming breakfast nook, large mudroom with radiant heat, 3 bedrooms and 2.5 baths - including the spacious primary suite with private bath and Juliet balcony offering seasonal views of the lake. Thoughtful updates create a warm and welcoming atmosphere while preserving the home's vintage farmhouse vibe. Walk to Lake Elmore Beach and the Elmore General Store, or explore nearby attractions including the Lamoille Valley Rail Trail, Stowe, Morrisville, Smugglers' Notch, Jay Peak, golf courses, breweries, and the Northeast Kingdom. Whether you're seeking a full-time residence, vacation getaway, or investment property, this home offers an exceptional opportunity to enjoy Vermont's four-season lifestyle in a truly special setting.

Listed by Karen Cleary of Coldwell Banker Carlson Real Estate

$
$
%
$/month over payments
Federal 30-year interest rate: 6.58% last updated on Jul 23, 2026
* All Figures are estimates. Check with your bank or proposed mortgage company for actual interest rates.
This product uses the FRED® API but is not endorsed or certified by the Federal Reserve Bank of St. Louis.

Virtual TourSave FavoriteSchedule TourAsk A QuestionMore Details

5 Dahlia Court Somersworth NH 03820

MLS Number 5097865

  • Condo
  • Square Feet 1,473
  • Bedrooms 2
  • New Contruction Pre-Construction
  • Complex Avalon Condominiums

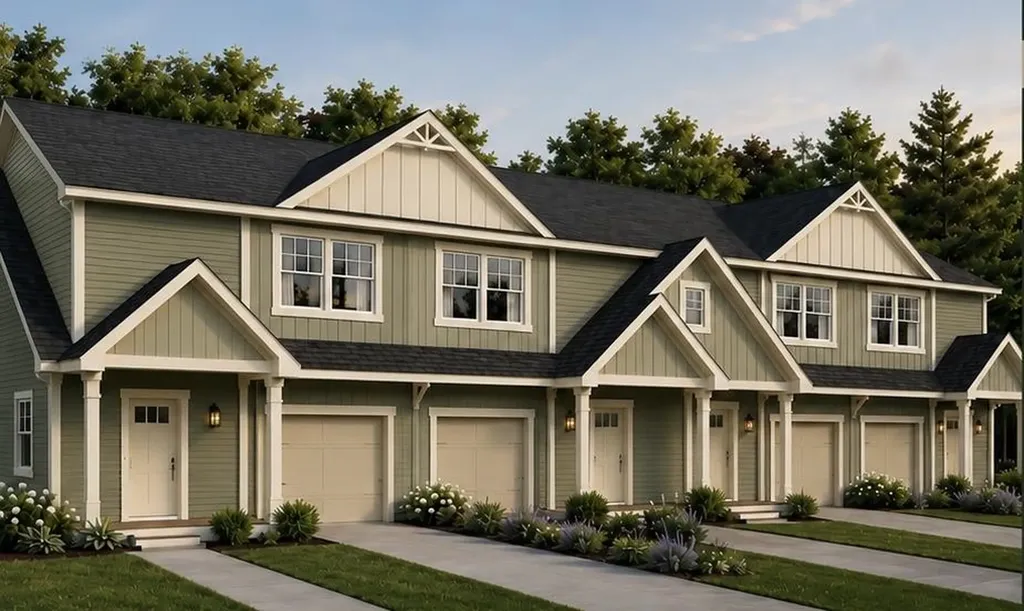
Introducing Avalon Condominiums - an exceptional new community offering 16 beautifully crafted 2+ bedroom residences with 2.5 bathrooms, thoughtfully designed for the way you live today. In the primary bedroom, you'll enjoy a large walk-in closet as well as attached bath. Each spacious home offers over 1400 square feet of elegant living space featuring hardwood flooring throughout, stunning quartz counter tops, and open-concept layouts filled with natural light. Every residence includes a one-car garage and a full basement, providing ample storage and endless possibilities for future expansion, a home gym, recreation space, or workshop. The versatile office offers the perfect setting for remote work, a guest room, or a cozy den. Ideally situated in a prime location close to shopping, dining, commuter routes, the Seacoast's most desirable amenities, and minutes to downtown Dover; Avalon Condominiums blend modern comfort, timeless finishes, and low-maintenance living at one exceptional address. Speaking of addresses, it doesn't get much more adorable than Dahlia Court! Make your reservation today! Agent interest.

Listed by Kati McEneaney of New Space Real Estate,LLC

$
$
%
$/month over payments
Federal 30-year interest rate: 6.58% last updated on Jul 23, 2026
* All Figures are estimates. Check with your bank or proposed mortgage company for actual interest rates.
This product uses the FRED® API but is not endorsed or certified by the Federal Reserve Bank of St. Louis.

Save FavoriteSchedule TourAsk A QuestionMore Details

39 Spinnaker Way Portsmouth NH 03801-3371

Portsmouth, NH39 Spinnaker Way

Price$495,000

Est. Mortgage: $/month

MLS Number 5099925

  • Condo
  • Square Feet 1,108
  • Bedrooms 2
  • New Contruction Existing
  • Complex Spinnaker Point

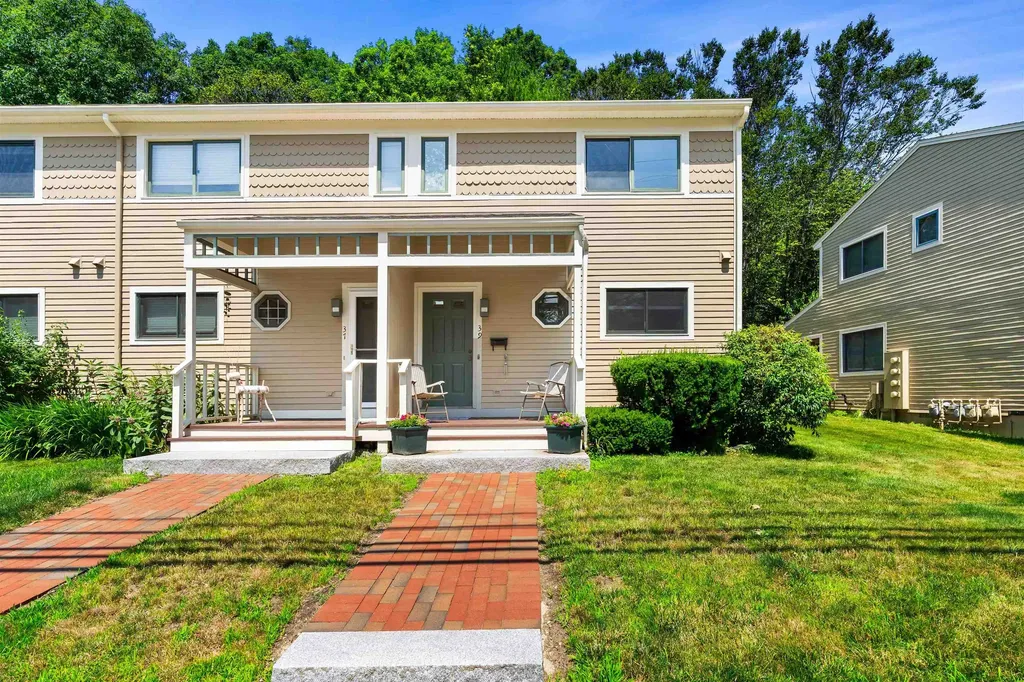
Enjoy the ease of condo living without sacrificing space, convenience, or access to everything that makes Portsmouth one of the Seacoast's most desirable places to call home. This beautifully updated end unit at Spinnaker Point offers a bright, welcoming layout with oversized windows that fill the home with natural light. Hardwood floors, stainless steel appliances, and a fully renovated second floor bath create a move in ready space that feels both comfortable and refined. A covered front porch welcomes you home, while the private back deck offers the perfect spot for morning coffee, grilling with friends, or unwinding after a day downtown. Fresh paint throughout and new carpeting on the first floor, stairs, and both upstairs bedrooms give the home a crisp, updated feel. Additional conveniences include central air conditioning, a detached one car garage with storage loft, deeded parking, and a separate storage unit for all of life's extras. Life at Spinnaker Point is about more than just the home. Residents enjoy exceptional community amenities, including a newly renovated pool, tennis courts, and two included gym memberships, all designed to make everyday living feel a little more like a retreat. Located just 1.5 miles from downtown Portsmouth, you'll enjoy quick access to award-winning restaurants, local shops, waterfront parks, theaters, breweries, and year-round events while still coming home to a peaceful neighborhood setting. With nearby grocery stores, everyday conveniences, and easy access to I-95, this location makes commuting and enjoying the Seacoast equally effortless. Whether you're searching for your first home, a low-maintenance lifestyle, or the perfect Portsmouth retreat, this home delivers the comfort, amenities, and location that are increasingly hard to find.

Listed by Jennifer Wickett of Red Post Realty

$
$
%
$/month over payments
Federal 30-year interest rate: 6.58% last updated on Jul 23, 2026
* All Figures are estimates. Check with your bank or proposed mortgage company for actual interest rates.
This product uses the FRED® API but is not endorsed or certified by the Federal Reserve Bank of St. Louis.

Save FavoriteSchedule TourAsk A QuestionMore Details

168 N. Main Street Rutland City VT 05701

Rutland City, VT168 N. Main Street

Price$495,000

Est. Mortgage: $/month

MLS Number 5089572

  • Residential Single Family
  • Full Bath 3
  • Address 168 N. Main Street
  • Construction Existing
  • Bedrooms 5

Versatile single-family home offering exceptional flexibility and income potential. This beautifully renovated property features a spacious four-bedroom, four-and-a-half-bath main residence that has served as a highly successful Airbnb for the owners over the past several years. A separate ground-floor one-bedroom in-law apartment with its own private entrance is currently rented for $1,060 per month, providing reliable income to help offset ownership costs, a true win-win opportunity. Ideal for multigenerational living, guest accommodations, or continued rental income, this property offers tremendous versatility. Renovated from top to bottom in 2006, the home features updated plumbing, wiring, insulation, oil furnace, central air, appliances, and a beautifully refreshed interior with the added warmth and charm of a fireplace. Offered fully furnished, this is a true turnkey opportunity. A large rear storage shed, abundant paved parking, and excellent Route 7 North access add to the appeal. Fantastic location just minutes to Killington Resort, pristine lakes, and downtown Rutland, featuring Paramount Theatre, outstanding restaurants, farmers markets, and year-round events. Experience the very best of Vermont and Live Vermont!

Listed by Freddie Ann Bohlig of Four Seasons Sotheby's Int'l Realty

$
$
%
$/month over payments
Federal 30-year interest rate: 6.58% last updated on Jul 23, 2026
* All Figures are estimates. Check with your bank or proposed mortgage company for actual interest rates.
This product uses the FRED® API but is not endorsed or certified by the Federal Reserve Bank of St. Louis.

Virtual TourSave FavoriteSchedule TourAsk A QuestionMore Details

90 Madison Drive Williston VT 05495

Williston, VT90 Madison Drive

Price$495,000

Est. Mortgage: $/month

Active With Contract

MLS Number 5098300

  • Residential Single Family
  • Full Bath 2
  • Address 90 Madison Drive
  • Construction Existing
  • Bedrooms 3

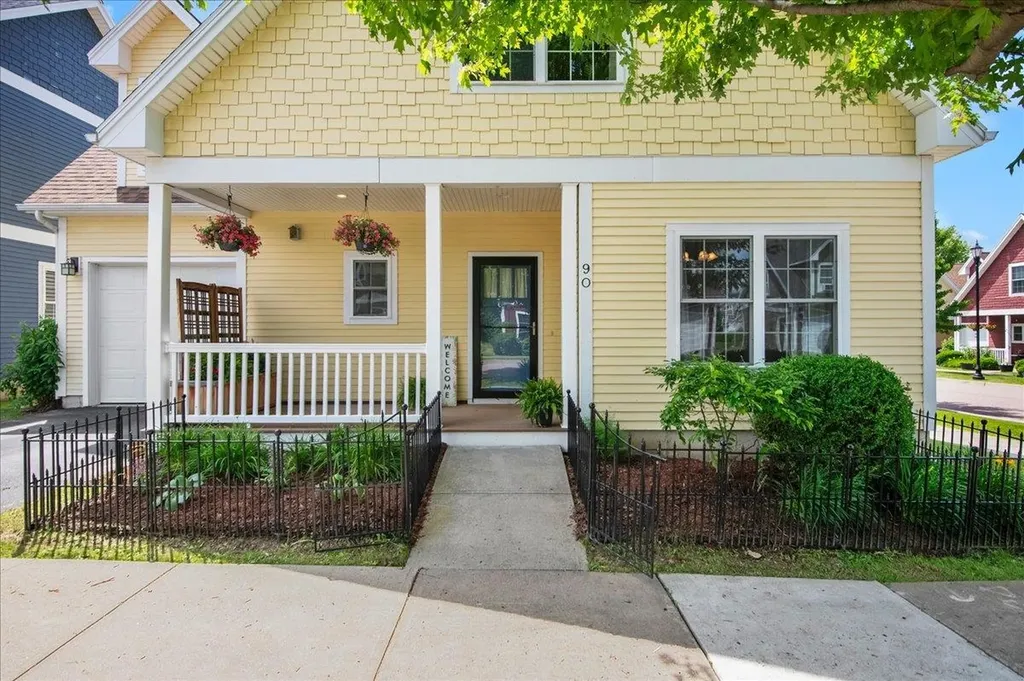
Welcome to effortless living in one of Williston's most desirable neighborhoods, The Hamlet. Perfectly positioned on a beautifully landscaped corner lot, this thoughtfully designed carriage home offers the ideal blend of comfort, style, and low-maintenance living. Step inside to discover over 1,800 square feet of bright, inviting living space where hardwood floors, abundant natural light, and an open-concept layout create an atmosphere that feels instantly like home. The spacious living room flows seamlessly into the well-appointed kitchen featuring a center island, making entertaining family and friends effortless. A separate formal dining space and first-floor 1/2 bathroom complete the main level. Upstairs, the expansive primary suite provides a peaceful retreat complete with a private en suite full bathroom and generous closet space. Two additional bedrooms, a full hall bathroom, and the convenience of second-floor laundry create a functional layout designed for today's lifestyle. An attached 1-car garage and full unfinished daylight basement with rough-in plumbing for a potential bathroom with tub and framing already in place, offer storage, future expansion potential, and convenience. Outside, enjoy your morning coffee on the welcoming covered front porch or unwind on the private patio surrounded by attractive landscaping. Residents of The Hamlet enjoy beautifully maintained common grounds while the HOA takes care of landscaping, snow removal, and trash service, allowing you to spend more time enjoying everything Williston has to offer. Welcoming pet and rental policies as well! Located just minutes from Taft Corners, shopping, restaurants, recreation, schools, recreation paths, and local amenities, this home delivers the perfect combination of neighborhood charm and everyday convenience.

Listed by Elise Polli of Polli Properties

$
$
%
$/month over payments
Federal 30-year interest rate: 6.58% last updated on Jul 23, 2026
* All Figures are estimates. Check with your bank or proposed mortgage company for actual interest rates.
This product uses the FRED® API but is not endorsed or certified by the Federal Reserve Bank of St. Louis.

Save FavoriteSchedule TourAsk A QuestionMore Details

531 Route 12 Hartland VT 05048

Hartland, VT531 Route 12

Price$495,000

Est. Mortgage: $/month

Active With Contract

MLS Number 5097235

  • Residential Single Family
  • Full Bath 1
  • Address 531 Route 12
  • Construction Existing
  • Bedrooms 3

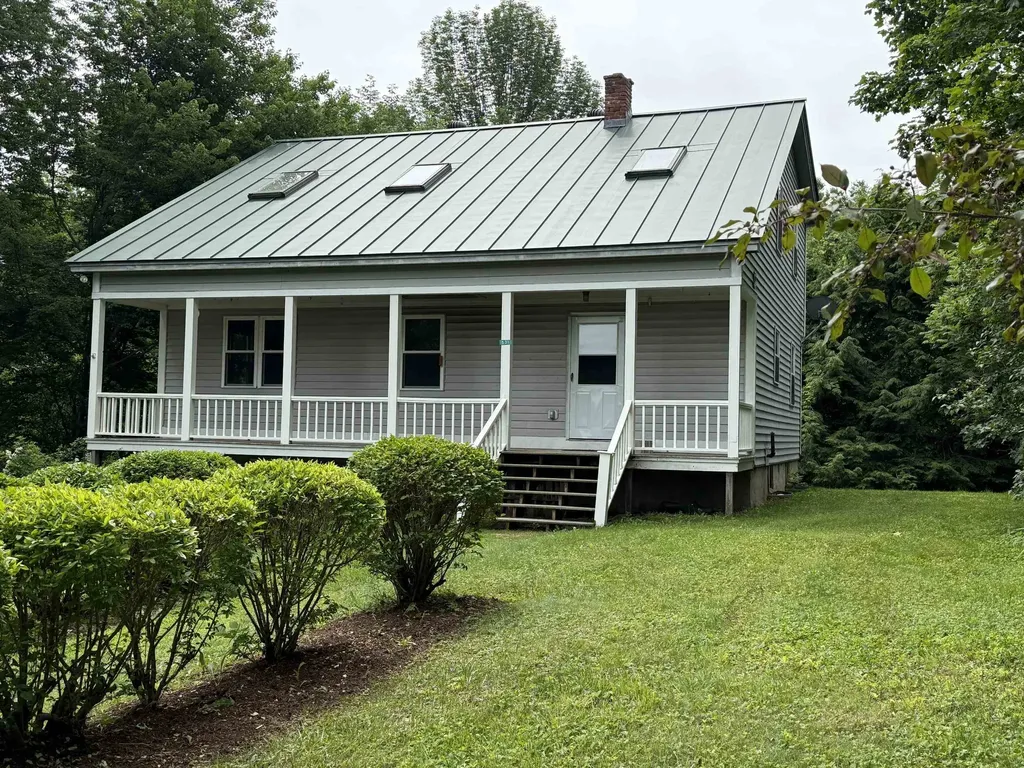
Nestled on a serene 3.3-acre parcel, this charming 1990s Cape offers privacy and elevated views, just minutes from town. With three spacious bedrooms, two dedicated offices, and a welcoming country kitchen, it's ideal for work and relaxation. Enjoy the full walk-out basement, oversized two-car garage with a workshop, and a handy shed for your hobbies. A lovely garden area completes this peaceful retreat, your perfect country escape awaits!

Listed by Susanne Pacilio of Martha E. Diebold/Hanover

$
$
%
$/month over payments
Federal 30-year interest rate: 6.58% last updated on Jul 23, 2026
* All Figures are estimates. Check with your bank or proposed mortgage company for actual interest rates.
This product uses the FRED® API but is not endorsed or certified by the Federal Reserve Bank of St. Louis.

Virtual TourSave FavoriteSchedule TourAsk A QuestionMore Details

33 Larkspur Court Nashua NH 03062

MLS Number 5099527

  • Condo
  • Square Feet 2,056
  • Bedrooms 2
  • New Contruction Existing
  • Complex Ledgewood Hills

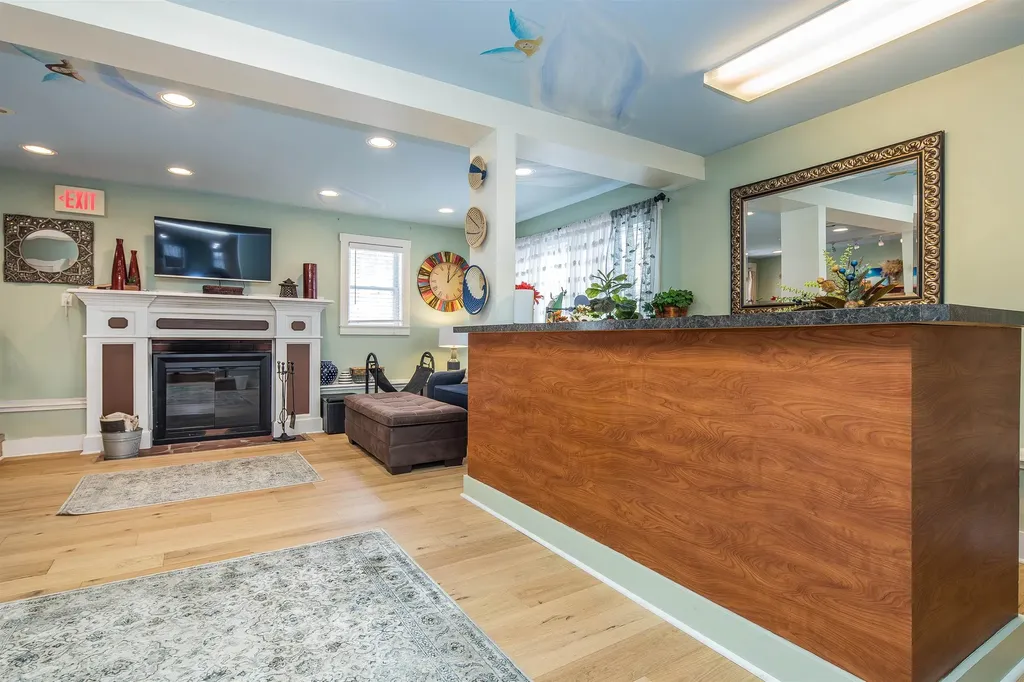
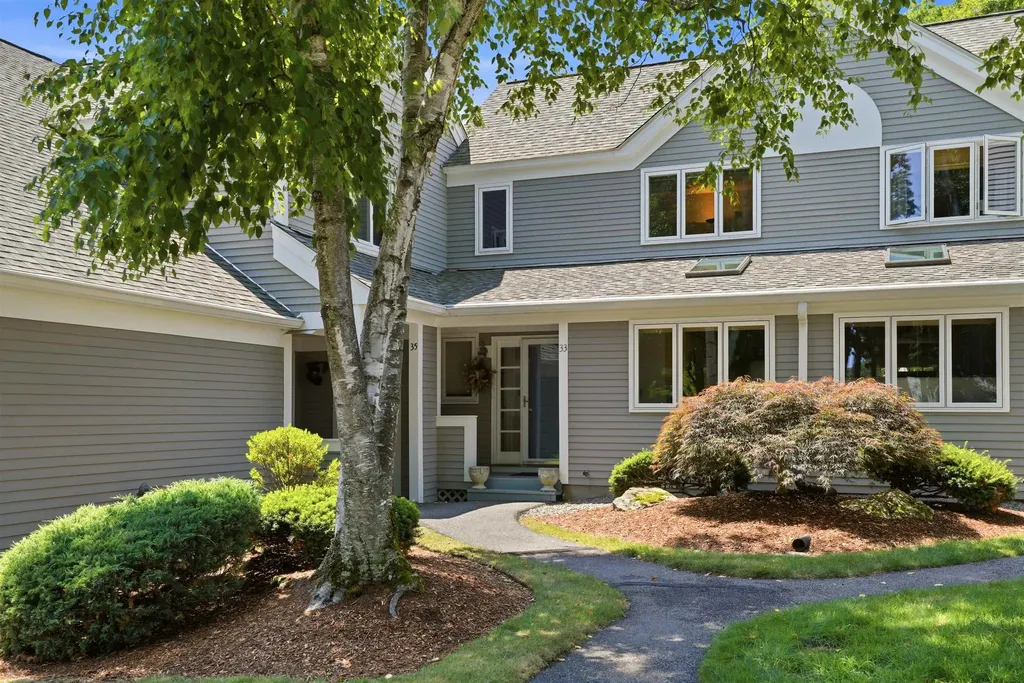
Welcome home to this beautifully maintained 2-3 bedroom, 1.5 bath townhouse in the highly desirable Ledgewood Hills community. The spacious primary suite features a walk-in closet and direct access to a newly renovated full bath with a stylish walk-in shower. The second bedroom offers double closets, providing plenty of storage. Fresh neutral paint throughout creates a bright, move in ready feel. The main level is designed for both everyday living and entertaining, featuring a spacious living room with a cozy wood-burning fireplace, a separate dining room with sliding doors leading to an oversized deck, and a convenient half bath. The eat-in kitchen is drenched in sunlight via the skylights, and boasts solid wood cabinetry, under cabinet lighting, quartz countertops, stainless steel appliances, and ample space for casual dining. The finished lower level adds exceptional versatility with a generous family room plus an additional finished room ideal for a home office, guest space, exercise room, den, or potential third bedroom. The one car garage will come in handy during those snowy new england winters. Enjoy all the amenities Ledgewood Hills has to offer, including the clubhouse, two in-ground pools, four tennis/pickleball courts, a playground, and scenic walking trails. Additional features include natural gas heat and an unbeatable location just minutes from major highways, shopping, dining, and everyday conveniences. This pet friendly move in ready home offers the perfect combination of comfort, style, and community amenities. Don't miss your opportunity to make it yours!

Listed by Erinn Falkowski of Duston Leddy Real Estate

$
$
%
$/month over payments
Federal 30-year interest rate: 6.58% last updated on Jul 23, 2026
* All Figures are estimates. Check with your bank or proposed mortgage company for actual interest rates.
This product uses the FRED® API but is not endorsed or certified by the Federal Reserve Bank of St. Louis.

Virtual TourSave FavoriteSchedule TourAsk A QuestionMore Details

330 Joseph Street Extension Manchester NH 03102
Pending

MLS Number 5092666

  • Residential Single Family
  • Full Bath 1
  • Construction Existing
  • Bedrooms 3
  • Bathroom 2

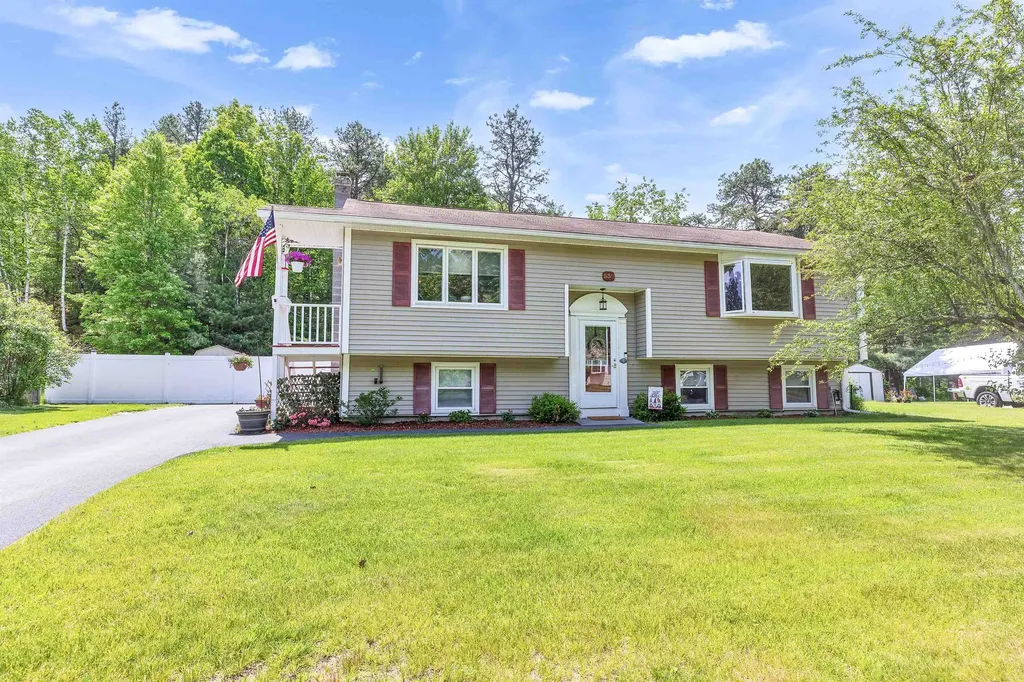
Back on the market with a PRICE IMPROVEMENT. Welcome to this move in ready home nestled in a great neighborhood that offers easy highway access for effortless commuting. Located on the Goffstown/Manchester line, the location is quiet and peaceful yet close to all major shopping & restaurants. Thoughtfully maintained and designed for today's lifestyle, this inviting Raised Ranch features 3 bedrooms, 2 bathrooms, and exceptional storage throughout. The bright, functional layout seamlessly connects the kitchen, dining area, and living room, creating an ideal space for both everyday living and entertaining. A separate dining room provides added flexibility for gatherings, or special occasions. Beautiful hardwood flooring extends throughout the main level. The finished lower level expands your living space with an open-concept family room perfect for movie nights, game days, or relaxing with family and friends. A convenient ¾ bathroom on this level makes hosting guests easy, while a dedicated utility area offers space for laundry, hobbies, a workshop, and additional storage. Step outside to enjoy the beautifully maintained fully fenced in backyard (irrigation is an added bonus) and inviting fire pit area-an ideal setting for outdoor entertaining on Summer evenings. This home combines comfort, versatility, and location, making it a must-see. Quick closing possible.

Listed by Noah Proctor of Proctor & Greene Real Estate

$
$
%
$/month over payments
Federal 30-year interest rate: 6.58% last updated on Jul 23, 2026
* All Figures are estimates. Check with your bank or proposed mortgage company for actual interest rates.
This product uses the FRED® API but is not endorsed or certified by the Federal Reserve Bank of St. Louis.

Save FavoriteSchedule TourAsk A QuestionMore Details

820 Covered Bridge Lane Grantham NH 03753

Grantham, NH820 Covered Bridge Lane

Price$495,000

Est. Mortgage: $/month

Active With Contract

MLS Number 5094649

  • Condo
  • Square Feet 1,872
  • Bedrooms 3
  • New Contruction Existing
  • Village Eastman

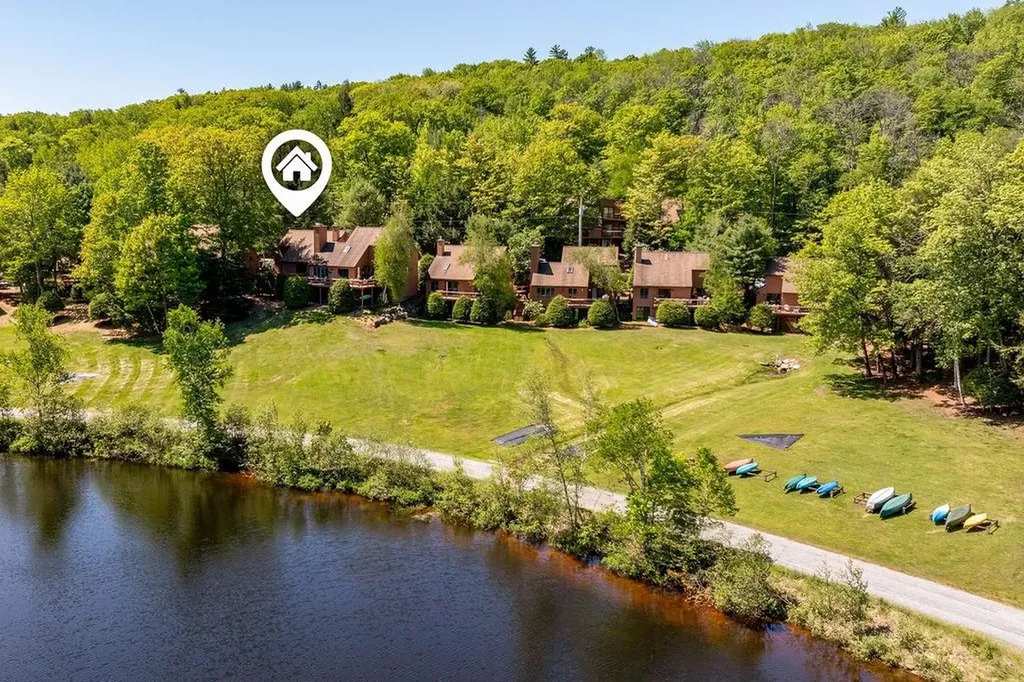
Wake up to sparkling pond views, launch a kayak just steps from your door, and spend your days enjoying one of New Hampshire's most celebrated four-season communities. Located in the desirable West Cove C neighborhood of Eastman, this waterfront end-unit condominium offers a rare opportunity to enjoy direct access to Eastman Pond, scenic walking trails, and nearby kayak and canoe storage. The updated kitchen by Timeless Kitchens, vaulted living room with woodstove, and expansive deck overlooking the water create the perfect setting for both relaxation and entertaining. With three finished levels, the home offers flexible living space including a first-floor bedroom and bath, a private primary suite, guest accommodations, and a walkout lower level that opens directly toward the pond. Life in Eastman extends far beyond your front door. Residents enjoy a 335-acre lake with six private beaches, championship golf, tennis and pickleball courts, an indoor pool, fitness center, extensive hiking trails, groomed cross-country ski trails, snowshoeing, community activities, and year-round recreation.

Listed by Tabitha Coldwell and Dimitri Dimakis of Coldwell Banker LIFESTYLES

$
$
%
$/month over payments
Federal 30-year interest rate: 6.58% last updated on Jul 23, 2026
* All Figures are estimates. Check with your bank or proposed mortgage company for actual interest rates.
This product uses the FRED® API but is not endorsed or certified by the Federal Reserve Bank of St. Louis.

Save FavoriteSchedule TourAsk A QuestionMore Details

133 North Adams Street Manchester NH 03104
Pending

MLS Number 5099945

  • Residential Single Family
  • Full Bath 1
  • Construction Existing
  • Bedrooms 4
  • Bathroom 2

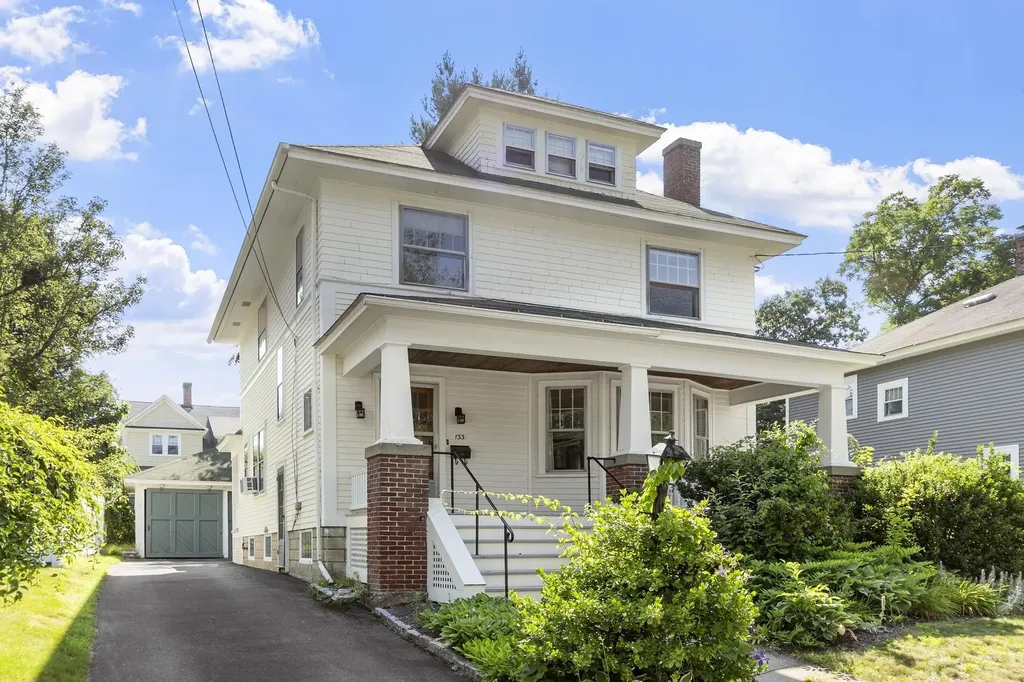
Nestled in one of Manchester's most sought-after neighborhoods, this classic 1920s Colonial offers a rare opportunity to own a home filled with timeless character and original craftsmanship. Featuring 4 bedrooms and 1.5 baths, the home showcases beautiful hardwood floors, rich woodwork, coffered ceilings, built-in cabinetry, a wood-burning fireplace, and a split staircase that adds architectural charm. The spacious rooms and thoughtful layout provide a wonderful foundation for today's lifestyle while preserving the home's historic appeal, while the finished third floor offers a versatile bonus room perfect for a home office, playroom, guest space, or hobby room. Lovingly maintained over the years, this home is ready for its next chapter. While it could benefit from cosmetic updates and someone with a vision to restore it to its full glory, it is comfortable and move-in ready as you make it your own. Complete with a welcoming front porch, detached garage, mature landscaping and a desirable location close to amenities. This is a special opportunity to bring new life to a truly distinctive home!

Listed by Emily Medwar of Barrett Sotheby's Int'l Realty

$
$
%
$/month over payments
Federal 30-year interest rate: 6.58% last updated on Jul 23, 2026
* All Figures are estimates. Check with your bank or proposed mortgage company for actual interest rates.
This product uses the FRED® API but is not endorsed or certified by the Federal Reserve Bank of St. Louis.

Save FavoriteSchedule TourAsk A QuestionMore Details

Broker Reciprocity 

Copyright 2026 PrimeMLS, Inc. All rights reserved. This information is deemed reliable, but not guaranteed. The data relating to real estate displayed on this display comes in part from the IDX Program of PrimeMLS. The information being provided is for consumers’ personal, non-commercial use and may not be used for any purpose other than to identify prospective properties consumers may be interested in purchasing. Data last updated July 28, 2026 10:08 PM UTC