SIGN UP or LOG IN 's Account

Log in to see your saved listings or edit your searches:

No account? Sign up now to save searches, listings, and get tailored listing notifications. It's free, opt-out anytime.

Find Your New Home

Sign Up Today!

Get fresh listings via email, save your favorite listings, match with similar properties, and unlock additional property info.

Create Your Account

Do not fill in this field:

Already have an account? Log in

and narrow your search. If you have fewer than 200 results, you can save your search.

Addison VT Mobile Real Estate

r=7609-7620
373 Spring Street St. Johnsbury VT 05819

St. Johnsbury, VT373 Spring Street

Price$495,000

Est. Mortgage: $/month

MLS Number 5089408

  • Multifamily
  • Address 373 Spring Street
  • Units 5
  • Bathroom 5
  • Acreage 0.25

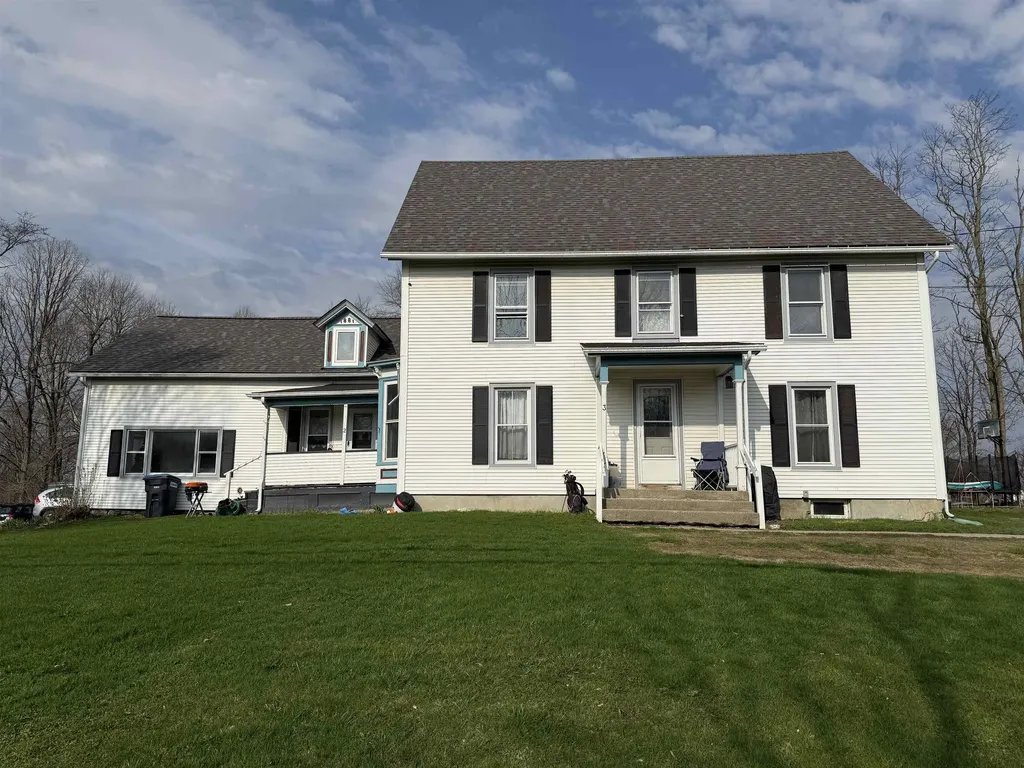
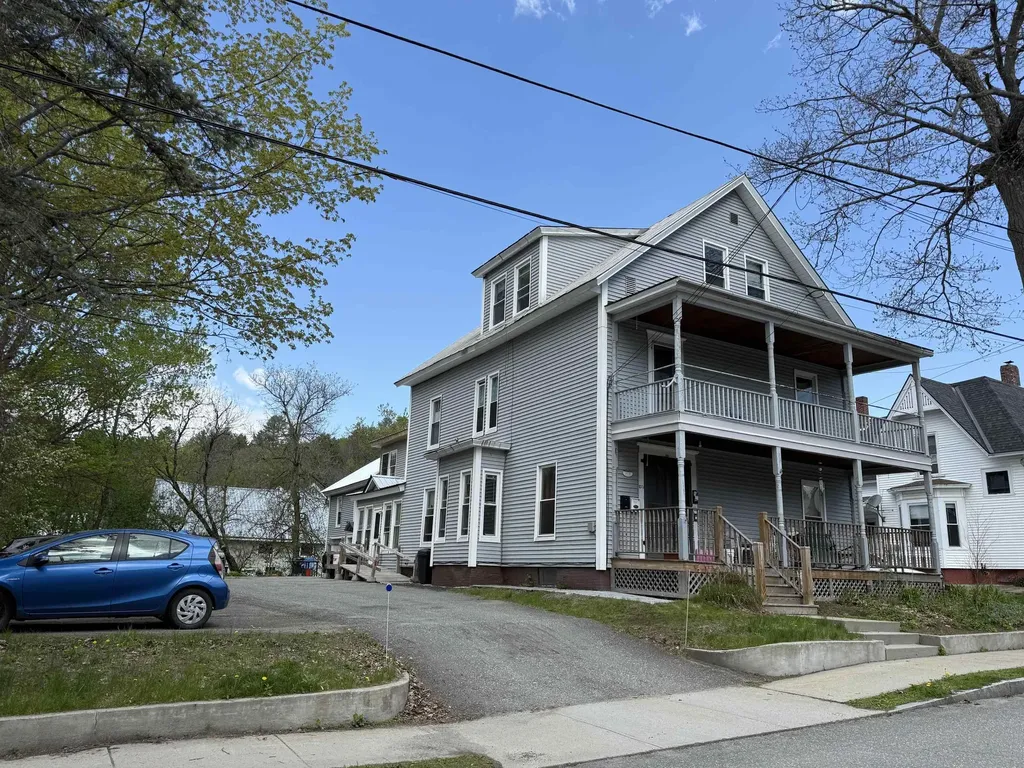
Here is a well maintained 5 unit apartment house "on the hill" in St. Johnsbury - walking distance from grammar and high school and all the amenities of Main Street. Use this property completely as an investment or live in one unit and let the income from the other 4 make the payments plus some. There are three units in the main house and two in the ell at the back of the house. Each apartment has its own heat source and electric meter. There is vinyl siding and most of the windows have been replaced. There is ample parking for the tenants. Don't hesitate on this good investment.

Listed by Maurice Chaloux and Anthony Hayden of Parkway Realty

$
$
%
$/month over payments
Federal 30-year interest rate: 6.58% last updated on Jul 23, 2026
* All Figures are estimates. Check with your bank or proposed mortgage company for actual interest rates.
This product uses the FRED® API but is not endorsed or certified by the Federal Reserve Bank of St. Louis.

Virtual TourSave FavoriteSchedule TourAsk A QuestionMore Details

168 N.main Street Rutland City VT 05701

Rutland City, VT168 N.main Street

Price$495,000

Est. Mortgage: $/month

MLS Number 5088308

  • Multifamily
  • Address 168 N.main Street
  • Units 2
  • Bathroom 5
  • Acreage 0.32

Investment opportunity with outstanding Route 7 North visibility and commercial zoning that opens the door to a wide variety of uses. This turnkey, income-producing property offers over 3,000 square feet of beautifully renovated space and includes a one-bedroom apartment that is currently leased to a long-term tenant for $1,060 per month, providing reliable year-round income. The spacious main residence features four bedrooms and four and a half baths and has operated as a highly successful Airbnb for the owners over the past several years. The property is also currently booked with seasonal renters from December 1 through March 31, offering immediate income to the next owner. Renovated from top to bottom in 2006, this impressive building was updated with quality furnishings, modern utilities, plumbing, insulation, wiring, oil furnace, central air, appliances, and an attractive interior highlighted by a cozy fireplace. Formerly a successful salon, the property offers exceptional flexibility for continued short-term rental use, an owner-occupied business, or a variety of commercial ventures. A large rear storage shed, abundant paved parking, and the fact that the property is being offered fully furnished make this a truly turnkey investment. Fantastic location just minutes to Killington Resort, pristine lakes, and an active downtown featuring Paramount Theatre, outstanding restaurants, farmers markets, and year-round events. Experience the very best of Vermont and Live Vermont!

Listed by Freddie Ann Bohlig of Four Seasons Sotheby's Int'l Realty

$
$
%
$/month over payments
Federal 30-year interest rate: 6.58% last updated on Jul 23, 2026
* All Figures are estimates. Check with your bank or proposed mortgage company for actual interest rates.
This product uses the FRED® API but is not endorsed or certified by the Federal Reserve Bank of St. Louis.

Virtual TourSave FavoriteSchedule TourAsk A QuestionMore Details

11 Nash Parkway Somersworth NH 03878

Somersworth, NH11 Nash Parkway

Price$495,000

Est. Mortgage: $/month

MLS Number 5098410

  • Residential Single Family
  • Full Bath 2
  • Address 11 Nash Parkway
  • Construction Existing
  • Bedrooms 4

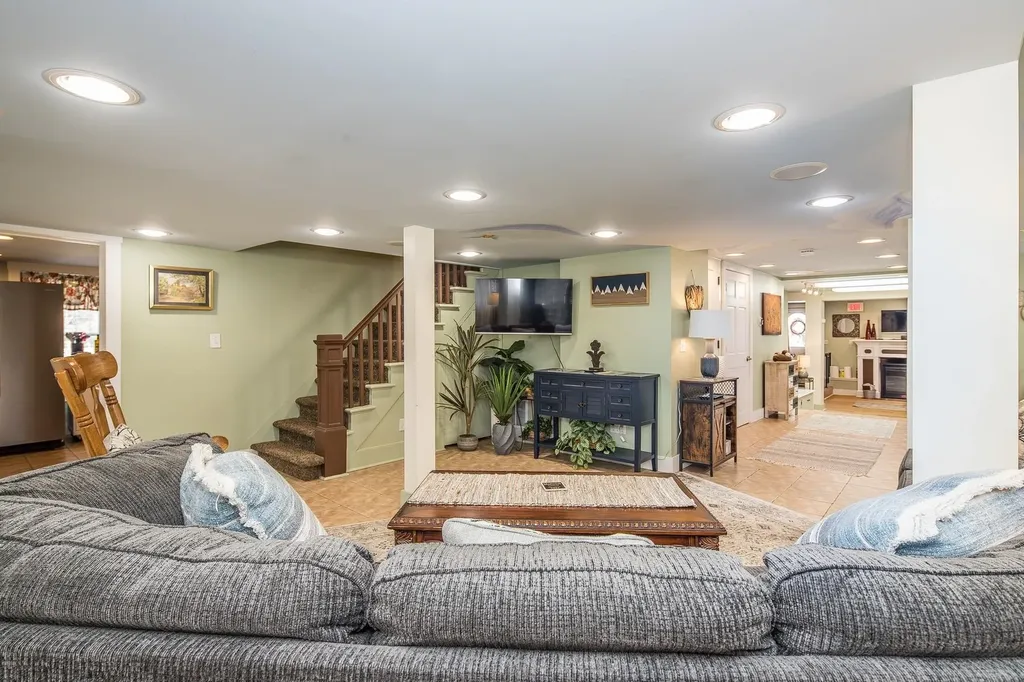
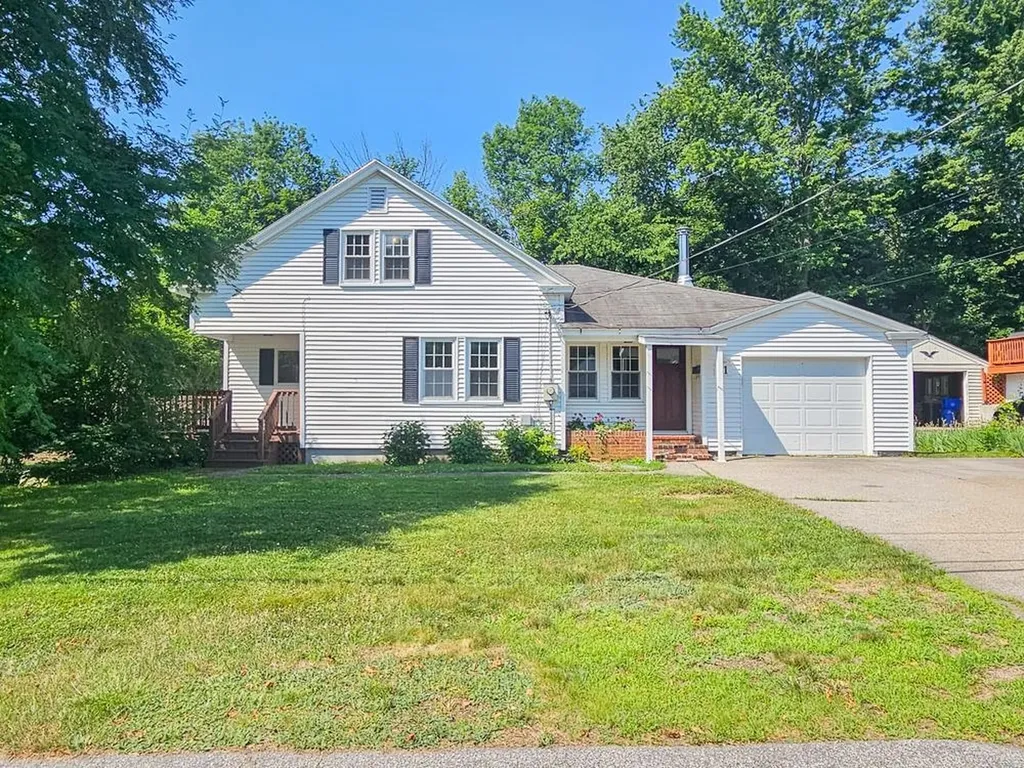
Need four bedrooms but also want the option of first-floor living? This updated Cape gives you both. Tucked into a quiet loop just off High Street, 11 Nash Parkway has a flexible layout that can adapt to the way you actually live. The first floor includes a primary suite with its own full bath and laundry, plus a second bedroom and another full bath. The living room has a fireplace and custom built-ins, while the bonus room gives you options for a dining room, home office, or den The bright eat-in kitchen has plenty of cabinet storage, and a slider leading to a large wraparound deck overlooking the level backyard. Upstairs, two additional bedrooms have beautifully refinished hardwood floors and access to generous attic storage. Fresh interior paint, updated flooring and lighting, an attached garage, an unfinished concrete basement. The level lot provides usable outdoor space without a major maintenance commitment. Conveniently located near High Street shopping, restaurants, Route 16/Spaulding Turnpike, Dover, Portsmouth, Rochester, UNH, and Southern Maine. A well-cared-for Somersworth home with updates, space, storage, and first-floor living options.

Listed by Carrie Kellerman of KW Coastal and Lakes & Mountains Realty

$
$
%
$/month over payments
Federal 30-year interest rate: 6.58% last updated on Jul 23, 2026
* All Figures are estimates. Check with your bank or proposed mortgage company for actual interest rates.
This product uses the FRED® API but is not endorsed or certified by the Federal Reserve Bank of St. Louis.

Virtual TourSave FavoriteSchedule TourAsk A QuestionMore Details

3 Maplewood Avenue Dover NH 03820

Dover, NH3 Maplewood Avenue

Price$495,000

Est. Mortgage: $/month

MLS Number 5101073

  • Residential Single Family
  • Full Bath 1
  • Address 3 Maplewood Avenue
  • Construction Existing
  • Bedrooms 4

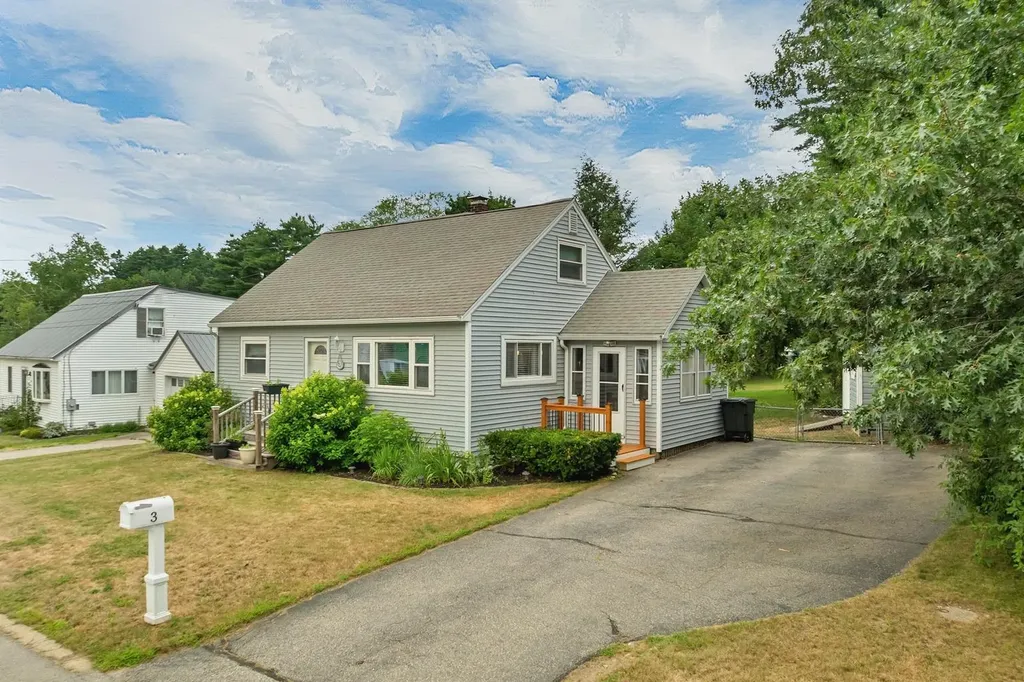
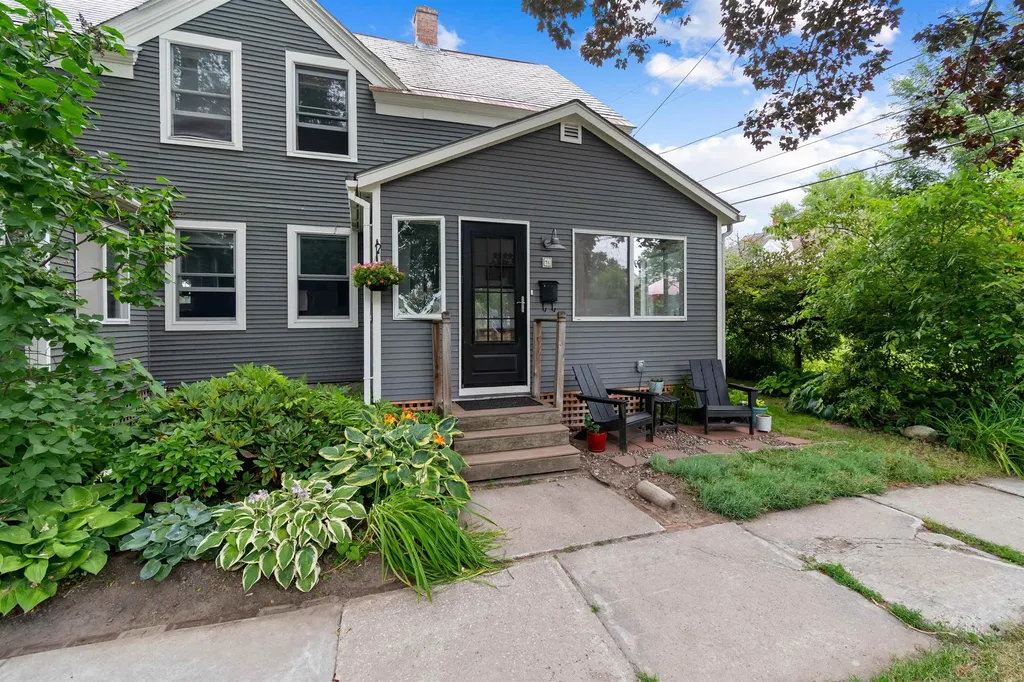
Welcome home to this charming Cape nestled in a quiet Dover neighborhood, offering the perfect combination of privacy and convenience. Just minutes from downtown Dover, shopping, restaurants, and the Spaulding Turnpike, you'll enjoy easy access to Portsmouth and beyond. Inside, the home features four bedrooms and two updated bathrooms, including the convenience of first-floor living with a first-floor bedroom and full bath. The updated kitchen, beautiful hardwood floors, skylights, and bright three-season porch create warm, inviting spaces throughout the home. Step outside to a beautifully landscaped, fenced backyard featuring mature perennial gardens, a crushed stone patio, and a built-in fire pit, an ideal setting for entertaining or enjoying a quiet evening at home. Central air conditioning, a full basement for storage, and a storage shed complete this well-maintained property. With its thoughtful updates, inviting outdoor spaces, and convenient location, this is a home you'll love coming back to every day. Showings begin at the Open House on Saturday, July 25th, from 11:00am-12:30pm.

Listed by The Zoeller Group of KW Coastal and Lakes & Mountains Realty/Rochester

$
$
%
$/month over payments
Federal 30-year interest rate: 6.58% last updated on Jul 23, 2026
* All Figures are estimates. Check with your bank or proposed mortgage company for actual interest rates.
This product uses the FRED® API but is not endorsed or certified by the Federal Reserve Bank of St. Louis.

Virtual TourSave FavoriteSchedule TourAsk A QuestionMore Details

31 Henderson Road Gilford NH 03249
Pending

MLS Number 5090813

  • Condo
  • Square Feet 1,263
  • Bedrooms 2
  • New Contruction Existing
  • Complex Hampshire Village

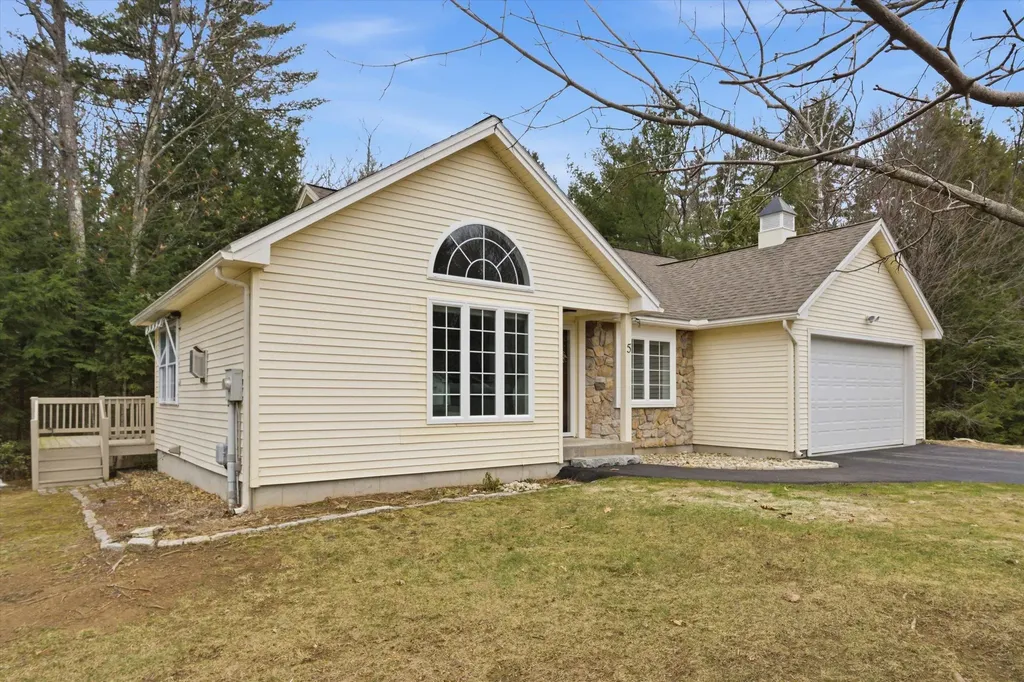
Location truly matters. This STAND-ALONE SINGLE-FLOOR LIVING CONDO offers the perfect blend of privacy, comfort, and convenience, tucked away at the end of a quiet cul-de-sac, yet just minutes from everything Gilford has to offer. The open-concept layout makes entertaining easy, complemented by an updated kitchen and bathrooms, along with fresh paint throughout. Major updates include a one-year-old heating system and a roof just seven years old, giving you peace of mind. Start your mornings with a walk to nearby trails, spend your afternoons on Lake Winnipesaukee, and enjoy evenings out with local dining just a short drive away. Gunstock is close by for year-round recreation, making this an ideal home base in every season. Looking for MORE SPACE? The walkout basement offers great potential, already rough-plumbed for a full bathroom and ready for your finishing touches. Your Lakes Region retreat is waiting. No short-term rentals allowed. Seller needs to find suitable housing.

Listed by Natalie Marsh of Keller Williams Realty-Metropolitan

$
$
%
$/month over payments
Federal 30-year interest rate: 6.58% last updated on Jul 23, 2026
* All Figures are estimates. Check with your bank or proposed mortgage company for actual interest rates.
This product uses the FRED® API but is not endorsed or certified by the Federal Reserve Bank of St. Louis.

Virtual TourSave FavoriteSchedule TourAsk A QuestionMore Details

474 Dog Team Road New Haven VT 05456

New Haven, VT474 Dog Team Road

Price$495,000

Est. Mortgage: $/month

MLS Number 5086957

  • Multifamily
  • Address 474 Dog Team Road
  • Units 3
  • Bathroom 3
  • Acreage 1.3

Well-maintained three-unit property just minutes from downtown Middlebury. Two units were renovated in 2019 with modern updates while retaining Vermont character. All units are currently rented and feature private entrances, laundry, separate utilities, and additional storage. Quiet, scenic setting with quick access to shops, restaurants, and an easy commute to Burlington, Middlebury, Bristol and Vergennes. Ample on-site parking and outdoor space add to tenant appeal. Strong rental history and desirable location make this an excellent investment opportunity in Addison County. Recent reappraisal from the town came in at $609,300.

Listed by Heather Foster-Provencher of Champlain Valley Properties

$
$
%
$/month over payments
Federal 30-year interest rate: 6.58% last updated on Jul 23, 2026
* All Figures are estimates. Check with your bank or proposed mortgage company for actual interest rates.
This product uses the FRED® API but is not endorsed or certified by the Federal Reserve Bank of St. Louis.

Virtual TourSave FavoriteSchedule TourAsk A QuestionMore Details

140 Route 30 Winhall VT 05340

Winhall, VT140 Route 30

Price$495,000

Est. Mortgage: $/month

Active With Contract

MLS Number 5091404

  • Residential Single Family
  • Full Bath 2
  • Address 140 Route 30
  • Construction Existing
  • Bedrooms 4

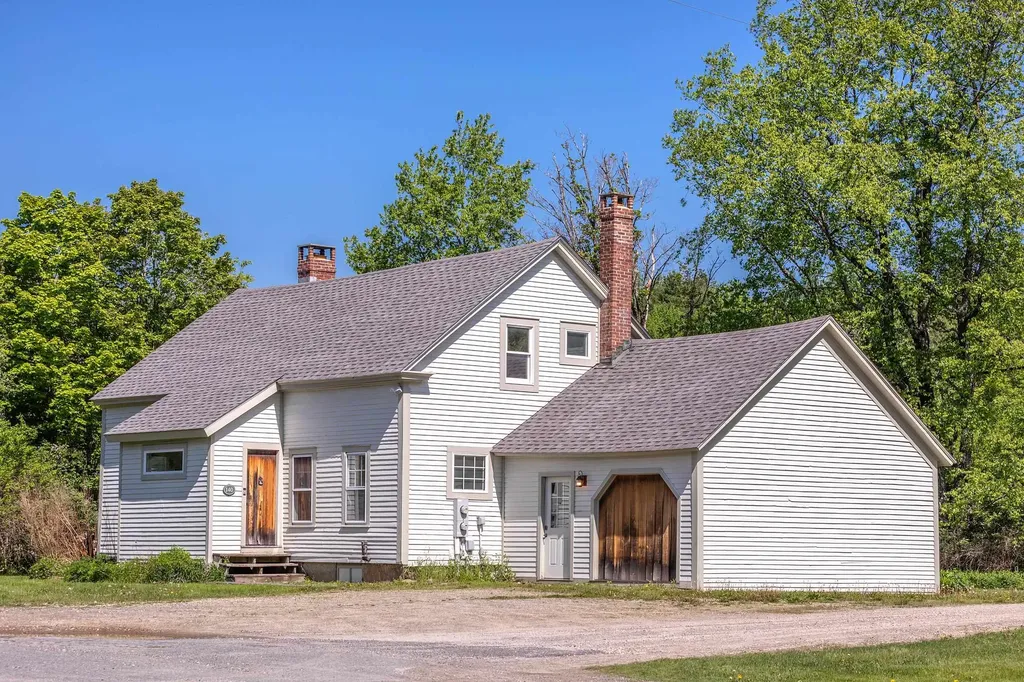
Quintessential Vermont charm meets modern comfort in this beautifully updated New England farmhouse just minutes from Stratton Mountain. Ideally located only 1 mile from the Stratton Mountain Access Road and just 1/10 mile to the VAST snowmobile trail, this 4-bedroom, 2-bath home offers the perfect four-season retreat. Rich with character, the home features exposed beams, warm hardwood floors, and a classic cast iron wood stove that creates the ultimate cozy Vermont atmosphere. Thoughtfully modernized while preserving its historic charm, this inviting property blends timeless farmhouse appeal with everyday comfort. Once a gathering place for legendary folk singer Arlo Guthrie, the home carries a unique sense of history and soul. Enjoy easy access to skiing, snowmobiling, hiking, and The Mountain School at Winhall, embracing the classic placement of historic Vermont farmhouses, originally built close to the road for practical year-round access during harsh New England winters. Today, that timeless design translates into effortless convenience with easy in-and-out access and no long driveway to maintain or plow, all while enjoying the beauty and charm of Vermont living. Whether you're searching for a primary residence, weekend getaway, or investment opportunity, this special property captures the very best of Vermont living.

Listed by Carrie Mathews of Winhall Real Estate

$
$
%
$/month over payments
Federal 30-year interest rate: 6.58% last updated on Jul 23, 2026
* All Figures are estimates. Check with your bank or proposed mortgage company for actual interest rates.
This product uses the FRED® API but is not endorsed or certified by the Federal Reserve Bank of St. Louis.

Save FavoriteSchedule TourAsk A QuestionMore Details

3 Millstream Lane Concord NH 03303

Concord, NH3 Millstream Lane

Price$495,000

Est. Mortgage: $/month

Open House

MLS Number 5101564

  • Residential Single Family
  • Next Open House: Fri 07/31 6:00 pm. to 8:00 pm.
  • Full Bath 2
  • Village Penacook
  • Address 3 Millstream Lane

This adorable 3-bedroom home is full of charm and won't last long! Step onto the inviting covered deck, the perfect outdoor living space for relaxing or entertaining, and enter into the open-concept kitchen and dining area featuring a cozy wood stove to keep you warm all winter long. The welcoming living room offers beautiful wood floors and plenty of natural light. A versatile first-floor bonus room provides endless possibilities; home office, guest room, playroom, fitness space, or hobby room, etc. A nicely renovated full bathroom completes the first level. Upstairs, you'll find a beautifully updated bathroom, two generously sized bedrooms filled with natural light, and an oversized primary bedroom featuring abundant closet space. Need even more room? The finished family room in the basement offers additional living space perfect for movie nights, a game room, or a home gym. Outside, enjoy a spacious, shaded yard with mature landscaping and a meticulously maintained exterior, all nestled in a quiet, established North Concord neighborhood. Open Houses: Friday, July 31, from 6:00-8:00 PM and Sunday, August 2, from 1:00-3:00 PM

Listed by Megan Martinez of BHG Masiello Concord

$
$
%
$/month over payments
Federal 30-year interest rate: 6.58% last updated on Jul 23, 2026
* All Figures are estimates. Check with your bank or proposed mortgage company for actual interest rates.
This product uses the FRED® API but is not endorsed or certified by the Federal Reserve Bank of St. Louis.

Virtual TourSave FavoriteSchedule TourAsk A QuestionMore Details

76 Conger Avenue Burlington VT 05401

Burlington, VT76 Conger Avenue

Price$495,000

Est. Mortgage: $/month

Pending

MLS Number 5101679

  • Residential Single Family
  • Full Bath 1
  • Address 76 Conger Avenue
  • Construction Existing
  • Bedrooms 2

Nestled in Burlington's highly sought-after Lakeside neighborhood, this charming home offers the perfect blend of modern updates and an unbeatable location. Tucked away in the city's desirable south end, this hidden gem provides exceptional access to waterfront parks, beaches, the bike path, Burlington Surf Club, an elementary school, as well as local shops, breweries, and restaurants. Thoughtfully updated in 2023, the home features a brand-new furnace, a beautifully renovated kitchen, and a new half bath. The bright eat-in kitchen is filled with natural light and showcases new cabinetry, stainless steel appliances, quartz countertops, and classic white subway tile. New maple hardwood floors flow throughout the first floor, while the inviting three-season front porch offers flexible space as a mudroom, sunroom, or cozy family room. Upstairs you'll find a spacious primary bedroom with two closets, a comfortable second bedroom, and a full bathroom. Just outside the front door, Lakeside Park serves as the neighborhood's gathering place, offering a beautiful green space for summer picnics and play, along with a community ice skating rink during the winter months. Just one block away, Harbor Watch is the neighborhood-owned "secret beach" access to Lake Champlain. The newly completed Champlain Parkway provides convenient access to points south and I-89, making commuting a breeze. With its welcoming community, tree-lined streets, and proximity to both nature and city amenities, the Lakeside neighborhood offers a lifestyle that is both peaceful and connected, one of Burlington's most charming and desirable places to call home.

Listed by The Malley Group of KW Vermont

$
$
%
$/month over payments
Federal 30-year interest rate: 6.58% last updated on Jul 23, 2026
* All Figures are estimates. Check with your bank or proposed mortgage company for actual interest rates.
This product uses the FRED® API but is not endorsed or certified by the Federal Reserve Bank of St. Louis.

Save FavoriteSchedule TourAsk A QuestionMore Details

76 Conger Avenue Burlington VT 05401

Burlington, VT76 Conger Avenue

Price$495,000

Est. Mortgage: $/month

Pending

MLS Number 5101472

  • Condo
  • Square Feet 1,134
  • Bedrooms 2
  • New Contruction Existing
  • Address 76 Conger Avenue

Nestled in Burlington's highly sought-after Lakeside neighborhood, this charming home offers the perfect blend of modern updates and an unbeatable location. Tucked away in the city's desirable south end, this hidden gem provides exceptional access to waterfront parks, beaches, the bike path, Burlington Surf Club, an elementary school, as well as local shops, breweries, and restaurants. Thoughtfully updated in 2023, the home features a brand-new furnace, a beautifully renovated kitchen, and a new half bath. The bright eat-in kitchen is filled with natural light and showcases new cabinetry, stainless steel appliances, quartz countertops, and classic white subway tile. New maple hardwood floors flow throughout the first floor, while the inviting three-season front porch offers flexible space as a mudroom, sunroom, or cozy family room. Upstairs you'll find a spacious primary bedroom with two closets, a comfortable second bedroom, and a full bathroom. Just outside the front door, Lakeside Park serves as the neighborhood's gathering place, offering a beautiful green space for summer picnics and play, along with a community ice skating rink during the winter months. Just one block away, Harbor Watch is the neighborhood-owned "secret beach" access to Lake Champlain. The newly completed Champlain Parkway provides convenient access to points south and I-89, making commuting a breeze. With its welcoming community, tree-lined streets, and proximity to both nature and city amenities, the Lakeside neighborhood offers a lifestyle that is both peaceful and connected, one of Burlington's most charming and desirable places to call home.

Listed by The Malley Group of KW Vermont
$
$
%
$/month over payments
Federal 30-year interest rate: 6.58% last updated on Jul 23, 2026
* All Figures are estimates. Check with your bank or proposed mortgage company for actual interest rates.
This product uses the FRED® API but is not endorsed or certified by the Federal Reserve Bank of St. Louis.

Save FavoriteSchedule TourAsk A QuestionMore Details

70 Pinnacle Park Road Meredith NH 03253

Meredith, NH70 Pinnacle Park Road

Price$495,000

Est. Mortgage: $/month

MLS Number 5062284

  • Residential Single Family
  • Full Bath 1
  • Construction Existing
  • Bedrooms 2
  • Bathroom 1

Welcome to your Lake Winnipesaukee retreat in the coveted Pinnacle Park neighborhood of Meredith with $20,000 of rentals earnings last summer. Just minutes from the village’s shops, dining, and entertainment, this home offers the perfect balance of convenience and lakeside living. Inside, the open-concept layout is anchored by a stunning custom kitchen featuring a soapstone farmhouse sink, granite island, and chef-quality GE Caf appliances. The primary bedroom provides a comfortable retreat, while the second bedroom with built-in bunks makes the perfect hideaway for kids or guests. Extensive updates, kitchen, bathroom, flooring, windows, doors, heating, plumbing, and more, combine with full insulation, heat, and A/C to ensure style, comfort, and efficiency in every season. A town beach is only a short walk away, and two public boat launches are nearby, making it effortless to enjoy the water whether you’re paddling a kayak or launching your boat. Designed with a cozy cabin feel yet fully modernized for four-season comfort, the home embraces the outdoors with oversized windows that frame lake views and doors leading to two inviting decks. Whether you’re looking for a weekend getaway or a year-round escape, this Pinnacle Park gem invites you to live “the lake life” in comfort and style.

Listed by Corina Cisneros of EXP Realty

$
$
%
$/month over payments
Federal 30-year interest rate: 6.58% last updated on Jul 23, 2026
* All Figures are estimates. Check with your bank or proposed mortgage company for actual interest rates.
This product uses the FRED® API but is not endorsed or certified by the Federal Reserve Bank of St. Louis.

Virtual TourSave FavoriteSchedule TourAsk A QuestionMore Details

470 Morgan Road Hartford VT 05059

Hartford, VT470 Morgan Road

Price$495,000

Est. Mortgage: $/month

MLS Number 5101224

  • Residential Single Family
  • Full Bath 1
  • Village Quechee
  • Address 470 Morgan Road
  • Construction Existing

Enjoy one level living in this very well maintained home. Part of the Quechee Lakes community with all of its' amenities the property is perfect as a second home or a primary residence . The lovely deck with surrounding perennial gardens is the perfect place for enjoying an afternoon drink or a morning coffee. Large windows and multiple accesses to the out of doors provide lots of light inside. The woodburning fireplace offers a cozy spot to relax on winter evenings. Situated within a short drive to the Upper Valley with everything it has to offer as well as being just minutes from the historic town of Woodstock Vt. 2 1/4 hours to Boston and 5 hours to NYC. Sold mostly furnished. The closing cannot occur prior to 10/01/2026. Make an appointment for a private viewing .

Listed by Carol Wood of Williamson Group Sothebys Intl. Realty

$
$
%
$/month over payments
Federal 30-year interest rate: 6.58% last updated on Jul 23, 2026
* All Figures are estimates. Check with your bank or proposed mortgage company for actual interest rates.
This product uses the FRED® API but is not endorsed or certified by the Federal Reserve Bank of St. Louis.

Virtual TourSave FavoriteSchedule TourAsk A QuestionMore Details

Broker Reciprocity 

Copyright 2026 PrimeMLS, Inc. All rights reserved. This information is deemed reliable, but not guaranteed. The data relating to real estate displayed on this display comes in part from the IDX Program of PrimeMLS. The information being provided is for consumers’ personal, non-commercial use and may not be used for any purpose other than to identify prospective properties consumers may be interested in purchasing. Data last updated July 28, 2026 11:23 PM UTC