
SIGN UP or LOG IN 's Account

Log in to see your saved listings or edit your searches:

No account? Sign up now to save searches, listings, and get tailored listing notifications. It's free, opt-out anytime.

Find Your New Home

Sign Up Today!

Get fresh listings via email, save your favorite listings, match with similar properties, and unlock additional property info.

Create Your Account

Do not fill in this field:

Already have an account? Log in

and narrow your search. If you have fewer than 200 results, you can save your search.

Addison VT Mobile Real Estate

r=7621-7632
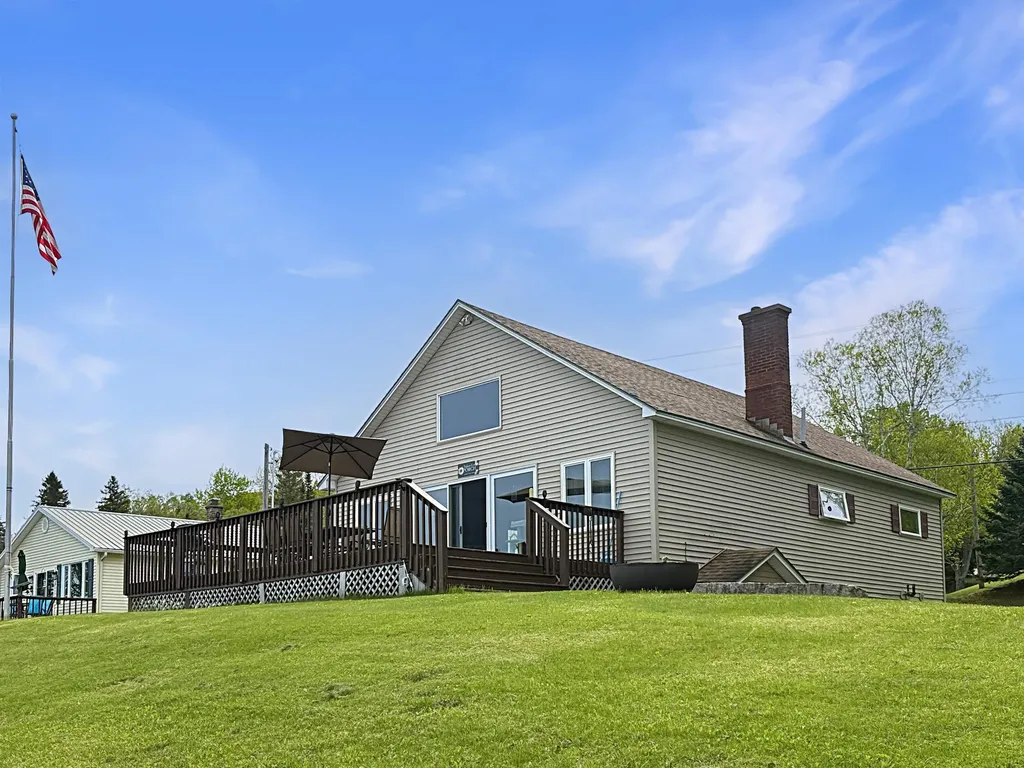
4518 Vermont Route 114 Canaan VT 05903

Canaan, VT4518 Vermont Route 114

Price$491,000

Est. Mortgage: $/month

MLS Number 5091675

  • Residential Single Family
  • Full Bath 1
  • Construction Existing
  • Bedrooms 3
  • Bathroom 1

This lakefront retreat is built for outdoor lovers, offering direct access to Lake Wallace and sweeping lake and mountain views from a thoughtfully designed, versatile layout. The main-level home features two bedrooms and one bath, an open-concept kitchen, living, and dining area, and a pellet stove that provides a cozy, efficient secondary heat source after a day of adventures. The loft includes a bedroom plus a flexible space that's currently used as a gym, creating ample room for an additional sitting area, home office, or hobby space. Direct outdoor living is the centerpiece here. An expansive wraparound deck invites you to relax, and soak in the water and mountain vistas, whether you're enjoying morning coffee, sunset cocktails, or post-adventure downtime. Direct lake access supports boating, swimming and kayaking, while the .25-acre lot offers plenty of space for gear, gardens, and outdoor activity setups. The unfinished walkout basement features a wide-entry door with drive-in capability, making it easy to store a lawnmower, snowmobiles, kayaks, bikes, or other equipment keeping everything organized and ready for action.

Listed by Tanya Roy of A Notch Above Real Estate LLC

$
$
%
$/month over payments
Federal 30-year interest rate: 6.58% last updated on Jul 23, 2026
* All Figures are estimates. Check with your bank or proposed mortgage company for actual interest rates.
This product uses the FRED® API but is not endorsed or certified by the Federal Reserve Bank of St. Louis.

Virtual TourSave FavoriteSchedule TourAsk A QuestionMore Details
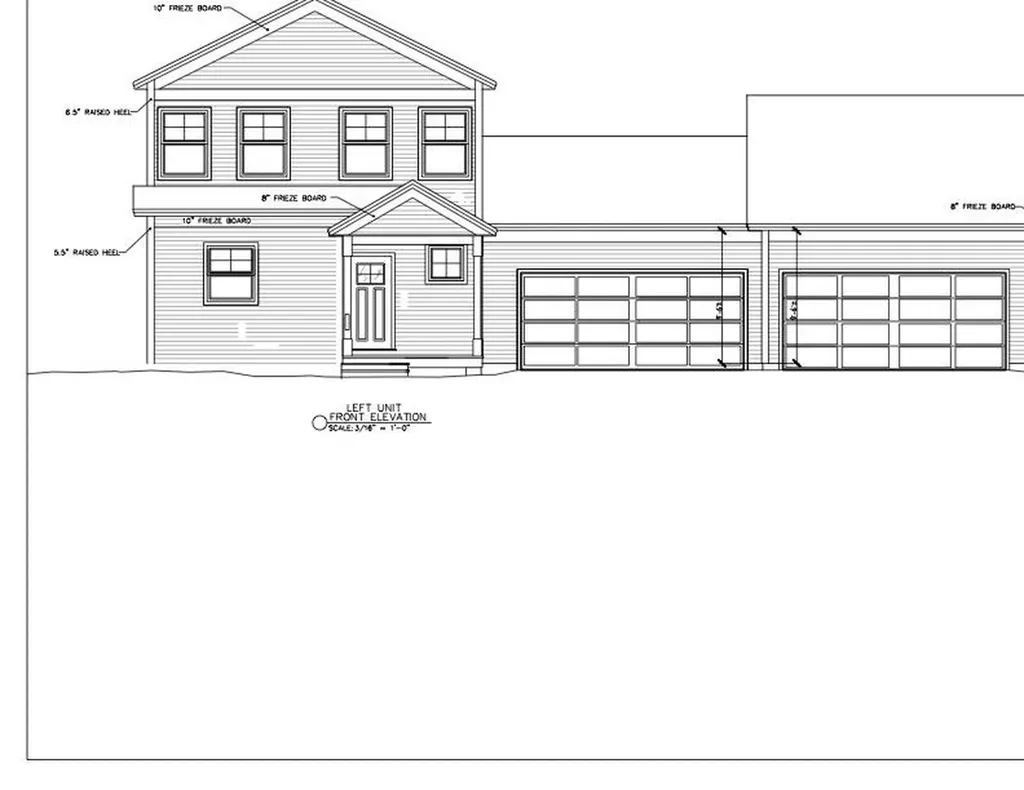
15 Dogwood Circle Milton VT 05468

MLS Number 5038573

  • Condo
  • Square Feet 1,592
  • Bedrooms 3
  • New Contruction Pre-Construction
  • Address 15 Dogwood Circle

Build your dream home in Dogwood Circle, a charming new neighborhood by Sterling Homes in the heart of Milton, Vermont. This thoughtfully planned community features 32 new residences, a mix of single-family and duplex homes with modern layouts and quality finishes. Ideally located just off Route 7,Dogwood Circle offers quick access to shopping, dining, schools, and parks. Residents can walk to the Milton Library or Bombardier Park, and enjoy an easy commute to both Burlington and St. Albans-just 20 minutes away. The featured Gray Plan is a 3-bedroom, 2.5-bath townhouse with nearly 1,600 sq ft of living space. Inside, enjoy an open-concept layout with 9' ceilings, large windows, and natural light throughout. The kitchen includes quartz countertops, stainless appliances, gas range, and a center island. The main level also features a spacious living area, half bath, and a mudroom off the attached two-car garage. Upstairs, find three bedrooms including a primary suite with private bath. The full basement with egress offers future finishing potential, including a possible 4th bedroom. These energy-efficient, solar-ready homes come with customization options and a two-year Sterling Homes warranty. You'll be guided through the 180-day building process by a dedicated coordinator and receive regular updates via an online portal. Schedule your appointment today and make Dogwood Circle your next home. PHOTOS ARE LIKENESS ONLY - home to be built.

Listed by Kara Koptiuch and Bryce Gilmer of Vermont Real Estate Company

$
$
%
$/month over payments
Federal 30-year interest rate: 6.58% last updated on Jul 23, 2026
* All Figures are estimates. Check with your bank or proposed mortgage company for actual interest rates.
This product uses the FRED® API but is not endorsed or certified by the Federal Reserve Bank of St. Louis.

Save FavoriteSchedule TourAsk A QuestionMore Details
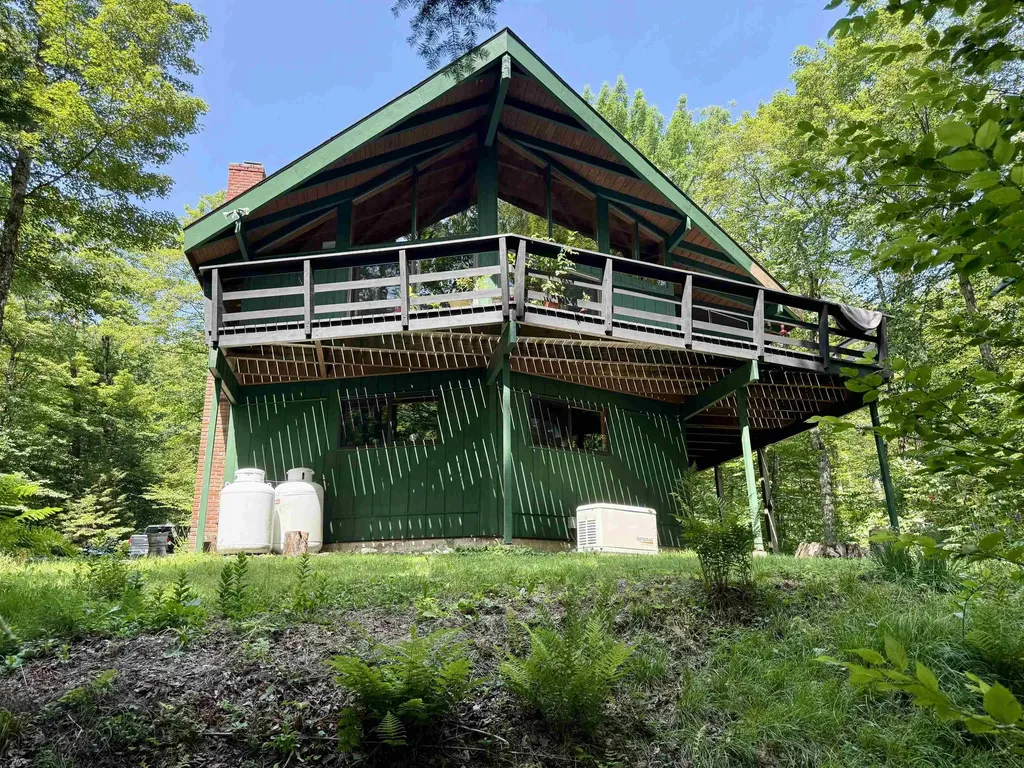
145 Oberdorf Road Readsboro VT 05350

Readsboro, VT145 Oberdorf Road

Price$490,642

Est. Mortgage: $/month

MLS Number 5079372

  • Residential Single Family
  • Full Bath 2
  • Address 145 Oberdorf Road
  • Construction Existing
  • Bedrooms 4

Welcome to Alpenwald Village, a peaceful mountain community in scenic Readsboro, Vermont. This charming 4-bedroom chalet sits on 2 private acres and offers the perfect blend of comfort, style, and access to Vermont's four-season lifestyle. Whether you're searching for a full-time residence or the ideal vacation getaway, this beautifully updated home delivers. Step inside to discover thoughtful upgrades throughout, including fully renovated bathrooms and a refreshed lower level that's perfect for relaxing, entertaining, or hosting guests. The home's classic chalet-style design features an open-concept living area, warm wood accents, and abundant natural light that creates a cozy yet spacious atmosphere. Outside, enjoy the peace and privacy of your own Vermont retreat. The surrounding property is perfect for morning coffee, evening stargazing, or gathering with friends and family while taking in the natural beauty of the area. Outdoor enthusiasts will love the location - just minutes from the VAST snowmobile trail system, with access to hiking, fishing, and year-round recreation throughout southern Vermont. Several popular ski areas are also within driving distance, making this an excellent base for winter adventures. Whether you're seeking adventure or a quiet escape in the mountains, this Alpenwald Village chalet offers the best of Vermont living.

Listed by Evan Russell of Real Broker LLC

$
$
%
$/month over payments
Federal 30-year interest rate: 6.58% last updated on Jul 23, 2026
* All Figures are estimates. Check with your bank or proposed mortgage company for actual interest rates.
This product uses the FRED® API but is not endorsed or certified by the Federal Reserve Bank of St. Louis.

Virtual TourSave FavoriteSchedule TourAsk A QuestionMore Details
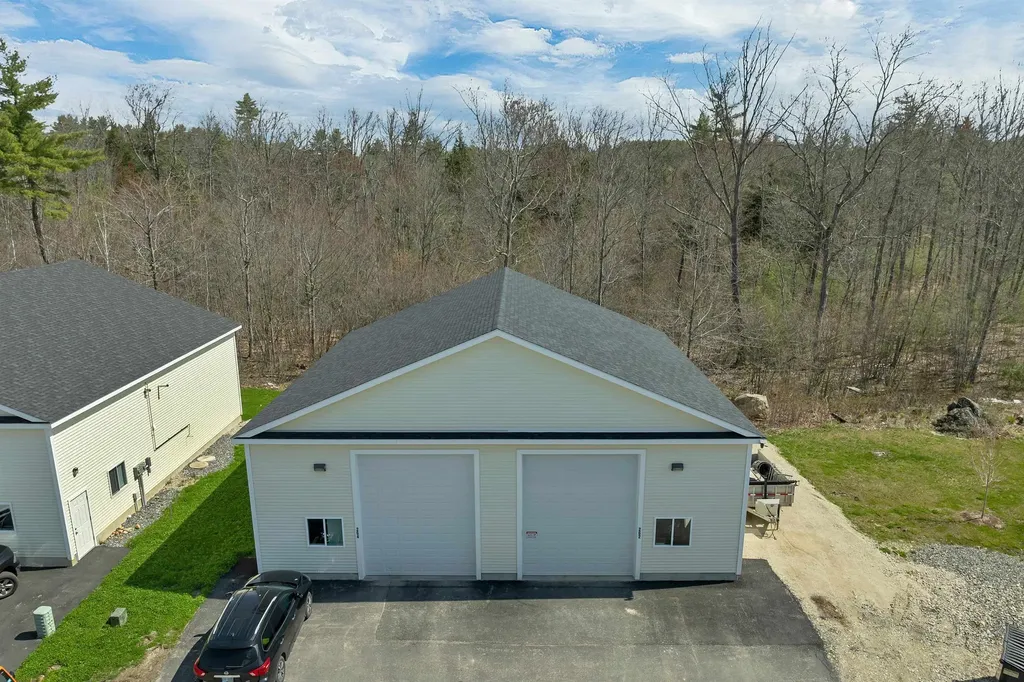
262/264 Isinglass Circle Barrington NH 03825

MLS Number 5089699

  • Commercial
  • Year Built 2021
  • Square Feet 2,500
  • Area NH-Strafford
  • PricePerSqFt 196

Looking for a flexible space that can serve multiple purposes? Whether you need room to store your boat, RV, or snowmobile, a place to run your small business, or an investment opportunity with strong rental potential, this property offers the versatility you've been searching for. Welcome to Isinglass Commercial Village - a growing community of small business owners who needed room to grow, room to work, and room to store at a low cost. This two-unit building features two garage doors, six parking spaces, and a 10x50 mezzanine for added storage and convenience. The unit also includes an office and bathroom, making it suitable for a wide range of business or storage uses. Conveniently located off Route 125, with high traffic and exposure this property offers both accessibility and visibility. Showings by appointment.

Listed by Nikki Douglass of KW Coastal and Lakes & Mountains Realty

$
$
%
$/month over payments
Federal 30-year interest rate: 6.58% last updated on Jul 23, 2026
* All Figures are estimates. Check with your bank or proposed mortgage company for actual interest rates.
This product uses the FRED® API but is not endorsed or certified by the Federal Reserve Bank of St. Louis.

Virtual TourSave FavoriteSchedule TourAsk A QuestionMore Details
338 East Montpelier Road Barre Town VT 05641

MLS Number 5091098

  • Commercial
  • Year Built 1939
  • Square Feet 4,992
  • Acreage 1.5
  • Area VT-Washington

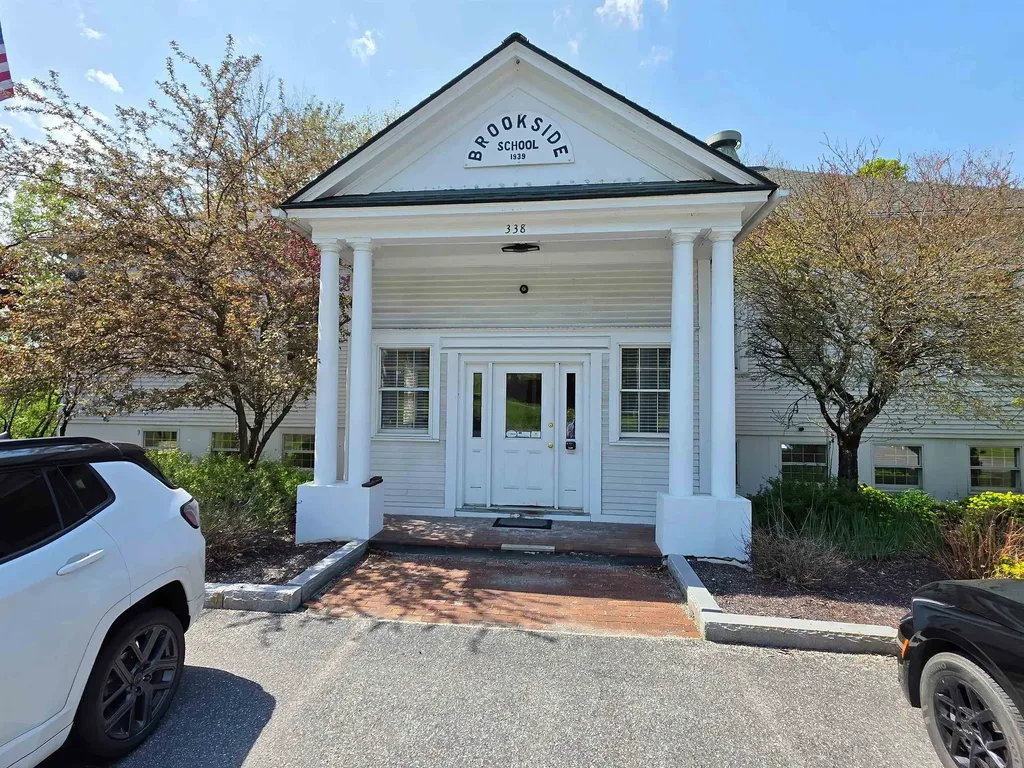
Well-located commercial office property available for sale on highly traveled VT Route 14 in Barre, just minutes from downtown and approximately 7 miles from Montpelier. Situated on 1.5 acres with about 380 feet of road frontage, the property offers strong visibility with an estimated 4,000+ vehicles passing daily. Originally built as a schoolhouse and later converted to office space, the building blends character, practicality, and flexibility for a variety of professional, nonprofit, educational, wellness, or service-based uses. The 4,992± SF building features a functional mix of open work areas, private offices, conference space, kitchen and shower facilities, and multiple restrooms across two levels. The main floor includes two large open office areas, four private offices, and two restrooms, while the lower level offers additional office and meeting space, a conference room, kitchenette, full bathroom with shower, and generous storage and utility space. The layout allows flexibility for collaboration, private offices, or future reconfiguration depending on the needs of the next owner. Outside, the property includes a paved parking area with 15+ spaces and room for additional parking, along with a side driveway leading to a concrete pad suitable for storage, outdoor workspace, or additional access. Positioned along a key commuter route connecting Barre, East Montpelier, Plainfield, and Marshfield, the property benefits from steady traffic flow and convenient regional access. A great opportunity for an owner-occupant, nonprofit, educational user, or investor seeking to acquire a standalone commercial building in Central Vermont. A portion of the land is located along Gunners Brook. Buyers are encouraged to conduct their own due diligence.

Listed by Yana Walder of Lake Point Properties,LLC

$
$
%
$/month over payments
Federal 30-year interest rate: 6.58% last updated on Jul 23, 2026
* All Figures are estimates. Check with your bank or proposed mortgage company for actual interest rates.
This product uses the FRED® API but is not endorsed or certified by the Federal Reserve Bank of St. Louis.

Save FavoriteSchedule TourAsk A QuestionMore Details
20 Redfield Circle Derry NH 03038-4839

Derry, NH20 Redfield Circle

Price$490,000

Est. Mortgage: $/month

Active With Contract

MLS Number 5096433

  • Residential Single Family
  • Full Bath 1
  • Address 20 Redfield Circle
  • Construction Existing
  • Bedrooms 3

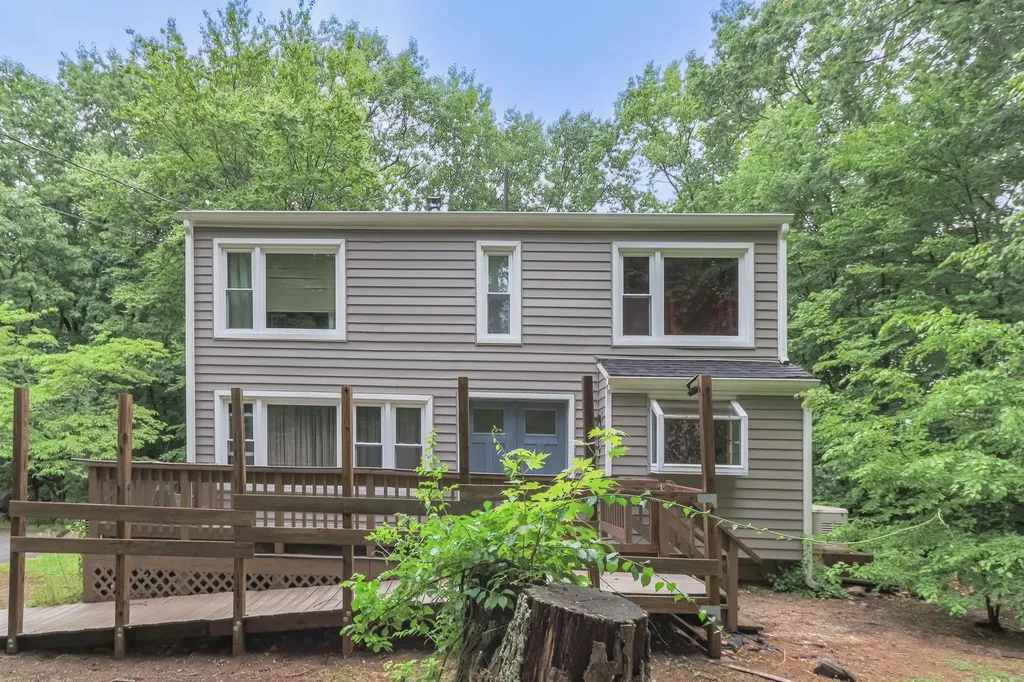
1.39 acres tucked into an established neighborhood setting, this inviting home offers the perfect combination of comfort, convenience, and lifestyle. Enjoy access to a private community pond, ideal for kayaking, fishing, or simply taking advantage of New Hampshire's outdoor lifestyle, all while being centrally located with easy access to Manchester-Boston Regional Airport, Boston, and major commuter routes. Over the past several years, the property has seen meaningful improvements where it counts, including high-efficiency insulated siding, updated windows and doors, newer gutters, updated appliances, remodeled lower level with heated tile flooring, newer electrical panel, mini-split cooling, and a high-efficiency pellet stove for added comfort and efficiency. A whole-house generator provides additional peace of mind year-round. Whether you're looking for a primary residence with room to make your own personal updates or simply appreciate a home where many of the big-ticket improvements have already been completed, this property offers exceptional value in a location that blends everyday convenience with recreational enjoyment. Coming Soon, Showings begin Saturday 6/27 at Open House 10-12

Listed by Kathy Ahlin of BHG Masiello Concord

$
$
%
$/month over payments
Federal 30-year interest rate: 6.58% last updated on Jul 23, 2026
* All Figures are estimates. Check with your bank or proposed mortgage company for actual interest rates.
This product uses the FRED® API but is not endorsed or certified by the Federal Reserve Bank of St. Louis.

Save FavoriteSchedule TourAsk A QuestionMore Details
160 Akley Road Brattleboro VT 05301

Brattleboro, VT160 Akley Road

Price$490,000

Est. Mortgage: $/month

Pending

MLS Number 5096932

  • Residential Single Family
  • Full Bath 1
  • Address 160 Akley Road
  • Construction Existing
  • Bedrooms 3

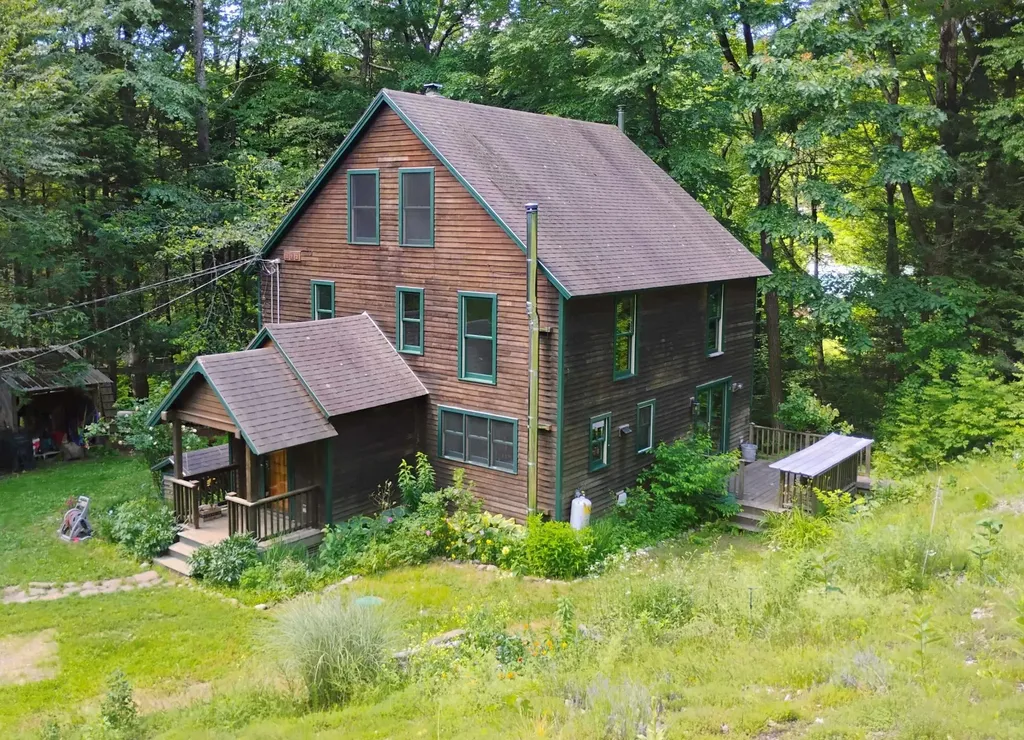
Here's an open concept, post and beam beauty located on a quiet country road just outside West Brattleboro. Walk through the covered porch into the welcome foyer, where there's plenty of closet space for coats and gear, then enter the main home. The post and beam construction highlights the bright and open spaces. The chef's kitchen is complete with ample cabinet areas, granite counter tops, full pantry to hold all your cooking needs, and an island for easy sit downs or work space for entertaining. The kitchen flows to the living-dining room, with windows galore and doors that lead out to the deck. The Jotul woodstove anchors the space and will keep you warm on cold winter nights. On the second floor you'll find spacious bedrooms with a 3/4 bath and the main bedroom suite featuring an extra large bath that includes a shower and spa tub. Then upstairs to the bonus rooms with cathedral ceilings, perhaps a home office or study or just a quiet place to relax. There's a full walkout basement that could be finished if you need more space. Outside there are fruit trees, garden space, and almost 14 acres to explore, with Broad Brook flowing through the property. An excellent opportunity for comfortable country living within minutes of town.

Listed by Bill Hickok of Berkley & Veller Greenwood Country

$
$
%
$/month over payments
Federal 30-year interest rate: 6.58% last updated on Jul 23, 2026
* All Figures are estimates. Check with your bank or proposed mortgage company for actual interest rates.
This product uses the FRED® API but is not endorsed or certified by the Federal Reserve Bank of St. Louis.

Virtual TourSave FavoriteSchedule TourAsk A QuestionMore Details
84 Bemis Street Berlin NH 03570

Berlin, NH84 Bemis Street

Price$490,000

Est. Mortgage: $/month

MLS Number 5082991

  • Residential Single Family
  • Full Bath 1
  • Address 84 Bemis Street
  • Construction Existing
  • Bedrooms 4

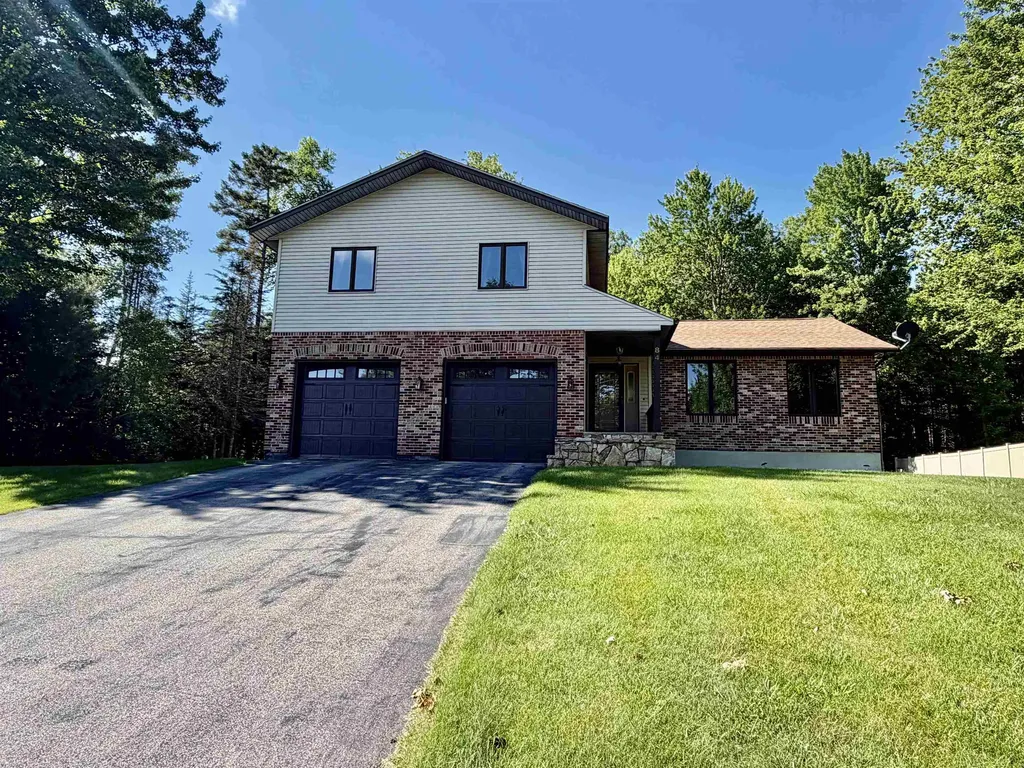
Tucked away on a quiet dead-end street, this spacious and well-maintained 4-bedroom, 3-bath home offers comfort, flexibility, and direct access to North Country recreation. With two living areas, an attached 2-car garage, a large basement workshop/storage area, a private wooded backyard, and direct ATV/snowmobile access, this home provides the kind of space and function that is hard to find. The first floor features two inviting living rooms, including one warmed by a cozy pellet stove and another bright, airy living space overlooking the large back deck and private wooded backyard. The eat-in kitchen offers a comfortable space for everyday dining, while the formal dining room provides additional room for gatherings, entertaining, or flexible use. Upstairs, you'll find four generously sized bedrooms, including a primary suite with its own private bath. The full basement offers expansive workshop and storage space, ideal for hobbies, projects, tools, outdoor gear, or future organization. The attached 2-car garage adds year-round convenience, and the newer architectural shingled roof provides peace of mind. Step outside and enjoy the privacy of the wooded backyard from the spacious back deck. Outdoor enthusiasts will appreciate the ability to snowmobile and ATV directly from home, with easy access to the area's extensive trail system. Located in a desirable low-traffic neighborhood, this property offers a rare combination of space, function, privacy, storage, and recreation access in the Berlin/North Country market.

Listed by Jennifer Stewart of RE/MAX Northern Edge Realty LLC

$
$
%
$/month over payments
Federal 30-year interest rate: 6.58% last updated on Jul 23, 2026
* All Figures are estimates. Check with your bank or proposed mortgage company for actual interest rates.
This product uses the FRED® API but is not endorsed or certified by the Federal Reserve Bank of St. Louis.

Virtual TourSave FavoriteSchedule TourAsk A QuestionMore Details
2281 Vt Route 66 Randolph VT 05061

Randolph, VT2281 Vt Route 66

Price$490,000

Est. Mortgage: $/month

MLS Number 4929441

  • Land
  • Address 2281 Vt Route 66
  • Acreage 24.87
  • Area VT-Orange
  • Utilities Gas at Street


Great location for an industrial building located on 24.87± acres of land. Parcel 4&5 is 1/4 miles from Interstate 89, Exit 4. The land is predominantly flat and level, and includes 663' of VT route 66 frontage. This parcel has access to town water and sewer located in the VT Route 66 Corridor, as well as all standard overhead utilities. There are no known entitlements or issued permits for the parcels. This site has no functional or external obsolescence. Zoning: Interchange-NE' & Act 250. Permitted uses are one & two family dwelling. Conditional uses are cultural facility, Light manufacturing facility, Office, outdoor recreation, public transport facility, and research laboratory and facility.

Listed by Jaeger Nedde of Nedde Real Estate

$
$
%
$/month over payments
Federal 30-year interest rate: 6.58% last updated on Jul 23, 2026
* All Figures are estimates. Check with your bank or proposed mortgage company for actual interest rates.
This product uses the FRED® API but is not endorsed or certified by the Federal Reserve Bank of St. Louis.

Save FavoriteSchedule TourAsk A QuestionMore Details
361 Chester Turnpike Candia NH 03034

Candia, NH361 Chester Turnpike

Price$490,000

Est. Mortgage: $/month

MLS Number 5080844

  • Residential Single Family
  • Full Bath 1
  • Address 361 Chester Turnpike
  • Construction Existing
  • Bedrooms 3

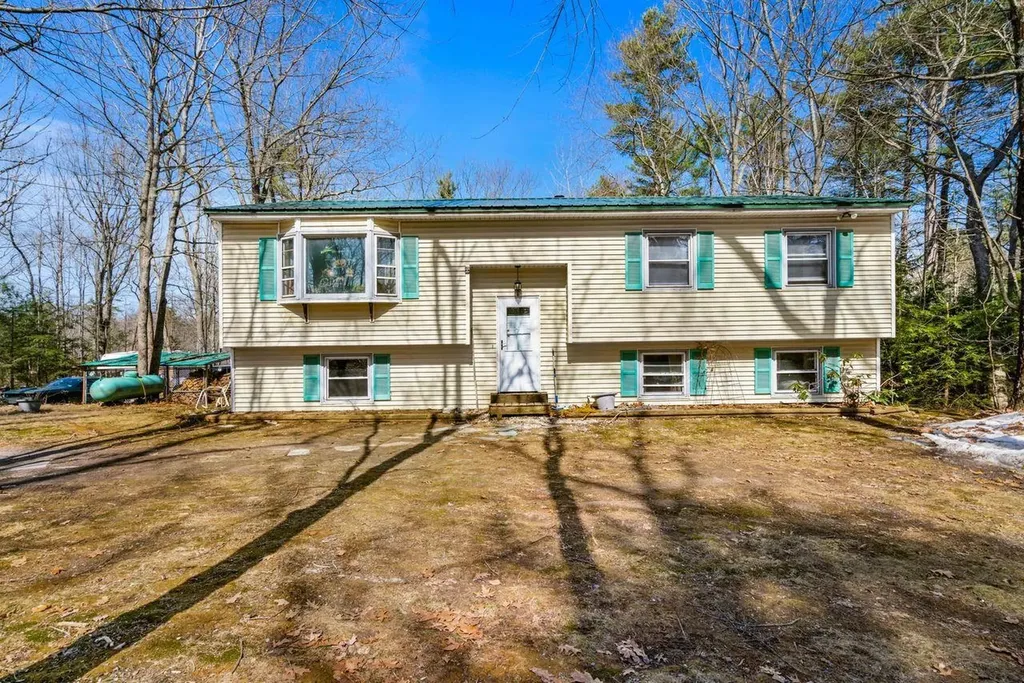
Welcome to this 1,800 sq ft raised ranch set on a private 2.03-acre lot in Candia, NH. Surrounded by mature trees and natural beauty, this home offers a peaceful setting with plenty of space to enjoy the outdoors. The main level features a bright, open living area with ample natural light, a functional kitchen with generous cabinet space, and a comfortable dining area ideal for everyday living or entertaining. Bedrooms are well-sized, and the layout offers flexibility for families, guests, or a home office. The lower level provides additional finished living space, perfect for a family room, recreation area, or bonus room, along with convenient access to the outdoors. A raised ranch design offers both privacy and versatility, with room for storage, hobbies, or future expansion. Located in desirable Candia, this property combines country living with easy access to local amenities, major routes, and nearby recreation. A great opportunity to enjoy space, privacy, and the charm of New Hampshire living.

Listed by Jeff Nyhan of Coldwell Banker Realty Bedford NH

$
$
%
$/month over payments
Federal 30-year interest rate: 6.58% last updated on Jul 23, 2026
* All Figures are estimates. Check with your bank or proposed mortgage company for actual interest rates.
This product uses the FRED® API but is not endorsed or certified by the Federal Reserve Bank of St. Louis.

Virtual TourSave FavoriteSchedule TourAsk A QuestionMore Details
3 Craven Terrace Derry NH 03038

Derry, NH3 Craven Terrace

Price$490,000

Est. Mortgage: $/month

MLS Number 5092363

  • Residential Single Family
  • Full Bath 1
  • Address 3 Craven Terrace
  • Construction Existing
  • Bedrooms 3

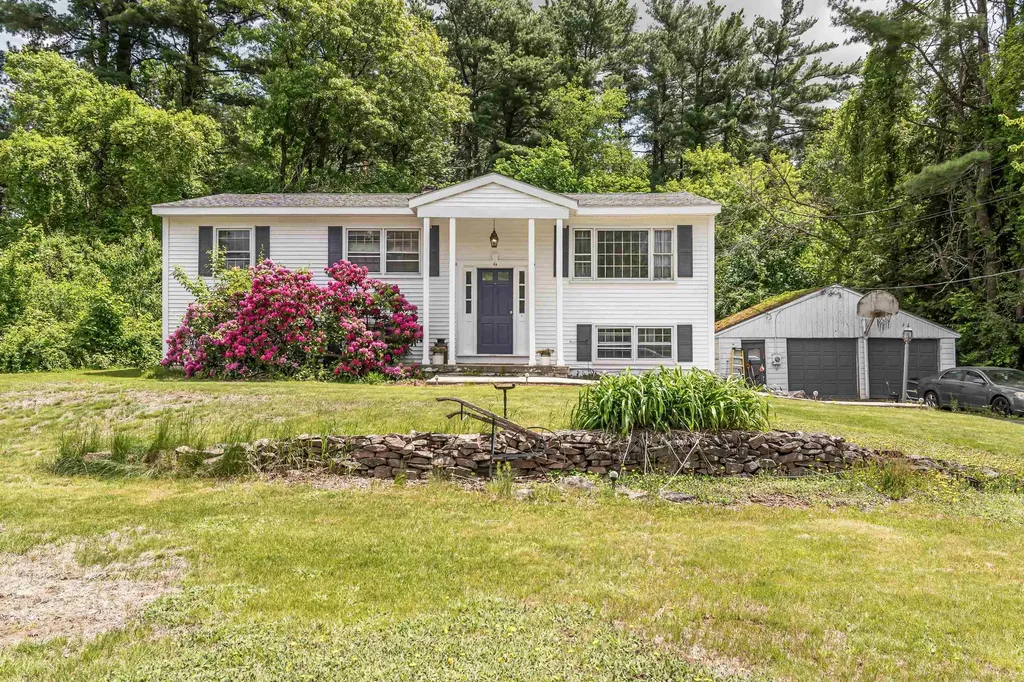
Welcome to this well-maintained 3-bedroom, 1.5-bath split-entry ranch in desirable Derry, NH! This home offers the perfect blend of comfort, functionality, and outdoor enjoyment. The main level features an open-concept layout connecting the living room, dining area, and kitchen, creating an inviting space for everyday living and entertaining. The kitchen is equipped with stainless steel appliances and overlooks the heart of the home. Enjoy generously sized bedrooms and the convenience of a bathroom on each level. A versatile bonus room leads directly to the back deck, providing the perfect transition to your private backyard oasis. Step outside to relax or entertain around the above-ground pool, just 3 years old, and enjoy the privacy of the spacious yard. Additional highlights include a 2-car garage, plenty of off-street parking, and a roof that is only 5 years old, offering peace of mind for years to come. Conveniently located close to shopping, restaurants, and commuter routes, this property is ready for its next owners to move right in and make it their own. Don't miss this fantastic opportunity to call Derry home!

Listed by Manny Garcia of Elia Realty Group,Inc.

$
$
%
$/month over payments
Federal 30-year interest rate: 6.58% last updated on Jul 23, 2026
* All Figures are estimates. Check with your bank or proposed mortgage company for actual interest rates.
This product uses the FRED® API but is not endorsed or certified by the Federal Reserve Bank of St. Louis.

Virtual TourSave FavoriteSchedule TourAsk A QuestionMore Details
25 Flagstone Way Windham NH 03087
Pending

MLS Number 5093874

  • Condo
  • Square Feet 1,382
  • Bedrooms 2
  • New Contruction Existing
  • Complex Lamplighter Village

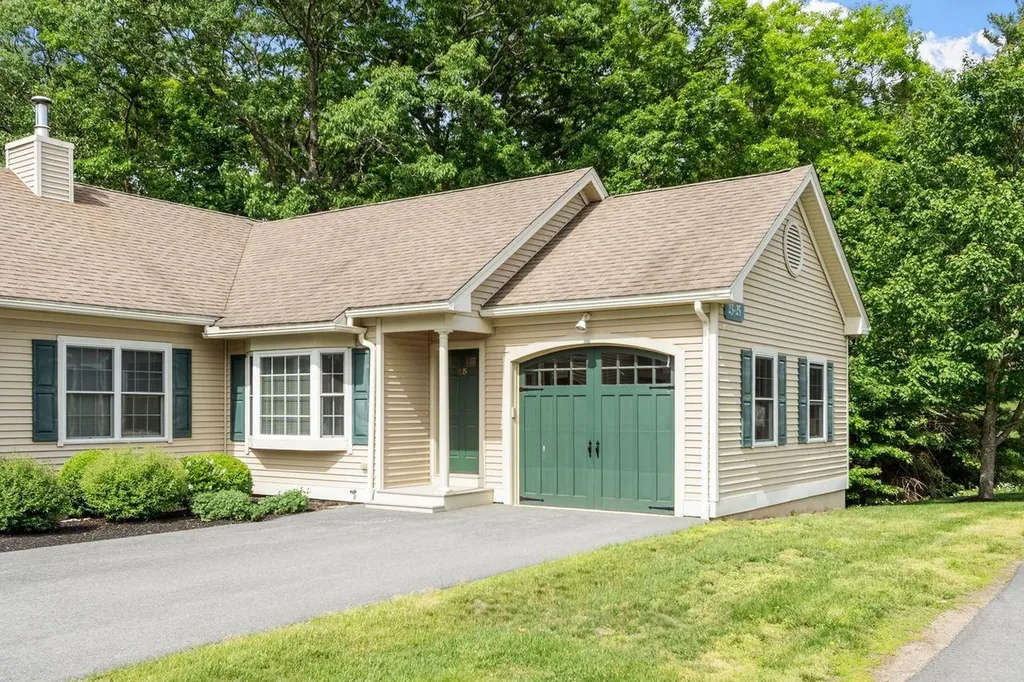
Welcome to Lamplighter Village, where you can enjoy the benefits of an easy lifestyle in this light and bright condo just in time for summer. This well-maintained home features an open floor plan, vaulted ceilings, and so much natural light throughout. The heart of the home is the beautiful kitchen, featuring wood cabinets, granite countertops, stainless steel appliances, and plenty of pantry space. The kitchen opens to the airy living room with a bay window and an electric fireplace. The dining room offers a great view, and the slider leads to a balcony that overlooks lush greenery. The primary bedroom has a vaulted ceiling, a walk-in closet, and a private bath, creating a true retreat. The second bedroom is nicely sized with a large window. The unfinished walkout basement with high ceilings presents an excellent opportunity for future expansion or additional storage. Additional highlights include main-floor laundry and a one-car attached garage with easy access to the kitchen. Freshly painted and move-in ready, it is everything you need!

Listed by Jackie Pitts of Coldwell Banker Realty Andover MA

$
$
%
$/month over payments
Federal 30-year interest rate: 6.58% last updated on Jul 23, 2026
* All Figures are estimates. Check with your bank or proposed mortgage company for actual interest rates.
This product uses the FRED® API but is not endorsed or certified by the Federal Reserve Bank of St. Louis.

Save FavoriteSchedule TourAsk A QuestionMore Details

Broker Reciprocity 

Copyright 2026 PrimeMLS, Inc. All rights reserved. This information is deemed reliable, but not guaranteed. The data relating to real estate displayed on this display comes in part from the IDX Program of PrimeMLS. The information being provided is for consumers’ personal, non-commercial use and may not be used for any purpose other than to identify prospective properties consumers may be interested in purchasing. Data last updated July 29, 2026 12:37 AM UTC
