
SIGN UP or LOG IN 's Account

Log in to see your saved listings or edit your searches:

No account? Sign up now to save searches, listings, and get tailored listing notifications. It's free, opt-out anytime.

Find Your New Home

Sign Up Today!

Get fresh listings via email, save your favorite listings, match with similar properties, and unlock additional property info.

Create Your Account

Do not fill in this field:

Already have an account? Log in

and narrow your search. If you have fewer than 200 results, you can save your search.

Addison VT Mobile Real Estate

r=7633-7644
32 Arlene Drive Belmont NH 03220

Belmont, NH32 Arlene Drive

Price$490,000

Est. Mortgage: $/month

Active With Contract

MLS Number 5098873

  • Residential Single Family
  • Full Bath 2
  • Address 32 Arlene Drive
  • Construction Existing
  • Bedrooms 3

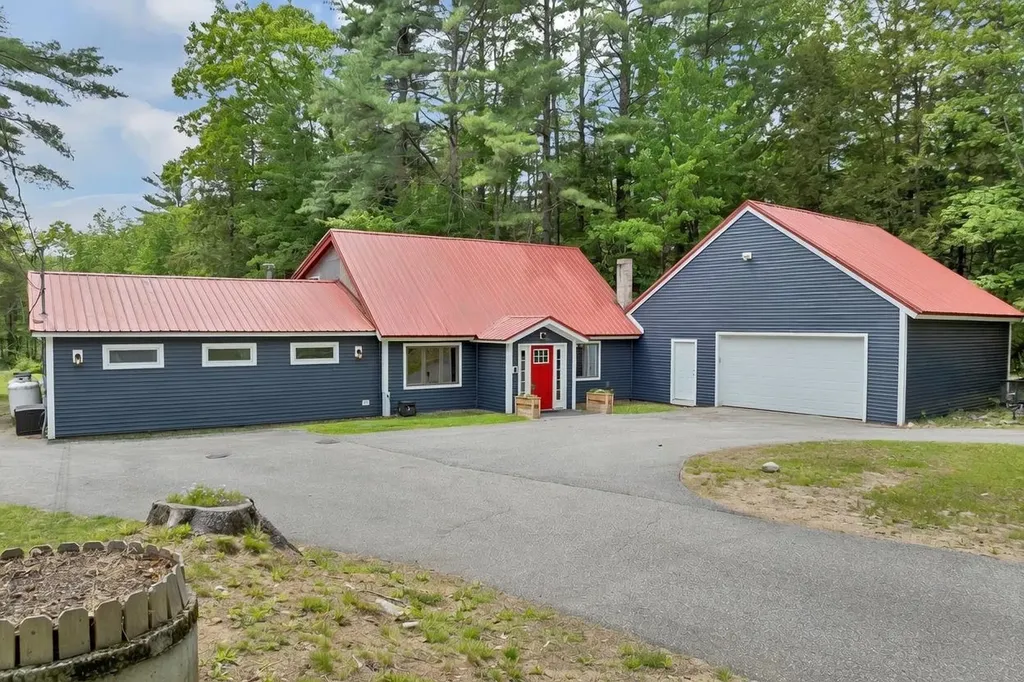
Set on a beautiful lot with a sprawling backyard, peaceful pond and brook, this 3-bedroom, 3-bath home offers the perfect place to spread out, create, and make memories in every season. Spend your summers gardening in the raised beds or greenhouse, before preparing a meal in your modern farmhouse kitchen. Or host backyard BBQs, as you watch ducks and blue herons visit the pond. When winter arrives, lace up your skates and enjoy your own backyard rink. Inside, you'll find over 2,000 square feet of living space, full of character and practicality, featuring a Viessmann boiler, water treatment system, and artisan well. The oversized garage with a welding outlet, and exceptional storage, offers endless possibilities for hobbies, projects, or all your lakes region gear. Ideally located in Belmont with easy access to major routes, you are just minutes from dining, the Tanger Outlets, Belknap Mall, Gunstock Ski Resort, Lake Winnisquam, and Belmont Beach. OPEN HOUSE Sunday 7/19 11am-1pm

Listed by Adam Dow of KW Coastal and Lakes & Mountains Realty/Wolfeboro

$
$
%
$/month over payments
Federal 30-year interest rate: 6.58% last updated on Jul 23, 2026
* All Figures are estimates. Check with your bank or proposed mortgage company for actual interest rates.
This product uses the FRED® API but is not endorsed or certified by the Federal Reserve Bank of St. Louis.

Virtual TourSave FavoriteSchedule TourAsk A QuestionMore Details
727 Bailey Road Jefferson NH 03583

Jefferson, NH727 Bailey Road

Price$490,000

Est. Mortgage: $/month

MLS Number 5100970

  • Residential Single Family
  • Full Bath 1
  • Address 727 Bailey Road
  • Construction Existing
  • Bedrooms 3

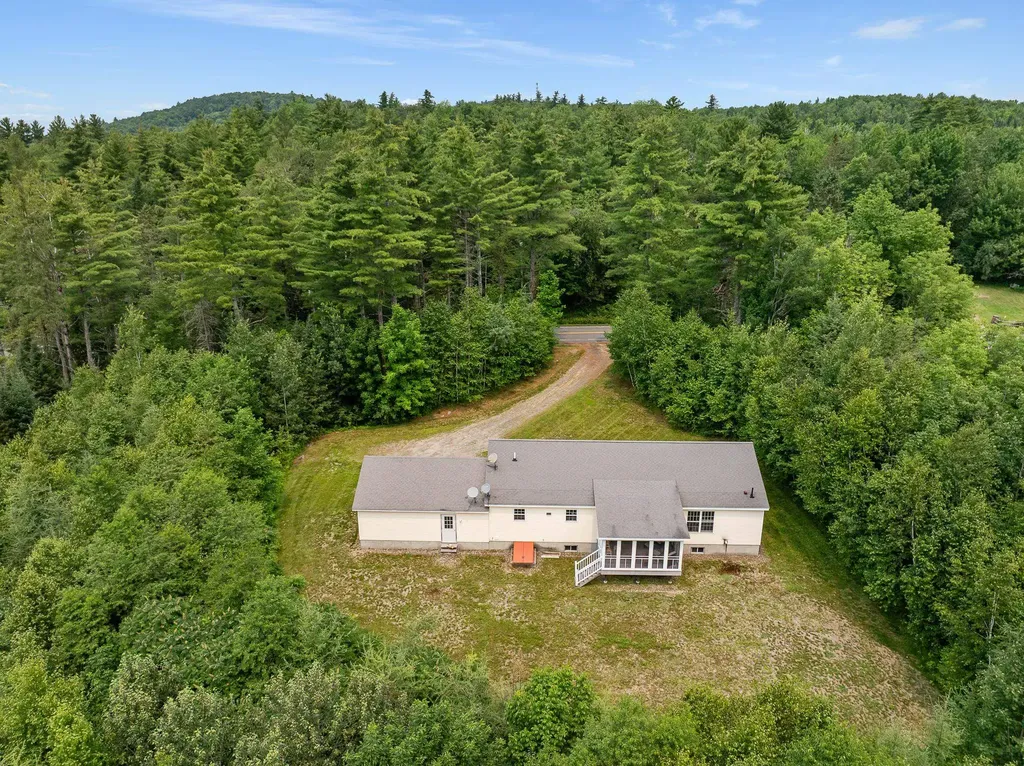
Tucked away on 5.24 private acres, this inviting 3-bedroom, 2-bath home offers a peaceful setting where you can slow down, spread out, and enjoy the beauty of the North Country. With selective clearing, there is potential to open up a beautiful view of Cherry Mountain and have southern exposure for solar opportunities. Inside, the open-concept living area makes the home feel spacious and welcoming, with a large kitchen and breakfast bar that create a natural gathering place for casual meals, conversation, and entertaining. The comfortable one-level layout includes a primary bedroom with its own private bath and walk-in closet, while two additional bedrooms share a second bath. A convenient mudroom and laundry combination provides an easy everyday direct entry from the attached garage, especially appreciated during New England winters. One of the home's most enjoyable spaces is the sunroom overlooking the backyard, a perfect spot for morning coffee, relaxing with a book, or simply taking in the peaceful surroundings. The full unfinished basement provides plenty of room for storage, a workshop, hobbies, or future possibilities. Whether you envision gardens, outdoor gatherings, trails through the woods, or simply having your own private retreat, the 5.24-acre setting gives you room to make it your own. A comfortable home, peaceful surroundings, and the possibility of a Cherry Mountain view combine to offer the relaxed North Country lifestyle you've been looking for.

Listed by Lisa Hampton and Jake Hampton of Lisa Hampton Real Estate

$
$
%
$/month over payments
Federal 30-year interest rate: 6.58% last updated on Jul 23, 2026
* All Figures are estimates. Check with your bank or proposed mortgage company for actual interest rates.
This product uses the FRED® API but is not endorsed or certified by the Federal Reserve Bank of St. Louis.

Virtual TourSave FavoriteSchedule TourAsk A QuestionMore Details
558 Province Road Belmont NH 03220

Belmont, NH558 Province Road

Price$490,000

Est. Mortgage: $/month

MLS Number 5097810

  • Residential Single Family
  • Full Bath 1
  • Address 558 Province Road
  • Construction Existing
  • Bedrooms 3

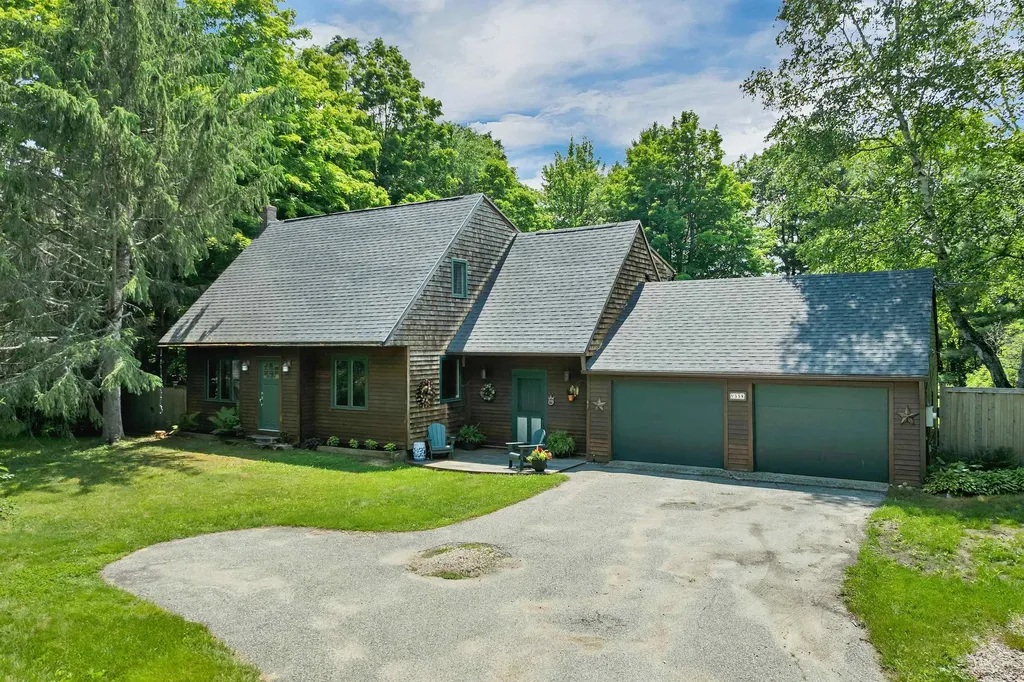
I would live here, and that is not something I say about every house. 558 Province Road is an older New England Cape with the kind of warmth, light, and character buyers keep hoping to find. Set in a country-feeling Belmont location close to town, lakes, beaches, shopping, and everyday conveniences, this 3-bedroom, 2-bath home offers charm, useful space, and a yard that deserves attention. The main house has cedar shakes, plank floors, exposed beams, wooden blinds, sandstone countertops, and an artsy, comfortable style that feels collected rather than manufactured. The kitchen offers stainless appliances including a JennAir French-door refrigerator/freezer, Bosch dishwasher, Frigidaire appliances, and propane gas stove. Mini splits provide cooling and supplemental comfort, with oil baseboard heat. Both bathrooms include walk-in showers, and one features a spacious corner whirlpool bath. Sliders lead to the rear yard, and an interior door connects to the screened porch, a lovely extension of the living space. Outside, the property offers an attached two-car garage, easy-turn driveway, large storage shed, flat lawn, shady areas, established plantings, and a deer-proof fenced inner yard. Trees along the property edges help create privacy and a natural buffer from the road. There was previously an inground pool, now filled in, with electric still running to that area, offering future outdoor possibilities. Yes, a little TLC is needed, as expected with an older home, and the home has been priced accordingly. But the setting, style, light, yard, and overall feel make the opportunity easy to see. Buyers interested in short-term rental use should confirm all zoning, septic, permitting, tax, and licensing requirements directly with the Town of Belmont and the State of New Hampshire. The property may offer STR potential, but no STR approval is represented. A home with personality, practicality, & a real sense of place.

Listed by Vanessa Saunders of Maxfield Real Estate/ Alton

$
$
%
$/month over payments
Federal 30-year interest rate: 6.58% last updated on Jul 23, 2026
* All Figures are estimates. Check with your bank or proposed mortgage company for actual interest rates.
This product uses the FRED® API but is not endorsed or certified by the Federal Reserve Bank of St. Louis.

Virtual TourSave FavoriteSchedule TourAsk A QuestionMore Details
1020 Baker Turn Hartford VT 05059

Hartford, VT1020 Baker Turn

Price$490,000

Est. Mortgage: $/month

Pending

MLS Number 5094695

  • Residential Single Family
  • Full Bath 1
  • Village Quechee
  • Address 1020 Baker Turn
  • Construction Existing

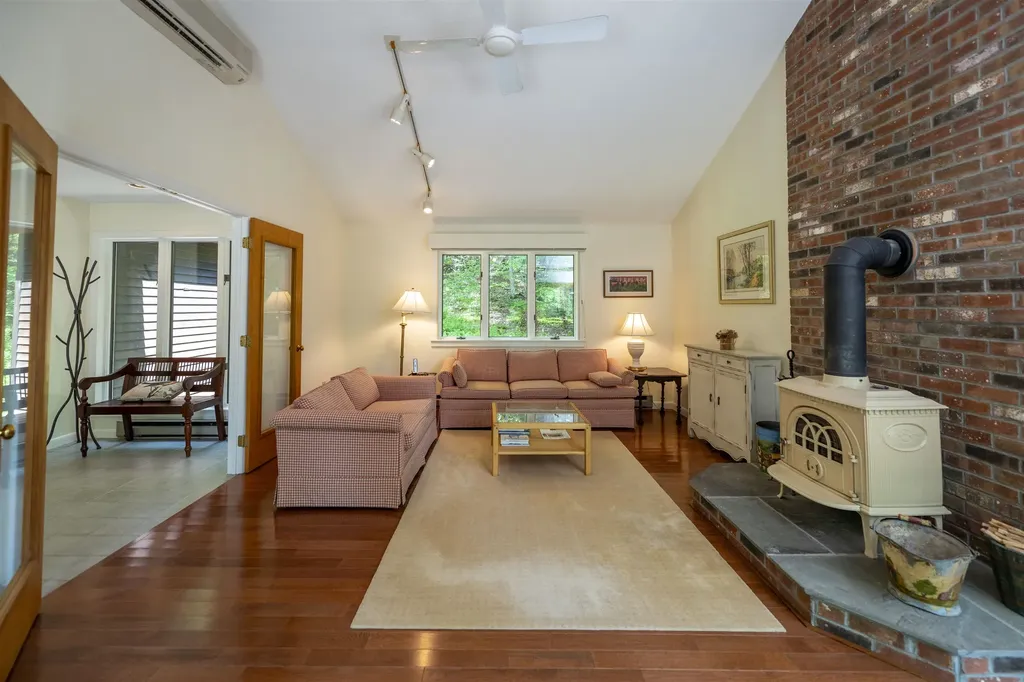
Surrounded by nature and filled with natural light, this inviting three-bedroom, two-and-one-half-bath home features an expansive wall of glass that frames the landscape and creates a seamless connection between the living spaces and the outdoors. Privately screened and superbly located close to the ski hill and just minutes from the Club, the property enjoys desirable southwesterly exposure and generous outdoor living spaces ideal for relaxing, entertaining, and enjoying Vermont's changing seasons. Inside, cathedral ceilings enhance the sense of openness, while hardwood floors, a gracious tiled entry surrounded by glass, and many thoughtful details add warmth and character throughout. The lovely kitchen features granite countertops, a breakfast bar, and direct access to the backyard. One of the secondary bedrooms includes a charming loft space, creating a fun hideaway, a cozy reading nook, or an imaginative play area. The oversized garage offers exceptional storage for outdoor gear, firewood, recreational equipment, and all the necessities of Vermont living. Offered fully furnished and equipped, this home provides an effortless transition to life in Quechee and serves as an ideal home base for enjoying all that Quechee and the Upper Valley have to offer. Whether you're seeking a full-time residence or a weekend escape, this welcoming property is ready to be enjoyed from day one.

Listed by Derek Cosentino of Four Seasons Sotheby's Int'l Realty

$
$
%
$/month over payments
Federal 30-year interest rate: 6.58% last updated on Jul 23, 2026
* All Figures are estimates. Check with your bank or proposed mortgage company for actual interest rates.
This product uses the FRED® API but is not endorsed or certified by the Federal Reserve Bank of St. Louis.

Save FavoriteSchedule TourAsk A QuestionMore Details

45 Sunset Hill Road Bradford NH 03221

Bradford, NH45 Sunset Hill Road

Price$490,000

Est. Mortgage: $/month

Open House

MLS Number 5101883

  • Residential Single Family
  • Next Open House: Sat 08/1 12:00 pm. to 2:00 pm.
  • Full Bath 1
  • Address 45 Sunset Hill Road
  • Construction Existing

Nestled on 2.1 picturesque acres in Bradford, NH this charming country property offers the perfect blend of comfort, character, and functionality. With 2,061 square feet of finished living space, this 2 bedroom, 1 bathroom home has a versatile bonus room that provides flexibility for a home office, guest room, hobby space, or additional sleeping area. Step inside to discover a bright and welcoming floor plan featuring a spacious living room with gleaming hardwood floors, oversized windows, and a cozy wood stove fireplace that creates the perfect gathering place. The thoughtfully designed kitchen offers abundant cabinetry, a center island, stainless steel appliances with gas stove, and flows seamlessly into the dining area, making entertaining effortless. Go through the French doors and enjoy your morning coffee or unwind at the end of the day in the sun filled enclosed porch overlooking the peaceful backyard or relax on the deck, perfect for looking at the stars. Outside, the property truly shines. The impressive classic New England barn offers endless possibilities for hobbyists, contractors, car enthusiasts, or anyone seeking exceptional storage and workshop space. The home is also equipped with a whole house generator, an expansive walkout basement featuring dedicated workshop areas, utility space, and abundant storage, while the level lot provides room for gardening, recreation, and enjoying the beauty of the surrounding landscape. Located on a quiet country road yet just minutes from the conveniences of Bradford, nearby lakes, skiing, hiking, and outdoor recreation, this unique property offers the rare opportunity to enjoy peaceful rural living with the space and versatility to fit a variety of lifestyles. Whether you're looking for your forever home, a place to pursue your hobbies, or simply room to spread out, 45 Sunset Hill Road is ready to welcome you home. Come to one of our Open Houses on 8/1 and 8/2 from Noon to 2pm or schedule a private showing!

Listed by Jason LePine of Keller Williams Realty-Metropolitan

$
$
%
$/month over payments
Federal 30-year interest rate: 6.58% last updated on Jul 23, 2026
* All Figures are estimates. Check with your bank or proposed mortgage company for actual interest rates.
This product uses the FRED® API but is not endorsed or certified by the Federal Reserve Bank of St. Louis.

Virtual TourSave FavoriteSchedule TourAsk A QuestionMore Details
24 Plummer Street Goffstown NH 03102

Goffstown, NH24 Plummer Street

Price$489,999

Est. Mortgage: $/month

MLS Number 5098896

  • Residential Single Family
  • Full Bath 2
  • Address 24 Plummer Street
  • Construction Existing
  • Bedrooms 3

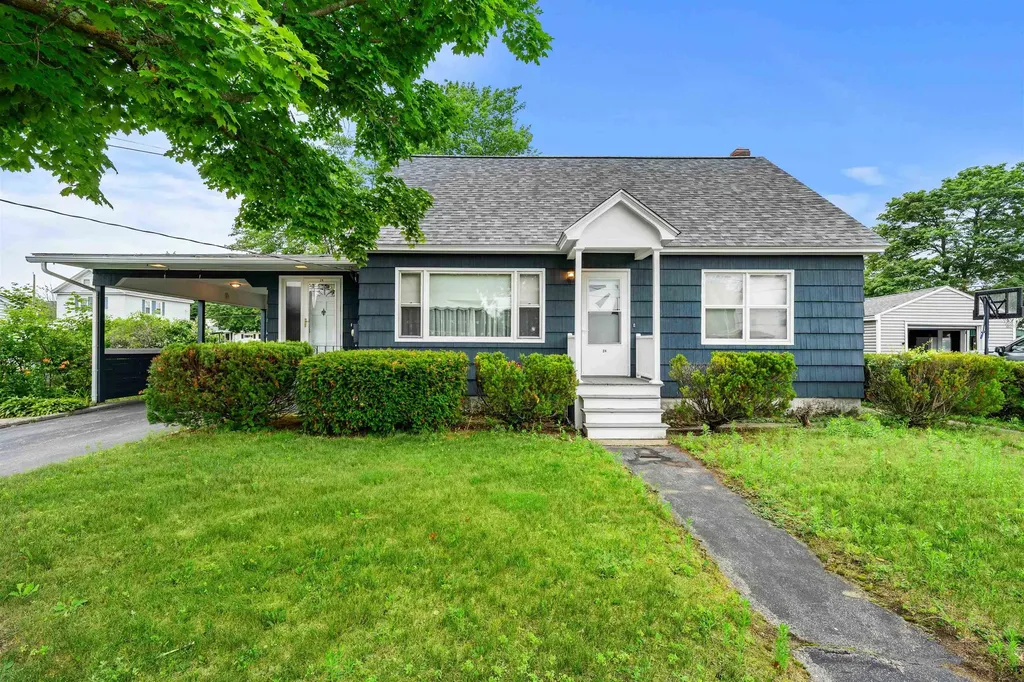
The home you've been waiting for has arrived! Welcome to 24 Plummer Street in Goffstown, where charm, versatility, and entertainment come together in one incredible package. Offering 1,760 square feet of comfortable living space, this home has room for everyone and then some! Step inside to find a warm and inviting layout designed for both everyday living and memorable gatherings. Downstairs, you'll discover the ultimate bonus space, a finished basement complete with its own bar room, making it the perfect spot to host game days, celebrate with friends, or unwind after a long week. Need extra flexibility? The Accessory Dwelling Unit (ADU) opens the door to endless possibilities. Whether you're looking for space for extended family, guests, a private home office, or potential rental income, this valuable feature adds convenience and exceptional versatility. Outside, you'll enjoy a great yard with plenty of space for summer BBQs, outdoor games, and relaxing evenings. Located in one of Goffstown's most desirable neighborhoods, you'll love being just minutes from local restaurants, shopping, schools, parks, and everything the village has to offer. Homes that combine flexible living space, an ADU, and a basement built for entertaining don't come along often. Whether you're hosting the next big gathering or simply enjoying quiet nights at home, 24 Plummer Street offers the lifestyle you've been looking for. Don't miss your opportunity to make this one yours!

Listed by Jeff Nyhan of Coldwell Banker Realty Bedford NH

$
$
%
$/month over payments
Federal 30-year interest rate: 6.58% last updated on Jul 23, 2026
* All Figures are estimates. Check with your bank or proposed mortgage company for actual interest rates.
This product uses the FRED® API but is not endorsed or certified by the Federal Reserve Bank of St. Louis.

Virtual TourSave FavoriteSchedule TourAsk A QuestionMore Details
7 High Top Road Wilmington VT 05363

MLS Number 5100963

  • Residential Single Family
  • Full Bath 2
  • Address 7 High Top Road
  • Construction Existing
  • Bedrooms 3

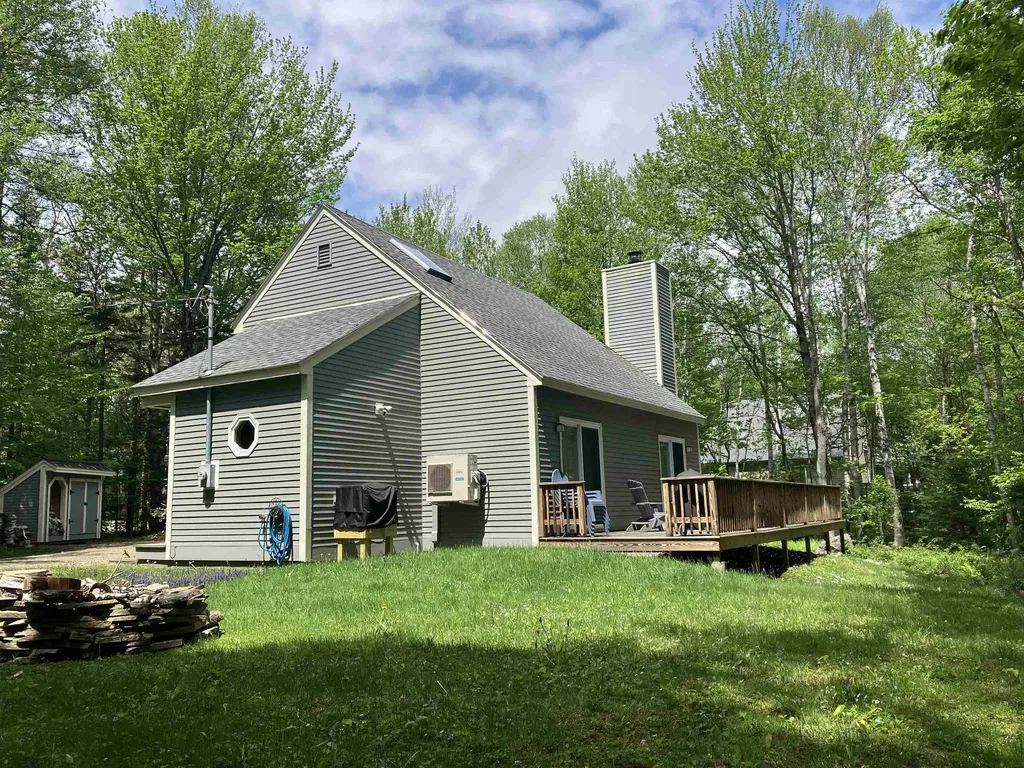
Section B. Top of the Hill, end of the road, this home is meticulously kept and updated, with lots of attention to detail. Start living the dream you imagine! A classic chalet design with mudroom entry, full bath and bedroom, and open concept living, dining and kitchen on the main level, with a wraparound deck. Upstairs has two bedrooms and a second full bath. The double lot offers privacy and options for a garage. Nice, landscaped level lot with a shed and woodbin, firepit and plenty of parking. Enjoy all the amenities Chimney Hill offers including the exclusive members only clubhouse, located at 2,000' in elevation, it's the perfect spot to enjoy year-round featuring indoor and outdoor heated pools, a brand new hot tub, fitness room, arcade, playroom, lounge, fully-equipped kitchen, playground, community room, table tennis, pickleball, ice skating, hiking, biking and snowmobiling on the 1,200 acre resort campus nestled between the Green Mt National Forest and the town of Wilmington VT. Minutes from world class skiing and shredding at either Vail's Mt Snow or the private Hermitage Club. Discover Southern VT and enjoy outdoor and indoor music, festivals, unique shopping and dining, antiques, flea markets, golf, boating, paddleboarding, and so much more! Owner's list of features and improvements: Two Mini-Split Units for AC/Heat, Replaced all Electric Baseboard Heating Units, Gasoline powered generator hardwired into the electric panel, New Electric Panel, Hardwired Ring Outdoor Cameras, Vapor Barrier Throughout Crawl Space, Flooring throughout the whole house, Window treatments, Furniture, Bedding, Kitchen Appliances, HWH on GMP Rental Program $10 mo., Washer & Dryer, Four Flatscreen TV's, Safe in MBR, Kitchen Countertops, Both Bathroom Fixtures, Countertops & Toilets, Ceiling Fans & Ceiling Lights, Safety Railings & Wiring on Stairs & Loft, Storage/Woodshed Outside, Firepit.

Listed by Sigrid Pickering of Chimney Hill Realty

$
$
%
$/month over payments
Federal 30-year interest rate: 6.58% last updated on Jul 23, 2026
* All Figures are estimates. Check with your bank or proposed mortgage company for actual interest rates.
This product uses the FRED® API but is not endorsed or certified by the Federal Reserve Bank of St. Louis.

Save FavoriteSchedule TourAsk A QuestionMore Details
8570 Vermont Route 9 Woodford VT 05201

MLS Number 5084516

  • Commercial
  • Address 8570 Vermont Route 9
  • Year Built 2003
  • Square Feet 7,874
  • Acreage 29

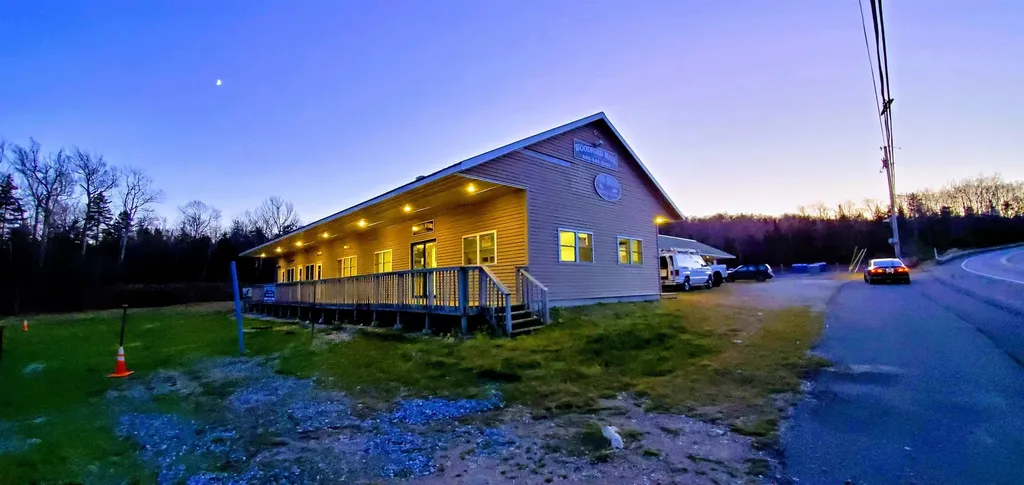
Prime Commercial Property with Acreage in Woodford, Vermont Located along a well-traveled route in Green Mountain National Forest, this expansive commercial opportunity spans 29 acres and includes two seperate deeded building lots-ideal for future expansion or resale potential. The main building features almost 4,000 square feet of space with multiple entrances, a covered porch, retail counter, office and kitchen space, several motel style rooms, and an attached garage for easy deliveries or workshop use. Out back, a separate 4,000 square foot metal storage building (formerly “The Sled Shed”) offers substantial capacity for inventory, vehicles, or snowmobile storage with wide open bays and high ceilings. Ample parking, direct road frontage, and a mostly level lot offer easy access and visibility for a variety of business ventures. Zoned commercial and surrounded by National forest beauty, this property is ideally suited for a retail hub, restaurant, event space, storage facility, contractor headquarters, recreational rental business, self storage or a combination thereof. With its proximity to snowmobile trails, hiking areas, and outdoor recreation, the possibilities are endless. There are three parcels overall with all the buildings and land included in the sale. Also the huge parking area is 250 by 140. Could be additional self storage

Listed by Max Squiers of KW Vermont - Brenda Jones Real Estate Group

$
$
%
$/month over payments
Federal 30-year interest rate: 6.58% last updated on Jul 23, 2026
* All Figures are estimates. Check with your bank or proposed mortgage company for actual interest rates.
This product uses the FRED® API but is not endorsed or certified by the Federal Reserve Bank of St. Louis.

Virtual TourSave FavoriteSchedule TourAsk A QuestionMore Details
6 True Lane Thornton NH 03285

Thornton, NH6 True Lane

Price$489,900

Est. Mortgage: $/month

Active With Contract

MLS Number 5088063

  • Residential Single Family
  • Full Bath 2
  • Address 6 True Lane
  • Construction Existing
  • Bedrooms 2

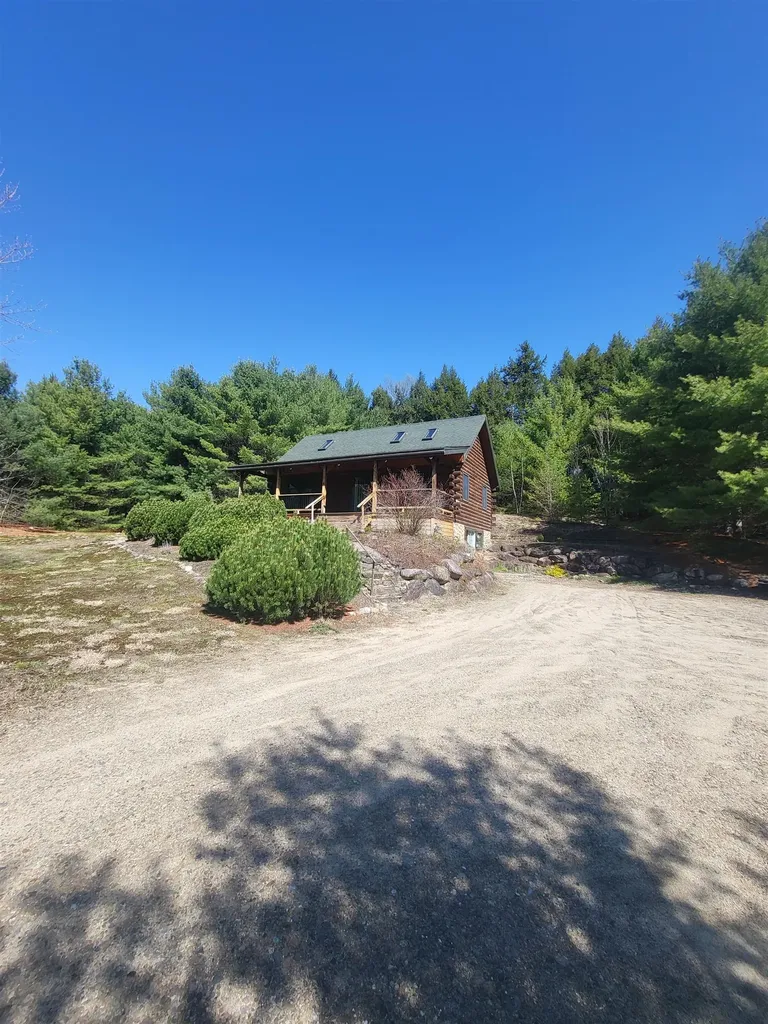
Beautiful log home located in a small, secluded subdivision, with easy access to Route 3 and just a few miles from Route 93. Open concept great room with cathedral ceiling. 2 bedroom, 2 1/2 bath, with the primary suite on the main level as well as laundry and 1/2 bath. Bonus loft space upstairs, along with the second bedroom. Finished bonus room in the basement as well, with additional space that could be finished. 1 acre, corner lot. Additional 1 acre available directly across the street being sold separately. (See MLS #5088058). Open House Saturday May 16th from 10:00 - 1:00.

Listed by Donna O'Donnell of New Outlook Realty

$
$
%
$/month over payments
Federal 30-year interest rate: 6.58% last updated on Jul 23, 2026
* All Figures are estimates. Check with your bank or proposed mortgage company for actual interest rates.
This product uses the FRED® API but is not endorsed or certified by the Federal Reserve Bank of St. Louis.

Virtual TourSave FavoriteSchedule TourAsk A QuestionMore Details
62 Bay Hollow Lane Colchester VT 05446

Colchester, VT62 Bay Hollow Lane

Price$489,900

Est. Mortgage: $/month

Pending

MLS Number 5090853

  • Condo
  • Square Feet 1,980
  • Bedrooms 3
  • New Contruction Existing
  • Complex Bay Hollow HOA

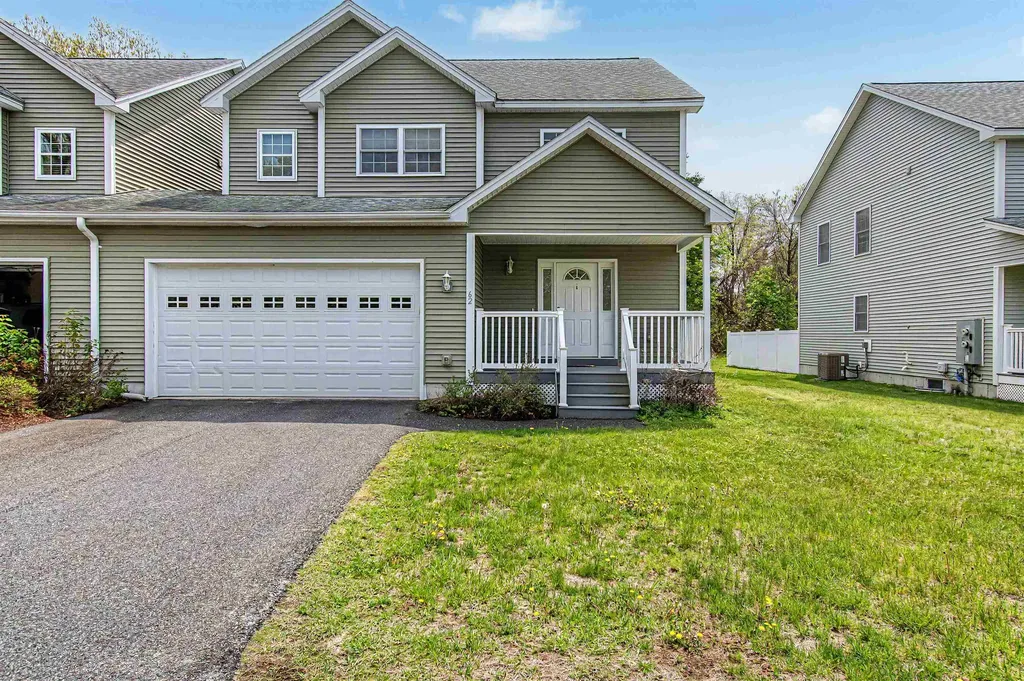
Exceptionally well-maintained townhome tucked away in a quiet cul-de-sac. This development only has 4 units, and the affordable $250/monthly fee covers sewer, landscaping, mowing, trash, and plowing. Two domestic pets are allowed. Each unit has a very sizable, designated yard space for gardening, playing, lounging, and gathering. All of the following are done and ready for new owners: gas fireplace serviced and inspected 2026, radon mitigation installed, fire and safety inspection done and closed 2026, furnace inspection 2026, HOA septic done 2026, dryer vent cleaning 2026. The front and back decking is Trex for low maintenance, garden boxes are included for hobby gardening, central AC for comfort, and a partially studded basement for expanding your space. The main level offers a good-sized foyer, half bathroom, open and sunny living room with eat-in kitchen. The kitchen boasts granite countertops, maple cabinets, and SS appliances. There is a large slider off of the living room to access your back deck for barbecues. Upstairs you will find a conveniently located laundry area, two bedrooms that share a full bathroom, and the primary bedroom with ensuite bathroom and walk-in closet. This is a hidden gem within walking distance to the schools, cafes, shops, and just a stone's throw away from the drive-in movies! Enjoy a small community with big benefits. Open houses 5/30 and 5/31 12pm-2pm.

Listed by Sara Vizvarie of KW Vermont

$
$
%
$/month over payments
Federal 30-year interest rate: 6.58% last updated on Jul 23, 2026
* All Figures are estimates. Check with your bank or proposed mortgage company for actual interest rates.
This product uses the FRED® API but is not endorsed or certified by the Federal Reserve Bank of St. Louis.

Save FavoriteSchedule TourAsk A QuestionMore Details
3 Magnolia Way Keene NH 03431

Keene, NH3 Magnolia Way

Price$489,900

Est. Mortgage: $/month

MLS Number 5077083

  • Residential Single Family
  • Full Bath 2
  • Address 3 Magnolia Way
  • Construction New Construction
  • Bedrooms 2

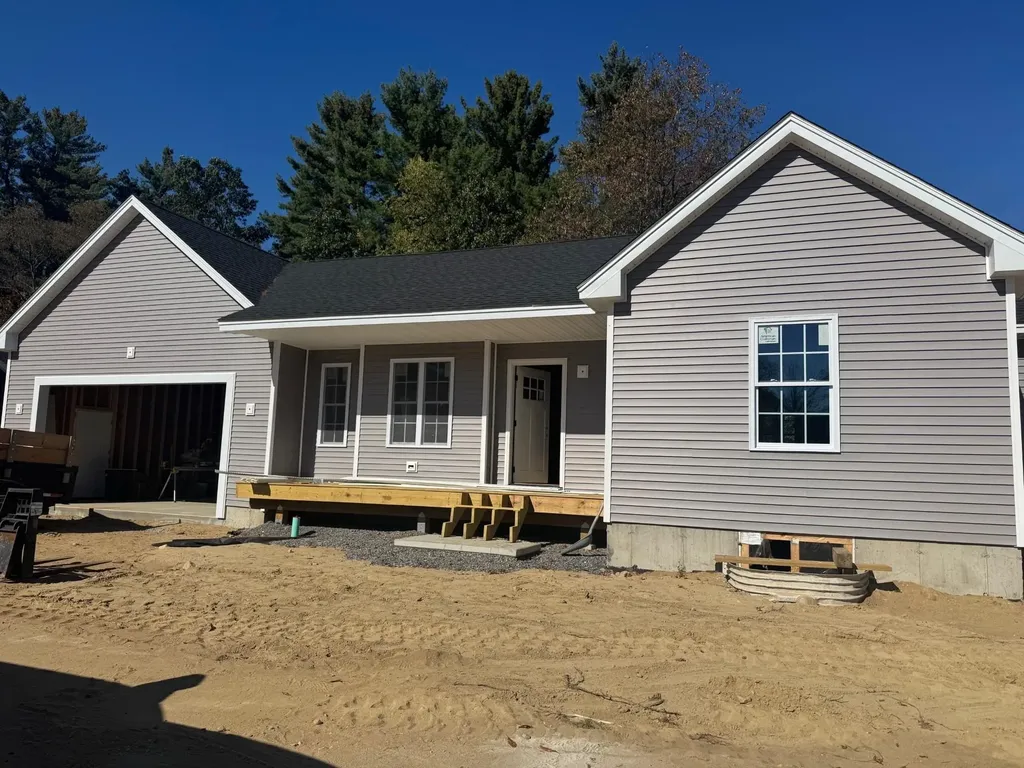
Brand New Ranch in Sought-After Keene - No HOA! Be the first to enjoy this beautifully crafted, brand-new ranch style home ideally situated on a quiet cul-de-sac in desirable Keene, NH. Designed for easy one-level living, this thoughtfully built home offers 2 spacious bedrooms and 2 full baths with a bright, open-concept layout perfect for today's lifestyle. The stylish kitchen features classic shaker-style cabinetry, gleaming quartz countertops, and luxury plank flooring that flows seamlessly into the living and dining areas-creating a warm and inviting space for everyday living and entertaining. Built with comfort and sustainability in mind, this home offers energy-efficient construction to help keep utility costs down while maximizing year-round comfort. A full basement provides excellent storage or potential for future finishing, and the attached 2-car garage adds everyday convenience. Relax on the welcoming front porch or enjoy outdoor gatherings on the back deck overlooking your yard. Best of all-no homeowner's association fees or restrictions! Move-in ready and built for modern living-don't miss this opportunity to own a brand-new home !

Listed by Nancy Proctor of BHG Masiello Keene

$
$
%
$/month over payments
Federal 30-year interest rate: 6.58% last updated on Jul 23, 2026
* All Figures are estimates. Check with your bank or proposed mortgage company for actual interest rates.
This product uses the FRED® API but is not endorsed or certified by the Federal Reserve Bank of St. Louis.

Save FavoriteSchedule TourAsk A QuestionMore Details
11 Edward Circle Bedford NH 03110

Bedford, NH11 Edward Circle

Price$489,900

Est. Mortgage: $/month

Pending

MLS Number 5099220

  • Condo
  • Square Feet 2,072
  • Bedrooms 2
  • New Contruction Existing
  • Address 11 Edward Circle

Welcome to River Glen, one of Bedford, New Hampshire's most desirable townhouse communities, offering comfort, convenience, and low-maintenance living in a highly sought-after location. This beautifully maintained two-bedroom, two-bath townhome features a bright, inviting floor plan with comfortable living spaces designed for everyday enjoyment and easy entertaining. The main level offers a warm and welcoming living area with great natural light, a functional kitchen and dining space, and a layout that feels both open and practical. The finished walkout lower level adds valuable flexibility, perfect for a family room, home office, fitness space, media room, guest area, or hobby room. With direct access to the outdoors, this additional living space enhances both the functionality and livability of the home. River Glen residents enjoy wonderful community amenities, including a clubhouse, gym, and community pool, creating an easy lifestyle with places to relax, gather, and stay active. Ideally located close to shopping, dining, commuter routes, major highways, Manchester-Boston Regional Airport, and all that Bedford has to offer, this home is an excellent opportunity for buyers seeking convenience and value. Whether you are downsizing, simplifying, investing, or looking for a Bedford home with access to a highly regarded school system, this River Glen townhome offers location, lifestyle, and flexibility all in one.

Listed by Dempsey Realty Group of EXP Realty

$
$
%
$/month over payments
Federal 30-year interest rate: 6.58% last updated on Jul 23, 2026
* All Figures are estimates. Check with your bank or proposed mortgage company for actual interest rates.
This product uses the FRED® API but is not endorsed or certified by the Federal Reserve Bank of St. Louis.

Virtual TourSave FavoriteSchedule TourAsk A QuestionMore Details

Broker Reciprocity 

Copyright 2026 PrimeMLS, Inc. All rights reserved. This information is deemed reliable, but not guaranteed. The data relating to real estate displayed on this display comes in part from the IDX Program of PrimeMLS. The information being provided is for consumers’ personal, non-commercial use and may not be used for any purpose other than to identify prospective properties consumers may be interested in purchasing. Data last updated July 29, 2026 1:37 AM UTC
