SIGN UP or LOG IN 's Account

Log in to see your saved listings or edit your searches:

No account? Sign up now to save searches, listings, and get tailored listing notifications. It's free, opt-out anytime.

Find Your New Home

Sign Up Today!

Get fresh listings via email, save your favorite listings, match with similar properties, and unlock additional property info.

Create Your Account

Do not fill in this field:

Already have an account? Log in

and narrow your search. If you have fewer than 200 results, you can save your search.

Addison VT Mobile Real Estate

r=7669-7680
12 Wedgewood Drive Concord NH 03301

Concord, NH12 Wedgewood Drive

Price$489,000

Est. Mortgage: $/month

Active With Contract

MLS Number 5089745

  • Residential Single Family
  • Full Bath 2
  • Address 12 Wedgewood Drive
  • Construction Existing
  • Bedrooms 4

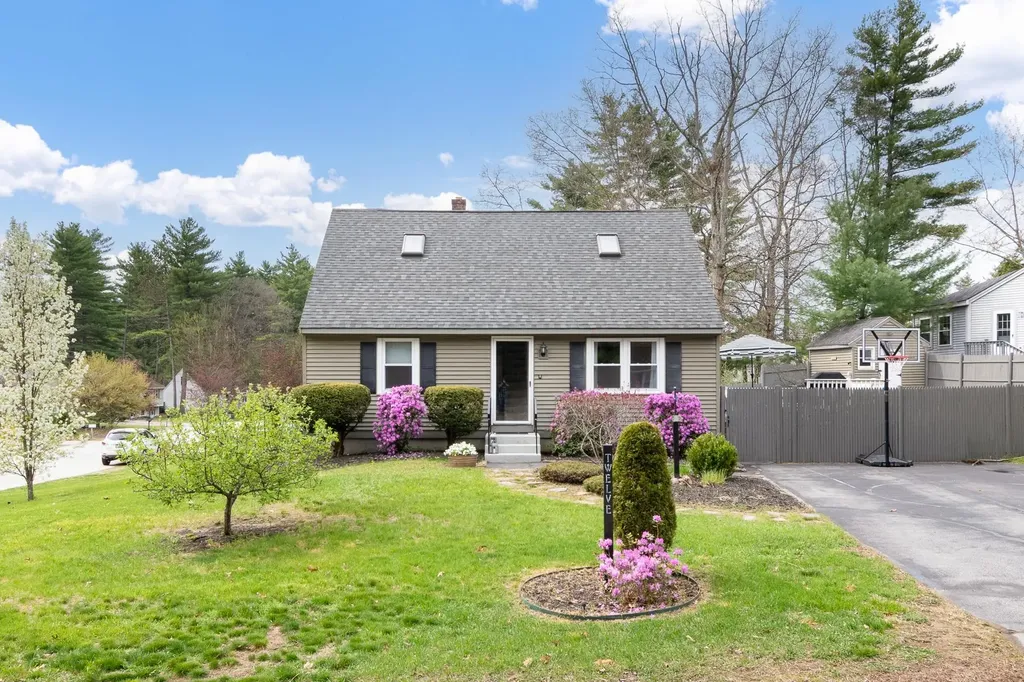
Concord, NH - Welcome Home! Lovingly maintained by the same family for nearly three decades, this adorable move-in ready Cape is filled with warmth, care, and memories just waiting for the next chapter to begin. Offering 4 bedrooms and 2 bathrooms, this beautifully updated home combines timeless charm with everyday comfort in one of Concord's most convenient locations. From the moment you arrive, the spacious corner lot, paved driveway, and inviting curb appeal make you feel right at home. Inside, you'll find a bright and welcoming layout with tasteful updates throughout, including the convenience of a first-floor bedroom and full bath-perfect for flexible living arrangements or guests. The partially finished basement offers wonderful bonus space ideal for a home office, gym, playroom, or cozy movie theater retreat. Step outside and picture long summer afternoons spent relaxing by the pool, entertaining on the sunny deck, and hosting backyard barbecues with family and friends. As the seasons change, enjoy crisp fall evenings strolling through the neighborhood lined with beautiful New England charm. Located in the heart of Concord, New Hampshire's vibrant capital city, you'll love being just minutes from shopping, restaurants, parks, schools, hospitals, and commuter routes while still enjoying a peaceful neighborhood setting. Explore downtown Concord's local cafes, boutiques, community events, walking trails, and nearby outdoor recreation all year long. Whether you are a first-time homebuyer looking for the perfect place to grow, or simply searching for a home that has been truly cherished, this special property offers comfort, character, and a sense of home that can't be replicated. Low maintenance, move-in ready and on public water / sewer this home is ready for its next family to move in, make memories, and love for years to come.

Listed by Tracy Jenkins of Legacy Group/ Real Broker NH,LLC
$
$
%
$/month over payments
Federal 30-year interest rate: 6.58% last updated on Jul 23, 2026
* All Figures are estimates. Check with your bank or proposed mortgage company for actual interest rates.
This product uses the FRED® API but is not endorsed or certified by the Federal Reserve Bank of St. Louis.

Save FavoriteSchedule TourAsk A QuestionMore Details

13 Hawthorn Street Hartford VT 05001

Hartford, VT13 Hawthorn Street

Price$489,000

Est. Mortgage: $/month

MLS Number 5023618

  • Multifamily
  • Village Wilder
  • Address 13 Hawthorn Street
  • Units 4
  • Bathroom 4


Strong Cash Flow! Profitable Investment Opportunity! This four unit multifamily property is an excellent chance for investors to add a consistent cash flowing building to their portfolio or for an on site owner occupancy and the extra rents to pay for your housing. Located in charming Wilder village on a generous .25 +/- acre in town lot. The units consist of three bedroom, two bedrooms and a studio, separate entrances, electrical meters, hot water tanks , porches and parking areas. Updates over the years include some new roofing, kitchens, flooring and windows. Conveniently located near shopping, public transportation, Downtown White River Junction Arts and Theatre district, CO-OP food stores, restaurants and more. Very easy access to I 89 & I 91 , VA Hospital, Dartmouth Hitchcock Medical Center, Dartmouth College and all that the Upper Valley has to offer.

Listed by Alex DeFelice of The Clerkin Agency,P.C.

$
$
%
$/month over payments
Federal 30-year interest rate: 6.58% last updated on Jul 23, 2026
* All Figures are estimates. Check with your bank or proposed mortgage company for actual interest rates.
This product uses the FRED® API but is not endorsed or certified by the Federal Reserve Bank of St. Louis.

Save FavoriteSchedule TourAsk A QuestionMore Details

19 Ledgestone Drive Peterborough NH 03458

Peterborough, NH19 Ledgestone Drive

Price$489,000

Est. Mortgage: $/month

MLS Number 5070127

  • Land
  • Address 19 Ledgestone Drive
  • Acreage 3.34
  • Area NH-Hillsborough
  • Utilities None

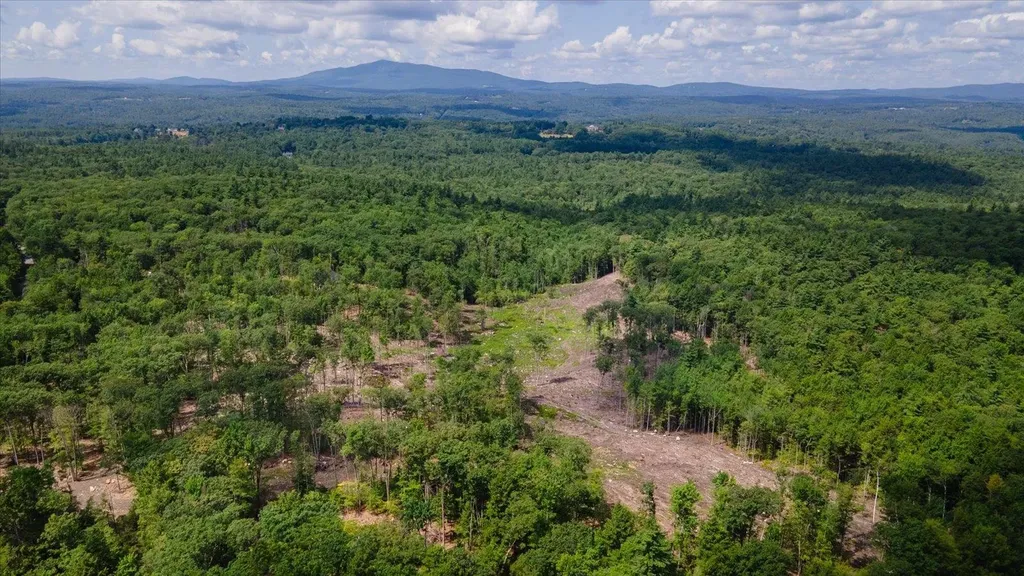
Build your dream home in Carley Woods, one of Peterborough's most sought-after neighborhoods, known for its beautifully designed homes and peaceful natural setting. A private, wooded lot ready for you to create a custom residence that perfectly fits your lifestyle. Work with a builder who specializes in bespoke home design, offering a truly collaborative and personalized experience. Whether you envision a first-floor primary suite, dedicated work-from-home space, or elevated finishes throughout, we can work with you to tailor every detail. From thoughtful layouts to handcrafted details and high-end finishes, their expertise ensures every element is intentionally designed and beautifully executed. Located just minutes from downtown Peterborough, you'll enjoy a vibrant community known for its locally owned shops, dining, arts scene, and outdoor recreation. With convenient access to Manchester-Boston Regional Airport in under an hour and Boston Logan Airport in just 90 minutes, this location offers the perfect blend of quiet country living and regional accessibility.

Listed by Sadie Halliday of EXP Realty

$
$
%
$/month over payments
Federal 30-year interest rate: 6.58% last updated on Jul 23, 2026
* All Figures are estimates. Check with your bank or proposed mortgage company for actual interest rates.
This product uses the FRED® API but is not endorsed or certified by the Federal Reserve Bank of St. Louis.

Virtual TourSave FavoriteSchedule TourAsk A QuestionMore Details

12 Lilla Lane Wilmington VT 05363

Wilmington, VT12 Lilla Lane

Price$489,000

Est. Mortgage: $/month

MLS Number 5070634

  • Residential Single Family
  • Full Bath 2
  • Address 12 Lilla Lane
  • Construction Existing
  • Bedrooms 3

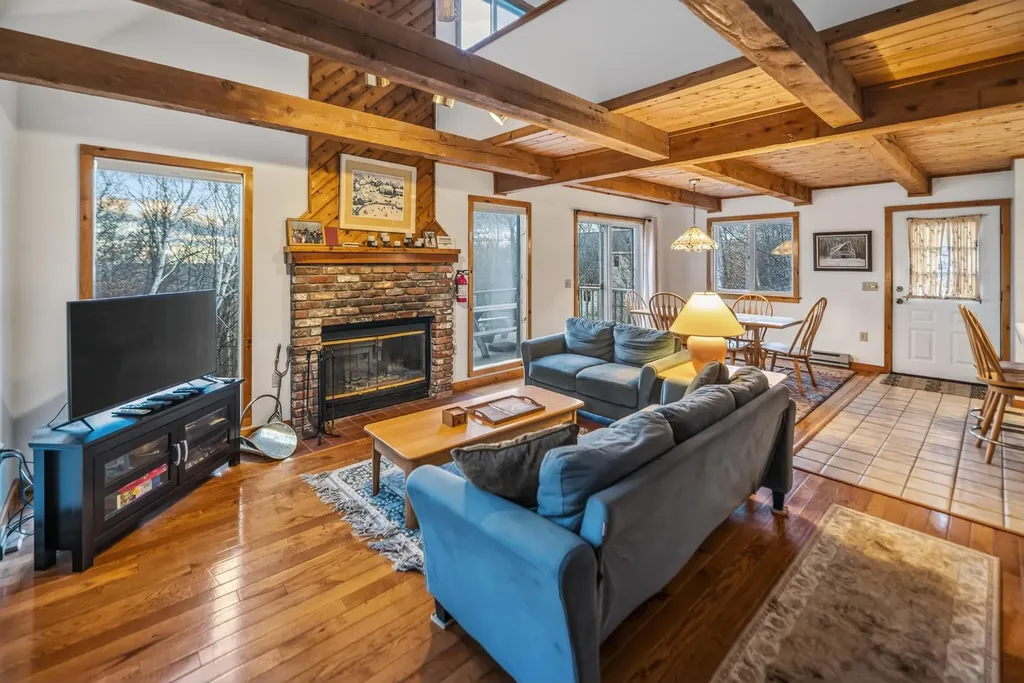
Beautiful woodsy contemporary chalet located just down from the Chimney Hill Clubhouse in Wilmington. This charming home has nearby access to the country village of Wilmington, Lake Whitingham, is a short drive to the Mt Snow ski resort, and has nearby to one of the best hiking areas in Southern Vermont, thanks to the community adjacent Green Mountain National Forest. It sits nestled on a private lot in the Chimney Hill community on a quiet side road with easterly mountain views. Inside you will find a lovely open concept living space with vaulted ceilings and exposed woodwork, great natural light thanks to large windows, a spacious great room with wood burning fireplace, brick hearth, and exposed beams, kitchen with island and spacious dining area, wood flooring, a main floor bedroom and full bath, upstairs bedroom with sleeping loft, a full walkout lower level family room partially finished with bunk room and third almost finished bath and laundry, lower level foyer, and hot tub area, ample storage, and more. This includes the amazing Chimney Hill amenities of indoor and outdoor pools, clubhouse, theater, gym, hot tub, basketball court, tennis courts, winter ice skating, and a la carte services like plowing and trash, to afford yourself plenty of downtime, not upkeep. Septic sized for 3 bedrooms full time use.

Listed by Adam Palmiter of Berkley & Veller Greenwood/Dover

$
$
%
$/month over payments
Federal 30-year interest rate: 6.58% last updated on Jul 23, 2026
* All Figures are estimates. Check with your bank or proposed mortgage company for actual interest rates.
This product uses the FRED® API but is not endorsed or certified by the Federal Reserve Bank of St. Louis.

Save FavoriteSchedule TourAsk A QuestionMore Details

18 Quail Court Wilmington VT 05363

Wilmington, VT18 Quail Court

Price$489,000

Est. Mortgage: $/month

MLS Number 5088610

  • Residential Single Family
  • Full Bath 2
  • Address 18 Quail Court
  • Construction Existing
  • Bedrooms 4

Spacious ski chalet in the Chimney Hill community with easy access to trails, hiking, lakes, and nearby Mount Snow. Just down from the rec center and clubhouse sits this well maintained home with easy access, ample parking, a level back yard, and nice privacy, yet with all the conveniences of community living. The interior has a vaulted open concept living space with natural light and large windows, natural woodwork throughout, a kitchen with stainless appliances and breakfast bar, a spacious dining area open to the living room with gas fireplace and brick hearth, a main floor bedroom and full bath as well as a large mudroom for all your gear, 2 upstairs bedrooms including a large bunk room with great closet space, as well as a second full bath recently renovated, a finished walkout lower level with games, additional sleeping space, and ample room to spread out. There is also a large storage and utility room for seasonal storage or owner lock out space. There is a garage shed outside for snowmobile, a fire pit, and large entertaining deck. This comes with all the great Chimney Hill amenities including road maintenance, community water, clubhouse with indoor and outdoor pools, hot tub, game room, theater, playground, tennis courts, basketball, gym, and more. There are also a la carte services including plowing, sanding, and trash pickup. A truly unique spot that affords Vermont charm and serenity, with easy management.

Listed by Adam Palmiter of Berkley & Veller Greenwood/Dover

$
$
%
$/month over payments
Federal 30-year interest rate: 6.58% last updated on Jul 23, 2026
* All Figures are estimates. Check with your bank or proposed mortgage company for actual interest rates.
This product uses the FRED® API but is not endorsed or certified by the Federal Reserve Bank of St. Louis.

Save FavoriteSchedule TourAsk A QuestionMore Details

124 Old Bartlett Road Conway NH 03860

MLS Number 5089256

  • Condo
  • Square Feet 1,539
  • Bedrooms 2
  • New Contruction Existing
  • Year Built 1987

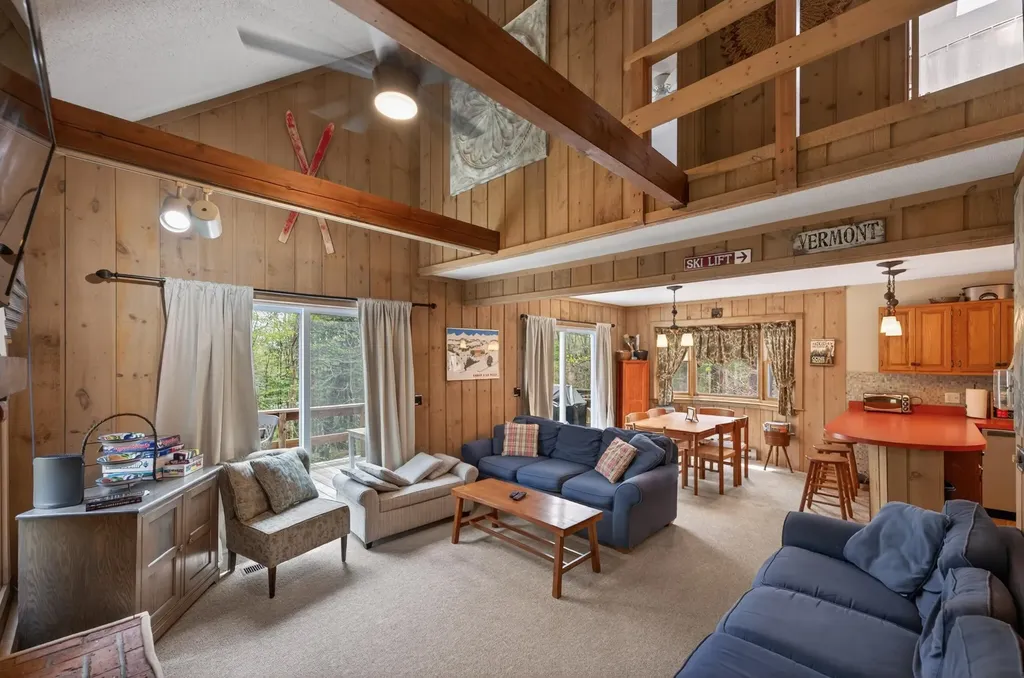
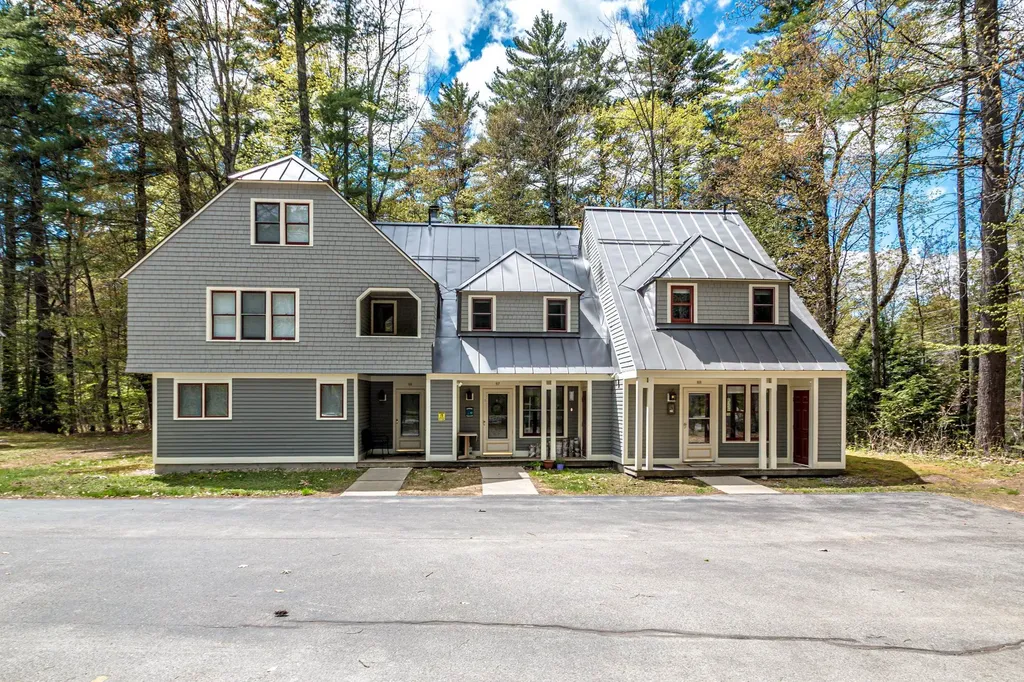
Nestled in the heart of the White Mountains, this beautifully maintained Cranmore Brookside end-unit townhome offers the perfect escape for every season. Located just steps from Cranmore Mountain and only minutes to North Conway Village, this inviting condo is ideal for skiing, hiking, shopping, dining, and relaxing year-round. Inside, you'll find 2 comfortable bedrooms plus a bright sleeping loft with skylights that fill the space with natural light, giving plenty of room for family and guests. The open-concept living and dining area feels warm and welcoming, featuring a cozy gas fireplace, large windows with peaceful wooded views, and access to a private side patio-perfect for morning coffee or unwinding after a day outdoors. The kitchen is well-equipped for easy meals and entertaining, while the main-level half bath, mudroom, and in-unit washer and dryer add convenience for weekend getaways or longer stays. A covered front porch with outdoor storage adds even more functionality and charm. Upstairs, two spacious bedrooms, a full bath, and the sunny loft create a comfortable retreat for everyone. During the warmer months, enjoy the HOA-maintained community pool or explore nearby trails, rivers, and lakes. This pet-friendly community also includes cable and WiFi in the HOA fee, making ownership even easier. Whether you're looking for a vacation home, investment property, or low-maintenance mountain retreat, this charming condo puts you close to everything the Mount Washington Valley has to offer. Seller is related to Listing Agent.

Listed by Brenda Maggy of Lake Homes Realty-NH

$
$
%
$/month over payments
Federal 30-year interest rate: 6.58% last updated on Jul 23, 2026
* All Figures are estimates. Check with your bank or proposed mortgage company for actual interest rates.
This product uses the FRED® API but is not endorsed or certified by the Federal Reserve Bank of St. Louis.

Virtual TourSave FavoriteSchedule TourAsk A QuestionMore Details

107 Middle Road Tuftonboro NH 03816

Tuftonboro, NH107 Middle Road

Price$489,000

Est. Mortgage: $/month

MLS Number 5071240

  • Residential Single Family
  • Full Bath 1
  • Address 107 Middle Road
  • Construction Existing
  • Bedrooms 3

WELCOME TO TUFTONBORO! This adorable hamlet area of town features a low tax rate, great Lake Winnipesaukee public access, and lots of trails, conservation land, and snowmobile access! This charming Cape home features 3 BR, 1.5 baths, first floor living, nice side closed-in porch, a 2 car detached garage, and a lovely stream running through the over 5 acre parcel. A foot bridge will guide you to the back of the property and all the opportunities that exist in this Neighborhood Business Zoning area. This classic home has large rooms and some built-in items adding character to the charm. Well loved, this home will bring you some much enjoyment in a wonderful community. The location of this home is great for access to Wolfeboro, town offices, and all things Tuftonboro! Showings to being after the Open House scheduled for Sunday 12-7 10am- 12noon.

Listed by Christopher Williams of Meredith Landing Real Estate LLC

$
$
%
$/month over payments
Federal 30-year interest rate: 6.58% last updated on Jul 23, 2026
* All Figures are estimates. Check with your bank or proposed mortgage company for actual interest rates.
This product uses the FRED® API but is not endorsed or certified by the Federal Reserve Bank of St. Louis.

Virtual TourSave FavoriteSchedule TourAsk A QuestionMore Details

3335 West Lake Road Wells VT 05774

Wells, VT3335 West Lake Road

Price$489,000

Est. Mortgage: $/month

Active With Contract

MLS Number 5091214

  • Residential Single Family
  • Full Bath 1
  • Address 3335 West Lake Road
  • Construction Existing
  • Bedrooms 3

Lake St. Catherine. Whether you're a weekend warrior looking to enjoy everything the Green Mountains have to offer or looking for a year round residence or perhaps an investment property, this one level home with unmatched privacy may be your dream ticket. Located at the end of a privately maintained road, the welcoming floor plan features 3 bedrooms and two baths. The 24' living room accented with a stone fireplace opens to the dining area and remodeled kitchen. The generous sized primary bedroom suite with full bath is located on one side giving privacy to the other 2 bedrooms that are flanked with a completely remodeled luxury bath sporting a tile walk-in stone shower. This charming home offers comfort, privacy and an inviting atmosphere tucked amidst nature with views of Lake St. Catherine. Perfectly positioned to take advantage of its serene surroundings, this property provides the ideal retreat for those seeking tranquility yet wanting to experience year round activities such as kayaking, boating, golfing, snowmobiling , shopping, hiking and skiing. The extra 16x150 foot lot with deck and docks provides exclusive lake front with a prime location right on the water. Relax and veg from this spot with some of the most beautiful lake and mountain views to be had. This home is turn key and exceptionally maintained with improvements, including Low-E windows with oregon gas. Welcome to lake life living at an affordable price. More acreage is available. This property is located in Poultney, Vermont but the mailing address and GPS is Wells, Vermont.

Listed by Lori Winn of New England Lakeside Realty

$
$
%
$/month over payments
Federal 30-year interest rate: 6.58% last updated on Jul 23, 2026
* All Figures are estimates. Check with your bank or proposed mortgage company for actual interest rates.
This product uses the FRED® API but is not endorsed or certified by the Federal Reserve Bank of St. Louis.

Virtual TourSave FavoriteSchedule TourAsk A QuestionMore Details

60 Wellington Village Drive Bristol NH 03222
Active With Contract

MLS Number 5094877

  • Residential Single Family
  • Full Bath 1
  • Construction Existing
  • Bedrooms 2
  • Bathroom 2

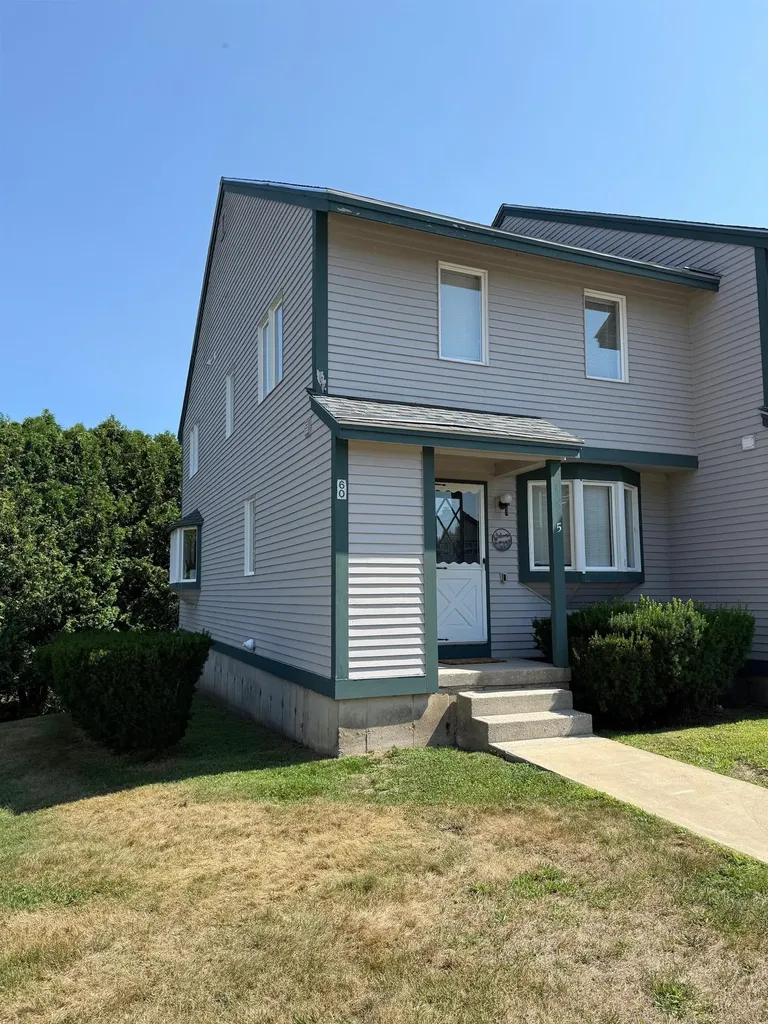
Rare opportunity to own this beautifully renovated end unit townhouse ideally located beside the Newfound Boat Club and just a short walk to Wellington State Park. This home offers exceptional access to one of New Hampshire's most desirable lakefront areas, with the added benefit of being close to the popular sand bar at the mouth of the Fowler Rive, a favorite destination for relaxing summer days on the water. Inside, the home has been thoughtfully updated with new flooring and paint throughout, new media center with an electric fireplace, a newly renovated full bath and half bath, new lighting, and a stylish kitchen featuring new birch cabinets, granite countertops, and a spacious 9-foot island with seating for six. The open concept layout creates a warm, inviting atmosphere perfect for gathering with friends and family. Upstairs you will find the master bedroom is connected by a convenient Jack and Jill full bathroom, a second bedroom, laundry closet, offering comfort and functionality for year-round living or weekend getaways. The walk-out basement offers ample storage space or opportunity for future additional living space expansion and a new High efficiency propane multi-zone heating system with Central AC, for year-round comfort. The community enhances the experience with amenities including on site boat launch with kayak and canoe racks, year-round parking for your boat and snowmobile trailers, tennis, pickleball, and basketball courts, as well as a playground and a fire pit. Summer brings endless outdoor adventure opportunities for swimming, boating, fishing, and hiking, while winter offers easy access to Ragged Mountain, Tenney Mountain, and nearby snowmobile trails-making this a true four-season retreat. Bristol residents also enjoy access to two town beaches. Just in time for the Summer. Don't miss this opportunity and schedule your showing today. Agent interest.

Listed by Almir Memic of StartPoint Realty

$
$
%
$/month over payments
Federal 30-year interest rate: 6.58% last updated on Jul 23, 2026
* All Figures are estimates. Check with your bank or proposed mortgage company for actual interest rates.
This product uses the FRED® API but is not endorsed or certified by the Federal Reserve Bank of St. Louis.

Virtual TourSave FavoriteSchedule TourAsk A QuestionMore Details

121 Hull Avenue Wallingford VT 05773

Wallingford, VT121 Hull Avenue

Price$489,000

Est. Mortgage: $/month

Pending

MLS Number 5094235

  • Residential Single Family
  • Full Bath 2
  • Address 121 Hull Avenue
  • Construction Existing
  • Bedrooms 4

Enjoy the best of village living in charming Wallingford. Warm, inviting, and filled with natural light, this four-bedroom contemporary is designed for comfortable everyday living and memorable family gatherings. The open floor plan, cathedral ceilings, hardwood floors, spacious kitchen with slate flooring and a large center island create the perfect space to connect with family and friends. The flexible layout includes three bedrooms on the main level, while the oversized primary suite on the second level offers a private retreat with a full bath and walk-in closet. A partially finished basement provides additional space for a playroom, media room, home gym, or recreation area. Outside, enjoy a beautifully manicured yard with mature trees, established flower gardens, a fenced dog yard and shed, a welcoming covered front porch, and a back deck with mountain views. Located within walking distance to Wallingford's charming downtown, schools, parks, restaurants, and community events, this home offers the lifestyle so many families are searching for; a close-knit village where children can grow, neighbors become friends, and family gatherings feel right at home. Conveniently situated between Okemo and Killington, you'll enjoy easy access to some of Vermont's best four-season recreation while coming home to the comfort and character of a true village community.

Listed by Mendi Michael of Engel & Volkers Okemo

$
$
%
$/month over payments
Federal 30-year interest rate: 6.58% last updated on Jul 23, 2026
* All Figures are estimates. Check with your bank or proposed mortgage company for actual interest rates.
This product uses the FRED® API but is not endorsed or certified by the Federal Reserve Bank of St. Louis.

Virtual TourSave FavoriteSchedule TourAsk A QuestionMore Details

3208 Green Mountain Turnpike Chester VT 05143

MLS Number 5095486

  • Residential Single Family
  • Full Bath 2
  • Construction Existing
  • Bedrooms 3
  • Bathroom 2

Located in the Historic Stone Village of Chester, this thoughtfully renovated and reimagined circa 1880 home combines modern minimalist style with artisan craftsmanship. Set on .33± acres, this light-filled property features wide-pine floors, exposed beams, and a Vermont Castings woodstove anchoring an inviting open-concept living space. The kitchen/dining area showcases country cabinets with butcher block counters, attractive center island with Vermont marble counter, stainless steel sink and dishwasher framed by a wall of windows with a picturesque valley view. A spacious first-floor bedroom, full bath and convenient laundry area provide easy one-level living. Upstairs, two additional bedrooms with generous closets share a stylish full bath finished with classic subway tile. Recent upgrades include energy efficient systems and a new four-bedroom leach field, offering peace of mind for full-time residents, second-home owners, or investors. Offered fully furnished, this turnkey Vermont property has a proven history as a successful seasonal rental. Experience the vibrant community of Chester, with its charming village shops and restaurants, town pool, recreation area, premier disc golf course, pickleball and tennis courts, snowmobile club, and thriving artisan culture. Ideally located near Okemo Mountain Resort and Magic Mountain ski areas. This quintessential Vermont home is equally suited as a primary residence, ski getaway, vacation home, or income-producing investment property.

Listed by Geralyn Donohue of Four Seasons Sotheby's Int'l Realty

$
$
%
$/month over payments
Federal 30-year interest rate: 6.58% last updated on Jul 23, 2026
* All Figures are estimates. Check with your bank or proposed mortgage company for actual interest rates.
This product uses the FRED® API but is not endorsed or certified by the Federal Reserve Bank of St. Louis.

Virtual TourSave FavoriteSchedule TourAsk A QuestionMore Details

43 W Meadow Road Haverhill MA 01832

MLS Number 5095330

  • Condo
  • Square Feet 1,790
  • Bedrooms 3
  • New Contruction Existing
  • Complex West Meadow Hill

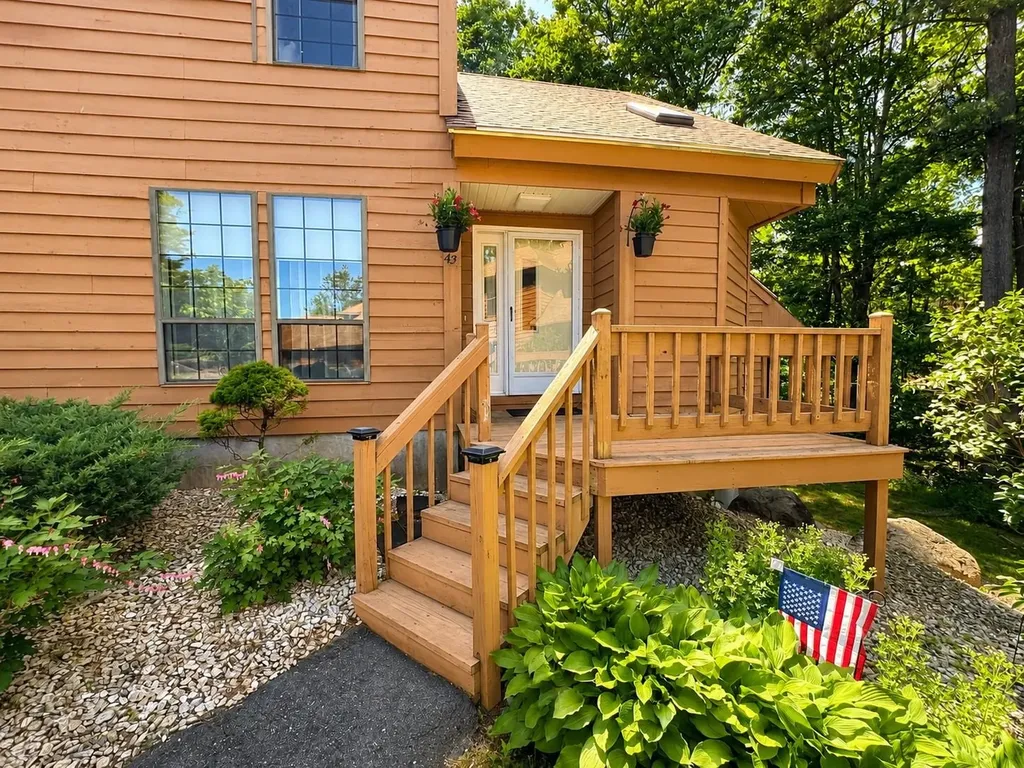
Surrounded by acres of manicured conservation land, this well-maintained, spacious townhouse offers the perfect blend of privacy, comfort, and convenience all within a sought-after West Meadow Hill community. The open-concept floor plan features a flexible first-floor bedroom, a sun-filled breakfast nook surrounded by windows, with an updated kitchen and dining room along with a cozy fireplaced livingroom. The upper level features two generous sized bedrooms with ample closet space. The primary bedroom features an attached bathroom with updated shower and a dressing/vanity area. To add to the living space, the lower level features a spacious bonus room that can be used for a home gym, craft room, playroom, billiards room or anything else to accommodate your needs, plus a spacious family room, and separate laundry area with ample storage space. Utilize the walkout to enjoy outdoor living space. Also enjoy the outdoors by stepping out onto your private deck, on the main level, overlooking the woods providing a beautiful spot to enjoy the changes of the seasons. This home is designed to accommodate a variety of lifestyles with its warm and inviting atmosphere throughout. Central air conditioning ensures summer time comfort while the gas fireplace provides and extra warming glow in the winter. Enjoy the communities exceptional amenities including a large swimming pool, tennis courts, clubhouse and private walking trails right outside your door. Snow removal is done for you including your walkway! A detached one-car garage and two assigned parking spaces, add everyday convenience. With an unbeatable combination of location, space, amenities, and value, this is a home you'll want to see for yourself.

Listed by Kimberley Martin of LAER Realty Partners/Goffstown

$
$
%
$/month over payments
Federal 30-year interest rate: 6.58% last updated on Jul 23, 2026
* All Figures are estimates. Check with your bank or proposed mortgage company for actual interest rates.
This product uses the FRED® API but is not endorsed or certified by the Federal Reserve Bank of St. Louis.

Virtual TourSave FavoriteSchedule TourAsk A QuestionMore Details

Broker Reciprocity 

Copyright 2026 PrimeMLS, Inc. All rights reserved. This information is deemed reliable, but not guaranteed. The data relating to real estate displayed on this display comes in part from the IDX Program of PrimeMLS. The information being provided is for consumers’ personal, non-commercial use and may not be used for any purpose other than to identify prospective properties consumers may be interested in purchasing. Data last updated July 29, 2026 5:07 AM UTC