
SIGN UP or LOG IN 's Account

Log in to see your saved listings or edit your searches:

No account? Sign up now to save searches, listings, and get tailored listing notifications. It's free, opt-out anytime.

Find Your New Home

Sign Up Today!

Get fresh listings via email, save your favorite listings, match with similar properties, and unlock additional property info.

Create Your Account

Do not fill in this field:

Already have an account? Log in

and narrow your search. If you have fewer than 200 results, you can save your search.

Addison VT Mobile Real Estate

r=7681-7692
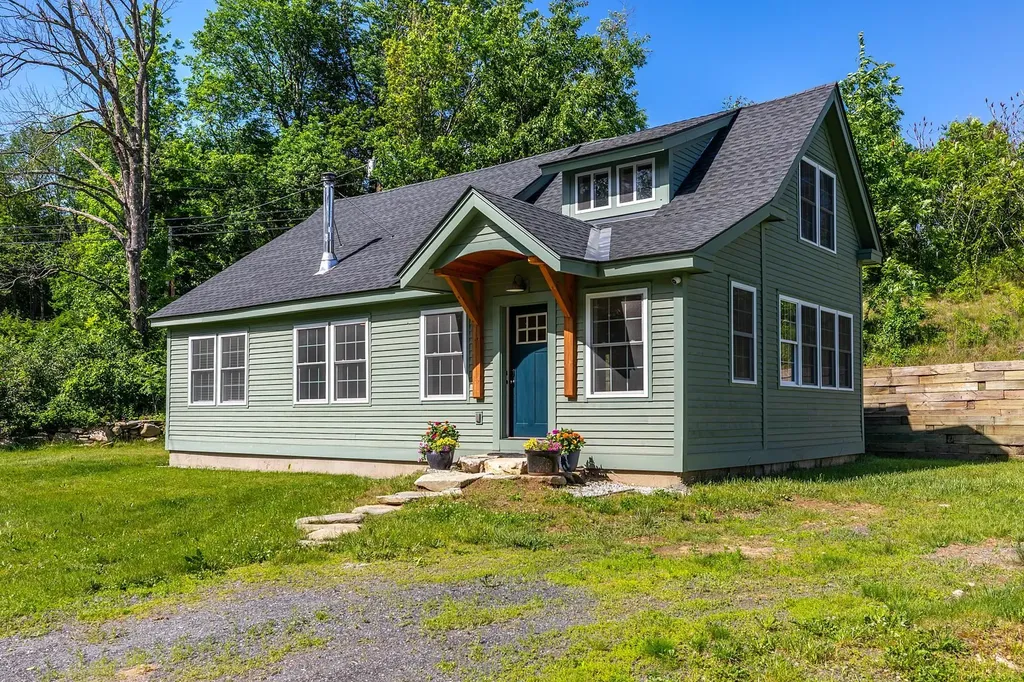
3208 Green Mountain Turnpike Chester VT 05143

MLS Number 5095486

  • Residential Single Family
  • Full Bath 2
  • Construction Existing
  • Bedrooms 3
  • Bathroom 2

Located in the Historic Stone Village of Chester, this thoughtfully renovated and reimagined circa 1880 home combines modern minimalist style with artisan craftsmanship. Set on .33± acres, this light-filled property features wide-pine floors, exposed beams, and a Vermont Castings woodstove anchoring an inviting open-concept living space. The kitchen/dining area showcases country cabinets with butcher block counters, attractive center island with Vermont marble counter, stainless steel sink and dishwasher framed by a wall of windows with a picturesque valley view. A spacious first-floor bedroom, full bath and convenient laundry area provide easy one-level living. Upstairs, two additional bedrooms with generous closets share a stylish full bath finished with classic subway tile. Recent upgrades include energy efficient systems and a new four-bedroom leach field, offering peace of mind for full-time residents, second-home owners, or investors. Offered fully furnished, this turnkey Vermont property has a proven history as a successful seasonal rental. Experience the vibrant community of Chester, with its charming village shops and restaurants, town pool, recreation area, premier disc golf course, pickleball and tennis courts, snowmobile club, and thriving artisan culture. Ideally located near Okemo Mountain Resort and Magic Mountain ski areas. This quintessential Vermont home is equally suited as a primary residence, ski getaway, vacation home, or income-producing investment property.

Listed by Geralyn Donohue of Four Seasons Sotheby's Int'l Realty

$
$
%
$/month over payments
Federal 30-year interest rate: 6.58% last updated on Jul 23, 2026
* All Figures are estimates. Check with your bank or proposed mortgage company for actual interest rates.
This product uses the FRED® API but is not endorsed or certified by the Federal Reserve Bank of St. Louis.

Virtual TourSave FavoriteSchedule TourAsk A QuestionMore Details
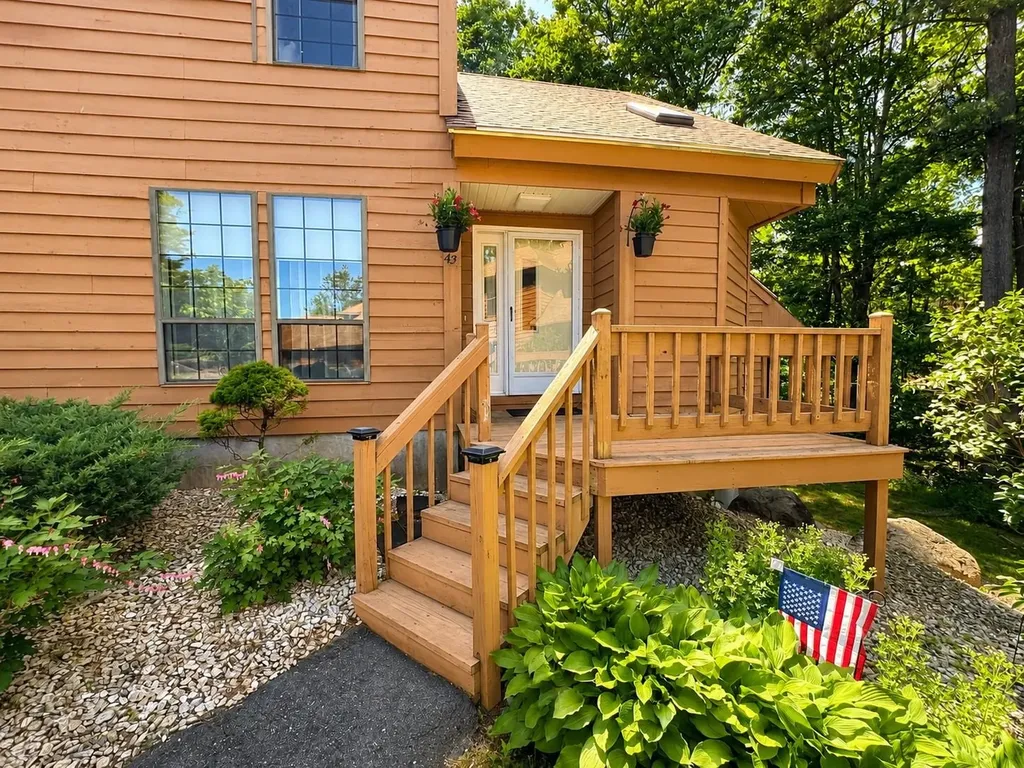
43 W Meadow Road Haverhill MA 01832

MLS Number 5095330

  • Condo
  • Square Feet 1,790
  • Bedrooms 3
  • New Contruction Existing
  • Complex West Meadow Hill

Surrounded by acres of manicured conservation land, this well-maintained, spacious townhouse offers the perfect blend of privacy, comfort, and convenience all within a sought-after West Meadow Hill community. The open-concept floor plan features a flexible first-floor bedroom, a sun-filled breakfast nook surrounded by windows, with an updated kitchen and dining room along with a cozy fireplaced livingroom. The upper level features two generous sized bedrooms with ample closet space. The primary bedroom features an attached bathroom with updated shower and a dressing/vanity area. To add to the living space, the lower level features a spacious bonus room that can be used for a home gym, craft room, playroom, billiards room or anything else to accommodate your needs, plus a spacious family room, and separate laundry area with ample storage space. Utilize the walkout to enjoy outdoor living space. Also enjoy the outdoors by stepping out onto your private deck, on the main level, overlooking the woods providing a beautiful spot to enjoy the changes of the seasons. This home is designed to accommodate a variety of lifestyles with its warm and inviting atmosphere throughout. Central air conditioning ensures summer time comfort while the gas fireplace provides and extra warming glow in the winter. Enjoy the communities exceptional amenities including a large swimming pool, tennis courts, clubhouse and private walking trails right outside your door. Snow removal is done for you including your walkway! A detached one-car garage and two assigned parking spaces, add everyday convenience. With an unbeatable combination of location, space, amenities, and value, this is a home you'll want to see for yourself.

Listed by Kimberley Martin of LAER Realty Partners/Goffstown

$
$
%
$/month over payments
Federal 30-year interest rate: 6.58% last updated on Jul 23, 2026
* All Figures are estimates. Check with your bank or proposed mortgage company for actual interest rates.
This product uses the FRED® API but is not endorsed or certified by the Federal Reserve Bank of St. Louis.

Virtual TourSave FavoriteSchedule TourAsk A QuestionMore Details
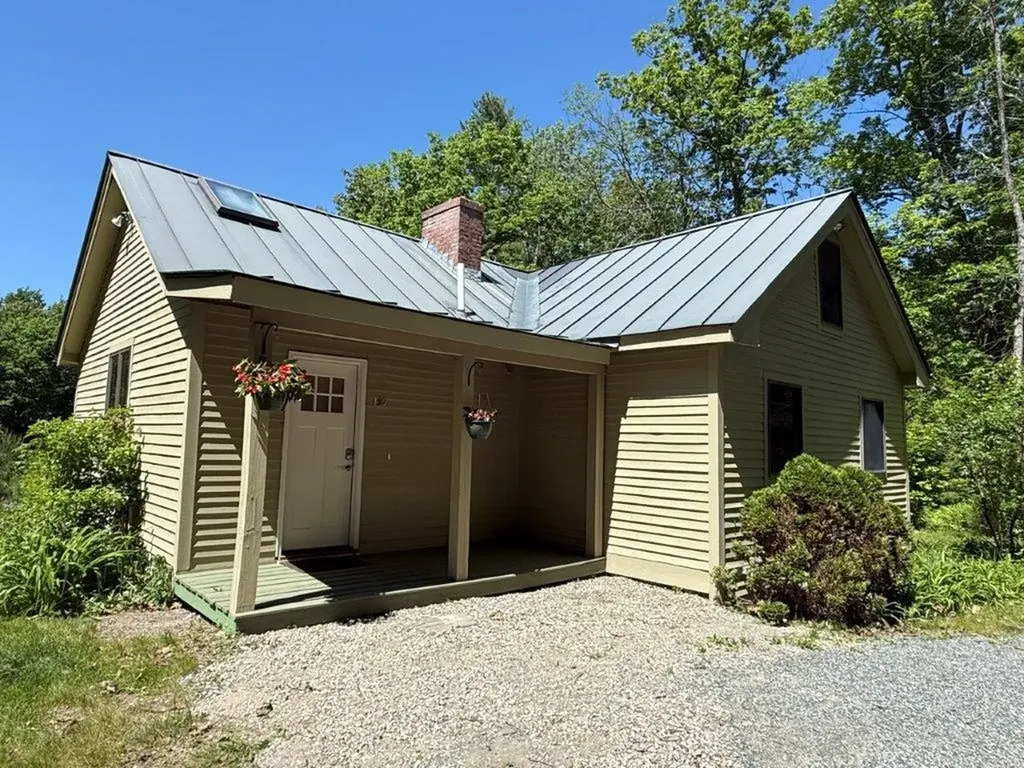
139 Ibey Road Enfield NH 03748

Enfield, NH139 Ibey Road

Price$489,000

Est. Mortgage: $/month

Active With Contract

MLS Number 5094196

  • Residential Single Family
  • Full Bath 1
  • Address 139 Ibey Road
  • Construction Existing
  • Bedrooms 3

Near Crystal Lake in Enfield on a quiet country road with the feel of rural while being so close to everything. You will be amazed as you walk in off the covered porch into the mudroom area to the open concept kitchen/dining/living room with cathedral ceilings and sliders to the deck overlooking the 2 acres with open field, pear, apple and plum trees, blackberries, blueberries, garden with mature asparagus patch, laced by trees on the sides. New kitchen with granite counters, farmhouse style stainless steel sink, an abundance of cabinets, pantry cabinet, and new appliances. 2 bedrooms & new full bathroom on the first floor. New radiant heating system, wiring, engineered hardwood flooring, foam insulated, and freshly painted interior. Brick hearth with woodstove included. Custom moldings, staircases to the loft for your office or bedroom. Full walkout basement with a 3/4 bath, office, laundry, rec room with partial finish and patio doors to the rear yard. 8x16 storage shed plus a chicken coop with power and water. Within a 1/2 mile to Crystal Lake dam for fishing, nearby Colette Trail for hiking, Grafton Pond and Spectacle Pond with public access. Convenient travel to I-89, Dartmouth College, Dartmouth Medical, VA, the Upper Valley & New London area.

Listed by Doreen Wyman of Granite Northland Associates

$
$
%
$/month over payments
Federal 30-year interest rate: 6.58% last updated on Jul 23, 2026
* All Figures are estimates. Check with your bank or proposed mortgage company for actual interest rates.
This product uses the FRED® API but is not endorsed or certified by the Federal Reserve Bank of St. Louis.

Virtual TourSave FavoriteSchedule TourAsk A QuestionMore Details
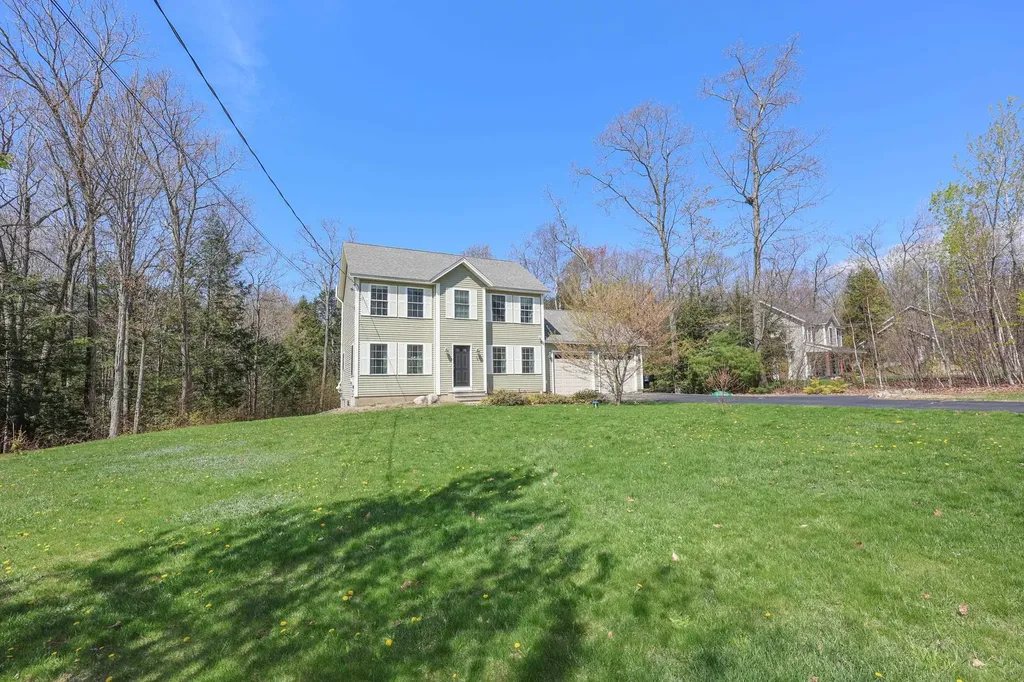
46 Jacqueline Drive New Ipswich NH 03071

New Ipswich, NH46 Jacqueline Drive

Price$489,000

Est. Mortgage: $/month

Active With Contract

MLS Number 5087191

  • Residential Single Family
  • Full Bath 2
  • Address 46 Jacqueline Drive
  • Construction Existing
  • Bedrooms 3

Continue to show for Backup Offers. This well-maintained Colonial offers 1,552 sq ft of comfortable living space, featuring 3 bedrooms and 2.5 baths, ideally located on a quiet cul-de-sac in an established neighborhood with a peaceful country setting. Enjoy the spacious, level front and back yards, perfect for outdoor entertaining, recreation, or simply relaxing in your own private space. An attached two-car garage and generous driveway provide ample parking for family and guests. Inside, you'll find a bright, eat-in kitchen complete with a pantry, tile flooring, and stainless steel appliances. Sliding doors lead to a deck overlooking the private backyard. The kitchen flows seamlessly into the dining room and a spacious living room, both featuring hardwood floors. A convenient half bath and first-floor laundry complete the main level. Upstairs, the primary bedroom suite offers a comfortable retreat with a private bath and spacious walk-in closet. Two additional bedrooms and a full bath provide flexibility for family, guests, or home office space. The dry basement offers excellent potential for future expansion, whether you envision a recreation room, home gym, workshop, or additional finished living area. Conveniently located just 8 miles from Route 101, this home combines comfort, space, and accessibility.

Listed by Douglas Charnley of Coldwell Banker Realty Bedford NH

$
$
%
$/month over payments
Federal 30-year interest rate: 6.58% last updated on Jul 23, 2026
* All Figures are estimates. Check with your bank or proposed mortgage company for actual interest rates.
This product uses the FRED® API but is not endorsed or certified by the Federal Reserve Bank of St. Louis.

Virtual TourSave FavoriteSchedule TourAsk A QuestionMore Details
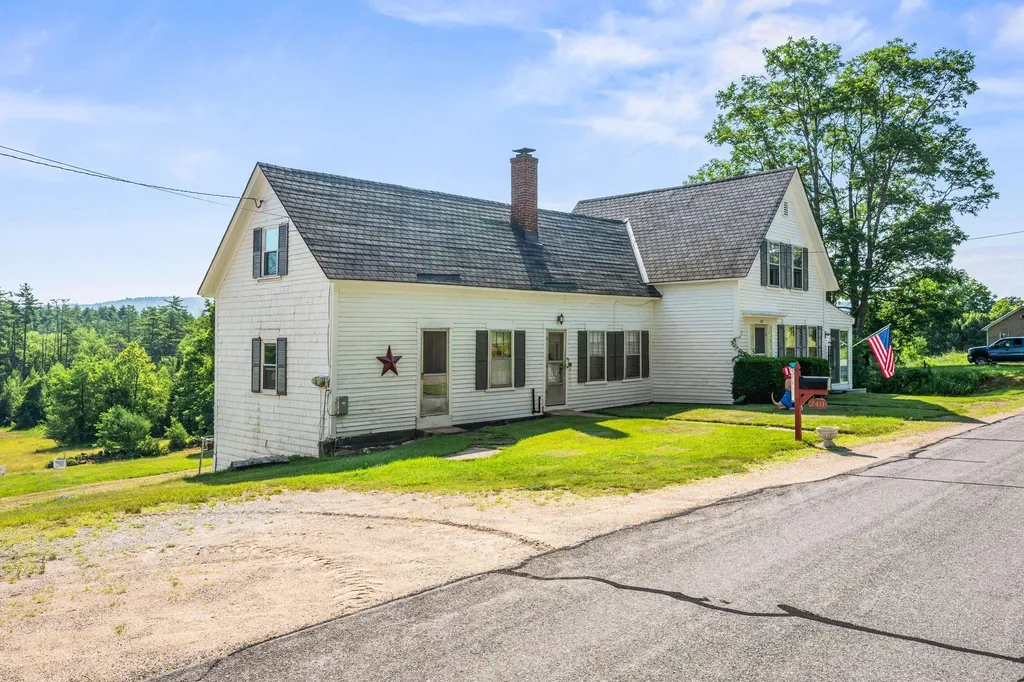
240 High Street Madison NH 03849

Madison, NH240 High Street

Price$489,000

Est. Mortgage: $/month

Active With Contract

MLS Number 5098157

  • Residential Single Family
  • Full Bath 1
  • Address 240 High Street
  • Construction Existing
  • Bedrooms 3

ONE OF THE MOST SCENIC LOCATIONS IN MADISON: Situated on 15+/acres of open fields and woods looking easterly to the hills and mountains beyond sits this circa 1900 farmhouse with attached ell and 33 x 33 two-story barn. One of the present owners grew up on this property when it was a milking farm and has seen to it that it has been well maintained and updated over the years. The house features lovely maple floors, an efficient kitchen with lots of wood cabinetry, plaster walls in good condition, a separate living room and dining room, and three spacious bedrooms. There are two sunrooms, one looking directly over the fields out to the rolling hills. The second is on the south side of the house and gets sun much of the day. The primary bedroom and bath are on the first floor. There are two spacious second-floor bedrooms with closets and built-ins. The land is in current use. The woods were timbered 25+ years ago. The house has an older septic system and a dug well, which have been sufficient for the present owners. In recent years, the owners have lived in the house only six months a year. The house will need some improvements for year-round living and will eventually need a new septic, but it is a gem as it presently sits. Home is being sold furnished, minus personal items. The detached barn is fabulous, with a metal roof and a recently improved roof structure on the western side. Animals lived in the barn for many years, and the milk was processed in the lower level of the house. If you like older homes, this is a must-see!

Listed by Margery MacDonald of Senne Residential LLC

$
$
%
$/month over payments
Federal 30-year interest rate: 6.58% last updated on Jul 23, 2026
* All Figures are estimates. Check with your bank or proposed mortgage company for actual interest rates.
This product uses the FRED® API but is not endorsed or certified by the Federal Reserve Bank of St. Louis.

Save FavoriteSchedule TourAsk A QuestionMore Details
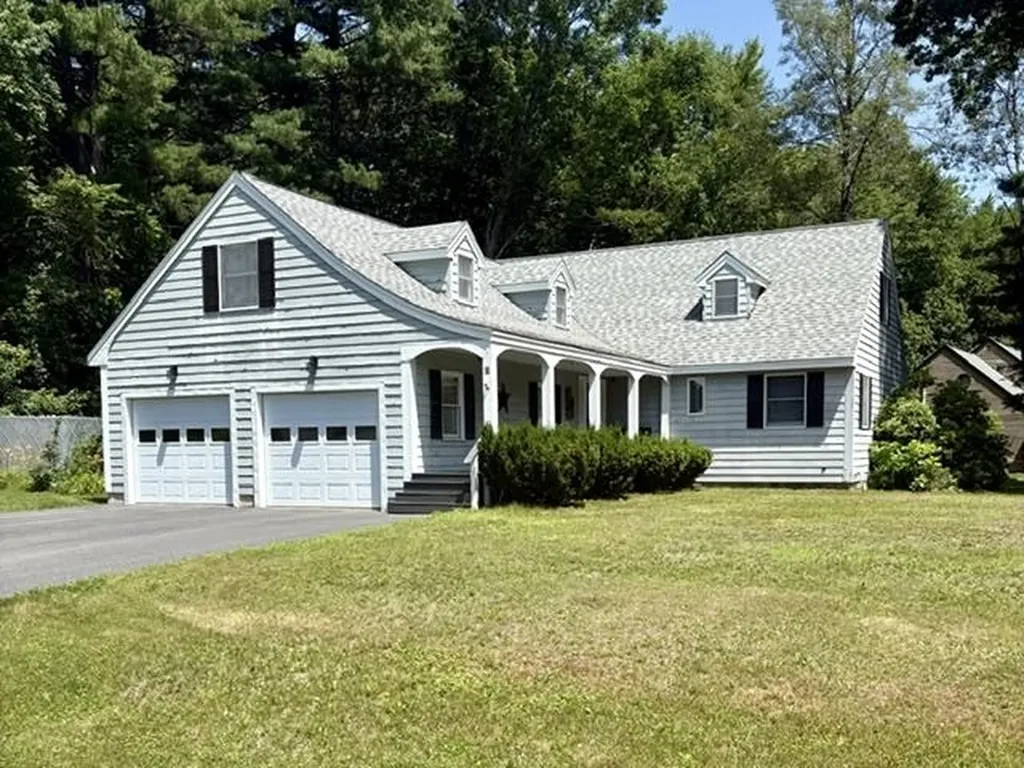
1 Concord Way Rochester NH 03867

Rochester, NH1 Concord Way

Price$489,000

Est. Mortgage: $/month

Pending

MLS Number 5098302

  • Residential Single Family
  • Full Bath 2
  • Address 1 Concord Way
  • Construction Existing
  • Bedrooms 3

This beautiful 3-bedroom, 3-bath home offers comfort, space and numerous recent updates. Situated on a large, level corner lot, perfect for relaxing, entertaining and everyday living. Step inside to the open concept kitchen with a spacious living room. The cozy fireplace creates an inviting place for family and friends. Relax on your farmer's porch or host summer barbecues in the fully fenced backyard. A two-car garage with generous storage space above or a possible finished room completes this home. Major updates completed just three years ago include: waterproofed basement, new cement, new flooring, trex decking, kitchen countertop, new furnace and driveway. This exceptional property is waiting to welcome its new owners! Schedule your showing today! Will not go FHA or VA financing.

Listed by Beth Wiggins of Your Next Move Realty LLC

$
$
%
$/month over payments
Federal 30-year interest rate: 6.58% last updated on Jul 23, 2026
* All Figures are estimates. Check with your bank or proposed mortgage company for actual interest rates.
This product uses the FRED® API but is not endorsed or certified by the Federal Reserve Bank of St. Louis.

Save FavoriteSchedule TourAsk A QuestionMore Details
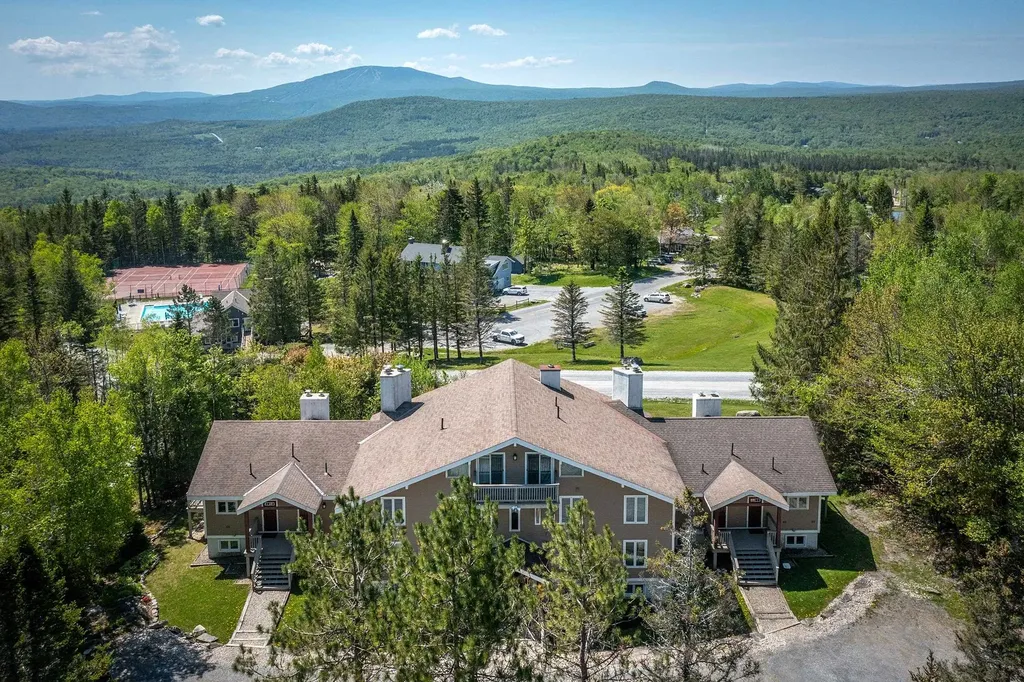
31 Farm Road Peru VT 05152

Peru, VT31 Farm Road, Unit D2

Price$489,000

Est. Mortgage: $/month

Active With Contract

MLS Number 5097574

  • Condo
  • Square Feet 1,102
  • Bedrooms 3
  • New Contruction Existing
  • Complex Arlington House

Perched on the top floor, this beautifully maintained 3-bedroom, 2-bath ski-on/ski-off Arlington House condo offers exceptional comfort, natural light, and breathtaking views of Stratton Mountain and the surrounding peaks. Cathedral ceilings and a dramatic wall of glass fill the living space with sunshine while framing the stunning mountain vistas. Enjoy cozy winter evenings by the wood-burning fireplace or relax on the spacious deck after a day of hiking and outdoor adventure in the warmer months. Ideally located just steps from the clubhouse, pool, and tennis courts, this residence combines convenience with a true mountain retreat feel. Lovingly owned by the same family since it was built, the property has been impeccably cared for and remains in pristine condition. A rare opportunity to own a light-filled Bromley getaway in an unbeatable slopeside location!

Listed by Carrie Mathews of Winhall Real Estate

$
$
%
$/month over payments
Federal 30-year interest rate: 6.58% last updated on Jul 23, 2026
* All Figures are estimates. Check with your bank or proposed mortgage company for actual interest rates.
This product uses the FRED® API but is not endorsed or certified by the Federal Reserve Bank of St. Louis.

Virtual TourSave FavoriteSchedule TourAsk A QuestionMore Details
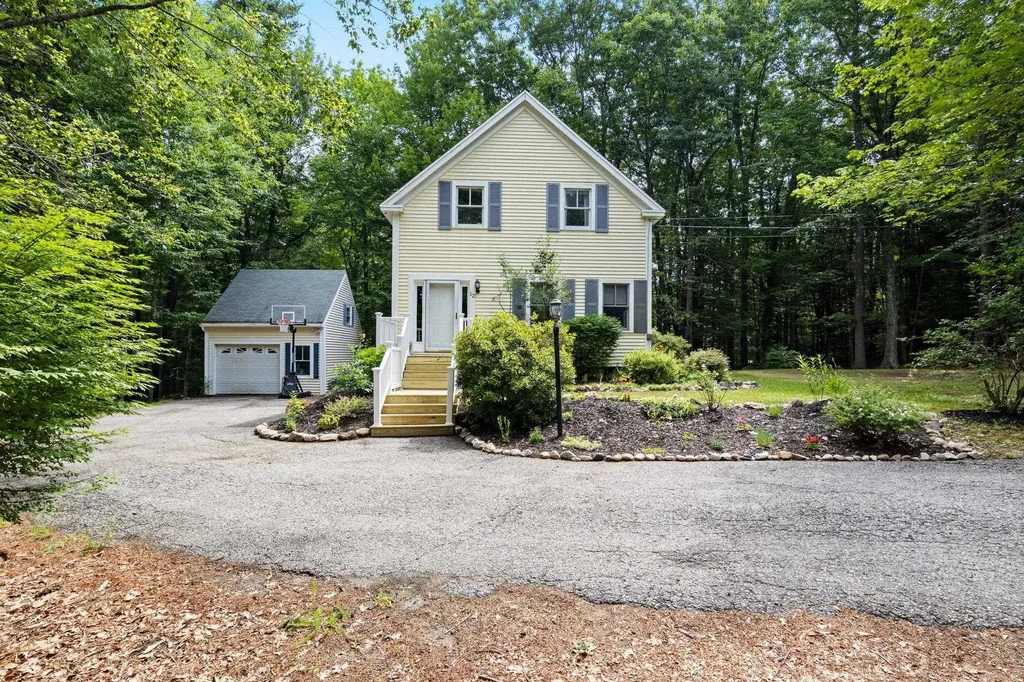
12 Dominic Drive Barrington NH 03825

Barrington, NH12 Dominic Drive

Price$489,000

Est. Mortgage: $/month

Active With Contract

MLS Number 5098607

  • Residential Single Family
  • Full Bath 1
  • Address 12 Dominic Drive
  • Construction Existing
  • Bedrooms 3

Welcome to 12 Dominic Drive, Barrington, NH. Tucked away on a beautifully private 1.85-acre lot in one of Barrington's desirable neighborhoods. Surrounded by mature trees and directly abutting walking trails, this property offers the perfect balance of privacy, nature, and neighborhood living. Offering 1,534 square feet of finished living space, this 3-bedroom, 1.5-bathroom home has been thoughtfully refreshed and is ready for its next owners. Step inside to find fresh interior paint throughout, creating a bright, clean, and inviting atmosphere. Outside, a new front deck provides the perfect place to enjoy your morning coffee, unwind after a long day, or welcome guests. Whether you're looking for room to relax, space to entertain, or easy access to the outdoors, this property delivers. The expansive, tree-lined yard offers privacy while still being conveniently located near local amenities, schools, and commuter routes. If you've been searching for a move-in ready home with a peaceful setting in a sought-after Barrington location, 12 Dominic Drive is one you won't want to miss! Subject to seller finding suitable housing. Showings begin at the first Open House Friday 7/10 4:30-6 PM and Saturday 7/11 10-11:30 AM

Listed by Melissa Coutu of Duston Leddy Real Estate

$
$
%
$/month over payments
Federal 30-year interest rate: 6.58% last updated on Jul 23, 2026
* All Figures are estimates. Check with your bank or proposed mortgage company for actual interest rates.
This product uses the FRED® API but is not endorsed or certified by the Federal Reserve Bank of St. Louis.

Save FavoriteSchedule TourAsk A QuestionMore Details
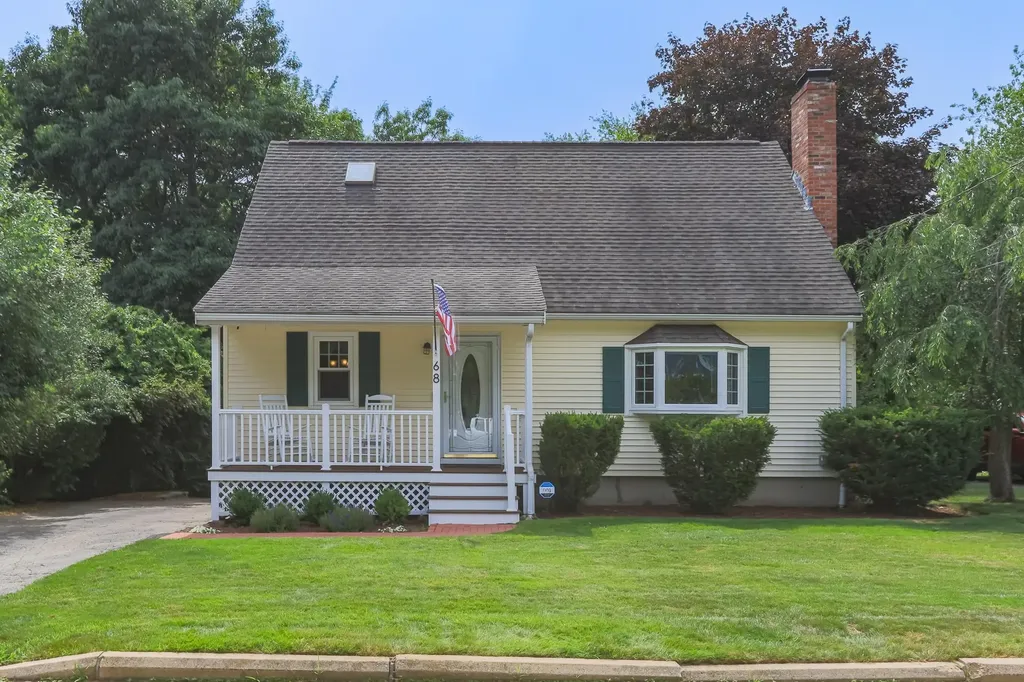
68 Benjamin Street Manchester NH 03109

Manchester, NH68 Benjamin Street

Price$489,000

Est. Mortgage: $/month

Pending

MLS Number 5098578

  • Residential Single Family
  • Full Bath 2
  • Address 68 Benjamin Street
  • Construction Existing
  • Bedrooms 4

Curb appeal galore in this classic country cape located on the East Side! Enjoy your morning coffee on the front porch on this quiet dead end street. This 4 bedroom cape features wood flooring throughout, living room with wood burning fireplace, granite kitchen counters and open dining room, and full bath downstairs. A first floor bedroom offers an option for guest space, office or playroom. Three large bedrooms and an additional full bath up feature hardwood flooring ample closet space, mini-split for AC plus a whole house fan. The partially finished basement is perfect recreation or hobby space. This property also features an oversized deck with access to the backyard, plus a screen porch for summer evening dinners. Other features include walk-out basement, new furnace, new hot water tank, newer appliances, generator ready hookup, lawn irrigation, smart thermostats and ring doorbells. Easy access to Rts 3, 93, and 101. Subject to Sellers finding suitable housing. OPEN HOUSE SATURDAY 7/11 10:30am - 2:30pm

Listed by Diane Jousset of BHG Masiello Hampton

$
$
%
$/month over payments
Federal 30-year interest rate: 6.58% last updated on Jul 23, 2026
* All Figures are estimates. Check with your bank or proposed mortgage company for actual interest rates.
This product uses the FRED® API but is not endorsed or certified by the Federal Reserve Bank of St. Louis.

Save FavoriteSchedule TourAsk A QuestionMore Details
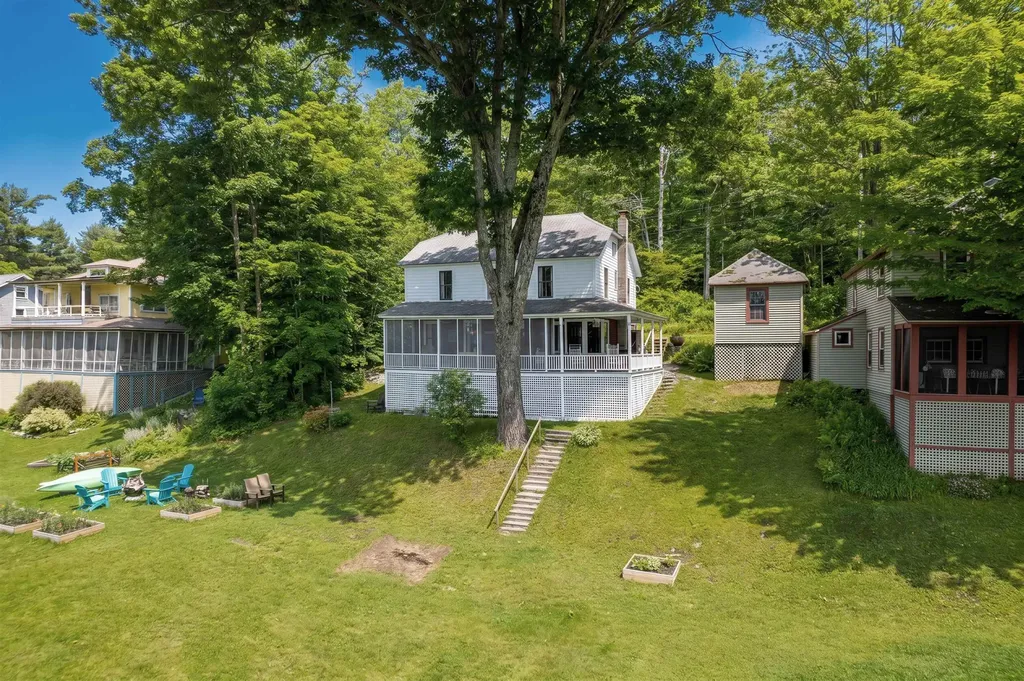
1044 Point Of Pines Road Castleton VT 05735

MLS Number 5097021

  • Residential Single Family
  • Construction Existing
  • Bedrooms 5
  • Bathroom 1
  • Square Feet 1,472

Step into timeless Adirondack charm with this beautifully updated turn-of-the-century cottage located in the sought-after Point of Pines Cottage Colony Association. Rich in character and classic lake-style appeal, this inviting home blends historic craftsmanship with thoughtful modern upgrades. Recent improvements include updated electrical throughout, a renovated kitchen and bath, and tasteful decorating enhancements that complement the home's original warmth and personality. Comfortable and welcoming, the interior offers the perfect setting for relaxing weekends or memorable summer gatherings. Adding to its appeal is a privately owned 25-foot lakefront parcel complete with a 32-foot aluminum dock - ideal for boating, swimming, and enjoying peaceful waterfront living. Whether you're looking for a seasonal retreat or a place to create lasting family traditions, this unique property offers a rare opportunity to enjoy Lake Bomoseen colony living with private lake access.

Listed by Nancy Liberatore of Lakes & Homes Real Estate

$
$
%
$/month over payments
Federal 30-year interest rate: 6.58% last updated on Jul 23, 2026
* All Figures are estimates. Check with your bank or proposed mortgage company for actual interest rates.
This product uses the FRED® API but is not endorsed or certified by the Federal Reserve Bank of St. Louis.

Virtual TourSave FavoriteSchedule TourAsk A QuestionMore Details
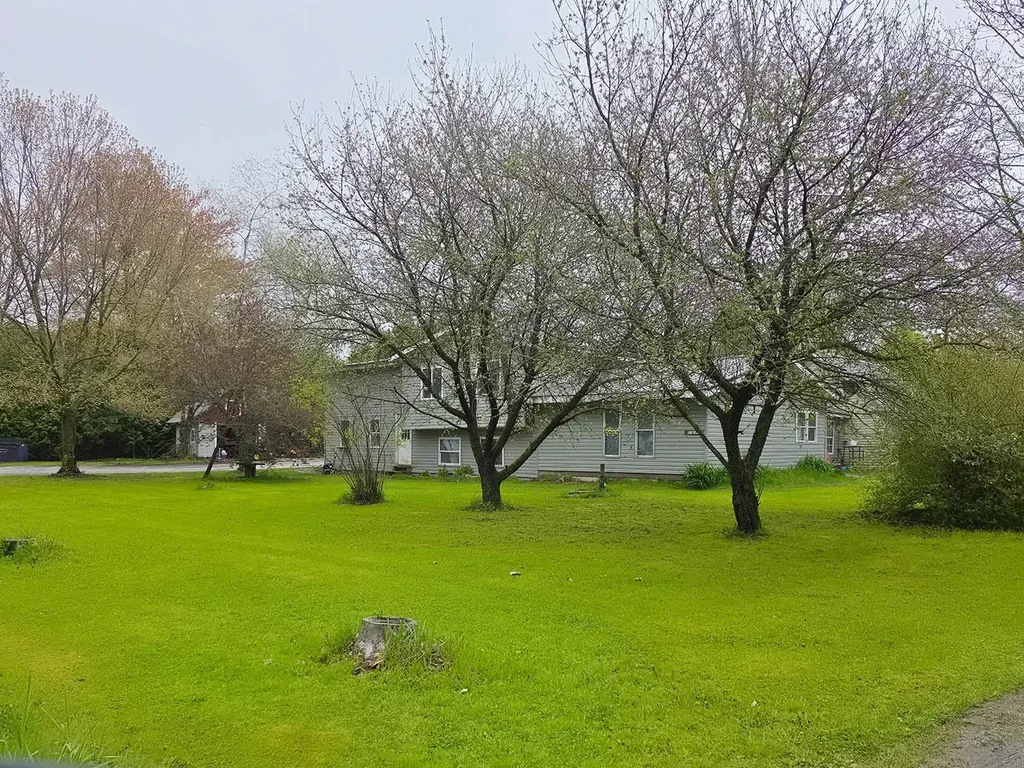
123 Lake Street Swanton VT 05488

Swanton, VT123 Lake Street

Price$489,000

Est. Mortgage: $/month

MLS Number 5055086

  • Multifamily
  • Address 123 Lake Street
  • Units 3
  • Bathroom 4
  • Acreage 11.85

Three homes in one! Incredible opportunity for house hackers, investors, and homesteaders. This extraordinary 11.85-acre property, zoned R1 (minimum 1-acre lots) for HUD/subdivision potential, offers over 3,500 sqft living space across 3 units - each with its own electric meter and 1st floor bedroom, bath, & laundry. Reliable M2M tenants in the back house & side apt - bringing in $3,471/month. Owners occupy the expansive front apt, and they plan to move upon property transfer, providing the opportunity for new owners to move right into the large unit with clean, concrete basement, which is a great workspace during the winter months. Two front units feature pellet stoves as cozy backup heating. Oil heat is primary for all. With woods and level pasture, this large lot of land is perfect for a hobby farming, horses, or a hunting/gathering lifestyle. It borders a Wildlife Sanctuary for privacy, views, and woodland friends. Includes over 1,400 feet of road frontage, 2 driveways, 2 garages, shed, garden space, and gazebo. Located a stone-throw to Lake Champlain for boating and fishing. Only a few minutes to Swanton Village amenities, St. Albans City, & the Canadian border at Quebec. 1 hour to Montreal & 40 minutes to Burlington. Property is ideally positioned to capture strong rental demand in a high-traffic, quintessential New England vacation and outdoor adventure destination. Owners have made many improvements, including a renovated 1st floor in the main house. There are three additional unfinished 3rd floor rooms in the "attic" of the front apt - one plumbed for a bathroom - offering potential for a 4th unit or larger owner quarters. *Newer features* - roof, vinyl siding, knotty pine walls, updated electric, trim & paint. Motivated sellers.

Listed by Tami Lantz and Tyler Hull of Sherwood Real Estate

$
$
%
$/month over payments
Federal 30-year interest rate: 6.58% last updated on Jul 23, 2026
* All Figures are estimates. Check with your bank or proposed mortgage company for actual interest rates.
This product uses the FRED® API but is not endorsed or certified by the Federal Reserve Bank of St. Louis.

Virtual TourSave FavoriteSchedule TourAsk A QuestionMore Details
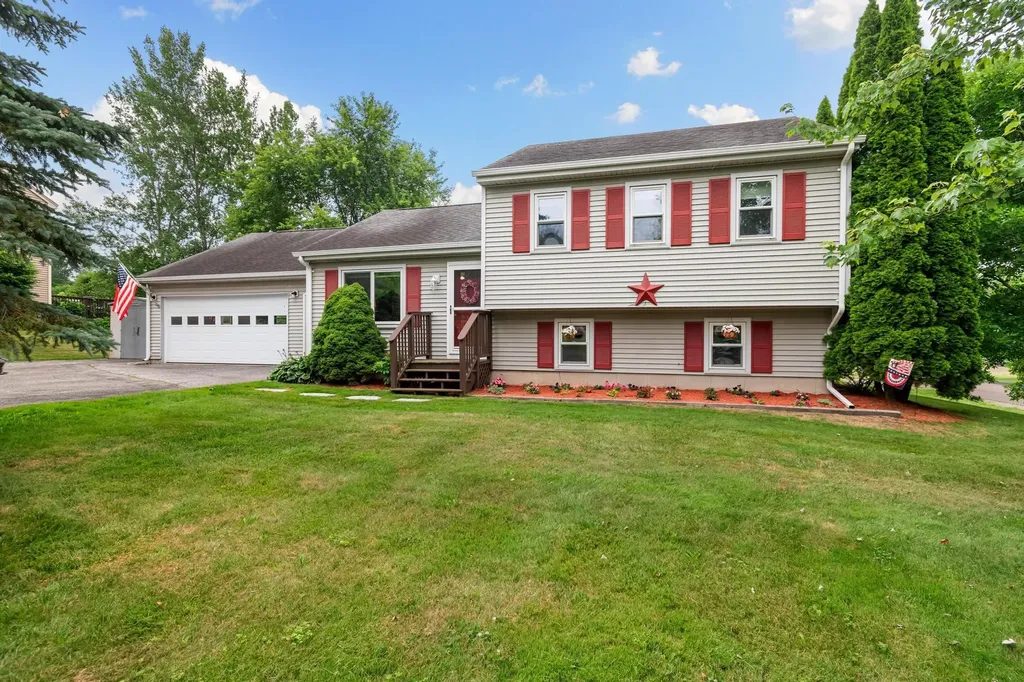
31 Hunting Ridge Lane Milton VT 05468

MLS Number 5100234

  • Residential Single Family
  • Full Bath 1
  • Construction Existing
  • Bedrooms 3
  • Bathroom 2

Pride of ownership shines throughout this meticulously maintained, move-in ready home offering comfort, efficiency, and thoughtful updates at every turn. Recent improvements include a high-efficiency NTI flash boiler, four brand-new mini splits (2025) for year-round climate control, and a cozy Vermont Castings Intrepid wood stove for added warmth and charm. The main level features a bright, open-concept layout with vaulted ceilings, seamlessly connecting the kitchen, living, and dining areas. The spacious kitchen is highlighted by granite countertops and newer stainless steel appliances, making it both functional and inviting. Step directly onto the expansive 16' x 14' deck perfect for entertaining or relaxing and overlooking a generous corner lot. Upstairs, you'll find three comfortable bedrooms and a tastefully updated full bathroom. The finished lower level adds valuable living space with a large family room, complete with the wood stove and an updated half bath, ideal for guests, recreation, or a home office setup. The lowest level offers a dedicated laundry area with washer and dryer on raised bases, along with ample storage space. A large two-car garage and spacious driveway provide plenty of parking and convenience.

Listed by David Raphael of Artisan Realty of Vermont

$
$
%
$/month over payments
Federal 30-year interest rate: 6.58% last updated on Jul 23, 2026
* All Figures are estimates. Check with your bank or proposed mortgage company for actual interest rates.
This product uses the FRED® API but is not endorsed or certified by the Federal Reserve Bank of St. Louis.

Save FavoriteSchedule TourAsk A QuestionMore Details

Broker Reciprocity 

Copyright 2026 PrimeMLS, Inc. All rights reserved. This information is deemed reliable, but not guaranteed. The data relating to real estate displayed on this display comes in part from the IDX Program of PrimeMLS. The information being provided is for consumers’ personal, non-commercial use and may not be used for any purpose other than to identify prospective properties consumers may be interested in purchasing. Data last updated July 29, 2026 6:23 AM UTC
