SIGN UP or LOG IN 's Account

Log in to see your saved listings or edit your searches:

No account? Sign up now to save searches, listings, and get tailored listing notifications. It's free, opt-out anytime.

Find Your New Home

Sign Up Today!

Get fresh listings via email, save your favorite listings, match with similar properties, and unlock additional property info.

Create Your Account

Do not fill in this field:

Already have an account? Log in

and narrow your search. If you have fewer than 200 results, you can save your search.

Addison VT Mobile Real Estate

r=7693-7704
68 Benjamin Street Manchester NH 03109

Manchester, NH68 Benjamin Street

Price$489,000

Est. Mortgage: $/month

Pending

MLS Number 5098578

  • Residential Single Family
  • Full Bath 2
  • Address 68 Benjamin Street
  • Construction Existing
  • Bedrooms 4

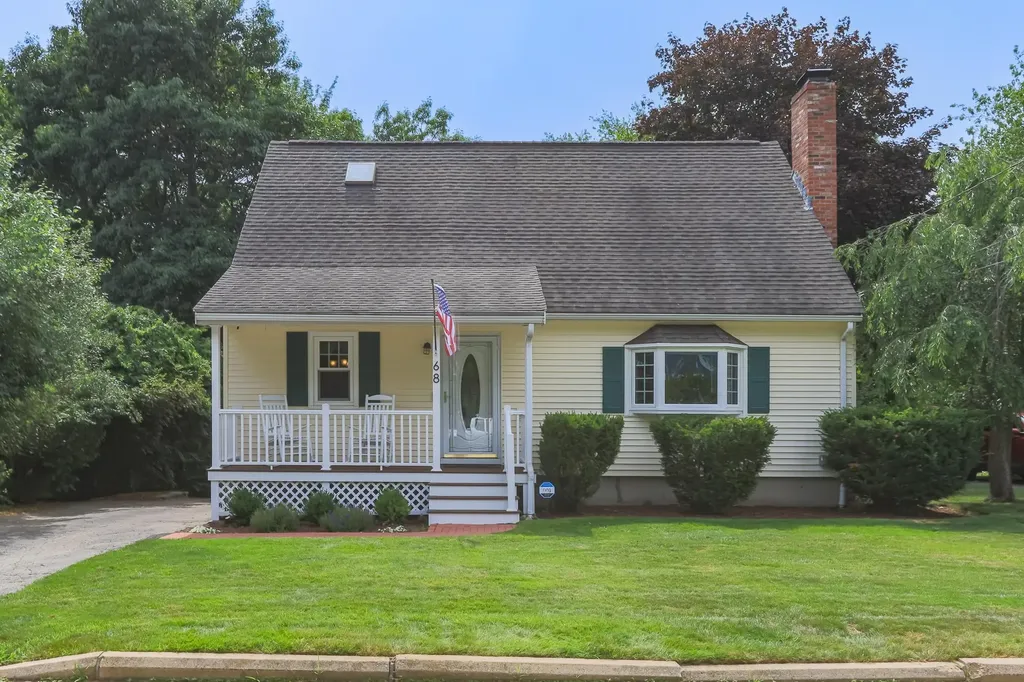
Curb appeal galore in this classic country cape located on the East Side! Enjoy your morning coffee on the front porch on this quiet dead end street. This 4 bedroom cape features wood flooring throughout, living room with wood burning fireplace, granite kitchen counters and open dining room, and full bath downstairs. A first floor bedroom offers an option for guest space, office or playroom. Three large bedrooms and an additional full bath up feature hardwood flooring ample closet space, mini-split for AC plus a whole house fan. The partially finished basement is perfect recreation or hobby space. This property also features an oversized deck with access to the backyard, plus a screen porch for summer evening dinners. Other features include walk-out basement, new furnace, new hot water tank, newer appliances, generator ready hookup, lawn irrigation, smart thermostats and ring doorbells. Easy access to Rts 3, 93, and 101. Subject to Sellers finding suitable housing. OPEN HOUSE SATURDAY 7/11 10:30am - 2:30pm

Listed by Diane Jousset of BHG Masiello Hampton
$
$
%
$/month over payments
Federal 30-year interest rate: 6.58% last updated on Jul 23, 2026
* All Figures are estimates. Check with your bank or proposed mortgage company for actual interest rates.
This product uses the FRED® API but is not endorsed or certified by the Federal Reserve Bank of St. Louis.

Save FavoriteSchedule TourAsk A QuestionMore Details

1044 Point Of Pines Road Castleton VT 05735

MLS Number 5097021

  • Residential Single Family
  • Construction Existing
  • Bedrooms 5
  • Bathroom 1
  • Square Feet 1,472

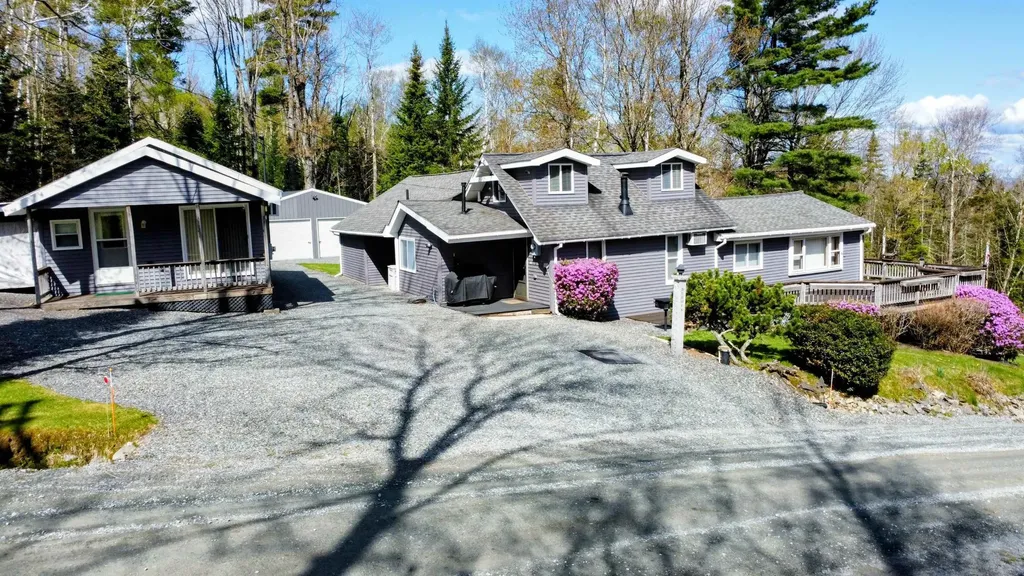
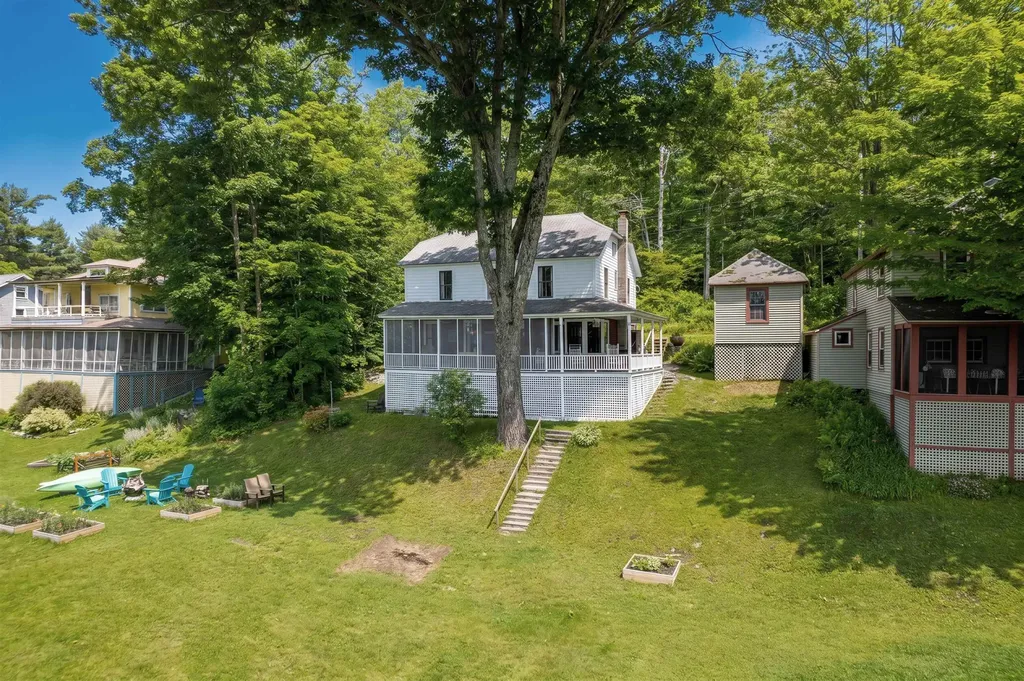
Step into timeless Adirondack charm with this beautifully updated turn-of-the-century cottage located in the sought-after Point of Pines Cottage Colony Association. Rich in character and classic lake-style appeal, this inviting home blends historic craftsmanship with thoughtful modern upgrades. Recent improvements include updated electrical throughout, a renovated kitchen and bath, and tasteful decorating enhancements that complement the home's original warmth and personality. Comfortable and welcoming, the interior offers the perfect setting for relaxing weekends or memorable summer gatherings. Adding to its appeal is a privately owned 25-foot lakefront parcel complete with a 32-foot aluminum dock - ideal for boating, swimming, and enjoying peaceful waterfront living. Whether you're looking for a seasonal retreat or a place to create lasting family traditions, this unique property offers a rare opportunity to enjoy Lake Bomoseen colony living with private lake access.

Listed by Nancy Liberatore of Lakes & Homes Real Estate

$
$
%
$/month over payments
Federal 30-year interest rate: 6.58% last updated on Jul 23, 2026
* All Figures are estimates. Check with your bank or proposed mortgage company for actual interest rates.
This product uses the FRED® API but is not endorsed or certified by the Federal Reserve Bank of St. Louis.

Virtual TourSave FavoriteSchedule TourAsk A QuestionMore Details

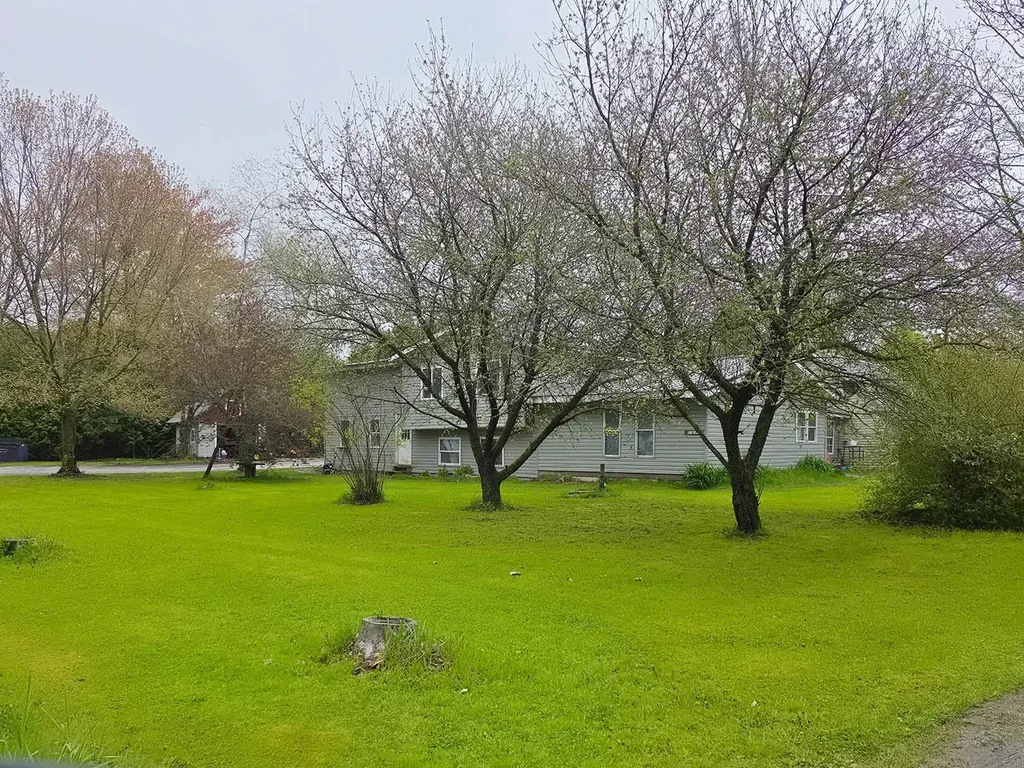
123 Lake Street Swanton VT 05488

Swanton, VT123 Lake Street

Price$489,000

Est. Mortgage: $/month

MLS Number 5055086

  • Multifamily
  • Address 123 Lake Street
  • Units 3
  • Bathroom 4
  • Acreage 11.85

Three homes in one! Incredible opportunity for house hackers, investors, and homesteaders. This extraordinary 11.85-acre property, zoned R1 (minimum 1-acre lots) for HUD/subdivision potential, offers over 3,500 sqft living space across 3 units - each with its own electric meter and 1st floor bedroom, bath, & laundry. Reliable M2M tenants in the back house & side apt - bringing in $3,471/month. Owners occupy the expansive front apt, and they plan to move upon property transfer, providing the opportunity for new owners to move right into the large unit with clean, concrete basement, which is a great workspace during the winter months. Two front units feature pellet stoves as cozy backup heating. Oil heat is primary for all. With woods and level pasture, this large lot of land is perfect for a hobby farming, horses, or a hunting/gathering lifestyle. It borders a Wildlife Sanctuary for privacy, views, and woodland friends. Includes over 1,400 feet of road frontage, 2 driveways, 2 garages, shed, garden space, and gazebo. Located a stone-throw to Lake Champlain for boating and fishing. Only a few minutes to Swanton Village amenities, St. Albans City, & the Canadian border at Quebec. 1 hour to Montreal & 40 minutes to Burlington. Property is ideally positioned to capture strong rental demand in a high-traffic, quintessential New England vacation and outdoor adventure destination. Owners have made many improvements, including a renovated 1st floor in the main house. There are three additional unfinished 3rd floor rooms in the "attic" of the front apt - one plumbed for a bathroom - offering potential for a 4th unit or larger owner quarters. *Newer features* - roof, vinyl siding, knotty pine walls, updated electric, trim & paint. Motivated sellers.

Listed by Tami Lantz and Tyler Hull of Sherwood Real Estate

$
$
%
$/month over payments
Federal 30-year interest rate: 6.58% last updated on Jul 23, 2026
* All Figures are estimates. Check with your bank or proposed mortgage company for actual interest rates.
This product uses the FRED® API but is not endorsed or certified by the Federal Reserve Bank of St. Louis.

Virtual TourSave FavoriteSchedule TourAsk A QuestionMore Details

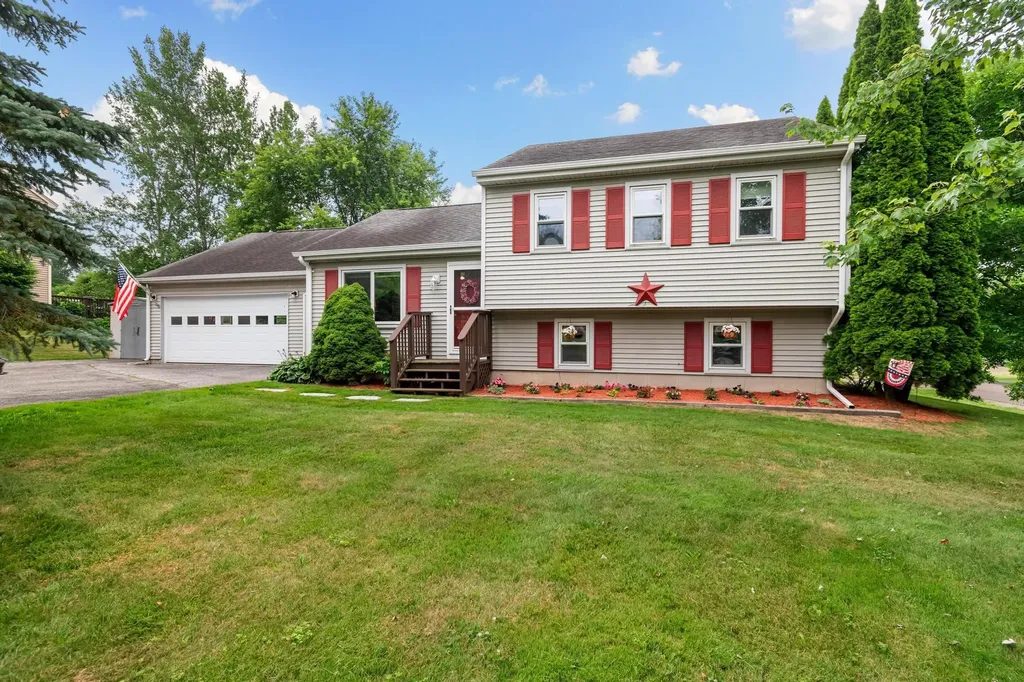
31 Hunting Ridge Lane Milton VT 05468

MLS Number 5100234

  • Residential Single Family
  • Full Bath 1
  • Construction Existing
  • Bedrooms 3
  • Bathroom 2

Pride of ownership shines throughout this meticulously maintained, move-in ready home offering comfort, efficiency, and thoughtful updates at every turn. Recent improvements include a high-efficiency NTI flash boiler, four brand-new mini splits (2025) for year-round climate control, and a cozy Vermont Castings Intrepid wood stove for added warmth and charm. The main level features a bright, open-concept layout with vaulted ceilings, seamlessly connecting the kitchen, living, and dining areas. The spacious kitchen is highlighted by granite countertops and newer stainless steel appliances, making it both functional and inviting. Step directly onto the expansive 16' x 14' deck perfect for entertaining or relaxing and overlooking a generous corner lot. Upstairs, you'll find three comfortable bedrooms and a tastefully updated full bathroom. The finished lower level adds valuable living space with a large family room, complete with the wood stove and an updated half bath, ideal for guests, recreation, or a home office setup. The lowest level offers a dedicated laundry area with washer and dryer on raised bases, along with ample storage space. A large two-car garage and spacious driveway provide plenty of parking and convenience.

Listed by David Raphael of Artisan Realty of Vermont

$
$
%
$/month over payments
Federal 30-year interest rate: 6.58% last updated on Jul 23, 2026
* All Figures are estimates. Check with your bank or proposed mortgage company for actual interest rates.
This product uses the FRED® API but is not endorsed or certified by the Federal Reserve Bank of St. Louis.

Save FavoriteSchedule TourAsk A QuestionMore Details

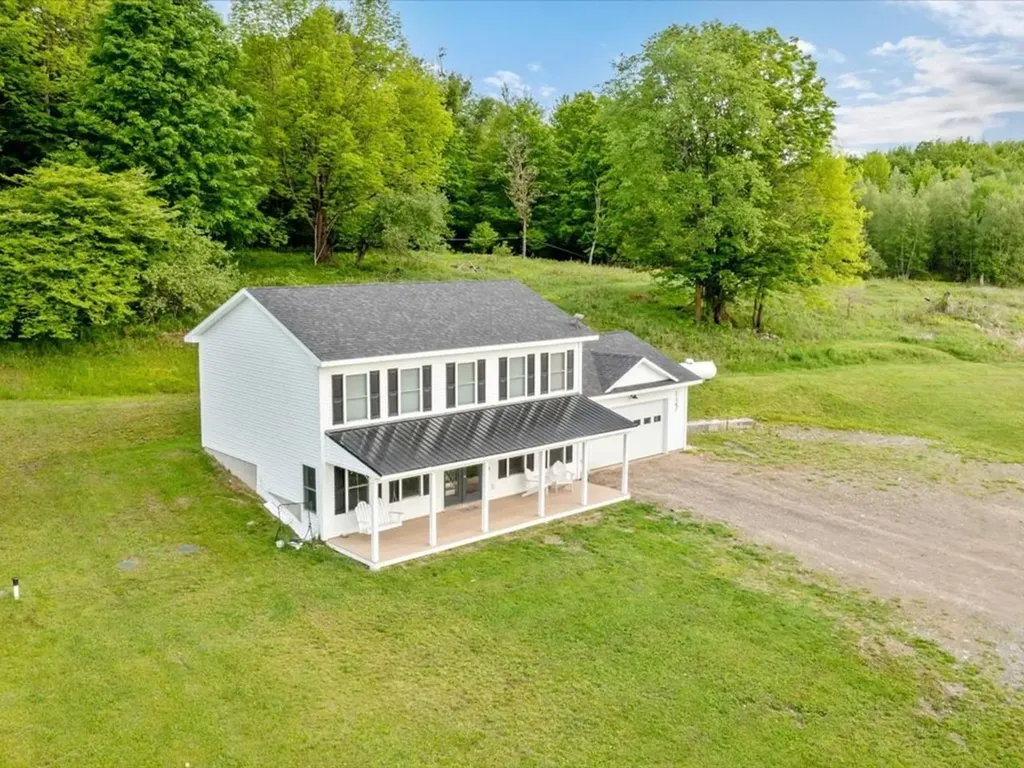
127 Hillside Drive Franklin VT 05457

Franklin, VT127 Hillside Drive

Price$489,000

Est. Mortgage: $/month

MLS Number 5092112

  • Residential Single Family
  • Full Bath 2
  • Address 127 Hillside Drive
  • Construction Existing
  • Bedrooms 3

** BOM due to the Buyer's contingent sale falling through; no fault to the Sellers or the property ** Built in 2022 & nestled on more than 11 sprawling acres of secluded countryside, this 3-bedroom, 3-bath colonial offers the rare opportunity to own substantial acreage without sacrificing the comfort & style of modern construction. A beautiful covered front porch, thoughtfully added by the current owners, welcomes you home & provides the perfect place to enjoy peaceful mornings & tranquility. Whether you're envisioning a hobby farm, homestead or simply a place to escape the pace of everyday life, the possibilities here are endless. Inside, you'll find a modern floor plan designed for both everyday living & entertaining. The sleek kitchen serves as the heart of the home, with ample workspace & a large walk-in pantry, complete with shelving for storage & organization. The adjoining dining area offers plenty of room for gatherings, while the circular flow leads seamlessly into the living room, where an electric fireplace creates a warm & welcoming focal point. The 1st floor also offers outstanding flexibility with a dedicated bonus room enclosed by stylish barn doors-ideal for a home office or playroom. A half bath & first-floor laundry area add practicality to the thoughtful layout. Upstairs, the expansive primary suite provides a private retreat, complete with a large walk-in closet & an en suite bathroom featuring a tiled shower. Two additional generously sized bedrooms & another full bathroom complete the upstairs. An attached 2-car garage adds convenience & additional storage, while the surrounding acreage provides room to roam, garden, or simply enjoy the unmatched sense of privacy that only a property of this size can offer. Opportunities like this are increasingly difficult to find-a nearly new home, over 11 acres of private land, modern amenities & room to create the lifestyle you've always wanted!

Listed by Nicole Broderick of Coldwell Banker Hickok and Boardman

$
$
%
$/month over payments
Federal 30-year interest rate: 6.58% last updated on Jul 23, 2026
* All Figures are estimates. Check with your bank or proposed mortgage company for actual interest rates.
This product uses the FRED® API but is not endorsed or certified by the Federal Reserve Bank of St. Louis.

Save FavoriteSchedule TourAsk A QuestionMore Details

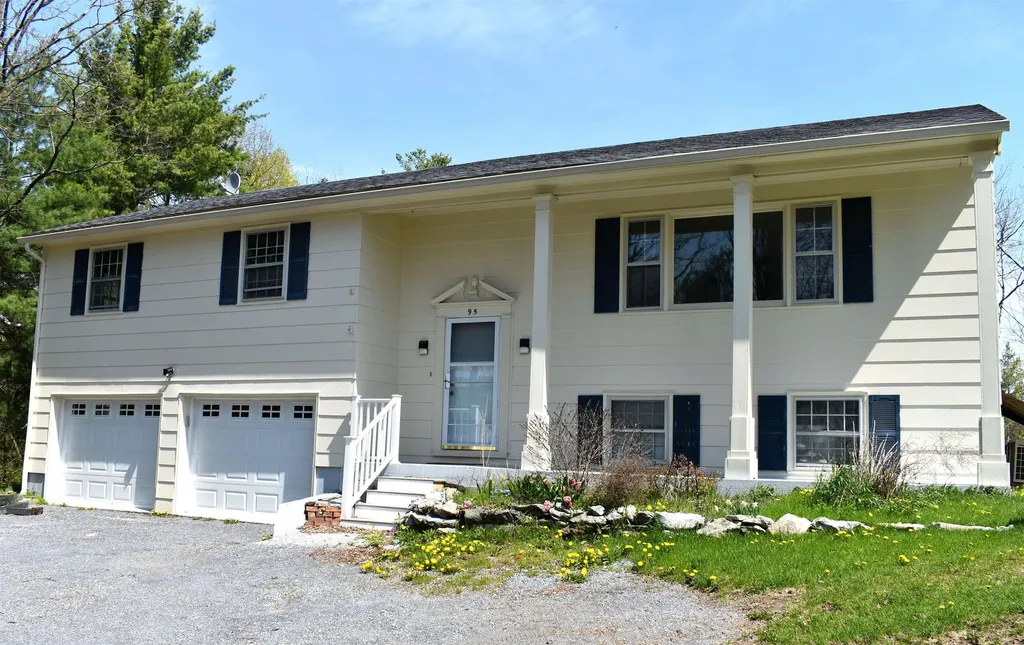
95 Seminary Street Extension Middlebury VT 05753

MLS Number 5090864

  • Residential Single Family
  • Full Bath 2
  • Construction Existing
  • Bedrooms 3
  • Bathroom 2

OPEN HOUSE JULY 19TH from 1 to 3PM! Buyer Brokers honored. This updated mid-century home features new flooring and fresh interior paint. Step outside onto the new back deck - the perfect place to entertain, relax, and take in views of your own private slice of Vermont. Set on 1.1 acres, the property offers plenty of space for a vegetable garden and complements the existing perennial plantings. The spacious home is conveniently located just minutes from Middlebury College, Porter Medical Center, and the Middlebury Natural Foods Co-op, while Burlington International Airport is only 52 minutes away. The oversized two-car garage provides ample room for vehicles, hobbies, and storage, with an additional separate workshop or storage area located at the rear. Outdoor enthusiasts will also appreciate the home's close proximity to several walking trails and recreation opportunities.

Listed by Sean Dye of BHHS Vermont Realty Group/Vergennes

$
$
%
$/month over payments
Federal 30-year interest rate: 6.58% last updated on Jul 23, 2026
* All Figures are estimates. Check with your bank or proposed mortgage company for actual interest rates.
This product uses the FRED® API but is not endorsed or certified by the Federal Reserve Bank of St. Louis.

Virtual TourSave FavoriteSchedule TourAsk A QuestionMore Details

1275 Maplewood Avenue Portsmouth NH 03801
Active With Contract

MLS Number 5094294

  • Condo
  • Square Feet 1,172
  • Bedrooms 2
  • New Contruction Existing
  • Year Built 1984

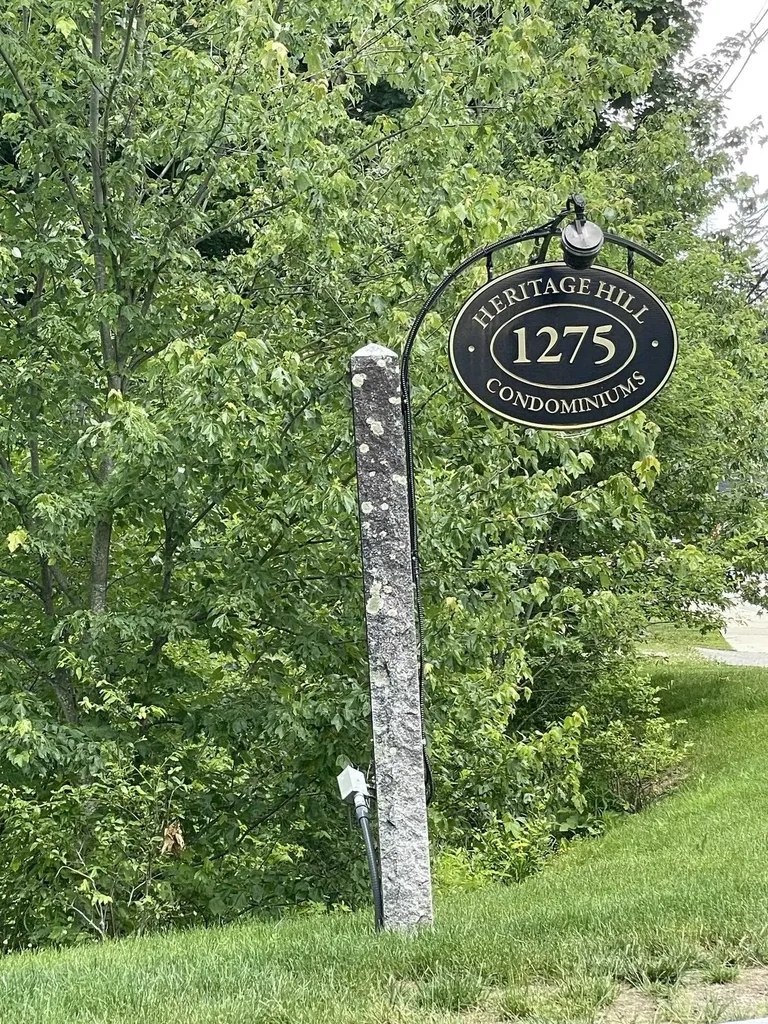
Welcome to Heritage Hills in Portsmouth NH! This end unit has superb location to all that the Seacoast can offer. Close to downtown, shopping and major highways for commuting. Unit #10 is a 2-bedroom, 1.5 bath townhouse sited privately so that one could enjoy the outside on their private patio and green space. The first floor features a granite countered kitchen, stainless appliances and a tiled floor. An open floor plan for dining and living room lends flexibility to arrange space as needed. The second floor consists of 2 bedrooms with generous closet space in both, plus a shared full bathroom. Recently painted, this home offers a relaxing refuge in the Seacoast area. Two assigned parking spaces are located directly in front of unit. Listing Broker is related to sellers.

Listed by May Soucie of Bentley By the Sea

$
$
%
$/month over payments
Federal 30-year interest rate: 6.58% last updated on Jul 23, 2026
* All Figures are estimates. Check with your bank or proposed mortgage company for actual interest rates.
This product uses the FRED® API but is not endorsed or certified by the Federal Reserve Bank of St. Louis.

Save FavoriteSchedule TourAsk A QuestionMore Details

681 Province Lake Road Effingham NH 03882

Effingham, NH681 Province Lake Road

Price$489,000

Est. Mortgage: $/month

Pending

MLS Number 5100576

  • Residential Single Family
  • Construction Existing
  • Bedrooms 3
  • Bathroom 2
  • Square Feet 2,560

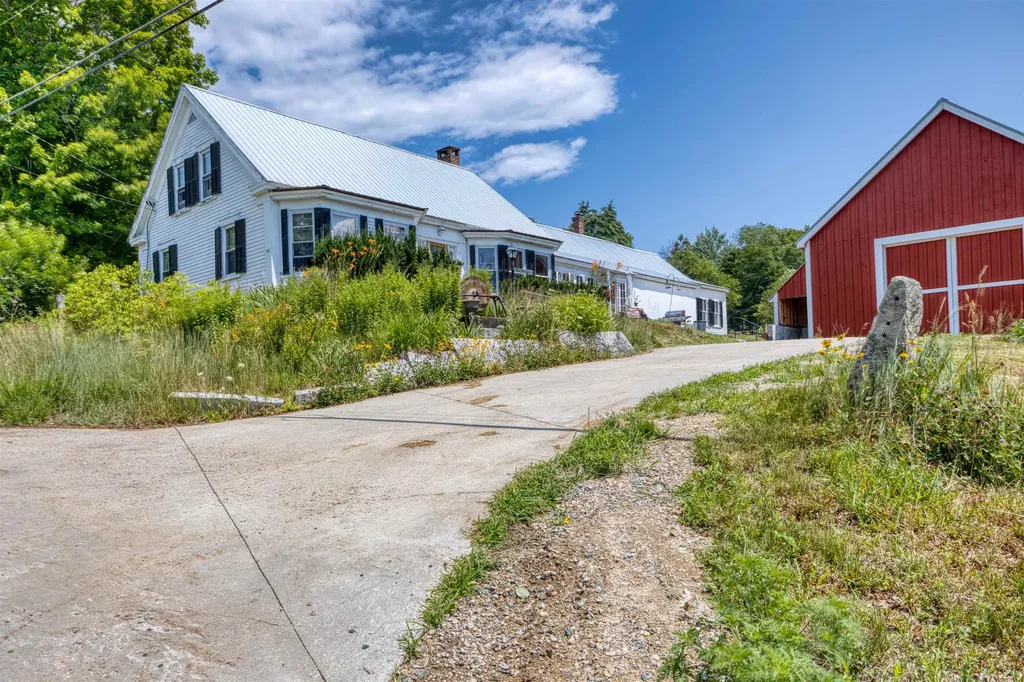
Come and explore this charming Cape-style home, built in 1850, nestled on 58 acres of scenic land in the Historic District of Effingham, NH. This delightful residence features 2 bedrooms and 1.5 bathrooms, with a convenient laundry room located on the first floor. Upon entering through the front door, you'll find a cozy bedroom with a half bathroom to your left and a welcoming living room to your right. Straight down the entryway, you'll discover a second bedroom, followed by a combined bathroom and laundry room. The small yet functional kitchen leads to a spacious dining room, complete with a wood fireplace and pellet stove for the cold nights. From the dining room you can go out to the back deck or into the back shed where there is plenty of storage. Upstairs you have a third bedroom and a bonus room along with some Attic Space. Outside there a 32x40 garage/barn added for your vehicles or recreational vehicles. This barn has a 200amp service as well has hook ups for welding if you need to repair some equipment. THIS HOME IS BEING SOLD AS IS, less the furnishings and personal items.

Listed by Ed Shannon of Costantino Real Estate LLC

$
$
%
$/month over payments
Federal 30-year interest rate: 6.58% last updated on Jul 23, 2026
* All Figures are estimates. Check with your bank or proposed mortgage company for actual interest rates.
This product uses the FRED® API but is not endorsed or certified by the Federal Reserve Bank of St. Louis.

Save FavoriteSchedule TourAsk A QuestionMore Details

15 Whitefield Drive Cambridge VT 05464

Cambridge, VT15 Whitefield Drive

Price$489,000

Est. Mortgage: $/month

MLS Number 5099314

  • Residential Single Family
  • Full Bath 2
  • Address 15 Whitefield Drive
  • Construction Existing
  • Bedrooms 3

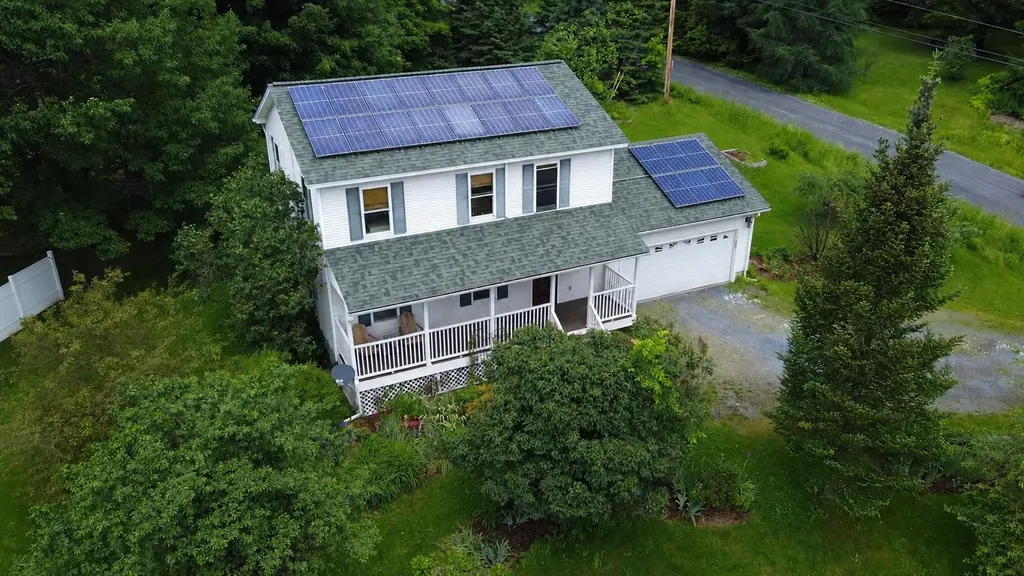
Minutes from Cambridge, in the heart of Smugglers' Notch, this 3-bedroom, 2.5-bath Colonial offers a comfortable layout and an unbeatable location close to everything the area has to offer. The inviting covered front porch welcomes you in and provides a great spot for morning coffee on the Adirondack chairs. Inside, the main level features bright and functional living spaces with a spacious living room that flows into the dining area and kitchen. The custom kitchen offers abundant counter space, double ovens, and charming cabinetry with glass display accents, making it a great space tailored for your daily routine or entertaining guests. Upstairs you'll find three bedrooms, including a spacious primary suite and an additional full bathroom. The finished lower level adds approximately 672 square feet of additional living space, perfect for a family room, home office, or gym. Energy-efficient features include an owned solar system and mini-split heat pumps. Whether you're looking for a primary residence or a Vermont getaway, you'll love being just minutes from Smugglers' Notch Resort, hiking and biking trails, local wineries, distilleries, and all the year-round recreation that makes Jeffersonville such a desirable place to call home.

Listed by Leland Ryea of Rockstar Real Estate Collective

$
$
%
$/month over payments
Federal 30-year interest rate: 6.58% last updated on Jul 23, 2026
* All Figures are estimates. Check with your bank or proposed mortgage company for actual interest rates.
This product uses the FRED® API but is not endorsed or certified by the Federal Reserve Bank of St. Louis.

Save FavoriteSchedule TourAsk A QuestionMore Details

58 Barber Road Haverhill NH 03774

Haverhill, NH58 Barber Road

Price$489,000

Est. Mortgage: $/month

MLS Number 5089680

  • Residential Single Family
  • Full Bath 3
  • Address 58 Barber Road
  • Construction Existing
  • Bedrooms 3

Tucked away in the heart of New Hampshire's White Mountains region, this one-of-a-kind property offers a rare blend of privacy, flexibility, and North Country charm. Set on 1.31 beautifully landscaped acres, the property includes a spacious main home, a detached one-bedroom guest house, a large detached garage, and a crystal-clear spring-fed pond perfect for swimming and enjoying throughout the summer months. The combined living space offers approximately 2,232 square feet and includes warm wood interiors, exposed beams, cathedral ceilings, and inviting gathering spaces that create a true retreat-like atmosphere. The main home features a large primary suite with a private bath and cedar walk-in closet, open kitchen and dining areas, and a generous living room with a pellet stove and direct access to the wraparound deck overlooking the pond and grounds. The detached guest house includes its own kitchen, living area, bedroom, full bath, and propane heat, offering exceptional flexibility for extended family, guests, rental potential, or private workspace. Outside, enjoy the peaceful setting from the expansive deck, gather around the fire pit, swim in the privately owned spring-fed pond, or tinker in the detached garage. Located near hiking, skiing, golf, snowmobile trails, and year-round White Mountains recreation, this property offers an extraordinary opportunity to own more than just a home, it offers a lifestyle.

Listed by Vickie Wyman and Julie Marsh-Harris of All Access Real Estate

$
$
%
$/month over payments
Federal 30-year interest rate: 6.58% last updated on Jul 23, 2026
* All Figures are estimates. Check with your bank or proposed mortgage company for actual interest rates.
This product uses the FRED® API but is not endorsed or certified by the Federal Reserve Bank of St. Louis.

Virtual TourSave FavoriteSchedule TourAsk A QuestionMore Details

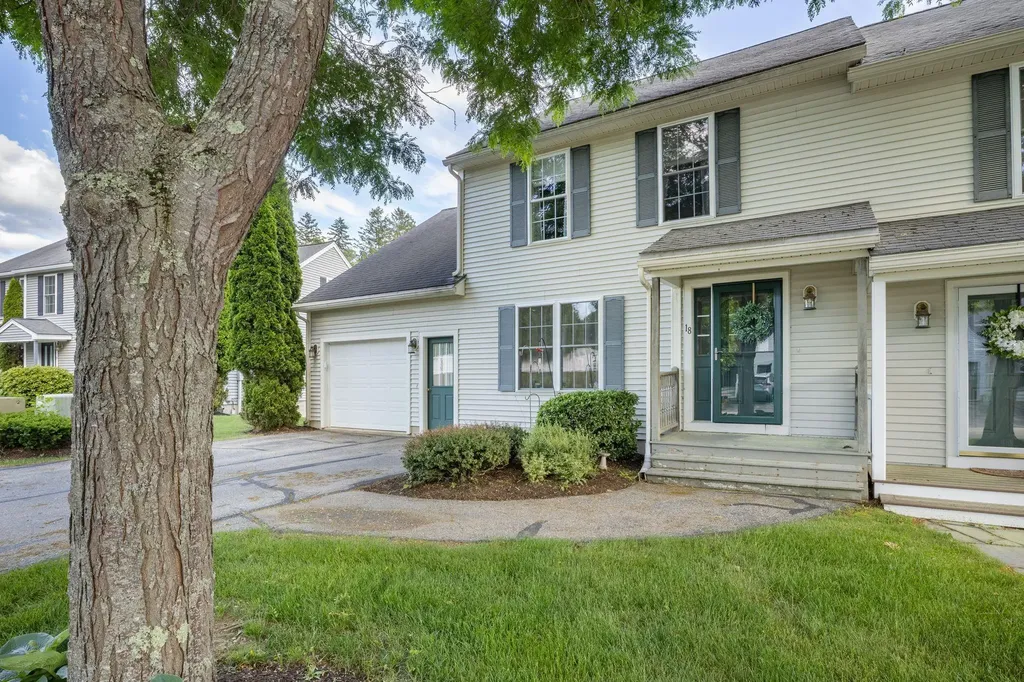
18 Morrison Lane Dover NH 03820

Dover, NH18 Morrison Lane

Price$489,000

Est. Mortgage: $/month

Active With Contract

MLS Number 5095218

  • Condo
  • Square Feet 2,601
  • Bedrooms 2
  • New Contruction Existing
  • Address 18 Morrison Lane

PRICE IMPROVEMENT! This is 18 Morrison Lane, a beautifully maintained condominium offering the perfect blend of comfort, space, and convenience in one of Dover's desirable locations. This 2-bedroom, 3-bath home features an impressive floor plan designed for both everyday living and entertaining. Step inside to find hardwood flooring and fresh carpeting throughout the first floor and a bright, open living room highlighted by soaring vaulted ceilings that create an airy, inviting atmosphere. The spacious kitchen and dining areas flow seamlessly to the rear deck, where a motorized awning provides shade and comfort for outdoor relaxation all season long. Upstairs, you'll find new carpeting throughout the second floor and a truly oversized primary bathroom complete with radiant floor heating and a luxurious soaking tub, creating the perfect retreat at the end of the day. A second generous bedroom and additional bath provide flexibility for guests, family, or a home office. The finished lower level adds valuable living space with a recreation area ideal for movie nights, games, or a home gym, plus a dedicated workshop for hobbies, storage, or projects. With three bathrooms, abundant living space across multiple levels, and thoughtful updates throughout, this move in ready condo offers low maintenance living without sacrificing room to spread out. Conveniently located close to downtown Dover, shopping, dining, and commuter routes, this is an opportunity you won't want to miss. Welcome home!

Listed by Scott Moreau of Aland Realty

$
$
%
$/month over payments
Federal 30-year interest rate: 6.58% last updated on Jul 23, 2026
* All Figures are estimates. Check with your bank or proposed mortgage company for actual interest rates.
This product uses the FRED® API but is not endorsed or certified by the Federal Reserve Bank of St. Louis.

Virtual TourSave FavoriteSchedule TourAsk A QuestionMore Details

187 Hardwood Mountain Road Marshfield VT 05658

MLS Number 5093913

  • Residential Single Family
  • Full Bath 1
  • Construction Existing
  • Bedrooms 3
  • Bathroom 1

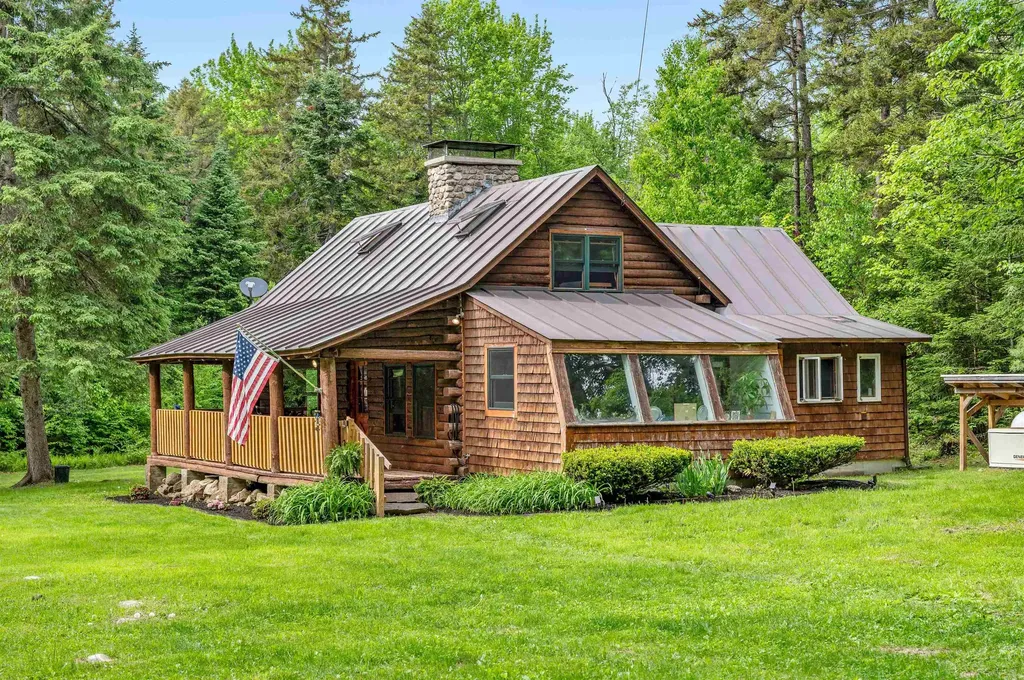
25 private acres. Log home. Barn. Trails. Gardens. Vermont the way most people picture it. Set back from the road with approximately 1,008 feet of frontage, this property offers a mix of open fields and woods with room to explore, hike, garden, hunt, or simply enjoy the privacy. Inside you'll find exposed beams, real wood throughout, hardwood and stone floors, skylights, a sunroom, and plenty of natural light. Wood fireplace, wood stove, plus propane heat keep it comfortable year round. 3 bedrooms, 1 full bath, first floor laundry, drilled well, private septic, and a detached barn with space for vehicles, equipment, an RV, workshop, or all of the above. Minutes to Plainfield Village and located in the Twinfield School District. Whether you're looking for a full time home, homestead, or weekend escape, this is the kind of property that's getting harder to find. Some listing photos have been virtually edited to show rooms without personal belongings or furnishings.

Listed by Luke Just of Central Vermont Real Estate

$
$
%
$/month over payments
Federal 30-year interest rate: 6.58% last updated on Jul 23, 2026
* All Figures are estimates. Check with your bank or proposed mortgage company for actual interest rates.
This product uses the FRED® API but is not endorsed or certified by the Federal Reserve Bank of St. Louis.

Virtual TourSave FavoriteSchedule TourAsk A QuestionMore Details

Broker Reciprocity 

Copyright 2026 PrimeMLS, Inc. All rights reserved. This information is deemed reliable, but not guaranteed. The data relating to real estate displayed on this display comes in part from the IDX Program of PrimeMLS. The information being provided is for consumers’ personal, non-commercial use and may not be used for any purpose other than to identify prospective properties consumers may be interested in purchasing. Data last updated July 29, 2026 7:38 AM UTC