SIGN UP or LOG IN 's Account

Log in to see your saved listings or edit your searches:

No account? Sign up now to save searches, listings, and get tailored listing notifications. It's free, opt-out anytime.

Find Your New Home

Sign Up Today!

Get fresh listings via email, save your favorite listings, match with similar properties, and unlock additional property info.

Create Your Account

Do not fill in this field:

Already have an account? Log in

and narrow your search. If you have fewer than 200 results, you can save your search.

Addison VT Mobile Real Estate

r=7777-7788
22 Whitehall Road Rochester NH 03867

Rochester, NH22 Whitehall Road

Price$485,000

Est. Mortgage: $/month

Pending

MLS Number 5101172

  • Residential Single Family
  • Full Bath 1
  • Address 22 Whitehall Road
  • Construction Existing
  • Bedrooms 5

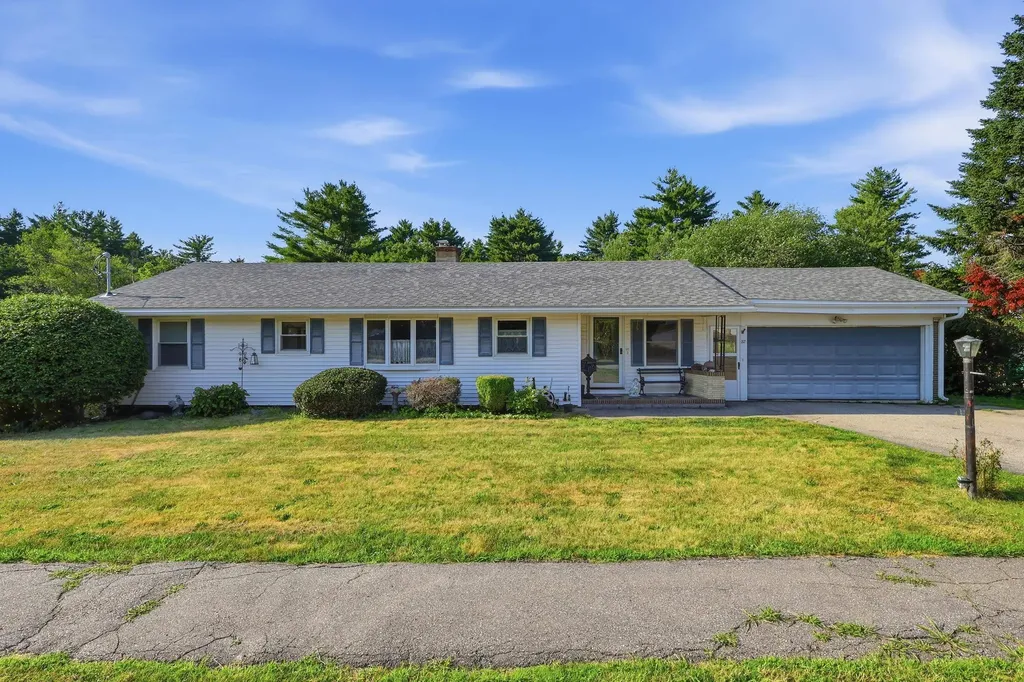
Some homes surprise you. 22 Whitehall Road is one of them. From the street, you might not guess what's waiting out back. But step into the sun room, with its three walls of windows framing a hedge-lined in-ground pool and a large, stunning backyard and suddenly everything makes sense. This is a home built for living, entertaining, and enjoying every season. With five bedrooms and two full bathrooms spread across a large ranch layout, there's room here for everyone and everything. The main floor flows easily from an open-concept kitchen and dining area into a cozy living room anchored by a pellet stove, perfect for those cooler New England evenings. A den and three generously sized bedrooms round out the first floor, along with a full bathroom. Downstairs, the finished lower level adds another living area, two additional bedrooms or hobby spaces, and plenty of storage, giving the home a versatility that's hard to find at this size. Outside, the backyard is the real showstopper. Mature trees and lush landscaping create a sense of privacy and seclusion that feels miles from town, even though shopping, dining, and amenities are just minutes away. The large, grassy yard and in-ground pool make it easy to imagine long summer days that start with coffee in the sun room and end with a swim. This home is ready for someone with a vision. A little cosmetic attention and this one truly shines. Schedule your showing today!

Listed by Zachary Eaton of KW Coastal and Lakes & Mountains Realty
$
$
%
$/month over payments
Federal 30-year interest rate: 6.58% last updated on Jul 23, 2026
* All Figures are estimates. Check with your bank or proposed mortgage company for actual interest rates.
This product uses the FRED® API but is not endorsed or certified by the Federal Reserve Bank of St. Louis.

Save FavoriteSchedule TourAsk A QuestionMore Details

190 Lakeview Drive Derby VT 05855

Derby, VT190 Lakeview Drive

Price$485,000

Est. Mortgage: $/month

Active With Contract

MLS Number 5100392

  • Residential Single Family
  • Full Bath 1
  • Address 190 Lakeview Drive
  • Construction Existing
  • Bedrooms 4

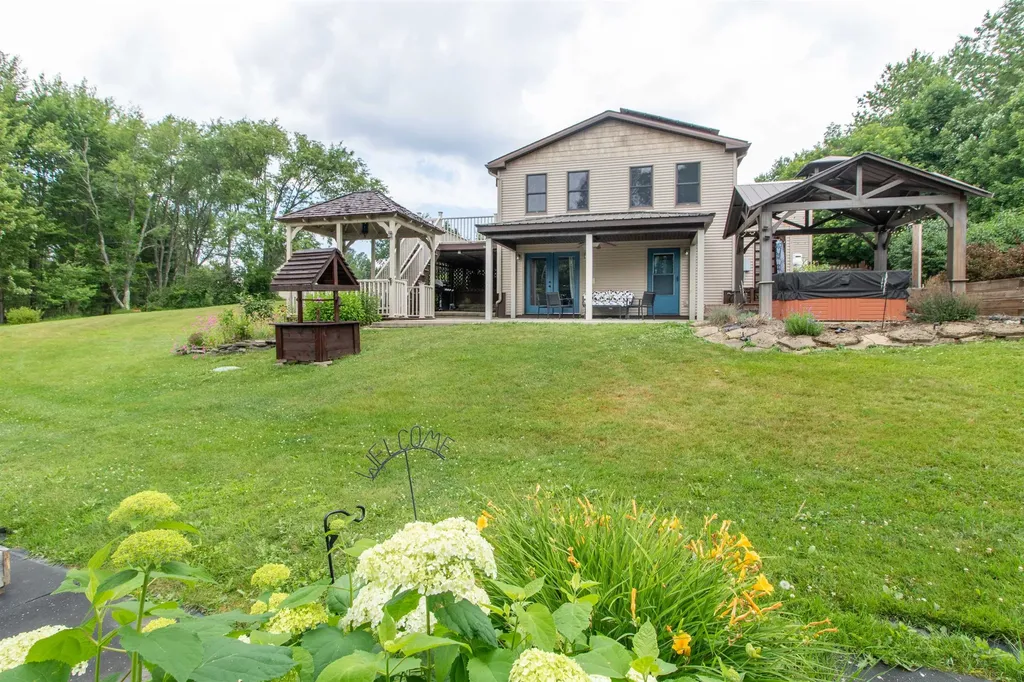
Exceptionally well maintained 1987 modular split-level home on 2.88 acres offers an abundance of living space, efficiency, and exceptional outdoor amenities. From the moment you step inside, you'll appreciate the spacious tiled entryway featuring a full wall of closets. The heart of the home is the inviting U-shaped kitchen, complete with painted oak cabinets, epoxy countertops, and two ovens (including a convection oven). It flows into the dining room and the 19' x 23' living room, where windows on three sides fill the space with natural light and a sliding door leads to the composite deck perfect for relaxing or entertaining. The upper level offers a primary suite with a walk-in closet and ¾ bath, along with a second bedroom and a full bathroom. On the middle level, you'll find an office space, a den, and two additional rooms. The lower level provides even more flexibility with a second partial kitchen featuring cabinets, a sink, and generous counter space, making it ideal for multi-generational living, or future expansion. This level also includes a home gym area, utility room, workshop, and is plumbed for an additional bathroom. Step outside to your backyard retreat, complete with a concrete patio, hot tub, gazebo, and outdoor shower. Garden enthusiasts will love the greenhouse, established gardens with peonies, lilacs, weigelas, and colorful flowering plants, along with grapevines, blueberry bushes, and raspberry plants. A separate outbuilding is perfect as a garden shed or playhouse. The fenced side yard provides a secure space for pets. Additional outdoor features include a detached two-bay garage and a 12' x 14' barn. The home is heated by a wood boiler with propane backup and is equipped with 26 solar panels and four mini-split heat pumps to help keep utility costs low. Updates include all new windows and exterior doors, vinyl siding installed in 2016, and shingles replaced in phases in 2019 and 2021. This home is ready to be enjoyed both inside and out.

Listed by Howard Birchard of Century 21 Farm & Forest

$
$
%
$/month over payments
Federal 30-year interest rate: 6.58% last updated on Jul 23, 2026
* All Figures are estimates. Check with your bank or proposed mortgage company for actual interest rates.
This product uses the FRED® API but is not endorsed or certified by the Federal Reserve Bank of St. Louis.

Virtual TourSave FavoriteSchedule TourAsk A QuestionMore Details

23 Bucks Hill Road Durham NH 03824

Durham, NH23 Bucks Hill Road

Price$485,000

Est. Mortgage: $/month

MLS Number 5095648

  • Residential Single Family
  • Full Bath 1
  • Address 23 Bucks Hill Road
  • Construction Existing
  • Bedrooms 2

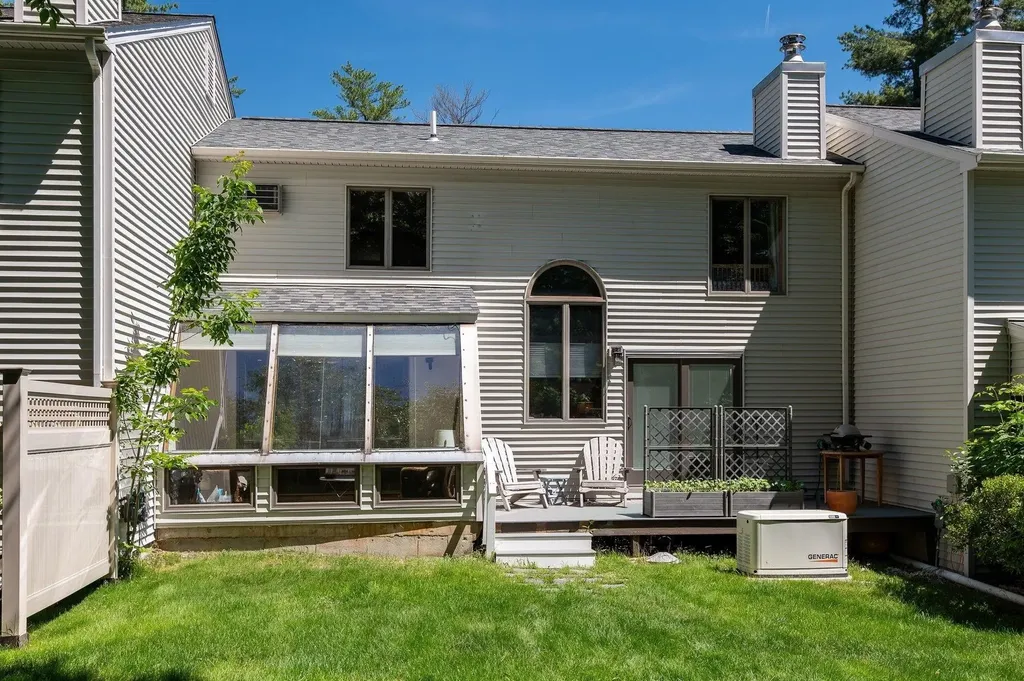
Welcome to this beautifully maintained 2-bedroom, 1.5-bath condo ideally located in the heart of Durham, just a short walk to downtown, local schools, restaurants, shops &all that this vibrant community has to offer. Step inside to discover warm hardwood floors, updated carpeting & a bright, inviting living room filled with natural light from the soaring windows. Thoughtful updates have been made to the kitchen including newer appliances, a stylish tile backsplash. There is an effortless flow into the dining area & charming three-season room, creating the perfect space for everyday living & entertaining alike. Conveniently located just off the kitchen, you'll find a spacious storage closet and updated half bath. From the living room, enjoy easy access to your private deck your ideal setting for morning coffee, container gardening, or simply relaxing while overlooking the peaceful backyard. Upstairs, a cozy loft-style landing overlooks the living room below & offers a versatile space perfect for a home office, reading nook, or study area. The primary bedroom enjoys access to an renovated shared full bath, while the second bedroom features a custom-designed Murphy bed, providing exceptional flexibility for guests and everyday use. The ground level offers even more functionality & storage with an oversized one-car garage, a large laundry area, a generous utility/storage room plus a standby generator for peace of mind. The community also offers tennis court, and playing fields for all your outdoor fun. Combining comfort, convenience & a highly desirable walkable location, this move-in-ready home presents a wonderful opportunity to enjoy all that Durham & condo living has to offer. Showings begin at the open houses June 18th, 4:30-6pm and June 20th, 10am-noon.

Listed by Alyson Mueller of KW Coastal and Lakes & Mountains Realty
$
$
%
$/month over payments
Federal 30-year interest rate: 6.58% last updated on Jul 23, 2026
* All Figures are estimates. Check with your bank or proposed mortgage company for actual interest rates.
This product uses the FRED® API but is not endorsed or certified by the Federal Reserve Bank of St. Louis.

Save FavoriteSchedule TourAsk A QuestionMore Details

23 Bucks Hill Road Durham NH 03824

Durham, NH23 Bucks Hill Road

Price$485,000

Est. Mortgage: $/month

MLS Number 5094220

  • Condo
  • Square Feet 1,244
  • Bedrooms 2
  • New Contruction Existing
  • Address 23 Bucks Hill Road

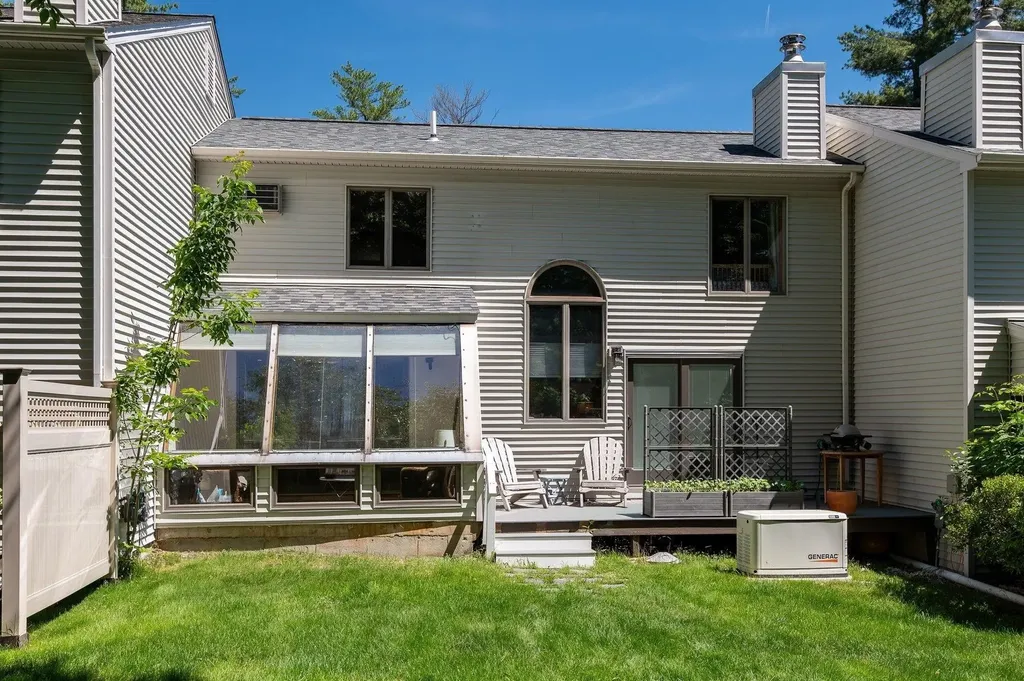
Welcome to this beautifully maintained 2-bedroom, 1.5-bath condo ideally located in the heart of Durham, just a short walk to downtown, local schools, restaurants, shops &all that this vibrant community has to offer. Step inside to discover warm hardwood floors, updated carpeting & a bright, inviting living room filled with natural light from the soaring windows. Some thoughtful updates have been made to the kitchen including newer appliances, a stylish tile backsplash. There is an effortless flow into the dining area & charming three-season room, creating the perfect space for everyday living & entertaining alike. Conveniently located just off the kitchen, you'll find a spacious storage closet and updated half bath. From the living room, enjoy easy access to your private deck, an ideal setting for morning coffee, container gardening, or simply relaxing while overlooking the peaceful backyard. Upstairs, a cozy loft-style landing overlooks the living room below & offers a versatile space perfect for a home office, reading nook, or study area. The primary bedroom enjoys access to an renovated shared full bath, while the second bedroom features a custom-designed Murphy bed, providing exceptional flexibility for guests and everyday use. The ground level offers even more functionality & storage with an oversized one-car garage, a large laundry area, a generous utility/storage room plus a standby generator for peace of mind. The community also offers tennis court, and playing fields for all your outdoor fun. Combining comfort, convenience & a highly desirable walkable location, this move-in-ready home presents a wonderful opportunity to enjoy all that Durham & condo living has to offer. Showings begin at the open houses June 18th, 4:30-6pm and June 20th, 10am-noon.

Listed by Alyson Mueller of KW Coastal and Lakes & Mountains Realty
$
$
%
$/month over payments
Federal 30-year interest rate: 6.58% last updated on Jul 23, 2026
* All Figures are estimates. Check with your bank or proposed mortgage company for actual interest rates.
This product uses the FRED® API but is not endorsed or certified by the Federal Reserve Bank of St. Louis.

Save FavoriteSchedule TourAsk A QuestionMore Details

34 Tallant Road Pelham NH 03076

Pelham, NH34 Tallant Road

Price$484,999

Est. Mortgage: $/month

Pending

MLS Number 5096226

  • Residential Single Family
  • Full Bath 2
  • Address 34 Tallant Road
  • Construction Existing
  • Bedrooms 3

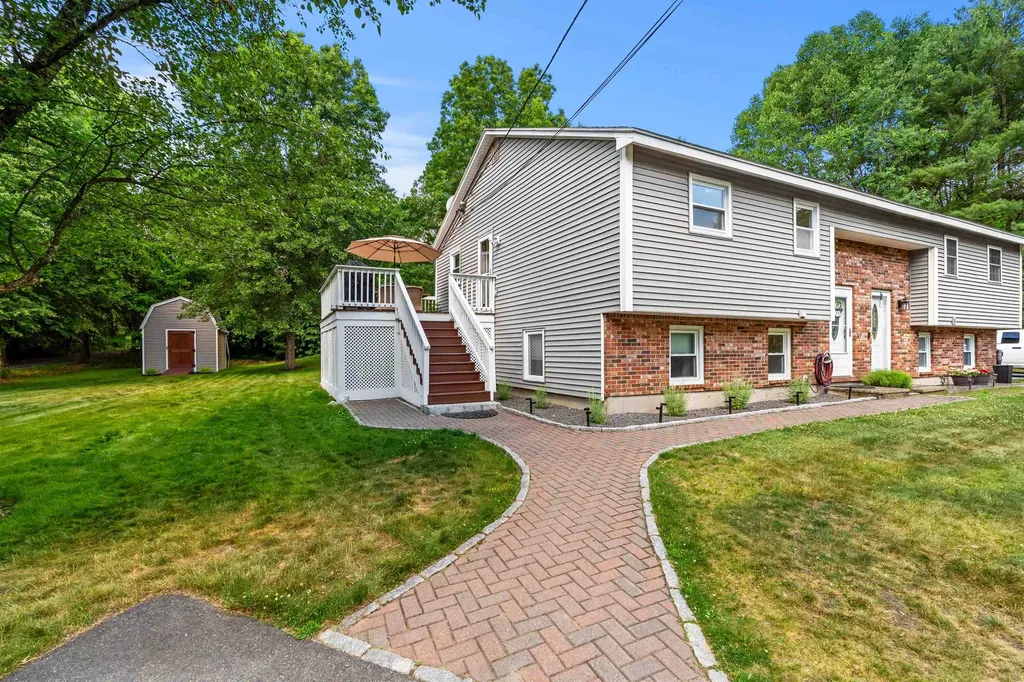
Just Move Right In! This beautifully updated condex is privately situated on a secluded lot set back from the road, offering both peace and convenience. Recent improvements include many new windows, a new well pump and holding tank, upgraded well filtration system, generator-ready electrical upgrades, new flooring throughout the main living areas, carpeted stairs, updated stair railings, a new shower, and extensive shelving and storage added to the spacious laundry room. The kitchen has been refreshed with a new backsplash and sink, while the entire interior has been freshly painted. Outside, enjoy a newer deck overlooking the private yard, a charming pond in the front, upgraded brick walkways, attractive stone planting beds, and an oversized shed for all your storage needs. The home offers three generously sized bedrooms and is ideally located just 10 minutes from I-93, making commuting easy while still enjoying access to nearby hiking and ATV trails. A rare combination of privacy, updates, outdoor recreation, and convenience-this home is ready for its next owner!

Listed by Donna Murray of Coldwell Banker Realty Westford MA

$
$
%
$/month over payments
Federal 30-year interest rate: 6.58% last updated on Jul 23, 2026
* All Figures are estimates. Check with your bank or proposed mortgage company for actual interest rates.
This product uses the FRED® API but is not endorsed or certified by the Federal Reserve Bank of St. Louis.

Save FavoriteSchedule TourAsk A QuestionMore Details

63 Crestview Way Raymond NH 03077

Raymond, NH63 Crestview Way

Price$484,900

Est. Mortgage: $/month

Pending

MLS Number 5081562

  • Condo
  • Square Feet 1,476
  • Bedrooms 2
  • New Contruction New Construction
  • Complex Ridgewood Commons

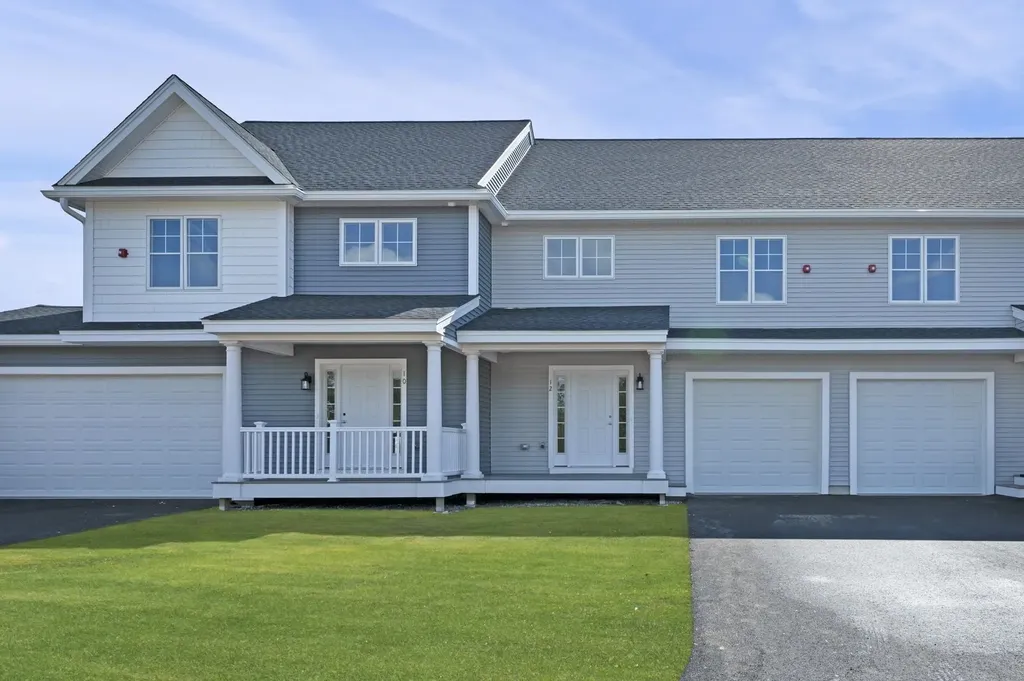
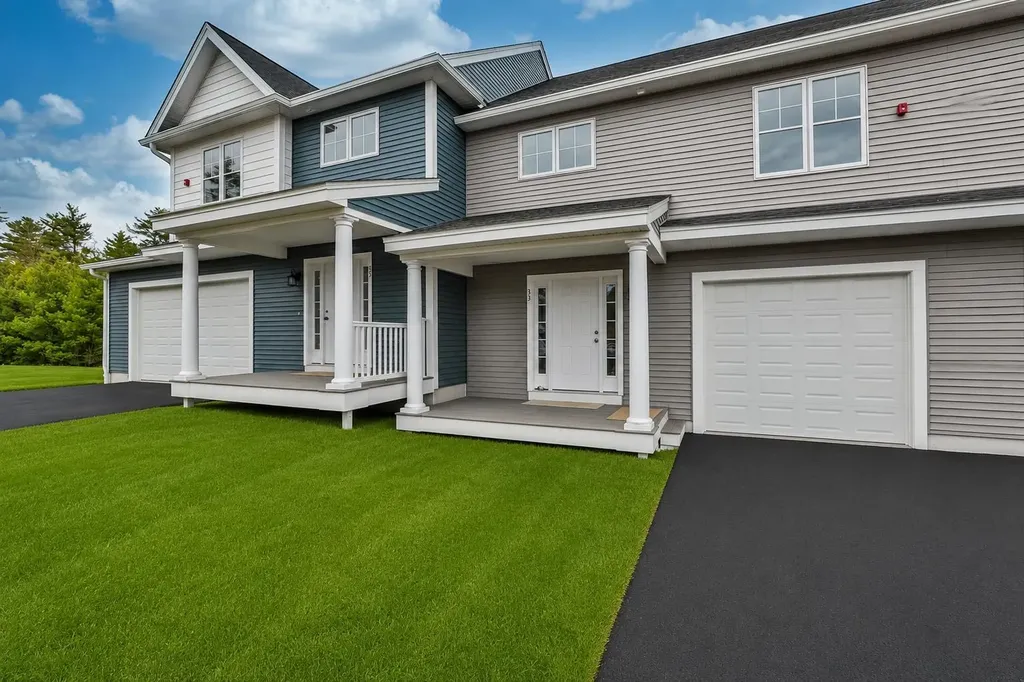
Welcome to Ridgewood Commons in Raymond New Hampshire, a gorgeous and secluded New Construction townhouse development, on 86 acres with a total of 172 units to be built. Located off of Chester Road / Route 102 and only a few miles from Route 101. This is Walk-Out interior unit with 9 foot ceilings in the basement, great feature if planning to finish the basement and has great privacy off the rear with a large back yard. This unit will be ready to close August 14th. This home features 2 bedrooms and a bonus room, one of which is the primary suite with a 3/4 bathroom, double sink vanity and walk-in closet with laundry off the main bathroom upstairs. The main level features engineered hardwood throughout with an open concept kitchen, living and dining room and a tiled half bath. Walk-out units don't last, reach out to schedule a tour of the development and see all the townhomes available! Photos are from a prior phase and may include optional upgrades.

Listed by Patrick Flaven of Safari Realty Group LLC

$
$
%
$/month over payments
Federal 30-year interest rate: 6.58% last updated on Jul 23, 2026
* All Figures are estimates. Check with your bank or proposed mortgage company for actual interest rates.
This product uses the FRED® API but is not endorsed or certified by the Federal Reserve Bank of St. Louis.

Virtual TourSave FavoriteSchedule TourAsk A QuestionMore Details

65 Crestview Way Raymond NH 03077

Raymond, NH65 Crestview Way

Price$484,900

Est. Mortgage: $/month

Pending

MLS Number 5081833

  • Condo
  • Square Feet 1,476
  • Bedrooms 2
  • New Contruction New Construction
  • Complex Ridgewood Commons

Last Walk-Out townhome available this year! Welcome to Ridgewood Commons in Raymond New Hampshire, a gorgeous and secluded New Construction townhouse development, on 86 acres with a total of 172 units to be built. Located off of Chester Road / Route 102 and only a few miles from Route 101. This is the last available Walk-Out interior unit with 9 foot ceilings in the basement this year, great feature if planning to finish the basement and has great privacy off the rear with a large back yard. This unit will be ready to close August 14th. This home features 2 bedrooms and a bonus room, one of which is the primary suite with a 3/4 bathroom, double sink vanity and walk-in closet with laundry off the main bathroom upstairs. The main level features engineered hardwood throughout with an open concept newly designed kitchen with a 5 foot island and pantry cabinet, living and dining room and a tiled half bath. Walk-out units don't last, reach out to schedule a tour of the development and see all the townhomes available! Photos are from a prior phase and may include optional upgrades.

Listed by Patrick Flaven of Safari Realty Group LLC

$
$
%
$/month over payments
Federal 30-year interest rate: 6.58% last updated on Jul 23, 2026
* All Figures are estimates. Check with your bank or proposed mortgage company for actual interest rates.
This product uses the FRED® API but is not endorsed or certified by the Federal Reserve Bank of St. Louis.

Virtual TourSave FavoriteSchedule TourAsk A QuestionMore Details

81 Swan Point Hiram ME 04041

Hiram, ME81 Swan Point

Price$484,900

Est. Mortgage: $/month

Active With Contract

MLS Number 5095724

  • Residential Single Family
  • Full Bath 1
  • Address 81 Swan Point
  • Construction Existing
  • Bedrooms 3

Listed by Steven Gourley of REAL Broker NH,LLC

$
$
%
$/month over payments
Federal 30-year interest rate: 6.58% last updated on Jul 23, 2026
* All Figures are estimates. Check with your bank or proposed mortgage company for actual interest rates.
This product uses the FRED® API but is not endorsed or certified by the Federal Reserve Bank of St. Louis.

Save FavoriteSchedule TourAsk A QuestionMore Details

4 Autumn Lane Raymond NH 03077

Raymond, NH4 Autumn Lane

Price$484,900

Est. Mortgage: $/month

MLS Number 5092407

  • Condo
  • Square Feet 1,476
  • Bedrooms 2
  • New Contruction Existing
  • Address 4 Autumn Lane

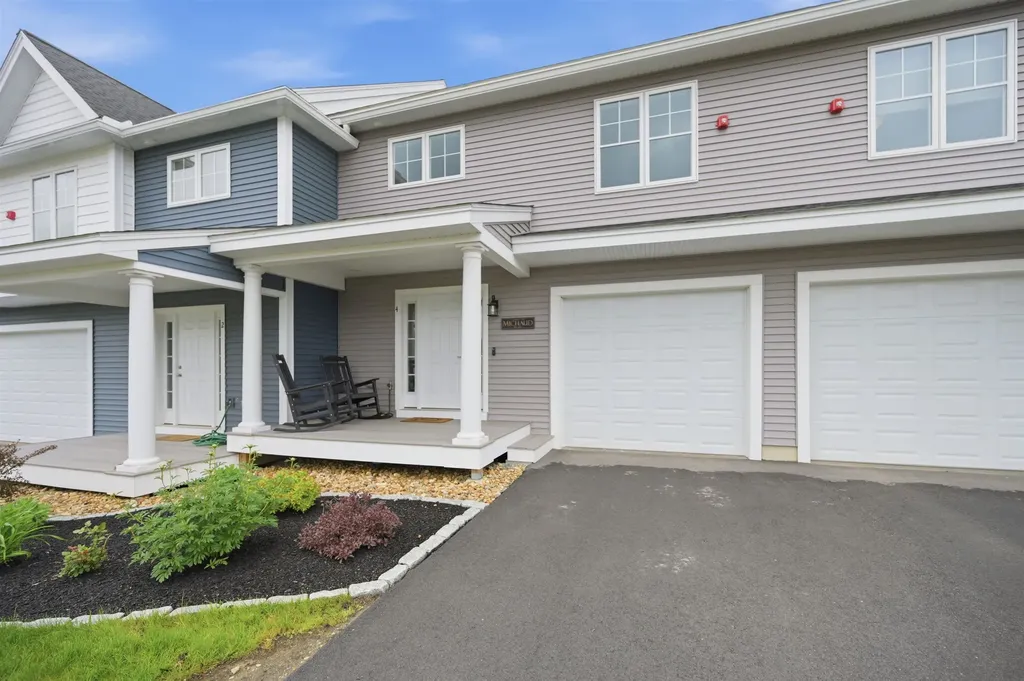
Back on market due to buyer unable to sell home! Why wait for new construction when you can move right into this beautifully appointed townhome built in 2023 at Ridgewood Commons? Step inside from the charming farmer's porch and discover a modern, thoughtfully designed home featuring an upgraded kitchen with quartz countertops, stainless steel appliances, a breakfast bar, and luxury plank flooring throughout the main living areas. The dining area opens to a spacious living room with a cozy gas fireplace and slider leading to a private deck overlooking peaceful pasture views. The second floor offers a front-to-back primary suite complete with double closets and a private bath featuring a walk-in shower. A generously sized second bedroom and a dedicated home office provide flexibility for today's lifestyle and can easily accommodate guests when needed. he full walkout basement offers abundant storage space and potential for future finished living area. Additional features include central air, a one-car attached garage, and low-maintenance living with a condo fee that covers landscaping and snow removal. Ideally situated in one of the community's most desirable locations with scenic pasture views, this nearly new home offers the perfect blend of comfort, convenience, and easy living.

Listed by Tessa Parziale Rigattieri of Tessa Parziale Real Estate

$
$
%
$/month over payments
Federal 30-year interest rate: 6.58% last updated on Jul 23, 2026
* All Figures are estimates. Check with your bank or proposed mortgage company for actual interest rates.
This product uses the FRED® API but is not endorsed or certified by the Federal Reserve Bank of St. Louis.

Virtual TourSave FavoriteSchedule TourAsk A QuestionMore Details

71 Crestview Way Raymond NH 03077

Raymond, NH71 Crestview Way

Price$484,900

Est. Mortgage: $/month

MLS Number 5082355

  • Condo
  • Square Feet 1,476
  • Bedrooms 2
  • New Contruction New Construction
  • Complex Ridgewood Commons

Welcome to Ridgewood Commons in Raymond New Hampshire, a gorgeous and secluded New Construction townhouse development, on 86 acres with a total of 172 units to be built. Located off of Chester Road / Route 102 and only a few miles from Route 101. This is an interior unit in a prime location in the development with great privacy off the rear and a large back yard. This unit will be ready to close September 30th. This home features 2 bedrooms and a bonus room, one of which is the primary suite with a 3/4 bathroom, double sink vanity and walk-in closet with laundry off the main bathroom upstairs. The main level features engineered hardwood throughout with an open concept kitchen, living and dining room and a tiled half bath. Reach out to schedule a tour of the development and see all the townhomes available! Photos are from a prior phase and may include optional upgrades.

Listed by Patrick Flaven of Safari Realty Group LLC

$
$
%
$/month over payments
Federal 30-year interest rate: 6.58% last updated on Jul 23, 2026
* All Figures are estimates. Check with your bank or proposed mortgage company for actual interest rates.
This product uses the FRED® API but is not endorsed or certified by the Federal Reserve Bank of St. Louis.

Virtual TourSave FavoriteSchedule TourAsk A QuestionMore Details

384 Bridge Street Manchester NH 03104

Manchester, NH384 Bridge Street

Price$484,900

Est. Mortgage: $/month

MLS Number 5100987

  • Multifamily
  • Address 384 Bridge Street
  • Units 2
  • Bathroom 2
  • Acreage 0.15

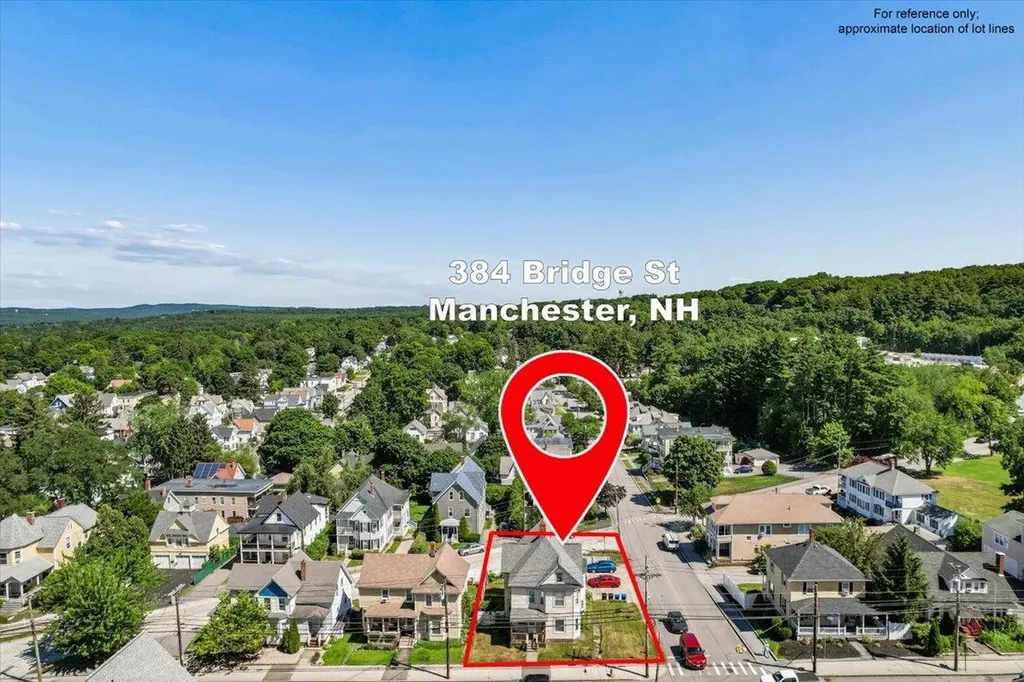
Welcome to 384 Bridge St... Time to stop paying rent! Great opportunity to start your investment portfolio or add to existing. Conveniently located next to Derryfield Park & minutes to I93! This 2-Family unit offers 2 Bedrooms and 1 Bath with Off Street parking and separate utilities! With a little sweat equity can bring this property shine! Unfinished walk up 3rd floor Attic and Basement with W/D Hook ups & Storage. Agents see Private Remarks..

Listed by Laura Gamache of Keller Williams Realty-Metropolitan

$
$
%
$/month over payments
Federal 30-year interest rate: 6.58% last updated on Jul 23, 2026
* All Figures are estimates. Check with your bank or proposed mortgage company for actual interest rates.
This product uses the FRED® API but is not endorsed or certified by the Federal Reserve Bank of St. Louis.

Save FavoriteSchedule TourAsk A QuestionMore Details

9 Mahogany Drive Nashua NH 03062
Pending

MLS Number 5090319

  • Condo
  • Square Feet 2,041
  • Bedrooms 4
  • New Contruction Existing
  • Complex Timber Ridge

Welcome to this beautifully maintained detached condo nestled in a desirable neighborhood, offering the perfect blend of comfort, convenience, and low-maintenance living. Move-in ready and thoughtfully updated throughout, this home features new vinyl plank and carpet flooring, freshly painted interiors, and hardwood stairs leading to the second level. Upstairs, you'll find an expansive 24x12 primary bedroom complete with a walk-in closet, along with two additional generously sized bedrooms and a full bath. The flexible floor plan includes a first-floor bedroom and a ¾ bath, ideal for guests, a home office, or one-level living. The bright eat-in kitchen flows seamlessly into the dining and living areas, creating a warm and inviting atmosphere for everyday living and entertaining. Additional highlights include a newly installed high-efficiency gas furnace with central air, a nicely finished lower level featuring a family/game room and full bath, and an extended 3-car driveway for added convenience. Enjoy maintenance-free living in a fantastic neighborhood close to local amenities, shopping, and commuting routes.

Listed by Junu Kadariya of BHHS Verani Concord

$
$
%
$/month over payments
Federal 30-year interest rate: 6.58% last updated on Jul 23, 2026
* All Figures are estimates. Check with your bank or proposed mortgage company for actual interest rates.
This product uses the FRED® API but is not endorsed or certified by the Federal Reserve Bank of St. Louis.

Virtual TourSave FavoriteSchedule TourAsk A QuestionMore Details

Broker Reciprocity 

Copyright 2026 PrimeMLS, Inc. All rights reserved. This information is deemed reliable, but not guaranteed. The data relating to real estate displayed on this display comes in part from the IDX Program of PrimeMLS. The information being provided is for consumers’ personal, non-commercial use and may not be used for any purpose other than to identify prospective properties consumers may be interested in purchasing. Data last updated July 29, 2026 4:54 PM UTC