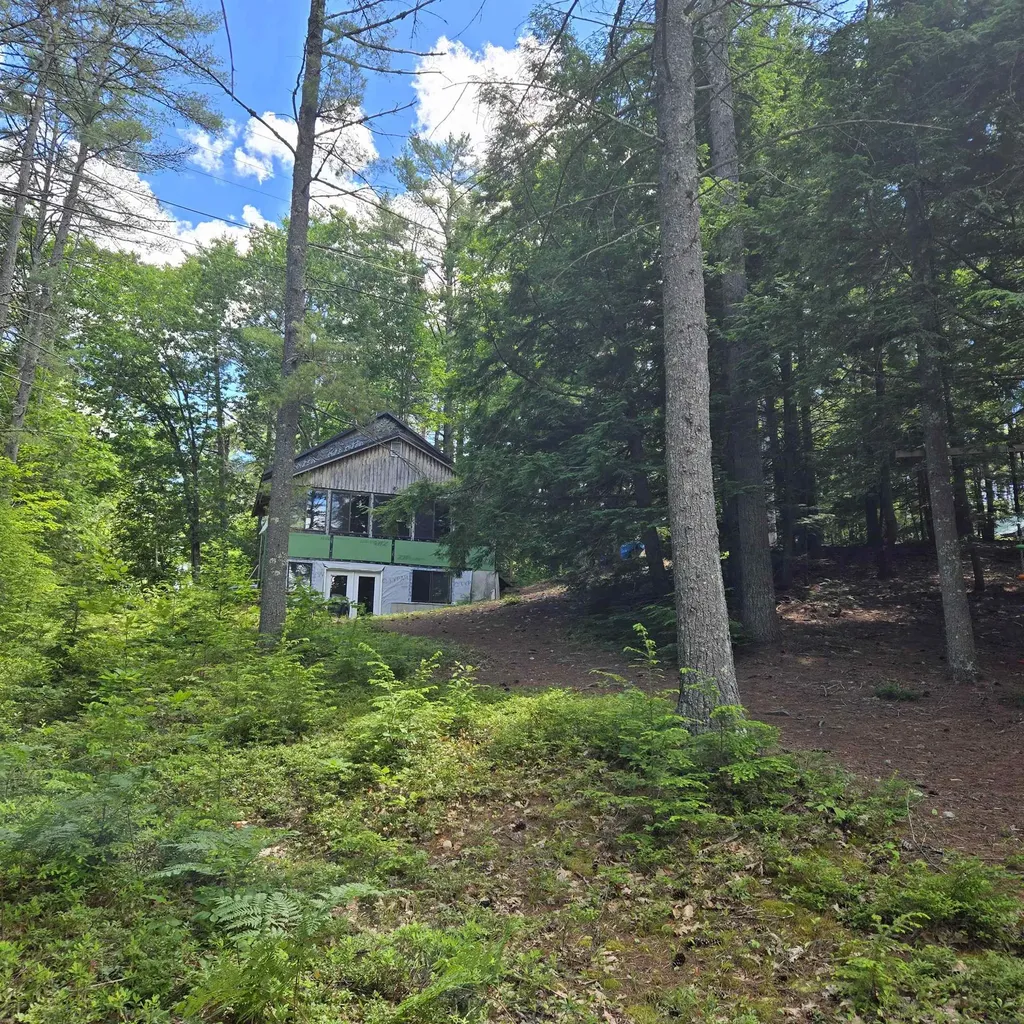
Hiram, ME81 Swan Point
Price$484,900
Est. Mortgage: $/month
MLS Number 5095724
- Residential Single Family
- Full Bath 1
- Address 81 Swan Point
- Construction Existing
- Bedrooms 3
Listed by Steven Gourley of REAL Broker NH,LLC

Get fresh listings via email, save your favorite listings, match with similar properties, and unlock additional property info.
Create Your Account
Login and narrow your search. If you have fewer than 200 results, you can save your search.
Price$484,900
Est. Mortgage: $/month
MLS Number 5095724
Listed by Steven Gourley of REAL Broker NH,LLC
Price$484,900
Est. Mortgage: $/month
MLS Number 5092407
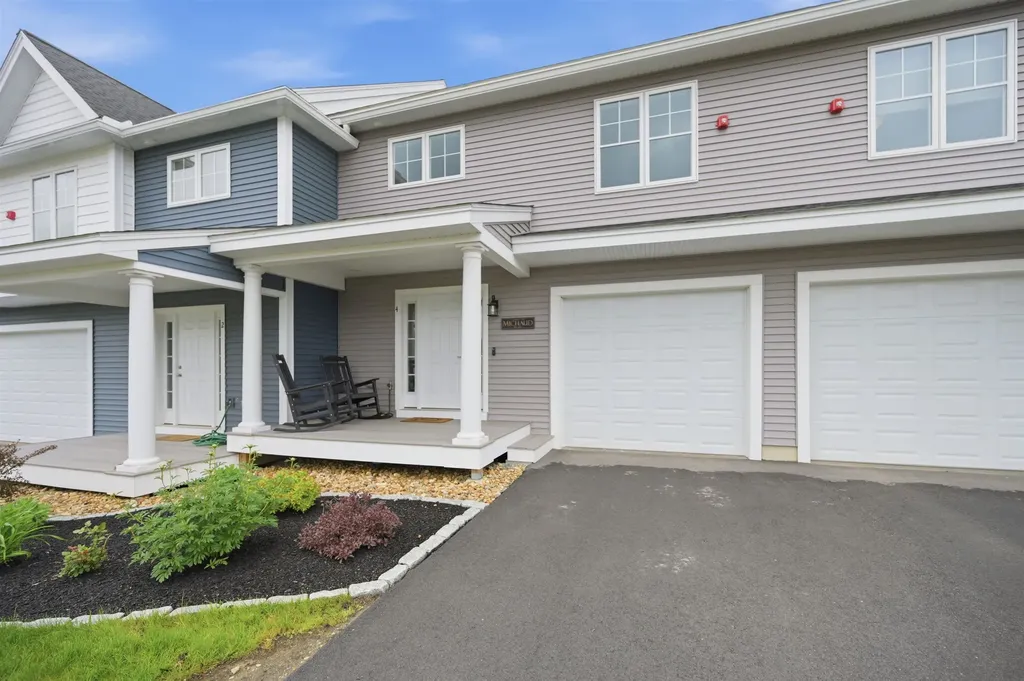
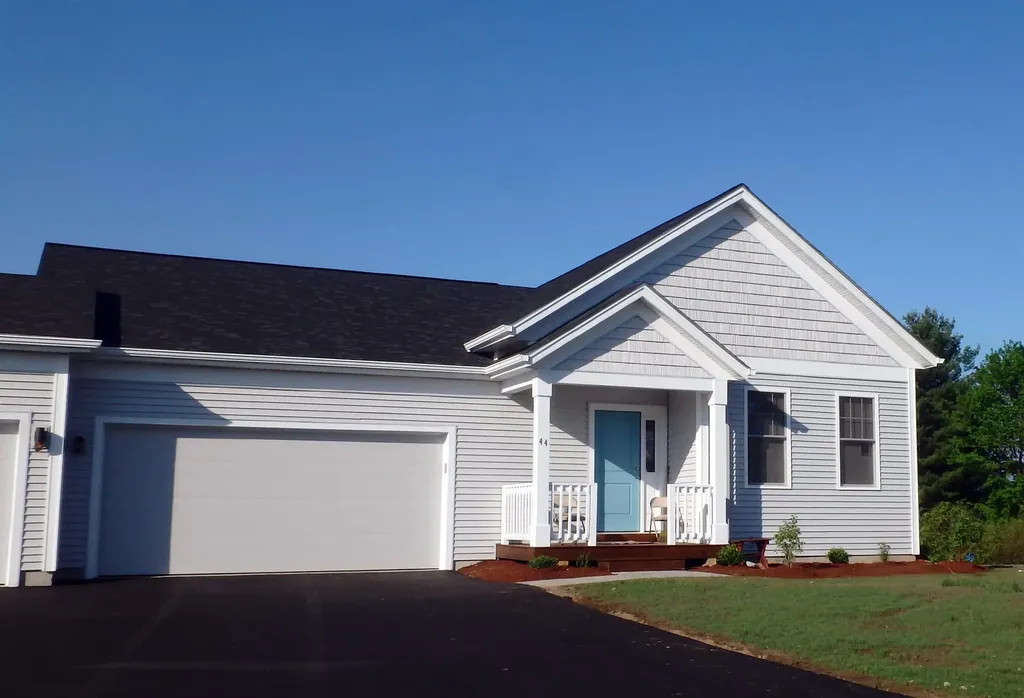
Back on market due to buyer unable to sell home! Why wait for new construction when you can move right into this beautifully appointed townhome built in 2023 at Ridgewood Commons? Step inside from the charming farmer's porch and discover a modern, thoughtfully designed home featuring an upgraded kitchen with quartz countertops, stainless steel appliances, a breakfast bar, and luxury plank flooring throughout the main living areas. The dining area opens to a spacious living room with a cozy gas fireplace and slider leading to a private deck overlooking peaceful pasture views. The second floor offers a front-to-back primary suite complete with double closets and a private bath featuring a walk-in shower. A generously sized second bedroom and a dedicated home office provide flexibility for today's lifestyle and can easily accommodate guests when needed. he full walkout basement offers abundant storage space and potential for future finished living area. Additional features include central air, a one-car attached garage, and low-maintenance living with a condo fee that covers landscaping and snow removal. Ideally situated in one of the community's most desirable locations with scenic pasture views, this nearly new home offers the perfect blend of comfort, convenience, and easy living.
Listed by Tessa Parziale Rigattieri of Tessa Parziale Real Estate
Virtual TourSave FavoriteSchedule TourAsk A QuestionMore Details
Price$484,900
Est. Mortgage: $/month
MLS Number 5082355
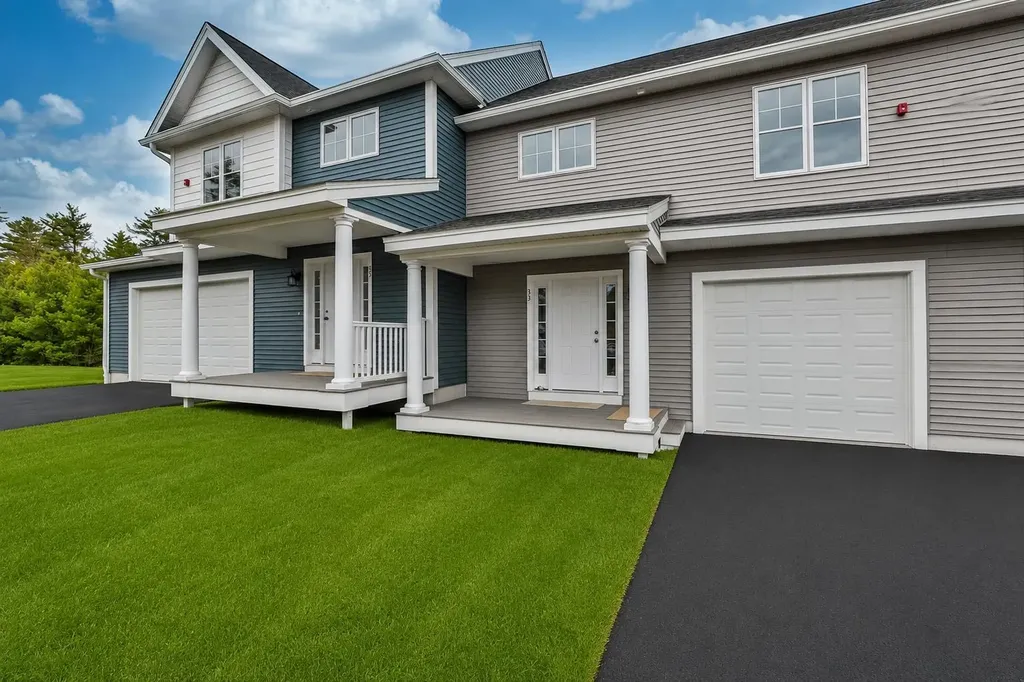
Welcome to Ridgewood Commons in Raymond New Hampshire, a gorgeous and secluded New Construction townhouse development, on 86 acres with a total of 172 units to be built. Located off of Chester Road / Route 102 and only a few miles from Route 101. This is an interior unit in a prime location in the development with great privacy off the rear and a large back yard. This unit will be ready to close September 30th. This home features 2 bedrooms and a bonus room, one of which is the primary suite with a 3/4 bathroom, double sink vanity and walk-in closet with laundry off the main bathroom upstairs. The main level features engineered hardwood throughout with an open concept kitchen, living and dining room and a tiled half bath. Reach out to schedule a tour of the development and see all the townhomes available! Photos are from a prior phase and may include optional upgrades.
Listed by Patrick Flaven of Safari Realty Group LLC
Virtual TourSave FavoriteSchedule TourAsk A QuestionMore Details
Price$484,900
Est. Mortgage: $/month
MLS Number 5100987
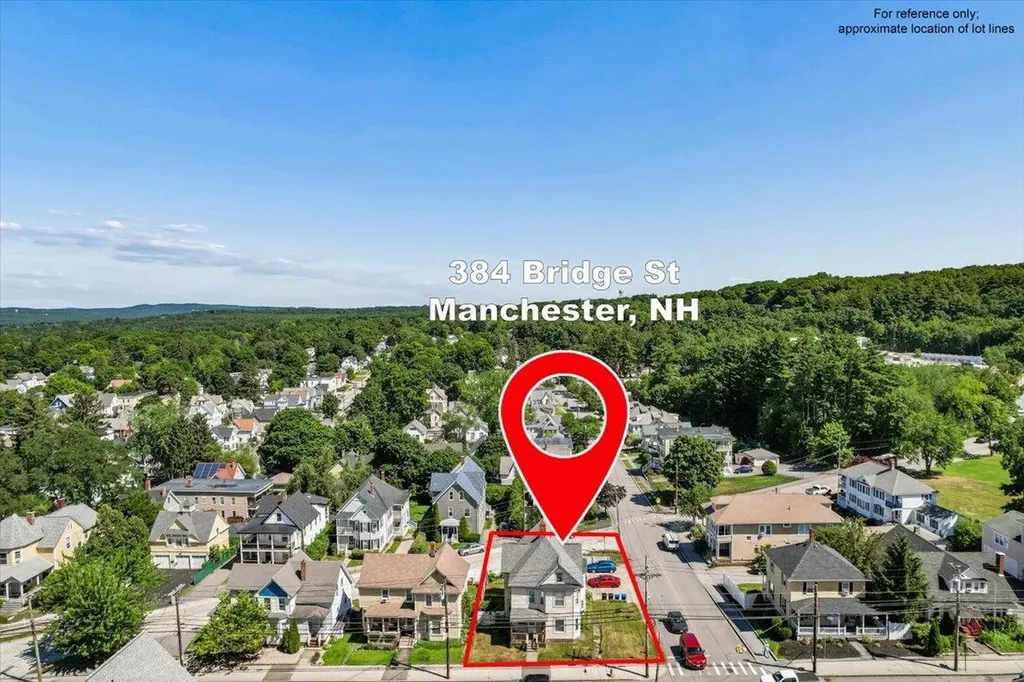
Welcome to 384 Bridge St... Time to stop paying rent! Great opportunity to start your investment portfolio or add to existing. Conveniently located next to Derryfield Park & minutes to I93! This 2-Family unit offers 2 Bedrooms and 1 Bath with Off Street parking and separate utilities! With a little sweat equity can bring this property shine! Unfinished walk up 3rd floor Attic and Basement with W/D Hook ups & Storage. Agents see Private Remarks..
Listed by Laura Gamache of Keller Williams Realty-Metropolitan
Price$484,900
Est. Mortgage: $/month
MLS Number 5090319
Welcome to this beautifully maintained detached condo nestled in a desirable neighborhood, offering the perfect blend of comfort, convenience, and low-maintenance living. Move-in ready and thoughtfully updated throughout, this home features new vinyl plank and carpet flooring, freshly painted interiors, and hardwood stairs leading to the second level. Upstairs, you'll find an expansive 24x12 primary bedroom complete with a walk-in closet, along with two additional generously sized bedrooms and a full bath. The flexible floor plan includes a first-floor bedroom and a ¾ bath, ideal for guests, a home office, or one-level living. The bright eat-in kitchen flows seamlessly into the dining and living areas, creating a warm and inviting atmosphere for everyday living and entertaining. Additional highlights include a newly installed high-efficiency gas furnace with central air, a nicely finished lower level featuring a family/game room and full bath, and an extended 3-car driveway for added convenience. Enjoy maintenance-free living in a fantastic neighborhood close to local amenities, shopping, and commuting routes.
Listed by Junu Kadariya of BHHS Verani Concord
Virtual TourSave FavoriteSchedule TourAsk A QuestionMore Details
Price$484,900
Est. Mortgage: $/month
MLS Number 5100083
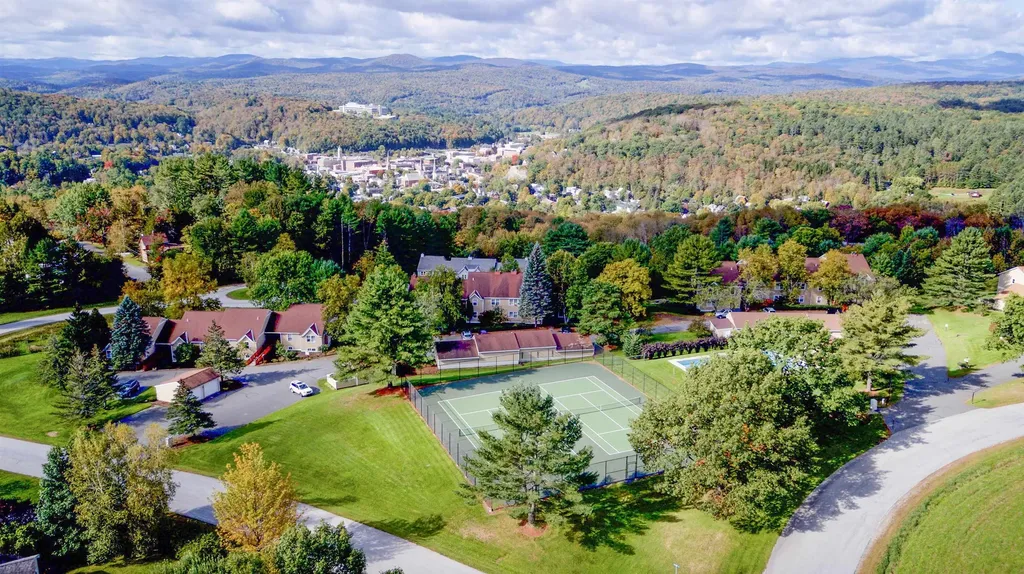
Wake up to mountain views, unwind with spectacular sunsets, and enjoy the ease of condominium living at Murray Hill. This beautifully updated first-floor home offers two spacious levels of thoughtfully designed living, blending comfort, flexibility, and inviting indoor-outdoor spaces. The bright living room is filled with natural light and opens to a covered porch, creating the perfect spot for morning coffee, an evening book, or simply taking in the changing seasons. Hardwood floors connect the living room, dining area, and updated kitchen, where granite countertops and stainless steel appliances make everyday cooking and entertaining feel effortless. The main level also features a generous primary suite with double closets and a private full bath, along with a second bedroom and a three-quarter bath for guests or family. Downstairs, the finished walkout lower level expands your living space with a large recreation room, a study ideal for working from home or creative pursuits, and direct access to a cozy brick patio and backyard. A half bath, utility room, and an oversized unfinished storage area provide exceptional flexibility for a workshop, studio, fitness space, or simply keeping everything organized. A detached one-car garage adds convenience, while Murray Hill's amenities include a heated swimming pool, tennis and pickleball courts, and beautifully maintained common land. Whether you're looking for low-maintenance living, room to spread out, or a home that lets you spend more time enjoying Vermont, this condominium offers the lifestyle you've been searching for.
Listed by Timothy Heney of Heney Realtors - Element Real Estate (Montpelier)
Price$484,000
Est. Mortgage: $/month
MLS Number 5088209
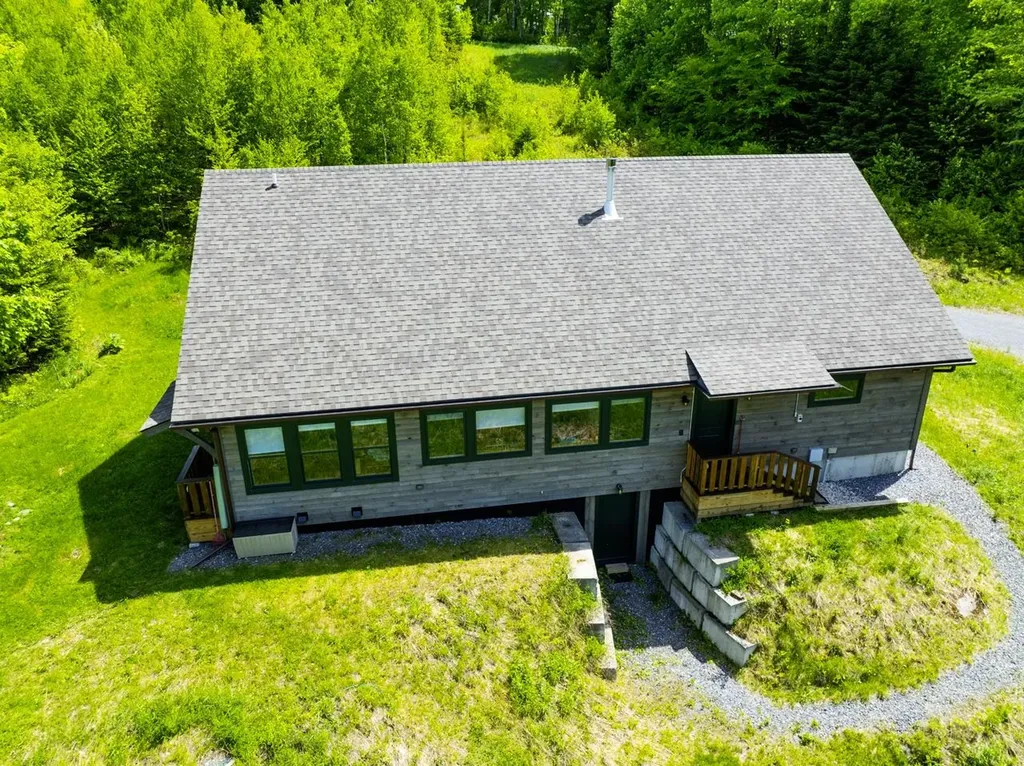
Exquisitely built one story energy efficient home in secluded, private surroundings buffered from development by wetlands, meadows and woodlands, yet minutes away from all the amenities nearby towns have to offer. Currently a solo, this would be a cinch to convert into a two bedroom (already permitted as a two). House completed in 2022 by Sticks and Stones Construction with golden birch floor and handsome wood trim throughout. Built to last with radiant heat, super insulated walls and roof, and ERV ventilation. Beautiful kitchen, spacious living room and sunroom with views, bedroom, and warm oversized bathroom with laundry. Insulated 36 foot long garage to potentially convert into living space. Full heated basement for abundant storage and potential finishing. Solar ready battery storage seamlessly powers the house during an outage. Hiking, snowshoeing, and ponds nearby for boating. A birder's paradise, berries and flowers. If you're looking for the most modern comfort and peaceful surroundings, here's an exceptional value as the project cost $670,154. Super satisfying for the connoisseur and a must-see.
Listed by Clayton-Paul Cormier of Maple Sweet Real Estate
Price$484,000
Est. Mortgage: $/month
MLS Number 5093086
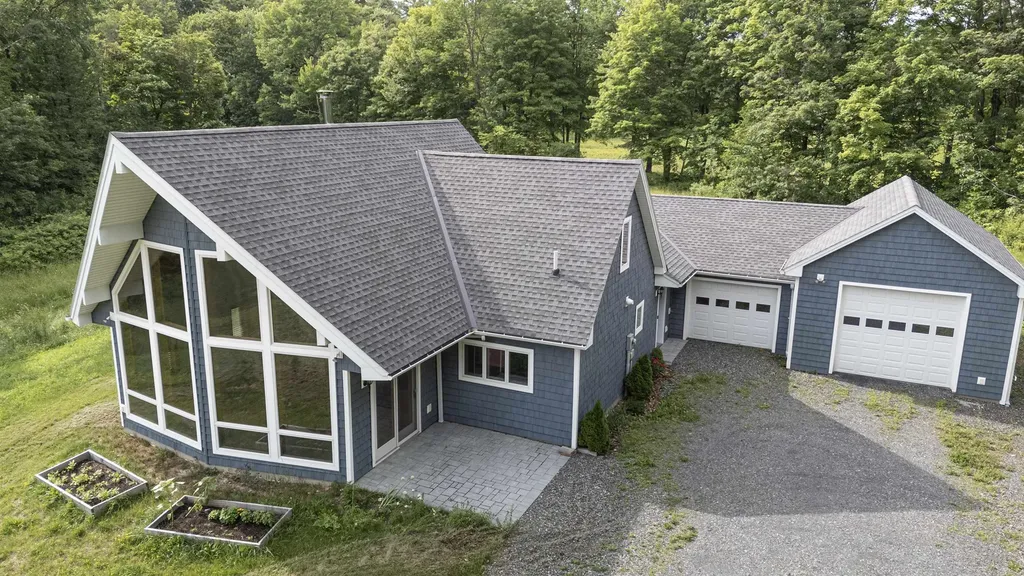
Built in 2022, this stunning contemporary home features a south-facing glass wall that fills the interior with natural light and picturesque countryside views. The property offers ample space for gardening and outdoor enjoyment. On chilly evenings, relax beside the soapstone wood stove while taking in the star-filled sky. The living room showcases a soaring wood-clad ceiling, and the well-appointed kitchen is both beautiful and functional. Both bathrooms feature timeless, thoughtfully designed finishes. Privately situated in a rural setting, the home is 30 minutes from Rutland, 40 minutes from Middlebury, and 1½ hours from either Albany Airport or Burlington International Airport. Fun for all seasons! House is only 45 Minutes to Pico Mt. Ski Resort and 50 minutes to Killington Resort. In the summer you will be only 15 minutes to Crystal Beach at lake Bomoseen.
Listed by Sean Dye of BHHS Vermont Realty Group/Vergennes
Virtual TourSave FavoriteSchedule TourAsk A QuestionMore Details
Price$484,000
Est. Mortgage: $/month
MLS Number 5095642
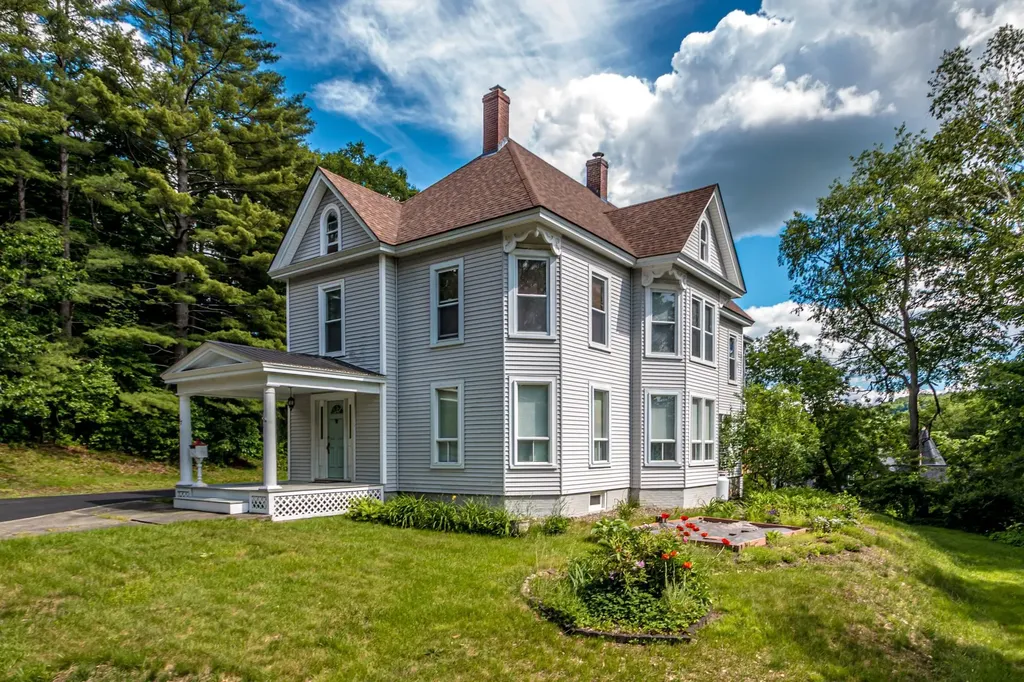
Step into history with this beautifully updated circa 1900 Victorian home that marries classic craftsmanship with contemporary elegance. Recent updates include a new roof, FHW heating system, Granby double-walled oil tank, & a moisture barrier system in the full basement and a poured cement floor and a paved driveway! The entire interior has been freshly painted, and the hardwood floors beautifully refinished. This meticulously maintained, turn-key home is a rare find - don't miss your opportunity to make it yours! Enter through the classic foyer and be greeted by a grand staircase leading to 4 spacious bedrooms, including a luxurious master suite with a walk-in closet and private full bath. The unique historic birthing room offers a cozy office nook with a small balcony, while a second full bath enhances convenience on the upper level, which could easily be transformed into an in-law suite via a back staircase. From the front foyer, the inviting living room showcases soaring ceilings, a fireplace, and a wood stove, perfect for cozy evenings. Natural light floods the formal dining room through the unique bay windows, setting the stage for memorable gatherings. The custom kitchen features a center island, solid surface countertops, and all-new appliances, making it a chef's dream. A versatile first-floor bedroom currently serves as a den, complemented by a laundry/mudroom and a brand new 3/4 bath off the kitchen. Step into the sunroom and out onto the new 12 x 26 deck, where you can enjoy serene local views and the spacious backyard. The detached 2-car garage features a workshop area, perfect for the hobbyist.
Listed by Denise Hood Boynton of RE/MAX Northern Edge
Virtual TourSave FavoriteSchedule TourAsk A QuestionMore Details
Price$482,650
Est. Mortgage: $/month
MLS Number 5097337
Build your dream home in Dogwood Circle, a charming new neighborhood by Sterling Homes in the heart of Milton, Vermont. This thoughtfully planned community features 32 new residences, offering a mix of single-family and duplex homes with modern layouts and quality finishes. Ideally located just off Route 7, Dogwood Circle provides quick access to shopping, dining, schools, and parks. Residents can enjoy a short walk to the Milton Library or Bombardier Park, along with an easy 20-minute commute to both Burlington and St. Albans. The featured Kousa Plan is a thoughtfully designed one-level townhouse offering nearly 1,400 square feet of living space with 2 bedrooms and 2 full baths. The open-concept floor plan features 9' ceilings, abundant natural light, and a spacious living area. The kitchen is appointed with quartz countertops, stainless steel appliances, a gas range, and a center island. A mudroom connects to the attached two-car garage for added convenience. The full basement with egress offers outstanding expansion potential, including the option for additional finished living space or a possible third bedroom. Built for today's lifestyle, these energy-efficient, solar-ready homes include a two-year Sterling Homes warranty and a variety of customization options to make the home your own. Throughout the approximately 180-day construction process, you'll work with a dedicated building coordinator and receive regular progress updates through an online portal. Schedule your appointment today and start building your next home at Dogwood Circle. *Photos are likeness only. Home is to be built. Additional floor plans are available.*
Listed by Kara Koptiuch and Bryce Gilmer of Vermont Real Estate Company
Price$481,425
Est. Mortgage: $/month
MLS Number 5096120
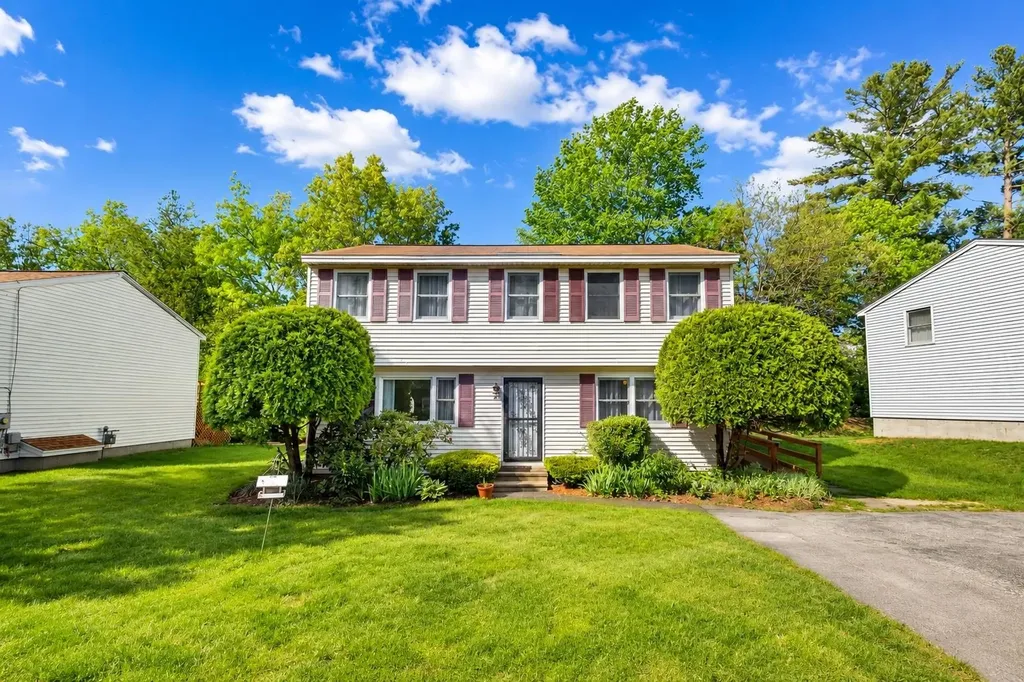
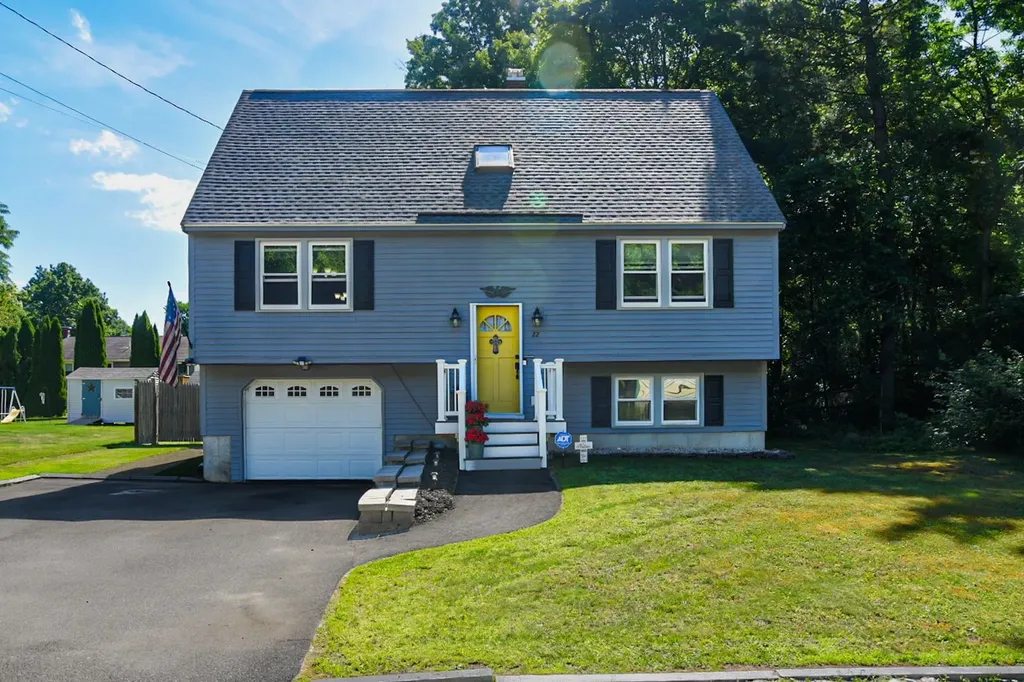
Pride of ownership shines throughout 22 Edgewood Street! Set at the end of a quiet dead-end street, this thoughtfully maintained home is within walking distance of Milford schools and just minutes from the Milford Oval. Offering approximately 2,070 square feet of finished living space, the home features 2 bedrooms, 2.5 baths, a generous kitchen, separate dining room and spacious living room. Both bedrooms offer plenty of room, with one featuring a walk-in closet. The versatile finished lower level includes a laundry room, den and exercise room with an in-home sauna to stay. Exercise room has the potential to serve as a third bedroom, home office or additional flex room. Outside, enjoy a beautifully maintained yard with established landscaping. The fully fenced backyard offers a lush and peaceful setting with a low-maintenance deck, patio shed, creating plenty of room for entertaining, gardening, pets or play. A welcoming front porch, paved driveway and one-car garage add convenience and curb appeal. Extensive improvements include replacement windows with a transferable lifetime warranty, a roof completed in 2023 with a transferable warranty, a newer chimney liner, updated bath fixtures and ventilation, integrated smoke and carbon monoxide detectors. Public water, public sewer and 200+ amp electrical service complete this exceptionally well-cared-for Milford home. Assisted showings are required. Please schedule through ShowingTime and text the agent to confirm.
Listed by Brittany Delage of Galactic Realty Group LLC
Price$481,000
Est. Mortgage: $/month
MLS Number 5102376
Welcome to this charming, move-in-ready Cape tucked on a quiet corner lot in one of Manchester's most established residential North End pockets. Framed by mature shade trees and set back on a tree-lined street, this home offers the kind of classic New England curb appeal that's increasingly hard to find, all just minutes from downtown conveniences, shopping, and highway access. Step onto the covered front porch and inside to a bright interior with hardwood floors and a cozy brick fireplace anchoring the living room. The eat-in kitchen offers plenty of cabinet storage and flows easily to the eating area, while a stylishly renovated full bath adds a modern touch with shiplap walls and a bold accent color. Upstairs, a spacious bedroom retreat is tucked under the eaves with custom built-in storage, and the finished lower level adds even more flexible living space; perfect for a family room, home office, or media lounge, with a walk-out to the backyard. But it's the outdoor living here that truly sets this property apart. The fenced, corner-lot backyard has been transformed into a private four-season retreat. An above-ground pool invites summer swimming, while a separate paver patio, sheltered beneath a pergola and centered on a custom stone fire pit, creates the ultimate gathering spot for cool-weather nights with friends and family. Add in a storage shed for all your yard equipment and pool gear, and this backyard functions as a true extension of the home's living space, ready for cookouts, pool days, and fireside evenings alike. Corner lots like this offer extra privacy and yard space compared to typical interior lots, and the setting here is quiet, established, and walkable to neighborhood amenities. That makes this particular home a rare opportunity to get both a comfortable home and a backyard built for entertaining. Don't miss your chance to make it yours.
Listed by Ann Bennett of EXP Realty


Copyright 2026 PrimeMLS, Inc. All rights reserved. This information is deemed reliable, but not guaranteed. The data relating to real estate displayed on this display comes in part from the IDX Program of PrimeMLS. The information being provided is for consumers’ personal, non-commercial use and may not be used for any purpose other than to identify prospective properties consumers may be interested in purchasing. Data last updated July 29, 2026 5:53 PM UTC


Connect