SIGN UP or LOG IN 's Account

Log in to see your saved listings or edit your searches:

No account? Sign up now to save searches, listings, and get tailored listing notifications. It's free, opt-out anytime.

Find Your New Home

Sign Up Today!

Get fresh listings via email, save your favorite listings, match with similar properties, and unlock additional property info.

Create Your Account

Do not fill in this field:

Already have an account? Log in

and narrow your search. If you have fewer than 200 results, you can save your search.

Addison VT Mobile Real Estate

r=7813-7824
3477 Stage Road Bolton VT 05465

Bolton, VT3477 Stage Road

Price$480,000

Est. Mortgage: $/month

Pending

MLS Number 5101449

  • Residential Single Family
  • Full Bath 2
  • Address 3477 Stage Road
  • Construction Existing
  • Bedrooms 3

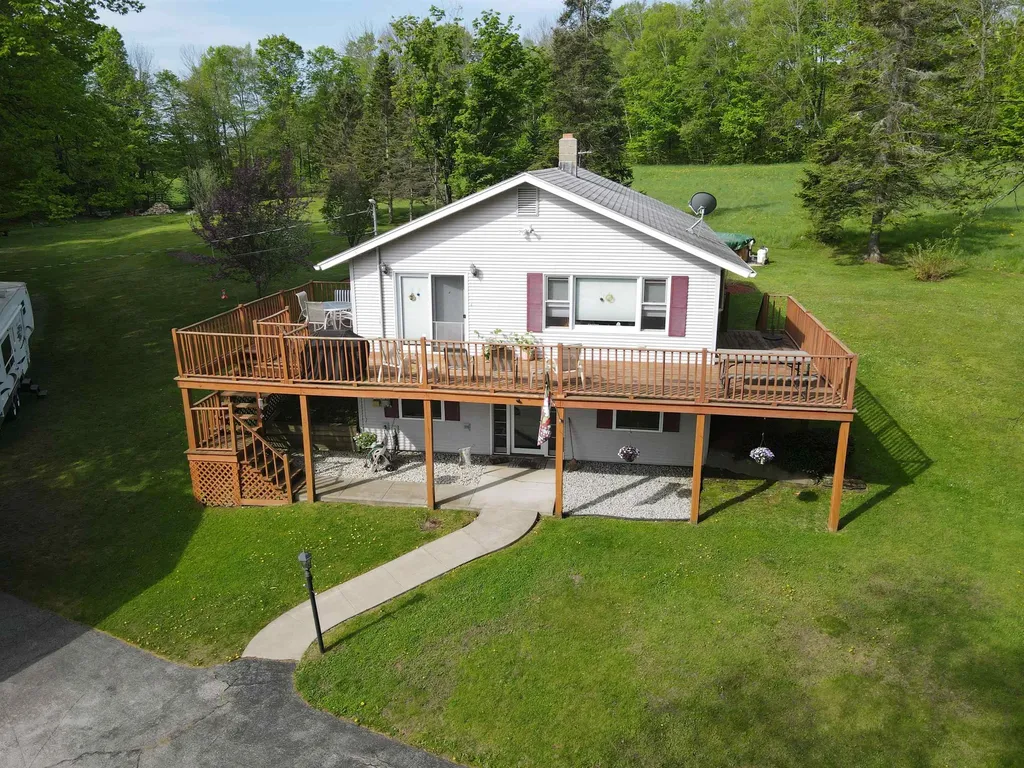
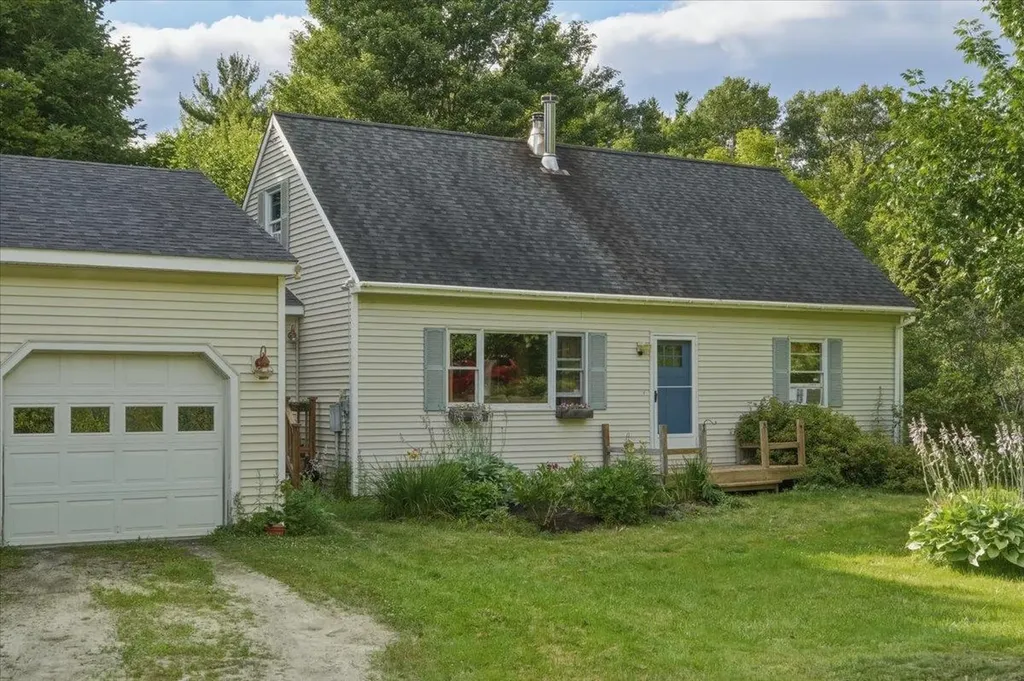
Escape to the perfect Vermont country retreat at this beautifully maintained, move-in-ready Cape nestled in the scenic hills of Bolton. Offering 4 bedrooms, 2 full bathrooms, and an attached two-car garage, this home combines timeless New England charm with thoughtful updates and direct access to some of the area's best outdoor recreation. Land Trust Land is directly behind this home! The updated kitchen features maple cabinetry, Silestone countertops, and stainless-steel appliances, opening to inviting living spaces with hardwood, ceramic, and slate flooring throughout. The spacious mudroom offers everyday convenience, while the partially finished lower level includes a cozy pub-inspired recreation room with ceramic tile flooring, a handcrafted wood bar. Generous closets and abundant storage complete the interior. Nature lovers will appreciate the exceptional setting. The backyard borders protected Jericho Land Trust property, ensuring lasting privacy, while Preston Pond Trails and Libby's Look Trail are just a short walk away. Enjoy hiking, mountain biking, trail running, snowshoeing, cross-country skiing & birdwatching. Wildlife, including frequent visits from deer, adds to the peaceful country atmosphere. Despite its tranquil setting, the home is conveniently located less than two miles from West Bolton Golf Club, approximately 12 minutes to Richmond Village, and offers an easy 30-minute commute to both Burlington and Montpelier. The property also benefits from town-maintained roads with no road association fees. Whether you're searching for a primary residence, Vermont getaway, or home surrounded by year-round outdoor adventure, 3477 Stage Road offers the perfect balance of comfort, privacy, recreation, and convenience.

Listed by Chad Dion of Chad Dion Real Estate
$
$
%
$/month over payments
Federal 30-year interest rate: 6.58% last updated on Jul 23, 2026
* All Figures are estimates. Check with your bank or proposed mortgage company for actual interest rates.
This product uses the FRED® API but is not endorsed or certified by the Federal Reserve Bank of St. Louis.

Save FavoriteSchedule TourAsk A QuestionMore Details

196 Stateside Road Jay VT 05859

MLS Number 5041218

  • Condo
  • Square Feet 1,290
  • Bedrooms 2
  • New Contruction Existing
  • Complex Powderline


At Jay Peak, the snow falls deeper, the air feels crisper, and time slows down just enough to remind you of why you came. Only 0.4 miles from the Stateside Ski Lift, this fully furnished 1,290sf unit with 2 bedrooms and 2 bathrooms is not just a place to stay, it is your personal retreat in the heart of Vermont’s most iconic mountain escape. Imagine waking up to the hush of fresh powder outside your window, pulling on your gear and being first in line at the lift. After a day carving lines through the East’s deepest snow, come home to a firelit evening or a cozy aprs-ski on the couch. Or keep the good times rolling at one of Jay Peak’s several restaurants before taking the on-call shuttle back and doing it all over again the next day. This isn’t just a retreat: it’s part of a legacy. From the retro charm of the Ice Haus skating rink to the splash and laughter echoing through the Pumphouse Waterpark, to the 18-hole golf course, and trails to explore, Jay Peak is a year-round playground. And when you're not here, let your condo work for you through Jay Peak's seamless in-house rental program. Welcome to the way winter (and every season) used to feel. Welcome to Jay Peak.

Listed by Sarah MacLeod of Four Seasons Sotheby's Int'l Realty

$
$
%
$/month over payments
Federal 30-year interest rate: 6.58% last updated on Jul 23, 2026
* All Figures are estimates. Check with your bank or proposed mortgage company for actual interest rates.
This product uses the FRED® API but is not endorsed or certified by the Federal Reserve Bank of St. Louis.

Virtual TourSave FavoriteSchedule TourAsk A QuestionMore Details

17 Fairway Drive New Hampton NH 03256

New Hampton, NH17 Fairway Drive

Price$480,000

Est. Mortgage: $/month

MLS Number 5101159

  • Residential Single Family
  • Full Bath 1
  • Address 17 Fairway Drive
  • Construction Existing
  • Bedrooms 4

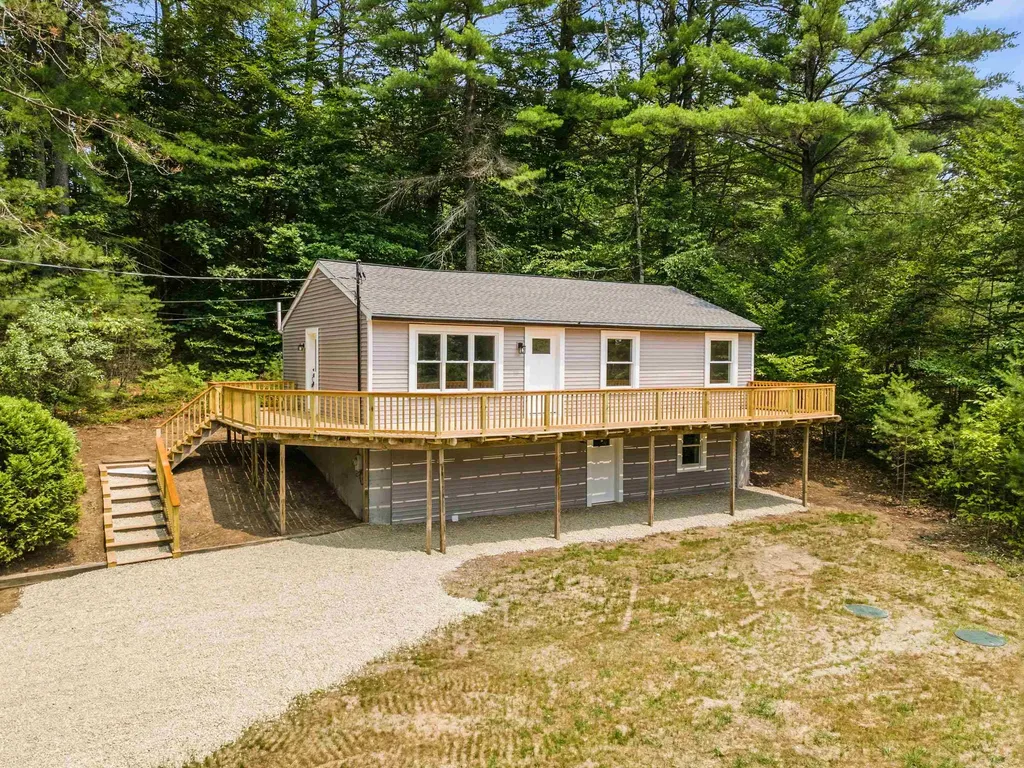
Welcome to your new house, and we mean it! This prime property was fully renovated in 2026! New septic, roof, deck, windows, doors, kitchen, fuel tank, flooring, furnace, water heater, partially finished basement, etc. you name it! The kitchen boasts an upgraded island and beautiful granite countertops. Even the road leading up to the driveway was recently paved. A fantastic 4-bedroom home offering the perfect blend of peaceful rural living and unmatched convenience. Nestled in a private grove of trees in the heart of New Hampton and this property provides a serene backdrop for the perfect mix of peace and convenience. While the home itself offers quite the turn-key retreat, a major highlight is its phenomenal location. Known as the "Gateway to the Lakes Region," New Hampton puts four-season recreation and essential amenities right at your fingertips. You are just minutes from the I-93 corridor, making commuting a breeze, whether you are heading south toward Concord or north into the White Mountains. A short drive brings you to the pristine waters of Newfound Lake, as well as Squam Lake and Lake Winnipesaukee for boating, swimming, and fishing. Just about a mile from the historic New Hampton School campus and the local New Hampton Community School. Under 30 minutes to skiing and snowboarding at Ragged Mountain Resort, Gunstock Mountain Resort, and Tenney Mountain. Whether buyers are looking for a year-round residence with an easy commute or a centrally located basecamp for their New Hampshire adventures, this property delivers.

Listed by Jonathan Benton of LXTN Realty

$
$
%
$/month over payments
Federal 30-year interest rate: 6.58% last updated on Jul 23, 2026
* All Figures are estimates. Check with your bank or proposed mortgage company for actual interest rates.
This product uses the FRED® API but is not endorsed or certified by the Federal Reserve Bank of St. Louis.

Save FavoriteSchedule TourAsk A QuestionMore Details

498 Town Line Road Bennington VT 05201

Bennington, VT498 Town Line Road

Price$480,000

Est. Mortgage: $/month

MLS Number 5095717

  • Residential Single Family
  • Full Bath 2
  • Address 498 Town Line Road
  • Construction Existing
  • Bedrooms 4

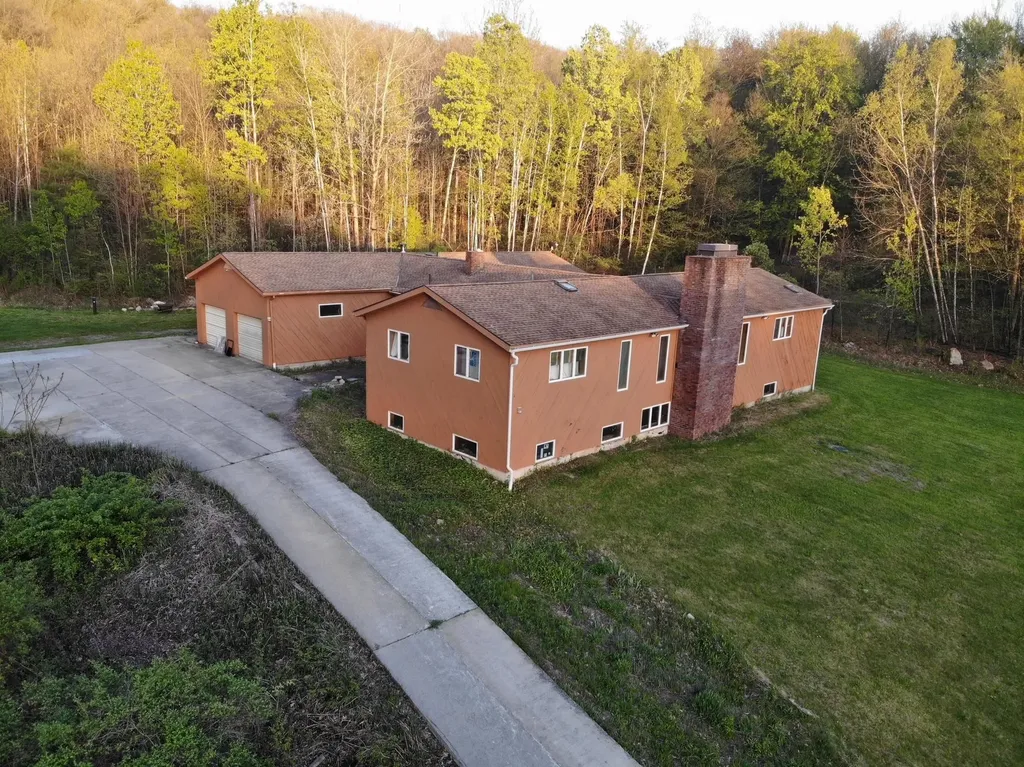
If you are seeking privacy and serenity, look no further. Your private drive will lead you to your home on the hill with no neighbors in sight. You will enjoy this peaceful spot, yet you are just 5 miles to downtown Bennington. 52+ acres that include open land perfect for kids, animals, gardens, sledding, or all of the above. The blueberry bushes are big producers. This home was built by the owners in the '80s. The 3300+ square feet of living area on the upper level and another 3300+ on the lower level ready to be finished. As you can see, the lower level has plenty of windows and will be very flexible space to use. The two-car garage is attached to the house. From there, into the mudroom. The kitchen is very generous...There's room for your breakfast table, a couple of easy chairs and a love seat, and the woodstove will make this a cozy country kitchen to be. This is a 'cooks dream'. The commercial range will make your friends jealous, as will the pantry and stained glass on the upper cabinets. Off the kitchen is a large sunroom which leads out to the deck. Large dining room perfect for entertaining and a very comfortable formal living room. There are two guest rooms that share a tile bath. The primary suite has its own tile bath and a room that could be a nursery or an office. The lower level is ready to finish into living space if you need it. A few spots will need a bit of TLC, but the end result will be fantastic. Several updates have been done. For the handyman or animal lover, there is a 23x46 foot barn with room for several vehicles or machinery. There are two garage doors, and it even has a pit for working under your vehicles. The open land is gorgeous. Stonewalls and woodland await. If you enjoy sunny locations, this is a perfect spot. There is enough land to enroll the property into Vermont's Current Use program. This may be the spot you have been waiting for! Available due to owner relocation.

Listed by Betty McEnaney and Scott McEnaney of Diamond Realty

$
$
%
$/month over payments
Federal 30-year interest rate: 6.58% last updated on Jul 23, 2026
* All Figures are estimates. Check with your bank or proposed mortgage company for actual interest rates.
This product uses the FRED® API but is not endorsed or certified by the Federal Reserve Bank of St. Louis.

Virtual TourSave FavoriteSchedule TourAsk A QuestionMore Details

96 Spinnaker Way Portsmouth NH 03801

Portsmouth, NH96 Spinnaker Way

Price$479,999

Est. Mortgage: $/month

Active With Contract

MLS Number 5093969

  • Condo
  • Square Feet 1,140
  • Bedrooms 2
  • New Contruction Existing
  • Address 96 Spinnaker Way

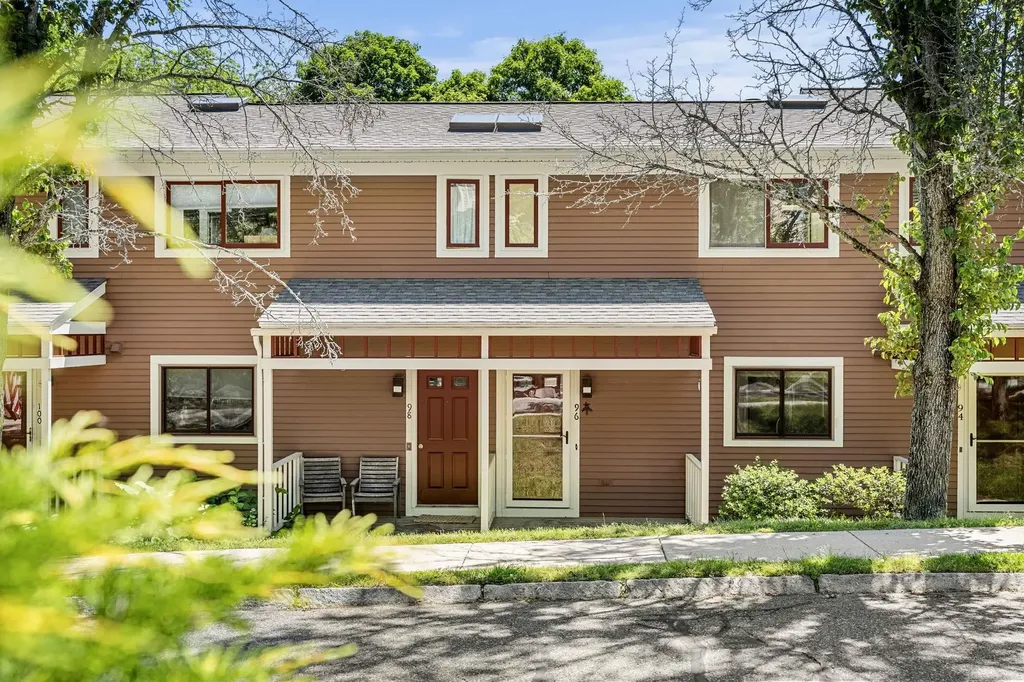
Life at Spinnaker Point strikes the perfect balance between ease, community, and proximity to everything Portsmouth does best. This 2-bedroom, 1.5-bath condo offers hardwood floors, granite countertops, stainless steel appliances, and oversized windows that bring in beautiful natural light. A covered front porch and private back deck create inviting spaces for morning coffee or casual entertaining. Upstairs bedrooms feel tucked away and comfortable, while central AC, a detached garage, and deeded parking add everyday convenience. Beyond your front door, enjoy amenities that truly elevate daily living, two gym memberships, a newly renovated pool, and tennis courts, all included. Located just 1.5 miles from downtown Portsmouth, you're close to award-winning restaurants, waterfront walks, local shops, arts, and events, yet set apart from the bustle. With easy access to I-95 and nearby grocery stores, this home is ideal for those who want low-maintenance living without giving up lifestyle, location, or community. Recent updates include fresh interior paint throughout, new light fixtures in the kitchen, and updated fixtures in the bathrooms. The downstairs bathroom features a new light fixture, faucet, and mirror, while the upstairs bathrooms offer new vanities, faucets, and lighting.

Listed by Jaime O'Gorman of Red Post Realty

$
$
%
$/month over payments
Federal 30-year interest rate: 6.58% last updated on Jul 23, 2026
* All Figures are estimates. Check with your bank or proposed mortgage company for actual interest rates.
This product uses the FRED® API but is not endorsed or certified by the Federal Reserve Bank of St. Louis.

Save FavoriteSchedule TourAsk A QuestionMore Details

99 Lake Pauline Road Ludlow VT 05149

Ludlow, VT99 Lake Pauline Road

Price$479,999

Est. Mortgage: $/month

MLS Number 5101858

  • Residential Single Family
  • Address 99 Lake Pauline Road
  • Construction Existing
  • Bedrooms 2
  • Bathroom 1

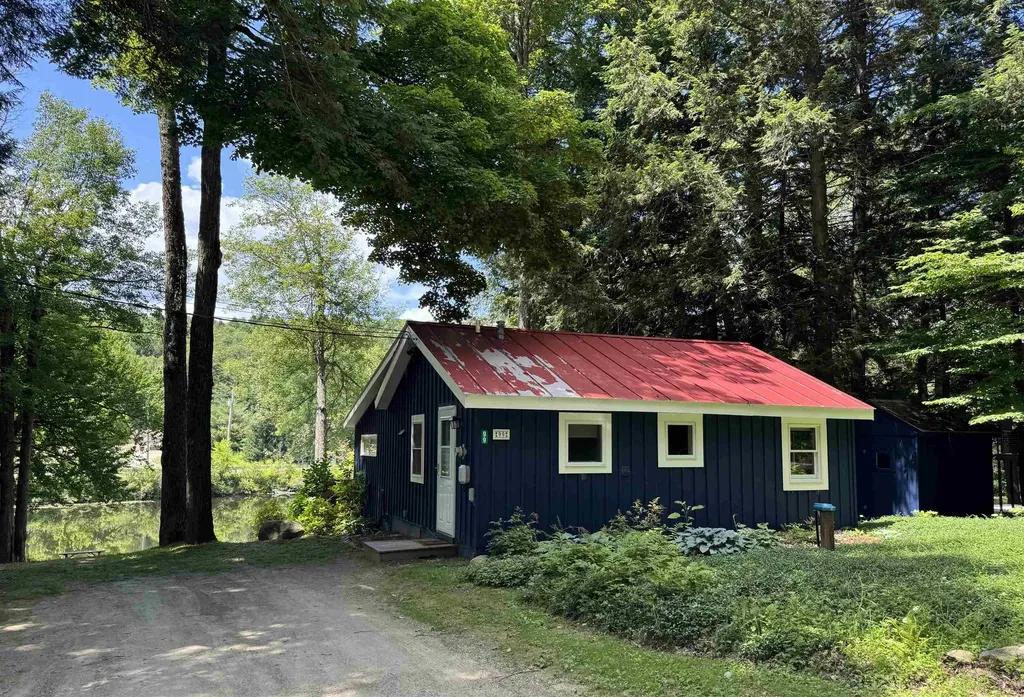
This Lake Pauline residence offers an inviting, easygoing retreat in a convenient yet quiet location close to Okemo Mountain Resort. The cottage-style home features an open living and dining area with a cozy gas stove and access to a deck overlooking the water. The lakeside yard provides plenty of room for relaxing, lawn games, swimming, kayaking, and gathering around the firepit. Improvements completed within the past two years include Andersen windows, an updated kitchen and bath, and a new furnace. A delightful four-season getaway where lake and mountain living come together.

Listed by Teresa DiNapoli of Four Seasons Sotheby's Int'l Realty

$
$
%
$/month over payments
Federal 30-year interest rate: 6.58% last updated on Jul 23, 2026
* All Figures are estimates. Check with your bank or proposed mortgage company for actual interest rates.
This product uses the FRED® API but is not endorsed or certified by the Federal Reserve Bank of St. Louis.

Virtual TourSave FavoriteSchedule TourAsk A QuestionMore Details

87 Stage Road Brookfield VT 05036

Brookfield, VT87 Stage Road

Price$479,995

Est. Mortgage: $/month

MLS Number 5090365

  • Residential Single Family
  • Full Bath 2
  • Address 87 Stage Road
  • Construction Existing
  • Bedrooms 3

Set on approximately 2 private acres surrounded by Vermont countryside, this spacious 3-bedroom, 2-bath home offers the perfect blend of comfort, recreation, and country living. From the moment you arrive, the paved driveway and detached 2-car garage provide convenience and curb appeal, while the expansive setting creates a peaceful retreat just minutes from local amenities. Inside, you'll find a bright and inviting layout with abundant natural light, hardwood flooring, and generous living spaces designed for everyday living and entertaining. The large kitchen features ample cabinetry, extensive counter space, and a center island that opens seamlessly to the dining and living areas. Oversized windows frame beautiful views of the surrounding landscape, bringing the outdoors in throughout the seasons. The huge primary suite offers a true owner's retreat, complete with a walk-in closet and direct access to the outdoor deck and hot tub area. Two additional bedrooms and a second full bath provide plenty of room for family, guests, or a home office. The fully finished walkout basement expands the living space considerably and features a warm, inviting family room with a wood stove, custom bar area, office space, and additional flex rooms perfect for hobbies, recreation, or working from home. Outdoor living is where this property truly shines. Enjoy summer gatherings on the expansive three-quarter wraparound deck, relax in the hot tub, or cool off in the above-ground pool with surrounding deck. The open lawn provides room for gardening, recreation, pets, and outdoor activities while maintaining a sense of privacy. Whether you're looking for a year-round residence or a Vermont retreat with room to entertain, this well-maintained property offers generous living space, exceptional outdoor amenities, and the peaceful setting buyers have been searching for.

Listed by Nathan Wright of Century 21 The One

$
$
%
$/month over payments
Federal 30-year interest rate: 6.58% last updated on Jul 23, 2026
* All Figures are estimates. Check with your bank or proposed mortgage company for actual interest rates.
This product uses the FRED® API but is not endorsed or certified by the Federal Reserve Bank of St. Louis.

Virtual TourSave FavoriteSchedule TourAsk A QuestionMore Details

40 A Beech Street Bristol NH 03222

MLS Number 5079275

  • Condo
  • Square Feet 2,640
  • Bedrooms 3
  • New Contruction Existing
  • Address 40 A Beech Street

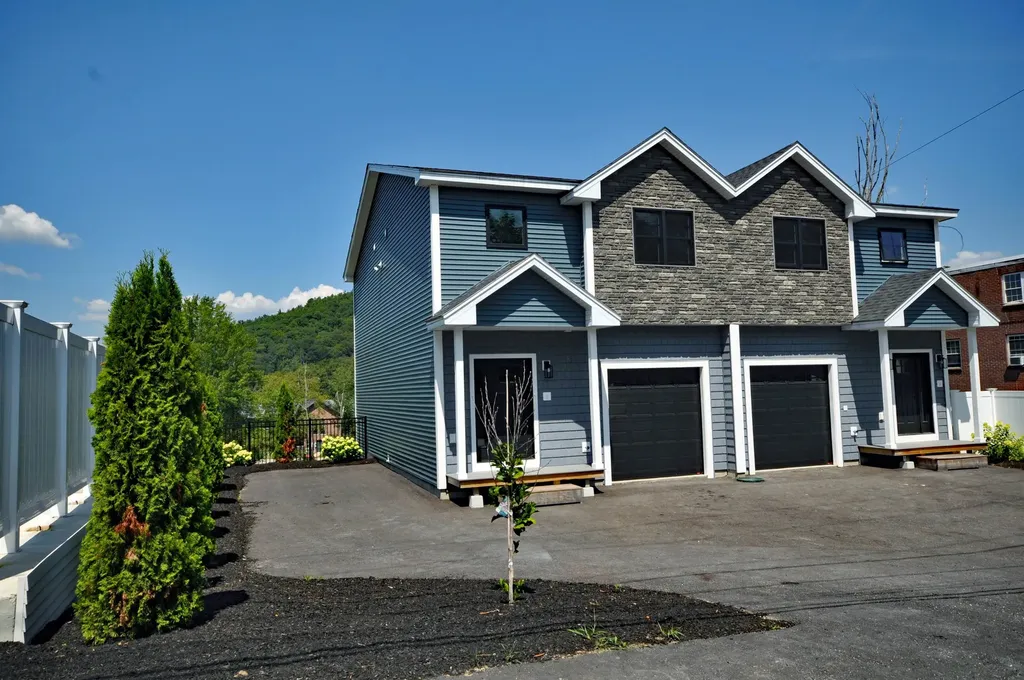
NEW construction condominium unit with a view of the Newfound River! This presents an excellent opportunity to begin homeownership and accumulate equity! The design is contemporary throughout, featuring modern elements. The main level boasts a spacious open-concept living, dining, and kitchen area, highlighted by a fireplace as a focal point. The generously sized kitchen is well-equipped with stainless steel appliances, including a wine cooler. Additionally, the main level includes a half bath conveniently located in the entry hall. The main floor extends to a large deck that overlooks the Newfound River and offers views of Bristol Peak! On the second floor, you will find a primary suite complete with a walk-in closet and a private bath, along with two other sizable bedrooms, a full bath, a study area, and laundry facilities. The lower walk-out level features a fully finished family room. The one-car garage provides direct access to the home and is also outfitted with a charging station for electric vehicles.

Listed by Alan Destefano and Jeanne Creamer of Granite Group Realty Service's

$
$
%
$/month over payments
Federal 30-year interest rate: 6.58% last updated on Jul 23, 2026
* All Figures are estimates. Check with your bank or proposed mortgage company for actual interest rates.
This product uses the FRED® API but is not endorsed or certified by the Federal Reserve Bank of St. Louis.

Save FavoriteSchedule TourAsk A QuestionMore Details

40 B Beech Street Bristol NH 03222

MLS Number 5079339

  • Condo
  • Square Feet 2,640
  • Bedrooms 3
  • New Contruction Existing
  • Address 40 B Beech Street

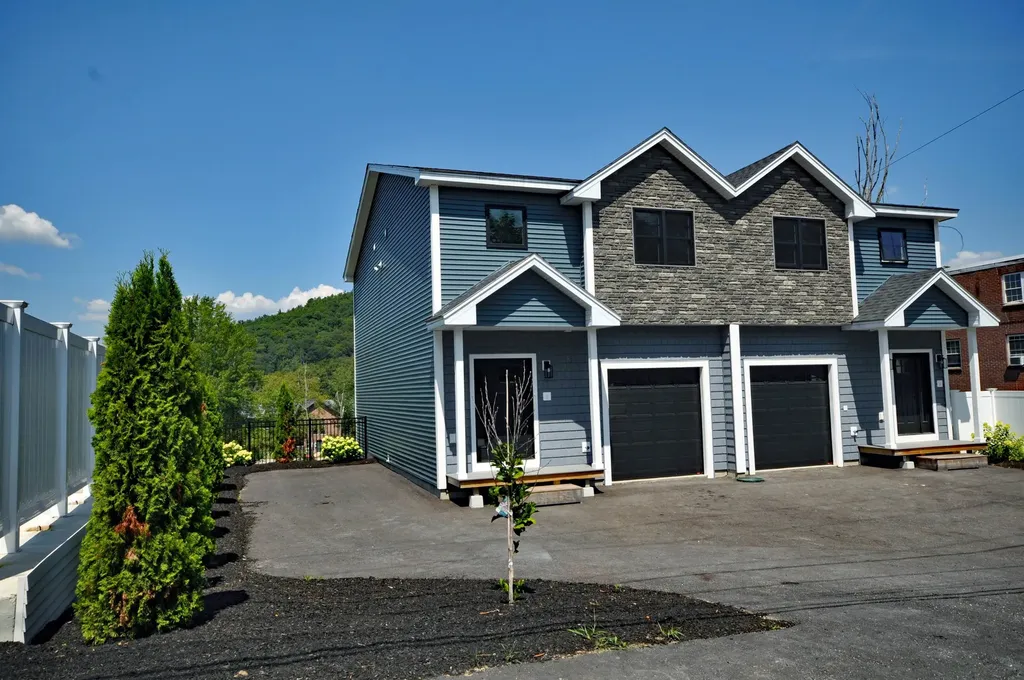
NEW construction condominium unit with a view of the Newfound River! This presents an excellent opportunity to begin homeownership and accumulate equity! The design is contemporary throughout, featuring modern elements. The main level boasts a spacious open-concept living, dining, and kitchen area, highlighted by a fireplace as a focal point. The generously sized kitchen is well-equipped with stainless steel appliances, including a wine cooler. Additionally, the main level includes a half bath conveniently located in the entry hall. The main floor extends to a large deck that overlooks the Newfound River and offers views of Bristol Peak! On the second floor, you will find a primary suite complete with a walk-in closet and a private bath, along with two other sizable bedrooms, a full bath, a study area, and laundry facilities. The lower walk-out level features a fully finished family room. The one-car garage provides direct access to the home and is also outfitted with a charging station for electric vehicles.

Listed by Alan Destefano and Rhonda Rayno of Granite Group Realty Service's

$
$
%
$/month over payments
Federal 30-year interest rate: 6.58% last updated on Jul 23, 2026
* All Figures are estimates. Check with your bank or proposed mortgage company for actual interest rates.
This product uses the FRED® API but is not endorsed or certified by the Federal Reserve Bank of St. Louis.

Save FavoriteSchedule TourAsk A QuestionMore Details

2 Depot Street Pittsfield NH 03263

Pittsfield, NH2 Depot Street

Price$479,900

Est. Mortgage: $/month

MLS Number 5088125

  • Multifamily
  • Address 2 Depot Street
  • Units 5
  • Bathroom 5
  • Acreage 0.18

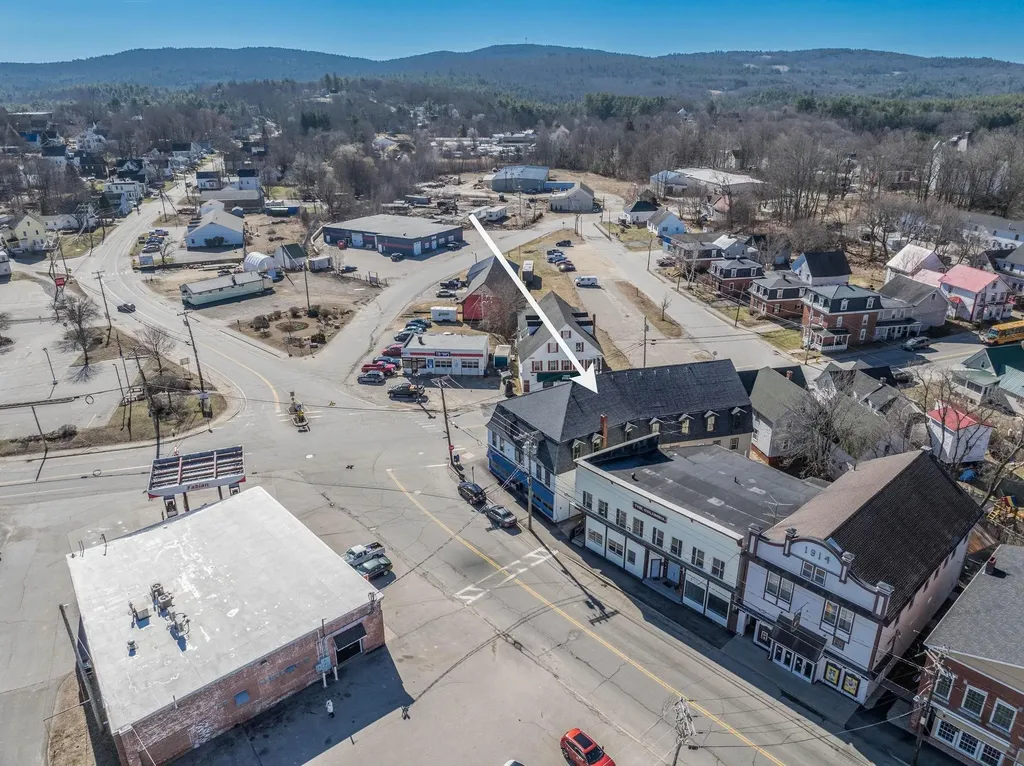
Investors, look no further for a deal of a lifetime. This large 5-unit property offers 6,769 SF of finished space with a cap rate exceeding 13.5%, along with potential for additional units through subdivision of the commercial spaces or expansion of the existing layouts. A current storage area also presents the opportunity for conversion into an additional unit. The interior residential units are well maintained with solid long term tenants. In the past 3 years, the largest unit has been updated throughout, featuring a renovated kitchen with beautiful granite countertops, stainless steel appliances, and newer flooring. The bathrooms have also been remodeled with updated tubs and vanities. The smaller one-bedroom unit offers a cozy layout and has seen updates as well, including new carpeting, along with improvements to the kitchen and bathroom. The property's large footprint offers the potential for 6+ additional residential units through conversion of the commercial spaces, along with the possibility of 5+ more units in the unfinished attic - creating the opportunity for an intriguing combined 15+ unit building. Parking would be needed as required by the town for the increased units but that can be fulfilled with the sale of the property across the street that can be purchased as a package (MLS # 5088311). Other updates include a young roof and a young highly efficient Buderus boiler. Located in the heart of downtown Pittsfield, tenants enjoy walkable access to shops, restaurants, and everyday conveniences in a true small-town setting. Nearby Drake Field offers outdoor recreation along the Suncook River with trails, fields, and courts. Commuting is also convenient, with Concord under 30 minutes away and Boston & Portsmouth less than an hour. PRIVATE SHOWINGS Friday 4-6PM and Saturday 1-3PM.

Listed by Andy Yau of RE/MAX Shoreline

$
$
%
$/month over payments
Federal 30-year interest rate: 6.58% last updated on Jul 23, 2026
* All Figures are estimates. Check with your bank or proposed mortgage company for actual interest rates.
This product uses the FRED® API but is not endorsed or certified by the Federal Reserve Bank of St. Louis.

Save FavoriteSchedule TourAsk A QuestionMore Details

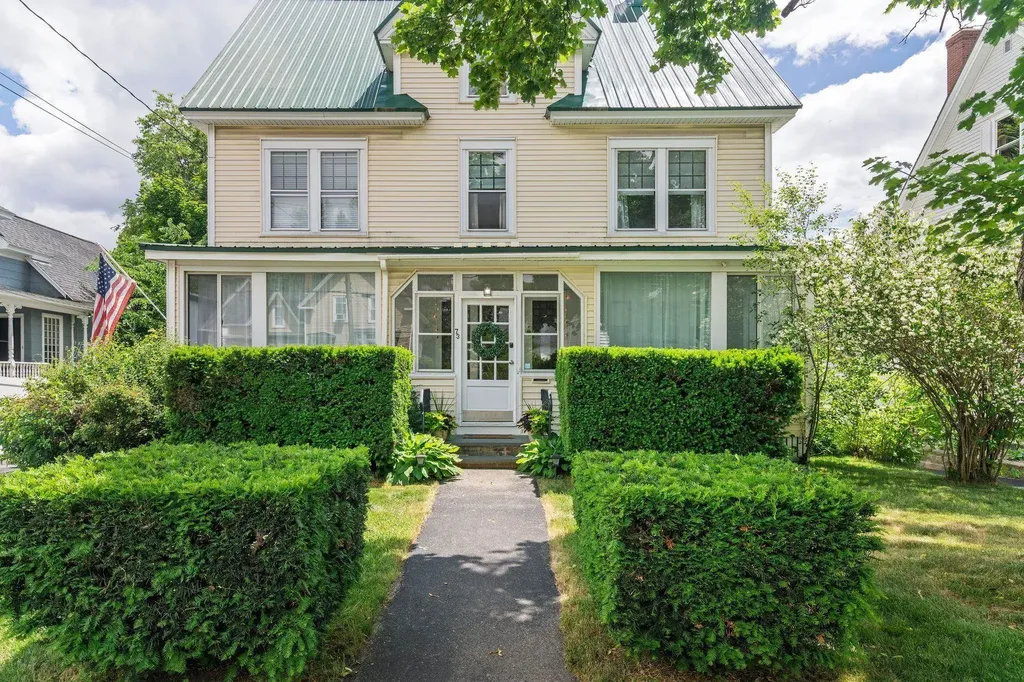
73 Gilford Avenue Laconia NH 03246

Laconia, NH73 Gilford Avenue

Price$479,900

Est. Mortgage: $/month

Active With Contract

MLS Number 5082613

  • Residential Single Family
  • Full Bath 2
  • Address 73 Gilford Avenue
  • Construction Existing
  • Bedrooms 4

Welcome to 73 Gilford Ave, a Turnkey Colonial in the Heart of the Lakes Region! This beautifully maintained 1903 Colonial offers 4 bedrooms, 2 full baths & 2,543 sq ft of finished space across 3 levels - fully furnished and ready to generate income from day one. Main level features hardwood floors, gas fireplace, updated Kitchen with walk-in butler's pantry, formal Dining Room, Office/Den, 1st floor Laundry & full bath. Enjoy the Sunroom and Enclosed Porch year-round. Four bedrooms & full bath upstairs; partially finished attic for storage; walk-out lower level with mechanicals. Interior highlights: natural woodwork, skylight, vaulted ceiling & wood stove hook-up. City Water, Sewer & Natural Gas - low-maintenance ownership. Paved driveway with 3-5 parking spaces. Minutes to Lakes Winnipesaukee, Winnisquam & Opechee, Weirs Beach, Gunstock Mountain & Meadowbrook Music Pavilion. Primary home, dream vacation retreat, or high-performing city-approved short term rental investment - this one does it all. Video tour available - don't let this one get away!

Listed by Tyler Costa of Keller Williams Realty-Metropolitan

$
$
%
$/month over payments
Federal 30-year interest rate: 6.58% last updated on Jul 23, 2026
* All Figures are estimates. Check with your bank or proposed mortgage company for actual interest rates.
This product uses the FRED® API but is not endorsed or certified by the Federal Reserve Bank of St. Louis.

Virtual TourSave FavoriteSchedule TourAsk A QuestionMore Details

99 Myrtle Street Manchester NH 03104

Manchester, NH99 Myrtle Street

Price$479,900

Est. Mortgage: $/month

Active With Contract

MLS Number 5090457

  • Residential Single Family
  • Full Bath 1
  • Address 99 Myrtle Street
  • Construction Existing
  • Bedrooms 3

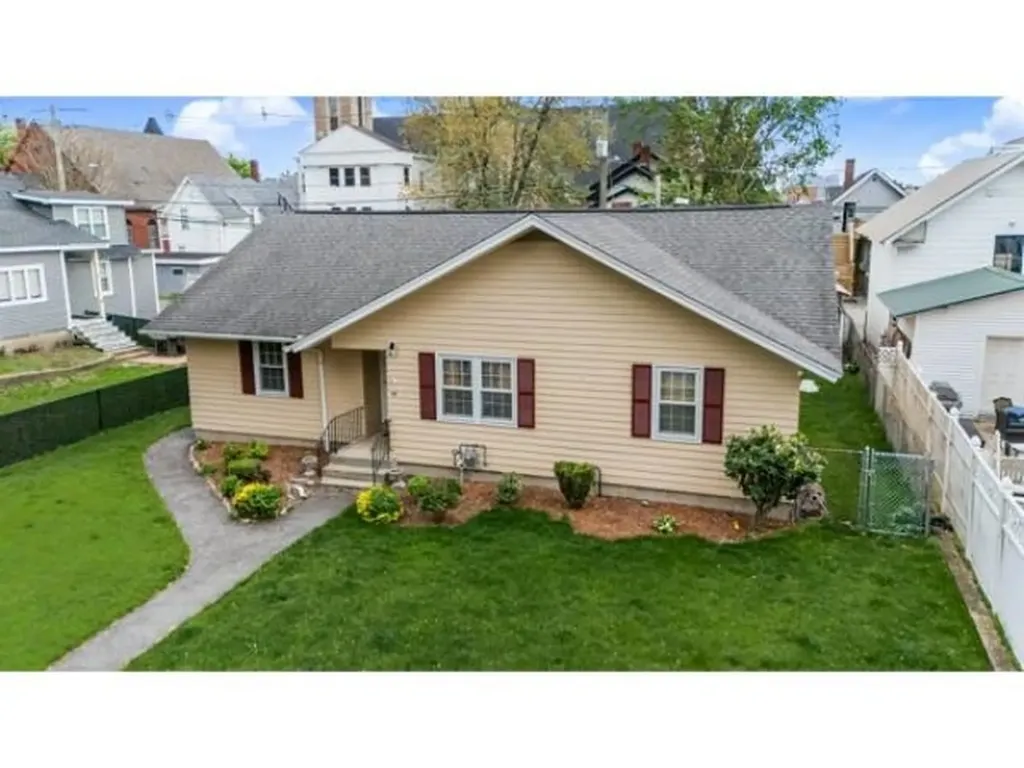
This charming, well maintained single-family home at 99 Myrtle Street in Manchester, NH, offers comfortable living in a desirable neighborhood. Built in 1965, the residence features 3 bedrooms and 2.5 bathrooms within its 1,563 square feet of living space. The finished basement also has 1,563 of living space. The property sits on a 1/4 acre lot, providing ample outdoor space. The exterior boasts newly painted clapboard siding and an asphalt shingle roof. The somewhat private backyard offers a fully fenced in yard and some nice plants, along with 3 blueberry bushes beautifully kept and pruned for some fresh blueberries. Backyard also has a built in grill along with a picnic bench ... Large 2 car carport finishes the backyard. Backyard carport is accessible by alleyway adjoining the backyard. The home is conveniently located near local amenities, including shopping centers and public transportation, Manchester airport, and so many more amenities, making it an ideal choice for those seeking both comfort and convenience. Showings start Saturday, 5/23/26, 11-2.

Listed by Diane Martin of Century 21 North East

$
$
%
$/month over payments
Federal 30-year interest rate: 6.58% last updated on Jul 23, 2026
* All Figures are estimates. Check with your bank or proposed mortgage company for actual interest rates.
This product uses the FRED® API but is not endorsed or certified by the Federal Reserve Bank of St. Louis.

Virtual TourSave FavoriteSchedule TourAsk A QuestionMore Details

Broker Reciprocity 

Copyright 2026 PrimeMLS, Inc. All rights reserved. This information is deemed reliable, but not guaranteed. The data relating to real estate displayed on this display comes in part from the IDX Program of PrimeMLS. The information being provided is for consumers’ personal, non-commercial use and may not be used for any purpose other than to identify prospective properties consumers may be interested in purchasing. Data last updated July 29, 2026 8:07 PM UTC