SIGN UP or LOG IN 's Account

Log in to see your saved listings or edit your searches:

No account? Sign up now to save searches, listings, and get tailored listing notifications. It's free, opt-out anytime.

Find Your New Home

Sign Up Today!

Get fresh listings via email, save your favorite listings, match with similar properties, and unlock additional property info.

Create Your Account

Do not fill in this field:

Already have an account? Log in

and narrow your search. If you have fewer than 200 results, you can save your search.

Addison VT Mobile Real Estate

r=7825-7836
40 A Beech Street Bristol NH 03222

MLS Number 5079275

  • Condo
  • Square Feet 2,640
  • Bedrooms 3
  • New Contruction Existing
  • Address 40 A Beech Street

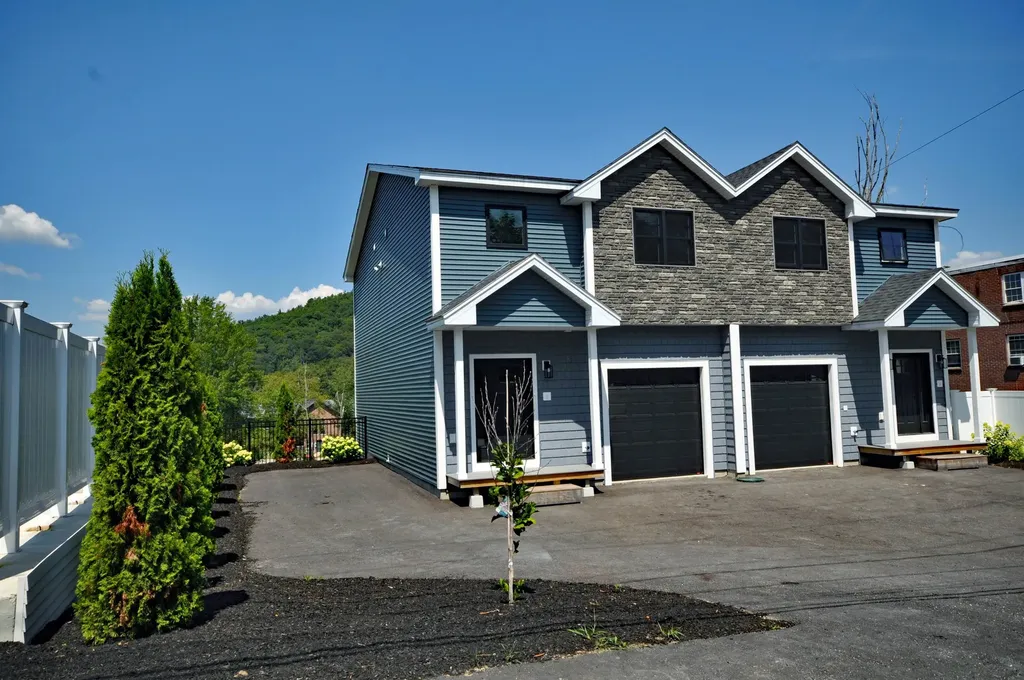
NEW construction condominium unit with a view of the Newfound River! This presents an excellent opportunity to begin homeownership and accumulate equity! The design is contemporary throughout, featuring modern elements. The main level boasts a spacious open-concept living, dining, and kitchen area, highlighted by a fireplace as a focal point. The generously sized kitchen is well-equipped with stainless steel appliances, including a wine cooler. Additionally, the main level includes a half bath conveniently located in the entry hall. The main floor extends to a large deck that overlooks the Newfound River and offers views of Bristol Peak! On the second floor, you will find a primary suite complete with a walk-in closet and a private bath, along with two other sizable bedrooms, a full bath, a study area, and laundry facilities. The lower walk-out level features a fully finished family room. The one-car garage provides direct access to the home and is also outfitted with a charging station for electric vehicles.

Listed by Alan Destefano and Jeanne Creamer of Granite Group Realty Service's
$
$
%
$/month over payments
Federal 30-year interest rate: 6.58% last updated on Jul 23, 2026
* All Figures are estimates. Check with your bank or proposed mortgage company for actual interest rates.
This product uses the FRED® API but is not endorsed or certified by the Federal Reserve Bank of St. Louis.

Save FavoriteSchedule TourAsk A QuestionMore Details

40 B Beech Street Bristol NH 03222

MLS Number 5079339

  • Condo
  • Square Feet 2,640
  • Bedrooms 3
  • New Contruction Existing
  • Address 40 B Beech Street

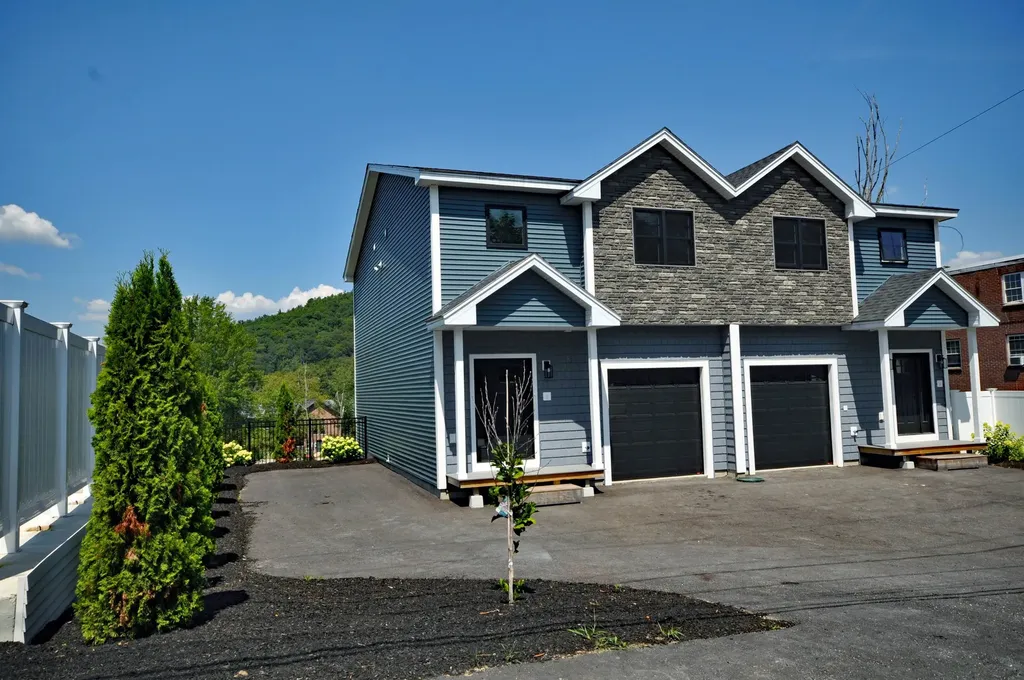
NEW construction condominium unit with a view of the Newfound River! This presents an excellent opportunity to begin homeownership and accumulate equity! The design is contemporary throughout, featuring modern elements. The main level boasts a spacious open-concept living, dining, and kitchen area, highlighted by a fireplace as a focal point. The generously sized kitchen is well-equipped with stainless steel appliances, including a wine cooler. Additionally, the main level includes a half bath conveniently located in the entry hall. The main floor extends to a large deck that overlooks the Newfound River and offers views of Bristol Peak! On the second floor, you will find a primary suite complete with a walk-in closet and a private bath, along with two other sizable bedrooms, a full bath, a study area, and laundry facilities. The lower walk-out level features a fully finished family room. The one-car garage provides direct access to the home and is also outfitted with a charging station for electric vehicles.

Listed by Alan Destefano and Rhonda Rayno of Granite Group Realty Service's
$
$
%
$/month over payments
Federal 30-year interest rate: 6.58% last updated on Jul 23, 2026
* All Figures are estimates. Check with your bank or proposed mortgage company for actual interest rates.
This product uses the FRED® API but is not endorsed or certified by the Federal Reserve Bank of St. Louis.

Save FavoriteSchedule TourAsk A QuestionMore Details

2 Depot Street Pittsfield NH 03263

Pittsfield, NH2 Depot Street

Price$479,900

Est. Mortgage: $/month

MLS Number 5088125

  • Multifamily
  • Address 2 Depot Street
  • Units 5
  • Bathroom 5
  • Acreage 0.18

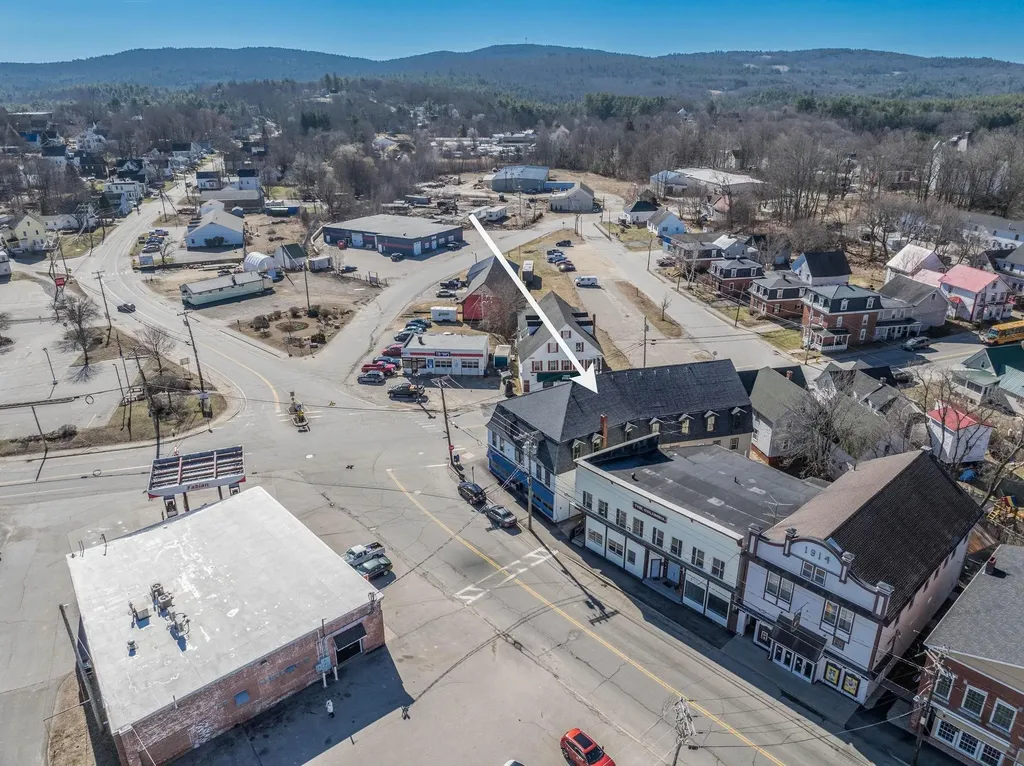
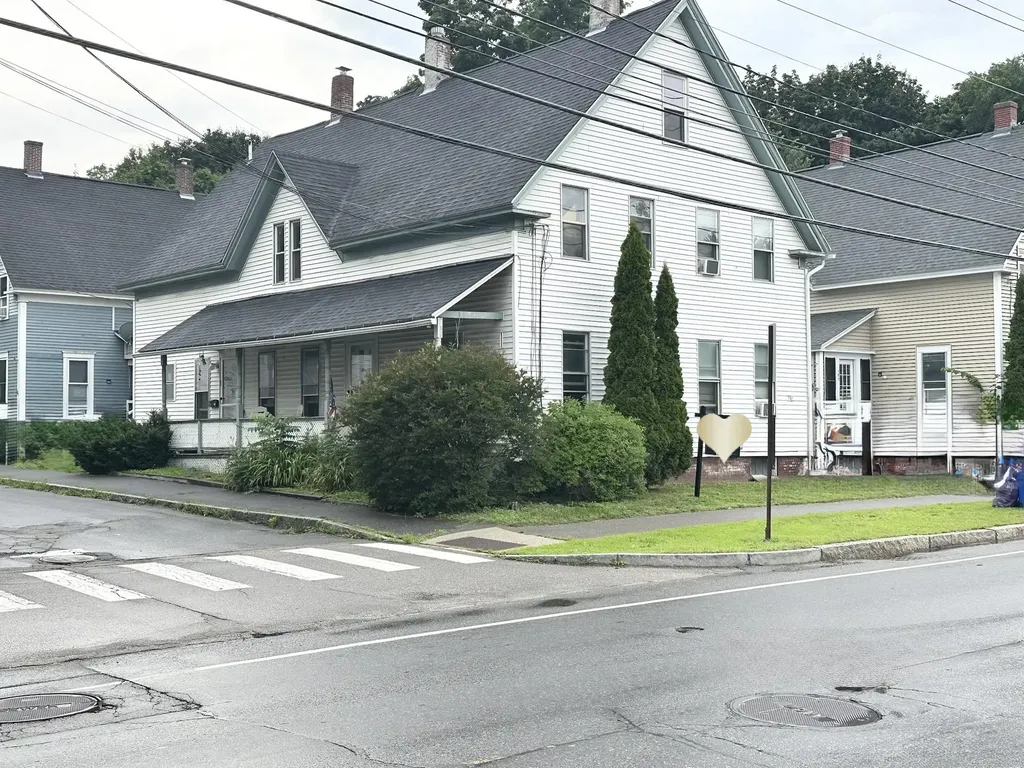
Investors, look no further for a deal of a lifetime. This large 5-unit property offers 6,769 SF of finished space with a cap rate exceeding 13.5%, along with potential for additional units through subdivision of the commercial spaces or expansion of the existing layouts. A current storage area also presents the opportunity for conversion into an additional unit. The interior residential units are well maintained with solid long term tenants. In the past 3 years, the largest unit has been updated throughout, featuring a renovated kitchen with beautiful granite countertops, stainless steel appliances, and newer flooring. The bathrooms have also been remodeled with updated tubs and vanities. The smaller one-bedroom unit offers a cozy layout and has seen updates as well, including new carpeting, along with improvements to the kitchen and bathroom. The property's large footprint offers the potential for 6+ additional residential units through conversion of the commercial spaces, along with the possibility of 5+ more units in the unfinished attic - creating the opportunity for an intriguing combined 15+ unit building. Parking would be needed as required by the town for the increased units but that can be fulfilled with the sale of the property across the street that can be purchased as a package (MLS # 5088311). Other updates include a young roof and a young highly efficient Buderus boiler. Located in the heart of downtown Pittsfield, tenants enjoy walkable access to shops, restaurants, and everyday conveniences in a true small-town setting. Nearby Drake Field offers outdoor recreation along the Suncook River with trails, fields, and courts. Commuting is also convenient, with Concord under 30 minutes away and Boston & Portsmouth less than an hour. PRIVATE SHOWINGS Friday 4-6PM and Saturday 1-3PM.

Listed by Andy Yau of RE/MAX Shoreline

$
$
%
$/month over payments
Federal 30-year interest rate: 6.58% last updated on Jul 23, 2026
* All Figures are estimates. Check with your bank or proposed mortgage company for actual interest rates.
This product uses the FRED® API but is not endorsed or certified by the Federal Reserve Bank of St. Louis.

Save FavoriteSchedule TourAsk A QuestionMore Details

73 Gilford Avenue Laconia NH 03246

Laconia, NH73 Gilford Avenue

Price$479,900

Est. Mortgage: $/month

Active With Contract

MLS Number 5082613

  • Residential Single Family
  • Full Bath 2
  • Address 73 Gilford Avenue
  • Construction Existing
  • Bedrooms 4

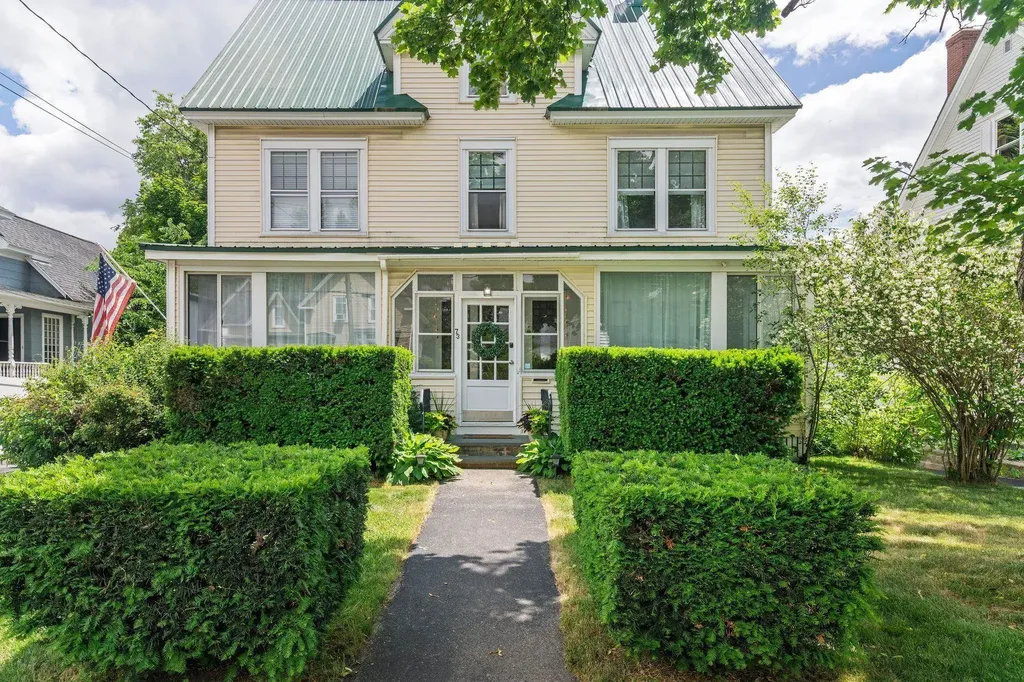
Welcome to 73 Gilford Ave, a Turnkey Colonial in the Heart of the Lakes Region! This beautifully maintained 1903 Colonial offers 4 bedrooms, 2 full baths & 2,543 sq ft of finished space across 3 levels - fully furnished and ready to generate income from day one. Main level features hardwood floors, gas fireplace, updated Kitchen with walk-in butler's pantry, formal Dining Room, Office/Den, 1st floor Laundry & full bath. Enjoy the Sunroom and Enclosed Porch year-round. Four bedrooms & full bath upstairs; partially finished attic for storage; walk-out lower level with mechanicals. Interior highlights: natural woodwork, skylight, vaulted ceiling & wood stove hook-up. City Water, Sewer & Natural Gas - low-maintenance ownership. Paved driveway with 3-5 parking spaces. Minutes to Lakes Winnipesaukee, Winnisquam & Opechee, Weirs Beach, Gunstock Mountain & Meadowbrook Music Pavilion. Primary home, dream vacation retreat, or high-performing city-approved short term rental investment - this one does it all. Video tour available - don't let this one get away!

Listed by Tyler Costa of Keller Williams Realty-Metropolitan

$
$
%
$/month over payments
Federal 30-year interest rate: 6.58% last updated on Jul 23, 2026
* All Figures are estimates. Check with your bank or proposed mortgage company for actual interest rates.
This product uses the FRED® API but is not endorsed or certified by the Federal Reserve Bank of St. Louis.

Virtual TourSave FavoriteSchedule TourAsk A QuestionMore Details

99 Myrtle Street Manchester NH 03104

Manchester, NH99 Myrtle Street

Price$479,900

Est. Mortgage: $/month

Active With Contract

MLS Number 5090457

  • Residential Single Family
  • Full Bath 1
  • Address 99 Myrtle Street
  • Construction Existing
  • Bedrooms 3

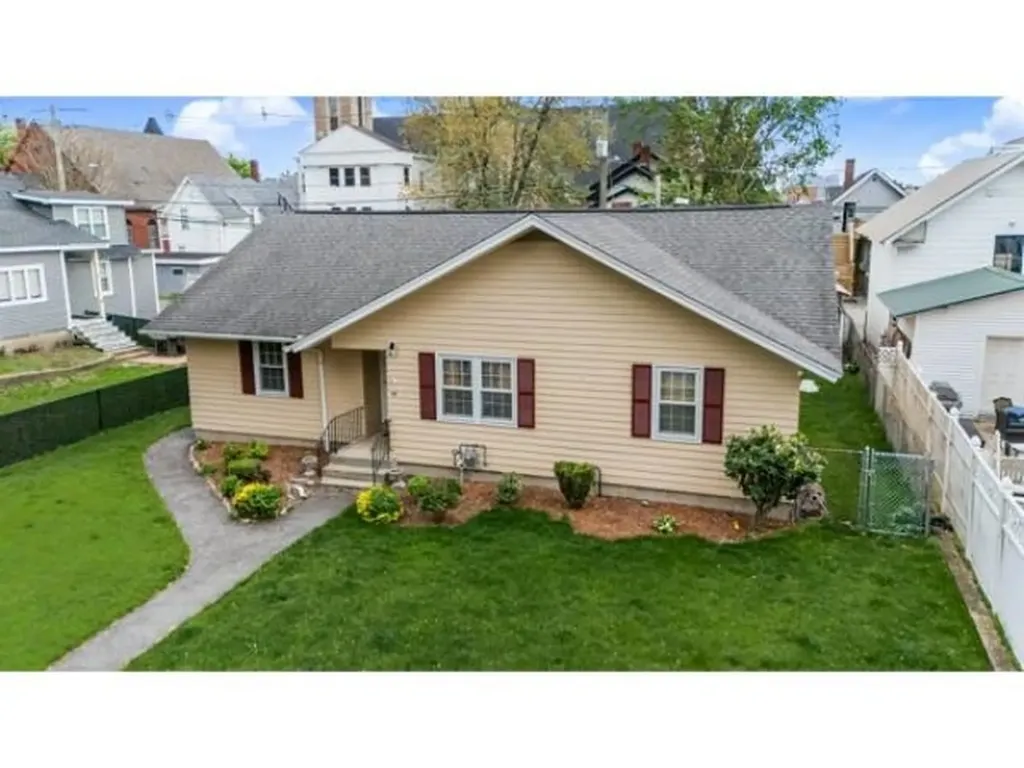
This charming, well maintained single-family home at 99 Myrtle Street in Manchester, NH, offers comfortable living in a desirable neighborhood. Built in 1965, the residence features 3 bedrooms and 2.5 bathrooms within its 1,563 square feet of living space. The finished basement also has 1,563 of living space. The property sits on a 1/4 acre lot, providing ample outdoor space. The exterior boasts newly painted clapboard siding and an asphalt shingle roof. The somewhat private backyard offers a fully fenced in yard and some nice plants, along with 3 blueberry bushes beautifully kept and pruned for some fresh blueberries. Backyard also has a built in grill along with a picnic bench ... Large 2 car carport finishes the backyard. Backyard carport is accessible by alleyway adjoining the backyard. The home is conveniently located near local amenities, including shopping centers and public transportation, Manchester airport, and so many more amenities, making it an ideal choice for those seeking both comfort and convenience. Showings start Saturday, 5/23/26, 11-2.

Listed by Diane Martin of Century 21 North East

$
$
%
$/month over payments
Federal 30-year interest rate: 6.58% last updated on Jul 23, 2026
* All Figures are estimates. Check with your bank or proposed mortgage company for actual interest rates.
This product uses the FRED® API but is not endorsed or certified by the Federal Reserve Bank of St. Louis.

Virtual TourSave FavoriteSchedule TourAsk A QuestionMore Details

6 Concord Avenue Derry NH 03038

Derry, NH6 Concord Avenue

Price$479,900

Est. Mortgage: $/month

Pending

MLS Number 5098853

  • Residential Single Family
  • Full Bath 2
  • Address 6 Concord Avenue
  • Construction Existing
  • Bedrooms 3

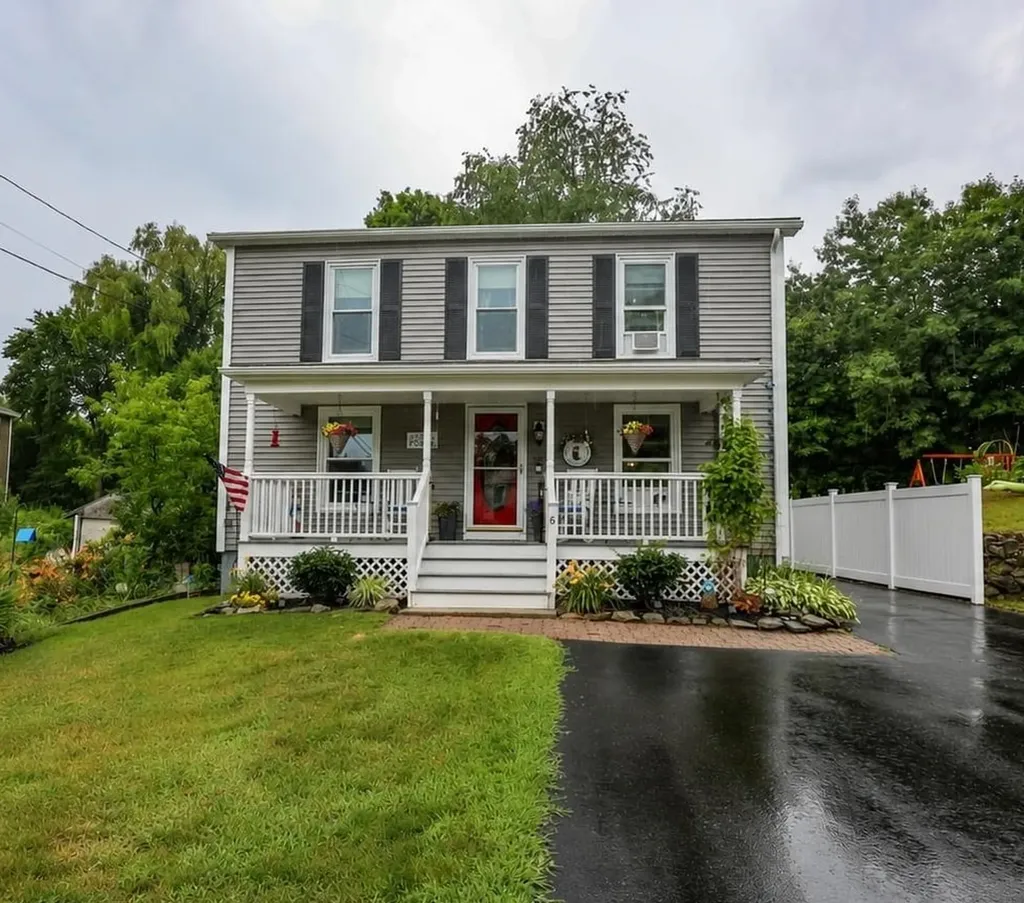
Welcome to 6 Concord Ave, a beautifully maintained Colonial offering 3 bedrooms, including a primary bedroom with a walk-in closet and en-suite bathroom, for a total of 3 full bathrooms. Thoughtfully designed for comfortable everyday living, the flexible floor plan features bright, inviting living spaces that are perfect for relaxing or entertaining. The first floor includes a bonus room with its own private bathroom, offering flexible space for a private suite, home office, guest room, playroom, hobby room, or whatever best suits your lifestyle. The unfinished basement offers excellent potential for additional living space and the possibility of creating a private walkout entrance by converting the existing bulkhead. Outside, you'll find beautifully established gardens, complemented by a small stream on the side of the property that adds to the natural setting. Conveniently located near shopping, dining, schools, and major commuter routes, this home offers the perfect blend of comfort, flexibility, and future potential. **The Sunday Open House has been canceled.**

Listed by Sabrina Tingley of Coldwell Banker Realty Bedford NH

$
$
%
$/month over payments
Federal 30-year interest rate: 6.58% last updated on Jul 23, 2026
* All Figures are estimates. Check with your bank or proposed mortgage company for actual interest rates.
This product uses the FRED® API but is not endorsed or certified by the Federal Reserve Bank of St. Louis.

Save FavoriteSchedule TourAsk A QuestionMore Details

188 Green Hill Lane Wallingford VT 05773

Wallingford, VT188 Green Hill Lane

Price$479,900

Est. Mortgage: $/month

MLS Number 5093927

  • Residential Single Family
  • Full Bath 2
  • Address 188 Green Hill Lane
  • Construction Existing
  • Bedrooms 4

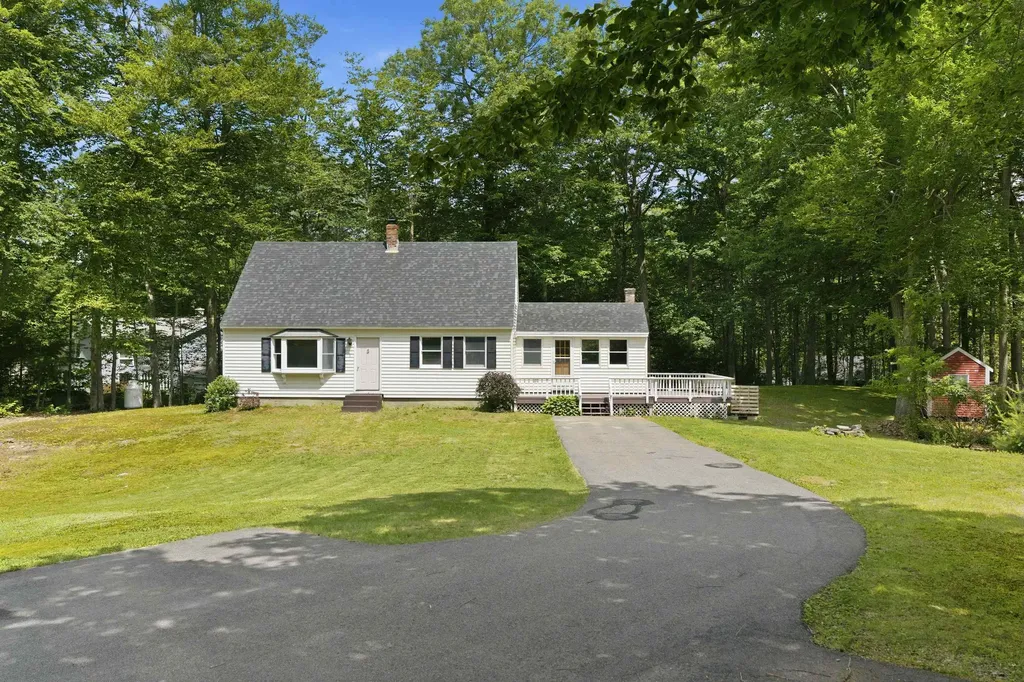
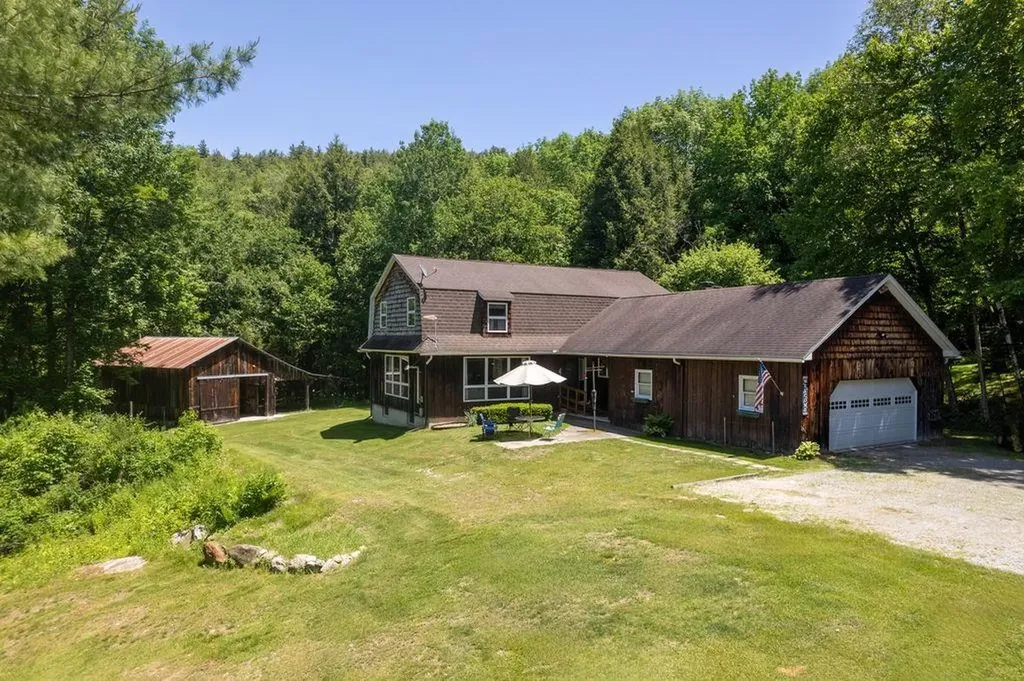
Welcome to your Vermont dream nestled among the rolling green hills of Wallingford, where country charm meets everyday comfort in this stunning 4-bedroom, 2-bathroom home. This property delivers the kind of lifestyle most people only daydream about during morning meetings. Step inside to discover a thoughtfully designed interior featuring spacious and generous living areas perfect for gathering with the family. The large kitchen serves as the heart of the home. Outside is where this property truly shines. The expansive lot provides endless possibilities, whether you envision sprawling gardens, or simply wide-open space to breathe. Then there is the huge barn - your ultimate playground for boats, vehicles, equipment, or that woodworking shop you have always promised yourself. The outdoor space is nothing short of spectacular, with the kind of Vermont scenery that makes neighbors jealous and visitors linger longer than planned. Nearby, you will find Stone Meadow Park and Elfin Lake for summer swims, White Rocks National Recreation Area for hiking adventures, and Killington Resort for world-class skiing just a short drive away. Golf enthusiasts will appreciate proximity to both Stonehedge Golf Course and Rutland Country Club. This is more than a home - it is a lifestyle waiting to be lived. Schedule your private showing today. Sellers are Motivated!

Listed by Brian Hill of RE/MAX Summit

$
$
%
$/month over payments
Federal 30-year interest rate: 6.58% last updated on Jul 23, 2026
* All Figures are estimates. Check with your bank or proposed mortgage company for actual interest rates.
This product uses the FRED® API but is not endorsed or certified by the Federal Reserve Bank of St. Louis.

Virtual TourSave FavoriteSchedule TourAsk A QuestionMore Details

5 Council Tree Lane Wolfeboro NH 03894

Wolfeboro, NH5 Council Tree Lane

Price$479,900

Est. Mortgage: $/month

MLS Number 5097183

  • Residential Single Family
  • Full Bath 2
  • Address 5 Council Tree Lane
  • Construction Existing
  • Bedrooms 3

Welcome to 5 Council Tree Lane in beautiful Wolfeboro, New Hampshire - a wonderful opportunity to enjoy life in one of the Lakes Region's most desirable communities. Tucked away in a peaceful setting, this home offers the perfect blend of privacy, comfort, and convenience while still being close to everything Wolfeboro has to offer. Step inside and you'll find a warm and inviting layout with plenty of space for everyday living, entertaining, or simply relaxing after a day on the lake. The home offers a comfortable flow, natural light, and a setting that makes it easy to feel right at home. Whether you are looking for a year-round residence, vacation getaway, or investment opportunity, this property has plenty of potential. Outside, enjoy the quiet surroundings and the charm of a private neighborhood setting. There is room to garden, gather, play, or simply take in the fresh New Hampshire air. Located just minutes from downtown Wolfeboro, Lake Winnipesaukee, shops, restaurants, marinas, beaches, walking trails, golf, skiing, and year-round recreation, this location is hard to beat. Known as “The Oldest Summer Resort in America,” Wolfeboro offers small-town charm with four-season fun. From boating and swimming in the summer to snowmobiling, skiing, and cozy local dining in the winter, there is always something to enjoy.5 Council Tree Lane is a great chance to own in a highly sought-after area with access to all the beauty and lifestyle the Lakes Region is known for. Don't miss your opportunity to make this Wolfeboro property your own! (Could potentially be converted to 4 bedroom with one wall install and movement of door entrance and necessary steps etc)

Listed by Matthew Blier of Coldwell Banker Realty Bedford NH

$
$
%
$/month over payments
Federal 30-year interest rate: 6.58% last updated on Jul 23, 2026
* All Figures are estimates. Check with your bank or proposed mortgage company for actual interest rates.
This product uses the FRED® API but is not endorsed or certified by the Federal Reserve Bank of St. Louis.

Virtual TourSave FavoriteSchedule TourAsk A QuestionMore Details

92 Reynolds Road Grand Isle VT 05458

Grand Isle, VT92 Reynolds Road

Price$479,900

Est. Mortgage: $/month

MLS Number 5098044

  • Residential Single Family
  • Full Bath 2
  • Address 92 Reynolds Road
  • Construction Existing
  • Bedrooms 3

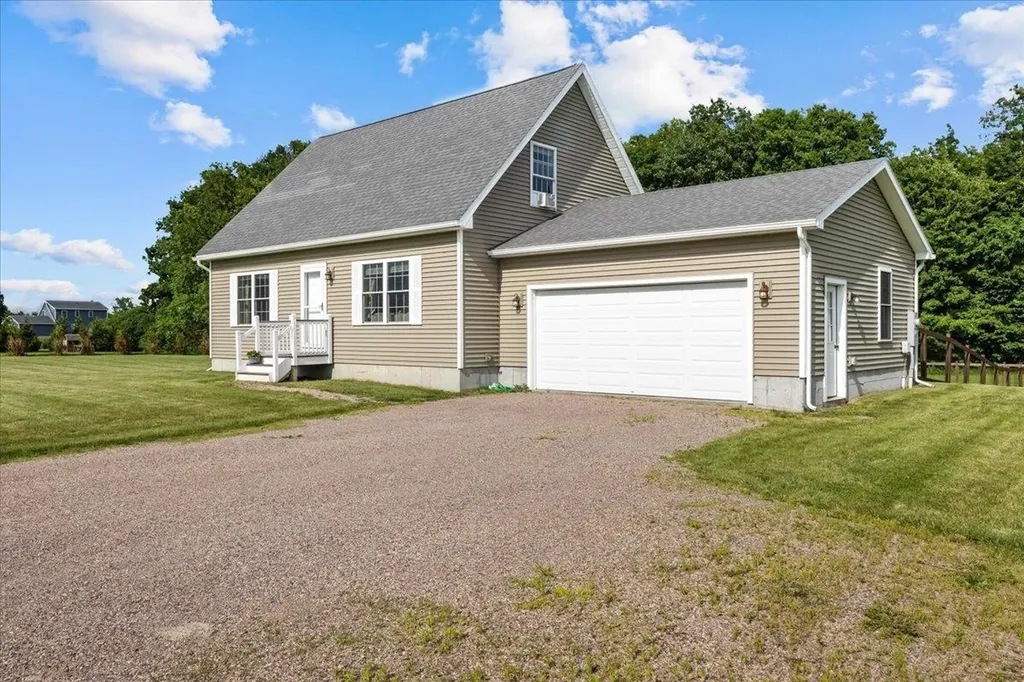
Welcome to this beautiful Cape set on a large, level lot in the peaceful Island Meadows community. Surrounded by scenic views, this exceptional home offers the perfect balance of privacy, convenience, and the relaxed lifestyle of the Champlain Islands, all while being just 20 minutes to I-89 Exit 17 and an easy drive to downtown Burlington and surrounding amenities. Step inside to discover a bright, airy open floor plan featuring gleaming hardwood floors and abundant natural light. The spacious living area flows seamlessly into the stunning kitchen, complete with quartz countertops, an oversized center island, elegant lighting, and an inviting eat-in dining area. A sliding glass door leads to the back deck overlooking the expansive, fully fenced backyard, perfect for entertaining, gardening, pets, or endless outdoor fun. The sunny first-floor primary bedroom provides a peaceful retreat and a full bathroom completes this level. Upstairs, you'll find two generously sized bedrooms and a full bath, offering comfortable space for family and guests. The finished lower level features durable wood laminate flooring and flexible living space ideal for a family room, home gym, office, playroom, or media room. Additional highlights include a two-car attached garage, abundant privacy, and a spacious flat yard with room to enjoy every season. Outdoor enthusiasts will love being just minutes from Lake Champlain and Grand Isle State Park, where boating, beaches, hiking, fishing, and recreation are right at your fingertips.

Listed by The Gardner Group of RE/MAX North Professionals

$
$
%
$/month over payments
Federal 30-year interest rate: 6.58% last updated on Jul 23, 2026
* All Figures are estimates. Check with your bank or proposed mortgage company for actual interest rates.
This product uses the FRED® API but is not endorsed or certified by the Federal Reserve Bank of St. Louis.

Virtual TourSave FavoriteSchedule TourAsk A QuestionMore Details

30 Vachon Drive Wakefield NH 03830

Wakefield, NH30 Vachon Drive

Price$479,900

Est. Mortgage: $/month

Active With Contract

MLS Number 5093005

  • Residential Single Family
  • Full Bath 2
  • Address 30 Vachon Drive
  • Construction New Construction
  • Bedrooms 3

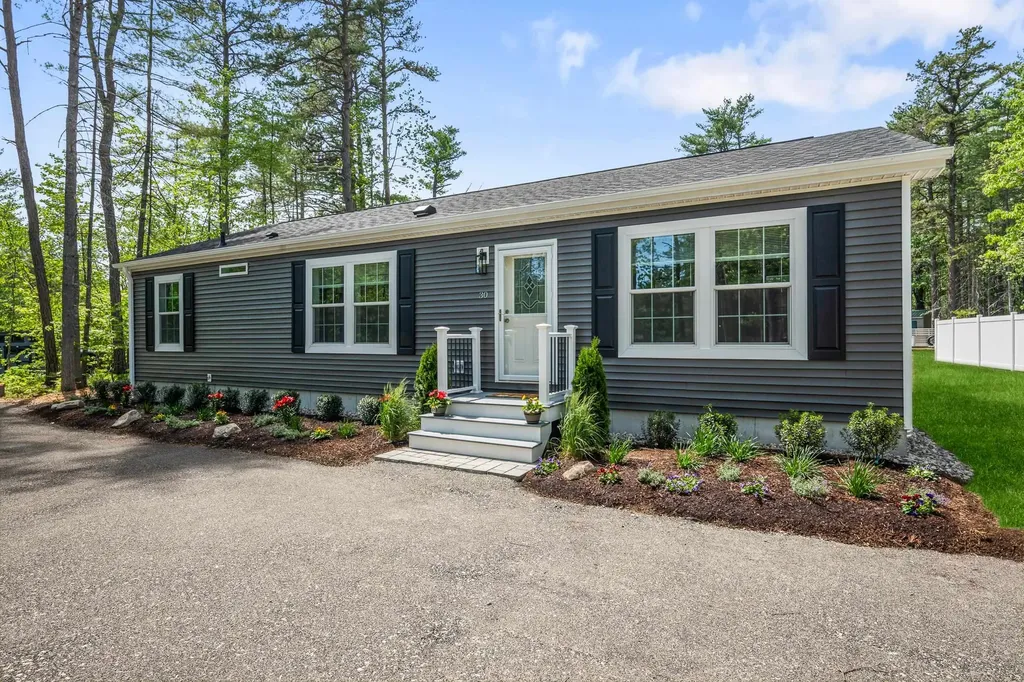
BRAND NEW Ranch home with lake and boating access! This beautifully crafted new construction ranch home is in the low-tax town of Wakefield, offering deeded lake and boating access to Belleau Lake. Designed for comfortable single-level living, this 3-bedroom, 2-bath home combines modern finishes, functional space, and a desirable location. This inviting open-concept floor plan features a spacious living, dining, and kitchen area perfect for everyday living and entertaining. The kitchen boasts a large center island, with farmers sink, stainless steel appliances, white soft-close cabinetry, and ample workspace. The utility room includes a pantry with charming barn-door closure, multiple storage shelves, and a convenient washer/dryer area. The primary suite offers a generous walk-in closet and a private bath featuring double vanities, a full-size tiled shower, and a large linen closet. Two additional bedrooms provide spacious closets and easy access to the full common bath with tub and shower. Enjoy outdoor living on the 16' x 10' composite deck overlooking the large backyard. The full unfinished basement with exterior access offers endless possibilities for future expansion. The property has been professionally landscaped. This home is conveniently located just minutes from Route 16, under an hour from Portsmouth, approximately one mile from local shopping and the post office, and only three miles from Province Lake and Golf Course. And just 7 miles from Hannaford and Walgreens for all your everyday needs. Whether you're looking for a year-round residence or a vacation retreat, this exceptional new home delivers the perfect blend of convenience, recreation, and modern New Hampshire living. Don't miss this opportunity- schedule your appointment today before this beautiful new home is gone! Listing agent has a financial interest in the property.

Listed by Jeffrey Runnals of Costantino Real Estate LLC - Wolfeboro

$
$
%
$/month over payments
Federal 30-year interest rate: 6.58% last updated on Jul 23, 2026
* All Figures are estimates. Check with your bank or proposed mortgage company for actual interest rates.
This product uses the FRED® API but is not endorsed or certified by the Federal Reserve Bank of St. Louis.

Virtual TourSave FavoriteSchedule TourAsk A QuestionMore Details

18 Suffolk Court Bedford NH 03110
Pending

MLS Number 5094551

  • Condo
  • Square Feet 1,450
  • Bedrooms 2
  • New Contruction Existing
  • Address 18 Suffolk Court

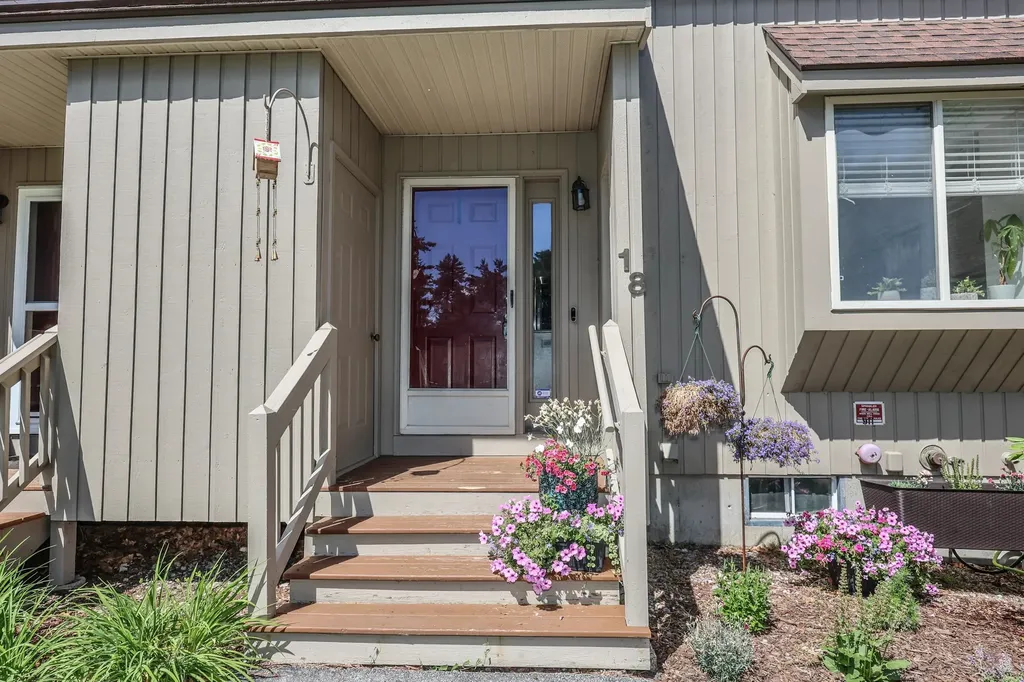
Welcome to Ridgewood Condominiums in Bedford, NH. This lovely 2 bedroom condo is an end unit in a cul de sac location. A beautiful deck and patio is off the back for your grilling parties. This home has 1450 sq. ft. of living space. Many updates have been made, including granite counters and stainless appliances in the kitchen. There is a gas stove and microwave oven. The kitchen has a large area for dining. The living room is spacious with a gas fireplace and pretty light fixtures with fans. Upstairs there are 2 bedrooms. The master has 2 large closets and a skylight. There is also a full bathroom upstairs and a half bathroom downstairs. The basement is partially finished with the laundry area and space for rec room or office. A few steps away is a detached one car deeded garage. Bedford is known for its great schools. This location is close to shopping, medical centers and airport.

Listed by Barbara Garry of Coldwell Banker Realty Bedford NH

$
$
%
$/month over payments
Federal 30-year interest rate: 6.58% last updated on Jul 23, 2026
* All Figures are estimates. Check with your bank or proposed mortgage company for actual interest rates.
This product uses the FRED® API but is not endorsed or certified by the Federal Reserve Bank of St. Louis.

Save FavoriteSchedule TourAsk A QuestionMore Details

179-181 N State Street Concord NH 03301

Concord, NH179-181 N State Street

Price$479,900

Est. Mortgage: $/month

MLS Number 5098817

  • Multifamily
  • Units 2
  • Bathroom 2
  • Acreage 0.09
  • Square Feet 2,285

Opportunity knocks on one of Concord's classic corner lots. This circa-1860 two-family at N State and Waverly offers two Units, 2,285 square feet, 12 rooms, and 6 bedrooms in all, with the kind of scale newer construction can't match. Both units hold long-term tenants, with separate meters and tenants paying their own heat, hot water, and electric, a rare income profile in Concord, where two-families have been commanding strong attention. Live in one unit and let the other help with the mortgage, or add a turnkey performer to your portfolio. City water and sewer, natural gas heat, asphalt roof, full basement, and a North End address that runs straight down N State to downtown, about a mile to the State House, minutes to Concord Hospital and I-93/I-393. Concord's multi-family inventory is thin and moving quickly. Schedule your showing and run the numbers, this one earns its keep.

Listed by Cami Navoy of KW Coastal and Lakes & Mountains Realty/Meredith

$
$
%
$/month over payments
Federal 30-year interest rate: 6.58% last updated on Jul 23, 2026
* All Figures are estimates. Check with your bank or proposed mortgage company for actual interest rates.
This product uses the FRED® API but is not endorsed or certified by the Federal Reserve Bank of St. Louis.

Save FavoriteSchedule TourAsk A QuestionMore Details

Broker Reciprocity 

Copyright 2026 PrimeMLS, Inc. All rights reserved. This information is deemed reliable, but not guaranteed. The data relating to real estate displayed on this display comes in part from the IDX Program of PrimeMLS. The information being provided is for consumers’ personal, non-commercial use and may not be used for any purpose other than to identify prospective properties consumers may be interested in purchasing. Data last updated July 29, 2026 9:38 PM UTC