SIGN UP or LOG IN 's Account

Log in to see your saved listings or edit your searches:

No account? Sign up now to save searches, listings, and get tailored listing notifications. It's free, opt-out anytime.

Find Your New Home

Sign Up Today!

Get fresh listings via email, save your favorite listings, match with similar properties, and unlock additional property info.

Create Your Account

Do not fill in this field:

Already have an account? Log in

and narrow your search. If you have fewer than 200 results, you can save your search.

Addison VT Mobile Real Estate

r=7969-7980
295 North Main Street Bradford VT 05033

Bradford, VT295 North Main Street

Price$475,000

Est. Mortgage: $/month

Open House

MLS Number 5094377

  • Residential Single Family
  • Next Open House: Sun 08/2 12:00 pm. to 2:00 pm.
  • Full Bath 2
  • Construction Existing
  • Bedrooms 3

This is a special opportunity to own one of Bradford's iconic brick homes. Built in 1853, and updated to modern standards, this well-maintained home will continue to provide comfort for generations to come. The main floor offers a primary bedroom with ensuite bath, laundry room, and newer half bath, as well as gracious living spaces. A wood stove anchors the chef-designed kitchen, and newly installed mini splits heat or cool in every season. Large, light-filled rooms abound, and original built-ins bring historic charm and exquisite details throughout the home. Upstairs, there are two bedrooms, a full bath, and large closets, as well as an unfinished bonus room that could become another bedroom, office, or craft room. Attached to the home is a grand multi-level barn offering a tremendous opportunity for expansion or a variety of other endeavors. Hidden behind the barn is a spacious, private backyard with fruit trees, established perennial gardens, and inviting spaces to explore. There are recreational opportunities for all ages within walking distance, as well easy access to public transportation. Located in a charming neighborhood with good internet and an easy commute to Hanover/Lebanon, this property has it all.

Listed by Marin Haney of Coldwell Banker LIFESTYLES - Hanover
$
$
%
$/month over payments
Federal 30-year interest rate: 6.58% last updated on Jul 23, 2026
* All Figures are estimates. Check with your bank or proposed mortgage company for actual interest rates.
This product uses the FRED® API but is not endorsed or certified by the Federal Reserve Bank of St. Louis.

Save FavoriteSchedule TourAsk A QuestionMore Details

86 Mo-sett Avenue Goffstown NH 03045

Goffstown, NH86 Mo-sett Avenue

Price$475,000

Est. Mortgage: $/month

Pending

MLS Number 5099318

  • Residential Single Family
  • Full Bath 1
  • Address 86 Mo-sett Avenue
  • Construction Existing
  • Bedrooms 3

Back on the Market! Open House 7/26 Sunday 12-1:30 This charming 3-bedroom, 2-bath Cape, privately situated on 2.03 acres in one of Goffstown's most desirable country neighborhoods. Enjoy the peaceful setting while being just five minutes from Route 293 and Goffstown's charming village center. Inside, you'll find a spacious front-to-back living room featuring new luxury vinyl plank flooring, an oversized dining room with hardwood floors that is perfect for entertaining, and a large, open kitchen with easy access to the newer deck through the attached breezeway. The attached two-car garage adds everyday convenience. The generous primary bedroom features beautiful wide-plank pine flooring and an impressive walk-in closet. Upstairs are two additional bedrooms and a full bath, providing plenty of space for family or guests. The walkout lower level offers endless possibilities and opens to a beautifully landscaped backyard surrounded by nature. This charming Cape is ready for its next chapter and has been thoughtfully priced to reflect the repairs and updating it may need. Being sold as is; it presents a wonderful opportunity to add your own style and build equity in one of Goffstown's most desirable country neighborhoods.

Listed by Elena Kosky of LPT Realty

$
$
%
$/month over payments
Federal 30-year interest rate: 6.58% last updated on Jul 23, 2026
* All Figures are estimates. Check with your bank or proposed mortgage company for actual interest rates.
This product uses the FRED® API but is not endorsed or certified by the Federal Reserve Bank of St. Louis.

Virtual TourSave FavoriteSchedule TourAsk A QuestionMore Details

385 Province Road Strafford NH 03884

Strafford, NH385 Province Road

Price$475,000

Est. Mortgage: $/month

MLS Number 5102157

  • Multifamily
  • Address 385 Province Road
  • Units 2
  • Acreage 30
  • Square Feet 7,708

Unlock the possibilities with this unique 30 acre property featuring 2 substantial buildings offering over 12,000 sqft of mixed finished + unfinished space. Whether your vision includes residential rentals, commercial use, workshop space, storage, or a mixed-use investment, this property provides the flexibility to bring your ideas to life! Building 1 (located in the back) currently features 2 residential apartments above an expansive multi-bay garage and oversized workshop. Building 2 (closest to the road) offers unfinished residential space above a lower-level garage, office and woodworking shop. The property includes 2 month-to-month tenants (one residential and one commercial) both of whom will transfer with the sale, offering immediate income potential. Set on 30 acres, the land features a private pond surrounded by wetlands, adding a natural buffer & peaceful setting. Please note that this is a significant renovation project requiring finishing, repairs, and updates throughout. Due to the property's condition, cash or rehabilitation financing will most likely be required. This is an ideal opportunity for investors, contractors, or buyers looking to build equity through improvements and redevelopment. Sold as-is, including most items inside/outside, minus any items of sentimental attachment to Seller.

Listed by Kaitlin Whitcher and Cheyenne Bostrom of Profound New England Real Estate

$
$
%
$/month over payments
Federal 30-year interest rate: 6.58% last updated on Jul 23, 2026
* All Figures are estimates. Check with your bank or proposed mortgage company for actual interest rates.
This product uses the FRED® API but is not endorsed or certified by the Federal Reserve Bank of St. Louis.

Save FavoriteSchedule TourAsk A QuestionMore Details

24 Shangri La Drive Moultonborough NH 03254
Open House

MLS Number 5100357

  • Residential Single Family
  • Next Open House: Sun 08/2 12:00 pm. to 2:00 pm.
  • Full Bath 1
  • Address 24 Shangri La Drive
  • Construction Existing

There's still time to summer at the Lake! Rarely does an opportunity come along to own an affordable five-bedroom chalet in the highly desirable & private Balmoral community, nestled in low-tax Moultonborough on the north shore of Lake Winnipesaukee. Set back from the road for added privacy and offered fully furnished, this home is ready to enjoy immediately while providing an excellent opportunity to update and personalize over time; whether as a year-round residence, vacation retreat, or investment property with rental potential. Designed with family and guests in mind, the floor plan features two bedrooms and a full bath on the main level, with three additional bedrooms and spacious bath upstairs. The sunny kitchen opens to the cozy living room, where sliders lead to the expansive deck, creating a seamless connection between indoor and outdoor living. The above-grade lower level offers additional flexibility with a family room and walk-out access to a small patio, providing even more space for relaxing, entertaining, game nights, or guest accommodations. You'll love the expansive deck, offering endless opportunities for outdoor enjoyment, gathering with family and friends, enjoying morning coffee, or unwinding after a day at the lake. There's plenty of room for everyone to spread out and enjoy their own space. Ample parking makes hosting guests easy. Balmoral residents and guests enjoy exceptional community amenities, including a beautiful sandy association beach on Lake Winnipesaukee, a boat launch, clubhouse, tennis courts, pickleball, basketball, a playground, and more- all just a short walk away. From swimming and boating in the summer to year-round recreation, Balmoral offers the lifestyle that makes the Lakes Region so special. Lovingly enjoyed over the years, this home presents a wonderful opportunity to create lasting memories in one of Lake Winnipesaukee's most sought-after private communities. Open House Sunday, July 19, from 12-2.

Listed by Anne Odell of Renvia Realty Group LLC

$
$
%
$/month over payments
Federal 30-year interest rate: 6.58% last updated on Jul 23, 2026
* All Figures are estimates. Check with your bank or proposed mortgage company for actual interest rates.
This product uses the FRED® API but is not endorsed or certified by the Federal Reserve Bank of St. Louis.

Virtual TourSave FavoriteSchedule TourAsk A QuestionMore Details

20 Wallace Court Laconia NH 03246

Laconia, NH20 Wallace Court

Price$475,000

Est. Mortgage: $/month

MLS Number 5101357

  • Multifamily
  • Address 20 Wallace Court
  • Units 2
  • Acreage 0.18
  • Square Feet 1,872

Welcome to this fully revitalized 2-unit property in the heart of Laconia's Urban Commercial zone! Each unit offers spacious living, with both units providing 3 bedrooms and 1 bath-ideal for an owner-occupant or investor. The home was gutted and fully renovated just a few years ago, blending modern comfort with 1930s charm. Public water/sewer, 100-amp electric service, and efficient gas heating ensure easy living. Enjoy plenty of parking, and take advantage of the extra area that could potentially house a second duplex-offering even more investment potential. Steps from Lake Opechee, the WOW Trail, and downtown attractions, this property offers a rare chance to enjoy Lakes Region living or generate rental income. Come see the potential!

Listed by Adam Dow of KW Coastal and Lakes & Mountains Realty/Wolfeboro

$
$
%
$/month over payments
Federal 30-year interest rate: 6.58% last updated on Jul 23, 2026
* All Figures are estimates. Check with your bank or proposed mortgage company for actual interest rates.
This product uses the FRED® API but is not endorsed or certified by the Federal Reserve Bank of St. Louis.

Virtual TourSave FavoriteSchedule TourAsk A QuestionMore Details

385 Province Road Strafford NH 03884

MLS Number 5102160

  • Commercial
  • Address 385 Province Road
  • Year Built 1979
  • Square Feet 13,508
  • Acreage 30

Unlock the possibilities with this unique 30 acre property featuring 2 substantial buildings offering over 12,000 sqft of mixed finished + unfinished space. Whether your vision includes residential rentals, commercial use, workshop space, storage, or a mixed-use investment, this property provides the flexibility to bring your ideas to life! Building 1 (located in the back) currently features 2 residential apartments above an expansive multi-bay garage and oversized workshop. Building 2 (closest to the road) offers unfinished residential space above a lower-level garage, office and woodworking shop. The property includes 2 month-to-month tenants (one residential and one commercial) both of whom will transfer with the sale, offering immediate income potential. Set on 30 acres, the land features a private pond surrounded by wetlands, adding a natural buffer & peaceful setting. Please note that this is a significant renovation project requiring finishing, repairs, and updates throughout. Due to the property's condition, cash or rehabiliation financing will most likely be required. This is an ideal opportunity for investors, contractors, or buyers looking to build equity through improvements and redevelopment. Sold as-is, including most items inside/outside, minus any items of sentimental attachment to Seller.

Listed by Kaitlin Whitcher and Cheyenne Bostrom of Profound New England Real Estate

$
$
%
$/month over payments
Federal 30-year interest rate: 6.58% last updated on Jul 23, 2026
* All Figures are estimates. Check with your bank or proposed mortgage company for actual interest rates.
This product uses the FRED® API but is not endorsed or certified by the Federal Reserve Bank of St. Louis.

Save FavoriteSchedule TourAsk A QuestionMore Details

190 Chase Way Manchester NH 03104

MLS Number 5074895

  • Condo
  • Square Feet 2,165
  • Bedrooms 3
  • New Contruction Existing
  • Complex The Chase

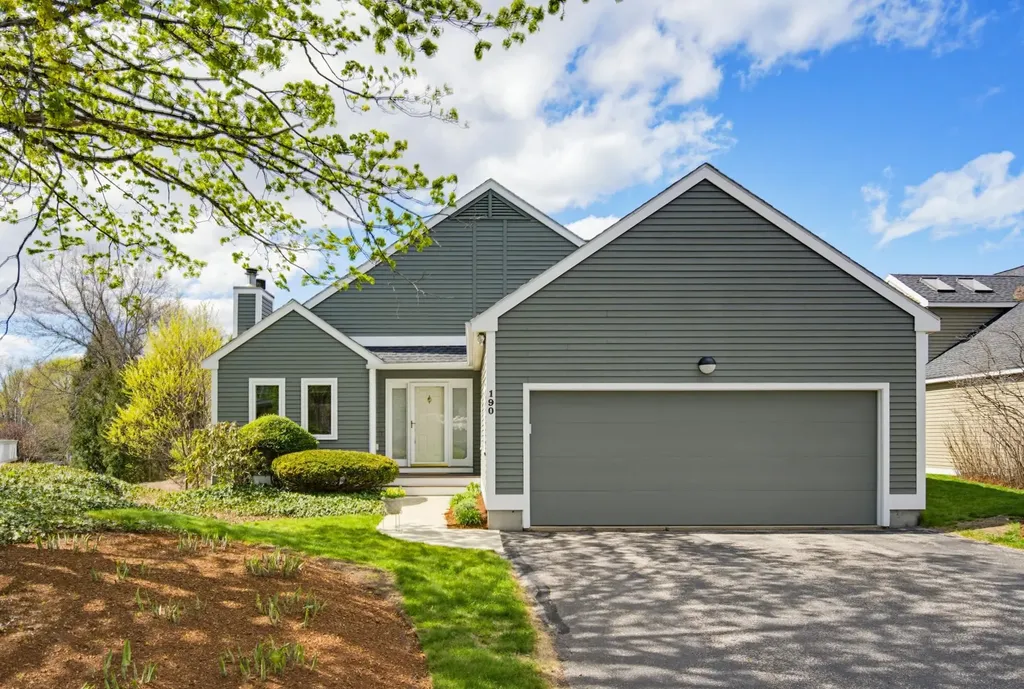
Contemporary layout, move in ready and priced well in the north end of Manchester. From the light filled main level to the Primary Suite with large walk in tiled shower in the vaulted bathroom, walk in closet, built in desk/vanity and a Juliet balcony down to the finished walkout basement level that offers two more bedrooms, a family room, laundry and another full bath. Loads of natural light and plenty of storage space. Condo living with the privacy and feel of a single-family home in a prime location close to SNHU, Route 93, shopping, dining, trails, and McIntyre Ski Area. About an hour to the Lakes Region, the Seacoast, and Boston. Quick close possible.

Listed by Karen Rivard of EXP Realty

$
$
%
$/month over payments
Federal 30-year interest rate: 6.58% last updated on Jul 23, 2026
* All Figures are estimates. Check with your bank or proposed mortgage company for actual interest rates.
This product uses the FRED® API but is not endorsed or certified by the Federal Reserve Bank of St. Louis.

Save FavoriteSchedule TourAsk A QuestionMore Details

178 North Road Alstead NH 03602

Alstead, NH178 North Road

Price$475,000

Est. Mortgage: $/month

Active With Contract

MLS Number 5065303

  • Residential Single Family
  • Full Bath 2
  • Address 178 North Road
  • Construction Existing
  • Bedrooms 3

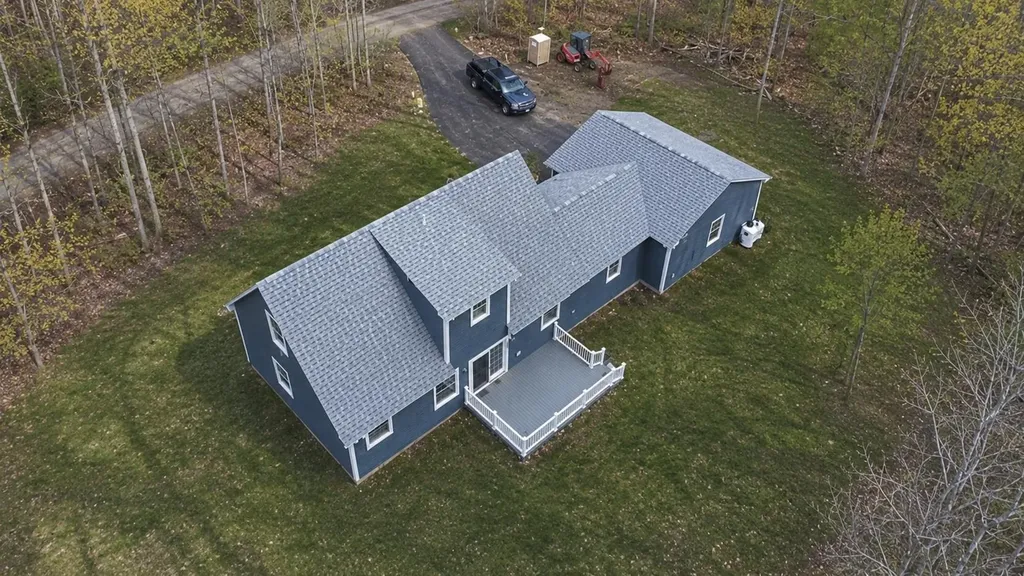
Brand new custom-built home in picturesque, quiet country location approximately 1 mile from Lake Warren in beautiful Alstead NH! Spacious 1st floor primary suite, lovely flow and open concept 1st floor with custom kitchen with stone countertops, open dining and living rooms. 1st floor laundry room and 1/2 bath off the breezeway. 2 bedrooms and another full bath on the 2nd floor provides plenty of space for everyone or an office/study. Oversized 2 car garage and a back deck through the sliders overlooking your new private back yard!

Listed by Ryan Goodell of EXP Realty

$
$
%
$/month over payments
Federal 30-year interest rate: 6.58% last updated on Jul 23, 2026
* All Figures are estimates. Check with your bank or proposed mortgage company for actual interest rates.
This product uses the FRED® API but is not endorsed or certified by the Federal Reserve Bank of St. Louis.

Virtual TourSave FavoriteSchedule TourAsk A QuestionMore Details

151 Village Circle Killington VT 05751

MLS Number 5097799

  • Condo
  • Square Feet 905
  • Bedrooms 2
  • New Contruction Existing
  • Complex The Woods

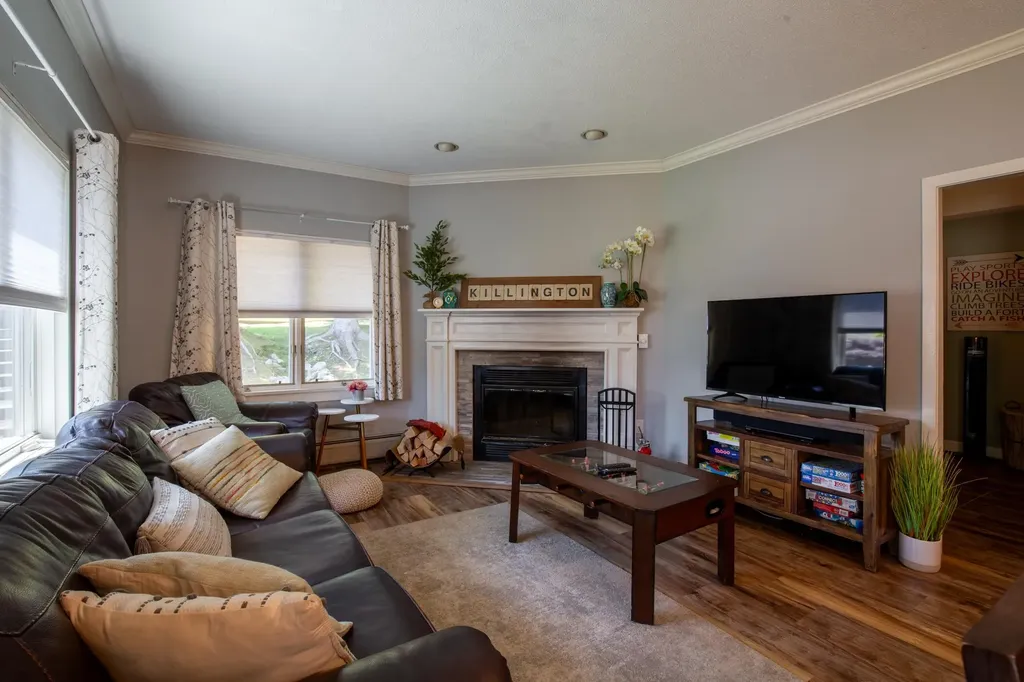
Rarely available and ideally situated within The Woods Resort & Spa, this updated, furnished, south-facing end-unit condo combines abundant natural light, exceptional privacy, direct patio access to the outdoors, and one of the community's closest locations to the spa and fitness center. Whether you're searching for a weekend ski retreat, a 4-season mountain getaway, or a low-maintenance Vermont home, this move-in-ready 2-bedroom, 2-bath condo offers the perfect balance of comfort, convenience, and lifestyle. The additional windows unique to this end unit, fill the home with natural light throughout the day, while Karndean luxury vinyl plank flooring provides the warmth and beauty of hardwood with exceptional durability after a day of skiing, hiking, mountain biking, golfing, or exploring everything the Killington region has to offer. The updated kitchen features modern appliances and flows seamlessly into the dining area and inviting living room. A classic wood-burning fireplace creates the perfect place to gather after a day on the mountain, while sliding glass doors open to a private patio overlooking The Woods' beautifully maintained clay tennis courts. Owners enjoy access to the courts, and the open green space beyond the patio creates a peaceful setting for morning coffee, outdoor dining, or simply relaxing and taking in the fresh Vermont air. One of the home's most desirable features is its direct patio access to the lawn. The patio opens directly to the outdoors, making it especially convenient for dog owners, children, or anyone who appreciates easy access to green space. The primary suite features an updated en-suite bath with a glass walk-in shower, while the second bedroom and full bath provide comfortable accommodations for family and guests. Just steps away, owners enjoy access to The Woods Spa, featuring an indoor pool, hot tub, sauna, steam room, fitness center, and locker rooms all included in the monthly condo fee. Call now to see this property

Listed by Heidi Bomengen of Prestige Real Estate of Killington

$
$
%
$/month over payments
Federal 30-year interest rate: 6.58% last updated on Jul 23, 2026
* All Figures are estimates. Check with your bank or proposed mortgage company for actual interest rates.
This product uses the FRED® API but is not endorsed or certified by the Federal Reserve Bank of St. Louis.

Virtual TourSave FavoriteSchedule TourAsk A QuestionMore Details

145 Cool Wine Drive St. Johnsbury VT 05819
Active With Contract

MLS Number 5085734

  • Residential Single Family
  • Full Bath 2
  • Address 145 Cool Wine Drive
  • Construction Existing
  • Bedrooms 4

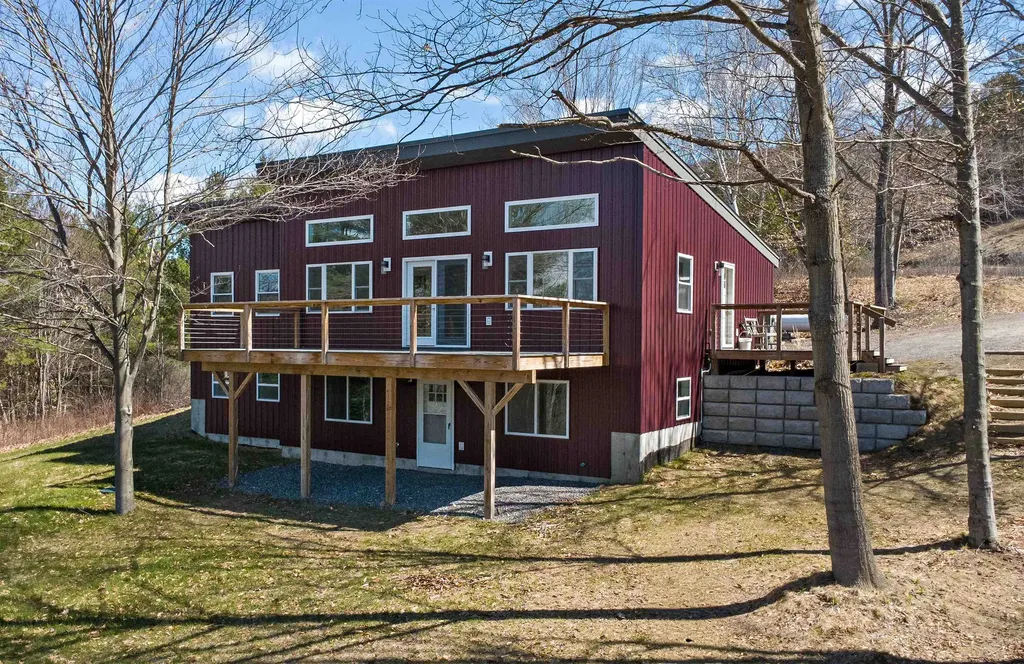
Built with energy efficiency and easy living in mind, this thoughtfully designed 4-bedroom, 3-bath home offers low-maintenance comfort in a peaceful St. Johnsbury setting. Set at the end of a quiet dead-end road, the location feels private and calm while still being just minutes from downtown amenities, NVRH, schools, restaurants, shops, and I-91 for an easy commute. The main level was designed for everyday comfort, with an open and inviting layout connecting the kitchen, dining, and living areas. Vaulted ceilings and large windows fill the space with natural light while adding warmth and a bright, airy feel throughout the day. Glass doors lead to the spacious front deck, a favorite spot to relax, dine, or simply take in the pretty view. The primary suite offers a comfortable retreat with a walk-in closet and private bath, while a second bedroom and additional bathroom complete the main level. The walk-out lower level adds excellent flexibility with a generous family room, two more bedrooms, a third bath, laundry area, and ample storage space. With a smart layout, sunny interior, and a setting that balances privacy with convenience, this home offers comfortable living in one of St. Johnsbury's most practical locations.

Listed by Katy Rossell of Tim Scott Real Estate

$
$
%
$/month over payments
Federal 30-year interest rate: 6.58% last updated on Jul 23, 2026
* All Figures are estimates. Check with your bank or proposed mortgage company for actual interest rates.
This product uses the FRED® API but is not endorsed or certified by the Federal Reserve Bank of St. Louis.

Save FavoriteSchedule TourAsk A QuestionMore Details

48 Cadogan Way Nashua NH 03062

Nashua, NH48 Cadogan Way

Price$475,000

Est. Mortgage: $/month

MLS Number 5097948

  • Condo
  • Square Feet 1,378
  • Bedrooms 2
  • New Contruction Existing
  • Address 48 Cadogan Way

Welcome to this fully renovated 2 bedroom, 2.5 bath Condo, with a versatile third-floor loft with its own balcony, perfect for a home office or extra bedroom. Every detail has been meticulously updated: new kitchen cabinets, stainless steel appliances, and quartz countertops. All bathrooms have new vanities, toilets, mirrors, and tile flooring, while the entire unit has been freshly painted, new lighting fixtures including recessed lights. Relax on the deck or take advantage of the possibilities in the full, unfinished walk-out basement. Amenities include pool, clubhouse, tennis court, basketball court and playground. With a low condo fee and a prime location near restaurants, highways, and the Massachusetts border, this home is a true turnkey gem and a must see. Agent is related to Seller.

Listed by Tejinder Bhogal of BHHS Verani Nashua

$
$
%
$/month over payments
Federal 30-year interest rate: 6.58% last updated on Jul 23, 2026
* All Figures are estimates. Check with your bank or proposed mortgage company for actual interest rates.
This product uses the FRED® API but is not endorsed or certified by the Federal Reserve Bank of St. Louis.

Virtual TourSave FavoriteSchedule TourAsk A QuestionMore Details

122 Wash Pond Road Hampstead NH 03841

Hampstead, NH122 Wash Pond Road

Price$475,000

Est. Mortgage: $/month

MLS Number 5082982

  • Residential Single Family
  • Full Bath 1
  • Address 122 Wash Pond Road
  • Construction Existing
  • Bedrooms 2

Charming 2 bedroom, 1 bath ranch with unobstructed views of beautiful Sunset Lake (aka Wash Pond)! With nothing else like it currently available, this is a rare opportunity to own a property offering breathtaking lake views, privacy, and endless potential. Perfectly timed for summer enjoyment, this inviting home is ideal as a year-round residence, seasonal retreat, or investment opportunity. Designed for comfort and convenience, it features central A/C to keep you cool on warm summer days and a standby generator for added peace of mind. A covered carport provides protected parking, while the property directly abuts town conservation land, creating a peaceful natural setting with added privacy. Whether you choose to enjoy it as-is or update, renovate, or expand, this home is ready for your vision. Take in the stunning lake views from your property, with the possibility (but no guarantee) of adding a dock, subject to NH DES and town approvals. (Buyer to perform all due diligence.) As an added bonus, a one-year American Home Shield Home Warranty is included for the buyer. Property is being sold AS IS. Buyer and/or Buyer's agent to perform their own due diligence. Photos reflect the property's condition prior to tenant occupancy. Notice to show is required. Rare opportunities like this don't come along often-don't miss your chance to own a slice of lakeside living!

Listed by Stacey Shannon of BHHS Verani Londonderry

$
$
%
$/month over payments
Federal 30-year interest rate: 6.58% last updated on Jul 23, 2026
* All Figures are estimates. Check with your bank or proposed mortgage company for actual interest rates.
This product uses the FRED® API but is not endorsed or certified by the Federal Reserve Bank of St. Louis.

Virtual TourSave FavoriteSchedule TourAsk A QuestionMore Details

Broker Reciprocity 

Copyright 2026 PrimeMLS, Inc. All rights reserved. This information is deemed reliable, but not guaranteed. The data relating to real estate displayed on this display comes in part from the IDX Program of PrimeMLS. The information being provided is for consumers’ personal, non-commercial use and may not be used for any purpose other than to identify prospective properties consumers may be interested in purchasing. Data last updated July 30, 2026 11:54 AM UTC