
SIGN UP or LOG IN 's Account

Log in to see your saved listings or edit your searches:

No account? Sign up now to save searches, listings, and get tailored listing notifications. It's free, opt-out anytime.

Find Your New Home

Sign Up Today!

Get fresh listings via email, save your favorite listings, match with similar properties, and unlock additional property info.

Create Your Account

Do not fill in this field:

Already have an account? Log in

and narrow your search. If you have fewer than 200 results, you can save your search.

Addison VT Mobile Real Estate

r=7981-7992
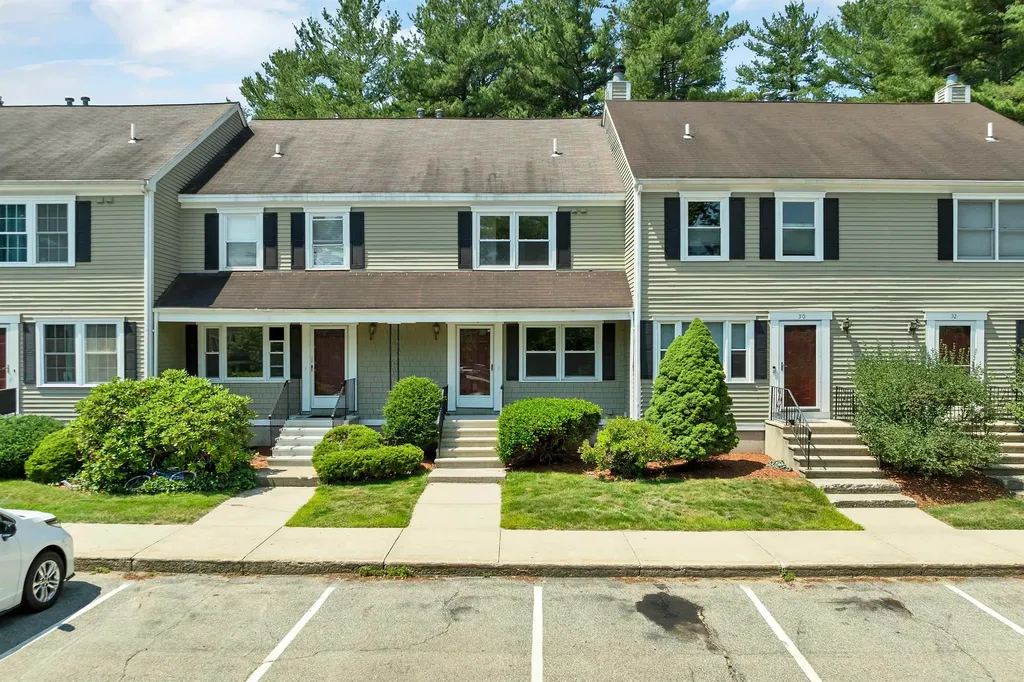
48 Cadogan Way Nashua NH 03062

Nashua, NH48 Cadogan Way

Price$475,000

Est. Mortgage: $/month

MLS Number 5097948

  • Condo
  • Square Feet 1,378
  • Bedrooms 2
  • New Contruction Existing
  • Address 48 Cadogan Way

Welcome to this fully renovated 2 bedroom, 2.5 bath Condo, with a versatile third-floor loft with its own balcony, perfect for a home office or extra bedroom. Every detail has been meticulously updated: new kitchen cabinets, stainless steel appliances, and quartz countertops. All bathrooms have new vanities, toilets, mirrors, and tile flooring, while the entire unit has been freshly painted, new lighting fixtures including recessed lights. Relax on the deck or take advantage of the possibilities in the full, unfinished walk-out basement. Amenities include pool, clubhouse, tennis court, basketball court and playground. With a low condo fee and a prime location near restaurants, highways, and the Massachusetts border, this home is a true turnkey gem and a must see. Agent is related to Seller.

Listed by Tejinder Bhogal of BHHS Verani Nashua

$
$
%
$/month over payments
Federal 30-year interest rate: 6.58% last updated on Jul 23, 2026
* All Figures are estimates. Check with your bank or proposed mortgage company for actual interest rates.
This product uses the FRED® API but is not endorsed or certified by the Federal Reserve Bank of St. Louis.

Virtual TourSave FavoriteSchedule TourAsk A QuestionMore Details
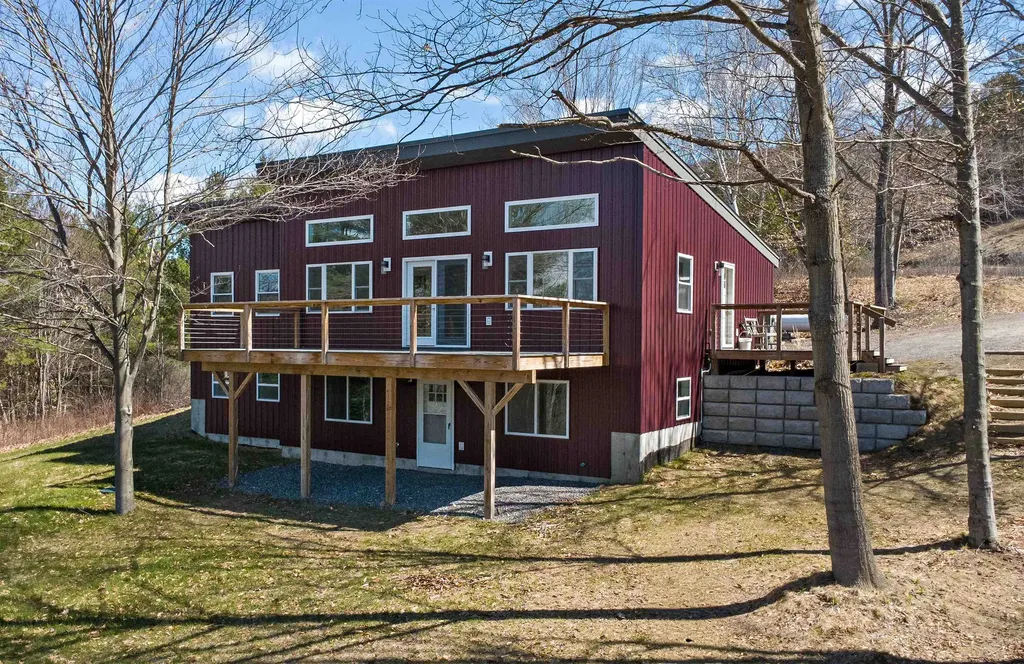
145 Cool Wine Drive St. Johnsbury VT 05819
Active With Contract

MLS Number 5085734

  • Residential Single Family
  • Full Bath 2
  • Address 145 Cool Wine Drive
  • Construction Existing
  • Bedrooms 4

Built with energy efficiency and easy living in mind, this thoughtfully designed 4-bedroom, 3-bath home offers low-maintenance comfort in a peaceful St. Johnsbury setting. Set at the end of a quiet dead-end road, the location feels private and calm while still being just minutes from downtown amenities, NVRH, schools, restaurants, shops, and I-91 for an easy commute. The main level was designed for everyday comfort, with an open and inviting layout connecting the kitchen, dining, and living areas. Vaulted ceilings and large windows fill the space with natural light while adding warmth and a bright, airy feel throughout the day. Glass doors lead to the spacious front deck, a favorite spot to relax, dine, or simply take in the pretty view. The primary suite offers a comfortable retreat with a walk-in closet and private bath, while a second bedroom and additional bathroom complete the main level. The walk-out lower level adds excellent flexibility with a generous family room, two more bedrooms, a third bath, laundry area, and ample storage space. With a smart layout, sunny interior, and a setting that balances privacy with convenience, this home offers comfortable living in one of St. Johnsbury's most practical locations.

Listed by Katy Rossell of Tim Scott Real Estate

$
$
%
$/month over payments
Federal 30-year interest rate: 6.58% last updated on Jul 23, 2026
* All Figures are estimates. Check with your bank or proposed mortgage company for actual interest rates.
This product uses the FRED® API but is not endorsed or certified by the Federal Reserve Bank of St. Louis.

Save FavoriteSchedule TourAsk A QuestionMore Details
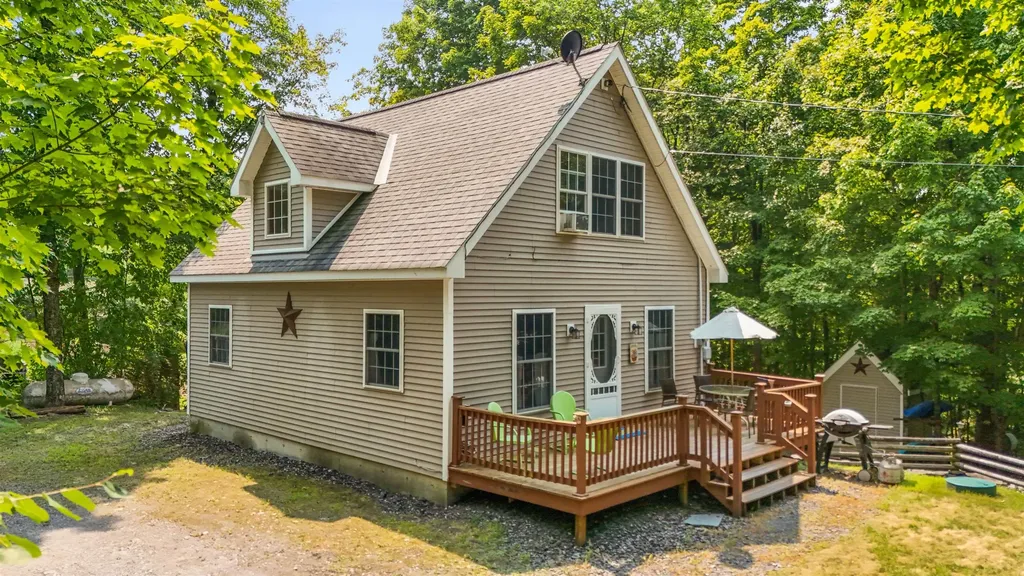
63 Bent Road Hubbardton VT 05743

Hubbardton, VT63 Bent Road

Price$475,000

Est. Mortgage: $/month

MLS Number 5079230

  • Residential Single Family
  • Full Bath 1
  • Address 63 Bent Road
  • Construction Existing
  • Bedrooms 3

Meticulously Maintained Cape on Lake Hortonia- Tucked at the end of a private road, this 2006 Cape sits on nearly half an acre with direct frontage on Lake Hortonia including its own private dock. Whether you're looking for a peaceful year-round home, a summer retreat, or a proven investment, this property has it all it's also been a successful Airbnb. The main floor offers a bright living room, kitchen, full bath, and one bedroom- great for first floor living. Upstairs are two more bright bedrooms and a ¾ bath. The walkout basement includes laundry, a workshop area, and plenty of space to finish ideal for a game room, guest suite, or second living area. Outside, you'll love the privacy, spacious yard, and easy access to the water. Lake Hortonia is known for its clear water, great fishing, and relaxed vibe perfect for boating, swimming, and quiet weekends on the dock. Lovingly cared for and move-in ready, this is lakeside Vermont living at its best.

Listed by Mandolyn McIntyre Crow of Real Broker LLC

$
$
%
$/month over payments
Federal 30-year interest rate: 6.58% last updated on Jul 23, 2026
* All Figures are estimates. Check with your bank or proposed mortgage company for actual interest rates.
This product uses the FRED® API but is not endorsed or certified by the Federal Reserve Bank of St. Louis.

Virtual TourSave FavoriteSchedule TourAsk A QuestionMore Details
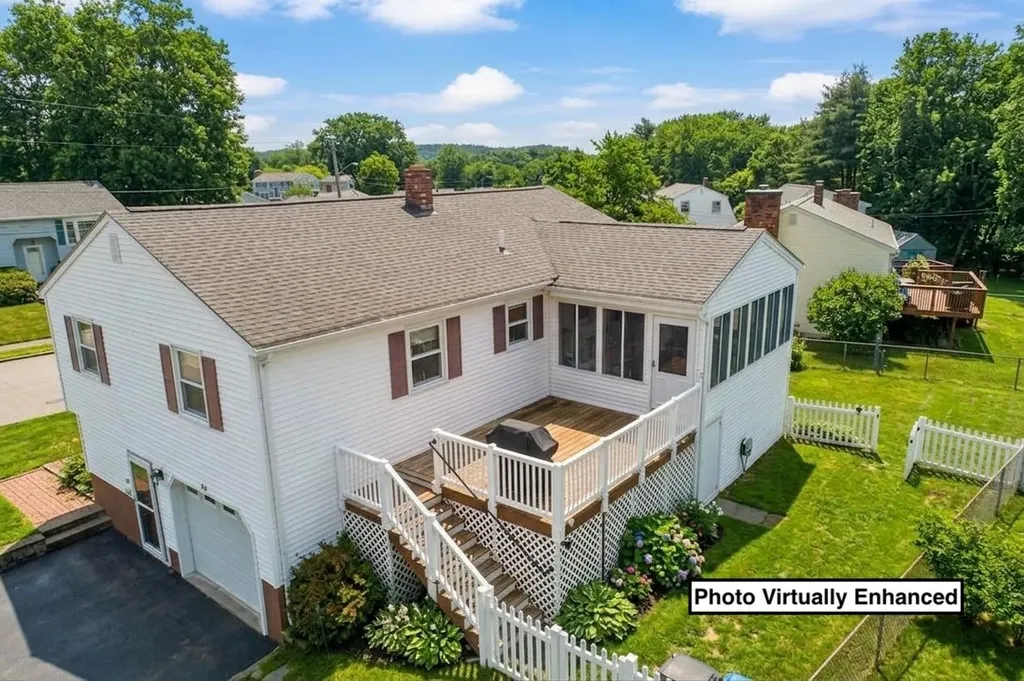
366 Blevens Drive Manchester NH 03104

Manchester, NH366 Blevens Drive

Price$475,000

Est. Mortgage: $/month

MLS Number 5097974

  • Residential Single Family
  • Full Bath 1
  • Address 366 Blevens Drive
  • Construction Existing
  • Bedrooms 3

*RESET* If you toured this home when it first hit the market, it's time for a second look! The sellers have taken the opportunity to clean, declutter, and refresh the space, making it easier than ever to appreciate everything this home has to offer. If you passed it by before, don't make that mistake twice! Nestled in one of Manchester's most desirable locations, 366 Blevens Drive offers the perfect combination of thoughtful design, flexible living space, and an unbeatable commuter-friendly location. Far from your average split-level, this custom-designed home was built on a rare double foundation, allowing for true first-floor access without the need to climb stairs. The original design was expanded by two additional feet, creating larger-than-average rooms and a spacious layout that lives more like a raised ranch. The main level features two oversized bedrooms, an inviting living room, and a bright, functional kitchen, while the finished lower level offers a generous second family room, the primary bedroom, a beautifully updated ¾ bath with a Swanstone shower, and a dedicated laundry area - ideal for guests, multi-generational living, or a private home office. Step outside to a 12' x 14' composite deck overlooking a unique double-fenced backyard. Whether you have pets, enjoy entertaining, or simply appreciate having distinct outdoor spaces, this thoughtfully designed yard offers exceptional versatility. Additional storage beneath the deck and sunroom, along with an attached one-car garage, provides plenty of room for tools, toys, and seasonal items. Solar panels were recently added for long-term efficiency. Conveniently located just minutes from major highways, shopping, restaurants, downtown Manchester, Manchester-Boston Regional Airport, and less than an hour from Boston, this home combines everyday convenience with the welcoming feel of an established neighborhood known for its strong sense of community.

Listed by Laurie Norton Team of BHGRE Masiello Bedford

$
$
%
$/month over payments
Federal 30-year interest rate: 6.58% last updated on Jul 23, 2026
* All Figures are estimates. Check with your bank or proposed mortgage company for actual interest rates.
This product uses the FRED® API but is not endorsed or certified by the Federal Reserve Bank of St. Louis.

Virtual TourSave FavoriteSchedule TourAsk A QuestionMore Details
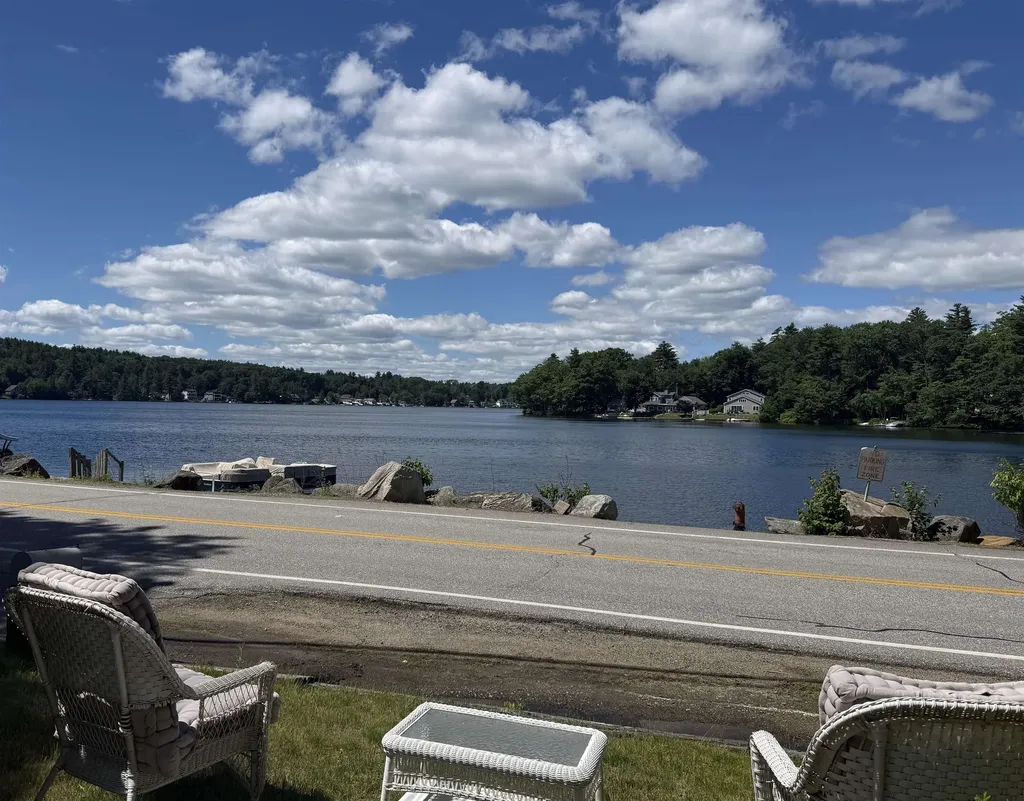
122 Wash Pond Road Hampstead NH 03841

Hampstead, NH122 Wash Pond Road

Price$475,000

Est. Mortgage: $/month

MLS Number 5082982

  • Residential Single Family
  • Full Bath 1
  • Address 122 Wash Pond Road
  • Construction Existing
  • Bedrooms 2

Charming 2 bedroom, 1 bath ranch with unobstructed views of beautiful Sunset Lake (aka Wash Pond)! With nothing else like it currently available, this is a rare opportunity to own a property offering breathtaking lake views, privacy, and endless potential. Perfectly timed for summer enjoyment, this inviting home is ideal as a year-round residence, seasonal retreat, or investment opportunity. Designed for comfort and convenience, it features central A/C to keep you cool on warm summer days and a standby generator for added peace of mind. A covered carport provides protected parking, while the property directly abuts town conservation land, creating a peaceful natural setting with added privacy. Whether you choose to enjoy it as-is or update, renovate, or expand, this home is ready for your vision. Take in the stunning lake views from your property, with the possibility (but no guarantee) of adding a dock, subject to NH DES and town approvals. (Buyer to perform all due diligence.) As an added bonus, a one-year American Home Shield Home Warranty is included for the buyer. Property is being sold AS IS. Buyer and/or Buyer's agent to perform their own due diligence. Photos reflect the property's condition prior to tenant occupancy. Notice to show is required. Rare opportunities like this don't come along often-don't miss your chance to own a slice of lakeside living!

Listed by Stacey Shannon of BHHS Verani Londonderry

$
$
%
$/month over payments
Federal 30-year interest rate: 6.58% last updated on Jul 23, 2026
* All Figures are estimates. Check with your bank or proposed mortgage company for actual interest rates.
This product uses the FRED® API but is not endorsed or certified by the Federal Reserve Bank of St. Louis.

Virtual TourSave FavoriteSchedule TourAsk A QuestionMore Details
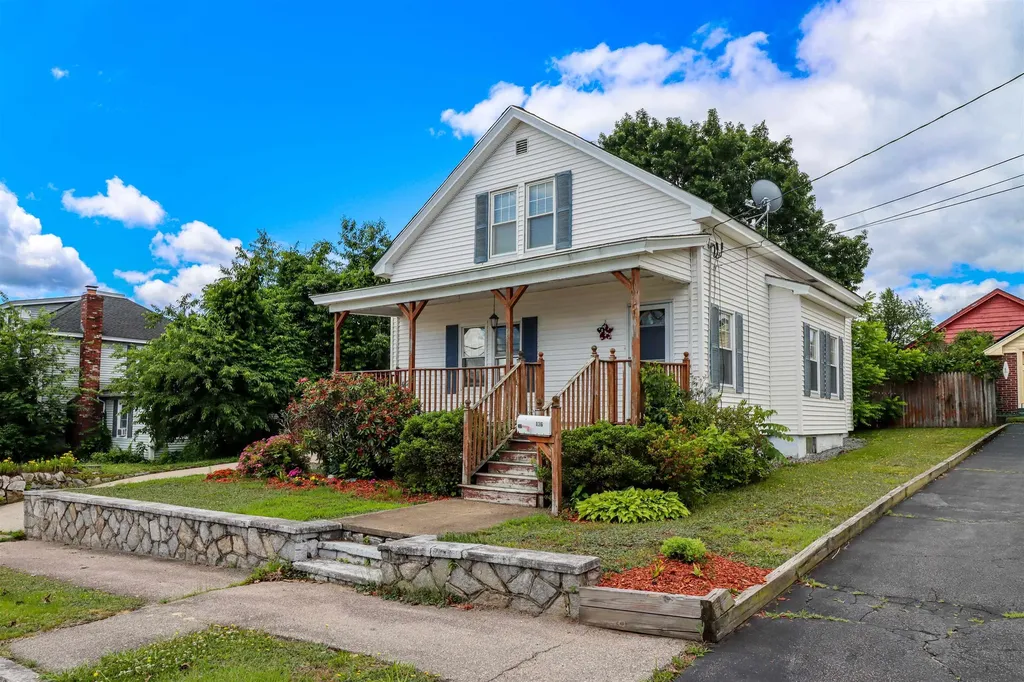
136 Morgan Street Manchester NH 03102

Manchester, NH136 Morgan Street

Price$475,000

Est. Mortgage: $/month

MLS Number 5096382

  • Residential Single Family
  • Full Bath 2
  • Address 136 Morgan Street
  • Construction Existing
  • Bedrooms 3

Perfectly maintained 3-bed, 2-bath home move-in ready and ideal for entertaining. This warm, open-concept floor plan features a beautifully updated kitchen flowing into the dining and living rooms, hardwood floors and newer tile, plus quality lighting and custom paint throughout. The first-floor primary suite includes an updated bath for convenient single-level living. A finished side mudroom adds functionality and abundant storage. Upstairs, boast two bright and cozy bedrooms as well as a versatile loft that provides a perfect home office or relaxing retreat. Outdoor living shines with a fenced yard, large deck, above-ground pool, and charming farmer's porch great for summer gatherings. Recent updates include a newer roof, windows, and electrical for added peace of mind. Excellent location close to major highways and shopping centers. Schedule a showing today!

Listed by Jason Bellaud of LAER Realty Partners/Goffstown

$
$
%
$/month over payments
Federal 30-year interest rate: 6.58% last updated on Jul 23, 2026
* All Figures are estimates. Check with your bank or proposed mortgage company for actual interest rates.
This product uses the FRED® API but is not endorsed or certified by the Federal Reserve Bank of St. Louis.

Virtual TourSave FavoriteSchedule TourAsk A QuestionMore Details
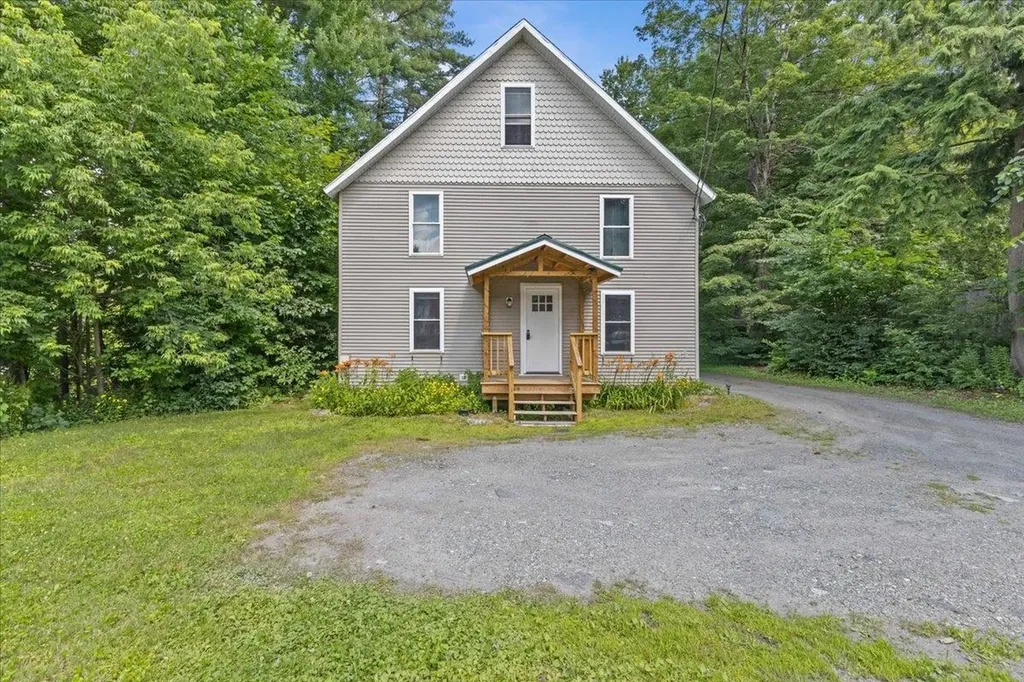
293 Congress Street Morristown VT 05661

Morristown, VT293 Congress Street

Price$475,000

Est. Mortgage: $/month

MLS Number 5099498

  • Residential Single Family
  • Full Bath 2
  • Address 293 Congress Street
  • Construction Existing
  • Bedrooms 4

Whether you're looking to break into homeownership or expand your investment portfolio, this updated duplex offers exceptional flexibility and value. Live in one unit while generating rental income from the other, or lease both units to take advantage of the area's strong rental demand. This property offers peace of mind with major infrastructure improvements already completed. Updates include all-new PVC and PEX plumbing throughout, new electrical service lines, meters, disconnects, and panels, mostly new wiring in the lower unit, and all-new wiring in the upper unit. Drainage has been significantly improved with French drains along both sides of the home, catch basins at the entrances, and SDR35 piping installed beneath the driveway.The exterior has also seen substantial upgrades, including rebuilt entrance decks with proper ledger boards, concrete footings, and covered roof, updated electrical service to the carport with underground-rated wiring and GFCI protection, and a brand-new architectural shingle roof installed in 2025 featuring new ½-inch plywood decking, ice and water shield, chimney flashing, and new pipe boots.Inside, the lower unit features a fully renovated bathroom and bedroom, new flooring and trim in the kitchen, a new exterior door, updated basement lighting and structural supports, plus a new insulated ceiling with recessed wafer lighting on dimmers in the living room. The upper unit has been completely transformed with a redesigned floor plan, new insulation throughout, efficient heat pump with electric resistance backup heat, and a beautifully modern interior. Both units include new refrigerators and induction ranges, making this a truly move-in-ready investment. Short distance to Copley Hospital and just minutes from shopping, restaurants, schools, and other local amenities, this property is well-positioned for both owner-occupants and investors alike. Showings begin Friday July 17th.

Listed by Brittany Roy of KW Vermont

$
$
%
$/month over payments
Federal 30-year interest rate: 6.58% last updated on Jul 23, 2026
* All Figures are estimates. Check with your bank or proposed mortgage company for actual interest rates.
This product uses the FRED® API but is not endorsed or certified by the Federal Reserve Bank of St. Louis.

Virtual TourSave FavoriteSchedule TourAsk A QuestionMore Details
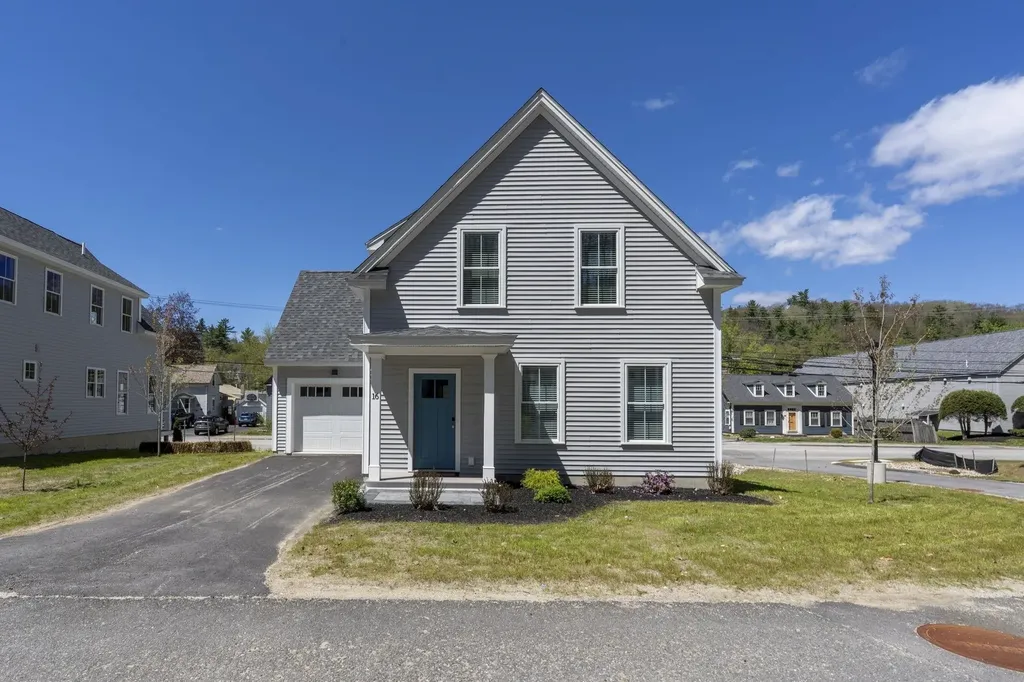
19 Woodmans Lane Peterborough NH 03458

Peterborough, NH19 Woodmans Lane

Price$475,000

Est. Mortgage: $/month

MLS Number 5094167

  • Condo
  • Square Feet 1,824
  • Bedrooms 3
  • New Contruction New Construction
  • Complex Woodman's Place

Welcome to Woodman’s Place, an exceptional opportunity to own energy-efficient new construction in the heart of charming Peterborough. These detached condominium homes offer the perfect blend of modern design, low-maintenance living, and walkable convenience just moments from downtown shops, restaurants, cafs, and local attractions. This light and bright 3-bedroom home offers 1,828 square feet of thoughtfully designed living space featuring two primary suites, ideal for flexible living arrangements, guests, or multi-generational needs. The open-concept layout is filled with natural light and showcases stylish finishes, spacious living areas, and a seamless flow perfect for both everyday living and entertaining. A one-car garage adds convenience and additional storage, while the low condo fee and energy-efficient construction provide comfort and peace of mind for years to come. Enjoy all that vibrant downtown Peterborough has to offer while coming home to the ease and simplicity of new construction condo living at Woodman’s Place. Pictures are from the model unit

Listed by Barry Warhola of Monument Realty

$
$
%
$/month over payments
Federal 30-year interest rate: 6.58% last updated on Jul 23, 2026
* All Figures are estimates. Check with your bank or proposed mortgage company for actual interest rates.
This product uses the FRED® API but is not endorsed or certified by the Federal Reserve Bank of St. Louis.

Save FavoriteSchedule TourAsk A QuestionMore Details
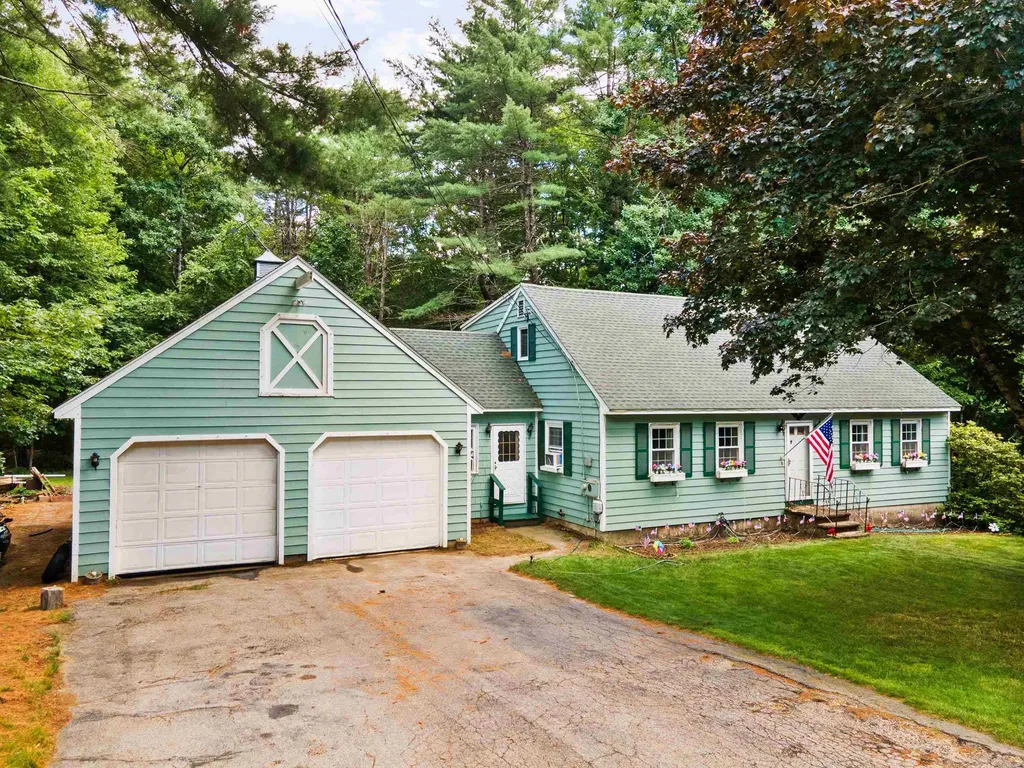
86 Mo-sett Avenue Goffstown NH 03045

Goffstown, NH86 Mo-sett Avenue

Price$475,000

Est. Mortgage: $/month

Pending

MLS Number 5099318

  • Residential Single Family
  • Full Bath 1
  • Address 86 Mo-sett Avenue
  • Construction Existing
  • Bedrooms 3

Back on the Market! Open House 7/26 Sunday 12-1:30 This charming 3-bedroom, 2-bath Cape, privately situated on 2.03 acres in one of Goffstown's most desirable country neighborhoods. Enjoy the peaceful setting while being just five minutes from Route 293 and Goffstown's charming village center. Inside, you'll find a spacious front-to-back living room featuring new luxury vinyl plank flooring, an oversized dining room with hardwood floors that is perfect for entertaining, and a large, open kitchen with easy access to the newer deck through the attached breezeway. The attached two-car garage adds everyday convenience. The generous primary bedroom features beautiful wide-plank pine flooring and an impressive walk-in closet. Upstairs are two additional bedrooms and a full bath, providing plenty of space for family or guests. The walkout lower level offers endless possibilities and opens to a beautifully landscaped backyard surrounded by nature. This charming Cape is ready for its next chapter and has been thoughtfully priced to reflect the repairs and updating it may need. Being sold as is; it presents a wonderful opportunity to add your own style and build equity in one of Goffstown's most desirable country neighborhoods.

Listed by Elena Kosky of LPT Realty

$
$
%
$/month over payments
Federal 30-year interest rate: 6.58% last updated on Jul 23, 2026
* All Figures are estimates. Check with your bank or proposed mortgage company for actual interest rates.
This product uses the FRED® API but is not endorsed or certified by the Federal Reserve Bank of St. Louis.

Virtual TourSave FavoriteSchedule TourAsk A QuestionMore Details

385 Province Road Strafford NH 03884

Strafford, NH385 Province Road

Price$475,000

Est. Mortgage: $/month

MLS Number 5102157

  • Multifamily
  • Address 385 Province Road
  • Units 2
  • Acreage 30
  • Square Feet 7,708

Unlock the possibilities with this unique 30 acre property featuring 2 substantial buildings offering over 12,000 sqft of mixed finished + unfinished space. Whether your vision includes residential rentals, commercial use, workshop space, storage, or a mixed-use investment, this property provides the flexibility to bring your ideas to life! Building 1 (located in the back) currently features 2 residential apartments above an expansive multi-bay garage and oversized workshop. Building 2 (closest to the road) offers unfinished residential space above a lower-level garage, office and woodworking shop. The property includes 2 month-to-month tenants (one residential and one commercial) both of whom will transfer with the sale, offering immediate income potential. Set on 30 acres, the land features a private pond surrounded by wetlands, adding a natural buffer & peaceful setting. Please note that this is a significant renovation project requiring finishing, repairs, and updates throughout. Due to the property's condition, cash or rehabilitation financing will most likely be required. This is an ideal opportunity for investors, contractors, or buyers looking to build equity through improvements and redevelopment. Sold as-is, including most items inside/outside, minus any items of sentimental attachment to Seller.

Listed by Kaitlin Whitcher and Cheyenne Bostrom of Profound New England Real Estate

$
$
%
$/month over payments
Federal 30-year interest rate: 6.58% last updated on Jul 23, 2026
* All Figures are estimates. Check with your bank or proposed mortgage company for actual interest rates.
This product uses the FRED® API but is not endorsed or certified by the Federal Reserve Bank of St. Louis.

Save FavoriteSchedule TourAsk A QuestionMore Details

295 North Main Street Bradford VT 05033

Bradford, VT295 North Main Street

Price$475,000

Est. Mortgage: $/month

Open House

MLS Number 5094377

  • Residential Single Family
  • Next Open House: Sun 08/2 12:00 pm. to 2:00 pm.
  • Full Bath 2
  • Construction Existing
  • Bedrooms 3

This is a special opportunity to own one of Bradford's iconic brick homes. Built in 1853, and updated to modern standards, this well-maintained home will continue to provide comfort for generations to come. The main floor offers a primary bedroom with ensuite bath, laundry room, and newer half bath, as well as gracious living spaces. A wood stove anchors the chef-designed kitchen, and newly installed mini splits heat or cool in every season. Large, light-filled rooms abound, and original built-ins bring historic charm and exquisite details throughout the home. Upstairs, there are two bedrooms, a full bath, and large closets, as well as an unfinished bonus room that could become another bedroom, office, or craft room. Attached to the home is a grand multi-level barn offering a tremendous opportunity for expansion or a variety of other endeavors. Hidden behind the barn is a spacious, private backyard with fruit trees, established perennial gardens, and inviting spaces to explore. There are recreational opportunities for all ages within walking distance, as well easy access to public transportation. Located in a charming neighborhood with good internet and an easy commute to Hanover/Lebanon, this property has it all.

Listed by Marin Haney of Coldwell Banker LIFESTYLES - Hanover

$
$
%
$/month over payments
Federal 30-year interest rate: 6.58% last updated on Jul 23, 2026
* All Figures are estimates. Check with your bank or proposed mortgage company for actual interest rates.
This product uses the FRED® API but is not endorsed or certified by the Federal Reserve Bank of St. Louis.

Save FavoriteSchedule TourAsk A QuestionMore Details

105 Morse Drive Cambridge VT 05464
Open House

MLS Number 5084976

  • Condo
  • Next Open House: Thu 07/30 4:00 pm. to 6:00 pm.
  • Square Feet 1,632
  • Bedrooms 5
  • New Contruction Existing

Welcome to 105 Morse Drive - a rare turn-key opportunity in the heart of Vermont's iconic Smugglers' Notch Resort. Thoughtfully and completely renovated from top to bottom, this stunning 5-bedroom home offers the ideal blend of mountain luxury, modern comfort, and exceptional income potential. Offered fully furnished, every detail has been curated with care, from the high-end finishes to the carefully chosen furnishings, leaving nothing for the next owner to do but unpack and enjoy. Spacious living areas invite gatherings after a day on the slopes, while five generous bedrooms comfortably accommodate family, friends, and guests. What truly sets this property apart is its versatility; Use it as your private Vermont escape, capitalize on Smugglers' Notch's strong short-term rental demand, or unlock even greater earning potential by configuring the home into two separate units, a rare and valuable feature in this sought-after resort community. Located just steps from world-class skiing, hiking, mountain biking, and year-round resort amenities, this home places you at the center of everything that makes Smugglers' Notch one of New England's premier four-season destinations. Whether you're seeking a forever mountain home, a high-performing investment property, or both, 105 Morse Drive delivers on every front.

Listed by Christiana Pepin of Prime Real Estate

$
$
%
$/month over payments
Federal 30-year interest rate: 6.58% last updated on Jul 23, 2026
* All Figures are estimates. Check with your bank or proposed mortgage company for actual interest rates.
This product uses the FRED® API but is not endorsed or certified by the Federal Reserve Bank of St. Louis.

Save FavoriteSchedule TourAsk A QuestionMore Details

Broker Reciprocity 

Copyright 2026 PrimeMLS, Inc. All rights reserved. This information is deemed reliable, but not guaranteed. The data relating to real estate displayed on this display comes in part from the IDX Program of PrimeMLS. The information being provided is for consumers’ personal, non-commercial use and may not be used for any purpose other than to identify prospective properties consumers may be interested in purchasing. Data last updated July 30, 2026 11:54 AM UTC
