SIGN UP or LOG IN 's Account

Log in to see your saved listings or edit your searches:

No account? Sign up now to save searches, listings, and get tailored listing notifications. It's free, opt-out anytime.

Find Your New Home

Sign Up Today!

Get fresh listings via email, save your favorite listings, match with similar properties, and unlock additional property info.

Create Your Account

Do not fill in this field:

Already have an account? Log in

and narrow your search. If you have fewer than 200 results, you can save your search.

Addison VT Mobile Real Estate

r=7993-8004
16 Trailside Executive 16 Cambridge VT 05464

MLS Number 5100890

  • Condo
  • Square Feet 2,000
  • Bedrooms 3
  • New Contruction Existing
  • Village Jeffersonville

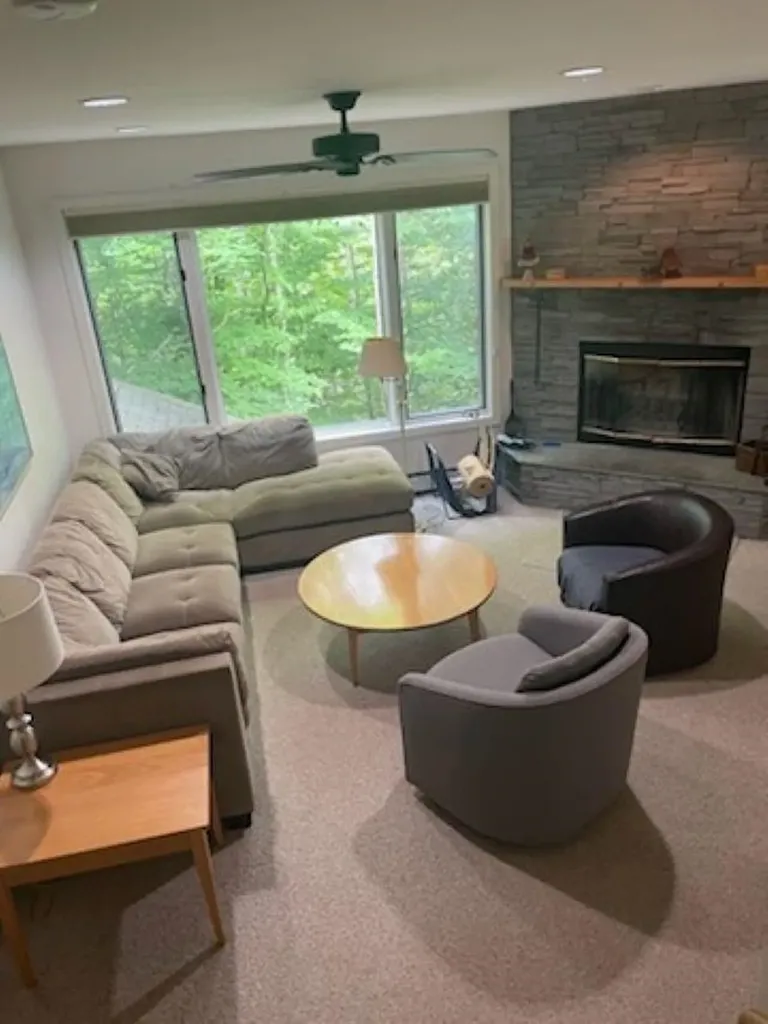
Escape to the beauty of Vermont in this spacious three-bedroom, three-bath condominium at Smugglers' Notch Resort. This comfortable mountain retreat offers plenty of room to relax after a day of adventure. The condo features a fully equipped kitchen, an inviting living area with a cozy fireplace, a dining space for gathering together, and private outdoor space to enjoy the fresh mountain air. Each bedroom is thoughtfully designed to provide comfort and privacy, while three full bathrooms make it easy for everyone to get ready for the day.

Listed by Elizabeth Brgant of Smugglers' Notch Management Co.,Ltd.

$
$
%
$/month over payments
Federal 30-year interest rate: 6.58% last updated on Jul 23, 2026
* All Figures are estimates. Check with your bank or proposed mortgage company for actual interest rates.
This product uses the FRED® API but is not endorsed or certified by the Federal Reserve Bank of St. Louis.

Virtual TourSave FavoriteSchedule TourAsk A QuestionMore Details

366 Blevens Drive Manchester NH 03104

Manchester, NH366 Blevens Drive

Price$475,000

Est. Mortgage: $/month

MLS Number 5097974

  • Residential Single Family
  • Full Bath 1
  • Address 366 Blevens Drive
  • Construction Existing
  • Bedrooms 3

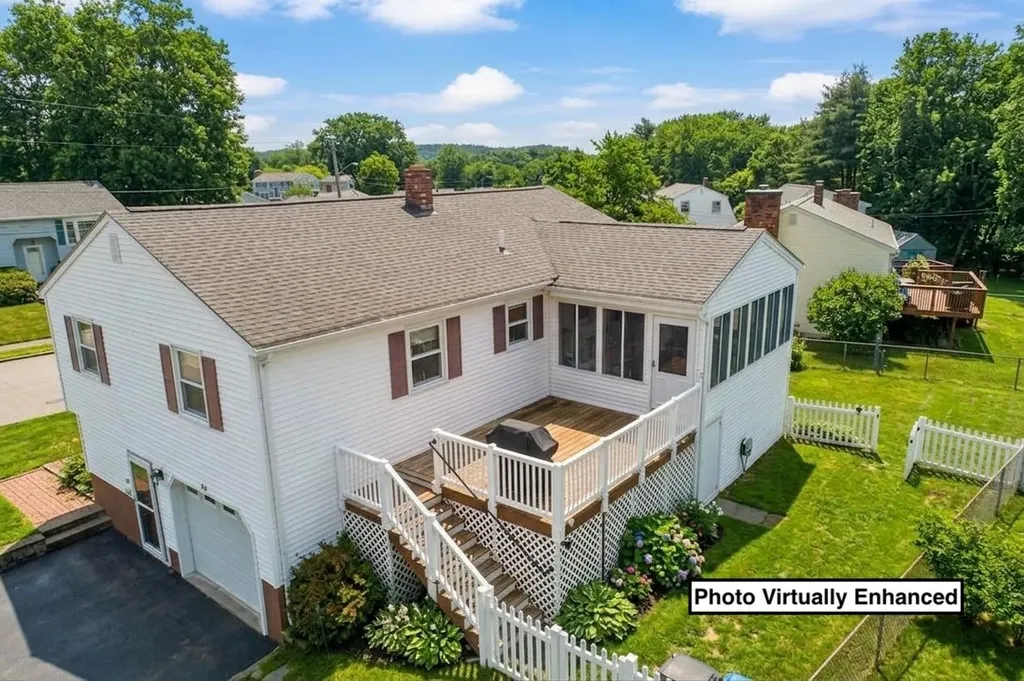
*RESET* If you toured this home when it first hit the market, it's time for a second look! The sellers have taken the opportunity to clean, declutter, and refresh the space, making it easier than ever to appreciate everything this home has to offer. If you passed it by before, don't make that mistake twice! Nestled in one of Manchester's most desirable locations, 366 Blevens Drive offers the perfect combination of thoughtful design, flexible living space, and an unbeatable commuter-friendly location. Far from your average split-level, this custom-designed home was built on a rare double foundation, allowing for true first-floor access without the need to climb stairs. The original design was expanded by two additional feet, creating larger-than-average rooms and a spacious layout that lives more like a raised ranch. The main level features two oversized bedrooms, an inviting living room, and a bright, functional kitchen, while the finished lower level offers a generous second family room, the primary bedroom, a beautifully updated ¾ bath with a Swanstone shower, and a dedicated laundry area - ideal for guests, multi-generational living, or a private home office. Step outside to a 12' x 14' composite deck overlooking a unique double-fenced backyard. Whether you have pets, enjoy entertaining, or simply appreciate having distinct outdoor spaces, this thoughtfully designed yard offers exceptional versatility. Additional storage beneath the deck and sunroom, along with an attached one-car garage, provides plenty of room for tools, toys, and seasonal items. Solar panels were recently added for long-term efficiency. Conveniently located just minutes from major highways, shopping, restaurants, downtown Manchester, Manchester-Boston Regional Airport, and less than an hour from Boston, this home combines everyday convenience with the welcoming feel of an established neighborhood known for its strong sense of community.

Listed by Laurie Norton Team of BHGRE Masiello Bedford

$
$
%
$/month over payments
Federal 30-year interest rate: 6.58% last updated on Jul 23, 2026
* All Figures are estimates. Check with your bank or proposed mortgage company for actual interest rates.
This product uses the FRED® API but is not endorsed or certified by the Federal Reserve Bank of St. Louis.

Virtual TourSave FavoriteSchedule TourAsk A QuestionMore Details

2 River Road Fairfax VT 05454

Fairfax, VT2 River Road

Price$475,000

Est. Mortgage: $/month

MLS Number 5079222

  • Residential Single Family
  • Full Bath 2
  • Address 2 River Road
  • Construction Existing
  • Bedrooms 4

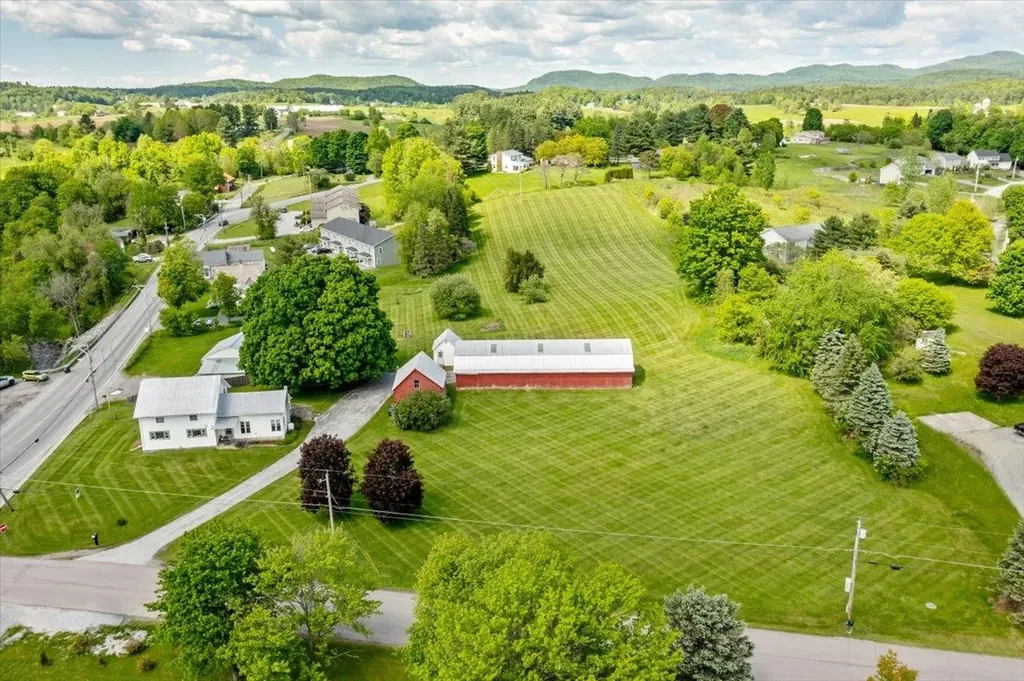
Nestled atop a scenic hill in the heart of Fairfax, this classic Vermont farmhouse offers breathtaking views of Mount Mansfield. The property sits on 4.02 acres of lovingly maintained land cared for by the same family for almost 50 years. The home presents a rare opportunity to own a timeless Vermont farmhouse rich in character, history, and scenic beauty. Conveniently located just 12 minutes from St. Albans, 22 minutes from Smugglers' Notch Resort, and 30 minutes from Burlington, this property offers easy access to local shops, dining, and year-round recreational opportunities, combining convenience with the tranquility of country living. The home features four spacious bedrooms and inviting living areas that reflect the warmth and character of a traditional New England farmhouse. Surrounding the home, you'll find apple trees, blueberry bushes, and seasonal plantings of tulips and peonies. Adding to the property's versatility is a barn rebuilt approximately 40 years ago. The barn features three garage bays, providing ample space for equipment, vehicles, storage, hobbies, or creative use. Attached to the barn is an office area, providing flexible space that can be used as a home office, art studio, or workspace. In the winter months, the property's large hill becomes the perfect setting for sledding and enjoying Vermont's snowy landscape. With scenic views, spacious grounds, and classic farmhouse character, this property offers endless possibilities!

Listed by Madeline Spaulding of Coldwell Banker Islands Realty

$
$
%
$/month over payments
Federal 30-year interest rate: 6.58% last updated on Jul 23, 2026
* All Figures are estimates. Check with your bank or proposed mortgage company for actual interest rates.
This product uses the FRED® API but is not endorsed or certified by the Federal Reserve Bank of St. Louis.

Save FavoriteSchedule TourAsk A QuestionMore Details

69 Etna Road Lebanon NH 03766

Lebanon, NH69 Etna Road, Unit 408

Price$475,000

Est. Mortgage: $/month

MLS Number 5101919

  • Condo
  • Square Feet 782
  • Bedrooms 1
  • New Contruction Existing
  • Complex Tree Tops

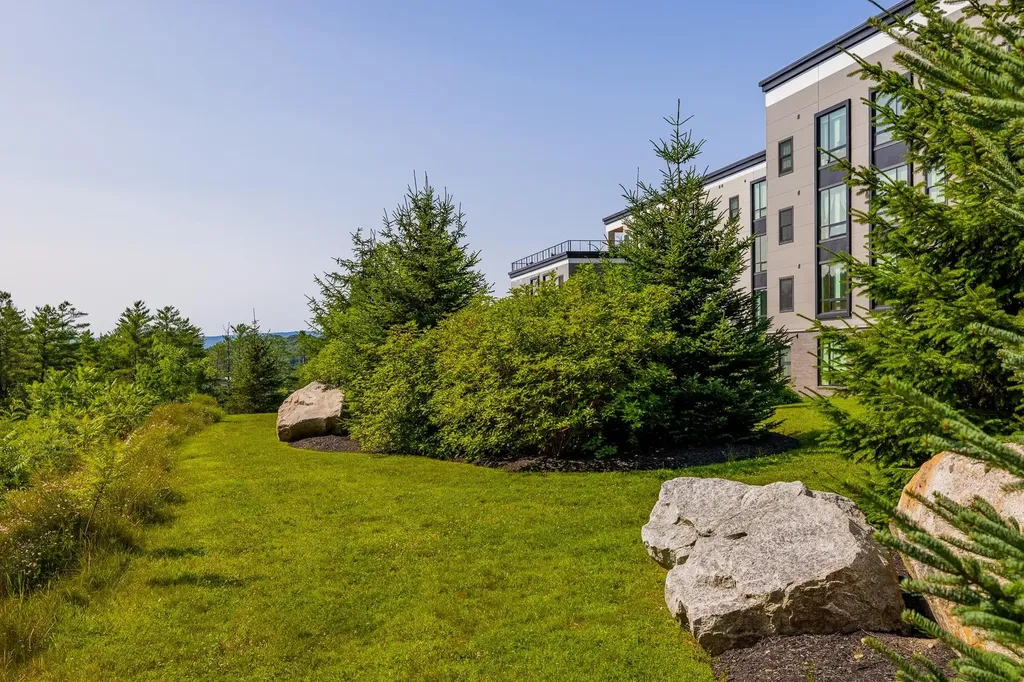
Experience elevated living in this top-floor Tree Tops condominium, where contemporary design, energy-efficient construction, and breathtaking views come together in one of the Upper Valley's most desirable locations. Flooded with natural light, this thoughtfully designed residence offers modern finishes and an open, inviting floor plan that maximizes both comfort and style. Enjoy effortless access to the spectacular rooftop terrace, the perfect place to relax, entertain, or take in panoramic views of the surrounding landscape. Residents also enjoy exceptional amenities, including covered parking, a state-of-the-art fitness center, an elegant welcome lounge, and the convenience of two elevators. Ideally located just minutes from Dartmouth Health (DHMC), Dartmouth College, and all the shopping, dining, recreation, and cultural attractions the Upper Valley has to offer, this exceptional condominium combines sophisticated living with unmatched convenience. Whether you're seeking a low-maintenance primary residence or a stylish Upper Valley retreat, Tree Tops offers a lifestyle that is second to none.

Listed by Gabrielle Black of Coldwell Banker LIFESTYLES - Hanover

$
$
%
$/month over payments
Federal 30-year interest rate: 6.58% last updated on Jul 23, 2026
* All Figures are estimates. Check with your bank or proposed mortgage company for actual interest rates.
This product uses the FRED® API but is not endorsed or certified by the Federal Reserve Bank of St. Louis.

Save FavoriteSchedule TourAsk A QuestionMore Details

00 Greenfield Road Francestown NH 03043

Francestown, NH00 Greenfield Road

Price$475,000

Est. Mortgage: $/month

MLS Number 5102133

  • Land
  • Address 00 Greenfield Road
  • Acreage 49.8
  • Area NH-Hillsborough
  • Utilities None

Nearly 50 acres of privacy and potential await at 00 Greenfield Road in Francestown, a rare blank canvas along the scenic NH Route 136 corridor in the heart of the Monadnock Region. This wooded, gently rolling parcel offers paved road frontage, a small cleared area ready for building, and a professionally engineered driveway plan meeting NHDOT's 400-foot sight distance standard. A percolation test on the property found excellent drainage, with no ledge and no groundwater encountered, removing much of the guesswork from septic design. The land was surveyed and subdivided for residential use, and current use taxation keeps carrying costs low while you plan your build. Roughly 9 acres of wetlands and 11 acres of open farmland are woven through the wooded acreage, giving the property a varied landscape suited to a homesite, gardens, or small-scale farming. Set in Francestown, known for its rural character and easy reach of Peterborough's shops and restaurants, this is a rare opportunity to build exactly where and how you want. Bring your builder and your vision to this exceptional 50-acre canvas.

Listed by Sadie Halliday of EXP Realty

$
$
%
$/month over payments
Federal 30-year interest rate: 6.58% last updated on Jul 23, 2026
* All Figures are estimates. Check with your bank or proposed mortgage company for actual interest rates.
This product uses the FRED® API but is not endorsed or certified by the Federal Reserve Bank of St. Louis.

Virtual TourSave FavoriteSchedule TourAsk A QuestionMore Details

14 Glines Park Road Northfield NH 03276

Northfield, NH14 Glines Park Road

Price$475,000

Est. Mortgage: $/month

Open House

MLS Number 5092365

  • Residential Single Family
  • Next Open House: Sun 08/2 11:00 am. to 12:30 pm.
  • Address 14 Glines Park Road
  • Construction Existing
  • Bedrooms 3

Have you been looking for your little slice of heaven on earth or a Airbnb in the Lakes Region of New Hampshire? Or maybe a place to relax and enjoy life by a quiet waterfront? This is the one. Bring your kayaks, trolling motor boats, canoes, enjoy swimming or fishing or just sunbathe by your own private waterfront on Sandogardy Pond with no HOA this summer. This year round home is located close to the Lakes Region with easy access to NH Rte 93. The seller has done all the work and it's like new again. This 3 bedroom 1 bath home with a state approved 2 bdrm septic has had so many improvements. It boasts a new roof, siding, windows, kitchen, flooring, bath with tiled shower, mini splits with heat and a.c., new hot water heater, updated 200 amp electrical, a 24x12 deck overlooking the water, and so much more.

Listed by Melanie Anukem of Realty One Group Next Level- Concord

$
$
%
$/month over payments
Federal 30-year interest rate: 6.58% last updated on Jul 23, 2026
* All Figures are estimates. Check with your bank or proposed mortgage company for actual interest rates.
This product uses the FRED® API but is not endorsed or certified by the Federal Reserve Bank of St. Louis.

Save FavoriteSchedule TourAsk A QuestionMore Details

295 North Main Street Bradford VT 05033

Bradford, VT295 North Main Street

Price$475,000

Est. Mortgage: $/month

Open House

MLS Number 5094377

  • Residential Single Family
  • Next Open House: Sun 08/2 12:00 pm. to 2:00 pm.
  • Full Bath 2
  • Construction Existing
  • Bedrooms 3

This is a special opportunity to own one of Bradford's iconic brick homes. Built in 1853, and updated to modern standards, this well-maintained home will continue to provide comfort for generations to come. The main floor offers a primary bedroom with ensuite bath, laundry room, and newer half bath, as well as gracious living spaces. A wood stove anchors the chef-designed kitchen, and newly installed mini splits heat or cool in every season. Large, light-filled rooms abound, and original built-ins bring historic charm and exquisite details throughout the home. Upstairs, there are two bedrooms, a full bath, and large closets, as well as an unfinished bonus room that could become another bedroom, office, or craft room. Attached to the home is a grand multi-level barn offering a tremendous opportunity for expansion or a variety of other endeavors. Hidden behind the barn is a spacious, private backyard with fruit trees, established perennial gardens, and inviting spaces to explore. There are recreational opportunities for all ages within walking distance, as well easy access to public transportation. Located in a charming neighborhood with good internet and an easy commute to Hanover/Lebanon, this property has it all.

Listed by Marin Haney of Coldwell Banker LIFESTYLES - Hanover

$
$
%
$/month over payments
Federal 30-year interest rate: 6.58% last updated on Jul 23, 2026
* All Figures are estimates. Check with your bank or proposed mortgage company for actual interest rates.
This product uses the FRED® API but is not endorsed or certified by the Federal Reserve Bank of St. Louis.

Save FavoriteSchedule TourAsk A QuestionMore Details

32 Tallant Road Pelham NH 03076

Pelham, NH32 Tallant Road

Price$475,000

Est. Mortgage: $/month

Open House

MLS Number 5102246

  • Condo
  • Next Open House: Sat 08/1 11:00 am. to 1:00 pm.
  • Square Feet 1,536
  • Bedrooms 3
  • New Contruction Existing

Welcome to 32 Tallant Road in beautiful Pelham! You will love this picture perfect, move-in ready Condex offering ample space, comfort, and a peaceful setting! This 3-bedroom, 1.5-bath home has been thoughtfully updated and is ready for its next owner. The kitchen features newer granite countertops and stainless steel appliances, blending style and functionality for everyday living. The open concept layout flows effortlessly, with a large living room just off the kitchen-perfect for relaxing or entertaining. Step right out onto the spacious updated deck, ideal for enjoying warm summer days or hosting gatherings outdoors. Gorgeous hardwood stairs add a warm touch as you move through the home, while a dedicated laundry room adds convenience. You will find three generously sized bedrooms, offering plenty of space and perfect for a home office setup. Additional highlights include mini-splits used as the primary heating/cooling for added efficiency, an oversized detached one-car garage, and a long driveway that sets the home back nicely from the road for added privacy! The picturesque pond out front and meticulously maintained landscaping add a unique and tranquil touch to the property's setting. Plus, the large backyard offers plenty of room to enjoy the outdoors. Come check out this great opportunity to own a well-maintained home in the highly desirable town of Pelham!

Listed by Sam Boghigian of Keller Williams Gateway Realty

$
$
%
$/month over payments
Federal 30-year interest rate: 6.58% last updated on Jul 23, 2026
* All Figures are estimates. Check with your bank or proposed mortgage company for actual interest rates.
This product uses the FRED® API but is not endorsed or certified by the Federal Reserve Bank of St. Louis.

Save FavoriteSchedule TourAsk A QuestionMore Details

117 Peaked Hill Road Hopkinton NH 03229

Hopkinton, NH117 Peaked Hill Road

Price$475,000

Est. Mortgage: $/month

Open House

MLS Number 5102408

  • Condo
  • Next Open House: Sat 08/1 11:00 am. to 1:00 pm.
  • Square Feet 1,816
  • Bedrooms 3
  • New Contruction Existing

Welcome to 117 Peaked Hill in the charming town of Hopkinton, NH. Nestled on a quiet cul-de-sac in the highly sought-after Peaked Hill Estates, this beautifully maintained 3-bedroom, 3-bath Cape-style townhouse offers the perfect blend of comfort, space, and low-maintenance living. The spacious floor plan features a welcoming living room with a cozy fireplace and a versatile family room, currently used as a music room, both with hardwood floors and open to the kitchen, creating an ideal layout for everyday living and entertaining. The first-floor primary suite offers a peaceful retreat with a full bath featuring a double vanity. A convenient first-floor laundry area and half bath add to the home's functionality. Step from the living room into the enclosed three-season porch or onto the adjoining deck, where you can relax while overlooking the beautifully landscaped and private backyard. Upstairs, you'll find two generously sized bedrooms and an additional full bathroom, providing plenty of space for family or guests. The full unfinished basement offers abundant storage and excellent potential for future finished living space. Major recent updates include a 2-year-old roof and a 1-year-old heating system, providing added peace of mind. The home also features both an attached one-car garage and a detached one-car garage, offering exceptional parking, storage, or workshop space. Ideally located just minutes from I-89, this home abuts Duston Country Club and golf course, close to Pats Peak and provides easy access to shopping, dining, and all the outdoor recreation the area has to offer. If you're looking for maintenance-free living in a peaceful, beautifully landscaped community, this exceptional home is one you won't want to miss!

Listed by Steve DeStefano of Century 21 Circa 72 Inc.

$
$
%
$/month over payments
Federal 30-year interest rate: 6.58% last updated on Jul 23, 2026
* All Figures are estimates. Check with your bank or proposed mortgage company for actual interest rates.
This product uses the FRED® API but is not endorsed or certified by the Federal Reserve Bank of St. Louis.

Virtual TourSave FavoriteSchedule TourAsk A QuestionMore Details

366 Crimson Hawk Road Plymouth VT 05056

MLS Number 5094522

  • Residential Single Family
  • Full Bath 2
  • Construction Existing
  • Bedrooms 3
  • Bathroom 2

Tucked within the Hawk community, this charming mountain retreat offers the perfect blend of privacy, recreation, and convenience. Set within a private 1.09-acre wooded lot, owners are also able to enjoy access to Hawk's common land with room to explore, including trails ideal for snowshoeing, hiking, and cross-country skiing. Perfectly positioned between Killington and Okemo Mountain, and just minutes to area lakes and scenic Route 100, this location is ideal for year-round Vermont living and exploring. Inside, the open kitchen, dining, and living area is filled with natural light from large windows that frame the peaceful wooded setting. A beautiful stone fireplace with a wood stove insert creates a warm and inviting focal point, perfect after a day on the slopes or trails. The dining area opens to a spacious deck, offering an easy transition to outdoor living and quiet moments surrounded by nature. The lower level features three bedrooms, including charming built-in storage and built-in bunks that make this a fun and functional escape for younger guests. Whether used as a vacation getaway, ski retreat, or four-season home base, this Hawk property captures the relaxed mountain lifestyle in a setting that feels wonderfully private while remaining close to everything the Okemo Valley and Killington region have to offer. Visit the Okemo real estate community today. Taxes are based on current town assessment.

Listed by Sarah Sheehan of William Raveis Real Estate Vermont Properties

$
$
%
$/month over payments
Federal 30-year interest rate: 6.58% last updated on Jul 23, 2026
* All Figures are estimates. Check with your bank or proposed mortgage company for actual interest rates.
This product uses the FRED® API but is not endorsed or certified by the Federal Reserve Bank of St. Louis.

Save FavoriteSchedule TourAsk A QuestionMore Details

78 Greensward Drive Grantham NH 03753

Grantham, NH78 Greensward Drive

Price$475,000

Est. Mortgage: $/month

MLS Number 5093975

  • Residential Single Family
  • Full Bath 2
  • Village Eastman
  • Address 78 Greensward Drive
  • Construction Existing

Nestled on a private double lot with beautiful golf course frontage (12th hole T-box), this Eastman Community home offers the perfect blend of tranquility, recreation, and year-round living. Enjoy picturesque views of the fairway from the main deck and the inviting screened porch, creating exceptional spaces for entertaining or simply relaxing in nature. This home offers one floor living and the comfort of central air conditioning. The open loft doubles as a sleeping area with a queen sized pullout couch. The heated and oversized detached two-car garage includes a spacious and heated bonus room above, ideal for a home office, studio, fitness room, or guest overflow, also a private and expansive sun filled deck. Low-maintenance landscaping allows you to spend more time enjoying everything this exceptional property and community have to offer. Located within walking distance of the Eastman clubhouse and restaurant, this home provides convenient access to one of New Hampshire's premier four-season communities. Eastman features a stunning 345-acre lake with six beaches, an 18-hole championship golf course, tennis and pickleball courts, a heated indoor pool, fitness center, miles of hiking and biking trails, and groomed cross-country ski trails. Whether you're seeking an active lifestyle or a peaceful retreat, Eastman offers the flexibility to be as busy as you choose or simply unwind and enjoy the beauty that surrounds you. This is more than a home; it's an opportunity to embrace four-season living at its finest.

Listed by Jeff Adie of Coldwell Banker LIFESTYLES - Grantham

$
$
%
$/month over payments
Federal 30-year interest rate: 6.58% last updated on Jul 23, 2026
* All Figures are estimates. Check with your bank or proposed mortgage company for actual interest rates.
This product uses the FRED® API but is not endorsed or certified by the Federal Reserve Bank of St. Louis.

Save FavoriteSchedule TourAsk A QuestionMore Details

120 Dudley Road Middletown Springs VT 05757
Pending

MLS Number 5086350

  • Residential Single Family
  • Full Bath 1
  • Address 120 Dudley Road
  • Construction Existing
  • Bedrooms 3

Breathtaking mountain views set the stage for this classic Gambrel-style home, offering the perfect blend of comfort, space, and natural beauty. Whether you're looking for a peaceful retreat or a place to gather with family and friends, this 2,700-square-foot home provides plenty of room to relax and entertain, both inside and out on its beautifully landscaped 1.5-acre property surrounded by meadows and forest. Inside, you'll find three spacious bedrooms plus a versatile bonus room that can serve as a first-floor bedroom, home office, or cozy den. The expansive eat-in kitchen is designed for hosting, with abundant workspace for preparing holiday meals and everyday favorites. It flows seamlessly into the open dining and living areas, where a warm gas stove creates an inviting focal point. Enjoy the outdoors from the screened porch or sunny open deck, perfect for taking in the peaceful setting and stunning mountain vistas. The partially finished basement offers additional living space for movie nights, games, or a recreation room, while the walk-out lower level includes a utility sink and gardening workspace ideal for plant enthusiasts and hobbyists. An attached two-car garage adds everyday convenience and makes Vermont winters a little easier. With its scenic setting, flexible floor plan, and welcoming spaces for every season, this home is a wonderful opportunity to enjoy mountain living at its best. Close to Lakes, biking/hiking trails, snowmobile trails, skiing, golf course and more. Back on the market due to buyer's inability to secure financing.

Listed by Suanne Ohl of Northland Real Estate

$
$
%
$/month over payments
Federal 30-year interest rate: 6.58% last updated on Jul 23, 2026
* All Figures are estimates. Check with your bank or proposed mortgage company for actual interest rates.
This product uses the FRED® API but is not endorsed or certified by the Federal Reserve Bank of St. Louis.

Virtual TourSave FavoriteSchedule TourAsk A QuestionMore Details

Broker Reciprocity 

Copyright 2026 PrimeMLS, Inc. All rights reserved. This information is deemed reliable, but not guaranteed. The data relating to real estate displayed on this display comes in part from the IDX Program of PrimeMLS. The information being provided is for consumers’ personal, non-commercial use and may not be used for any purpose other than to identify prospective properties consumers may be interested in purchasing. Data last updated July 30, 2026 2:26 PM UTC