
SIGN UP or LOG IN 's Account

Log in to see your saved listings or edit your searches:

No account? Sign up now to save searches, listings, and get tailored listing notifications. It's free, opt-out anytime.

Find Your New Home

Sign Up Today!

Get fresh listings via email, save your favorite listings, match with similar properties, and unlock additional property info.

Create Your Account

Do not fill in this field:

Already have an account? Log in

and narrow your search. If you have fewer than 200 results, you can save your search.

Addison VT Mobile Real Estate

r=8005-8016
903 Witchcat Road Bakersfield VT 05441

Bakersfield, VT903 Witchcat Road

Price$475,000

Est. Mortgage: $/month

MLS Number 5102012

  • Residential Single Family
  • Full Bath 1
  • Address 903 Witchcat Road
  • Construction Existing
  • Bedrooms 1

Back to nature is what you'll get in this year around home! This house has been a full time residence for the original owners who have loved modern conveniences and the country life. The charm of this home could also be great for a seasonal occupant who is looking for a ski getaway or summer retreat. No restrictions on Airbnb and other homes on the street are having success with short term rentals. The house overlooks a pond that grabs the attention of all types of wildlife. The 10+ acre lot also borders a brook and has a seasonal waterfall along the north of the property. The home offers one level living with an open floor plan kitchen dining living area with a gas stove with slate accent. The kitchen offers granite counters and soft close cabinets and includes all appliances. The hardwood hickory floors draw your attention and are one of the more durable hardwoods. The master bedroom is next to a 12x14 bath with a quartz lined shower and laundry. Need another room? The 2nd floor has an open 24x12 loft that could be enclosed or partially enclosed. An insulated/heated attached 26x24 garage has direct access to the side yard that has a gardening area. Worried about being rural? This house has an Autostart whole house Generac propane generator to ease your mind. The power goes out it fires up immediately. The walkout basement has a utility area with a high efficiency hybrid water heater 200 amp elec and additional workshop area. A storage shed is included. Located 25 minutes from Smugglers Notch and 30 Minutes to Jay Peak. 50 Minutes to Burlington.

Listed by Shawn Cheney of EXP Realty

$
$
%
$/month over payments
Federal 30-year interest rate: 6.58% last updated on Jul 23, 2026
* All Figures are estimates. Check with your bank or proposed mortgage company for actual interest rates.
This product uses the FRED® API but is not endorsed or certified by the Federal Reserve Bank of St. Louis.

Virtual TourSave FavoriteSchedule TourAsk A QuestionMore Details

24 Shangri La Drive Moultonborough NH 03254
Open House

MLS Number 5100357

  • Residential Single Family
  • Next Open House: Sun 08/2 12:00 pm. to 2:00 pm.
  • Full Bath 1
  • Address 24 Shangri La Drive
  • Construction Existing

There's still time to summer at the Lake! Rarely does an opportunity come along to own an affordable five-bedroom chalet in the highly desirable & private Balmoral community, nestled in low-tax Moultonborough on the north shore of Lake Winnipesaukee. Set back from the road for added privacy and offered fully furnished, this home is ready to enjoy immediately while providing an excellent opportunity to update and personalize over time; whether as a year-round residence, vacation retreat, or investment property with rental potential. Designed with family and guests in mind, the floor plan features two bedrooms and a full bath on the main level, with three additional bedrooms and spacious bath upstairs. The sunny kitchen opens to the cozy living room, where sliders lead to the expansive deck, creating a seamless connection between indoor and outdoor living. The above-grade lower level offers additional flexibility with a family room and walk-out access to a small patio, providing even more space for relaxing, entertaining, game nights, or guest accommodations. You'll love the expansive deck, offering endless opportunities for outdoor enjoyment, gathering with family and friends, enjoying morning coffee, or unwinding after a day at the lake. There's plenty of room for everyone to spread out and enjoy their own space. Ample parking makes hosting guests easy. Balmoral residents and guests enjoy exceptional community amenities, including a beautiful sandy association beach on Lake Winnipesaukee, a boat launch, clubhouse, tennis courts, pickleball, basketball, a playground, and more- all just a short walk away. From swimming and boating in the summer to year-round recreation, Balmoral offers the lifestyle that makes the Lakes Region so special. Lovingly enjoyed over the years, this home presents a wonderful opportunity to create lasting memories in one of Lake Winnipesaukee's most sought-after private communities. Open House Sunday, July 19, from 12-2.

Listed by Anne Odell of Renvia Realty Group LLC

$
$
%
$/month over payments
Federal 30-year interest rate: 6.58% last updated on Jul 23, 2026
* All Figures are estimates. Check with your bank or proposed mortgage company for actual interest rates.
This product uses the FRED® API but is not endorsed or certified by the Federal Reserve Bank of St. Louis.

Virtual TourSave FavoriteSchedule TourAsk A QuestionMore Details

19 Winnicutt Road Stratham NH 03885-2425

Stratham, NH19 Winnicutt Road

Price$475,000

Est. Mortgage: $/month

Open House

MLS Number 5102509

  • Residential Single Family
  • Next Open House: Sat 08/1 11:00 am. to 1:00 pm.
  • Full Bath 1
  • Address 19 Winnicutt Road
  • Construction Existing

Opportunity awaits at 19 Winnicutt Rd in beautiful Stratham, NH with this classic Cape! This property has tremendous potential with tons of natural light, a large, private back yard and a great setting. This home features 3 bedrooms, 1 and 1/2 bathrooms, a formal dining area, a large, front-to-back living room with fireplace and tons of charm. This home is in need of some love and anxiously awaits its new owners! House has a mold issue that has not been resolved. SHOWINGS BEGIN AT OPEN HOUSE SATURDAY 8/1 FROM 11-1PM AND SUNDAY 8/2 FROM 11-1PM.

Listed by Ryan Donlevie of Duston Leddy Real Estate

$
$
%
$/month over payments
Federal 30-year interest rate: 6.58% last updated on Jul 23, 2026
* All Figures are estimates. Check with your bank or proposed mortgage company for actual interest rates.
This product uses the FRED® API but is not endorsed or certified by the Federal Reserve Bank of St. Louis.

Save FavoriteSchedule TourAsk A QuestionMore Details
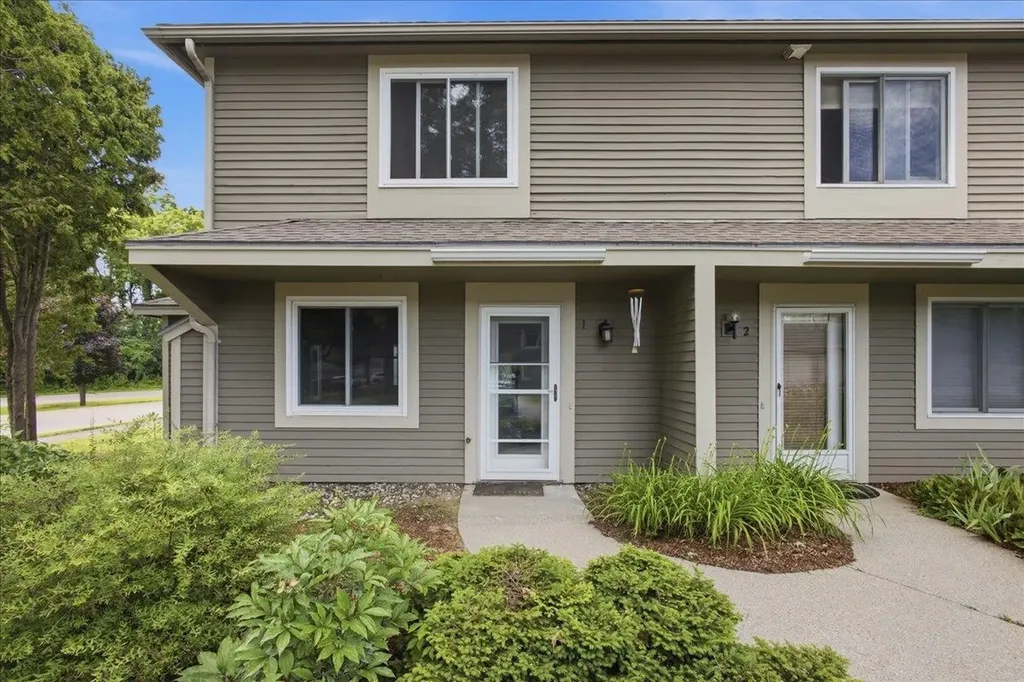
1 Overlook Drive South Burlington VT 05403
Open House

MLS Number 5098698

  • Condo
  • Next Open House: Sun 08/2 11:00 am. to 1:00 pm.
  • Square Feet 1,374
  • Bedrooms 3
  • New Contruction Existing

Enjoy easy living in this bright and spacious end-unit townhouse offering 3 bedrooms and 1.5 baths in a highly desirable South Burlington location. The main level features an updated kitchen with stainless steel appliances, a breakfast bar, and an open-concept layout that flows seamlessly into the large living and dining areas. Abundant natural light fills the home, while durable LVP wood flooring throughout provides a clean, modern look and low-maintenance convenience. Upstairs, you'll find two generously sized bedrooms and a shared full bath. The finished lower level offers a third bedroom that can easily serve as a third bedroom, home office, gym, or media room to fit your needs. Laundry hookups are conveniently located within the unit for added ease and functionality. Step outside to your private deck, perfect for morning coffee, outdoor dining, or simply relaxing after a long day. As an end unit, this home enjoys added privacy, extra windows, and an abundance of natural light. A detached garage provides valuable storage and protected parking year-round. Conveniently located near shopping, dining, recreation, and everyday amenities, you'll be just minutes from Dorset Park, Veterans Memorial Park, the South Burlington Recreation Path, grocery stores, restaurants, and the popular shops and services at Dorset Square and University Mall. Downtown Burlington, the Burlington Waterfront, the University of Vermont Medical Center, and Burlington International Airport are all just a short drive away. Whether you're looking for your first home, downsizing, or seeking a low-maintenance lifestyle, this well-maintained townhouse offers comfort, convenience, and an exceptional South Burlington location.

Listed by Elvis Salkic of KW Vermont

$
$
%
$/month over payments
Federal 30-year interest rate: 6.58% last updated on Jul 23, 2026
* All Figures are estimates. Check with your bank or proposed mortgage company for actual interest rates.
This product uses the FRED® API but is not endorsed or certified by the Federal Reserve Bank of St. Louis.

Save FavoriteSchedule TourAsk A QuestionMore Details
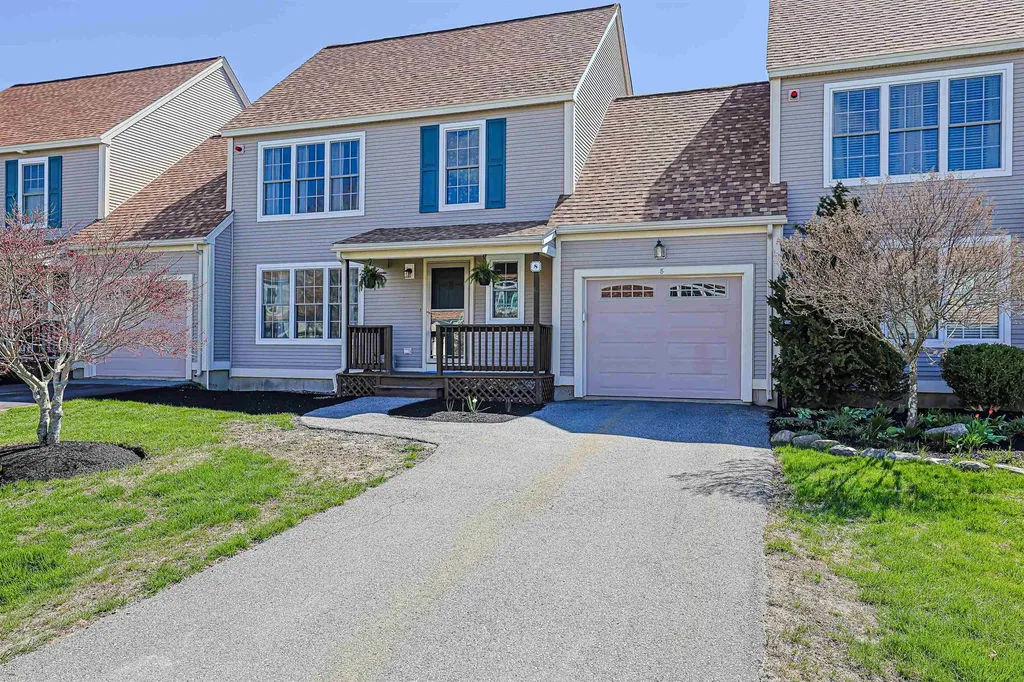
8 Windsor Lane Brentwood NH 03833

Brentwood, NH8 Windsor Lane

Price$474,999

Est. Mortgage: $/month

Pending

MLS Number 5087107

  • Condo
  • Square Feet 1,352
  • Bedrooms 2
  • New Contruction Existing
  • Address 8 Windsor Lane

Welcome to this sunny, bright, and cheerful townhouse offering a perfect blend of comfort and convenience. The main level features an open-concept layout with a beautifully updated kitchen that flows seamlessly into the dining and living areas. The kitchen is a standout, featuring sleek quartz countertops, a stylish tile backsplash, and an abundance of cabinetry and counter space, making it as functional as it is attractive. The dining room opens to a private deck overlooking a peaceful pond, creating a relaxing outdoor retreat. The living area is anchored by a cozy gas fireplace, ideal for both everyday living and entertaining. An updated half bath completes the first floor. Upstairs, you'll find three spacious bedrooms, including a primary suite with vaulted ceilings, along with a newly updated full bathroom and the convenience of second-floor laundry. All bathrooms throughout the home have been tastefully updated. The unfinished basement and second-floor bonus room present a fantastic opportunity to expand your living space and add value-perfect for creating a home office, gym, or playroom tailored to your needs. This home offers easy access to Route 101. With nothing to do but move in, plus pet-friendly and rental-friendly policies, this home is an exceptional opportunity for both homeowners and investors alike.

Listed by Rebecca Koulalis of Redfin Corporation

$
$
%
$/month over payments
Federal 30-year interest rate: 6.58% last updated on Jul 23, 2026
* All Figures are estimates. Check with your bank or proposed mortgage company for actual interest rates.
This product uses the FRED® API but is not endorsed or certified by the Federal Reserve Bank of St. Louis.

Virtual TourSave FavoriteSchedule TourAsk A QuestionMore Details

3941 Severance Hill Road St. Johnsbury VT 05819

MLS Number 5102156

  • Land
  • Acreage 90
  • Area VT-Caledonia
  • Utilities Cable
  • PricePerSqFt 5277.22

This spectacular parcel of land offers approx. 80 acres in St. Johnsbury and 10 acres in Lyndonville with high speed internet located just off of a public paved road, and school choice in both towns. This property has long range views of Willoughby Gap and the clocktower at Lyndon Institute. More substantial views can be obtained by cutting additional trees on the property. Located a very short distance to Burke Mountain for skiing, Darling Hill Road for shopping, spa treatments, kingdom trails and so much more. Vermont's northeast kingdom is the perfect jumping off point for travel to Boston, CT, Canada, Maine's coast, etc. This is the ideal setting to build a vacation home, primary residence, or subdivide in to many building lots for a development with amazing views.

Listed by Mathew Ghafoori of RE/Max Heritage

$
$
%
$/month over payments
Federal 30-year interest rate: 6.58% last updated on Jul 23, 2026
* All Figures are estimates. Check with your bank or proposed mortgage company for actual interest rates.
This product uses the FRED® API but is not endorsed or certified by the Federal Reserve Bank of St. Louis.

Virtual TourSave FavoriteSchedule TourAsk A QuestionMore Details

3941 Severance Hill Road Lyndon VT 05851

Lyndon, VT3941 Severance Hill Road

Price$474,950

Est. Mortgage: $/month

MLS Number 5102158

  • Land
  • Acreage 90
  • Area VT-Caledonia
  • Utilities Cable
  • PricePerSqFt 5277.22

This spectacular parcel of land offers approx. 10 acres in Lyndonville, and 80 acres in St. Johnsbury with high speed internet located just off of a public paved road, and school choice in both towns. This property has long range views of Willoughby Gap and the clocktower at Lyndon Institute. More substantial views can be obtained by cutting additional trees. Located a very short distance to Burke Mountain for skiing, Darling Hill Road for shopping, spa treatments, kingdom trails and so much more. Vermont's northeast kingdom is the perfect jumping off point for travel to Boston, CT, Canada, Maine's coast, etc. This is the ideal setting to build a vacation home, primary residence, or subdivide in to many building lots for a development with amazing views.

Listed by Mathew Ghafoori of RE/Max Heritage

$
$
%
$/month over payments
Federal 30-year interest rate: 6.58% last updated on Jul 23, 2026
* All Figures are estimates. Check with your bank or proposed mortgage company for actual interest rates.
This product uses the FRED® API but is not endorsed or certified by the Federal Reserve Bank of St. Louis.

Virtual TourSave FavoriteSchedule TourAsk A QuestionMore Details
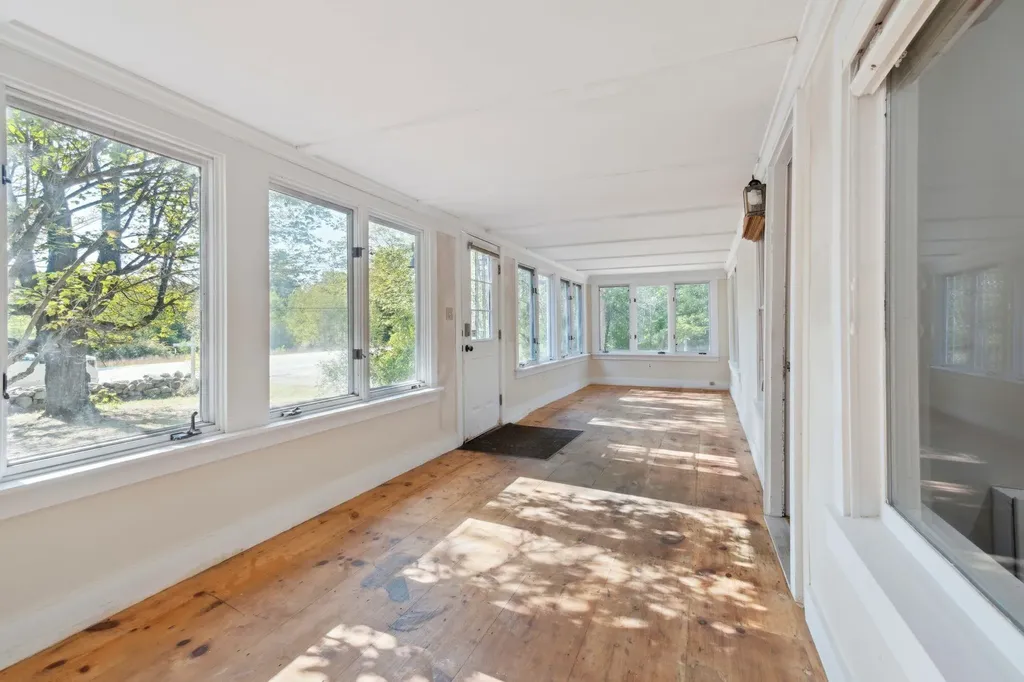
295 Andover Road New London NH 03257

New London, NH295 Andover Road

Price$474,900

Est. Mortgage: $/month

Active With Contract

MLS Number 5061118

  • Residential Single Family
  • Full Bath 1
  • Address 295 Andover Road
  • Construction Existing
  • Bedrooms 4

MOTIVATED SELLERS! Welcome to this spacious 4-bedroom, 2.5-bath home ideally situated on a sunny, level lot just minutes from town. Built in 1813, this remarkable property offers the rare opportunity to own a true piece of history - constructed when Abraham Lincoln was just four years old. Rich in character and timeless craftsmanship, the home rests on a solid granite foundation and even features a striking granite bridge in the basement - a testament to the enduring quality and ingenuity of early New England construction. The first level features an updated kitchen, a living room, formal dining room, and a large family room. You'll appreciate the craftsmanship throughout the home with hand-hewn beams, built-ins, and preserved architectural details that reflect its early 19th-century heritage. A first-floor primary suite provides ease and privacy. Upstairs, you'll find three additional bedrooms, a full bath, an office, and a bonus room that can serve as a studio, playroom, or flexible living space. The versatile floor plan offers plenty of natural light, comfortable living areas, and room for entertaining. Outside, the setting is equally special. A gentle running brook adds peaceful charm, while mature apple trees and beautiful lilacs enhance the landscape with seasonal color and fragrance. The open, level yard is perfect for gardening, play, or simply relaxing and enjoying the natural surroundings. The location can't be beat: walking distance to Lake Sunapee Country Club and just minutes from Lake Sunapee and Pleasant Lake for boating, swimming, and year-round recreation. Schools, shopping, and local restaurants are all nearby, making this an incredibly convenient spot. This is more than a home - it's history, craftsmanship, natural beauty, and location all in one.

Listed by Tabitha Coldwell and Dimitri Dimakis of Coldwell Banker LIFESTYLES

$
$
%
$/month over payments
Federal 30-year interest rate: 6.58% last updated on Jul 23, 2026
* All Figures are estimates. Check with your bank or proposed mortgage company for actual interest rates.
This product uses the FRED® API but is not endorsed or certified by the Federal Reserve Bank of St. Louis.

Save FavoriteSchedule TourAsk A QuestionMore Details
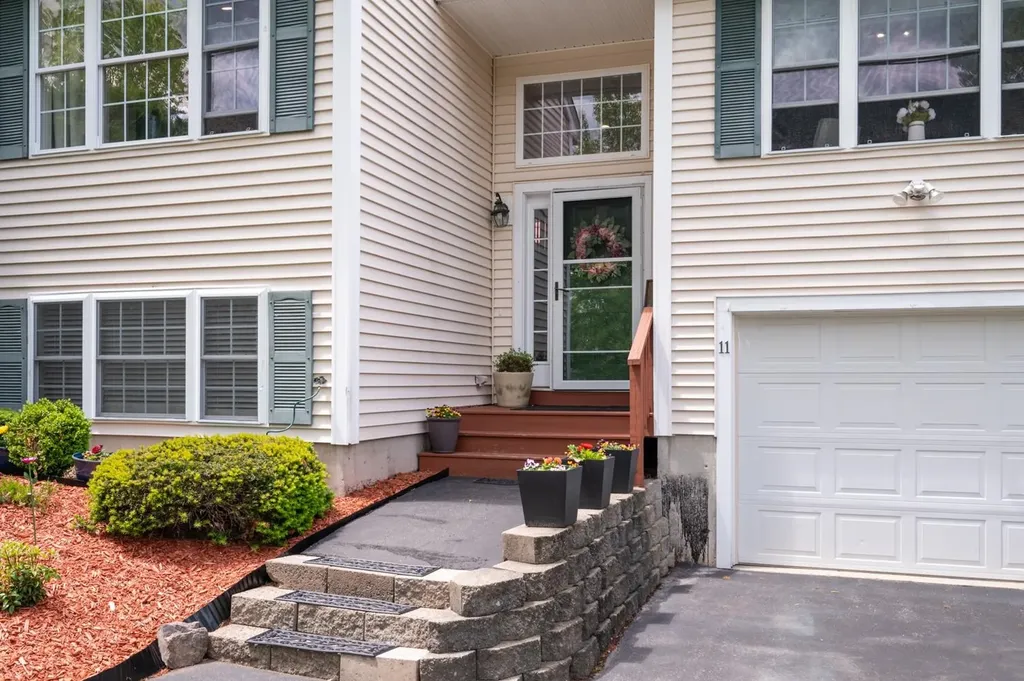
11 Nathaniel Drive Raymond NH 03077
Pending

MLS Number 5092435

  • Condo
  • Square Feet 2,134
  • Bedrooms 2
  • New Contruction Existing
  • Complex Hawthorne Estates

Look no further , this townhome is it ! Offering vaulted ceilings , wood floors, primary bedroom w/ bath, enjoy the fireplace in the living room w/ custom tiled mantle and surround leading to the generous sized deck overlooking the yard and wooded area, fully finished basement w/ walkout to yard offers a large family room, private office area and a bonus room that could be used for a 2nd office or guest room. Great opportunity for the work from home folks to have quiet space . Storage and access directly to garage from lower level . Cul de sac setting ...this must be seen to appreciate all the amenities ! Quick and easy access to commuter routes/ Pawtuckaway State Reservation and more ! Nothing to do here ...its all been done !

Listed by Valerie McGillivray of Churchill Properties

$
$
%
$/month over payments
Federal 30-year interest rate: 6.58% last updated on Jul 23, 2026
* All Figures are estimates. Check with your bank or proposed mortgage company for actual interest rates.
This product uses the FRED® API but is not endorsed or certified by the Federal Reserve Bank of St. Louis.

Save FavoriteSchedule TourAsk A QuestionMore Details
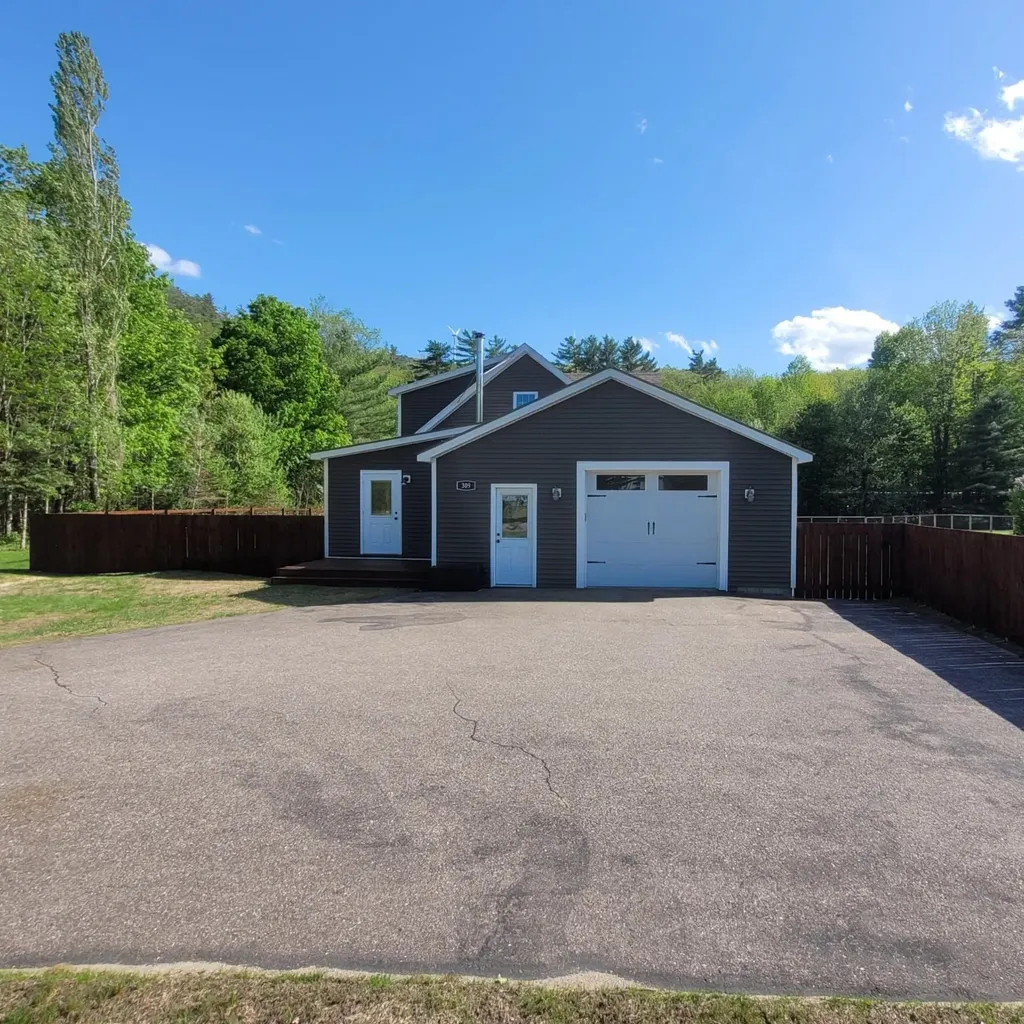
309 Depot Street Rumney NH 03266

Rumney, NH309 Depot Street

Price$474,900

Est. Mortgage: $/month

Active With Contract

MLS Number 5074867

  • Residential Single Family
  • Full Bath 1
  • Address 309 Depot Street
  • Construction Existing
  • Bedrooms 3

Welcome to this open concept 2015 home with mountain views. Nice level 1 acre lot fully fenced in yard. Home offers 3 bedrooms, 2 baths, oversized 1 car attached garage. Large kitchen with stainless appliances, concrete counter tops, walk-in pantry opens to living room and dining area. Recently completed renovation to primary 1st floor bedroom suite to include a luxury walk in shower, marble counter tops, walk-in closet. Upstairs has 2 additional large, dormered bedrooms and full bath. Oversized garage with house access, offers a 50 amp RV hookup. Enjoy the screened in covered porch and a deck! Fenced yard with gates for easy access, RV storage,etc.. Great for pets Situated close to skiing, hiking, Pemi & Baker Rivers, Rumney Rocks Premier Climbing, Stinson Lake, mountains, shopping, restaurants, Polar Caves. Minutes to I-93, Plymouth State University, short drive to White Mountain area amenities, Kancamagus Highway, Flume, and more. Come take a look, see if this is the right place for your family! Call to schedule an afternoon or evening appointment.

Listed by Jeanne Creamer of Granite Group Realty Service's

$
$
%
$/month over payments
Federal 30-year interest rate: 6.58% last updated on Jul 23, 2026
* All Figures are estimates. Check with your bank or proposed mortgage company for actual interest rates.
This product uses the FRED® API but is not endorsed or certified by the Federal Reserve Bank of St. Louis.

Save FavoriteSchedule TourAsk A QuestionMore Details
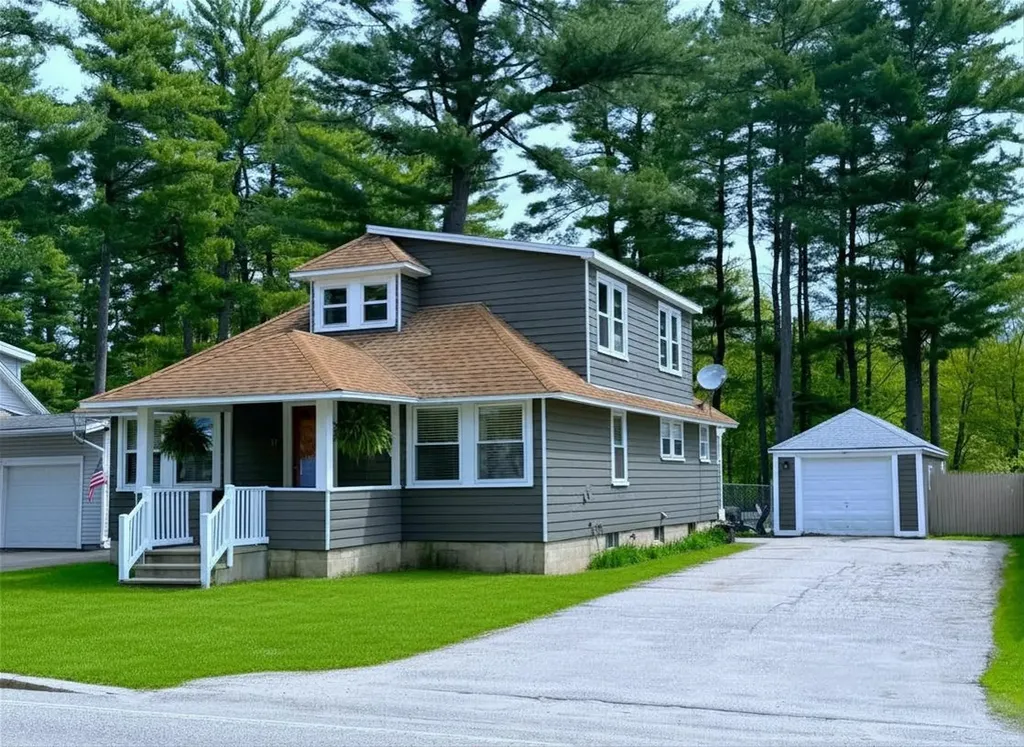
87 Chestnut Hill Road Rochester NH 03867

Rochester, NH87 Chestnut Hill Road

Price$474,900

Est. Mortgage: $/month

Active With Contract

MLS Number 5094872

  • Residential Single Family
  • Full Bath 1
  • Construction Existing
  • Bedrooms 3
  • Bathroom 1

*************** OPEN HOUSE CANCELLED SATURDAY 6-27 *************** A cape/bungalow with touches of craftsman charm from the back porch to the front porch and everything in between, this sweet 3 to 4 bedroom home will steal your heart. Gleaming hardwood floors throughout the first floor provide solid, classic elegance while abundant windows throughout create a bright and airy atmosphere. The rooms flow seamlessly into one another, offering a complete living experience on the first floor. You'll appreciate the thoughtful kitchen design with ample counter/cabinet space, vinyl plank flooring for durability and a sunny breakfast nook… All leading to a spacious dining and living room that are open yet tastefully defined by a half wall - flexible for casual, everyday use and perfect for entertaining. One of two first floor bedrooms has been converted to an office with a convenient laundry area which is adjacent to the full bath. The entire second floor is devoted to the second and third bedroom with built in storage and ample closets. A full half of the basement is finished to offer maximum potential and options to accommodate changing needs and lifestyle, completing the generous 2400 sqft of living space. But wait, abundant storage remains in the walkup basement area and the one car garage with attached rear shed that is perfect for all your outdoor furniture and lawn/garden equipment. While the home itself is a gem, this amazing backyard could arguably become your favorite feature. From the back door step out to a shady covered porch, a patio area and a large, flat, fully fenced expanse of lawn that blends into a lightly wooded, shady pine grove. The perfect amount of privacy and security to keep everything safely inside the yard including gardens! And when it's time to leave the serenity of your home, countless amenities are less than a 5 minute drive to RT16 only 1.5 miles away.

Listed by Lynn Lagasse of Portside Real Estate Group

$
$
%
$/month over payments
Federal 30-year interest rate: 6.58% last updated on Jul 23, 2026
* All Figures are estimates. Check with your bank or proposed mortgage company for actual interest rates.
This product uses the FRED® API but is not endorsed or certified by the Federal Reserve Bank of St. Louis.

Virtual TourSave FavoriteSchedule TourAsk A QuestionMore Details
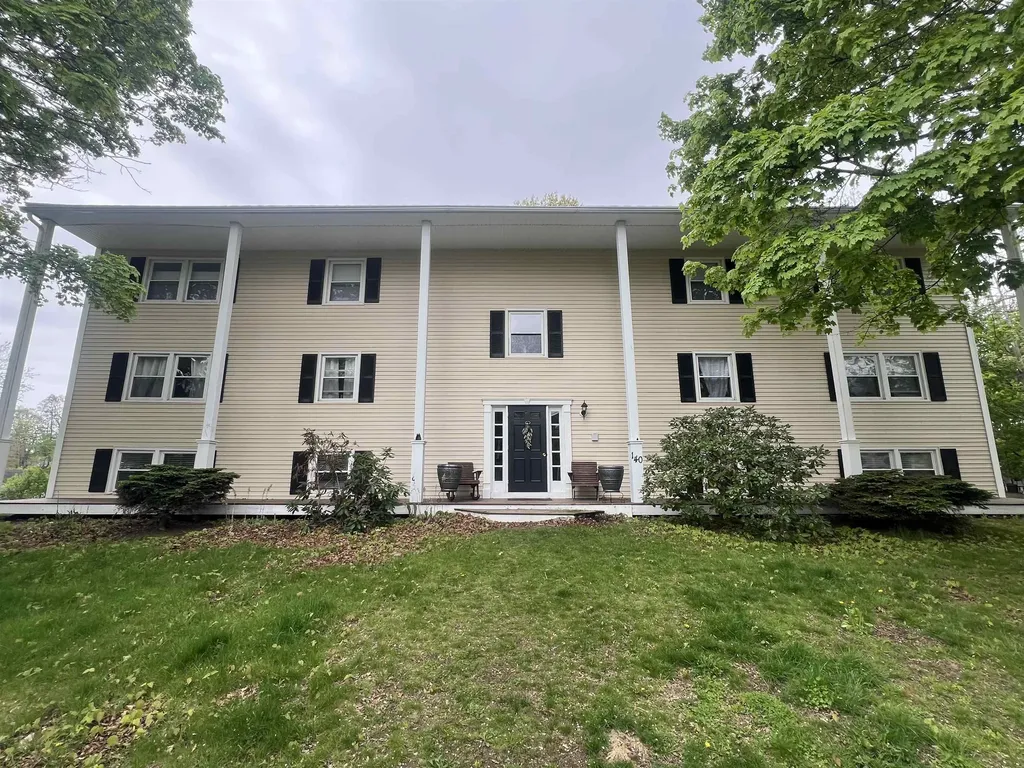
140 Cass Street Portsmouth NH 03801

MLS Number 5092153

  • Condo
  • Square Feet 699
  • Bedrooms 2
  • New Contruction Existing
  • Address 140 Cass Street

Welcome to easy living in the heart of New Hampshire's vibrant Seacoast! This charming 2-bedroom condominium at 140 Cass Street offers comfort, style, and convenience in one of the region's most desirable locations. Inside, you'll find beautiful hardwood floors throughout and a warm, inviting kitchen featuring natural hardwood cabinetry that blends timeless character with everyday functionality. Whether you're looking for a year-round residence, a weekend getaway, or an investment opportunity, this home places you just moments from all that Portsmouth has to offer. Known for its historic charm, waterfront beauty, acclaimed restaurants, boutique shopping, and lively arts scene, Portsmouth is the cultural hub of the New Hampshire Seacoast and one of New England's most sought-after communities. Enjoy low-maintenance condominium living while being close to downtown Portsmouth, local beaches, and major commuter routes. Don't miss your opportunity to own a piece of this beautiful coastal city where history, culture, and modern convenience come together. This unit comes with 2 deeded parking spaces, low HOA fees, $175, and all appliances stay including the washer and dryer! Best part is, pets are allowed! Set up a showing today and see what life in Portsmouth can be!

Listed by Joseph McCarthy of RE/MAX Synergy

$
$
%
$/month over payments
Federal 30-year interest rate: 6.58% last updated on Jul 23, 2026
* All Figures are estimates. Check with your bank or proposed mortgage company for actual interest rates.
This product uses the FRED® API but is not endorsed or certified by the Federal Reserve Bank of St. Louis.

Save FavoriteSchedule TourAsk A QuestionMore Details

Broker Reciprocity 

Copyright 2026 PrimeMLS, Inc. All rights reserved. This information is deemed reliable, but not guaranteed. The data relating to real estate displayed on this display comes in part from the IDX Program of PrimeMLS. The information being provided is for consumers’ personal, non-commercial use and may not be used for any purpose other than to identify prospective properties consumers may be interested in purchasing. Data last updated July 30, 2026 4:26 PM UTC
